Olsberg - Flats for rent with Elevator

We recommend expanding your search criteria to get similar results. The current filters didn’t return any matches.

If you don’t want to change your current search criteria, we recommend creating a search alert, so you’ll be notified when matching offers become available.

More objects in your automatically expanded search area
263 results - Radius: + 10km
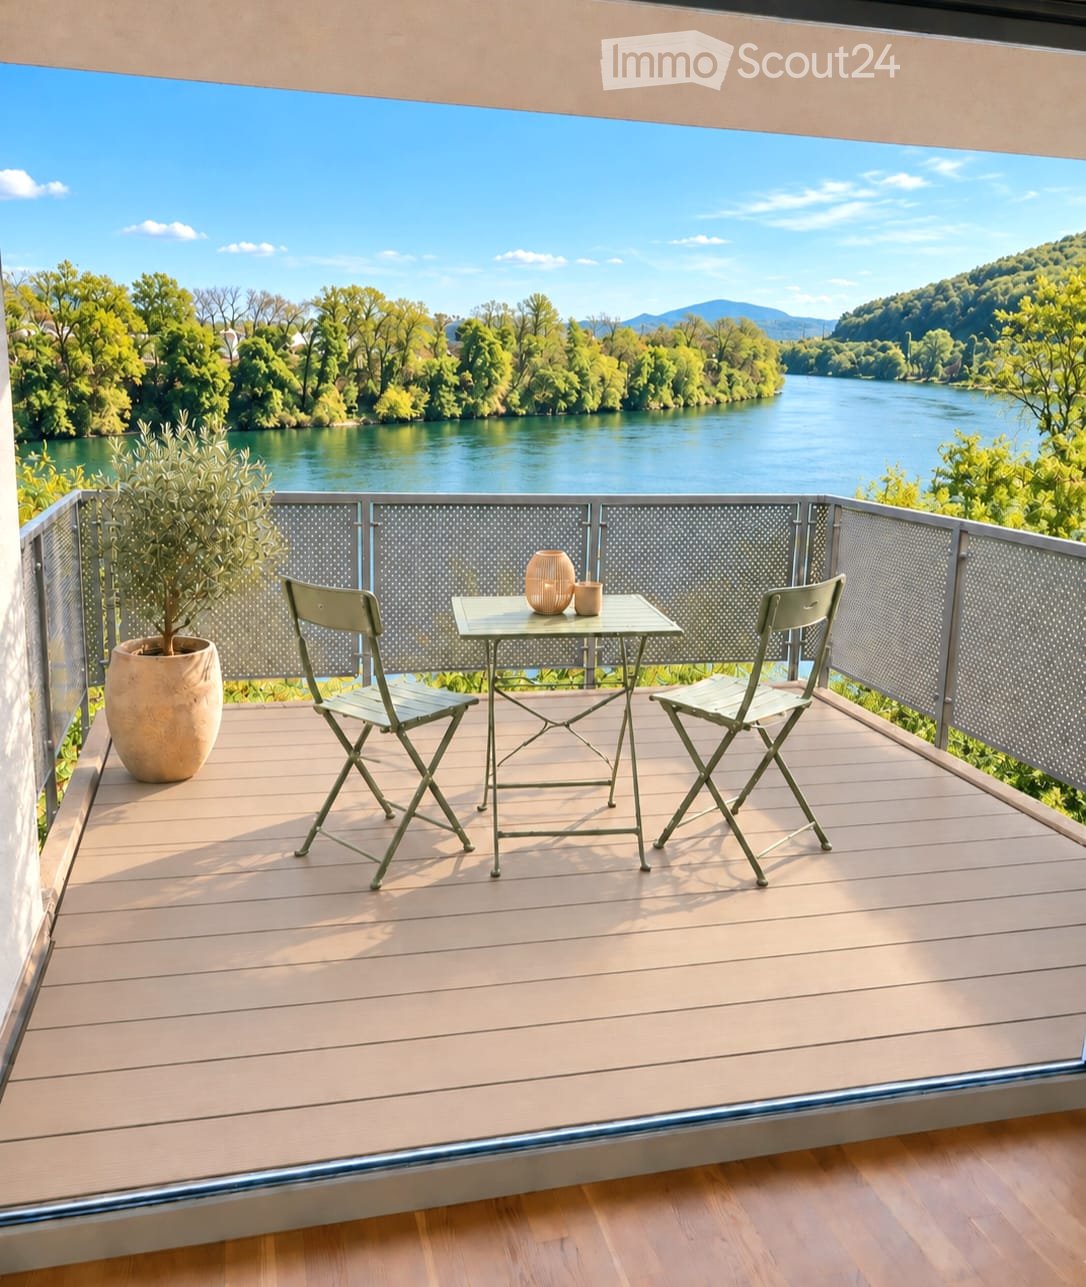
  • Balcony with wooden decking, metal railing, table with two chairs, vase, and cup, overlooking a river and green landscape.
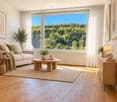
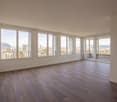
  • Bright living room with large windows offering a scenic view, featuring a white sofa, coffee table, side table, floor lamp, sideboard, and decorative plants.
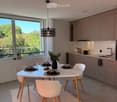
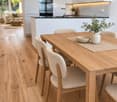
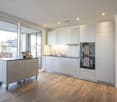
  • Open-plan kitchen and dining area with light wood flooring, white cabinets, a wooden dining table with four chairs, a bowl and vase on the table, a sofa and coffee table in the adjacent living area, and a modern oven and sink.
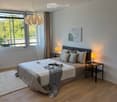
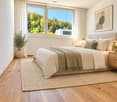
  • Modern bedroom with a large bed, nightstands, lamps, a rug, and a potted plant near the window offering a scenic view.
  • Modern bathroom with a white toilet, sink, and mirrored cabinet. Features a glass-enclosed shower with a modern faucet and towel racks.
  • Modern bathroom with white tiles, bathtub, sink, mirror, and a small plant on the sink counter.
  • Floor plan of a modern apartment with a living/dining/kitchen area, two bedrooms, a bathroom, a separate WC, and a terrace.
  • Certificate plaque for a building labeled "MINERGIE" with registration number AG-4704, issued by Kanton Aargau, Department of Construction, Transport and Environment.
1 / 8
Bright living room with large windows offering a scenic view, featuring a white sofa, coffee table, side table, floor lamp, sideboard, and decorative plants.
Open-plan kitchen and dining area with light wood flooring, white cabinets, a wooden dining table with four chairs, a bowl and vase on the table, a sofa and coffee table in the adjacent living area, and a modern oven and sink.
Modern bedroom with a large bed, nightstands, lamps, a rug, and a potted plant near the window offering a scenic view.
3.5 rooms, 94m², CHF 2,650.–
Premium
Rheinweg 15, 4322 Mumpf

Modern 3.5-room apartment with top view

The apartment impresses with its bright, inviting atmosphere and a high standard of construction. A special highlight is the free, unobstructable panoramic view of the Rhine and the surrounding landscape. Bright rooms: Newly laid solid wood floors give the apartment a warm and elegant atmosphere. Balcony: The approximately 12.5 m² large balcony has a new floor covering and offers a beautiful, free view of the Rhine and the green surroundings. Modern kitchen: Well-equipped kitchen with fridge/freezer combination, oven and other appliances in a high standard. Two bathrooms: Comfortably equipped bathrooms. Private laundry room: Washing machine and dryer are located directly in the apartment. Elevator: Convenient access to the different floors. Private basement room: Separate basement room with power connection. Parking space included: A parking space belongs to the apartment and is included in the rent. A second parking space can be rented for CHF 130.00 upon request. Location and surroundings Mumpf is idyllically located on the Rhine and combines natural, quiet living with good transport links and infrastructure. Mumpf train station is about a 7-minute walk away, and the Bahnhofstrasse bus stop is about 6 minutes away. A Volg for daily shopping is about 13 minutes' walk away. Have we sparked your interest? Rent starts immediately or by arrangement. We look forward to your contact and a brief introduction.

Travel time
-
New building
1 / 11
3.5 rooms, 89m², CHF 2,315.–
Premium
Gyrhaldenstrasse 31, 4416 Bubendorf

Newly built: 3.5 room cooperative apartment in green Bubendorf!

In an excellent location in Bubendorf, a modern new building estate with four new buildings and a total of 22 cooperative apartments in the owner-occupier standard was built at the end of 2024. This great 3.5-room apartment offers you a comfortable home and convinces with the following highlights: About the apartment • High-quality Swiss kitchen with cooking island, V-Zug appliances, oven, dishwasher, glass ceramic hob, quartz stone worktop and under-cabinet lighting. • Main bathroom with stoneware tiles, large double bathtub, bathroom furniture, mirror cabinet and toilet • Separate bathroom with shower, bathroom furniture and mirror cabinet • V-Zug washing machine and dryer installed in the apartment in the wet room • Entrance with cloakroom & corridor with built-in wardrobe • Wood/metal windows, sliding door to the balcony • Electric Raff-Lamella shutters and sun awnings • Multimedia cabling in the living area including reserved sockets for optional internet expansion • Oak parquet floor in the entrance, kitchen, living area, rooms, threshold-free • High-quality floor made of stoneware tiles in the wet rooms bathroom/WC/SHower WC, threshold-free • Balcony approx. 19m2 • Basement room of approx. 13-20m2 About the estate in general • Lift system from basement to attic floor • Photovoltaic systems for houses 1-4 in the ZEV network and preparation (empty pipe installation) for e-mobility • Bicycle parking spaces as well as storage spaces for strollers, children's bicycles • Free use of the drying room • Renting a parking space for CHF 140.00 per month is mandatory. • Great garden with a barbecue area for young and old Please note that the pictures in the ad are sample photos. The actual kitchen layout of the apartment in question can be found in the floor plan. The residential area offers a good range of services for daily needs. In the nearby area there are shopping facilities, kindergartens and a primary school. The town center of Liestal can be reached in a few minutes by car. Basel can be reached by car in about 25 minutes.According to our rental guidelines, families, single parents with children under 10 years old, and couples are preferred when renting apartments from 65 m². Single people are also welcome to apply, but will not be given priority. For this cooperative apartment, a cooperative capital of CHF 7,000.00 must be paid instead of a rental deposit. It is possible to pay the share capital in installments after prior agreement.Tips for your apartment applicationIn the online form, all adult persons must be recorded separately. Additionally, a copy of a valid ID (ID/passport) and current debt collection reports must be submitted by all adult applicants.After receiving your application, we will carefully check the documents for completeness and according to the rental criteria. We will then contact suitable interested parties to arrange a viewing appointment.Since every application is checked individually, processing may take some time. We thank you for your patience and understanding.No telephone inquiries will be answered.You have the following options for your apartment application:1. By inquiry: You can fill out the contact inquiry on the right next to the ad. You will then receive an email with the link to the online registration form. Please also check your spam folder. However, please note that mere contact inquiries are usually not processed, as a complete application via the online form is required for processing.2. By link: The easiest and fastest way to apply is via the following link, which allows you to enter all the information and upload the required documents directly:
Travel time
-
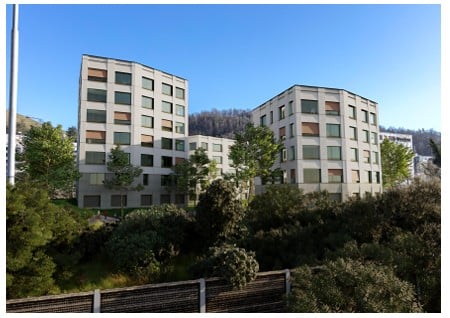
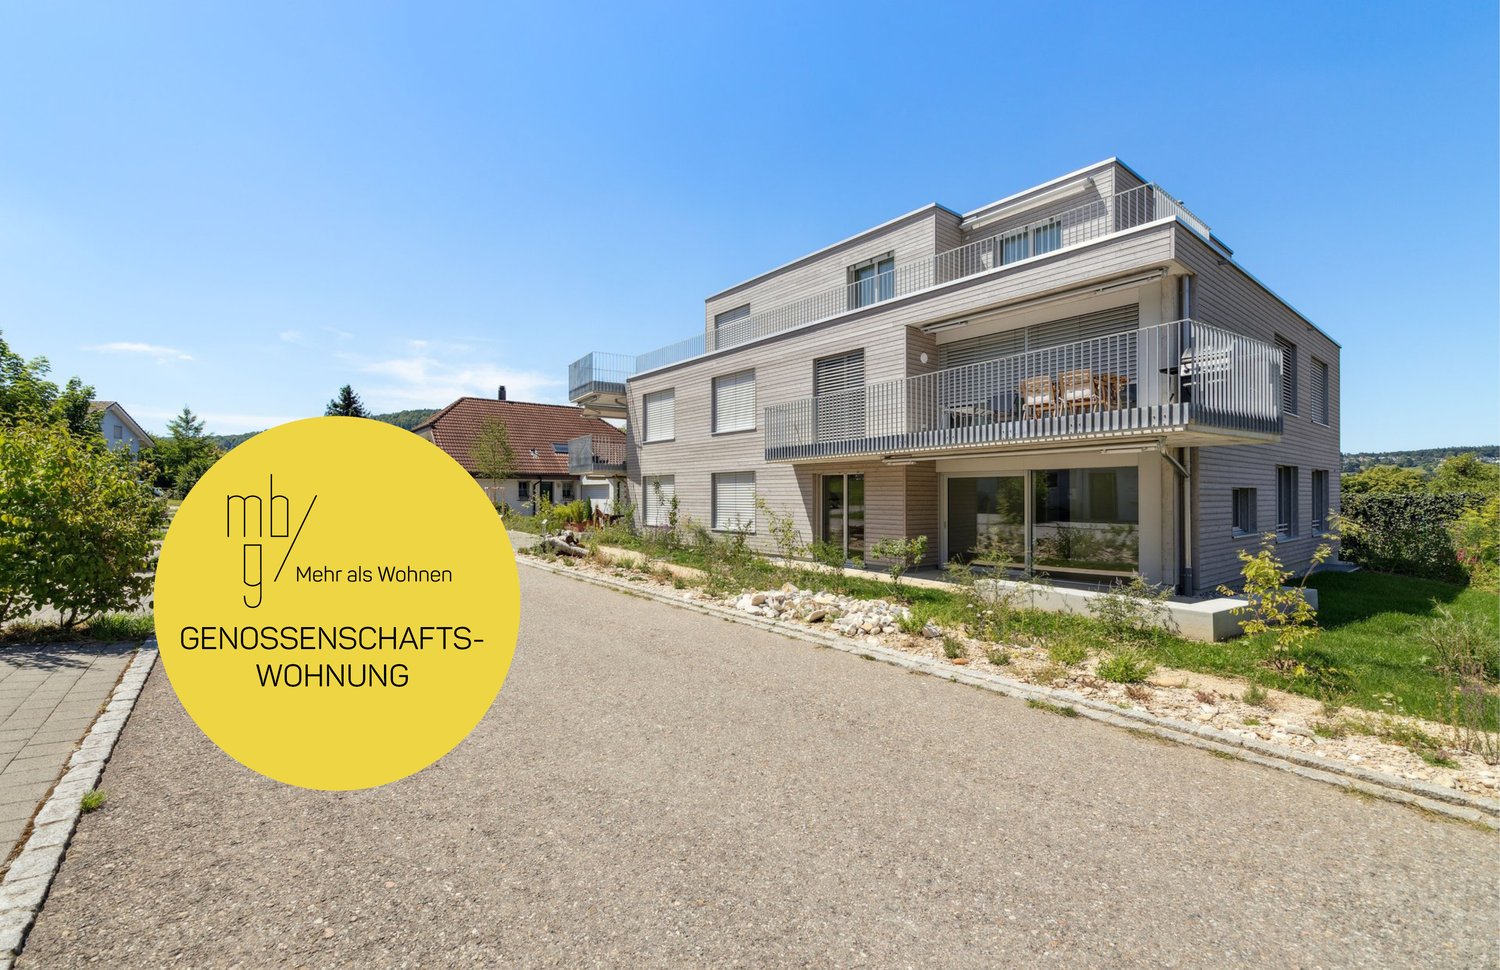
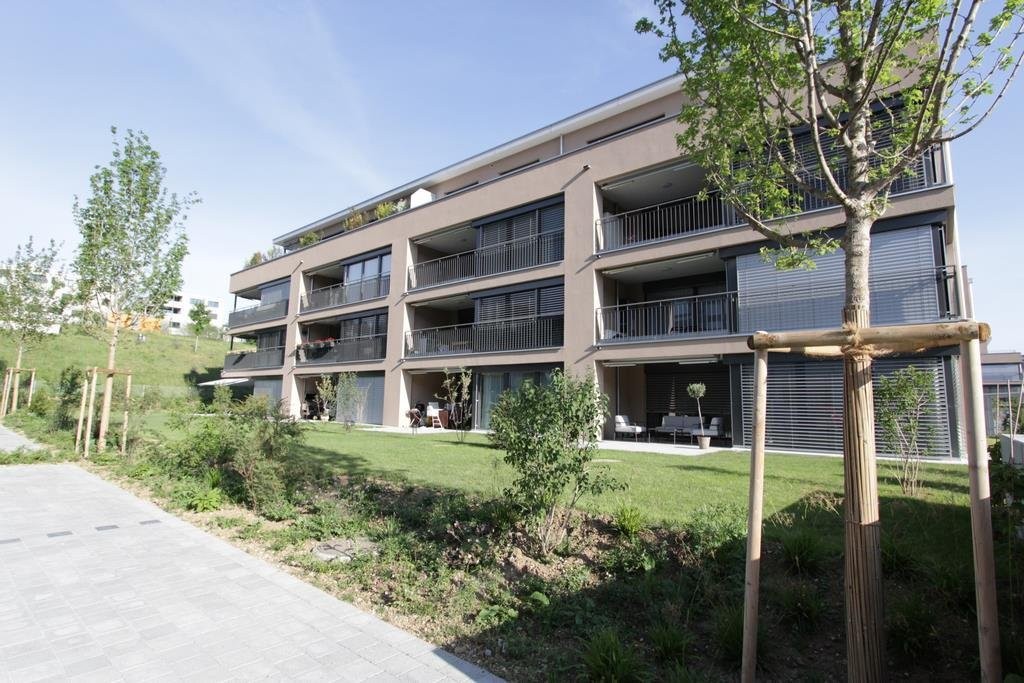
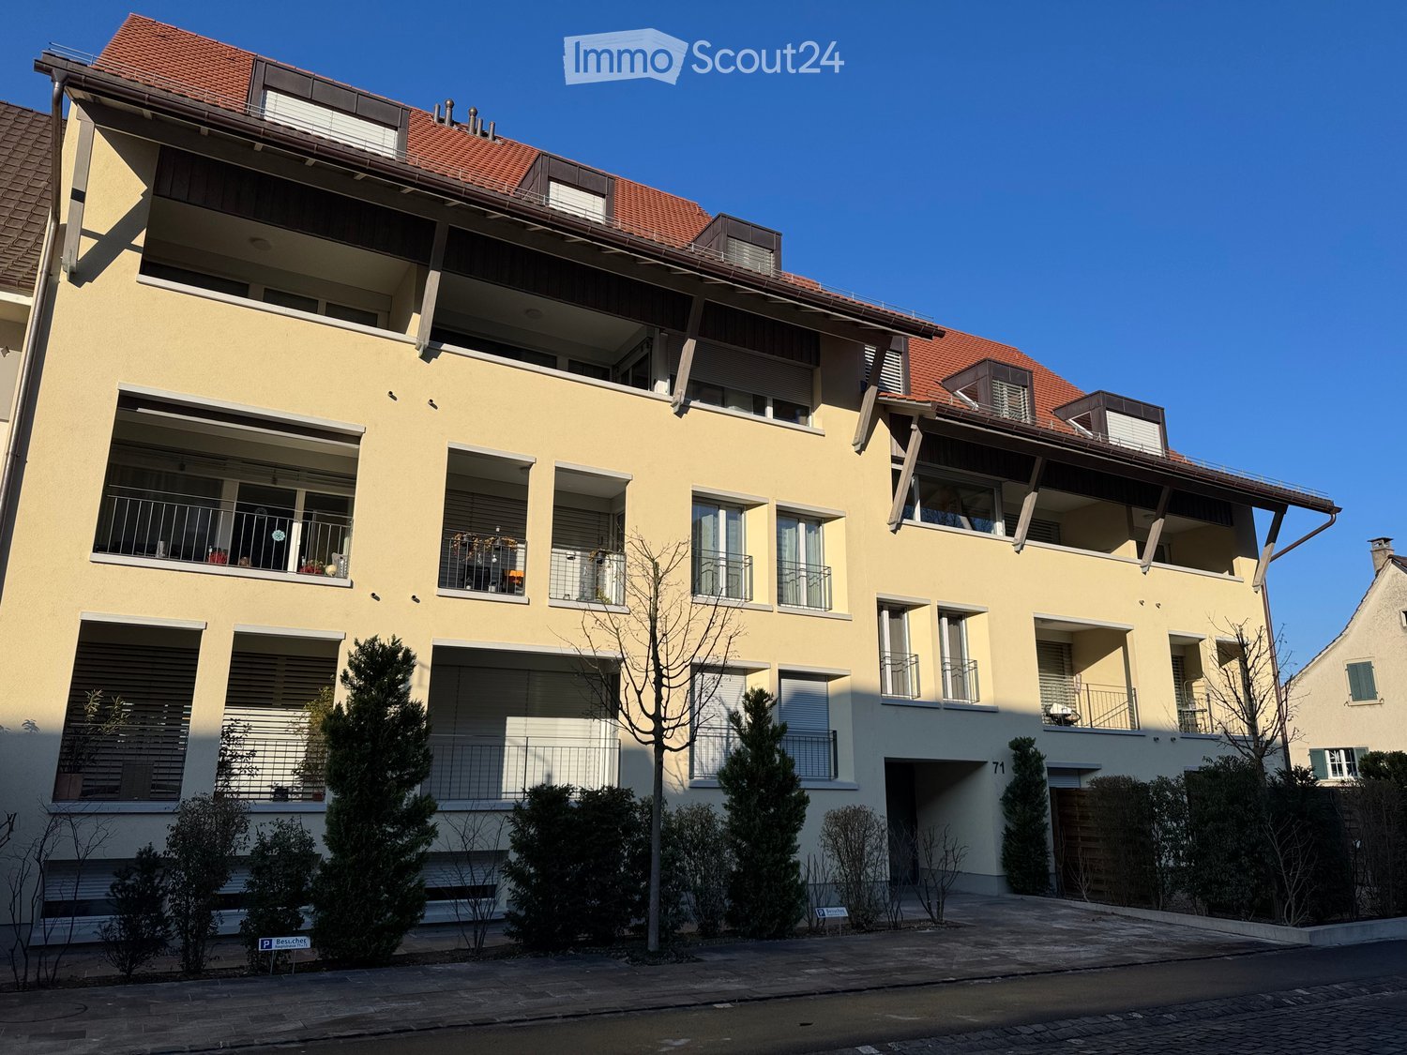
  • Four-story residential building with beige facade, multiple balconies, and a red-tiled roof. The building has several windows and is surrounded by small trees and shrubs.
  • Empty hallway with tiled floor, white walls, and doors on both sides.
  • Modern bathroom with a glass-enclosed shower, two sinks, a toilet, and a large mirror above the sinks.
  • Empty hallway with tiled floor, white walls, and a window at the end showing a view of a building and greenery outside.
  • Empty kitchen area with white cabinets, stainless steel appliances, and grey tiled flooring.
  • Empty room with tiled floor and large sliding glass doors leading to a balcony area.
  • Empty balcony with tiled floor, glass railings, and a view of the street and neighboring buildings.
1 / 7
2 rooms, 48m², CHF 1,580.–
Top
Hauptstrasse 71, 4133 Pratteln

Modern living in the village center of Pratteln

Welcome to this modern and well-maintained 2-room apartment on Hauptstrasse 71 in Pratteln. The multi-family house, built in 2021, with its attractive facade, red tile roofs, and surrounding green spaces, offers an attractive living environment for singles.The apartment at a glance:· Living area: 48.3 m² on the 5th floor· Rooms: 2 bright, modern rooms· Balcony: Cozy outdoor area for relaxation· Elevator: Convenient access via an elevator· Garage: Underground parking space can be rented for CHF 125.- if needed· Availability: By arrangement· Pets: not allowed· Rent deposit: 2 gross rents (no rent deposit insurance)· Minimum rental period: 1 year· Only applicants without debts will be considered· Underfloor heating with district heating· Electric shuttersLocation and surroundings:The apartment is located in a quiet area – both during the day and at night it is pleasantly quiet. In the summer, you can enjoy plenty of sunshine. The infrastructure in the surrounding area leaves nothing to be desired:· Public transport: The Lindli bus stop can be reached in just 5 minutes on foot, the Pratteln Schlossstrasse tram stop in 9 minutes, and the Pratteln train station in 14 minutes.· Shopping: A Migros branch can be reached in 10 minutes on foot.· Health: The Amavita pharmacy Pratteln is just 9 minutes' walk away.This modern apartment combines contemporary living with excellent connections and a quiet location. An ideal opportunity for all those who want to live comfortably and centrally in Pratteln.

Travel time
-
  • Modern multi-story apartment building with balconies, large windows, and contemporary design.
  • Modern hallway with white tiled flooring, beige walls, and a sleek black mailbox unit. A pendant light hangs from the ceiling, and a door leads to a staircase.
  • Balcony with modern metal railing, overlooking a campus-like setting with multiple white residential buildings, greenery, and a clear blue sky.
  • Modern balcony with tiled floor, metal railing, and retractable awning, overlooking a cityscape with buildings and greenery.
  • Empty room with tiled floor, large windows, and sliding glass doors leading to a balcony with a view of greenery and buildings.
  • Empty room with tiled floor, large windows, and sliding glass doors leading to a balcony.
  • Empty kitchen with modern wooden cabinets, stainless steel appliances, and tiled flooring.
  • Modern kitchen with wooden upper cabinets, grey lower cabinets, a sink, and an oven.
  • Narrow hallway with beige tiled floor and walls, featuring a stacked washing machine and dryer unit on the left side.
  • Empty room with large windows and a sliding door leading to a balcony, offering a view of the city and surrounding landscape.
  • Empty hallway with white walls, grey tiled floor, and a closed white door at the end.
  • Modern bathroom with a white toilet, a white sink with a chrome faucet, and a large mirror with built-in lighting above the sink. The walls are tiled in a combination of light beige and dark brown tiles.
  • Modern bathroom with a glass-enclosed shower, toilet, sink, and mirror. The walls are tiled in gray and black, and the floor is light beige.
  • Modern bathroom with white walls, a white sink, a mirrored cabinet, and a glass shower enclosure. The floor is tiled in light gray.
  • Empty room with wooden flooring, large window offering a view of the landscape and buildings, white walls, and a simple window sill.
  • Empty room with light-colored walls, wooden flooring, and a large window offering a view of the outdoors. A woven pendant light hangs from the ceiling.
  • Empty room with light wooden flooring, white walls, and a single hanging light fixture. A small wooden table is partially visible in the foreground.
  • Floor plan of a residential unit featuring a living/dining/kitchen area, bedroom, WC, entrance, terrace, and staircase.
  • Empty underground garage with concrete walls, floor, and ceiling. Features a metal shelving unit and a numbered space marker '96'.
  • Empty hallway with unfinished wooden paneling and a grey concrete floor, featuring a partially constructed wooden gate and visible ductwork above.
1 / 20
2.5 rooms, 70m², CHF 2,290.–
Top
Weidenweg 43, 4303 Kaiseraugst

2.5-Zimmer-Neubauwohnung im obersten Stock mit grossem Balkon, Weitsicht & Tiefgaragenplatz

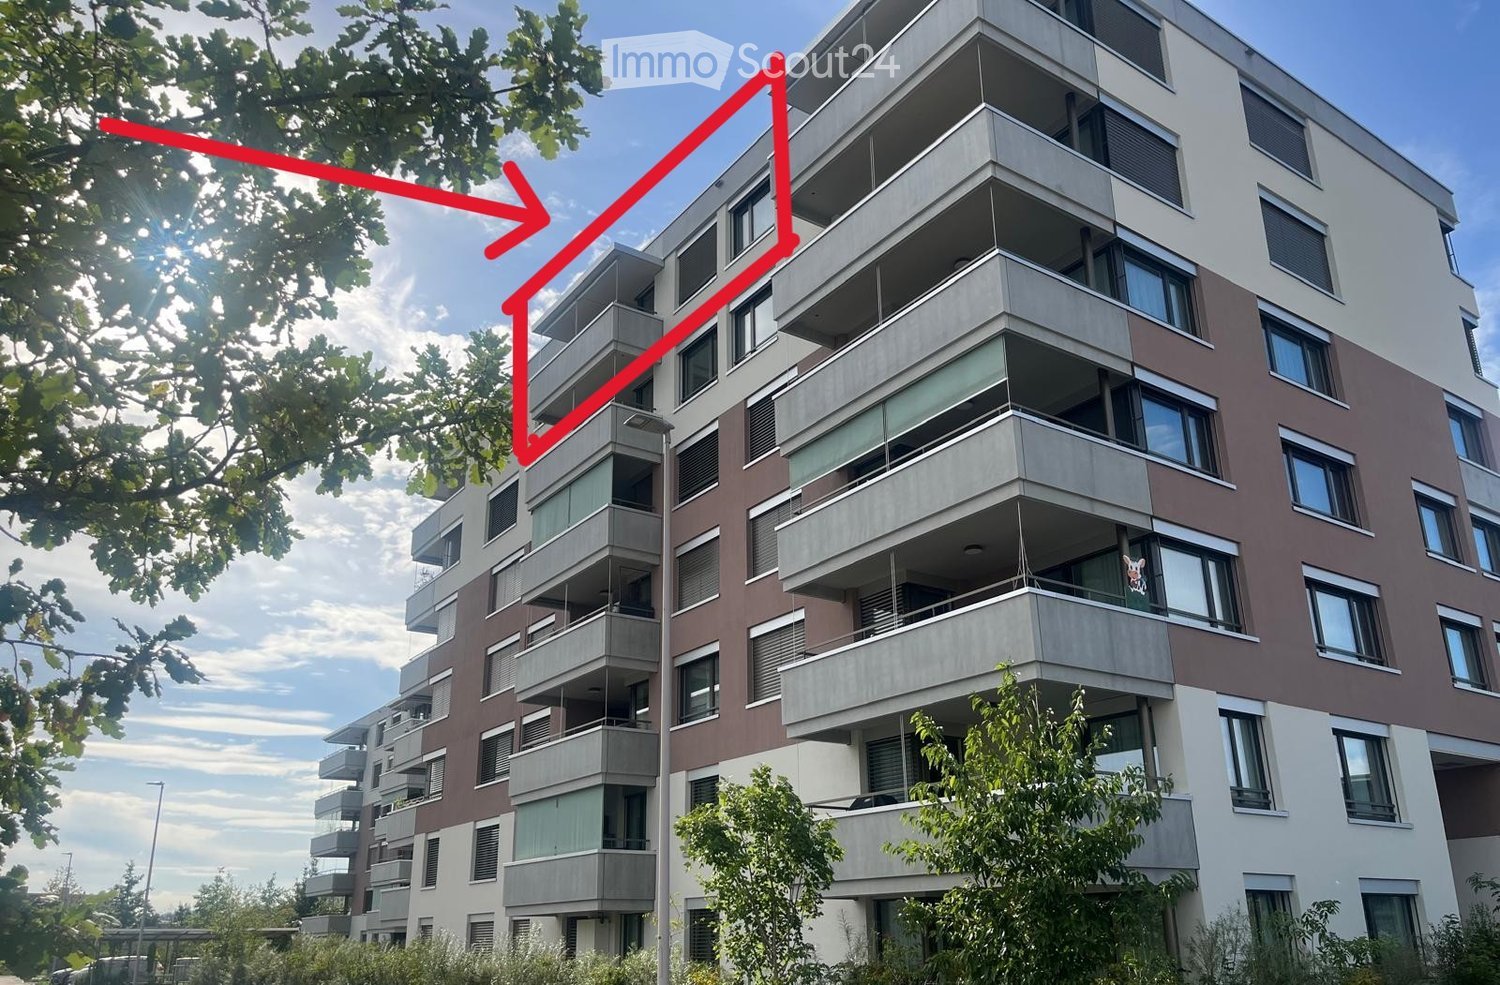
Moderne 2.5-Zimmer-Neubauwohnung im 6. Stock am Weidenweg 43 in Kaiseraugst. Die 2025 erstellte Wohnung bietet auf ca. 70 m² einen durchdachten Grundriss, viel Tageslicht und eine hochwertige Ausstattung.Verfügbar ab 1. November 2026.Mietkosten • Nettomiete: CHF 2’060.– • Nebenkosten: CHF 130.– • Tiefgaragenplatz: CHF 100.– • Gesamtmiete: CHF 2’290.– Ausstattung • Helle Wohnräume • Holzparkett im Schlafzimmer, Steinplatten in den übrigen Räumen • Modernes Bad mit Glasdusche • Separates Gäste-WC • Moderne Einbauküche • Balkon mit offenem Ausblick • Tiefgaragenplatz und Lift • Rollstuhlgängig • Haustiere nach Absprache LageCoop, Apotheke und Bushaltestelle Liebrüti sind in ca. 4 Gehminuten, der Bahnhof Kaiseraugst und der Rhein in ca. 7 Gehminuten erreichbar.Ideal für Einzelpersonen oder Paare, die modernes Wohnen und eine gute Anbindung schätzen.............................................................................................................................................................................................................................Modern 2.5-room new-build apartment on the 6th floor at Weidenweg 43 in Kaiseraugst. Built in 2025, the apartment offers approx. 70 m² of living space, plenty of natural light, a well-designed layout and high-quality finishes.Available from 1 November 2026.Monthly rent • Net rent: CHF 2,060 • Service charges: CHF 130 • Underground parking space: CHF 100 • Total rent: CHF 2,290 Features • Bright living spaces • Wooden parquet flooring in the bedroom, stone tiles in the other rooms • Modern bathroom with walk-in glass shower • Separate guest WC • Modern fitted kitchen • Balcony with open views • Underground parking space and lift • Wheelchair accessible • Pets allowed upon agreement LocationCoop supermarket, pharmacy and the Liebrüti bus stop are around 4 minutes’ walk away. Kaiseraugst train station and the Rhine are approximately 7 minutes’ walk away.Ideal for singles or couples looking for modern living with excellent transport connections.

Travel time
-

Other interesting objects