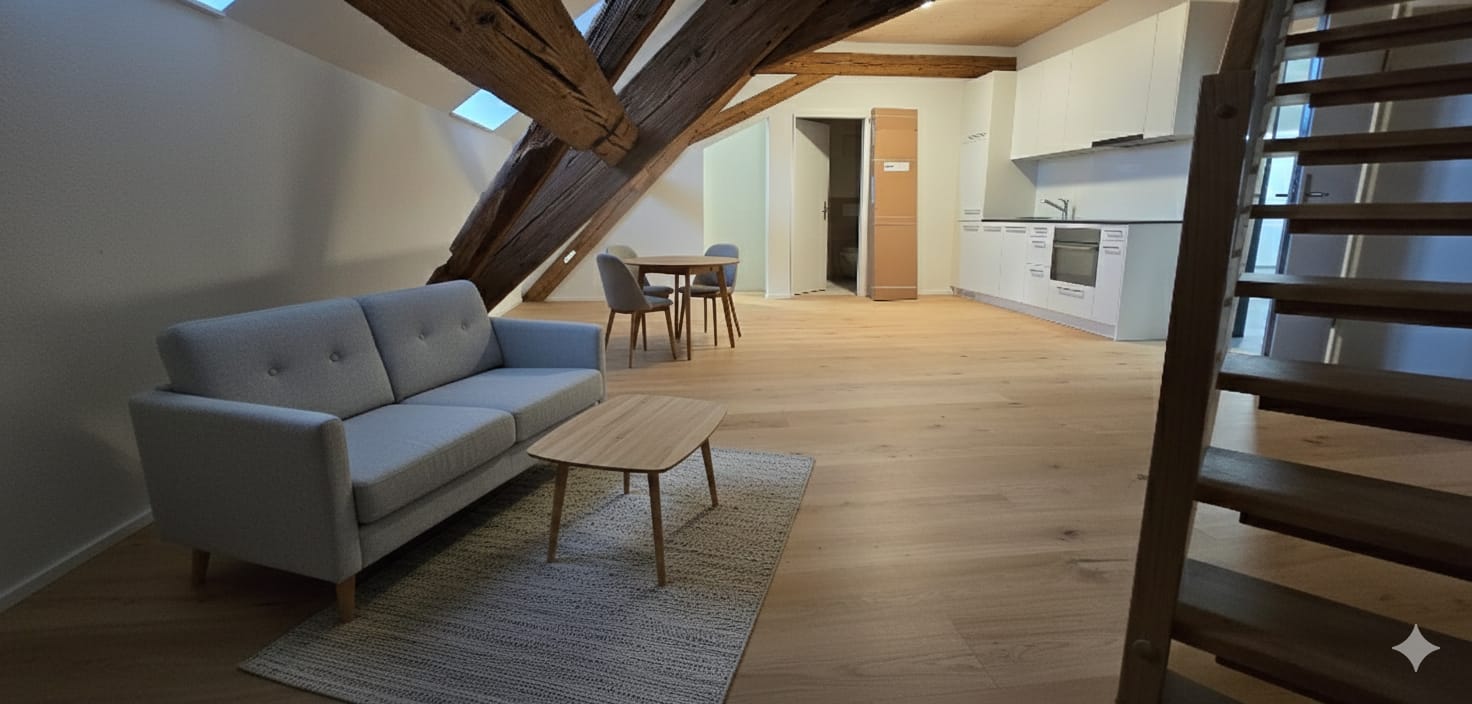
Zeiningen - Rent a new build apartment

We recommend expanding your search criteria to get similar results. The current filters didn’t return any matches.

If you don’t want to change your current search criteria, we recommend creating a search alert, so you’ll be notified when matching offers become available.

More objects in your automatically expanded search area
23 results - Radius: + 10km
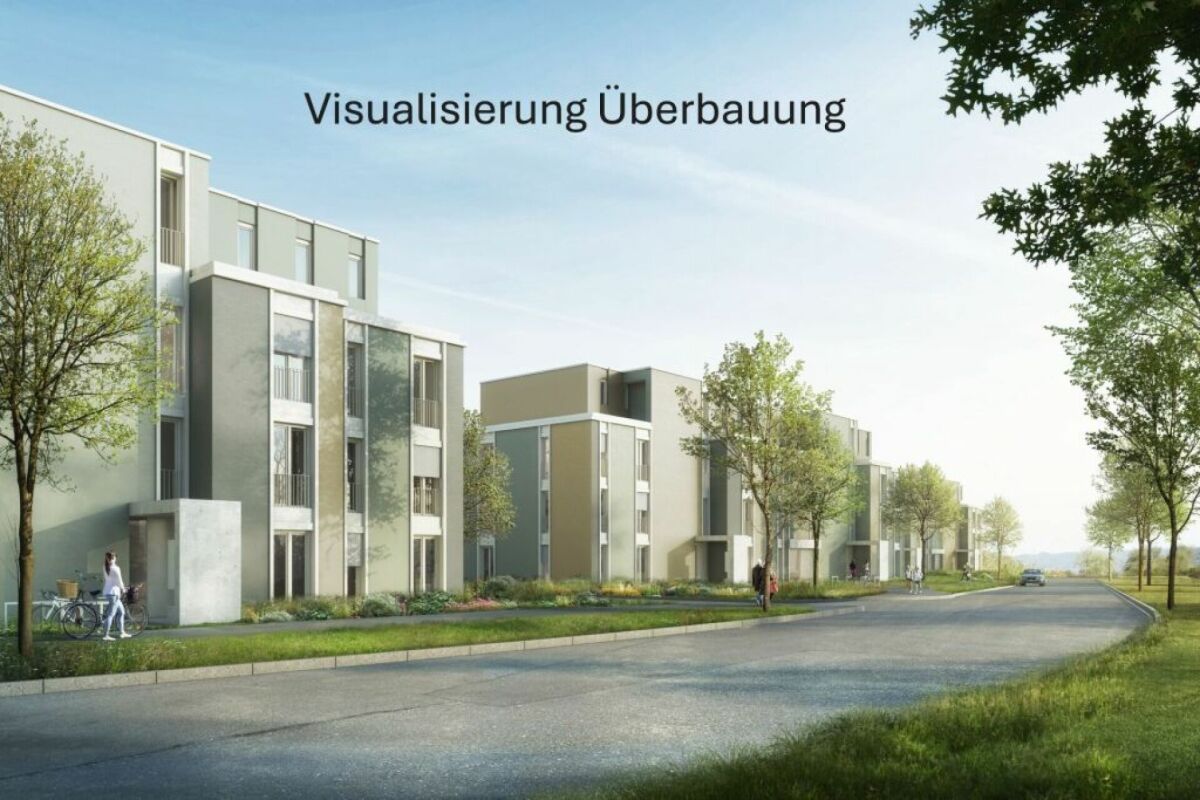
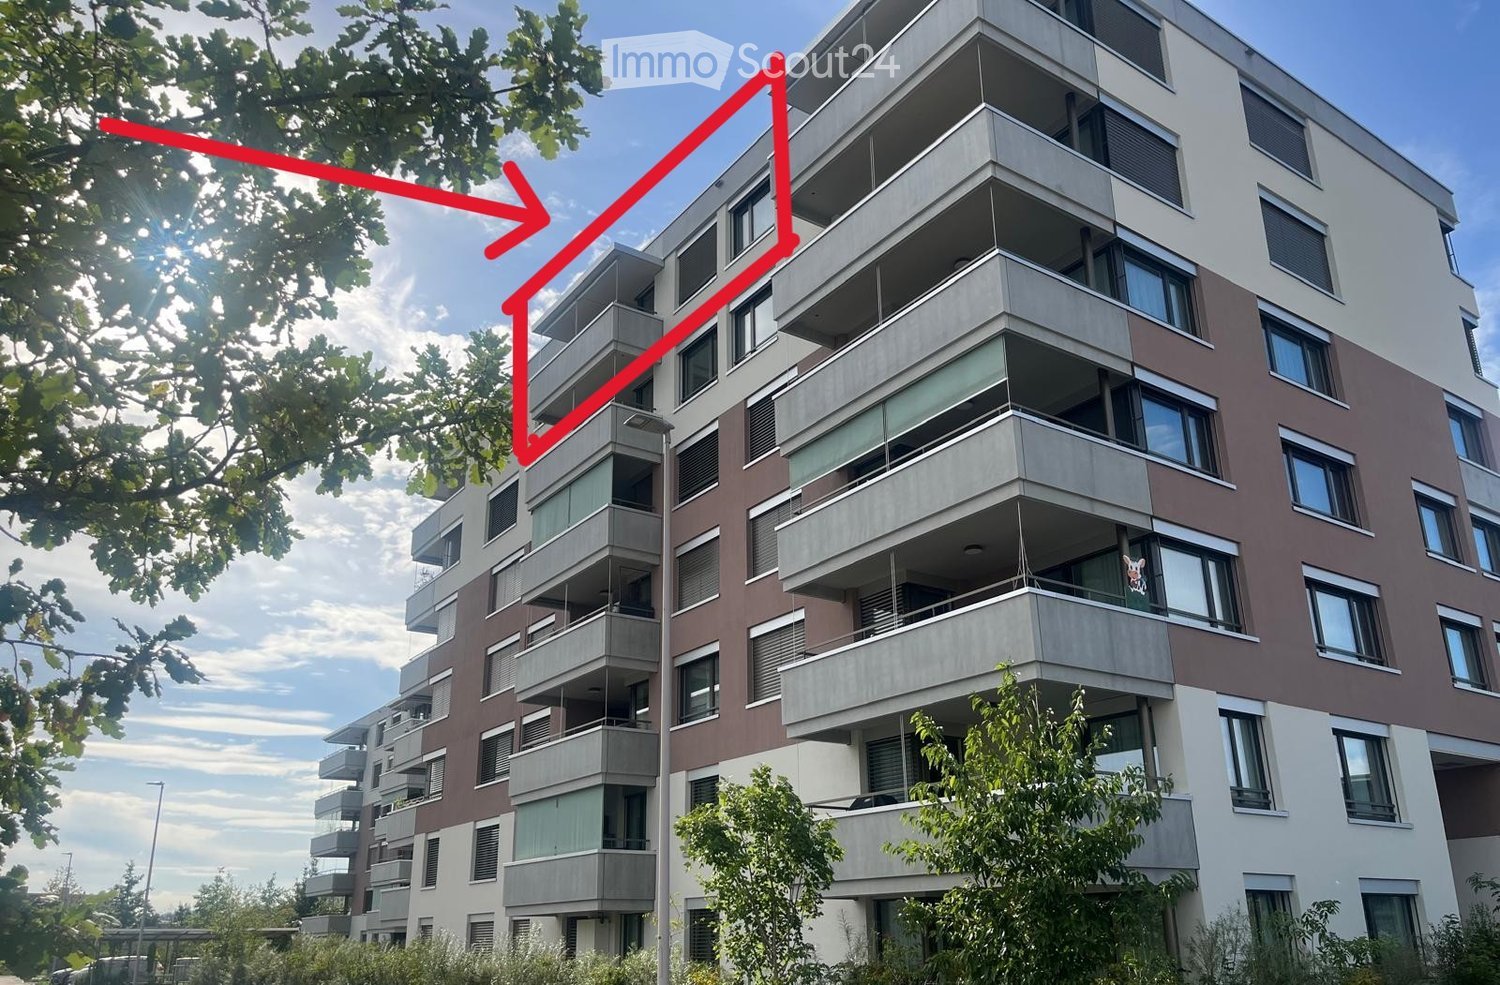
  • Modern multi-story apartment building with balconies, large windows, and contemporary design.
  • Modern hallway with white tiled flooring, beige walls, and a sleek black mailbox unit. A pendant light hangs from the ceiling, and a door leads to a staircase.
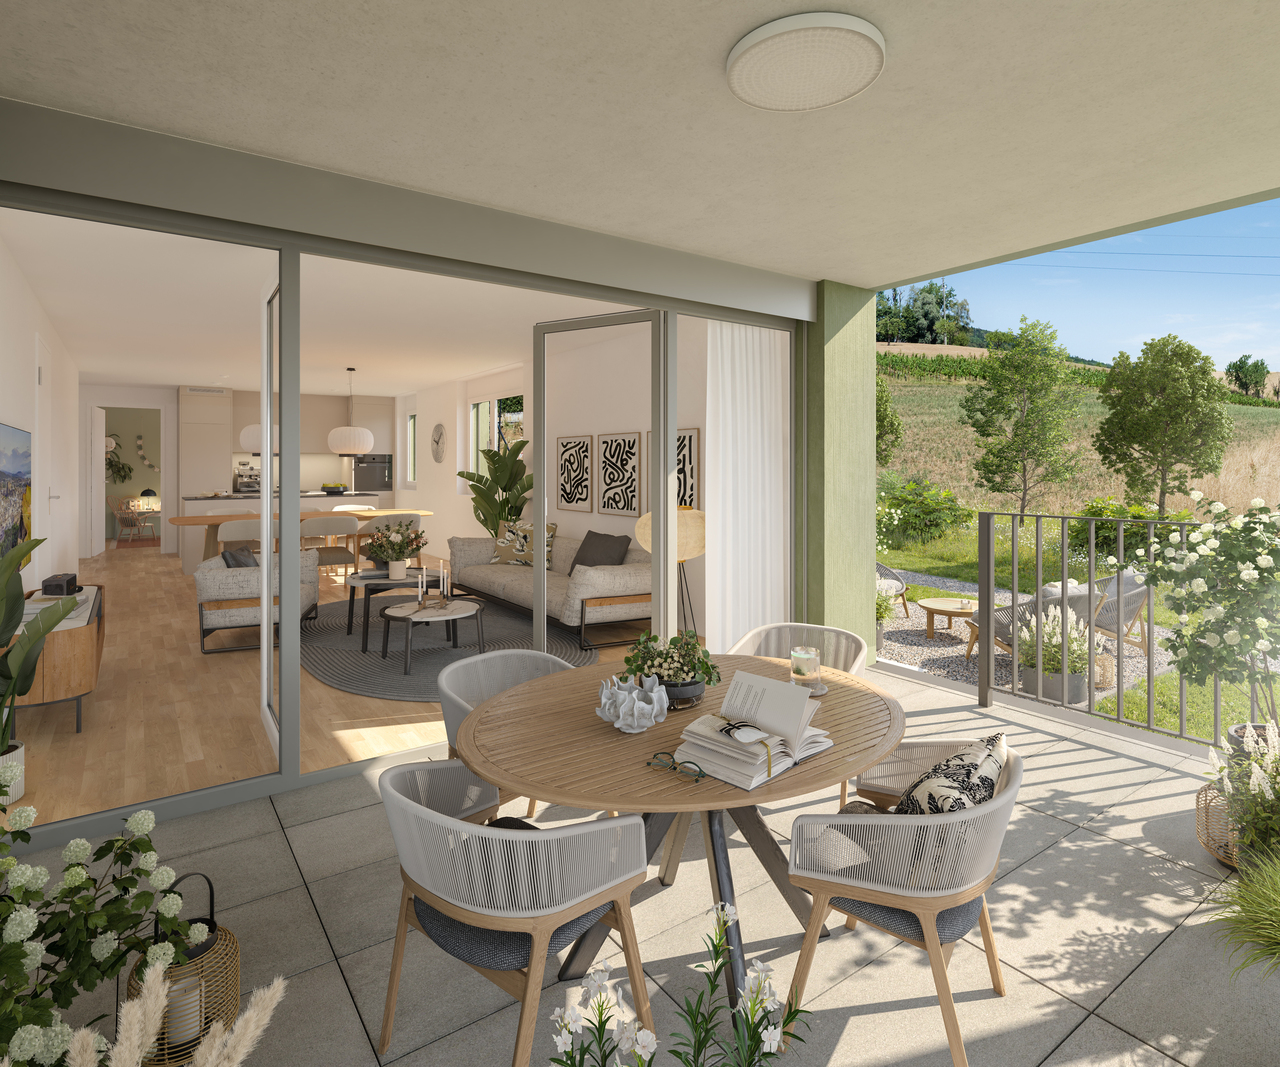
  • Balcony with modern metal railing, overlooking a campus-like setting with multiple white residential buildings, greenery, and a clear blue sky.
  • Modern balcony with tiled floor, metal railing, and retractable awning, overlooking a cityscape with buildings and greenery.
  • Empty room with tiled floor, large windows, and sliding glass doors leading to a balcony with a view of greenery and buildings.
  • Empty room with tiled floor, large windows, and sliding glass doors leading to a balcony.
  • Empty kitchen with modern wooden cabinets, stainless steel appliances, and tiled flooring.
  • Modern kitchen with wooden upper cabinets, grey lower cabinets, a sink, and an oven.
  • Narrow hallway with beige tiled floor and walls, featuring a stacked washing machine and dryer unit on the left side.
  • Empty room with large windows and a sliding door leading to a balcony, offering a view of the city and surrounding landscape.
  • Empty hallway with white walls, grey tiled floor, and a closed white door at the end.
  • Modern bathroom with a white toilet, a white sink with a chrome faucet, and a large mirror with built-in lighting above the sink. The walls are tiled in a combination of light beige and dark brown tiles.
  • Modern bathroom with a glass-enclosed shower, toilet, sink, and mirror. The walls are tiled in gray and black, and the floor is light beige.
  • Modern bathroom with white walls, a white sink, a mirrored cabinet, and a glass shower enclosure. The floor is tiled in light gray.
  • Empty room with wooden flooring, large window offering a view of the landscape and buildings, white walls, and a simple window sill.
  • Empty room with light-colored walls, wooden flooring, and a large window offering a view of the outdoors. A woven pendant light hangs from the ceiling.
  • Empty room with light wooden flooring, white walls, and a single hanging light fixture. A small wooden table is partially visible in the foreground.
  • Floor plan of a residential unit featuring a living/dining/kitchen area, bedroom, WC, entrance, terrace, and staircase.
  • Empty underground garage with concrete walls, floor, and ceiling. Features a metal shelving unit and a numbered space marker '96'.
  • Empty hallway with unfinished wooden paneling and a grey concrete floor, featuring a partially constructed wooden gate and visible ductwork above.
1 / 20
2.5 rooms70m²CHF 2,280.–
Top
Weidenweg 43, 4303 Kaiseraugst

2.5-Room New Apartment: Large Balcony, Beautiful View, Top Floor, Including Underground Parking Space

Welcome to this brand new, modern 2.5-room apartment on the 6th floor of Weidenweg 43 in Kaiseraugst. The apartment, built in 2025, impresses with high-quality equipment, a sunny location, and a well-thought-out floor plan – available from October 1, 2026.Price breakdown: • Net rent for the apartment CHF 2,090 • Additional costs CHF 90 • Underground parking space CHF 100 • = Total rent CHF 2,280 The apartment offers everything you need on 70 m² of living space: • Bright living rooms: With bright wood parquet in the bedroom and high-quality stone tiles in the other rooms, white walls radiate warmth and modernity. • Modern bathroom: Elegantly tiled in gray and black with a glass shower, toilet, sink, and a large mirror with integrated lighting. • Separate guest toilet with sink • Contemporary kitchen: Equipped with modern wood cabinets, stainless steel appliances, and easy-to-clean tile floor. • Balcony with a view: Large doors open onto a balcony with a view of green spaces and the surroundings, ideal for relaxation. • Underground parking space • Elevator in the building for barrier-free access. The apartment is wheelchair accessible and pet friendly.Location and surroundings:The apartment is located in an urban and sunny environment. Thanks to the excellent infrastructure, everything important is easily accessible on foot: • Bus stop Liebrüti: only 4 minutes' walk away • Coop Vitality Pharmacy: only 4 minutes' walk away • Coop Supermarket: only 4 minutes' walk away • Kaiseraugst Train Station: only 7 minutes' walk away • Fähriweg Ferry: only 7 minutes' walk away • Liebrüti School: only 8 minutes' walk away • Rhine nearby – perfect for walks and relaxation This new apartment combines modern living with excellent connections. Take the opportunity and secure it.

Travel time
-
1 / 11
2.5 rooms65m²CHF 2,036.–
Lindenweg 14A, 4303 Kaiseraugst

Living in old age – independently, comfortably, and with a park view

In this modern new building, you live self-determined and safe. The barrier-free, age-appropriate apartment offers you a home with high living comfort and the reassuring certainty that support is available in close proximity if needed.The apartment is conveniently accessible by elevator and impresses with a well-thought-out room layout and a high-quality finish. A low-maintenance parquet floor creates a warm living atmosphere, the new, practical kitchen makes everyday life easier, and the modern, age-appropriate bathroom has a toilet, sink, and a spacious, barrier-free shower. A separate closet provides additional storage space.The Rhine-side balcony with a wooden floor invites you to enjoy the view. Sunshades that are regularly cleaned provide pleasant sun protection and a well-groomed appearance.Located right next door is the Rinau Park Age Center (nursing home), which can be easily reached via an underground connection. Upon request, services such as catering, cleaning, or laundry service can be flexibly and individually used there. The use of these services is voluntary and is based entirely on your personal needs.A communal laundry room with a drying room is available in the house. A private basement compartment also belongs to the apartment.This apartment is part of a living concept for people in retirement who value quality of life and a suitable environment. Rental applicants can be considered from the age of 65.The pictures are example pictures of a similar apartment. They show the standard of equipment.Have we piqued your interest? Contact us for a viewing.

Travel time
-
1 / 12
2.5 rooms61m²CHF 1,866.–
Lindenweg 12B, 4303 Kaiseraugst

Living in old age – independently, comfortably, and with a view of the Rhine or park

In this modern new building, you can live as you wish: independently and safely. The barrier-free, age-appropriate apartments offer you a home where you can feel completely at ease – with all the comfort and the reassuring certainty that support is available nearby if needed.The apartments are each accessible by elevator, convincing with a well-thought-out room layout and a high-quality finish. You can expect a low-maintenance parquet floor that creates a warm and cozy atmosphere, a new, practical kitchen that makes your daily life easier, a modern, age-appropriate bathroom with toilet, sink, and a spacious, barrier-free shower. Each apartment has a separate storage room for additional storage space. Here, comfort and safety come together.The balcony, either overlooking the Rhine or the park, is equipped with a wooden plank floor and invites you to enjoy the view; sunshades that are regularly cleaned provide effective sun protection and contribute to a well-maintained appearance.Located right next door is the Rinau Park retirement center (a retirement and nursing home), which can be easily reached via an underground connection. If desired, you can take advantage of various services there. For example, catering, cleaning, or laundry services can be flexibly and individually obtained from the home or external providers as needed. The use is, of course, voluntary and is based entirely on your personal needs. You decide to what extent you want support.For those who want to do their laundry themselves, a communal laundry room with a drying room is available per house. A private basement compartment rounds off the offer.The living concept is aimed at people in retirement who value quality of life and a suitable environment in this phase of life. For this reason, we can only consider rental applicants aged 65 and over.We would be happy to show you personally how beautiful life can be here. The still available apartments can be found in the appendix.Contact us today for a viewing!

Travel time
-
New building
1 / 13
2.5 rooms84m²CHF 1,900.–
Zürcherstrasse 1, 4332 Stein

Modern 2.5-room duplex in Stein AG for rent (No. 20)

? Modern studio in Stein AG – move in & save 2 months' rent! High-quality new building 2025 | WLAN included | Train station & Rhine in immediate proximityYou're looking for a modern, high-quality home that combines comfort, technology, and an attractive location? This stylish studio in Stein AG offers you a contemporary living environment with high-quality equipment and practical extras.The building was completed in 2025 and impresses with modern architecture, contemporary technology, and well-thought-out details – ideal for all those who value quality, comfort, and uncomplicated living.?? Modern & comfortable The studio offers you a well-utilized living area for living, sleeping, and relaxing. The modern fitted kitchen is high-quality equipped and includes, among other things: • Oven • Dishwasher • Refrigerator and freezer The stylish bathroom has a modern shower and an integrated laundry tower and thus offers everything you need in everyday life.?? Smarter living comfort For additional comfort, Internet/WLAN is already included in the rent. You can move in and go online directly – without an additional internet contract.The innovative heating control via the Loxone app allows you to conveniently regulate the room temperature via smartphone.The sustainable pellet heating and the continuous underfloor heating ensure a pleasant living climate.An elevator in the building also ensures comfortable and barrier-free access.?? Train station & Rhine directly nearby The location makes the studio particularly attractive: The train station is in immediate proximity, making it easy to get around quickly and uncomplicatedly.At the same time, the nearby Rhine invites you to take walks, relax, and engage in activities in nature.?? Outdoor parking space optional An outdoor parking space can be rented for CHF 65.– per month additionally.?? ACTION OFFER – 2 MONTHS RENT FREE! Those who sign the rental agreement by the end of October will benefit from our current moving-in offer:?? 2 months rent free! Take advantage of this opportunity and secure your modern home in the new building 2025 – with WLAN included, modern equipment, smart heating control, underfloor heating, and an excellent location near the train station and Rhine. At a glance Studio | Completion 2025 | modern kitchen | shower | laundry tower | WLAN included | Loxone control | pellet heating | underfloor heating | elevator | train station in immediate proximity | Rhine nearby?? Ready for occupancy: immediately?? Outdoor parking space: CHF 65.–/month optional?? Pets are not allowed.Interested? Arrange a viewing appointment now and discover your new home in Stein AG.

Travel time
-
1 / 6
2.5 rooms66m²CHF 1,690.–
Zürcherstrasse 1, 4332 Stein

Modern 2.5-room duplex in Stein AG for rent (No. 16)

Modern living on two levels – elegant 2.5-room duplex apartment This newly built 2.5-room duplex apartment impresses with thoughtful architecture, high-quality materials, and a stylish living concept on approximately 65.8 m² of living space. An ideal home for all those who appreciate modern design and comfort. Lower living level The bright and airy living and dining area forms the heart of the apartment and convinces with openness and a pleasant atmosphere. The harmoniously integrated, modern kitchen combines elegant design with functional equipment and blends seamlessly into the room.On this floor, there is also a high-quality bathroom with a shower and a practical separate laundry room. Upper living level via a stylish interior staircase, you reach the cozy bedroom on the upper floor – a quiet, private retreat with a pleasant living feeling. Equipment & Highlights • Free internet access • Smart heating control via Loxone app • Lift with comfortable access right up to the apartment • Sustainable construction with modern living comfort Location The apartment is located in Stein AG, just a few minutes' walk from the train station and in direct proximity to the German border town of Bad Säckingen. The surroundings with the Rhine and the extensive Sisslerfeld offer a natural living quality and at the same time an excellent connection – ideal for commuters and those seeking relaxation.An outdoor parking space can be rented optionally for CHF 65.– per month. However, the number of parking spaces is limited.Move-in date: by arrangementNo pets allowed.Secure your new home today. We look forward to your contact and to showing you this special apartment in person.

Travel time
-
1 / 7
5.5 rooms159m²CHF 3,750.–
Unteri Läigruebe, Eichenweg, 4334 Sisseln AG

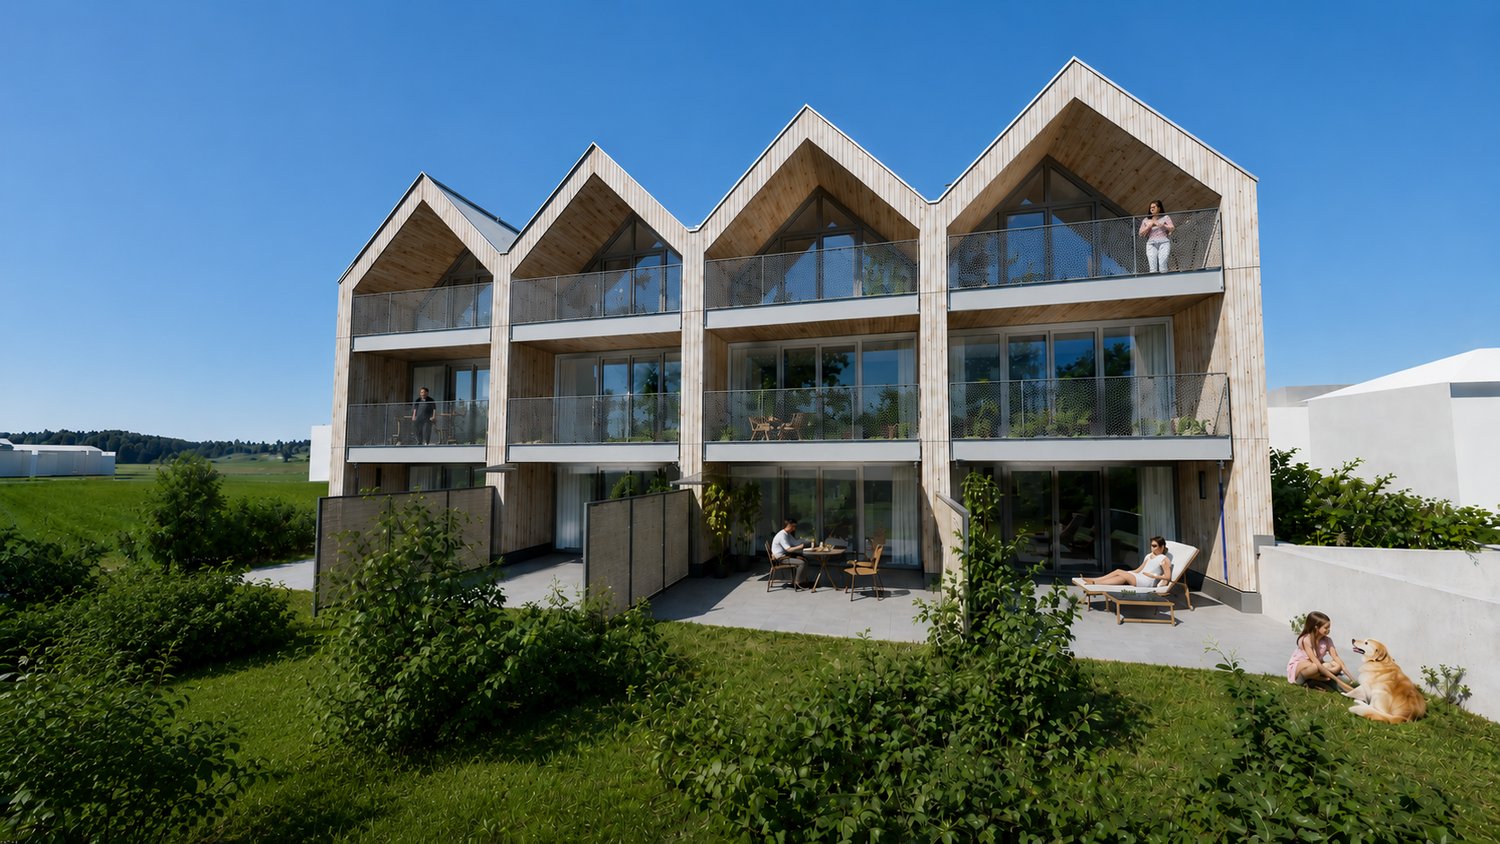
New building with a lot of living comfort - modern 5.5 room row single-family houses

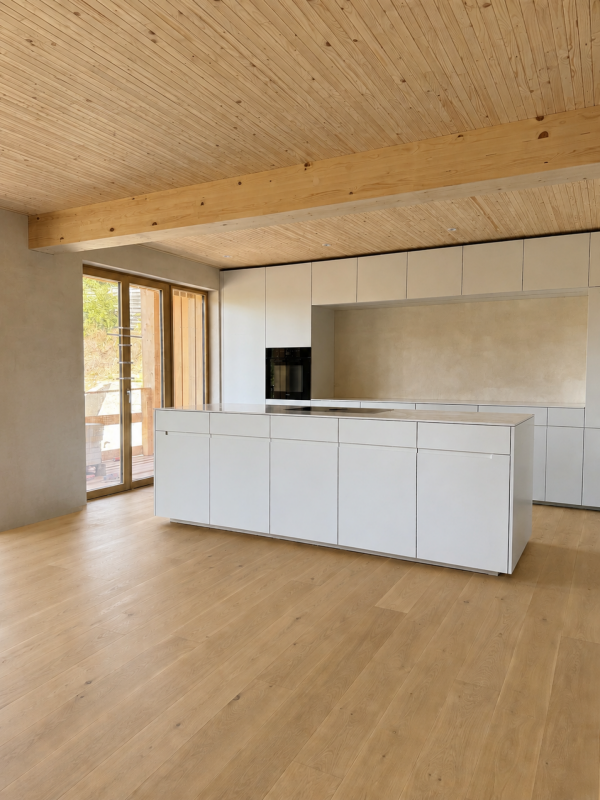
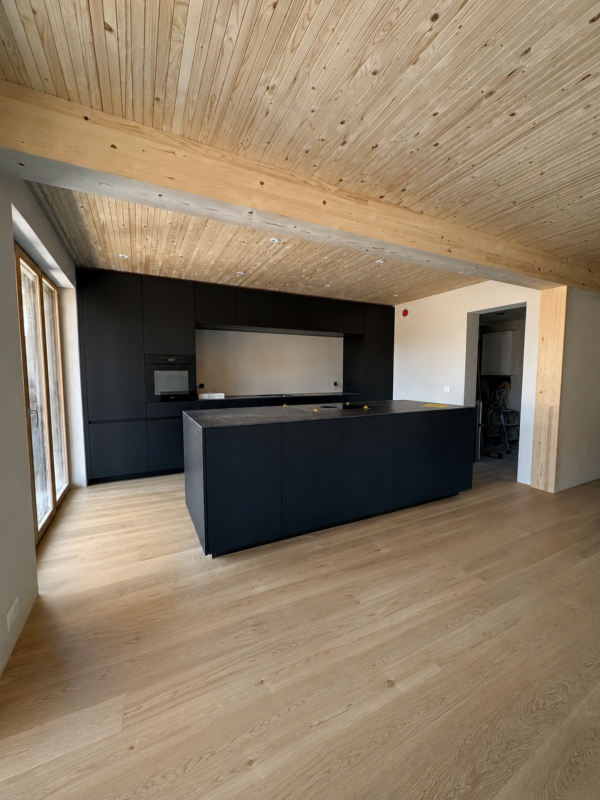
We rent from February 1, 2027, four modern row single-family houses in an attractive residential area in Sisseln - bright, high-quality, and family-friendlyIn an attractive, natural location, four modern 5.5-room row single-family houses are being built, which combine contemporary living, well-thought-out floor plans, and high-quality construction. The houses convince with their bright, friendly atmosphere and offer a lot of space for families, couples, or anyone who appreciates spacious and comfortable living.The spacious living areas with large window fronts provide plenty of daylight and a pleasant room feeling. The open design creates smooth transitions between living, eating, and cooking and forms the ideal center for everyday life and social hours.Highlights at a glance:- 5.5 rooms and spacious, modern floor plans- New building with contemporary architecture- Modern, sustainable wood construction- Bright rooms with large window areas- Open living, dining, and kitchen area- 3 wet cells- Balconies on the upper and top floors- High-quality finish- Private outdoor areas with seating/garden- Energy-efficient house technology (Minergie standard)- Underground garage with 2 parking spaces per house- Direct access from the underground garage to the basementEFH A, corner house west, living area 159.4 m2, plot 148.6 m2, net rent CHF 3,450.-EFH B, middle house, living area 152.8 m2, plot 140.9 m2, net rent CHF 3,350.-EFH C, middle house, living area 152.8 m2, plot 138.2 m2, net rent CHF 3,350.-EFH D, corner house east, living area 159.4 m2, plot 259.4 m2, net rent CHF 3,650.-Ancillary costs account CHF 400.- p.M.Parking spaces à CHF 130.- p.M.A home that combines modern living with a high quality of life.Interested? We would be happy to inform you about the current planning status, the available houses, floor plans, equipment details, and conditions.
1 / 10
4.5 rooms121m²CHF 3,400.–
Schmittenhöhle 1, 4313 Möhlin

High-quality family apartment (new building)

FIRST OCCUPANCY OF THE NEW BUILDING IN OCTOBER 2026 This high-quality 4.5-room apartment on condominium standard convinces with a covered terrace, high-quality kitchen with large réduit, private cellar room and additional hobby room. With a net living area of 120.9 m², it offers plenty of space for families, couples or anyone who appreciates spacious living.As a first occupancy from October 1, 2026, you will benefit from a home that combines high-quality materials, sustainable construction and modern living comfort. The bright rooms, the well-thought-out floor plan and the high-quality interior design create a pleasant living atmosphere with a lot of feel-good character.This is what you can expect: • Spacious, open floor plan with warm living atmosphere • 120.9 m² net living area • Terrace with plenty of privacy • Réduit • Separate cellar and hobby room • High-quality interior design • Consistent wooden construction with non-toxic materials for a healthy indoor climate • Bright architecture • Smart home technology for maximum comfort and high energy efficiency • Very low energy costs thanks to photovoltaics, heat pump, rainwater utilization and heat-recovering fixtures • 1 parking space with charging infrastructure (separate rent CHF 160.- per month) • Excellent connection to public transport and the highway • Shopping facilities, schools and restaurants in the immediate vicinity • Certification according to Minergie-P and Minergie-A-Eco; SNBS Silver is being sought Move-in is possible from October 1, 2026. The apartments are currently still in the interior design phase.We look forward to your contact.

Travel time
-
1 / 10
4.5 rooms121m²CHF 3,550.–
Schmittenhöhle 1, 4313 Möhlin

High-quality garden apartment (new building)

FIRST OCCUPANCY OF THE NEW BUILDING IN OCTOBER 2026 This high-quality 4.5-room apartment on condominium standard convinces with a spacious garden, a covered terrace and a separate basement/hobby room. With a net living area of 120.9 m², it offers plenty of space for families, couples or anyone who appreciates spacious living.As a first occupancy from October 1, 2026, you will benefit from a home that combines high-quality materials, sustainable construction and modern living comfort. The bright rooms, the well-thought-out floor plan and the high-quality interior design create a pleasant living atmosphere with a lot of feel-good character.Here's what you can expect: • Spacious, open floor plan with warm living atmosphere • 120.9 m² net living area • Private garden and covered terrace with plenty of privacy • Separate basement/hobby room • High-quality interior design • Consistent wood construction with non-toxic materials for a healthy indoor climate • Bright architecture • Smart home technology for maximum comfort and high energy efficiency • Very low energy costs thanks to photovoltaics, heat pump, rainwater utilization and heat-recovery fixtures • Two parking spaces with wallbox (separate rent) • Excellent connection to public transport and the highway • Shopping facilities, schools and restaurants in the immediate vicinity • Certification according to Minergie-P and Minergie-A-Eco; SNBS silver is being sought Move-in is possible from October 1, 2026. The apartments are currently still in the interior design phase.We look forward to your contact.

Travel time
-
1 / 13
3.5 rooms65m²CHF 1,500.–
Oberdorf 17, 4316 Hellikon

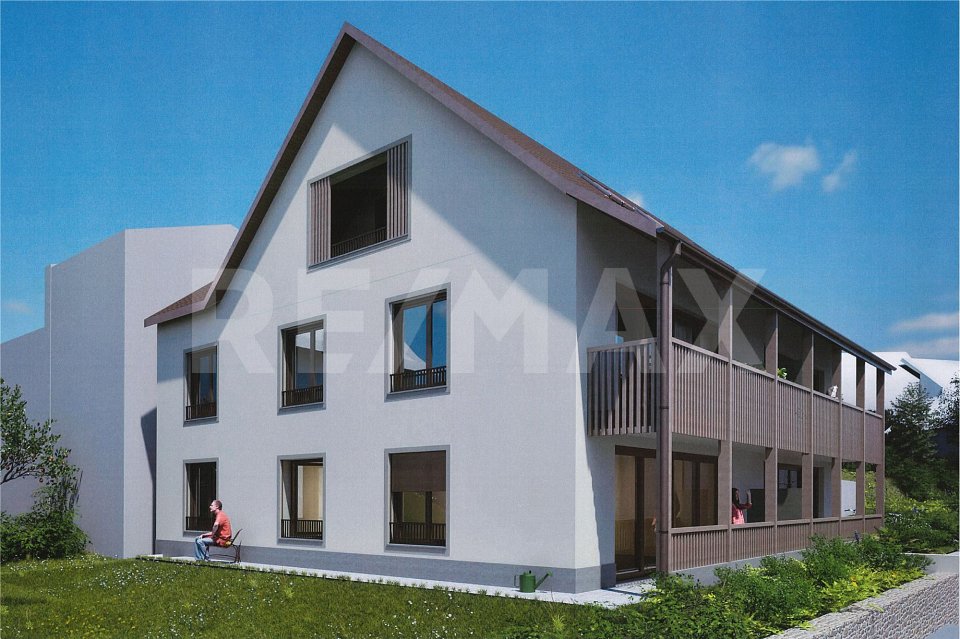
5 modern new apartments for rent in the heart of Hellikon

ObjectA modern multi-family house with 5 rental apartments, elevator, and private underground parking is being built here. The rental apartments with 2.5 to 4.5 rooms and net living areas of 65 m² to 111 m² will be ready for occupancy in spring 2027.The most important key figures- Modern and ecological architecture through wood element construction- Floor heating and thermostat in every room- High-quality interior design- Washing dryer in every apartment- Car parking garage- Central location in the middle of the village- Minimum rental period: 2 years- Tenant deposit: 2 months' rent into a bank account- Pets on requestThe following apartments are available2.5 rooms, approx. 65 m² net living area, balcony approx. 8 m², garden approx. 8 m² Rent CHF 1300.- plus HK/NK CHF 200 advance3.5 rooms, approx. 75 m² net living area, balcony approx. 8 m², garden approx. 19 m² Rent CHF 1672 plus HK/NK CHF 200 advance2.5 rooms, approx. 65 m² net living area, balcony approx. 8 m², Rent CHF 1300.- plus HK/NK CHF 200 advance3.5 rooms, approx. 75 m² net living area, balcony approx. 8 m², Rent CHF 1520 plus HK/NK CHF 200 advance4.5 rooms, approx. 111 m² net living area, loggia approx. 11 m², Rent CHF 2090 plus HK/NK CHF 200 advanceEach apartment also includes a basement compartment in the underground floor.Location within Hellikon The multi-family house is located in a central, slightly elevated position in Hellikon and is pleasantly quiet, set back from the main street thanks to its position in the second row. The proximity to the forest and agricultural area offers numerous opportunities for walks and relaxation in nature.Kindergarten, primary school, multi-purpose hall, and municipal administration are within a few minutes' walking distance. The Unterdorf bus stop is about 300 meters away and offers good connections to Wegenstetten and Möhlin with their diverse shopping opportunities and the SBB train station.For whom are the objects suitable?Ideal for singles, couples, and small familiesNoteThe client is the local Relsah Immobilien AG from Hellikon. The project is being planned by the renowned architectural firm staub architekten AG, Möhlin.Interested? Request our detailed documentation. We are happy to provide you with further information.Do you want to know the value of your property? Our free and non-binding real estate valuation tool will be happy to help you under https://www.remax.ch/de/immobilien/bewerten You can find a large selection of properties in the Fricktal region and throughout Switzerland on www.remax.ch

Travel time
-
New building
1 / 8
3.5 rooms98m²CHF 2,340.–
Ritzletenweg 1b, 5070 Frick

First-time occupancy: Modern 3.5-room new apartment with loggia

Modern and bright 3.5-room apartment In the newly created Lammet development in Frick, a modern 3.5-room new apartment with 98 m² of living space awaits you. The apartment is located on the 2nd floor and is available for occupancy from November 1, 2026, or by agreement.The spacious living area offers direct access to the 15 m² large loggia and impresses with plenty of daylight. Floor-to-ceiling windows and high-quality ceramic tiles in the format 60 × 60 cm give the living area a modern and elegant appearance. The loggia is also equipped with ceramic tiles in the same format.The modern kitchen features a cooking island, a BORA cooking field, and appliances from Electrolux. Recessed spotlights provide pleasant lighting. From the dining area, a beautiful view of the Frickberg opens up through the floor-to-ceiling windows. In the entrance area, a spacious built-in wardrobe offers practical storage space.The main bedroom has direct access to the shower. The additional room can be used as a children's room, guest room, or office. Both rooms are equipped with low-maintenance vinyl flooring in oak optics, which gives the rooms a warm atmosphere.The apartment has two bathrooms with a bathtub and a walk-in rain shower. Both bathrooms are equipped with bathroom furniture. In the separate laundry room, there is a private washing tower, the house technology, and additional storage space.Electric shutters, individually adjustable underfloor heating per room, ceiling cooling, and a fiber optic connection provide modern living comfort. The apartment also includes an 8.79 m² large cellar compartment with its own socket.The Lammet development stands for modern and high-quality living in a carefully planned residential complex. Clear lines, modern design, and spacious green areas, recreation areas, and play facilities create a pleasant living environment.Rental conditionsNet rent: CHF 2,090.- per monthAdditional costs: CHF 250.- per month, advance paymentParking spaces: CHF 130.- per parking space and month, two availableThe minimum rental period is two years.Pets are only allowed on request.Have we sparked your interest? Feel free to contact us for a viewing.Note: All pictures are sample photos of a comparable apartment. The offered apartment is currently still under construction. The most important things in brief • Year of construction 2026 • 3.5-room apartment • 98m2 net living space • Occupancy 01.11.2026
Travel time
-
1 / 9
4.5 rooms102m²CHF 2,468.–
Marenweg 4a - 4e, 4460 Gelterkinden

New Building Fluhblick - Living with a View, Comfort and Quality of Life

Living with a view, comfort and quality of lifeIn an attractive, elevated residential area of Gelterkinden, the modern Fluhblick development is being built with five stylish multi-family houses and a total of 56 modern rental apartments and 63 parking spaces. The car-free environment, the beautiful view and the excellent sunlight create a quiet and pleasant living environment.Whether you're single, a couple, a family or in your best years - thanks to the diverse range of apartments from 1.5 to 4.5 rooms, you'll find the perfect home for different life situations.Your new apartmentThe apartments convince with generous and well-thought-out floor plans, plenty of daylight and high-quality equipment. The spacious balconies invite you to linger and offer a beautiful view of the surroundings.Available: • 8 × 1.5-room studios, approx. 40-43 m², from CHF 800.00 net per month • 6 × 2.5-room apartments, approx. 58 m², from CHF 1'367.00 net per month • 39 × 3.5-room apartments, approx. 83-88 m², from CHF 1'791.00 net per month • 3 × 4.5-room apartments, approx. 102-103 m², from CHF 2'148.00 net per month The apartments are currently still in the raw construction state.High-quality equipmentThe apartments offer modern living comfort and numerous practical details: • High-quality kitchen with natural stone countertop • Induction cooktop • Private laundry room with washing machine and dryer • Separate basement compartment • Fiber optic connection • Spacious, covered balconies with beautiful views • Floor heating with individually adjustable room thermostats • Energy-efficient district heating • Minergie construction with comfort ventilation (MINERGIE certification) • Barrier-free access with elevator from the basement to the top floor • Modern bathrooms, depending on the apartment type with shower/toilet or bath/toilet and additional bathroom • Floor coverings made of parquet and ceramic tiles Car-free and sustainableThe shared parking garage spans two levels and offers a total of 63 parking spaces. The entrance is located on Marenweg. The area within the development remains car-free, providing a particularly quiet and safe living environment.The underground garage is prepared for electric mobility. If required, a private charging station can be installed.Attractive location in GelterkindenThe Fluhblick is located in one of the most attractive residential areas of Gelterkinden. The quiet residential quarter is characterized by single-family homes and smaller residential developments.The location offers an excellent combination of tranquility, nature and good accessibility: • Public transport stops on Ergolzstrasse just a few minutes' walk away • Good bus connections, including to Gelterkinden train station • Autobahnanschluss Sissach can be reached in a few minutes by car • Shopping opportunities and services in the village center • Kindergarten, primary school and secondary school within walking distance • Very good sunlight and attractive views Viewing and rental informationWe would be happy to send you the current rental information and the entire range of apartments. You will also receive information on the further procedure and possible viewing dates as well as the registration process.We look forward to your contact and to being able to present your future home to you.Fluhblick - modern living with a view in Gelterkinden.

Travel time
-
1 / 6
3.5 rooms84m²CHF 2,126.–
Marenweg 4a - 4d, 4460 Gelterkinden

New Building Fluhblick - Living with a View, Comfort and Quality of Life

Living with a view, comfort and quality of lifeIn an attractive, elevated residential area of Gelterkinden, the modern development Fluhblick is being built with five stylish multi-family houses and a total of 56 modern rental apartments and 63 parking spaces. The car-free environment, the beautiful view and the excellent sunlight create a quiet and pleasant living environment.Whether you're single, a couple, a family or in your best years - thanks to the diverse range of apartments from 1.5 to 4.5 rooms, you'll find the perfect home for different life situations.Your new apartmentThe apartments convince with spacious and well-thought-out floor plans, plenty of daylight and high-quality equipment. The spacious balconies invite you to linger and offer a beautiful view of the surroundings.Available: • 8 × 1.5-room studios, approx. 40-43 m², from CHF 800.00 net per month • 6 × 2.5-room apartments, approx. 58 m², from CHF 1'367.00 net per month • 39 × 3.5-room apartments, approx. 83-88 m², from CHF 1'791.00 net per month • 3 × 4.5-room apartments, approx. 102-103 m², from CHF 2'148.00 net per month The apartments are currently still in the raw construction state.High-quality equipmentThe apartments offer modern living comfort and numerous practical details: • High-quality kitchen with natural stone countertop • Induction cooktop • Private laundry room with washing machine and dryer • Separate basement compartment • Fiber optic connection • Spacious, covered balconies with beautiful views • Floor heating with individually adjustable room thermostats • Energy-efficient district heating • Minergie construction with comfort ventilation (MINERGIE certification) • Barrier-free access with elevator from the basement to the top floor • Modern bathrooms, depending on the apartment type with shower/WC or bath/WC and additional bathroom • Floor coverings made of parquet and ceramic tiles Car-free and sustainableThe shared parking garage spans two levels and offers a total of 63 parking spaces. The entrance is located on Marenweg. The area within the development remains car-free, providing a particularly quiet and safe living environment.The underground garage is prepared for electric mobility. If required, a private charging station can be installed.Attractive location in GelterkindenThe Fluhblick is located in one of the most attractive residential areas of Gelterkinden. The quiet neighborhood is characterized by single-family homes and smaller residential developments.The location offers an excellent combination of peace, nature and good accessibility: • Public transport stops on Ergolzstrasse just a few minutes' walk away • Good bus connections, including to Gelterkinden train station • Autobahnanschluss Sissach can be reached in a few minutes by car • Shopping opportunities and services in the village center • Kindergarten, primary school and secondary school within walking distance • Very good sunlight and attractive views Viewing and rental informationWe would be happy to send you the current rental information and the entire range of apartments. You will also receive information on the further procedure and possible viewing dates as well as the registration process.We look forward to your contact and to being able to present your future home to you.Fluhblick - modern living with a view in Gelterkinden.

Travel time
-
1 / 6
2.5 rooms58m²CHF 1,627.–
Marenweg 4a - 4d, 4460 Gelterkinden

New building Fluhblick - living with a view, comfort and quality of life

Living with a view, comfort and quality of lifeIn an attractive, elevated residential area of Gelterkinden, the modern Fluhblick development is being built with five stylish multi-family houses and a total of 56 modern rental apartments and 63 parking spaces. The car-free environment, the beautiful view and the excellent sunlight create a quiet and pleasant living environment.Whether you're single, a couple, a family or in your best years - thanks to the diverse range of apartments from 1.5 to 4.5 rooms, you'll find the perfect home for different life situations.Your new apartmentThe apartments convince with generous and well-thought-out floor plans, plenty of daylight and high-quality equipment. The spacious balconies invite you to linger and offer a beautiful view of the surroundings.Available: • 8 × 1.5-room studios, approx. 40-43 m², from CHF 800.00 net per month • 6 × 2.5-room apartments, approx. 58 m², from CHF 1'367.00 net per month • 39 × 3.5-room apartments, approx. 83-88 m², from CHF 1'791.00 net per month • 3 × 4.5-room apartments, approx. 102-103 m², from CHF 2'148.00 net per month The apartments are currently still in the raw construction state.High-quality equipmentThe apartments offer modern living comfort and numerous practical details: • High-quality kitchen with natural stone cover • Induction cooktop • Own laundry room with washing machine and tumble dryer • Separate basement compartment • Fiber optic connection • Spacious, covered balconies with beautiful views • Floor heating with individually adjustable room thermostats • Energy-efficient district heating • Minergie construction with comfort ventilation (MINERGIE certification) • Barrier-free access with elevator from the basement to the top floor • Modern wet cells, depending on the apartment type with shower/WC or bath/WC and additional bathroom • Floor coverings made of parquet and ceramic tiles Car-free and sustainableThe shared car parking garage spans two levels and offers a total of 63 parking spaces. The entrance is located on Marenweg. The area within the development remains car-free, providing a particularly quiet and safe living environment.The underground garage is prepared for electric mobility. If required, a private charging station can be installed.Attractive location in GelterkindenThe Fluhblick is located in one of the most attractive residential areas of Gelterkinden. The quiet residential quarter is characterized by single-family homes and smaller residential developments.The location offers an excellent combination of peace, nature and good accessibility: • Public transport stops on Ergolzstrasse just a few minutes' walk away • Good bus connections, including to Gelterkinden train station • Motorway access Sissach can be reached in a few minutes by car • Shopping opportunities and services in the village center • Kindergarten, primary school and secondary school within walking distance • Very good sunlight and attractive views Viewing and rental informationWe would be happy to send you the current rental information and the entire range of apartments. You will also receive information on the further procedure and possible viewing dates as well as the registration process.We look forward to your contact and to being able to present your future home to you.Fluhblick - modern living with a view in Gelterkinden.

Travel time
-
1 / 14
4.5 rooms155m²CHF 3,550.–
4423 Hersberg

First Occupancy: 4.5-Room Apartment - New Building in Hersberg

Spacious 4.5-room apartment on the 2nd floorLiving area / total living area: 155 m² Outdoor area: large balcony with 35 m² Spacious living: • Bright rooms with large window fronts • High-quality wooden and plank floors and modern materials • Stylish, bright wall design • Wardrobe and built-in closets in the hallway Room layout: • 1 parent's room with own shower/WC and dressing room • 2 additional rooms - ideal as children's rooms or office Modern kitchen: • Elegant cooking island • Induction cooktop with integrated extraction • Large refrigerator-freezer and dishwasher • 2 oven/steamer combination devices • Integrated wine cooler • Beautiful unobstructed view into the green Bathrooms: • 1 shower/WC with direct access from the bedroom • 1 additional shower/WC Comfort included • Washing machine & dryer directly in the apartment • LED lighting and low-maintenance marble floors Further advantages: • Elevator in the building • Basement compartment • Child-friendly environment • Electric slats • Fiber optic connection • Outdoor parking space available optionally Outdoor area, building & surroundings: • Floor-to-ceiling glass fronts and doors connect living and outdoor areas harmoniously • Private seating area with garden - your personal wellness oasis outdoors • Quiet, sunny location with a wide view into the green and a lot of quality of life Transport connection / shopping possibilitiesThe bus stops "Hersberg, Schützen" and "Hersberg, Dorf" are within a few minutes' walking distance. Only a few driving minutes to the motorway junction. Diverse shopping possibilities in 5-10 driving minutesThe apartment is located in the quiet municipality of Hersberg (BL) and offers as a ready-to-move-in new apartment modern comfort in a natural environment.

1 / 8
3.5 rooms100m²CHF 2,520.–
Am Mosterbach 6, 5073 Gipf-Oberfrick

Spacious 3.5-room apartment in a quiet location with a lovely seating area

Are you looking for the comfort of a new building and a quiet, yet central apartment location? Then we have exactly the right thing for you with this object.The 3.5-room ground-floor apartment impresses with the following highlights: • Inviting entrance area with numerous practical built-in closets • Open, large living/dining area with integrated, fully equipped and spacious kitchen as well as direct access to the sunny balcony • High-quality kitchen with oven, induction cooktop, extractor hood, refrigerator, freezer, dishwasher and plenty of storage space and shelf space • Spacious, bright bathroom with window, barrier-free accessible shower, toilet, sink with base cabinet and mirror cabinet • Separate toilet • Wonderful bedroom with large window front • Apartment-internal laundry room with washing tower (washing machine/tumbler) • Covered outdoor area with practical storage room The rental object offers the following additional comfort: • High-quality construction standard with wooden floors in the living areas and plate flooring in the kitchen and bathroom • Underfloor heating in all rooms • Controlled apartment ventilation • Electric louvres • Locked cellar compartment with power connection • Bicycle room • Well-kept surroundings with visitor parking spaces • Energy efficiency through heat pump and PV system In addition, a garage parking space can be rented for CHF 130.00/month, and an optional charging station can be installed at your own expense (Contracting AEW).Has the object sparked your interest? Contact us for a viewing. We would be happy to show you the apartment in person.

Travel time
-

Other interesting objects