2 results - Properties for rent: Zeiningen

More objects in your automatically expanded search area
18 results - Radius: + 10km
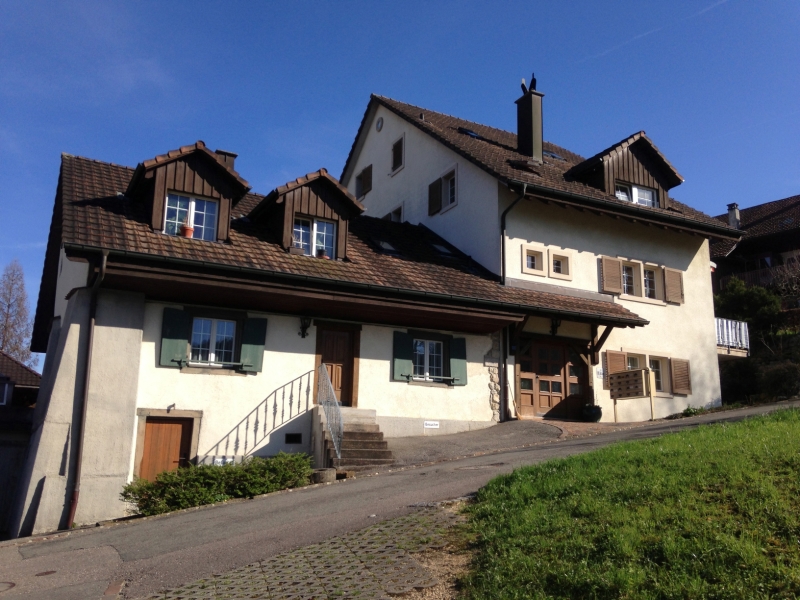
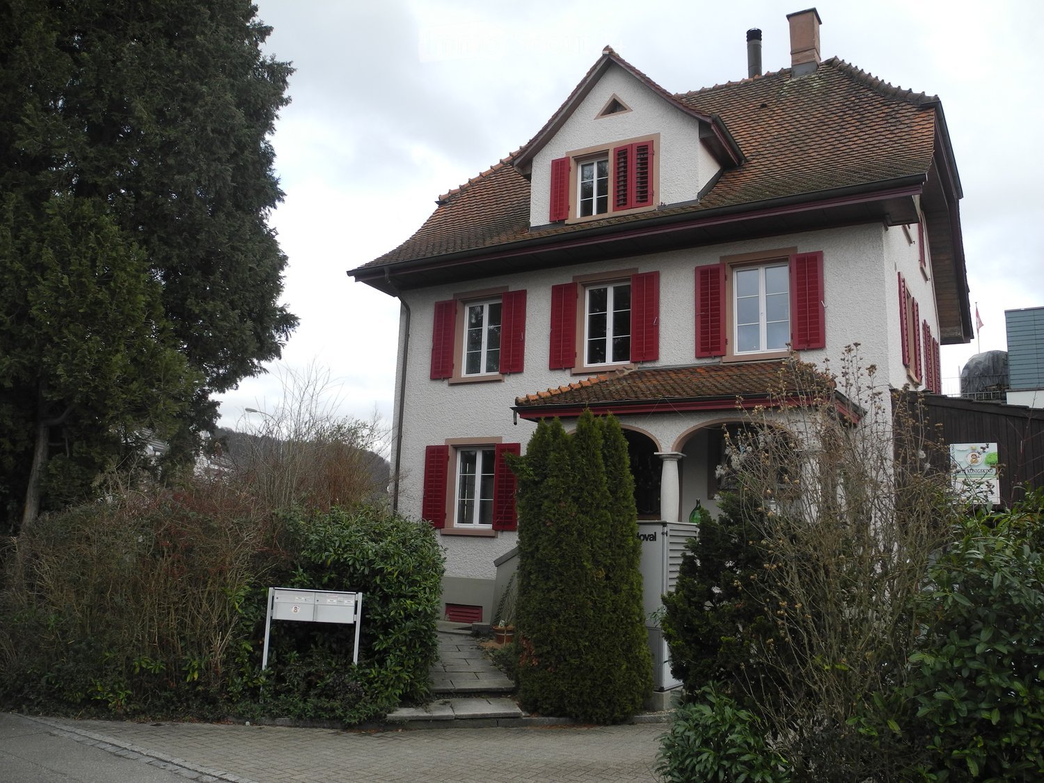
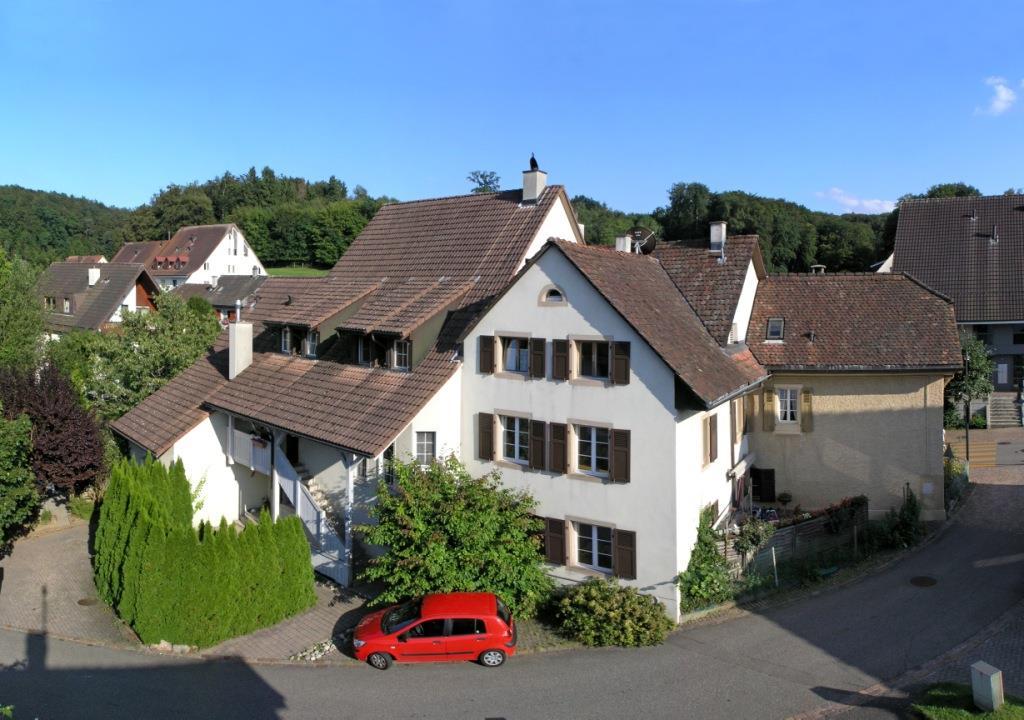
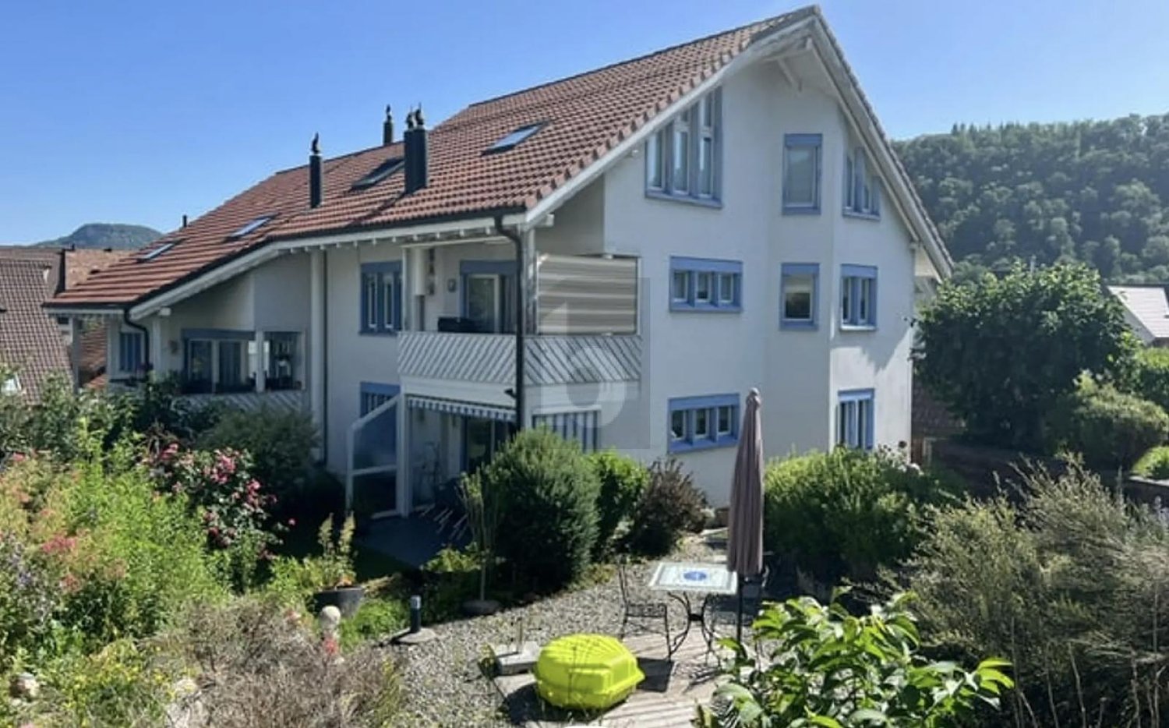
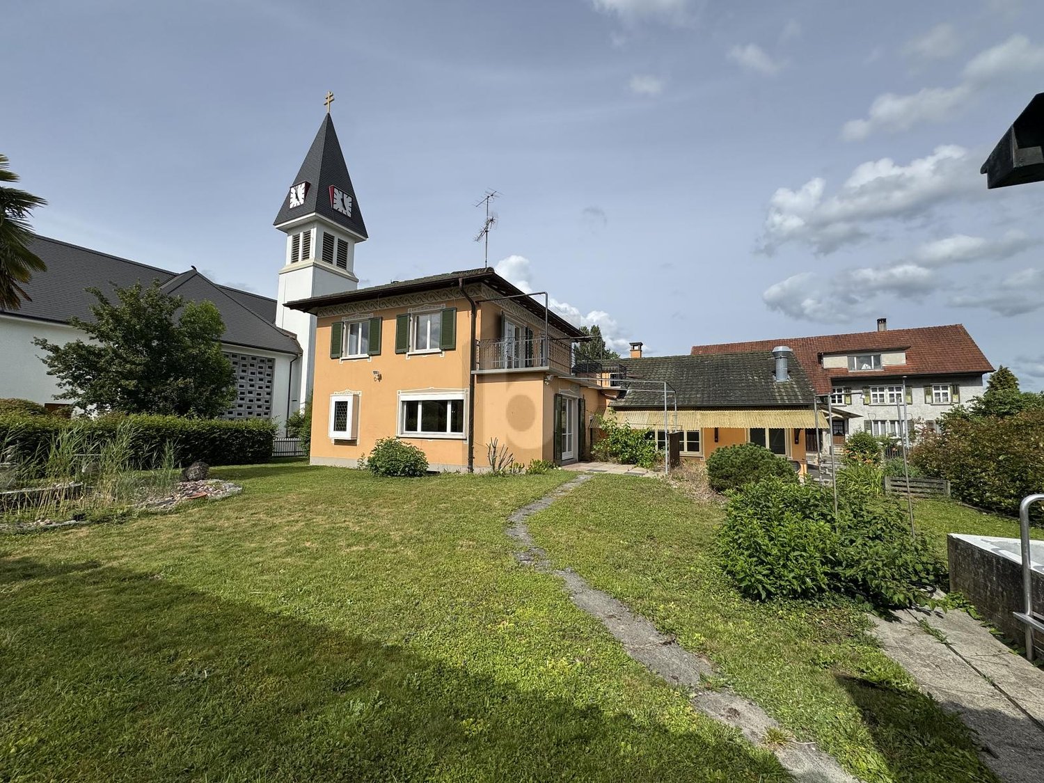
  • Two-story house with white exterior, red shutters, tiled roof, and a small porch area with steps leading to the entrance.
  • Lush green garden with a neatly trimmed hedge, a wooden platform, and a house with red shutters in the background.
  • Brightly lit room with wooden flooring, large windows, a round wooden dining table with four chairs, a drum set, a white cabinet, and a hanging lamp.
  • Cozy bedroom with wooden bed frame, red and yellow duvet, bedside table with lamp, and toys on the bed.
  • Bathroom with a white bathtub, tiled walls, a window with a view of greenery, and a showerhead attached to the wall.
  • Wooden staircase with a handrail and balusters, leading up to a landing with windows showing greenery outside.
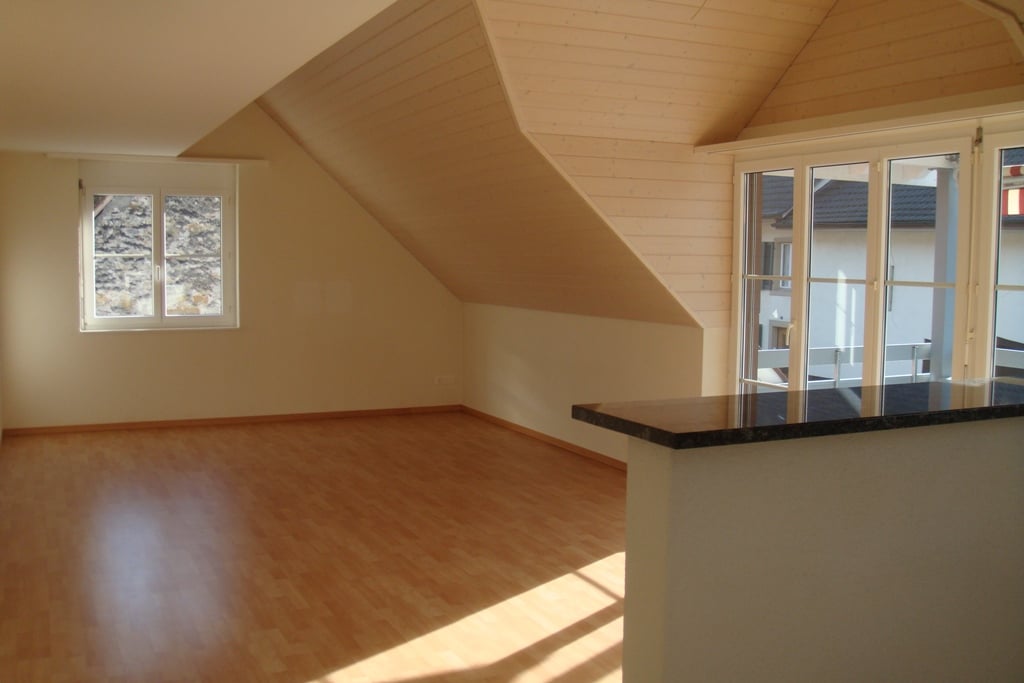
  • Empty attic room with wooden slat ceiling, wooden floor, white walls, and a single window with white frame.
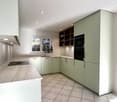
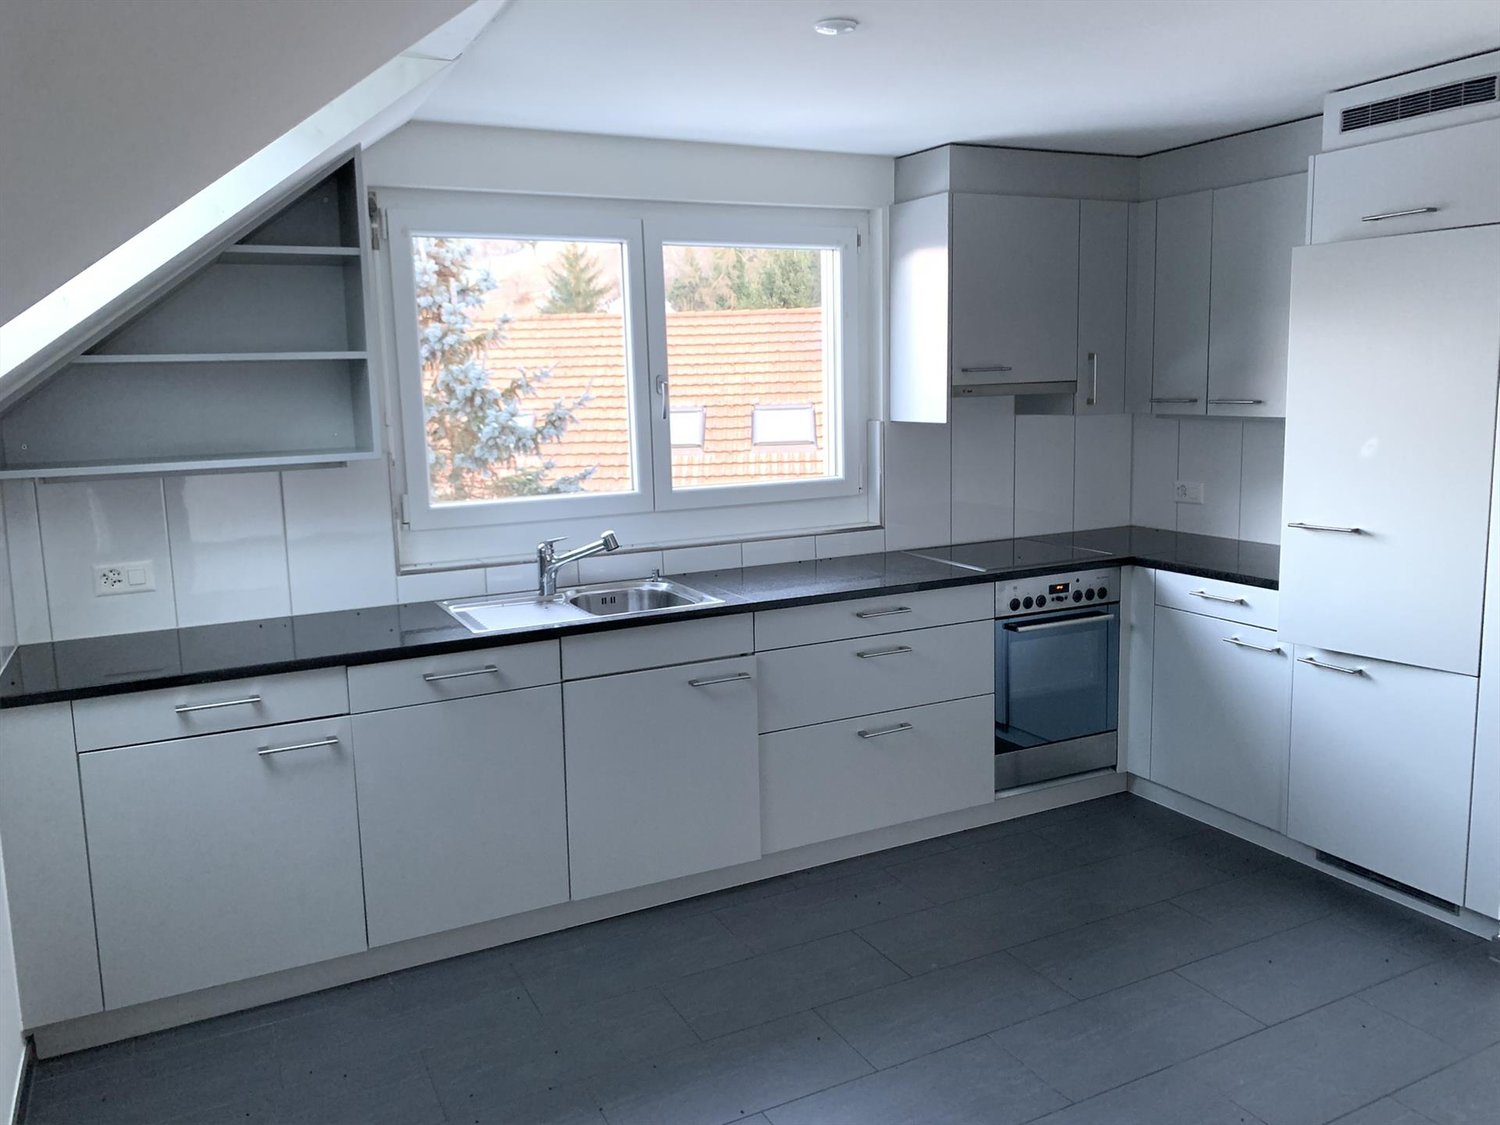
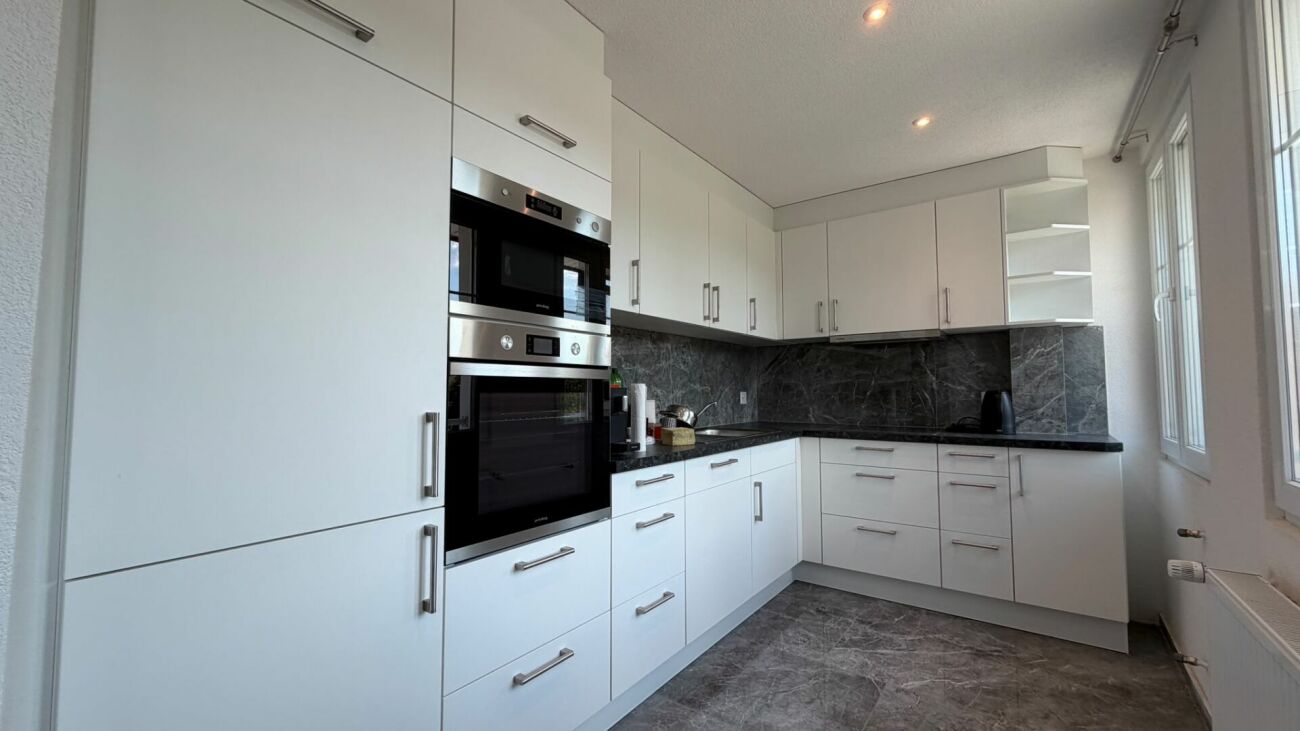
  • Modern kitchen with light wooden cabinets, granite countertop, stainless steel sink, and built-in dishwasher. The space features tiled walls and a window offering a view of greenery.
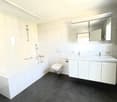
  • Modern bathroom with grey tiles, a toilet, a sink, and a window offering a view of the surrounding area.
  • Empty room with wooden panel walls and concrete floor, two windows with blinds, and exposed ceiling beams.
1 / 10
5.5 rooms124m²CHF 2,500.–
Top
Bahnhofstrasse 19, 5070 Frick

5.5 room semi-detached house with large garden share in central location in Frick for rent

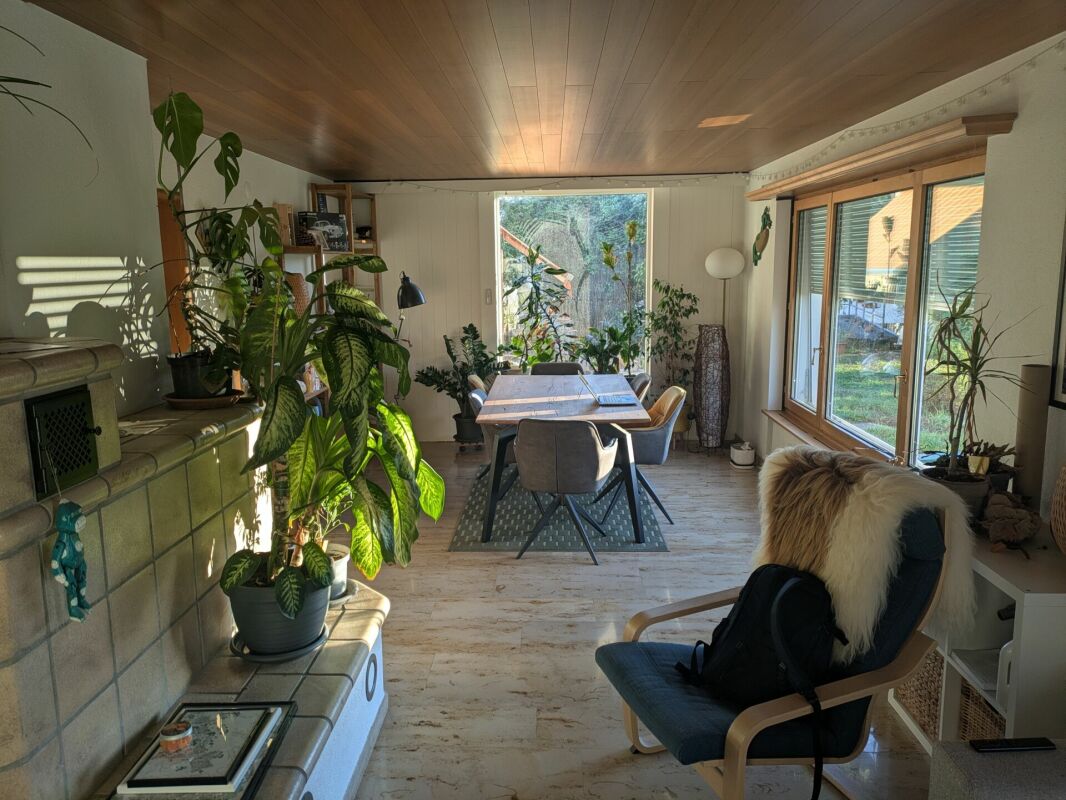
Thanks to the central location of the charming old building property, you can reach Frick train station in just a few minutes' walk. The existing infrastructure in the center of Frick offers you the opportunity to use the surrounding shopping centers, sports halls, indoor pool, a golf course, etc. Despite the central location, the property is located in a very quiet neighborhood. All surrounding streets are 30 km/h zones.The 5-room semi-detached house for rent has a living area of approximately 124m2, which is spread over 2 floors. In the basement, there are additional ancillary rooms, such as a natural cellar (9m2), a storage room (9m2) for storing things, as well as another small storage room (2m2) and an 18m2 large hobby room. The laundry room with washing machine and dryer is also located in the basement and only needs to be shared with another tenant. On the ground floor, there is the entrance area (6m2), which offers space for a wardrobe. On the upper floor, there is the living room (16m2) with an adjacent second room (16m2), the closed kitchen (11m2), a bathroom with bathtub, and a separate toilet. The dining room has a balcony (7m2) and an old tile stove, which provides a pleasant atmosphere on cold days. The house is heated by a heat pump and radiators. On the top floor, there are three more rooms (13m2; 13m2; 15m2), as well as a bathroom with a small attic. Two rooms have practical built-in closets.The large garden (approx. 240m2) with seating area, lawn, and trees offers plenty of space for relaxation, fun, or growing your own vegetables.Your neighbors in the other half of the house are a kindergarten, which is only open from 7 a.m. to 6 p.m. on weekdays.Number of rooms: 5; 3 wet cells; 1 balcony, natural cellar, large hobby room, storage room, 1 single garage with parking space, garden, and seating area.Rent excl. CHF 2,200NK flat rate: CHF 300Broker calls are not desired.Viewing appointments only with prior registration by email:Monday, 21.09. from 16:30 to 18:30Monday, 05.10. from 16:30 to 18:30

Travel time
-
1 / 9
  • Parking space
  • Garage
  • Tumble dryer
  • +3
6.5 rooms161m²CHF 3,800.–
Magdalenastrasse 17, 4312 Magden

Spacious family house with garden and unobstructable view in Magden

Single-family house for rent in Magden 6.5-room double single-family house with garden and unobstructable view in MagdenIn a central and yet quiet location in Magden, a spacious and well-maintained 6.5-room double single-family house with plenty of space, privacy, and a beautiful view of the unobstructed Bünn awaits you at Magdalenastrasse 17.The house, built in 1998, spans four floors and offers a living area of approximately 161 m². With its bright rooms, thoughtful floor plan, and private garden, the property is ideal for people looking for a spacious home with a high quality of living.The well-maintained garden with a plot area of approximately 337 m² offers plenty of space to relax, play, and enjoy. Thanks to morning and evening sun as well as the covered seating area of approximately 12 m², the outdoor area can be used comfortably at any time of day.On the ground floor, there is the spacious living and dining area with open kitchen, fireplace, and direct access to the garden. The charming arbor in the dining area gives the room a special atmosphere. This floor is complemented by a guest toilet.On the upper floor, there are three bedrooms and a bathroom with toilet, double sink, shower, and bathtub. The attic offers another large bedroom with skylights and a separate bathroom with toilet, sink, and shower.The basement has practical ancillary rooms, two cellar compartments, the laundry room, and direct access to the garage. Additionally, an outdoor parking space and a parking spot are available.Highlights • 6.5 rooms on four floors • Approx. 161 m² living area • Plot area approx. 337 m² • Well-maintained private garden • View of the unobstructed Bünn • Morning and evening sun • Covered seating area approx. 12 m² • Open living and dining area with fireplace • Spacious kitchen with dishwasher • 2 bathrooms plus guest toilet • Washing machine and dryer available • Underfloor heating • Heat pump • Cellar and storage rooms • Direct access to the garage • Outdoor parking space and parking spot • Pets allowed by arrangement Room layoutGround floor:Open kitchen, living and dining area with fireplace, direct garden access, covered seating area, guest toiletUpper floor:Three bedrooms, bathroom with toilet, double sink, shower, and bathtubAttic:Large bedroom with skylights, bathroom with toilet, sink, and showerBasement:Laundry room, technical room with heat pump, two cellar compartments, direct access to the garageThe rooms are equipped with parquet flooring, the living area and wet cells have plate coverings.This well-maintained double single-family house combines spacious living, a quiet location, plenty of privacy, and an attractive outdoor area. We would be happy to present this special home to you in person during a viewing.The ancillary costs are directly invoiced to the tenant.Have we sparked your interest? Then we look forward to your non-binding contact.Do you own a property that you would like to have valued? Our valuation is completely free and non-binding for you. Contact us today and start your new home.

  • Parking space
  • Garage
  • Tumble dryer
  • +3
Travel time
-
1 / 33
  • Pets allowed
  • Parking space
  • Mountain view
  • +5
8.5 rooms244m²CHF 6,500.–
Poolstrasse 19, 4414 Füllinsdorf

Spacious single-family house with pool and garden - living with a wide view in Füllinsdorf

Spacious single-family house with pool and garden - living with a wide view in Füllinsdorf This exceptionally freestanding single-family house combines a lot of space, an impressive view, and a living feeling that connects the interior and exterior areas in a particularly harmonious way.Bright, spacious living areas, warm natural wood floors, and large windows create a pleasant and inviting atmosphere. The living area impresses with plenty of daylight, a fireplace, and an impressive view of the surrounding landscape. Thanks to the southern orientation, the house benefits from excellent lighting conditions and beautiful moods until the evening hours.The modern kitchen is high-quality and clearly designed. Generous workspaces, warm wood elements, and a practical cooking island combine functionality with timeless design, making it a natural center of family life.A special highlight is the spacious winter garden. Thanks to the underfloor heating, this area can be used all year round and extends the living space to a light-flooded retreat with direct access to the garden.The exterior area is also convincing all around. The well-maintained garden offers a lot of privacy and sufficient space to relax, play, and enjoy.The private pool is the centerpiece of the garden and provides a true vacation feeling at home during the summer months. The covered terrace creates an additional protected area for long summer evenings and social hours outdoors.With a total of 8.5 rooms and a very generous space offer, the house provides versatile usage possibilities. Ideal for families, people with increased space requirements, or for the combination of living and working under one roof. The quiet location and open view give the property additional living quality.Highlights at a glance • 8.5 rooms on two floors • approx. 244 m² net living area • approx. 884 m² plot area • Spacious and light-flooded living areas • Quiet, sunny orientation • Extensive view and view of the sunset from the living area • Modern, high-quality kitchen area with cooking island • Fireplace in the living area • Winter garden with underfloor heating • Well-maintained garden with a lot of privacy • Private pool • Covered terrace • Two bathrooms and separate toilets • Generous ancillary and storage rooms • 2 indoor and 2 outdoor parking spaces Here, a home is created for people who want to combine spaciousness, privacy, and an exceptional living ambiance.Have we sparked your interest? Then we look forward to your non-binding contact!Do you own a property that you would like to have appraised? Our valuation is completely free and non-binding for you. Contact us today and start your new home!

  • Pets allowed
  • Parking space
  • Mountain view
  • +5
Travel time
-
1 / 13
6.5 rooms178m²CHF 3,435.–
Wabigenweg 11, 4463 Buus

Lifestyle in the countryside

You will love this oasis! Because of the picturesque and quiet surroundings, because of the holiday feeling, because of the comfort?Here you recharge your batteries while sitting on your balcony and filling your lungs with fresh air. Your oasis perfectly balances modern comfort and cozy atmosphere. The solid wood parquet floor creates a cozy flair, while the high-quality materials and first-class interior design leave no wishes unfulfilled.The large, bright rooms are ideal for families, as each member finds their place here. And there is also enough storage space for your belongings. For example, you can expect several bedrooms, one with an en-suite bathroom, two 20 square meter heated hobby rooms, and an open kitchen. The kitchen in the photo is from the neighboring house, your kitchen will be white.This is what you can expect:- Quiet, sunny location- Like new- High-quality construction- Bright atmosphere- Spacious rooms- Pleasant living atmosphere- Living and sleeping area with high-quality parquet floor- Open, modern kitchen with granite countertop- Kitchen appliances: Induction cooktop, steamer, oven, dishwasher- Three bathrooms and a separate guest toilet- Parent's bedroom with en-suite bathroom- Two large hobby rooms with versatile usage possibilities- Triple glazing- Electric shutters everywhere- Balcony with sliding doors- Heating through pellet heating connection- Separate laundry room with washing machine, dryer, and Secomat- Two outdoor parking spaces includedTake the opportunity and call us to convince yourself!Do you want to sell your house or apartment and need an evaluation? As a certified member of the Swiss Real Estate Association SMK, we guarantee you a market-based assessment and a free initial consultation for the marketing of your property.Visit us at www.nobilimmo.ch

Travel time
-
1 / 7
5.5 rooms159m²CHF 3,750.–
Unteri Läigruebe, Eichenweg, 4334 Sisseln AG

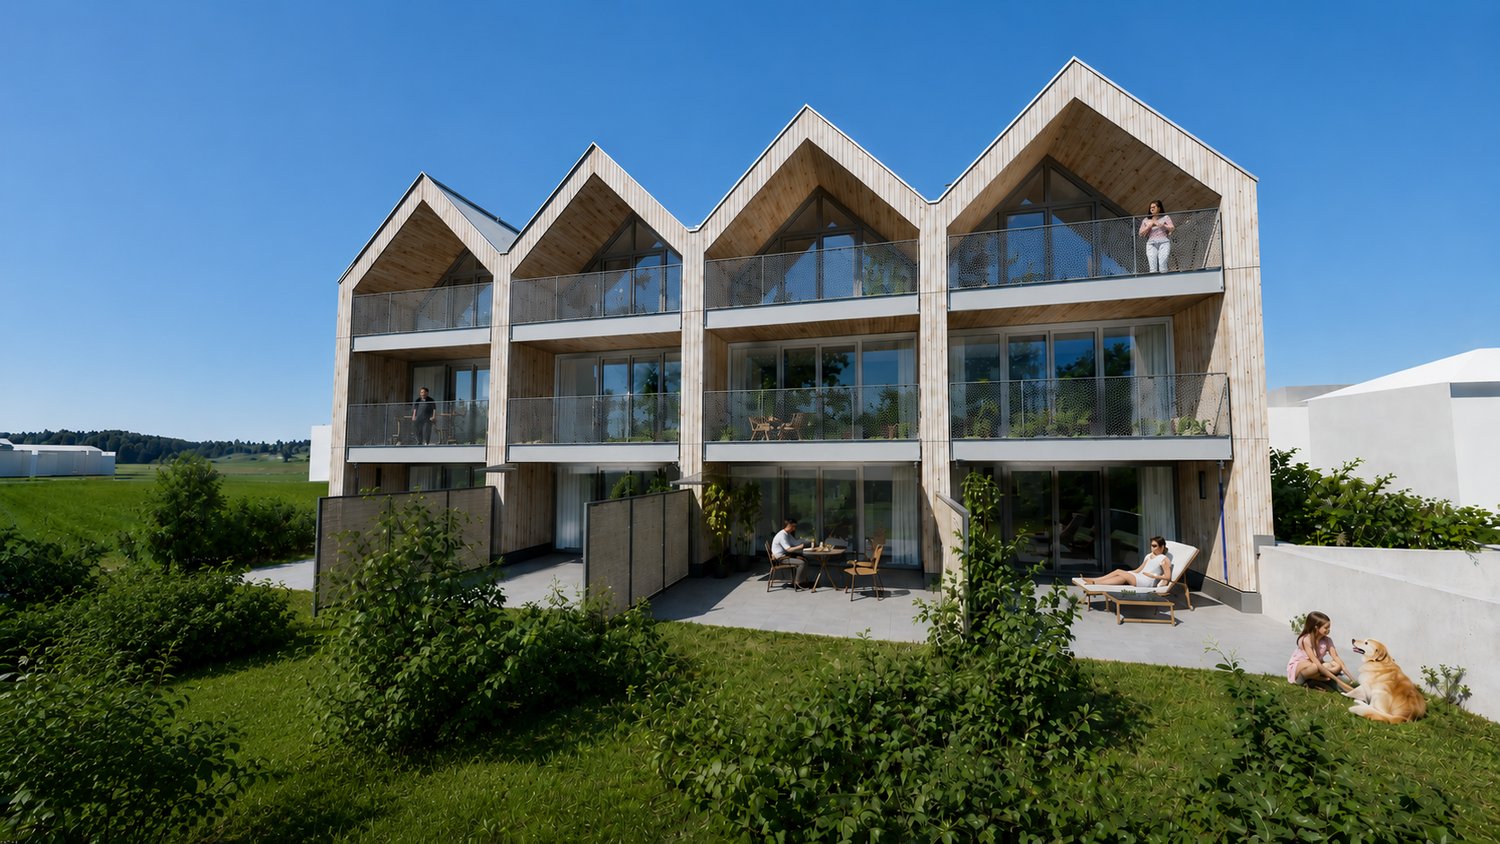
New building with a lot of living comfort - modern 5.5 room row single-family houses

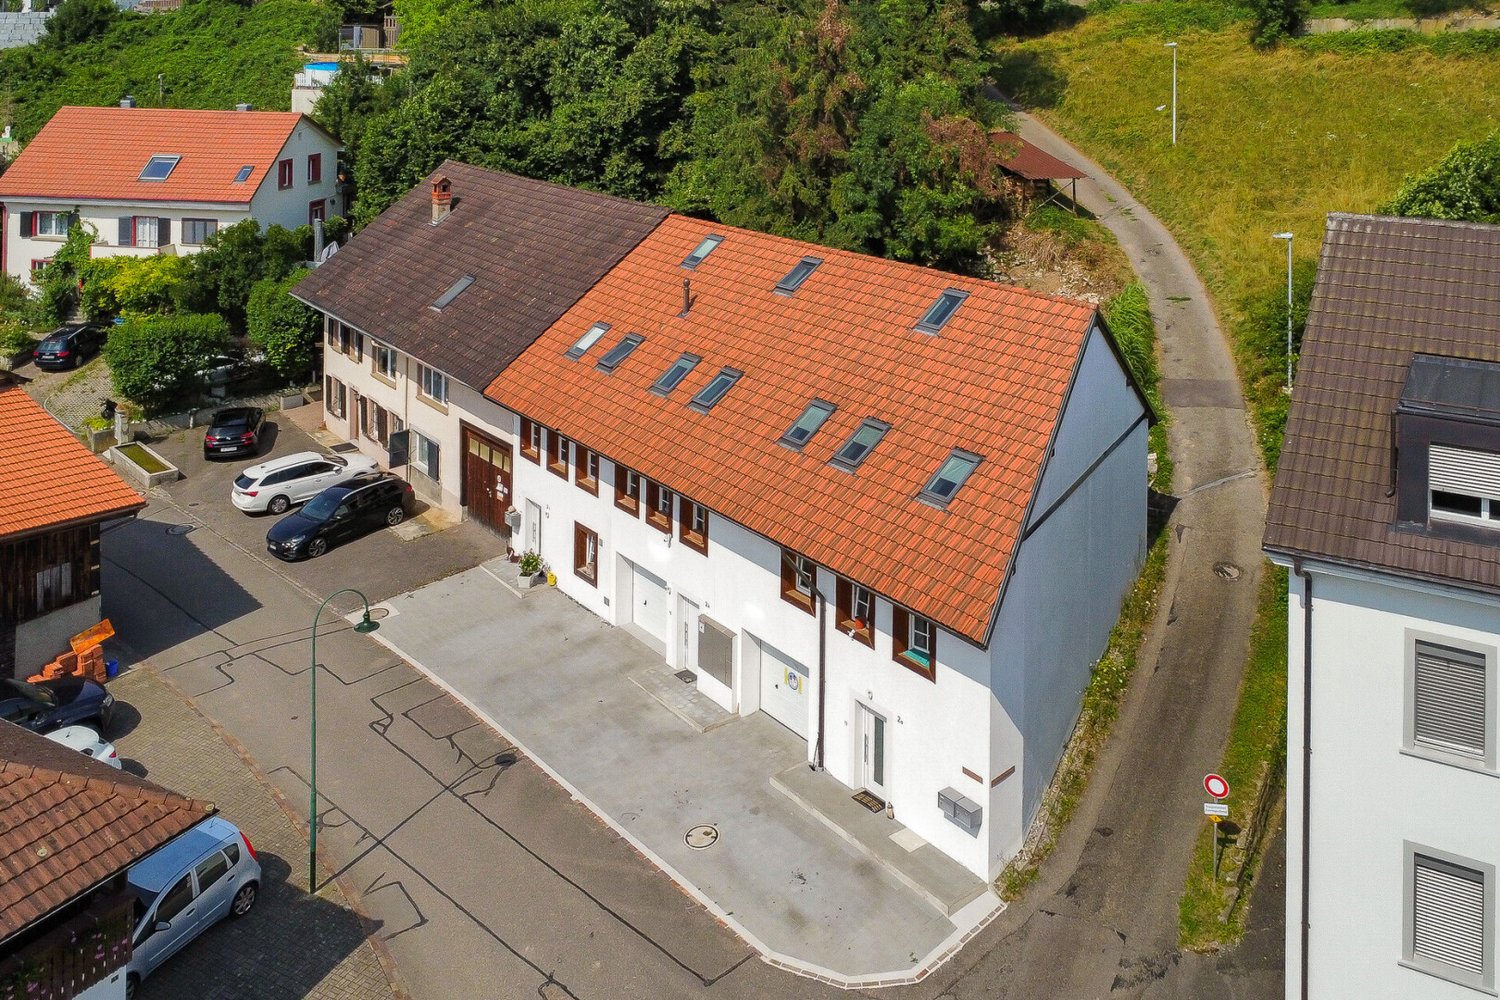
We rent from February 1, 2027, four modern row single-family houses in an attractive residential area in Sisseln - bright, high-quality, and family-friendlyIn an attractive, natural location, four modern 5.5-room row single-family houses are being built, which combine contemporary living, well-thought-out floor plans, and high-quality construction. The houses convince with their bright, friendly atmosphere and offer a lot of space for families, couples, or anyone who appreciates spacious and comfortable living.The spacious living areas with large window fronts provide plenty of daylight and a pleasant room feeling. The open design creates smooth transitions between living, eating, and cooking and forms the ideal center for everyday life and social hours.Highlights at a glance:- 5.5 rooms and spacious, modern floor plans- New building with contemporary architecture- Modern, sustainable wood construction- Bright rooms with large window areas- Open living, dining, and kitchen area- 3 wet cells- Balconies on the upper and top floors- High-quality finish- Private outdoor areas with seating/garden- Energy-efficient house technology (Minergie standard)- Underground garage with 2 parking spaces per house- Direct access from the underground garage to the basementEFH A, corner house west, living area 159.4 m2, plot 148.6 m2, net rent CHF 3,450.-EFH B, middle house, living area 152.8 m2, plot 140.9 m2, net rent CHF 3,350.-EFH C, middle house, living area 152.8 m2, plot 138.2 m2, net rent CHF 3,350.-EFH D, corner house east, living area 159.4 m2, plot 259.4 m2, net rent CHF 3,650.-Ancillary costs account CHF 400.- p.M.Parking spaces à CHF 130.- p.M.A home that combines modern living with a high quality of life.Interested? We would be happy to inform you about the current planning status, the available houses, floor plans, equipment details, and conditions.
1 / 11
5.5 rooms159m²CHF 2,500.–
Schulgasse 15, 4304 Giebenach

5.5-room maisonette apartment with loggia in the heart of Giebenach

In Giebenach, we rent a spacious and bright 5.5-room apartment with approximately 159m2 of living space and an 8m2 large loggia, available immediately or by agreement.In the apartment, the kitchen, wet areas, and floors in the stairwell were completely renewed and modernized in October 2018.The apartment features:Entrance floor 1st floor • Large, modern, and high-quality kitchen with glass ceramic cooktop, dishwasher, and high oven. • Guest toilet with sink • Laundry room with its own washing machine and tumble dryer 1st upper floor • Daylight bathroom with large mirror cabinet, sink, toilet, and bathtub • Two bedrooms with parquet flooring 2nd upper floor • Bathroom with sink, toilet, and shower • Two bedrooms with parquet flooring General • Flooring in the bedrooms made of high-quality parquet • Remaining flooring made of ceramic. • Underfloor heating in all rooms. • A closed cellar compartment also belongs to the apartment. On request, one or two parking spaces can be rented (at CHF 80.- per space)LocationThe municipality of Giebenach, with approximately 1,000 inhabitants, is located between Augst/Kaiseraugst and Füllinsdorf in the Violental in the canton of Basellandschaft.For daily needs, a village shop is located in Giebenach, and further shopping possibilities are available in Füllinsdorf or Kaiseraugst.The kindergarten and primary school can be visited in the village. Both schools are within a few minutes' walk. Further school offers can be reached by public transport, located in Liestal, Muttenz, or Pratteln.The connection to public transport is provided by the bus connection to Augst, Liestal, or Pratteln (bus no. 83 of "Autobus AG Liestal").By car, the Augst motorway junction (towards Basel/Germany or Bern/Lucerne/Zurich) can be reached quickly.Have we sparked your interest? Please contact us.We are happy to answer any questions you may have.

Travel time
-
1 / 6
  • Balcony / Terrace
5.5 rooms120m²CHF 2,300.–
4450 Sissach

OWN LAUBE IN THE MIDDLE OF SISSACH!

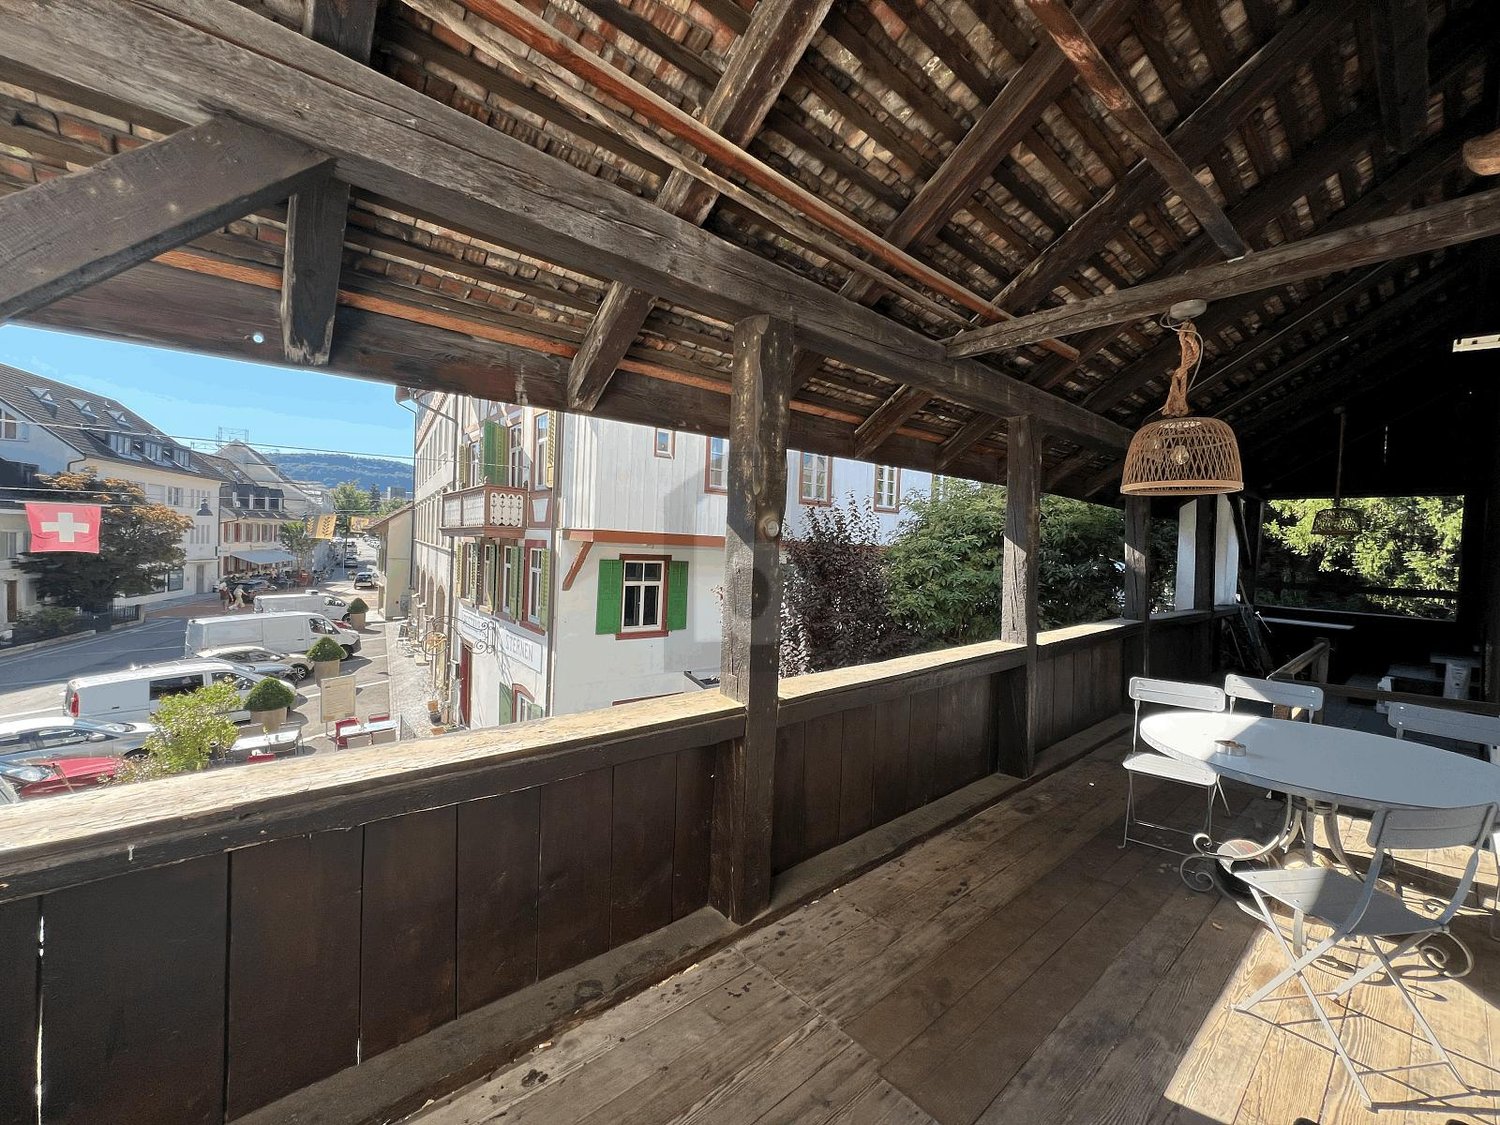
This spacious 5.5-room apartment with 120 m² is located in the heart of Sissach, in the encounter zone. Huge rooms with a lot of charm and a pleasant living climate thanks to wooden ceilings, wooden floors, and rubble stone walls make it ideal for families or couples with space requirements. The large living room with adjacent kitchen leads directly to the laube. A wide entrance area with wardrobe, a guest toilet, a bathroom with a freestanding bathtub, and a cellar with storage space round off this offer.This BETTERHOMES offer is characterized by the following advantages:- central location in the Sissach postcode (encounter zone)- large room with a lot of charm- pleasant climate due to wooden ceilings, wooden floors, and rubble stone walls- large living room with adjacent kitchen and access to the laube- kitchen with direct access to the laube (balcony)- spacious bathroom with freestanding bathtub- plenty of space for the whole family- wide entrance area with wardrobe- guest toilet available- additional storage space in the cellar for shared use- and, and, and ...Interested? Contact us for a non-binding viewing!Didn't find anything suitable? Over 2,000 more offers at: www.betterhomes.ch - the real estate fair mediatorDo you want to market a property yourself?Take advantage of our know-how: https://www.betterhomes.ch/de/profitierenDo you want to have a property valued?Find out its value now through our free valuation, immediately and non-binding!https://www.betterhomes.ch/de/knowledge/estimationMore detailsLocation: central locationCondition: goodBathrooms / wet cells: 2 (1 x WC / sink, 1 x shower / bathtub / WC / sink)Public transport: Sissach station, 150 mSchools: primary school, 400 m / secondary school, 800 mShops: Coop, 100 m / post office, 30 m

  • Balcony / Terrace
1 / 6
  • Balcony / Terrace
5.5 roomsCHF 2,550.–
4455 Zunzgen

SPACIOUS, BRIGHT AND ON TWO LEVELS

This large, bright 5.5-room maisonette in Zunzgen spans two levels and offers plenty of space to live and arrive. The covered balcony and an additional garden seating area invite you to relax outdoors. Cooking is a pleasure in the modern, spacious kitchen. Two bathrooms with a bathtub and shower provide comfort in everyday life. Practical: separate laundry room with washing machine and dryer. Ideal for families or couples who appreciate quiet living near schools and shopping. Parking space optionally rentable.This BETTERHOMES offer is characterized by the following advantages:- large and bright apartment on two levels- covered balcony and additional garden seating area- large modern kitchen with all amenities- two bathrooms (1x with bathtub, 1x with shower)- separate room with washing machine and dryer- good location in a quiet residential area- close to shopping and schools- parking space can be rented additionally- washing machine / dryer- and, and, and ...Interested? Contact us for a non-binding viewing!Not found anything suitable? Over 2,000 more offers at: www.betterhomes.ch - the real estate fair mediatorDo you want to market a property yourself?Take advantage of our know-how: https://www.betterhomes.ch/de/profitierenDo you want to have a property valued?Find out its value now through our free valuation, immediately and non-binding!https://www.betterhomes.ch/de/knowledge/estimationMore detailsLocation: in a quiet residential area Condition: well-maintained condition Bathrooms / wet cells: 2 (1x bathtub / sink / toilet, 1x shower / sink / toilet)Public transport: bus, 600 m Schools: primary school, 1.5 km Shops: Volg, 200 m

  • Balcony / Terrace
1 / 6
  • Balcony / Terrace
  • Parking space
  • Wheelchair access
5.5 rooms103m²CHF 2,650.–
4323 Wallbach

Charming Family Paradise with Pool and Garden

Charming, freshly renovated 5.5-room single-family house in Wallbach (4323) with 103 m² living space on a spacious 711 m² plot. Ideal for families and everyone who wants to live outside and enjoy inside: private swimming pool, idyllic garden with pergola and small pond, as well as a sunny terrace. The fully equipped kitchen invites you to cook together. Stylish wine cellar and party room for cozy evenings. Own washing machine and dryer. Outdoor parking space available, child-friendly environment.This BETTERHOMES offer is characterized by the following advantages:- charming, freshly renovated family house- private swimming pool- idyllic garden with pergola and small pond- spacious plot- stylish wine cellar and party room- fully equipped kitchen- own washing machine and dryer- sunny terrace- practical outdoor parking space- child-friendly environment- and, and, and ...Interested? Contact us for a non-binding viewing, also online viewing possible!Not found anything suitable? Over 2,000 more offers at: www.betterhomes.ch - the real estate fair mediatorWant to market a property yourself?Benefit from our know-how: https://www.betterhomes.ch/de/profitierenDo you want to have a property valued?Find out its value now through our free valuation, immediately and without obligation!https://www.betterhomes.ch/de/knowledge/estimationMore detailsLocation: quiet, sunny residential area in the Fricktal near the Rhine, with good connections and a village-like, family-friendly atmosphereCondition: goodBathrooms / wet cells: 2 (1x WC / shower / double sink, 1x WC / sink)Heating system: gas heatingPublic transport: bus, 180 m / train, 1.6 kmSchools: primary school, 500 mShops: Volg, 290 m

  • Balcony / Terrace
  • Parking space
  • Wheelchair access

Suggested properties for you based on search results

Other interesting objects