Quick Filters for your search

Quick-filters

We show you quick-filters based on the most used filters by location.

By using these, you can enhance your search experience by finding new and interesting properties to your likings.

1 result - Flats for rent: Zeihen

More objects in your automatically expanded search area
19 results - Radius: + 10km
  • Exterior view of a modern multi-story building with white walls and numbered entrances, including unit13 and 13A.
  • Modern hallway with tiled flooring, a staircase with a metal railing, and a glass door leading to an outdoor area.
  • Balcony with tiled floor, white walls, and a view of a neighboring building with a balcony and railing.
  • A long, narrow hallway with tiled flooring and white walls, leading to a closed door at the end.
  • A clean, modern hallway with white walls, tiled flooring, and built-in white closet units with silver handles. A stroller is visible in the background.
  • Clean, modern hallway with white walls, tiled floor, and built-in storage units. A backpack is placed on the floor near the left wall.
  • Modern bathroom with white tiled walls and floor, featuring a sink, toilet, mirror, and a glass-enclosed shower with a dark towel.
  • Modern bathroom with white tiled walls and floor, featuring a sink, toilet, bathtub, and a mirrored cabinet.
  • Modern bathroom with a double sink, large mirror, and a stacked washer/dryer unit. The space features white tiles, a small trash bin, and a towel on the floor.
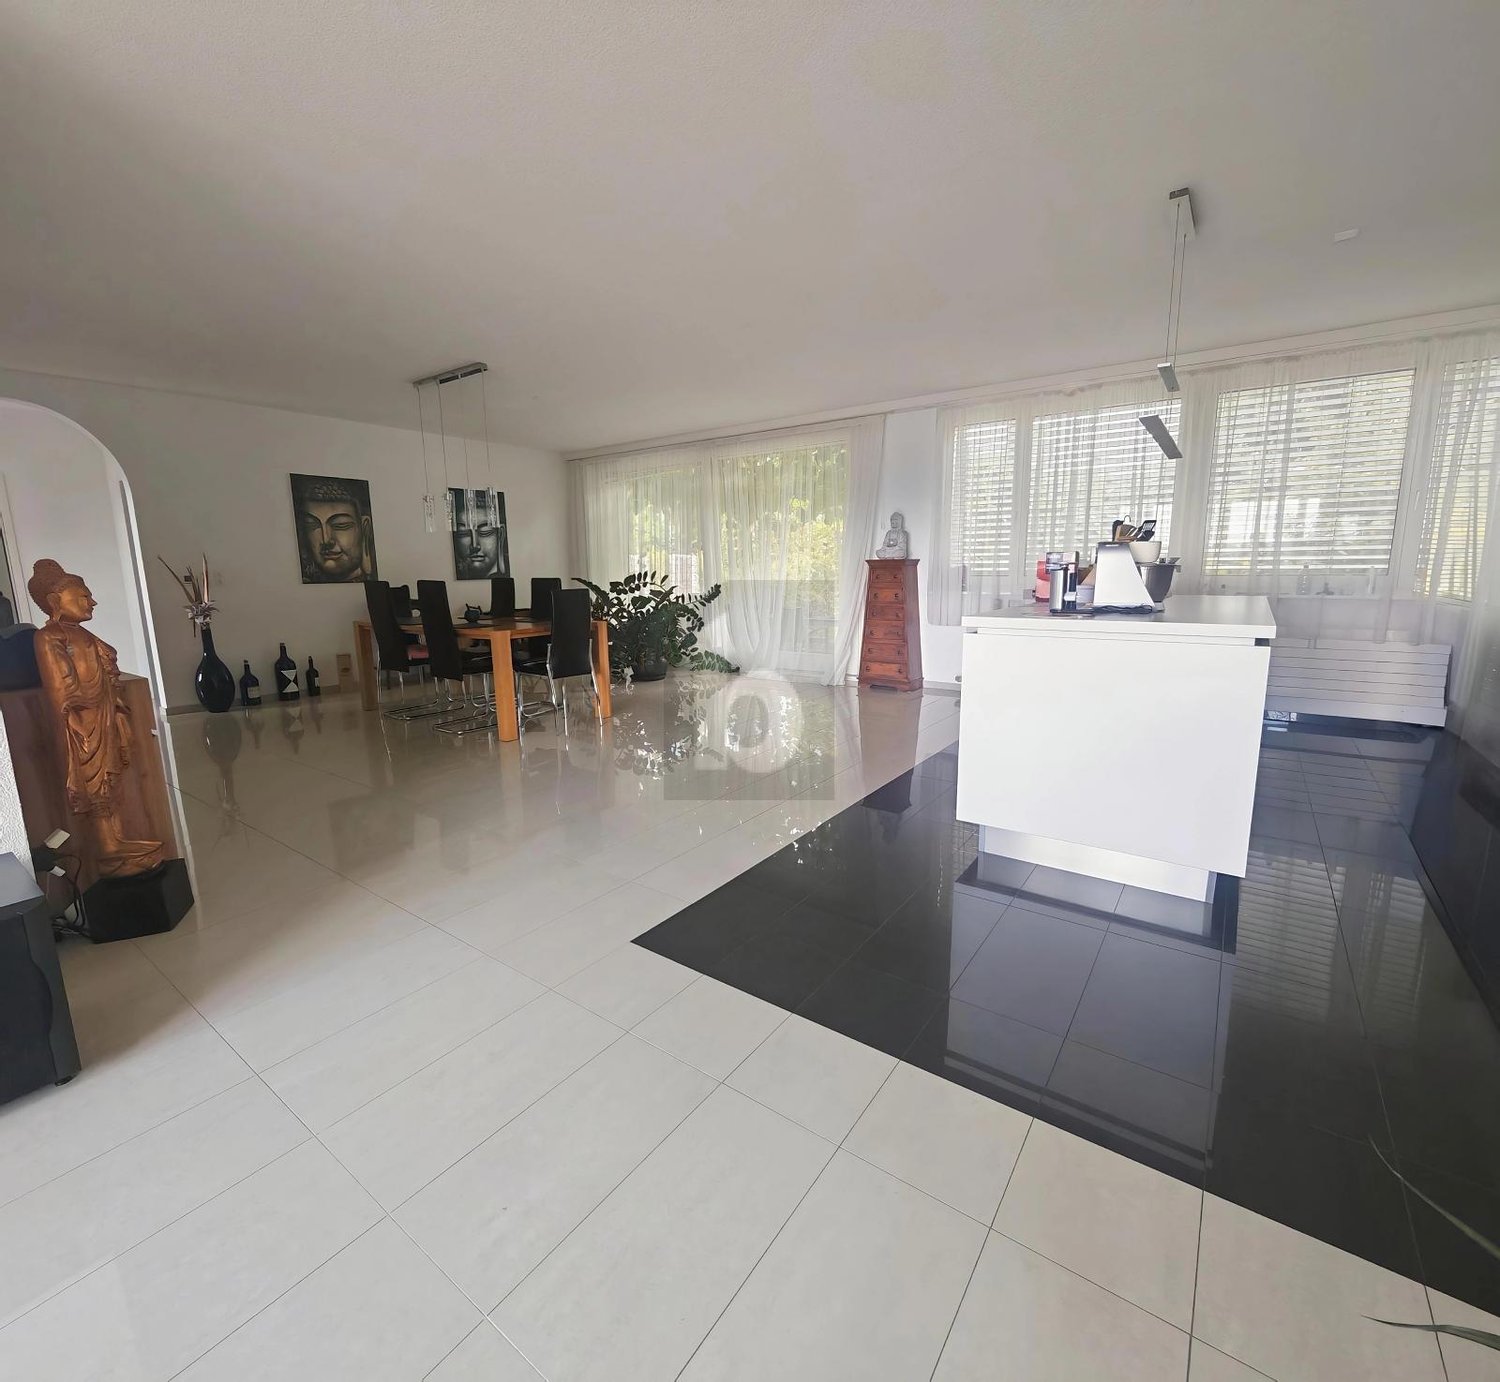
  • Open-plan living and dining area with a black sectional sofa, white coffee table, dining table with chairs, and a modern kitchen island with cabinets and appliances.
  • Modern kitchen with white cabinets, black countertops, and a central island. There is a dining area with a white table and black chairs, and various kitchen appliances and items are visible on the counters.
  • Modern kitchen with white cabinets, black countertops, and a central island. Features include a stove, microwave, fridge, and a dining area with chairs and a table.
  • Modern kitchen with white cabinets, black countertops, and stainless steel appliances. Visible items include a coffee maker, oven, stove, fridge, flower pot, balloon, and various kitchen items.
  • Balcony with tiled floor, table, chairs, and a small inflatable pool. Grill and outdoor furniture are visible.
  • Balcony with a small table and chairs, enclosed by glass walls, with a view of the building exterior.
  • Balcony with wooden decking, glass railing, and a view of surrounding buildings and greenery.
  • Balcony view of a modern building complex with multiple structures, greenery, and a clear sky.
  • A small, well-lit exercise room with a black rubber floor, containing an exercise bike, treadmill, elliptical machine, yoga mat, and a clothing rack with hanging clothes.
  • A well-lit children's room with wooden flooring, a crib, changing table, a small chair, and toys.
  • A narrow hallway with light-colored walls and wooden flooring, leading to a room with a window and some furniture visible in the background.
  • A clean, well-lit hallway with wooden flooring and white walls, leading to a room with a visible piece of furniture.
  • Spacious room with wooden flooring, large mirrored wardrobe, and a window with blinds.
  • A well-lit bedroom with wooden flooring, a large window with blinds, a bed with a blue duvet, a nightstand, a television, an air conditioner, and a small chair.
  • Modern bedroom with a large flat-screen TV on a wooden dresser, a neatly made bed with blue bedding, and a built-in wardrobe with hanging clothes.
  • Modern bedroom with a large bed covered in blue bedding, a dark headboard, a built-in wardrobe, and a closet with hanging clothes. The room features wooden flooring and large windows with blinds.
  • Modern multi-story residential building with white and grey exterior, numbered '13', featuring balconies and a paved ground area.
  • Empty room with concrete walls and floor, wooden door frame visible on the right side, and a small wooden barrier on the left side.
  • Modern multi-story building with a covered parking area and garage entrance.
  • Underground parking corridor with concrete floors, white walls, and bicycles stored on racks. Natural light enters through a glass door at the far end.
  • Ground floor plan of a residential and commercial building, showing living spaces, kitchen, bathrooms, entrance, corridor, and balcony.
  • Floor plan of a two-story house showing multiple rooms including living spaces, bedrooms, bathrooms, and terraces.
  • Floor plan of a basement level (Kellerräume 2. UG) showing multiple storage rooms (Mietschälter) and a garage area.
1 / 32
5.5 rooms146m²CHF 3,090.–
Top
Bahnhofstrasse 13, 5600 Lenzburg

Spacious 5.5-room apartment on Bahnhofstrasse in Lenzburg

This spacious and modern 5.5-room apartment on Bahnhofstrasse 13 in Lenzburg was built in 2017, is located on the 3rd floor, and impresses with a living area of 145.5 m² and a well-thought-out floor plan for the highest living comfort.The apartment offers the following highlights: • Bright, spacious rooms: Plenty of space on 145.5 m² of living area for the whole family. • Balcony with a beautiful view: Enjoy the view and sunny summer days on your own balcony. • Lift and wheelchair accessibility: Barrier-free and comfortable for all residents. • Garage and parking: Convenient parking options directly at the building. • Child-friendly: Ideal for families with children. • New building standard: Modern construction from 2017 with contemporary infrastructure. • The apartment has the following equipment standard: • Bedrooms: Parquet floors • Living room, kitchen, and wet cells: Ceramic tiles • Kitchen worktops: Granite • Several built-in closets are installed in the corridor. • Built-in oven, induction cooktop, fridge-freezer combination, dishwasher. • The apartment also has controlled apartment ventilation and its own laundry tower (all Miele appliances). All blinds are electrically operated. It is heated via underfloor heating (individually adjustable). Spacious balcony 16.7 m². • Basement room 9.7 m². Garage spaces can be rented for CHF 150.- per month. Location and surroundings:The apartment is located in an excellent location in the heart of Lenzburg. At night, it is pleasantly quiet, so you can relax after a long day. The infrastructure in the immediate vicinity leaves nothing to be desired: • Public transport: Lenzburg train station and the Lenzburg train station bus stop are just 1-2 minutes' walk away - ideal for commuters. The bus stop is located in front of the property. • Shopping & Health: The Migrosmarkt with various other shops and a Denner supermarket are just 2 minutes' walk away. • School: The Angelrain school is 4 minutes' walk away - perfect for families with school-age children. This attractive apartment is available from October 1, 2026. A rare opportunity to live in one of the most sought-after locations in Lenzburg - modern, comfortable, and perfectly connected. We look forward to your contact!

Travel time
-
  • Hallway with a round table, a robot vacuum, and a staircase leading to a living room with a sofa and a cityscape painting.
  • Living room with a grey sofa, two plaid cushions, a TV stand with a screen, and a large window with sheer curtains overlooking a rural landscape.
  • Modern bathroom with white tiled walls and floor, featuring a toilet, bathtub, small white stool, and a striped towel on the floor. A wicker basket with a small plant sits on a shelf above the toilet.
  • {"type": "Furnished Room", "objects": ["chair", "table", "stool", "stool", "stool", "stool", "stool", "stool", "stool", "stool", "stool", "stool", "stool", "stool", "stool", "stool", "stool", "stool", "stool", "stool", "stool", "stool", "stool", "stool",
  • Modern bedroom with a bed, a large rug, and patterned curtains. The room features tiled flooring and built-in dark-colored wardrobes.
  • Modern dining area with a black dining table, grey chairs, a black sofa, and a floor lamp near the window.
  • Modern living room with large windows, white curtains, black leather sofa, ottoman, chair, TV, and decorative items on a console table.
  • Balcony with a large retractable awning, metal railing, and outdoor furniture including a table and chairs, overlooking a scenic countryside view.
  • Modern kitchen with light-colored cabinets, a central island, and a living area with a sofa and chair. The kitchen features an oven, coffee maker, and a small plant on the counter.
  • A clean, tiled hallway with white walls, featuring a robotic vacuum cleaner placed near the left wall and two open doors leading to other rooms.
  • Bright attic bedroom with slanted ceilings, large windows, tiled floor, and a neatly made bed.
  • Modern bathroom with a skylight, bathtub, toilet, sink, mirror, towel, and decorative hanging.
  • Bathroom with a sink, mirror, washing machine, refrigerator, wicker basket, and various toiletries.
  • Modern attic room with skylights, tiled floor, and wooden walls. Contains a shelf with various items, a clothing rack, a small refrigerator, a fan, and weights.
  • A well-equipped home gym with a treadmill, weight machine, chair, table, shelf, laptop, and camera. The room has white walls and a slanted ceiling typical of an attic space.
1 / 15
5.5 rooms144m²CHF 2,700.–
Top
Burgweg 10, 5246 Scherz

Bright 5.5-room apartment with balcony and view in Scherz

Welcome to this spacious 5.5-room apartment on the first floor at the quiet Burgweg 10 in Scherz (AG). The apartment is available immediately and offers plenty of space for the whole family with its 144 m² living area.Upon entering the apartment, you are greeted by an inviting hallway with an elegant round table, from which a staircase leads to the bright living room – a cozy reception that perfectly reflects the character of this apartment.The apartment impresses with the following highlights: • Spacious living area: 144 m² spread over 5.5 rooms offer plenty of space to live and unfold. • Beautiful view: Enjoy a nice view directly from your apartment. • Balcony: Ideal for relaxing and enjoying the sunny location – particularly sunny in summer. • Elevator: A lift in the building provides convenient access to all floors. • Garage: A garage space is available – practical and secure. • Child-friendly: The apartment and its surroundings are perfectly suited for families with children. Location and surroundings: The apartment is located in a quiet environment – both during the day and at night, there is pleasant silence. In just 5 walking minutes, you can reach the bus stop Scherz Dorfplatz, from where you are well connected. The Volg supermarket is just a 4-minute walk away and conveniently covers your daily needs. The Schule Riedacherweg is about a 9-minute walk – ideal for families with school-age children.This attractive apartment combines spacious living, a quiet location, and good infrastructure. An ideal choice for families or anyone who values comfort and quality of life. We look forward to your contact!

Travel time
-
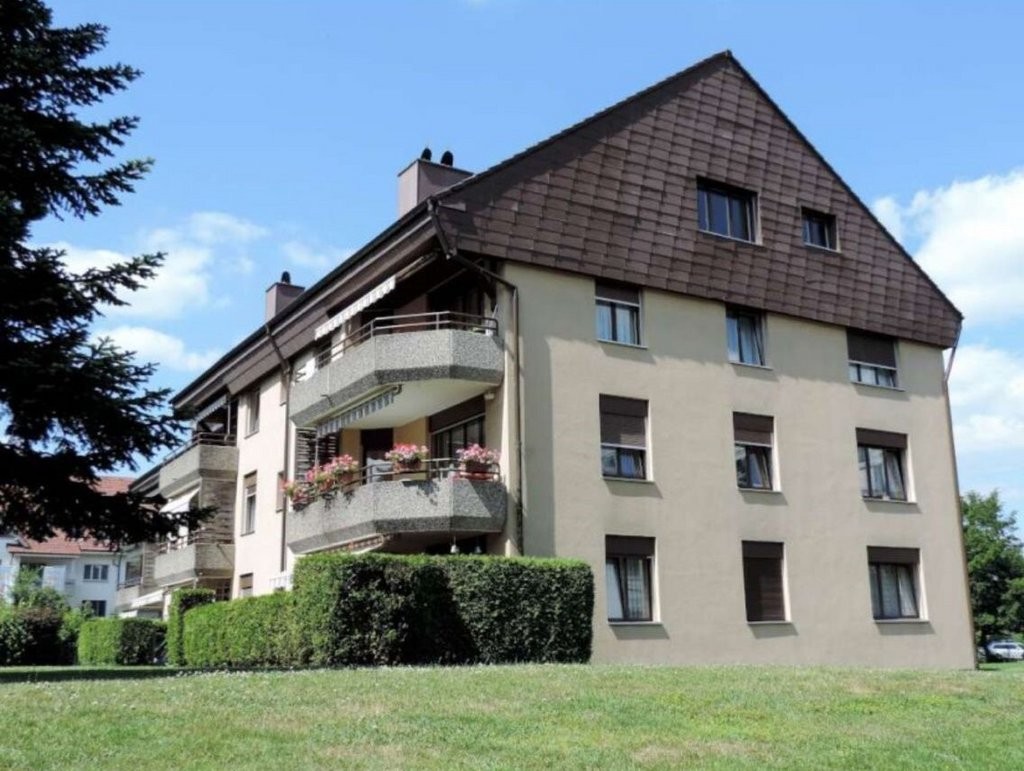
  • Two-story house with light blue walls, red shutters, and a balcony with wooden railings. The house features a covered entrance and is surrounded by a well-maintained garden with grass and shrubs.
  • Empty room with tiled floor, white walls, and a small black wood-burning stove in the corner.
  • Modern bathroom with grey marble tiles, a white toilet, a wooden sink cabinet, and a shower area with a glass enclosure.
  • Modern kitchen with light wooden cabinets, black countertops, and stainless steel appliances including a microwave, oven, and dishwasher. The space features a large window with wooden frames and tiled flooring.
  • Bathroom with two sinks, wooden cabinets, and a large mirror above the vanity.
  • Empty room with light wooden flooring, white walls, and a single window with wooden frame. No furniture or equipment present.
  • Empty hallway with tiled floor, white walls, and arched doorways leading to other rooms.
  • Empty room with tiled floor, light-colored walls, and a sliding glass door leading to an outdoor area.
  • Floor plan showing multiple rooms including three bedrooms, a kitchen, a living-dining area, a bathroom, a hallway, a storage area, and a seating area.
1 / 9
5.5 rooms130m²CHF 2,300.–
Top
Dörrmattweg, 5070 Frick

Spacious 5.5-room ground floor apartment

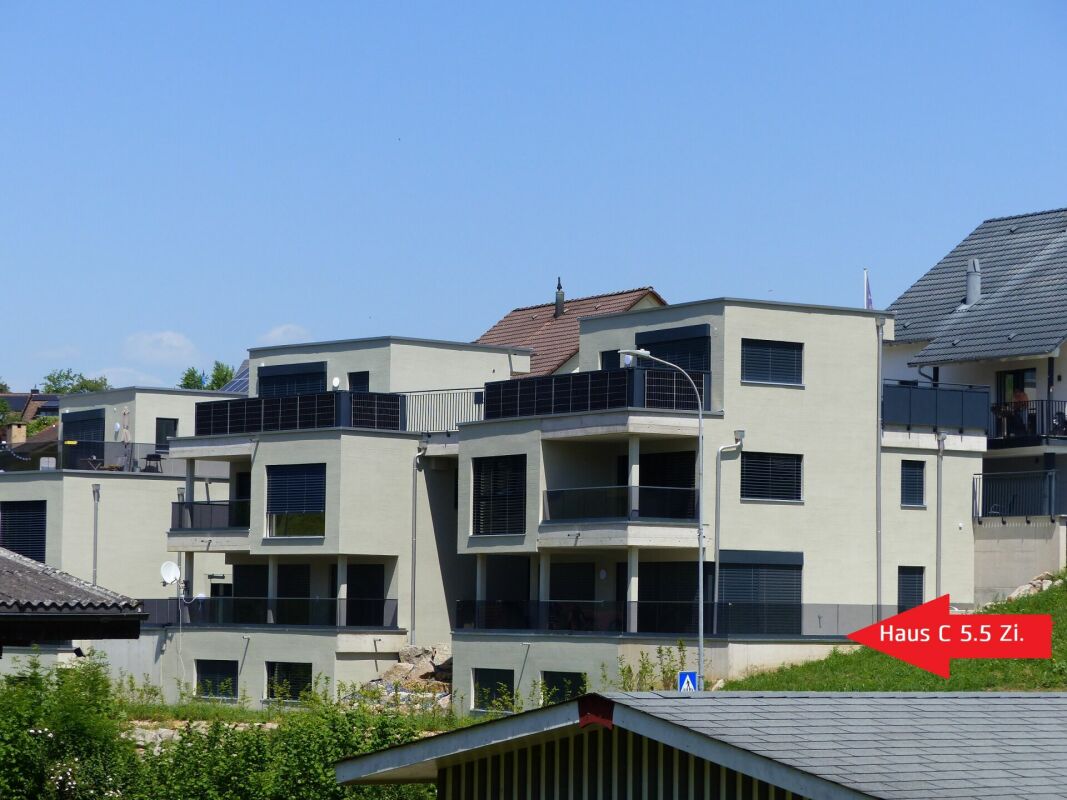
Welcome to this spacious 5.5-room apartment on the ground floor at Dörrmattweg in Frick (AG). On a living area of 130 m², you can enjoy modern living comfort with beautiful rooms and a living room with a Swedish stove – available immediately. The facade of the 6-family house was recently renovated, and the solar system on the roof testifies to an environmentally conscious attitude.The apartment offers: • Spacious living area: 130 m² distributed over 5.5 rooms, large kitchen, bathroom, separate shower/toilet, laundry room, own washing machine/tumbler – ideal for families, shared flats or people who appreciate a lot of space. • Seating area: A private, covered outdoor area with a view of the greenery to relax and enjoy. • Garage: Two garage spaces are available (can be rented for CHF 120 each). • Lift: The building has a lift for barrier-free access. • Child-friendly: The apartment and its surroundings are perfectly suitable for families with children. Location and surroundings:The apartment is located in an idyllic setting in Frick and convinces with its excellent infrastructure. The surroundings are very quiet, both day and night. The nearby stream and tall trees guarantee a pleasant living climate in the summer. • Almost all shopping facilities are only 5 minutes' walk away – ideal connection for daily shopping. • The Frick train station as well as the primary school and all upper school buildings can be reached comfortably within 5 minutes' walk. • A large playground for children can be reached in 3 minutes This immediately available apartment combines spacious living, modern equipment, and a family-friendly location with excellent infrastructure. An ideal choice for families or couples looking for comfort and quality of life in the Frick valley.

Travel time
-
1 / 6
  • Balcony / Terrace
5.5 rooms155m²CHF 2,490.–
Top
5018 Erlinsbach

SPACIOUS, QUIET AND CLOSE TO NATURE

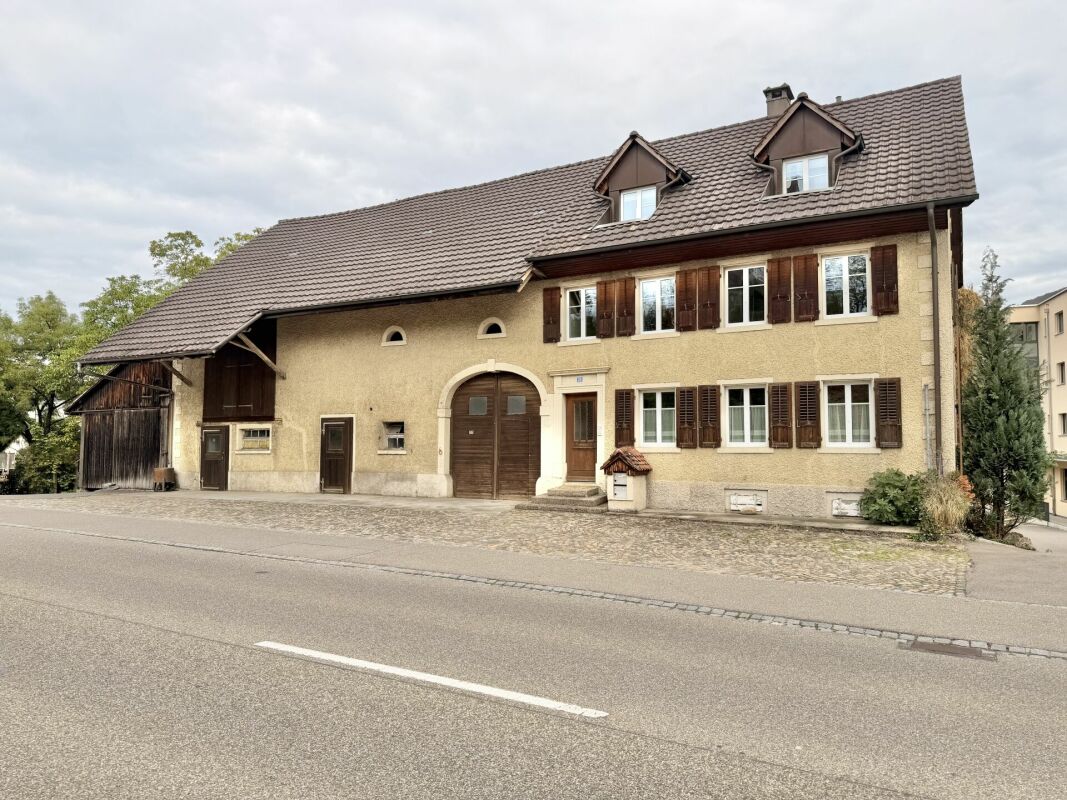
This spacious, bright 5.5-room ground-floor apartment (155 m²) in a former farmhouse is located directly on the agricultural border in a quiet cul-de-sac - ideal for people who appreciate peace and space. The heart of the apartment is the large south-west garden terrace with a wide view into the greenery. Several bathrooms/toilets provide comfort in everyday life. Thanks to good insulation and a solar system, you can live efficiently. Parking, garage, and electric charging station are available. The bus stop is only 50 m away.This BETTERHOMES offer is characterized by the following advantages:- spacious and bright apartment- in a former farmhouse- on the agricultural border in a quiet cul-de-sac- large south-west terrace with a view into nature- good insulation and solar system- parking, garage, and electric charging station available- several bathrooms/toilets- bus stop 50 m from the house- washing machine and tumble dryer- and, and, and ...Interested? Contact us for a non-binding viewing!Not found anything suitable? Over 1,900 more offers at: www.betterhomes.ch - the real estate fair mediatorDo you want to market a property yourself?Take advantage of our know-how: https://www.betterhomes.ch/de/profitierenDo you want to have a property valued?Find out its value now through our free valuation, immediately and non-binding!https://www.betterhomes.ch/de/knowledge/estimationMore detailsLocation: close to nature and yet only 6 km from AarauCondition: very goodBathrooms / wet cells: 1 (1x bathtub / sink / toilet, 1x shower / sink, 1x toilet / sink) Heating system: heat pump & solar systemPublic transport: bus, 50 mSchools: primary school, 2 km Shops: Migros, 1 km

  • Balcony / Terrace
1 / 5
  • Balcony / Terrace
  • Garage
5.5 rooms140m²CHF 2,400.–
Top
5212 Hausen AG

LIGHT-FLOODED, COMFORTABLE AND CLOSE TO NATURE

This spacious 5.5-room apartment in Hausen AG (140 m²) is ideal for families, couples with space requirements or people working from home. On the 2nd floor, you'll find large, bright rooms and an additional guest toilet. The large terrace invites you to relax in the evenings, and the 60 m² garden offers space to play, garden and breathe. Practical: basement with its own washing machine/tumble dryer and a garage parking space that can be rented for 120.- This BETTERHOMES offer stands out for the following advantages:- large terrace- basement with washing machine/tumble dryer- large rooms on the 2nd floor- 1 garage parking space- 60 m² garden- additional guest toilet- and, and, and ...Interested? Contact us for a non-binding viewing!Didn't find what you're looking for? Over 1,900 more offers at: www.betterhomes.ch - the real estate fair mediatorWant to market your own property?Benefit from our know-how: https://www.betterhomes.ch/de/profitierenDo you want to have a property valued?Find out its value now with our free valuation, immediately and without obligation!https://www.betterhomes.ch/de/knowledge/estimationMore detailsLocation: quiet location Condition: medium to good Bathrooms / wet cells: 2 (1x WC / sink, 1x WC / bathtub / shower cubicle)Heating system: gasPublic transport: Bus Stollen, 150 mSchools: kindergarten and primary school, 850 mShops: Volg Hausen, 700 m

  • Balcony / Terrace
  • Garage
1 / 8
5.5 rooms136m²CHF 3,400.–
Mühleweg 14 c, 5034 Suhr

5.5-room apartment with access to green spaces

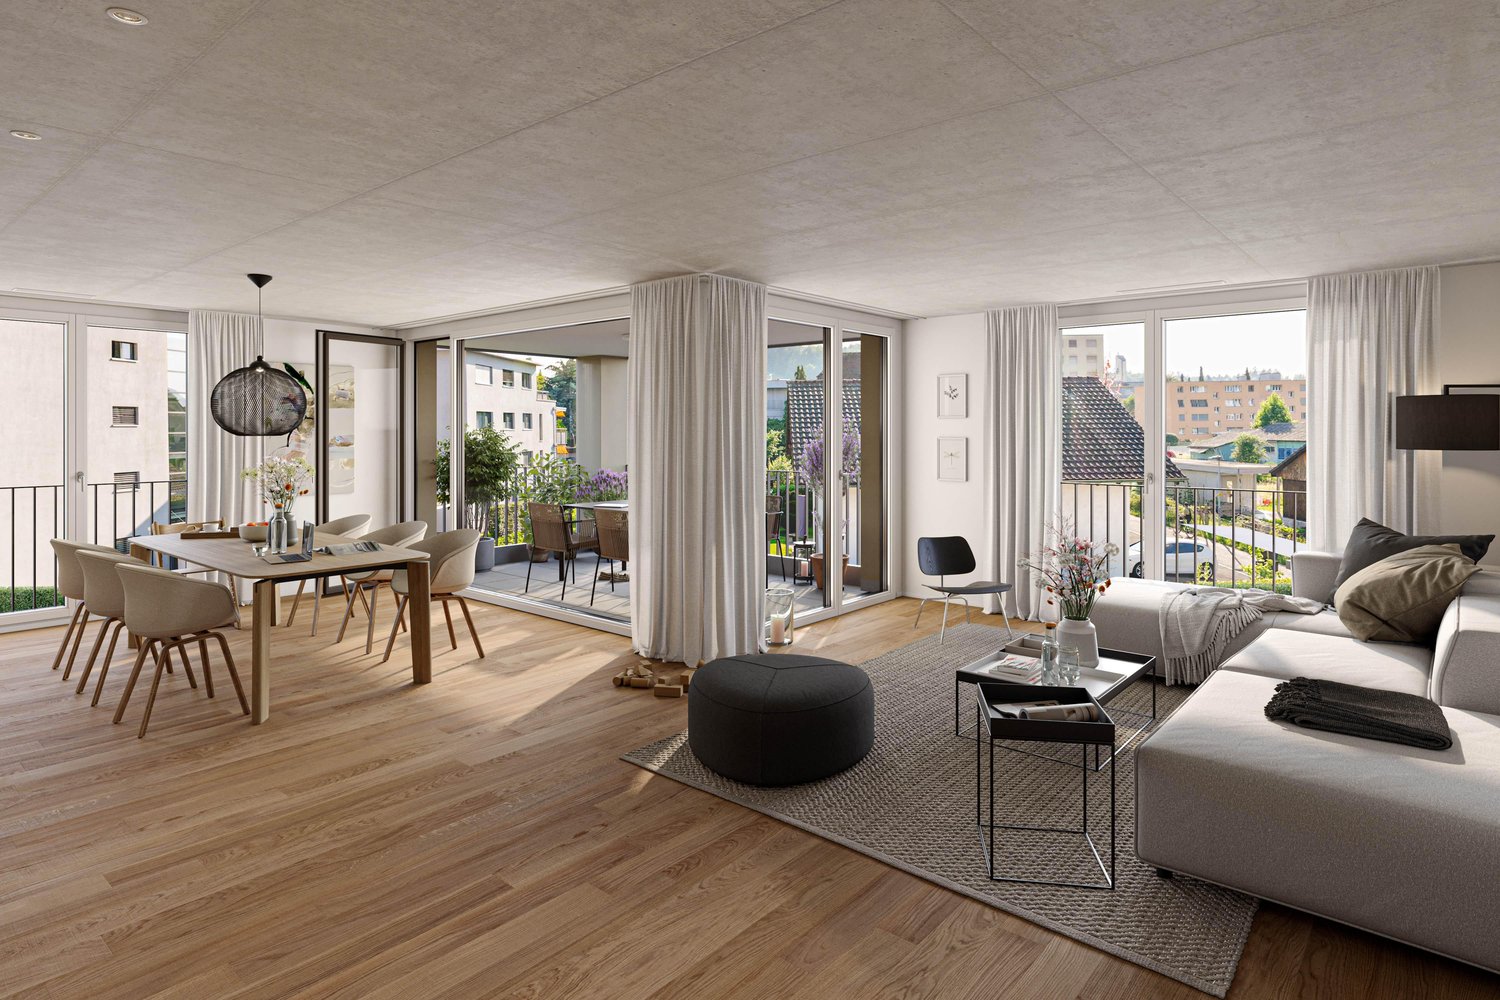
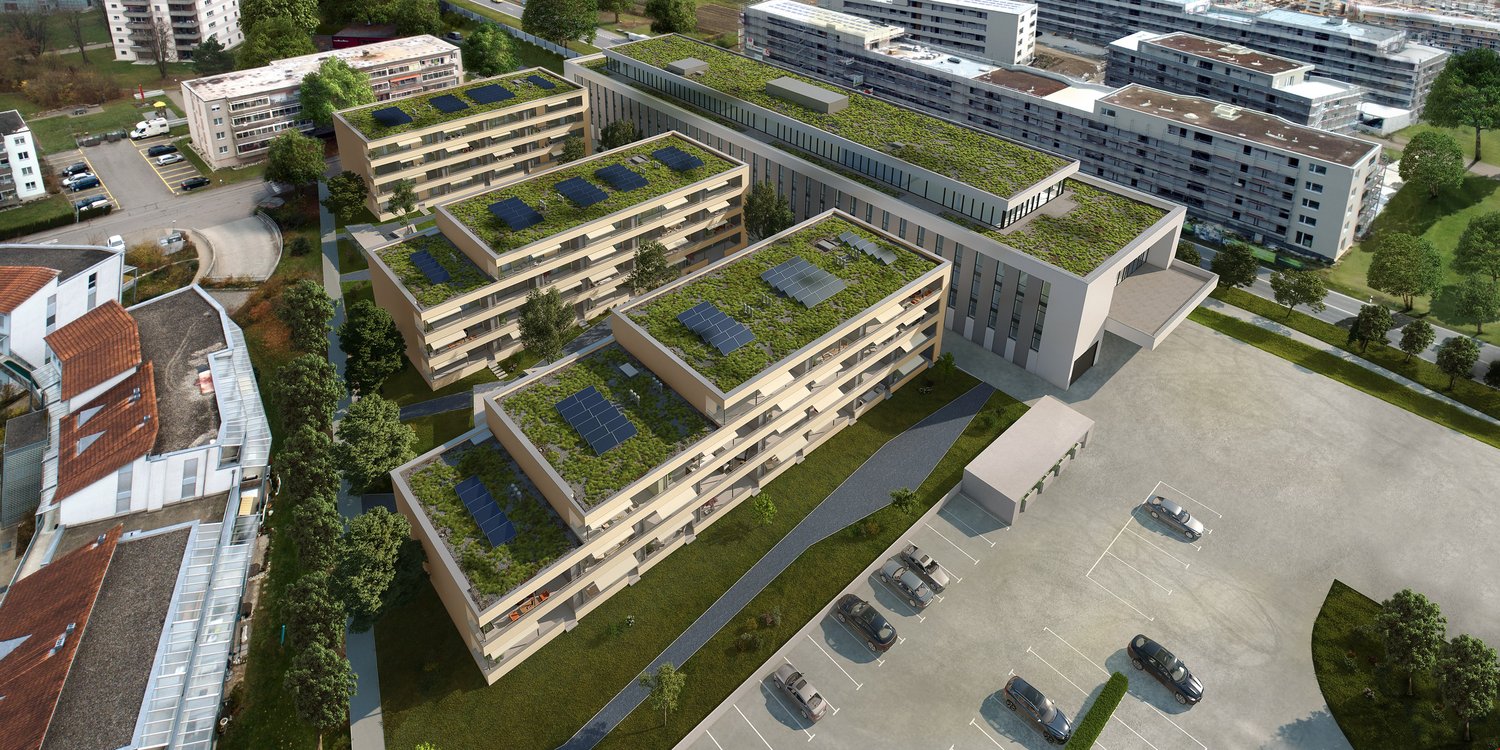
The new Alte Mühle project in Suhr combines stylish architecture, high-quality equipment, and a location that connects nature, history, and comfort. Just a few steps from the village center and near the city of Aarau, a total of 110 modern rental apartments are being built, offering space for different lifestyles.What characterizes the Alte Mühle project: • Diverse residential offer: 2.5 to 5.5 rooms with 63 m² to 124 m² offer well-thought-out floor plans, bright rooms, and excellent living quality. • Private outdoor areas: Cozy loggias, spacious terraces with 83 m² or 60 m², and green garden seats invite you to linger and create valuable retreats in the midst of the quarter. • Community and encounter: The historic Alte Mühle becomes the heart of the quarter and offers space for encounter and exchange. • High-quality equipment: Timeless materials, open kitchens with high-quality appliances, and modern bathrooms provide a stylish living ambiance. • Sustainable living: Energy-efficient construction with district heating connection and thoughtful materialization emphasize the environmentally friendly character of the project. Located in the up-and-coming Suhr, the Alte Mühle offers a unique combination of tranquility, connection to nature, and urban proximity. Whether walks along the Suhre, short walks to shops, or a quick connection to Aarau and the region, here natural living and urban comfort come together.Visit us at www.altemuehle-suhr.ch for many more exciting information and apply for your dream apartment today.We look forward to welcoming you to your new home!

Travel time
-
1 / 10
5.5 roomsCHF 3,340.–
Pfalzweg 26, 5603 Staufen

SPACIOUS | QUIET | SUNNY

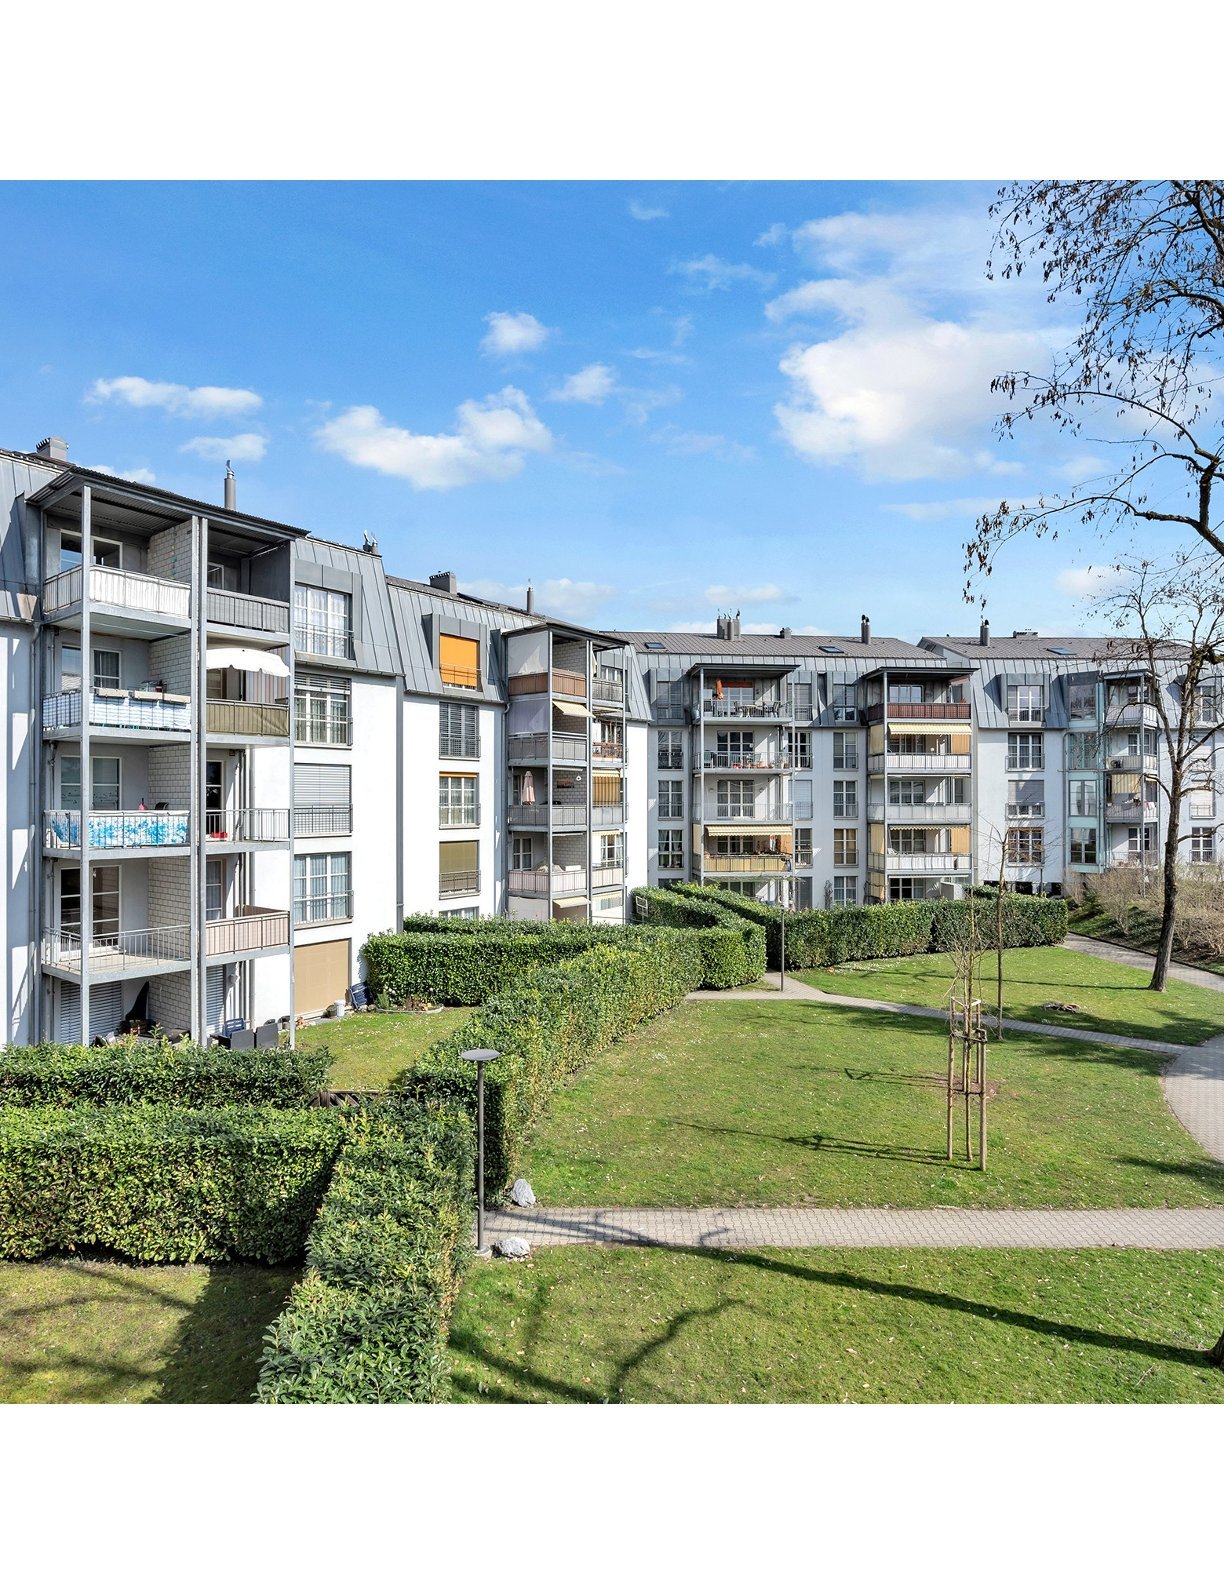
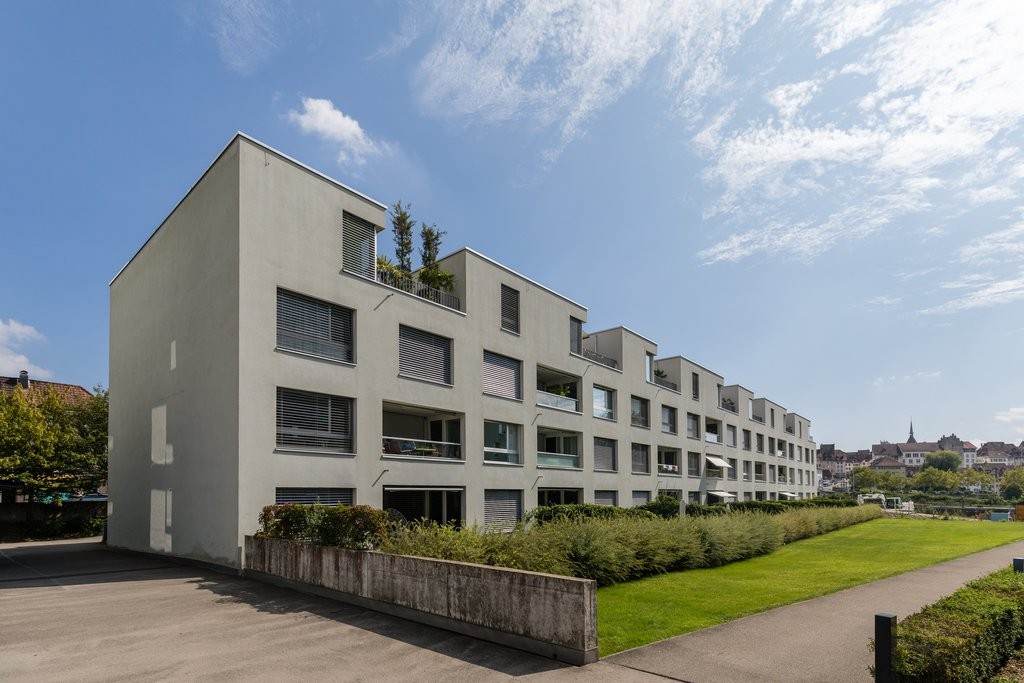
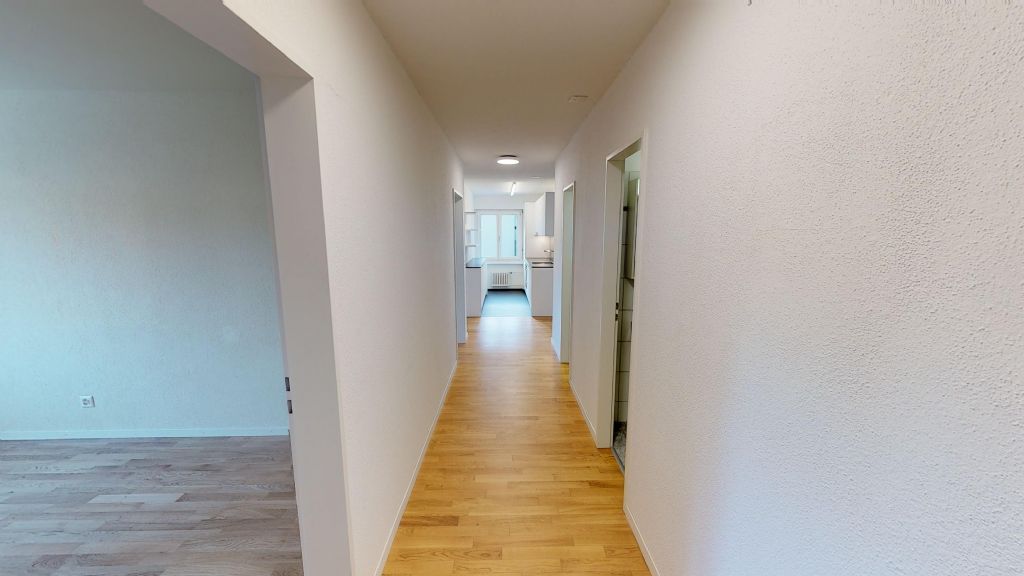
FINANCIAL5.5 room attic apartment (141 m2)- Net rent CHF 2'990.00- Ancillary costs account CHF 350.00- Parking space at CHF 130.00- Motorcycle spaces at CHF 30.00THE MOST IMPORTANT- Lift from basement to attic floor / wheelchair accessible and senior-friendly- Friendly entrance - equipped with wardrobe and built-in closet- First-class kitchen with natural stone cover, equipped with high-quality V-Zug appliances such as glass ceramic cooktop with steam extractor, oven, dishwasher, and refrigerator with separate freezer compartment- Spacious and bright living and dining room with oak parquet floor and direct access to the sunny terrace- Bathroom / WC / sink with mirror cabinet - Shower with glass partition / WC / sink with mirror cabinet - Light-filled rooms with beautiful oak parquet floor- Practical reduction with plenty of storage space- Own washing tower in the basement- Spacious terrace with plenty of sunshine to enjoy and linger - Separate cellar room- Laundry room / drying room with Secomat- Bicycle room in the basement- Great children's playground with play meadow- Beautifully maintained park with pavilion - idyllic surroundings with local vegetation for relaxation for young and oldTHE LOCATION- Child-friendly residential area- Rural and idyllic area- All-day sunshine - Kindergarten and schools are located very close by- The Teddy Bear daycare center is within walking distance- Various shopping facilities for daily needs are within about 10 minutes' walk- The bus stop is located directly in front of the house door- The Lenzburg train station with excellent connections to Zurich / Aarau can be reached in 10 to 15 minutes on foot- The A1 motorway junction towards Zurich / Bern can be reached in a few minutes by car- The recreational area around the Staufberg is located directly in front of the house door and invites you to numerous sports and leisure activitiesThese are example pictures of another apartment with the same construction standard.

Travel time
-

Suggested properties for you based on search results

Other interesting objects