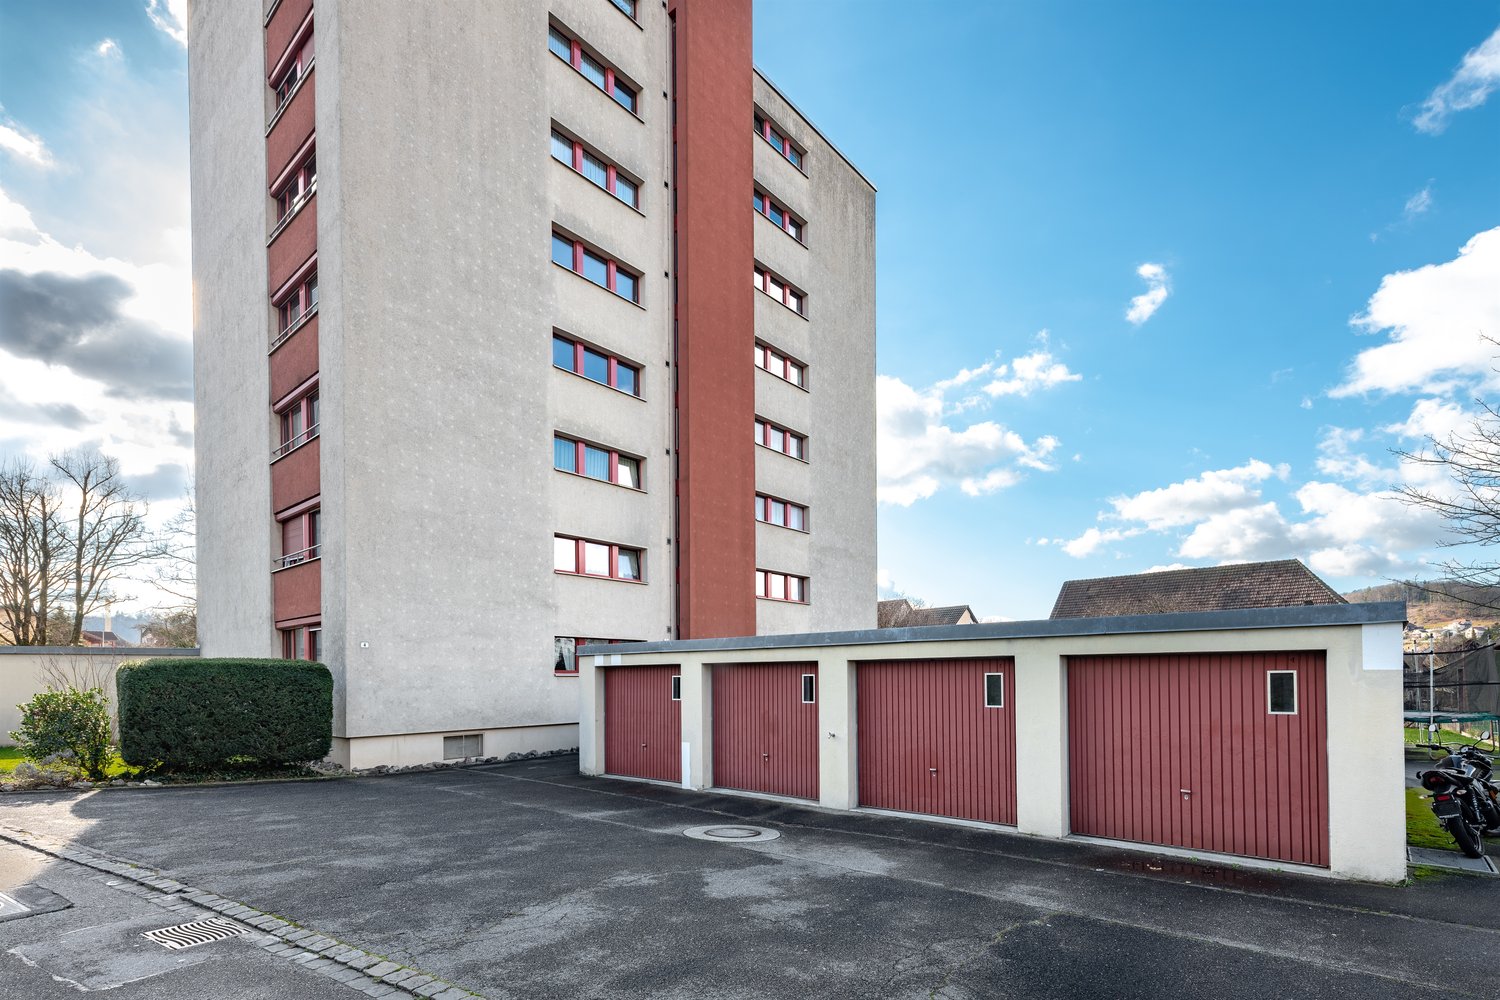
Sulz AG - Flats for rent

We recommend expanding your search criteria to get similar results. The current filters didn’t return any matches.

If you don’t want to change your current search criteria, we recommend creating a search alert, so you’ll be notified when matching offers become available.

More objects in your automatically expanded search area
196 results - Radius: + 10km
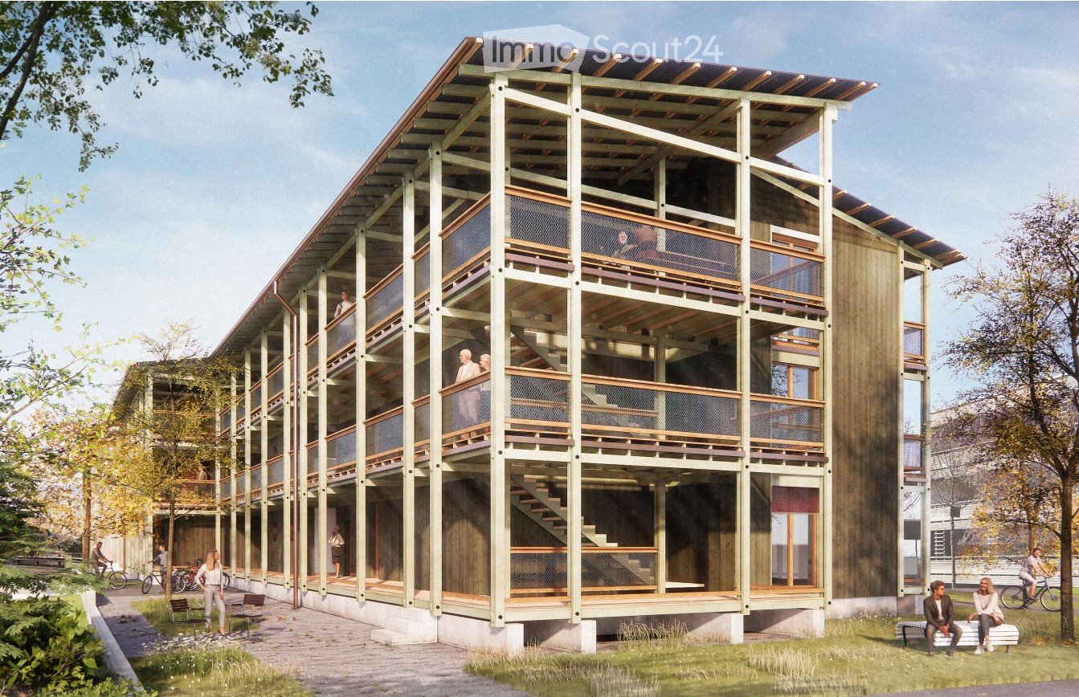
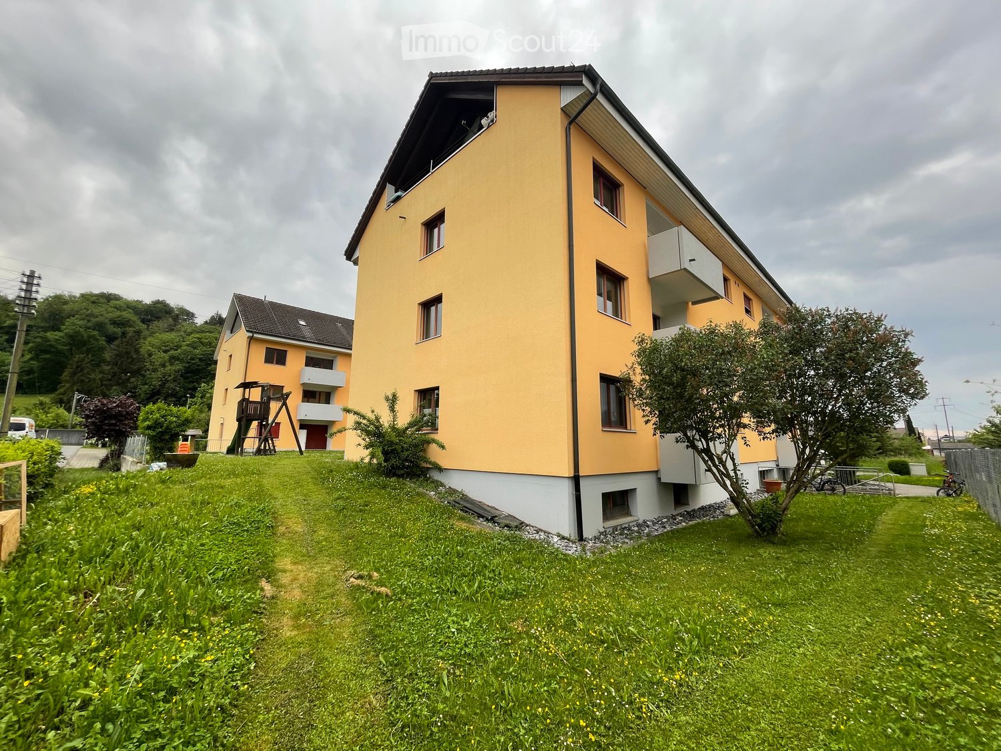
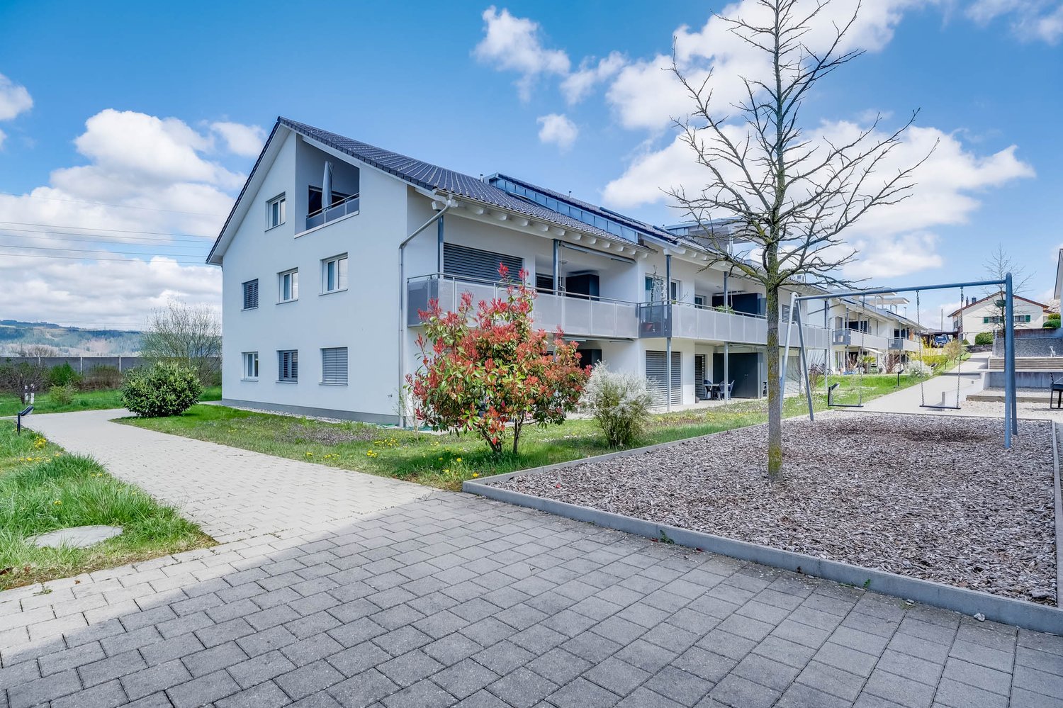
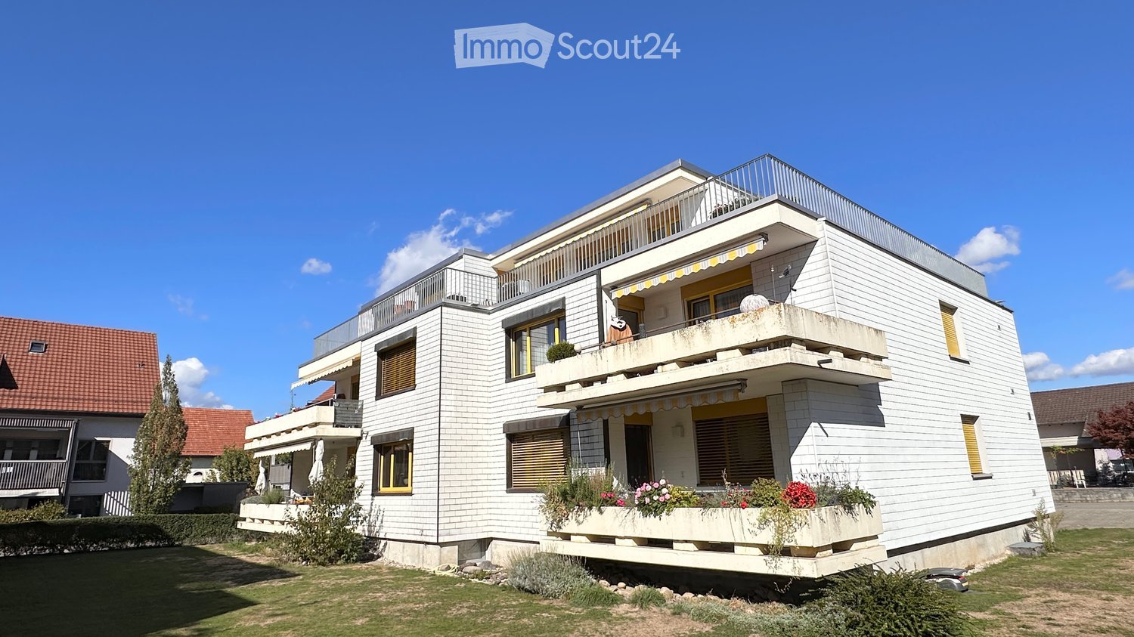
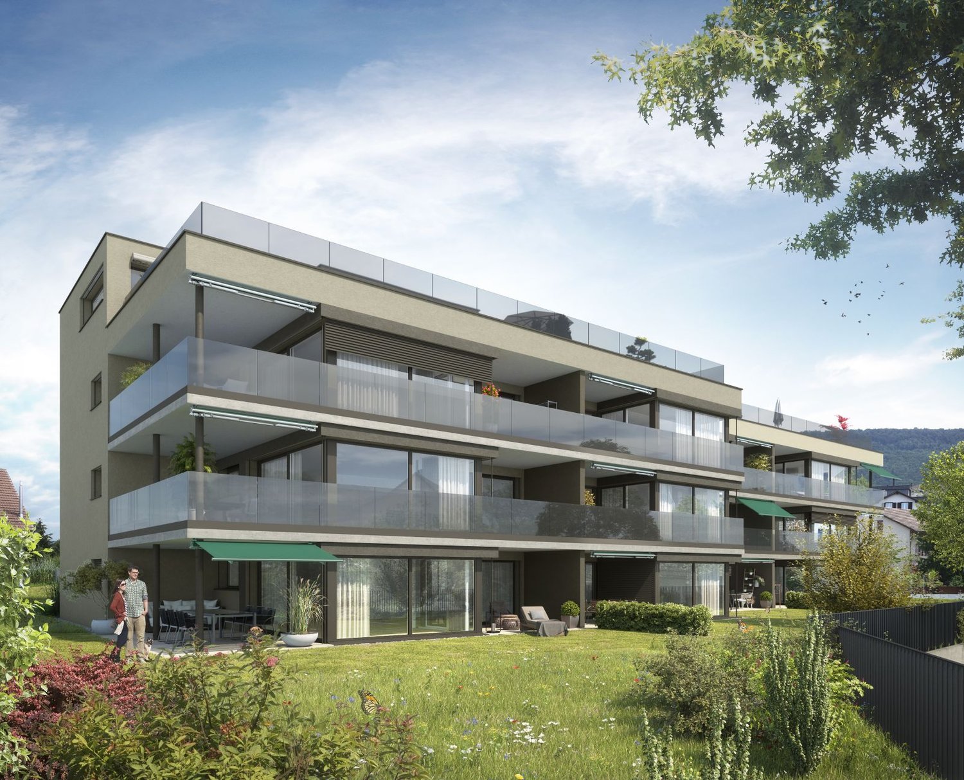
  • Modern multi-story building with wooden balconies and open walkways, surrounded by greenery and pathways.
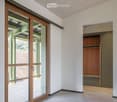
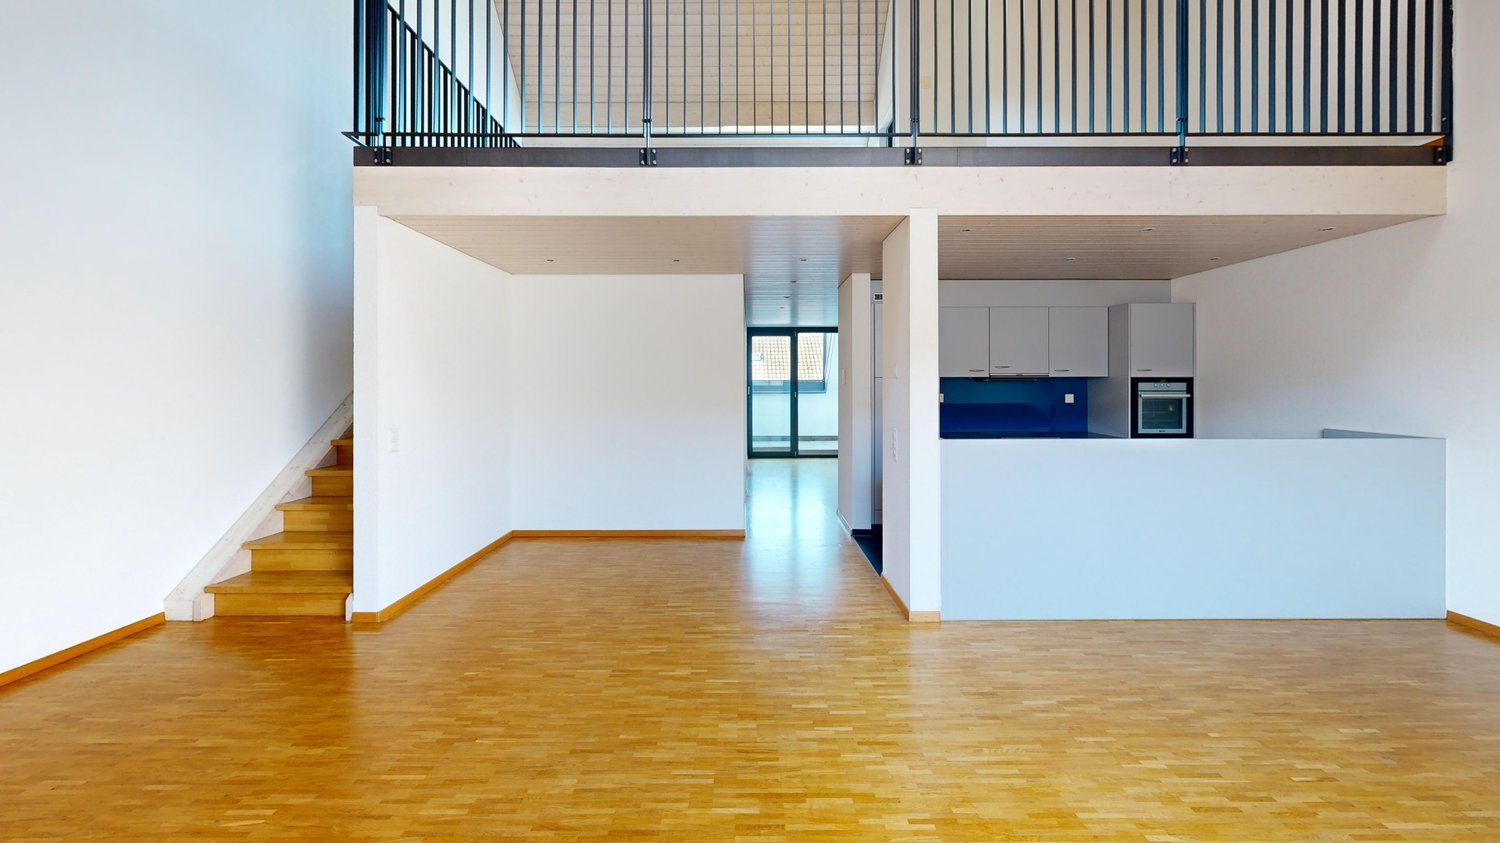
  • Empty room with white walls, light wooden ceiling, large sliding glass door leading to a balcony, and a built-in wooden closet with shelves.
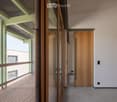
  • Modern hallway with wooden doors, glass partitions, and a view onto a wooden decked balcony area.
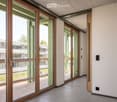
  • Modern hallway with large glass sliding doors leading to a balcony area, white walls, and carpeted floor.
  • Empty room with white walls, concrete floor, and large sliding glass doors leading to an outdoor area. Minimalist design with a small cabinet and round mirror visible on the left side.
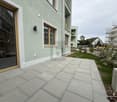
  • A wooden deck corridor with green railings, metal mesh fencing, and a tiled pathway leading to a building entrance.
1 / 6
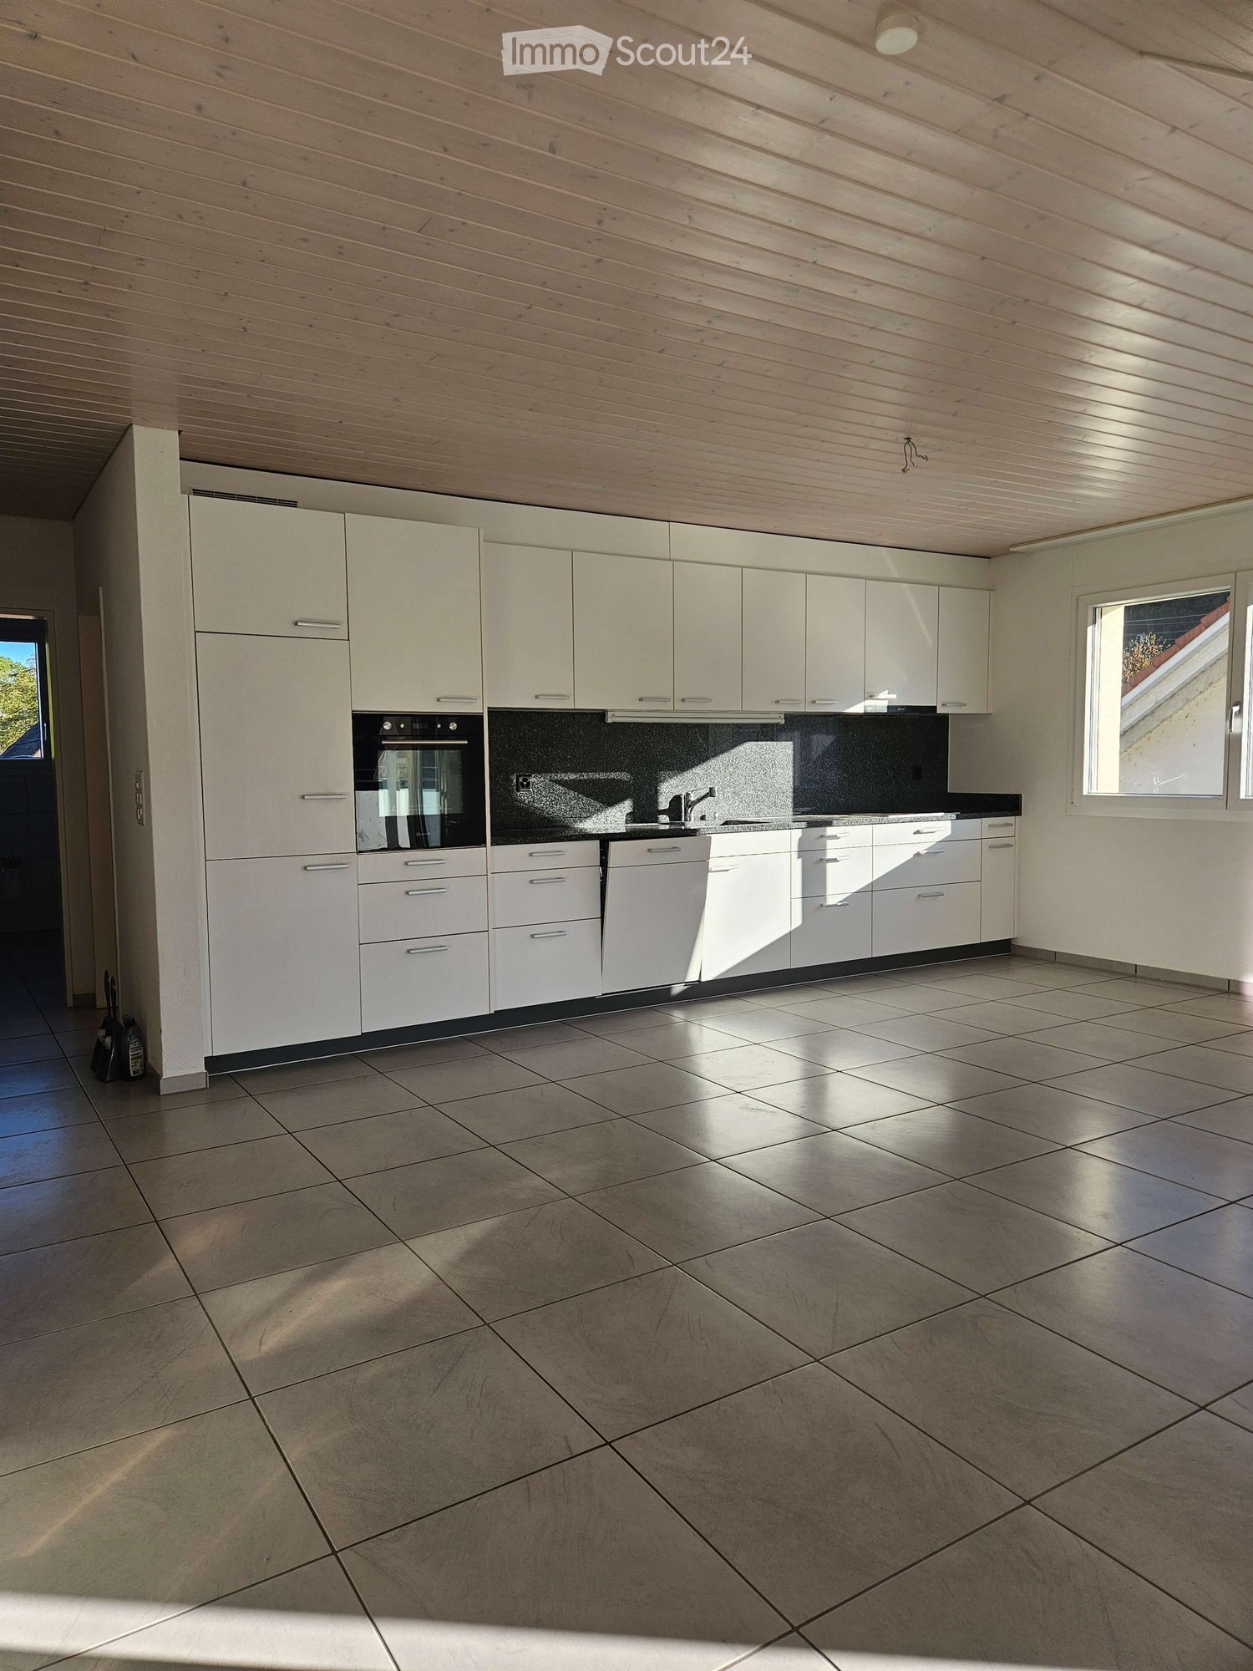
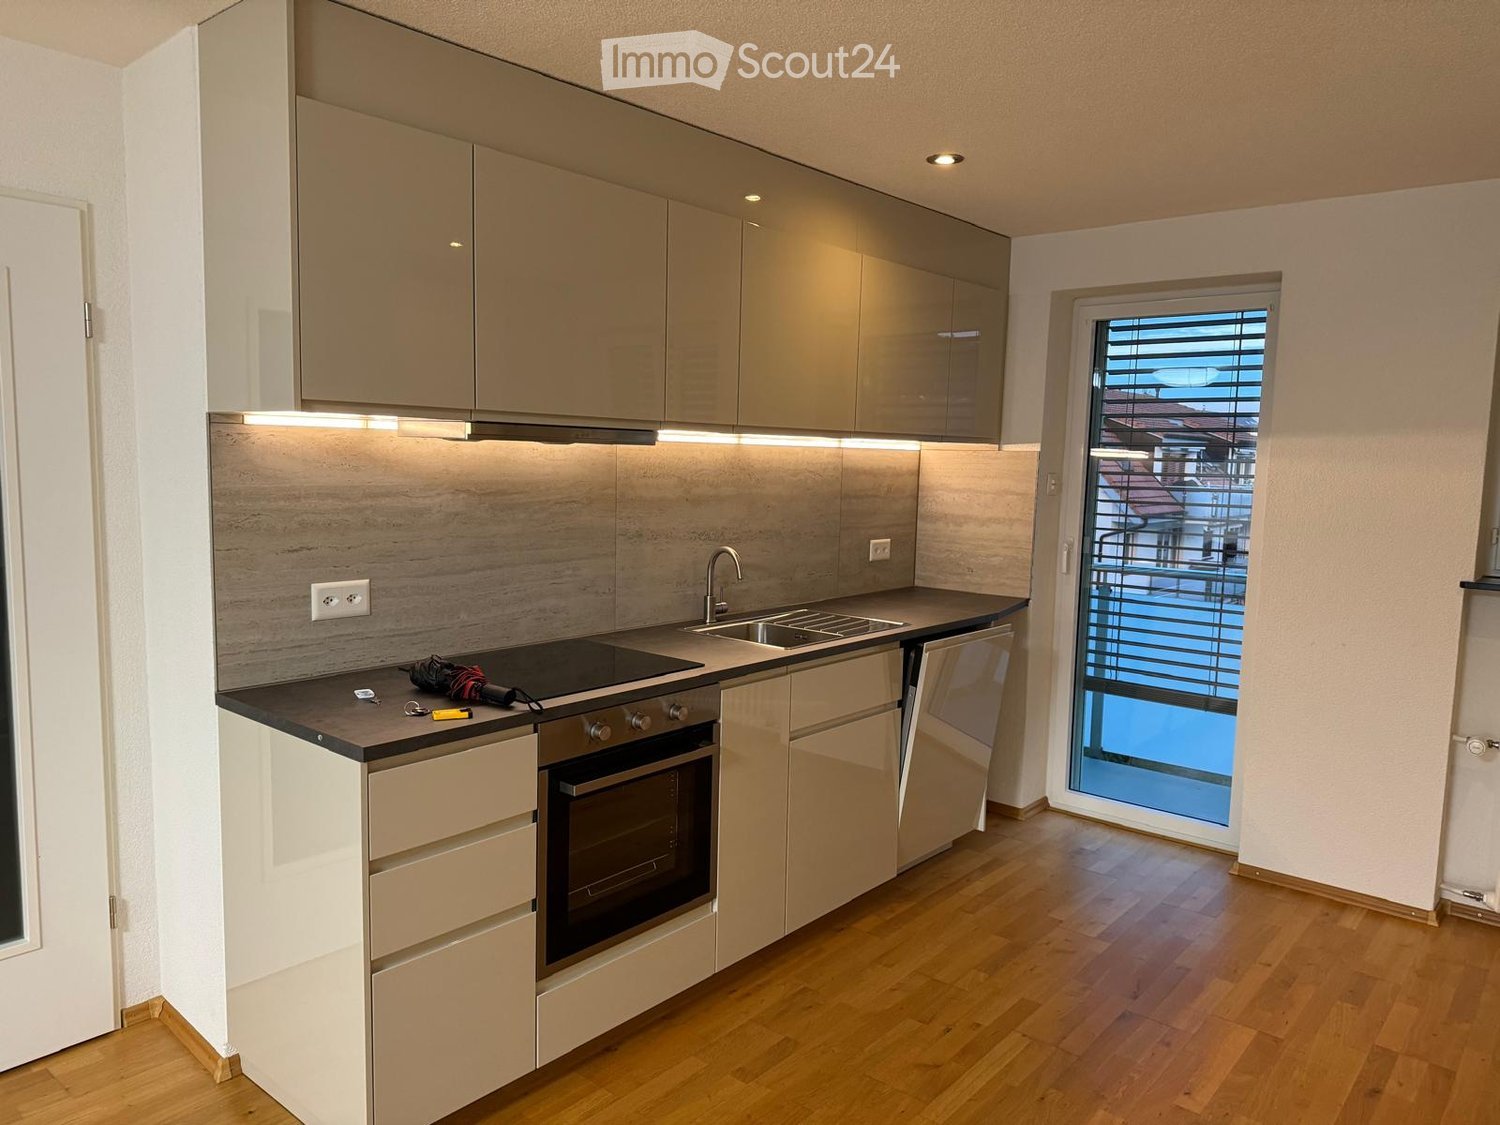
Empty room with white walls, light wooden ceiling, large sliding glass door leading to a balcony, and a built-in wooden closet with shelves.
Modern hallway with wooden doors, glass partitions, and a view onto a wooden decked balcony area.
Modern hallway with large glass sliding doors leading to a balcony area, white walls, and carpeted floor.
3.5 rooms, 82m², CHF 1,772.–
Premium
Schaffhauserstrasse 12b, 4332 Stein

Looking for a new apartment in Stein AG

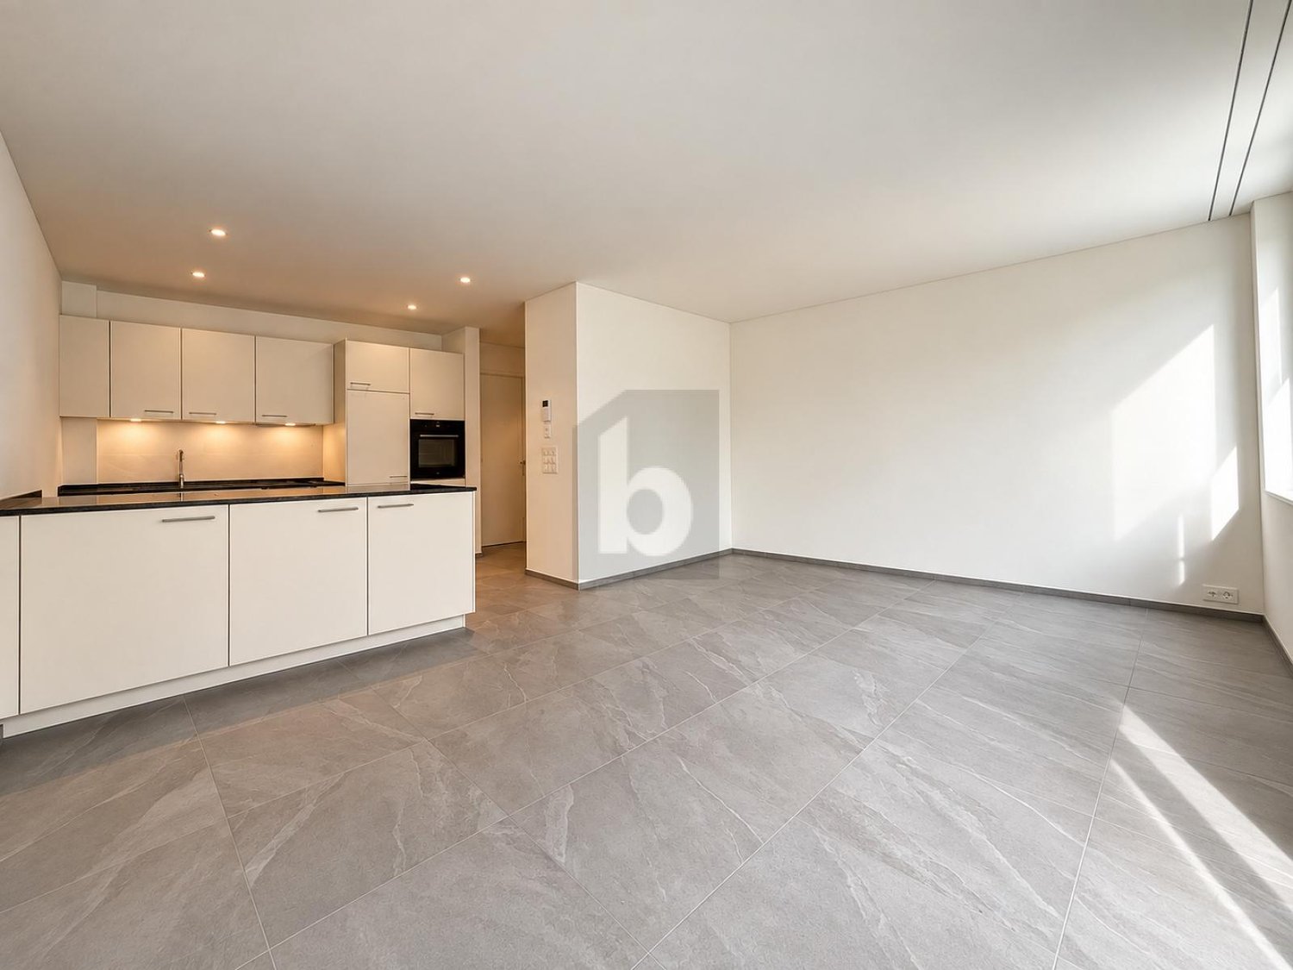
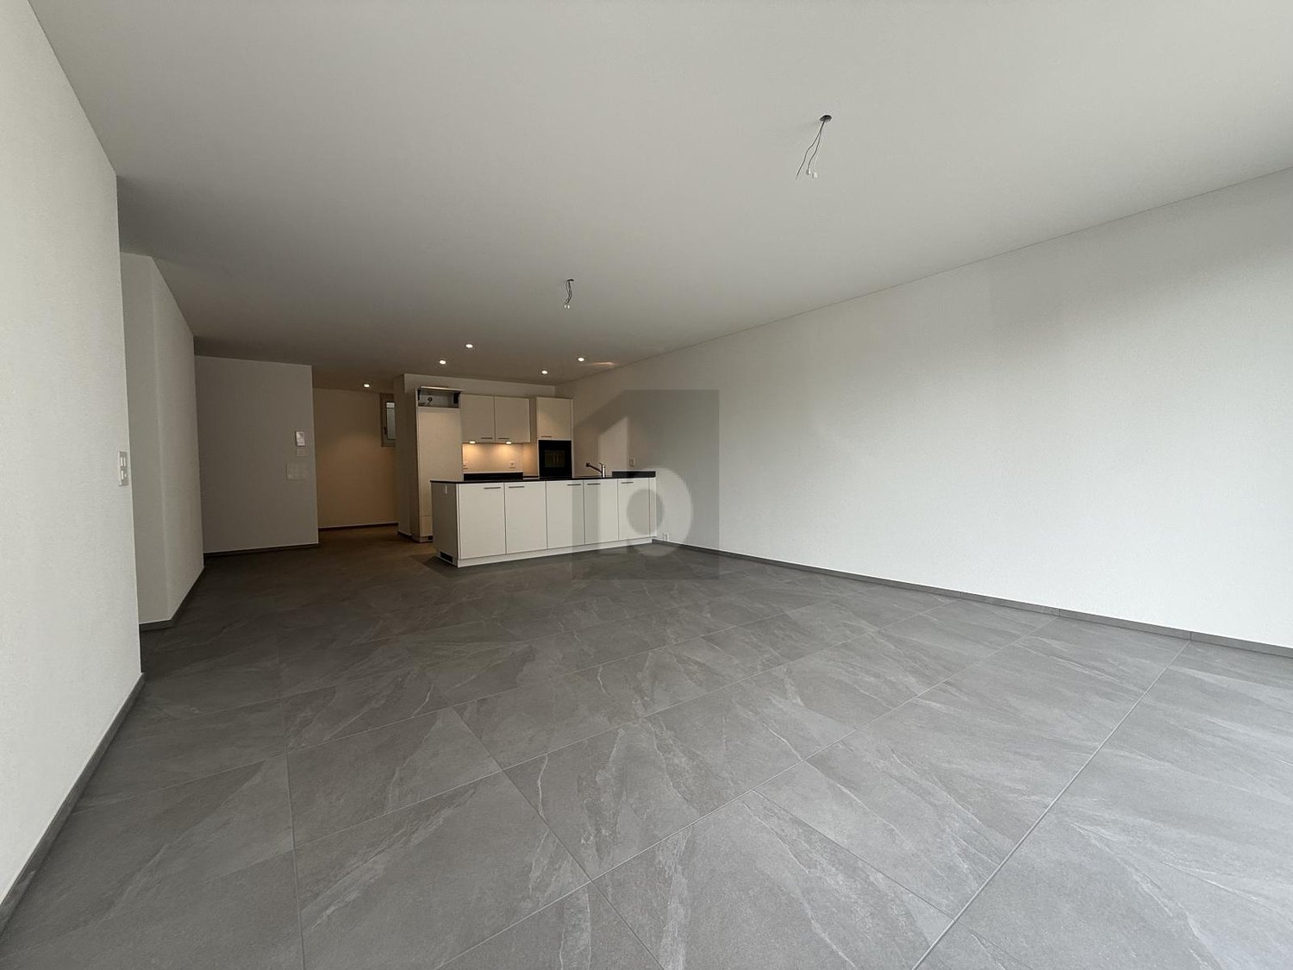
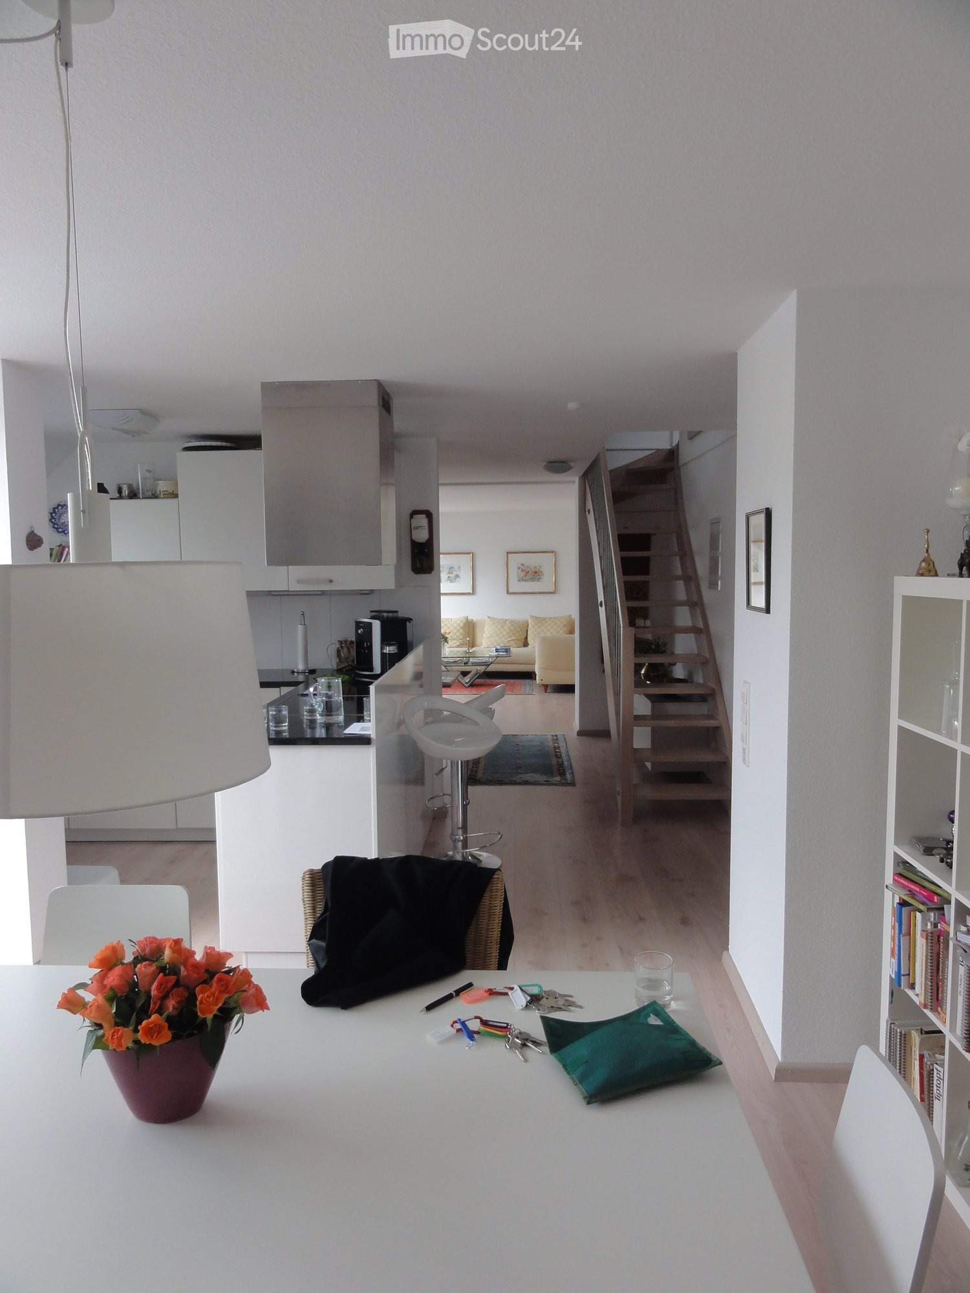
Looking for a new apartmentThe Rheinfels Park housing cooperative rents in the tax-advantaged municipality of Stein from February 1, 2027, or earlier or by agreement in the new building "Südlaube" on Schaffhauserstrasse 12b, a bright, modern, senior-friendly and wheelchair-accessible 3.5-room apartment with the following equipment standard on the 1st floor:A modern ambiance with generous bright room layout characterizes this apartment. The equipment corresponds to a high standard. The apartment has an area of 82m2 and includes the following rooms (see attached apartment plan) - Modern kitchen with ceramic hob, oven, refrigerator including separate freezer, dishwasher and plenty of storage space for your kitchen utensils - Storage room with washing machine/dryer in the apartment - Living/dining room with direct access to the inviting balcony - Two spacious bedrooms with exit to the balcony - Bathroom with toilet, sink, mirror cabinet and wheelchair-accessible shower - Elevator available - Own cellar compartment in the basement/cellarVarious shopping facilities and the SBB train station can be reached in 5 minutes on foot. The motorway access (A2) is about 4 minutes away by car. The border crossing to the beautiful old town of Bad Säckingen is also just a few minutes' walk away.The monthly net rent is at least CHF 1,582 plus CHF 190.00 NK-advance payment. If required, 1-2 parking spaces can be rented for CHF 120.00 per space per month. Interested parties please contact our board member Roland GröflinEmail: roland.groeflin@wgrp.ch or +41 79 241 43 67 for a viewing appointment. He is also available to answer questions. More information about the "Südlaube" can be found on our website www.wgrp.chVery important: Older people have priority over younger people. Additionally, a cooperative capital of CHF 10,000.00, as a tenant deposit, must be subscribed to/become.Stein, October 12, 2026

Travel time
-
New building
1 / 13
2.5 rooms, 84m², CHF 1,900.–
Premium
Zürcherstrasse 1, 4332 Stein

Modern 2.5-room duplex in Stein AG for rent (No. 20)

? Modern studio in Stein AG – move in & save 2 months' rent! High-quality new building 2025 | WLAN included | Train station & Rhine in immediate proximityAre you looking for a modern, high-quality home that combines comfort, technology, and an attractive location? This stylish studio in Stein AG offers you a contemporary living environment with high-quality equipment and practical extras.The building was completed in 2025 and impresses with modern architecture, contemporary technology, and well-thought-out details – ideal for all those who value quality, comfort, and uncomplicated living.?? Modern & comfortable The studio offers you a well-utilizable living area for living, sleeping, and relaxing. The modern fitted kitchen is high-quality equipped and includes, among other things: • Oven • Dishwasher • Refrigerator and freezer The stylish bathroom has a modern shower and an integrated laundry tower and thus offers everything you need in everyday life.?? Smarter living comfort For additional comfort, internet/WLAN is already included in the rent. You can move in and go online directly – without an additional internet contract.The innovative heating control via the Loxone app allows you to conveniently regulate the room temperature via your smartphone.The sustainable pellet heating and the continuous underfloor heating ensure a pleasant living climate.An elevator in the building also ensures comfortable and barrier-free access.?? Train station & Rhine directly nearby The location makes the studio particularly attractive: The train station is in immediate proximity, making it easy and uncomplicated to get around.At the same time, the nearby Rhine invites you to take walks, relax, and engage in activities in nature. ?? ACTION OFFER – 2 MONTHS' RENT FREE! Those who sign the rental agreement by the end of October will benefit from our current moving-in offer:?? 2 months' rent free! Take advantage of this opportunity and secure your modern home in the new building 2025 – with WLAN included, modern equipment, smart heating control, underfloor heating, and an excellent location near the train station and Rhine. At a glance Studio | Completion 2025 | modern kitchen | shower | laundry tower | WLAN included | Loxone control | pellet heating | underfloor heating | elevator | train station in immediate proximity | Rhine nearby?? Ready for occupancy: immediately?? Outdoor parking: No more parking spaces are available.?? Pets are not allowed.Interested? Arrange a viewing appointment now and discover your new home in Stein AG.

Travel time
-
1 / 6
2.5 rooms, 71m², CHF 1,900.–
Top
5107 Schinznach Dorf

Sunny with private garden seating area

This bright 2.5-room apartment in a new building (first occupancy 2026) in Schinznach Dorf offers 71 m² of living space and a private garden seating area with 23 m² - ideal for singles or couples who appreciate peace and sunshine. The open kitchen with induction and integrated extractor invites you to cook and enjoy. With its own washing tower, large storage room, and built-in closets in the entrance, everything remains tidy. An optional vegetable garden is available. Garage space for CHF 130 per month.This BETTERHOMES offer is characterized by the following advantages:- 71 m² of living space- 23 m² private garden seating area- New building / first occupancy 2026- modern open kitchen with induction and integrated extractor- own washing machine & dryer- large storage room- built-in closets in the entrance- quiet, sunny hillside location first occupancy- garage space for CHF 130.-/month- optional private vegetable garden- and, and, and ...Interested? Contact us for a non-binding viewing!Didn't find what you're looking for? Over 2,000 more offers at: www.betterhomes.ch - the real estate fair mediatorWant to market your own property?Benefit from our know-how: https://www.betterhomes.ch/de/profitierenDo you want to have a property valued?Find out its value now through our free valuation, immediately and non-binding!https://www.betterhomes.ch/de/knowledge/estimationMore detailsLocation: quiet, sunny hillside location, lots of greenery, good infrastructureCondition: new building 2026, modern construction standard and first occupancyBathrooms / wet cells: 1 (1x sink / shower / toilet)Public transport: bus stop, 120 mSchools: primary school, 600 mShops: Volg, 700 m

1 / 6
  • Balcony / Terrace
  • Elevator
4.5 rooms, 131m², CHF 2,580.–
Top
5107 Schinznach Dorf

SPACIOUS LIVING WITH BALCONY & PANORAMIC VIEW

This bright 4.5-room apartment in Schinznach Dorf offers 131 m² of living space and plenty of room to live and breathe. On the 1st floor, you can expect a spacious living and dining area as well as a balcony for sunny hours. The modern building is quiet and ideal for couples and families who appreciate comfort, light, and a relaxed environment. New building/first occupancy 2026, available for immediate occupancy.This BETTERHOMES offer is characterized by the following advantages:- 131 m² of living space- 4.5 spacious rooms- New building / first occupancy 2026- Balcony- 1st floor- bright living/dining area- modern building- quiet, sunny location- ideal for families & couples- available for immediate occupancy- and, and, and ...Interested? Contact us for a non-binding viewing!Didn't find anything suitable? Over 2,000 more offers at: www.betterhomes.ch - the real estate fair mediatorWant to market your own property?Benefit from our know-how: https://www.betterhomes.ch/de/profitierenDo you want to have a property valued?Find out its value now through our free valuation, immediately and without obligation!https://www.betterhomes.ch/de/knowledge/estimationMore detailsLocation: quiet, sunny residential area, lots of greenery, good infrastructureCondition: new building Bathrooms / wet cells: 2 (1x WC / sink, 1x WC / bathtub / shower / sink)Public transport: bus stop, 120 m Schools: kindergarten / primary school, 600 m Shops: Volg, 700 m

  • Balcony / Terrace
  • Elevator
1 / 6
4.5 rooms, 143m², CHF 2,680.–
Top
5107 Schinznach Dorf

RESERVED!

This modern 4.5-room apartment in Schinznach Dorf offers a lot of space to live and arrive on 143 m². The private garden/sitting area with 36 m² creates space for relaxed hours outdoors. Two complete bathrooms, including a master bedroom with en-suite bathroom, provide comfort and privacy. Ideal for couples, families, or home office fans thanks to network connections in all rooms. New building/first occupancy 2026, with its own washing machine and dryer, modern kitchen with induction stove, built-in cabinets, réduit, and cellar compartment.This BETTERHOMES offer is characterized by the following advantages:- 143 m² living space- 36 m² private garden/sitting area- 2 complete bathrooms- Master bedroom with en-suite bathroom- New building / first occupancy 2026- Own washing machine & dryer- Modern kitchen with induction stove- Generous built-in cabinets- Réduit and separate cellar compartment- Network connection in all rooms- and, and, and ...Interested? Contact us for a non-binding viewing!Didn't find anything suitable? Over 2,000 more offers at: www.betterhomes.ch - the real estate fair mediatorWant to market a property yourself?Take advantage of our know-how: https://www.betterhomes.ch/de/profitierenDo you want to have a property valued?Find out its value now through our free valuation, immediately and non-binding!https://www.betterhomes.ch/de/knowledge/estimationMore detailsLocation: quiet, sunny slope location, family-friendly, good infrastructureCondition: new building Bathrooms / wet cells: 2 (1x shower / toilet / sink, 1x toilet / bathtub / shower / sink)Public transport: bus stop, 32 mSchools: primary school, 600 m Shops: Volg, 700 m

1 / 6
  • Elevator
4.5 rooms, 136m², CHF 2,880.–
Top
5107 Schinznach Dorf

Where room height meets living comfort

This spacious 4.5-room attic apartment in Schinznach Dorf delights with 131 m² of living space, high ceilings, and a bright living/dining area. The balcony invites you to sunny moments in a quiet location. As a new building/first occupancy in a modern development, the apartment offers a flexible room layout for families, couples, or anyone who likes to have a lot of space to live and work. Immediate occupancy is possible.This BETTERHOMES offer is characterized by the following advantages:- 4.5 spacious rooms- New building / first occupancy 2026- Balcony- Bright living/dining area- Modern development- Quiet, sunny location- Ideal for families & couples- High ceilings- Immediate occupancy- Flexible room layout- And, and, and ...Interested? Contact us for a non-binding viewing!Not found anything suitable? Over 2,000 more offers at: www.betterhomes.ch - the real estate fair mediatorDo you want to market a property yourself?Take advantage of our know-how: https://www.betterhomes.ch/de/profitierenDo you want to have a property valued?Find out its value now through our free valuation, immediately and without obligation!https://www.betterhomes.ch/de/knowledge/estimationMore detailsLocation: Quiet, sunny residential area, plenty of green space, good accessibilityCondition: New building, first occupancyBathrooms / wet cells: 2 (1x shower / WC / sink, 1x WC / bathtub / shower / sink)Public transport: Bus stop, 32 mSchools: Primary school, 600 m Shops: Volg, 700 m

  • Elevator
  • Open-plan living and dining area with wooden flooring, large windows, a sofa, a coffee table, a dining table with chairs, and a kitchen counter with a coffee machine and blender.
  • Bright, open-plan living and dining area with wooden flooring, large glass doors leading to a balcony, dining table with chairs, kitchen area with cabinets and appliances, and a small play kitchen for children.
  • Modern living room with a dark brown sofa, ottoman, flat-screen TV on a white stand, glass cabinet with wine glasses, floor lamp, and an open kitchen area with a counter and chairs.
  • Modern kitchen with grey cabinetry, stainless steel appliances, a central island, and a dining area with a wooden table and chairs. The space features wooden flooring and ample natural light from a skylight.
  • Balcony with wooden decking, white table and chairs, small cabinet, decorative lantern, and vase.
  • Balcony with a grill, overlooking a residential area with houses, trees, and a parking lot.
  • A clean, modern hallway with light wooden flooring, white walls, and recessed ceiling lighting. A small black rug is visible in the adjacent room, and a door is open to reveal a glimpse of another space.
  • A narrow hallway with light wooden flooring and white walls, leading to a room with a small table and chairs visible at the end.
  • Modern bedroom with wooden flooring, large white wardrobe, and a neatly made bed with dark bedding.
  • Modern bedroom with a white bed, dark blue blanket, and pillows, set on a wooden floor with a large window offering a view of greenery.
  • Modern bathroom with white tiles, a toilet, a sink with a mirror, a shower, and a towel hanging on the wall.
  • Modern bathroom with white tiles, black floor, sink, toilet, mirror, and various accessories including a wicker basket and a small toilet seat for children.
  • Modern bedroom with a large bed, a black rug, a wooden wardrobe, a desk with a chair, and a bookshelf with decorative items.
  • Modern bedroom with wooden flooring, a bed with white bedding, a black rug, and a nightstand. The room features large windows with a view of the city and a door leading to a balcony.
  • Modern bathroom with white tiles, black floor, bathtub, sink, toilet, mirror, towel rack, and towel.
  • Brightly lit children's bedroom with wooden flooring, a crib, changing table, toy teepee, and shelves with books and toys.
  • A well-lit children's bedroom with a crib, teepee tent, round rug, and shelves filled with toys and storage bins.
  • Compact laundry area with stacked washing machine and dryer, white cabinetry, and dark tiled floor.
1 / 18
4.5 rooms, 125m², CHF 3,100.–
Top
Klosterzelgstrasse 3, 5210 Windisch

Bright 4.5-room Minergie apartment with balcony in 6 minutes walking distance to Brugg train station

This modern, bright 4.5-room apartment is located on the 2nd floor of a well-maintained new building from 2014 in Windisch/Brugg (AG). With a spacious living area of 125 m², this apartment offers everything you need – ideal for families, couples, or anyone who values comfortable living in a quiet location. Apartment overview: • Open living and dining area: Bright, open floor plan with wooden floor, large windows, and glass doors leading to the balcony – perfect for relaxing and enjoying. • Modern kitchen: Stylish kitchen with gray cabinet front, stainless steel appliances, central kitchen island, and dining area with wooden table and chairs – plenty of daylight included. • Bedrooms: Three spacious bedrooms with wooden floors, large windows, and plenty of daylight. • Modern bathrooms: Two stylish bathrooms with white tiles, black floor, bathtub, shower, and high-quality accessories. • Practical laundry area with washing machine and dryer directly in the apartment. • Loggia: Approximately 12 m² large, cozy loggia. Thanks to sunshade and protected construction, it is also pleasantly usable during the transition period. Special features: • Minergie-certified – the comfort ventilation provides a pleasant temperature and smell all year round. • Wheelchair accessible • Two parking spaces in the underground garage belong to the apartment. • Pets allowed • Child-friendly – there is a playground in the settlement Renovations: · Parquet - The entire parquet floor was sanded and resealed (including baseboards). · Walls/ceilings – the entire apartment was repainted. · Washing machine/dryer – completely new devices were installed. · Refrigerator – the refrigerator (including freezer) was also replaced. Location and surroundings: The apartment is located in a quiet residential area in Windisch and impresses with its excellent infrastructure. The bus stop Windisch Center can be reached in just 2 minutes on foot, and the Brugg train station is a 7-minute walk away. For daily needs, a Denner supermarket is available within a 3-minute walk. The entrance to the beautiful Königsfelden park is only about 50 m away.

Travel time
-
  • Open-plan living and dining area with a white dining table, chairs, a bar stool, a sofa in the background, a bookshelf, and a kitchen area with cabinets and appliances.
  • Bright dining area with white table and chairs, bookshelf, pendant lamp, and a view to a balcony with outdoor furniture.
  • Balcony with wooden decking, white table and chairs, umbrella, and potted plants.
  • A modern hallway with wooden flooring, a small rug, a white chair, a small table with a plant, and a mirror on the wall.
  • Cozy attic bedroom with a white bed, grey bedding, a black sofa, a small white stool, a laptop on a drawer unit, and a large bookshelf filled with books and decorative items. The room features wooden flooring and a skylight window.
  • Cozy attic bedroom with slanted ceilings and skylights, featuring a bed with orange pillows, a nightstand, a desk with a computer, and a chair.
  • Modern bathroom with white walls, black tiled floor, washing machine, sink, cabinet, mirror, framed picture, plant, and trash can.
  • Loft-style room with slanted ceilings, white walls, and wooden flooring. Features a bed, a massage table, a wicker chair, a green exercise ball, a mirror, and a staircase leading to another level.
  • Modern bathroom with a skylight, white fixtures, and patterned tiles. Features a bathtub, toilet, sink, and a towel on the floor.
  • A cobblestone pathway lined with trees leads to a small yellow building with white-framed windows and a grey roof. A white car is parked near the building, and a few people are visible in the distance.
  • A serene garden area with a stone tower, a wooden bench, and a view of a river and distant hills.
  • Multi-story residential building with balconies, surrounded by greenery and a stone tower.
1 / 12
4 rooms, 119m², EUR 1,700.–
Top
Rheinbadstraße, 79713 Bad Säckingen

Maisonette apartment in the heart of Bad Säckingen

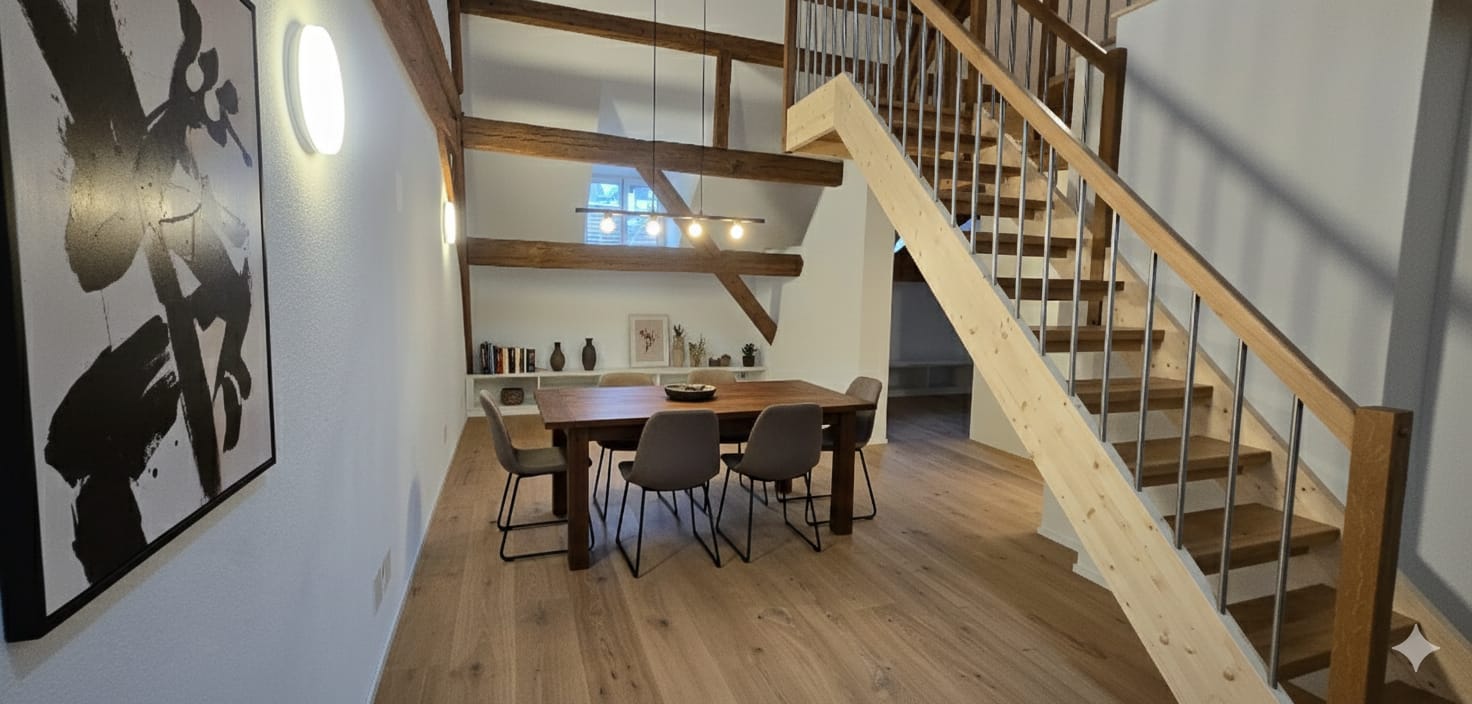
Centrally located in the old town, directly on the Rhine promenade and at the same time pleasantly quiet. This bright 4-room maisonette apartment spans two floors and combines a generous room layout with a special living atmosphere.On the lower floor, you will find two rooms, a living room, and the open dining area with an adjacent open fitted kitchen. Large windows let in plenty of daylight and create a friendly, inviting ambiance. The balcony with a view of the greenery offers a nice retreat for relaxation and lingering. The upper floor in the roof slope complements the room offer with a bathroom, a large storage room, and additional flexible usable space - for example, as a bedroom, children's, work, or hobby area.The apartment also includes: • own underground parking space in the adjacent underground garage • own cellar compartment • bicycle storage possibility in the cellar • communal laundry room with connection possibility for your own washing machine LocationThe historic old town can be reached in less than two minutes on foot. The train station and public transport are about five minutes away. The Swiss border can be reached by car in around ten minutes. Old town, Rhine, and greenery directly in front of the door - a special place for all those who appreciate the advantages of central living and at the same time want to enjoy peace and quiet. Optimal also for commuters.

1 / 9
3.5 rooms, 112m², CHF 2,100.–
Top
Hauptstrasse 77, 5070 Frick

The ideal apartment for couples/singles

In the center of Frick, we rent a modern, open-plan maisonette apartment.The apartment has approximately 112m2 and offers:- open kitchen with refrigerator, oven, ceramic hob, dishwasher- parquet flooring in the living and dining area, bedroom- open and bright gallery (can be used as a bedroom)- bathroom on the ground floor and additional separate shower/toilet on the gallery- underfloor heating- balcony with glazing (can be partially opened)- elevator- basement with separate power connection - communal laundry roomUnderground parking spaces can be rented for CHF 120.-/month.The apartment is located in close proximity to shopping facilities, post office, bank, and restaurants. The Frick train station, a bus stop, and the highway access are within a few minutes' reach.Interior equipment • Kitchen: Fitted kitchen, ceramic hob, dishwasher • Secondary rooms: Basement, laundry room • Furniture: Unfurnished • Type of furniture: StandardSanitary • Sanitary: Bathroom with shower, bathroom with bathtub • Number of bathrooms: 1 • Number of showers: 1 • Number of toilets: 2Interior • Flooring: Tiles, parquet • Windows: Wood • Pets: Allowed by agreementExterior • Extras: LoggiaTechnology & Heating • Heating: Underfloor heatingDeposit • Deposit required: Yes • Deposit amount: CHF 6300Possible deposits:Rent deposit insurance/guarantee: • AXA • FirstCaution • goCaution • SwissCaution • ZürichRent deposit:

Travel time
-
  • Modern living room with large windows, a sofa, coffee table, dining area, and decorative plants.
  • Modern balcony with white seating, potted plants, and a view of the building exterior.
  • Open-plan living and dining area with modern furniture, a dining table with chairs, a sofa, and a kitchen area with an oven and sink.
  • Modern bathroom with white tiles, a sink, toilet, bathtub, and a large window. Green flooring and a leafy plant add a touch of nature.
  • Modern hallway leading to a furnished room with a desk, chair, bed, nightstand, and decorative items.
  • Modern living room with a sofa, coffee table, armchair, side table, floor lamp, TV screen, and plants. Large sliding glass doors open to a balcony.
  • Modern bedroom with a large bed, nightstands, lamps, a chandelier, and a framed picture on the wall.
  • Modern living room with large glass sliding doors leading to a balcony, featuring a sofa, coffee table, ottoman, side table, and television. The balcony has a wicker chair, potted plants, and a view of greenery.
  • Floor plan of a multi-room apartment with labeled areas including living/dining, bedrooms, bathrooms, and a loggia.
1 / 9
5.5 rooms, 127m², CHF 3,290.–
Top
Reutenenstrasse/Ringstrasse, 5210 Windisch

First occupancy of 24 apartments in Windisch

In Windisch, 24 new, sustainable 2.5 to 5.5-room rental apartments are being built on Reutenenstrasse/Ringstrasse. The apartments convince with well-thought-out floor plans that combine generosity and functionality. Each unit has a spacious loggia, your private outdoor retreat that seamlessly connects indoors and outdoors. Whether for couples, families, or singles, the Rütene residential oasis offers the right home for every lifestyle.APARTMENTS • Spacious 2.5 to 5.5-room apartments • Modern, open floor plans • Private laundry tower in the réduit • Large loggias and private outdoor spaces • Ground-floor apartments with garden access • Attic apartments with roof terraces LOCATION/MOBILITY • Motorway access in 8 minutes • Good connection to public transport • Shopping facilities within walking distance • Family-friendly living environment (school and kindergarten within walking distance) • Parking spaces available (including preparation for e-charging stations) • Bicycle parking spaces inside and outside with e-bike charging options HIGHLIGHTS • First occupancy • High-quality interior design • Bright rooms thanks to floor-to-ceiling windows • SNBS Gold certified • Photovoltaic system • Floor heating with cooling function • Park-like surroundings with plenty of green space • Playground and communal areas Convince yourself of the Rütene project and visit our website at www.ruetene.ch

Travel time
-
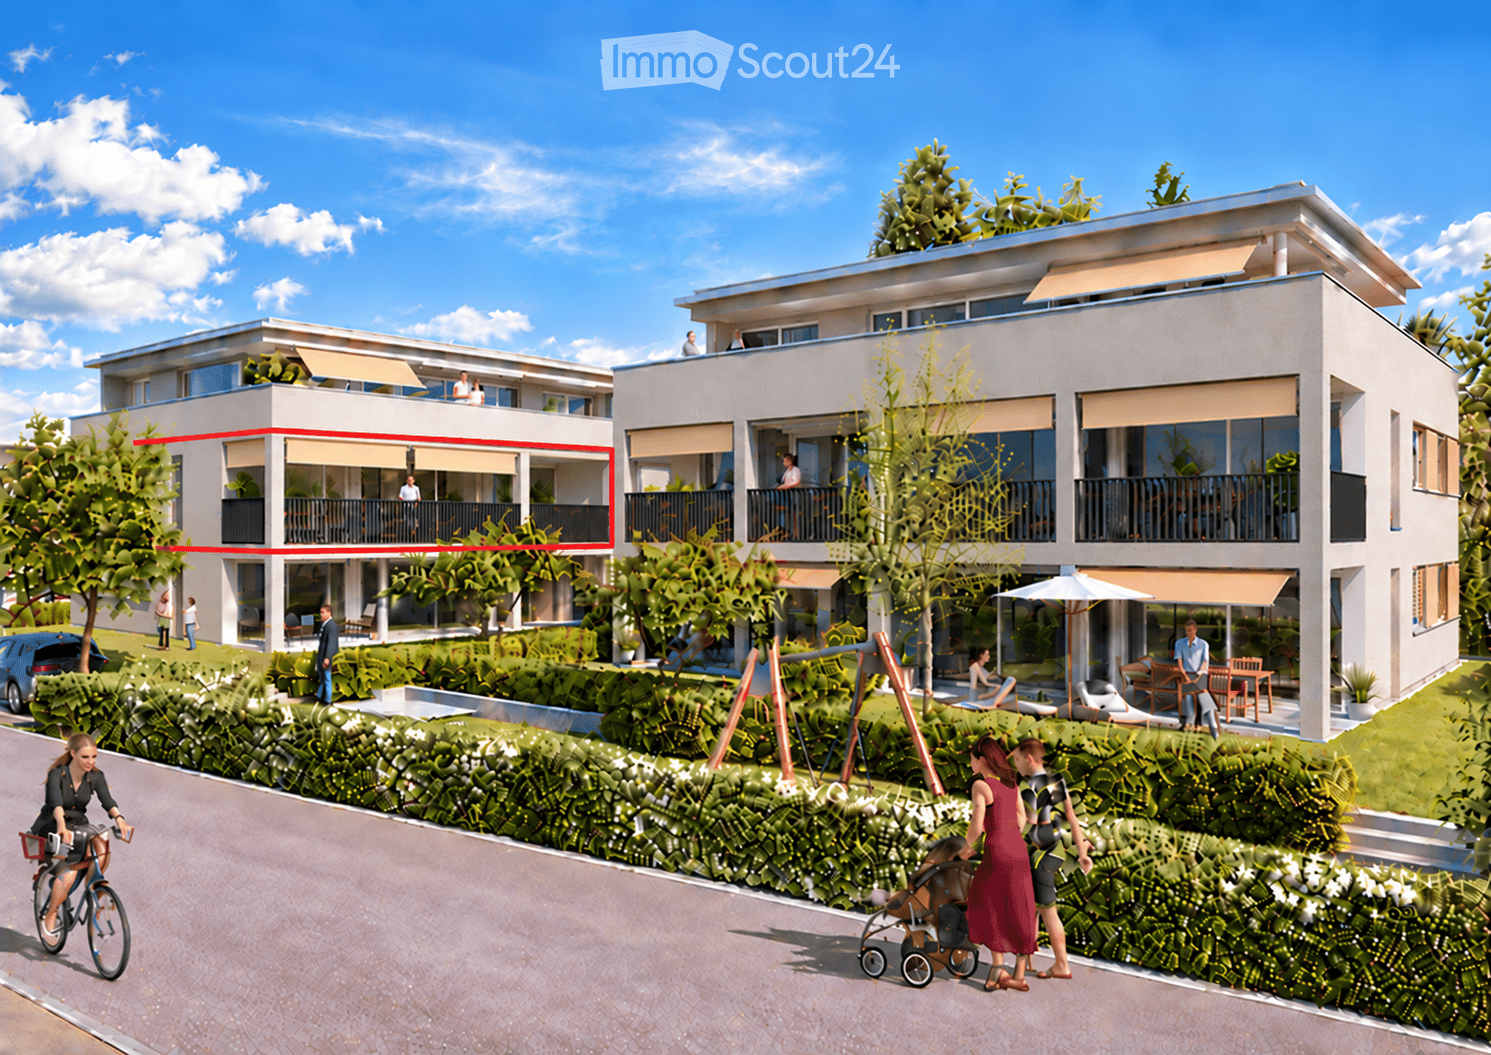
  • Modern two-story residential building with balconies, surrounded by greenery and outdoor seating areas. People are seen walking, cycling, and enjoying the outdoor spaces.
  • Floor plan of a residential unit showing multiple rooms including a living/dining/kitchen area, two bedrooms, a bathroom, a WC/DU, an entrance, and a balcony.
  • Modern kitchen with a central island, bar stools, dining area, and sleek cabinetry.
  • Modern open-plan living and dining area with a kitchen island, sofa, dining table, and large windows leading to a balcony.
  • Map showing the area around Geerenweg 8, including streets, buildings, and landmarks such as a swimming pool and bus stops.
1 / 5
4.5 rooms, 101m², CHF 2,640.–
Top
Geerenweg 8, 5212 Hausen AG

First-time rental of an owner-occupied apartment in Hausen AG

In the center of Hausen AG, two new residential buildings with five owner-occupied apartments each will be completed on February 1, 2027. On this date, we will rent out our 4.5-room apartment on the 1st floor. The modern apartment with a well-thought-out floor plan impresses with bright, open spaces, a tasteful expansion, and a spacious balcony.The apartment is located on a side street in a pleasant residential area. The surrounding area offers a variety of leisure and recreational opportunities, whether walking, cycling, or simply enjoying nature. The nearby outdoor pool in Windisch can be reached by bike in 3 minutes.Hausen also has a lot to offer culturally and socially. An active club life, musical events, and various occasions ensure a varied and lively community life.Various shopping facilities such as Volg, a butcher's shop, and shopping centers are conveniently located and can be reached in a short distance. The nearby city of Brugg also impresses with a diverse range of educational, cultural, and leisure activities.In terms of transportation, the apartment is optimally located. The A1 and A3 highways are immediately accessible and provide a direct connection to the centers of Zurich, Basel, and Bern. The location is also excellent in terms of public transportation. The bus stop is 3 minutes' walk away, and the Brugg train station can be reached on foot in 25 minutes, by bus in 12 minutes, and by bike in 7 minutes.APARTMENT • Modern, open floor plan, very sunny location with plenty of daylight and well-thought-out room division • High-quality equipment, owner-occupied standard • 2 bathrooms (1 with shower / 1 with bathtub) • Large réduit with washing machine and tumble dryer • Large covered balcony with three fabric awnings, individually motorized • Controlled apartment ventilation / Minergie construction method • Floor heating with freecooling in summer • Easy-to-access basement with power connection • Communal drying room with washing trough • Photovoltaic system LOCATION/MOBILITY • Highway access in 5 minutes • Good connection to public transportation • Shopping facilities within walking distance • Nearby recreational area and walking trails • Family-friendly living environment • Parking space in underground garage available, CHF 130.- • Bicycle room APARTMENT PRICENet rent: CHF 2,420.-, ancillary costs: CHF 220.-, rent: CHF 2,640.-

Travel time
-

Additional information

Population data and taxation trends

The population of Laufenburg totals 3858 people. Over a period of 3 years, the population changed by 4.5%. Various types of tax (federal, cantonal, local and individual tax) have an effect on the level of tax imposed. Additional factors include the tax policy or fiscal situation of the canton or municipality in question, along with the population's overall income. At the moment, the tax charge is 11.03%. In Laufenburg, single people without children pay an average of 16.01% tax, retired couples 14.07%, couple with 2 children 7.13% and childless couples 10.17%. Additionally, the rate of taxation is 108%. The unemployment rate is 1.66% and the average yearly income of the residents is CHF 71'870.

Housing stock

The existing housing in Laufenburg comprises a total of 1935 flats. These are divided into 71 1-room flats, 206 2-room flats, 439 flats with 3 rooms and 540 flats with 4 rooms. Furthermore, there are 424 5-room flats and 255 flats with 6 rooms or more.

Empty flats

In Laufenburg, 1.29% of flats are vacant. For example, 2.82% of all flats with one room, 0.49% of the existing flats with 2 rooms, 1.37% of the existing flats with three rooms, 1.11% of the four-room flats and 0.94% of the five-room flats are presently untenanted. Finally, 2.35% of 6-room properties are unoccupied.

New builds

In Laufenburg, 71 homes have been constructed in the past 5 years. Of these properties, a total of 0 are one-room flats and 1 flats have two rooms. The number of moderately sized flats also includes 20 flats with 3 rooms and 25 4-room flats. 21 flats with 5 rooms and 4 6+-room flats were also newly constructed.

Rentals

The average monthly rent in the area is CHF 1650. 25 per cent of all rents on offer correspond to or are below a monthly rent of CHF 1320. 75% of average monthly rental prices are CHF 1900 or lower (75th percentile).

Other interesting objects