












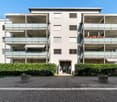
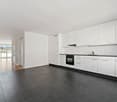
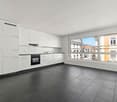

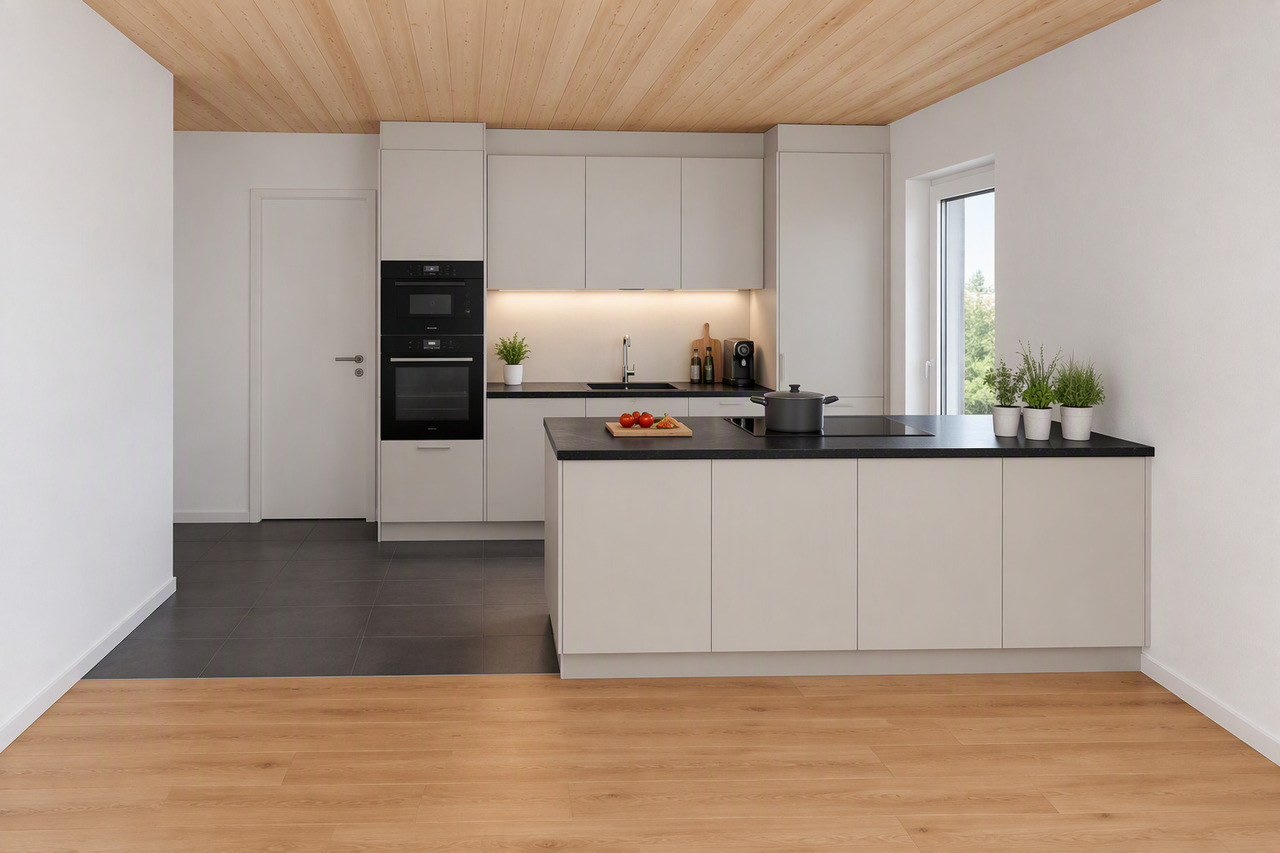

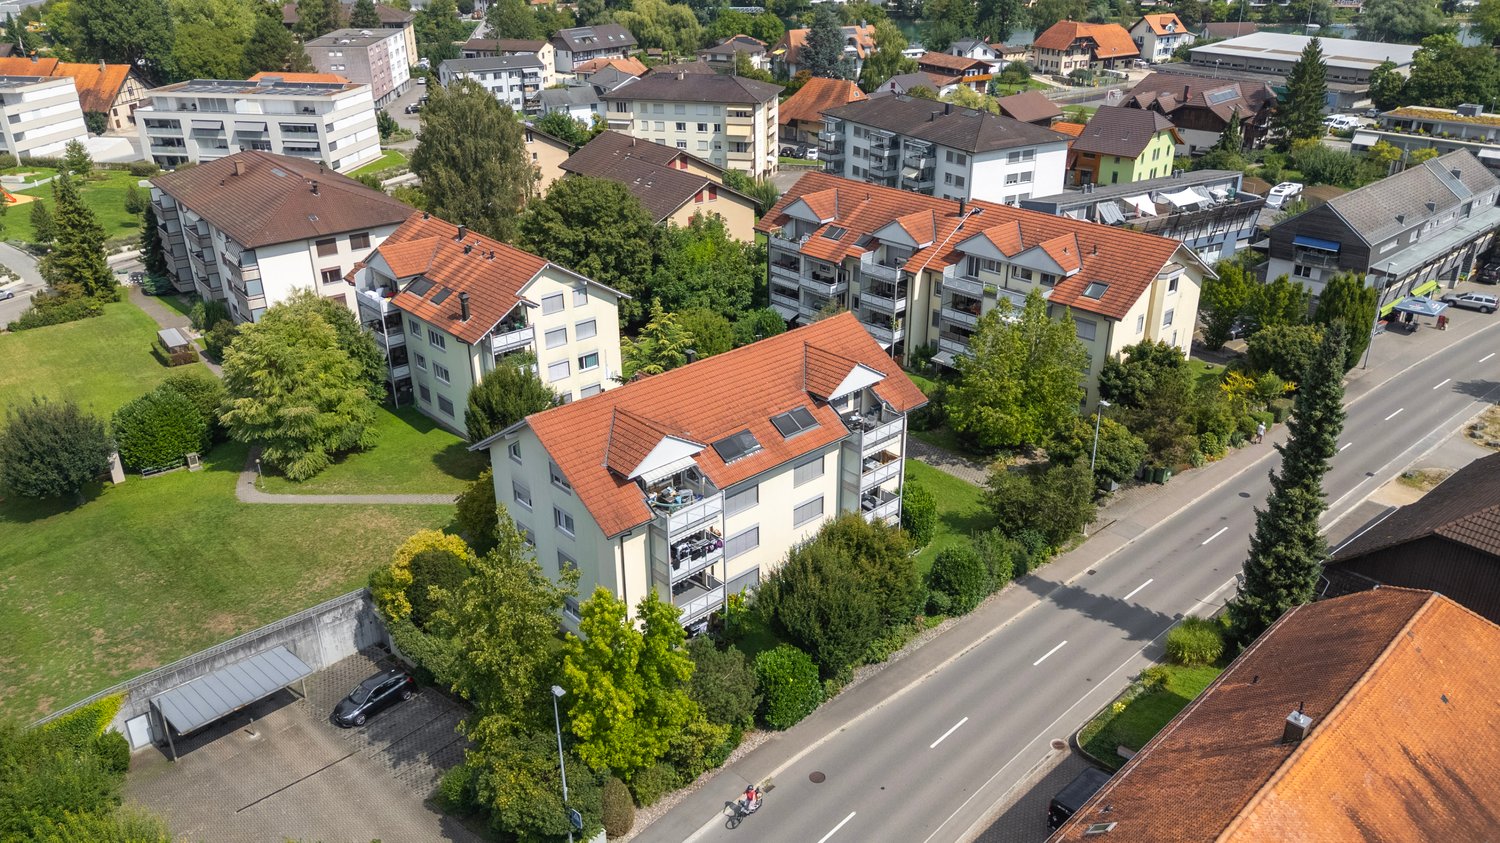


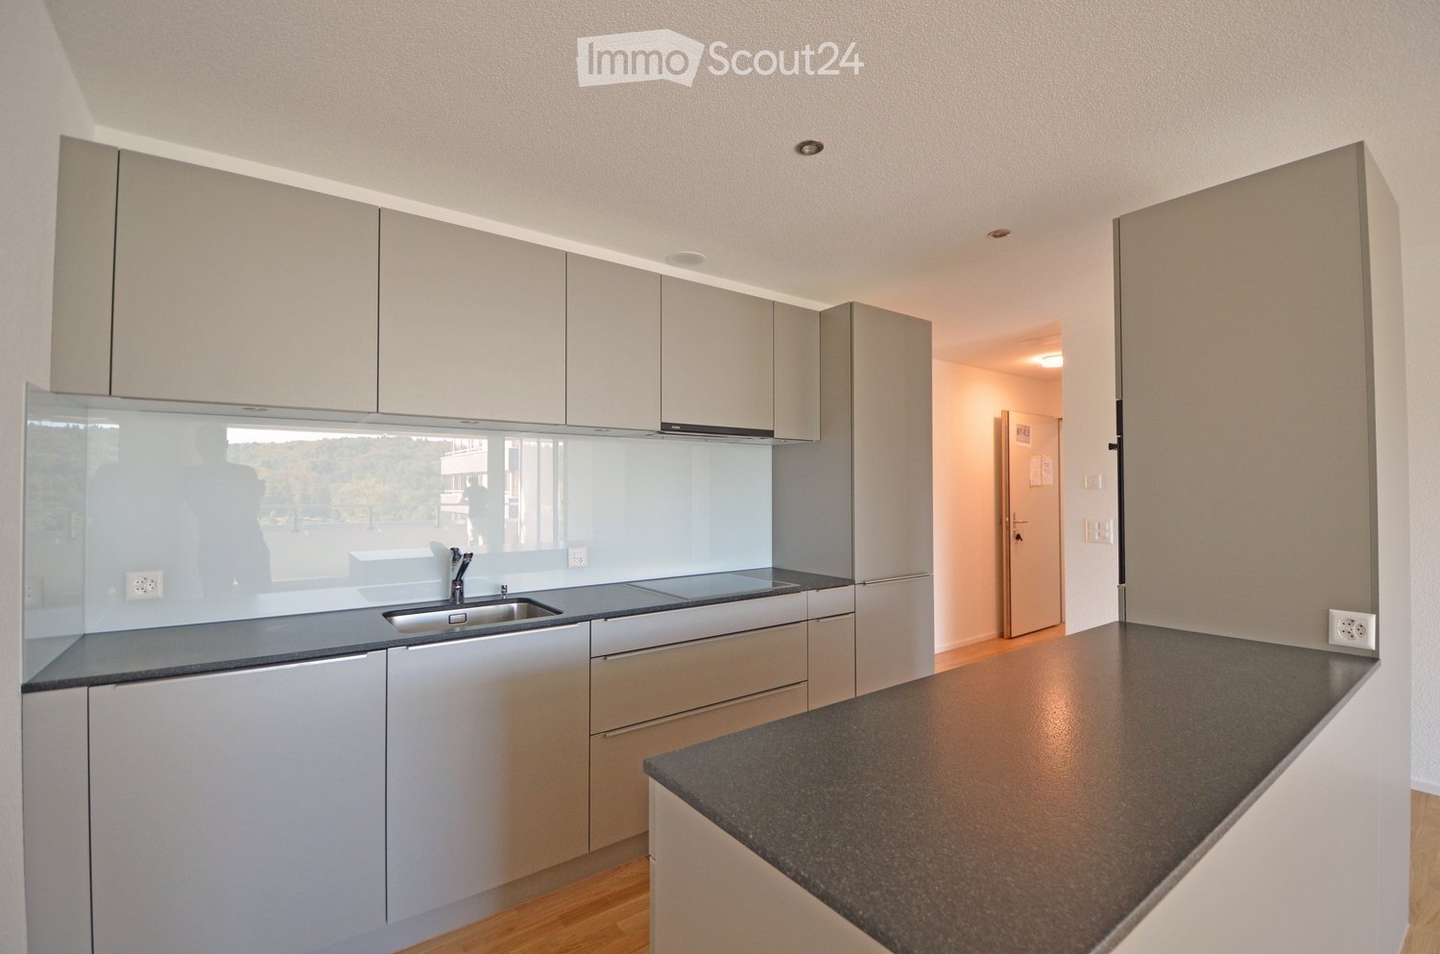


Wiler b. Seedorf - Flats for rent with Balcony / Terrace

We recommend expanding your search criteria to get similar results. The current filters didn’t return any matches.

If you don’t want to change your current search criteria, we recommend creating a search alert, so you’ll be notified when matching offers become available.

More objects in your automatically expanded search area
132 results - Radius: + 10km
New building
1 / 4
3.5 rooms89m²CHF 3,150.–
Premium
2563 Ipsach

Exclusive new attic apartment with breathtaking lake view

New attic apartment with lake view - living above the roofs of Ipsach Welcome to your new home, where modern architecture, sustainable construction, and an unparalleled view of Lake Biel merge to create a unique living experience. This exclusive 3.5-room attic apartment in Ipsach offers the highest living comfort on approximately 89 m² of living space and convinces with a well-thought-out room layout, bright rooms, and an impressive terrace.The heart of the apartment is the openly designed living and dining area with spacious sliding doors, which harmoniously connect the interior with the approximately 45 m² large terrace. From here, you can enjoy a magnificent panoramic view over Lake Biel to the Jura South Foot: a place where every sunrise and sunset becomes a special experience.The high-quality new apartment was planned with great attention to detail and meets the highest standards of design, comfort, and sustainability. The solid wood construction creates a healthy and pleasant room climate, while natural materials provide a warm and inviting atmosphere. Wood as a renewable building material also actively contributes to long-term CO2 storage and combines ecological awareness with modern living.In terms of energy, the property sets new standards. An efficient ground-source heat pump, combined with a photovoltaic system and battery storage, provides sustainable energy supply and contributes to low operating costs in the long term.A special comfort feature is the elevator with direct access from the parking garage to the apartment, making the attic apartment fully accessible and meeting the highest standards of barrier-free living. Up to three generously dimensioned parking spaces are available for vehicles upon request.The location in Ipsach combines tranquility and quality of life with an excellent infrastructure. Shopping facilities, schools, pharmacies, and public transport are within walking distance. At the same time, Lake Biel, the surrounding recreational areas, and numerous walking and cycling paths invite you to active relaxation and leisure hours in nature.This attic apartment is the ideal choice for people who are looking for something special and value high-quality architecture, sustainable construction, and a privileged living location with a unique view.Highlights: • Exclusive 3.5-room attic apartment in new building (year of construction 2026) • Fantastic lake view of Lake Biel and the Jura South Foot • Approximately 45 m² large sun terrace with panoramic view • Direct elevator access from the parking garage to the apartment • Bright living and dining area with spacious sliding doors • Sustainable solid wood construction with healthy living climate • Ground-source heat pump and photovoltaic system with battery storage • Barrier-free design for maximum comfort • Basement and up to three XXL parking spaces available • Quiet and yet central location with short distances to shopping, schools, and public transport • Direct proximity to Lake Biel and diverse leisure and recreational activities This dream home combines modern elegance, sustainable building quality, and one of the most beautiful views in the region - a home for all those who want to enjoy a piece of holiday feeling every day.Have we sparked your interest? We would be happy to show you the property personally.

  • Two-story house with white exterior and multiple windows, adjacent to a traditional half-timbered house with a sloped roof.
  • Modern kitchen with black cabinets, white countertop, built-in oven, and a skylight window above the sink.
  • Modern kitchen with white tiled floor, black cabinetry, and a white countertop. Features a sink, built-in cabinets, and large windows allowing natural light.
  • Modern, minimalist kitchen area with a dark kitchen island, sink, and faucet, featuring large windows and a sleek design.
  • Modern bathroom with a toilet, sink, and washing machine visible through an open doorway. The space features a grey carpeted floor and white walls.
  • Bathroom with a toilet, sink, bathtub, and a washing machine placed near the window. The room has light-colored walls and a grey floor.
  • Empty attic room with wooden floor, white walls, skylight windows, and a small storage cabinet. No furniture or personal items present.
  • Modern, compact shower area with a handheld shower, fixed showerhead, and control panel, featuring a sloped ceiling and dark tiled floor.
  • Empty room with wooden flooring, white walls, and a skylight window. No furniture or equipment present.
  • An empty attic space with a slanted ceiling, dark flooring, and large windows, illuminated by soft lighting.
  • A modern bathroom with a stacked washing machine and dryer unit, featuring a sleek white design and digital control panels.
  • Garden area with a concrete wall, potted plants, and a small wooden structure with a bird feeder. The background shows a modern house with a balcony and solar panels on the roof.
  • Floor plan of a residential unit showing multiple rooms including living room, kitchen, bedrooms, bathrooms, and a balcony.
  • Two-story house with a raised ground floor, illuminated entrance, and modern design.
  • Modern kitchen with black cabinets, white countertops, and a built-in oven. A skylight provides natural light, and the space includes a sink and countertop with various items.
  • Empty room with dark tiled floor, white walls, and a large sliding glass door leading to a balcony with outdoor furniture visible.
  • A furnished balcony with a sofa, chairs, a small table with a tablecloth, a rug, and potted plants. The balcony has string lights and overlooks a residential area.
  • Balcony with a sofa, chairs, a small table, and a rug, overlooking a residential area with buildings and greenery.
  • Balcony with a table, chairs, and a small stool, featuring a modern railing and a view of the house exterior.
  • Modern living room with a grey sofa, wooden table, radiator, mirror, television, candles, plants, picture frame, radiator cover, and speaker.
  • Cozy attic room with slanted wooden ceiling, a single armchair with a patterned pillow and blanket, a side table with a lamp, a plant, and a shelf with books and decorative items.
  • Cozy living room with a slanted wooden ceiling, a large sectional sofa, a coffee table, a television, a Christmas tree, and decorative items on shelves.
  • A modern, cozy workspace with a wooden desk, ergonomic chair, computer monitor, lamp, and decorative items including a plant, clock, and books on shelves.
  • Cozy living room with a slanted wooden ceiling, large window, sofa, coffee table, TV, Christmas tree, and decorative hanging lights.
  • A cozy, well-decorated room with a wooden desk, a brown leather chair, a laptop, a camera, a lamp, a vase with dried flowers, framed artwork, and a cat resting on a patterned rug.
  • Bright, modern living room with a slanted wooden ceiling, large windows, a sofa, a dining table with chairs, a television, and a cat sitting on the sofa.
  • A modern balcony with wooden decking, a hammock, two small tables with drinks, potted plants, and a barbecue in the background.
  • {"type": "Kitchen", "objects": ["coffee maker", "faucet", "sink", "oven", "cupboard", "fridge", "oven", "fridge", "oven", "fridge", "oven", "fridge", "oven", "fridge", "oven", "fridge", "oven", "fridge", "oven", "fridge", "oven", "fridge", "oven", "fridge
1 / 28
3.5 rooms120m²CHF 2,300.–
Top
Jurastrasse 23, 2558 Aegerten

Modern 3.5-room new apartment with balcony and beautiful view in Aegerten

Exclusive 3.5-room ownership apartment on the Aare – modern, quiet and high-quality Living where peace, comfort and modern architecture meet. In a well-maintained 3-family house on the Aare in Aegerten, this beautiful, ultra-modern 3.5-room apartment awaits you. The very quiet location, high-quality equipment and lift provide an exceptional living experience. ✨ High-quality equipment • Modern, spacious 3.5-room apartment • All appliances from Miele • High-quality Miele oven • Miele steamer • Own washing machine and dryer in the apartment • Modern construction with high-quality materials • Lift in the building • Very quiet and pleasant living location • Only 3 parties in the house • Attractive location directly on the Aare • Cat staircase and cat door 🏡 Possibility for 4.5 rooms The apartment also offers special flexibility: an additional wall can be built on request, which can easily convert the 3.5-room apartment into a 4.5-room apartment – ideal for families or for those who need an additional room as a home office or guest room. Basement and attic 🚗 Parking spaces 2 parking spaces are available. Rent per parking space: CHF 100.–/month 🌿 Your new home Those who value peace, quality, comfort and a modern living atmosphere will find a very special home here. The combination of the idyllic location on the Aare, the small 3-family house and the high-quality equipment makes this apartment a rare opportunity. Perfect location • Bus stop Jurastrasse: approx. 3 minutes on foot • Breitenstrasse school: approx. 7 minutes • Lidl: approx. 11 minutes • Brügg ferry terminal: approx. 11 minutes • Brügg train station: approx. 14 minutes Convince yourself – we look forward to your contact and will show you the apartment personally Severin Franz 076 580 94 14

Travel time
-
  • Modern residential complex with grey facades, balconies, and a landscaped courtyard with pathways and greenery.
  • Modern kitchen with grey cabinets, wooden flooring, and a sink with a faucet. An oven is integrated into the cabinetry.
  • Empty room with light wooden flooring, large sliding glass doors leading to a balcony, and a view of a residential area with trees and houses.
  • Empty room with wooden flooring, white walls, and large sliding glass doors leading to another space.
  • Modern bathroom with grey tiled walls and floor, featuring a white sink with a chrome faucet, a large mirror with built-in lighting, a toilet, and a glass-enclosed shower with a handheld showerhead.
  • Floor plan of a 3.5-room apartment with living/dining/kitchen area, two bedrooms, two loggias, a WC/shower, and a small study.
  • Modern dining area with a large wooden table, multiple chairs, and a vase with red flowers on a side table. Large windows provide natural light.
  • A cozy room with wooden bookshelves filled with books, a small blue stool, and a wooden ladder leading to higher shelves.
  • Modern living room with a red velvet sofa, light blue chairs, a small table, a fireplace with logs, and a framed artwork on the wall.
  • Modern, minimalist room with three sun loungers, a white storage unit, and a large mirror. The space features exposed concrete walls, wooden paneling, and pendant lights.
  • Modern two-story building with light wood siding, large windows, and balconies. A small tree with yellow leaves is in the foreground, surrounded by garden beds and pathways.
  • Modern residential complex with grey concrete buildings, balconies, and a community garden area with raised beds, vegetables, and a small tree.
  • Official energy certificate for a multi-family house built in 2018, located at Kochermatte 6, 2558 Aegerten. The certificate includes efficiency ratings, energy consumption data, and a small image of the building.
  • Building energy certificate showing energy efficiency ratings, U-values, heating systems, and energy consumption details for a multi-family house.
1 / 14
3.5 rooms88m²CHF 1,906.–
Top
Kochermatte 6, 2558 Aegerten

Rental in barrier-free cooperative settlement

For one another and together - Kochermatte in AegertenThe idea of a lived community for more togetherness and less loneliness in the second half of life was taken over by the housing cooperative in Bonaduz, which has been operating for several years, and conceptually further developed in the Aegerten project. Through a study commission, the best possible solution was sought and the chosen project of :mlzd from Biel was completed in early 2019.In a central and quiet location, the Kochermatte offers a total of 32 apartments, with 1 ½ to 4 ½ rooms. With the exception of the smallest apartments, almost all apartments have two covered and wind-protected loggias for lingering (oriented east and west). In addition, a lot of space is offered for the community, as listed here:- Large meeting point with community kitchen for lunch tables, game afternoons or parties- Library with chimney- Fitness room and an oasis with sauna for relaxation- Developed workshop and craft room- Grill area and possibility to participate in the communal vegetable garden(Usage agreement, 49.- per month included)For high sustainability and low ancillary costs, the GEAK-A/A building standard, the CO2-neutral pellet heating, and the own PV system with charging stations for electric vehicles are responsible.Further information can be found at: www.inbuonacompagnia-aegerten.ch and www.kochermatte.chBecome a member of our cooperative - we would be very pleased about a visit from you! You have questions or would like further information - just give us a call, we are at your disposal.

Travel time
-
  • A small bathroom with white tiled walls and floor, featuring a bathtub with a shell-patterned shower curtain, a toilet, a mirror with a light fixture above it, and a towel hanging on the wall. Personal care items are placed on the sink counter.
  • Cozy bedroom with a white bed, red bedding, wooden floor, nightstand, and a small wooden chair near the window.
  • A well-lit study or home office with light wooden flooring, a large window with blinds, a wooden desk with a chair, a tall cabinet, and decorative items including a vase and picture frame on the desk.
  • Bright living room with tiled floor, grey sectional sofa, coffee table, dining table with chairs, TV, floor lamp, and decorative items near the balcony door.
  • Modern living room with a grey sofa, glass coffee table, flat-screen TV on a white cabinet, and a sliding glass door leading to a balcony.
  • A well-maintained garden area with a wooden playhouse, picnic table, benches, and trees providing shade.
  • Modern kitchen with white cabinets, stainless steel appliances, and a refrigerator covered with notes and magnets. A potted plant is placed on the counter.
  • Modern kitchen with white cabinets, stainless steel appliances, and a wooden dining table with a bowl and cup on it.
  • Modern bathroom with white tiles, a toilet, a sink with a chrome faucet, a mirror, and a small red cup on the toilet tank.
  • A narrow hallway with tiled flooring, white walls, and a closed door at the end. A light fixture hangs from the ceiling, and a small cabinet is visible on the right side.
  • Balcony with metal railing, awning, and scenic view of a house and greenery.
1 / 11
3.5 roomsCHF 1,510.–
Top
Ahornweg 6, 3292 Busswil BE

Charming 3.5-room apartment with balcony in Busswil BE from November 1, 2026

Welcome to this well-maintained and renovated 3.5-room apartment on the first floor at Ahornweg 6 in Busswil BE. The apartment was renovated in 2022 and offers modern living comfort in a quiet, family-friendly environment –The apartment offers: • Cozy bedroom: With laminate flooring • Bright home office/children's room: Well-lit with laminate flooring, large window • Living room: With plank flooring • Bathroom: With plank flooring, bathtub, shower, and mirror with lighting – functional and well-maintained. • Balcony: Ideal for relaxing and enjoying the sunny location. • Parking: A parking space/garage can be rented additionally • Basement: Available Location and surroundings:The apartment is located in a quiet environment – both during the day and at night, it is pleasantly quiet. In the summer, you benefit from plenty of sunlight, and even in winter, the sun's rays are good. • Coop supermarket: Right in front of the door – ideal supply for daily needs. • Busswil BE train station: Only 3 minutes' walk away – excellent connection to public transport. • Busswil Lyss school: Also only 3 minutes' walk away – perfect for families with children. This family-friendly apartment combines tranquility, comfort, and excellent infrastructure. An ideal choice for couples, small families, or professionals looking for a well-maintained apartment in a well-connected community. We look forward to your contact!

Travel time
-
  • Bright yellow single-story house with a tiled roof, surrounded by trees and greenery, with a small balcony and garage visible.
  • Empty room with tiled floor, white walls, and wooden ceiling. No furniture or equipment present.
  • Empty room with tiled floor, arched ceiling, large sliding glass door leading to outdoor area, fireplace, small table, and broom.
  • Empty room with tiled floor, white walls, wooden ceiling, and large sliding glass door leading outside.
  • Empty hallway with tiled floor, white walls, and doors leading to other rooms, including a kitchen area with cabinets and an oven.
  • Modern kitchen with white cabinets, black countertop, sink, and built-in oven. Brown tiled floor.
  • Modern kitchen with wooden cabinets, white refrigerator, black countertop, and tiled floor. An open doorway leads to a living area with a fireplace.
  • Empty kitchen with wooden cabinets, tiled floor, and large window overlooking greenery.
  • Empty hallway with wooden door on left, white door leading to another room on right, tiled floor, white walls, and visible electrical outlets.
  • Empty room with white tiled floor, white walls, wooden ceiling, and large window with view of greenery.
  • Bathroom with brown tiled floor, white tiled walls, toilet with blue seat, sink, bathtub, and shower area with white curtain.
  • Empty room with tiled floor, white walls, and a large sliding glass door leading to an outdoor area.
1 / 12
3 rooms110m²CHF 1,900.–
Top
Meienriedweg 59, 2556 Scheuren

Bright 3-room ground floor apartment in Scheuren – available immediately

Welcome to this well-maintained and spacious 3-room apartment on the ground floor on Meienriedstrasse in Scheuren (2556). The apartment is located in a bright yellow, tree-lined and greenery-surrounded house and impresses with its quiet location and sunny orientation in summer. The apartment is available immediately and was last renovated in 2026.The apartment offers: • Bright rooms: Several rooms with white tile flooring, white walls and characteristic wooden ceilings provide a friendly, cozy atmosphere. • Large sliding glass doors: Several rooms have spacious sliding glass doors, which provide direct access to the outdoor area and bring in plenty of daylight. • Modern kitchen: Equipped with white cabinets, black countertops, built-in oven and sink – functional and stylish at the same time. • Balcony: A small balcony invites you to relax outdoors. • Garage & parking: A garage space and an additional outdoor parking space are available. • Living area: Spacious 110 m² on one level. Further highlights: • Child-friendly and pet-friendly – ideal for families. • The apartment is quietly located – both during the day and at night, there is a pleasant silence. • View of green spaces from several rooms. Location & surroundings:The apartment is located in the idyllic municipality of Scheuren, near a river. The bus stop Scheuren Schulhaus can be reached in about 9 minutes on foot, as well as the Schulhaus Scheuren in about 11 minutes – perfect for families with school-age children. The natural surroundings with plenty of greenery invite you to take walks and relax.This charming ground floor apartment combines living comfort, nature and tranquility in an ideal way. Take the opportunity and make this apartment your new home!

Travel time
-
  • Modern kitchen with white cabinets, stainless steel appliances, and a black countertop. Features include a refrigerator, oven, toaster, and decorative vases.
  • Modern bathroom with a toilet, sink, and walk-in shower. Features wooden beams, grey tiles, and a sleek vanity.
  • Modern bathroom with a sleek sink, bathtub, and large mirror, featuring exposed wooden beams and a glass shower enclosure.
  • An attic space with exposed wooden beams and slanted ceilings, featuring tiled flooring and skylights, with a cylindrical white object in the center.
  • Empty attic space with wooden walls, exposed wooden beams, skylights, and a tiled floor. An open doorway leads to a balcony with a decorative railing.
  • Empty attic space with wooden walls and ceiling, two windows, and a light blue floor.
  • Balcony with wooden decking, overlooking a green valley with fields and hills under a partly cloudy sky. A single chair is placed on the balcony.
  • Two-story wooden house with a balcony, multiple windows, and a motorcycle parked in the driveway.
  • Modern kitchen with grey cabinets, stainless steel oven, and tiled floor, connected to an attic space with wooden beams and exposed rafters.
1 / 9
3.5 roomsCHF 1,550.–
Top
Unterdorf 16, 3207 Wileroltigen

Charming 3.5-room attic apartment in Wileroltigen

Welcome to this well-maintained and modern 3.5-room attic apartment in the rural Wileroltigen. The apartment, built in 1989 and renovated in 2023, is located on the 2nd floor and impresses with its charm, brightness, and quiet location.The apartment offers:· Sunny location: In the summer, the apartment enjoys plenty of sunlight – ideal for bright and friendly living spaces.· Balcony and garden: From the balcony, you can look out onto the greenery and the Saane, and a garden is also available.· Modern bathroom: With an elegant glass shower, gray tile flooring, and characteristic wooden beams, with a bathtub, a large mirror, and exposed wooden beams.· Parking space: The parking space is included in the rent.Location and surroundings:· Quiet location: The apartment is located in a very idyllic environment in the village center – both during the day and at night, it is pleasantly quiet.· Bus stop: The Wileroltigen Dorf stop is located directly in front of the house – ideal for daily mobility.· Nature: The Saane is within walking distance and invites you to take walks in nature.The rent includes additional costs.This charming attic apartment combines modern living comfort with an idyllic and quiet location in the canton of Bern. A true home for all those who appreciate country life and yet want to be well connected. We look forward to your contact!

Travel time
-
  • Open-plan kitchen and living area with light wooden flooring, white cabinets, a black countertop, and a staircase leading to another level.
  • Modern bathroom with a sink, toilet, mirror, and wooden structural beams. Features a sleek design with neutral tones and a glass shower enclosure.
  • Empty room with wooden flooring, white walls, and recessed ceiling lights. A small white counter is visible in the corner, and a large window with blinds is on the left side.
  • Empty room with wooden flooring and white walls, featuring a large window with a view into another room.
  • Loft-style room with wooden beams, exposed ceiling, cat tree, small table, vintage telephone booth, and a tripod-mounted lamp near a skylight window.
  • Empty room with wooden flooring, white walls, and a skylight window offering a view of the outdoors.
  • Modern bathroom with a glass-enclosed shower, wooden shelf, candles, and a small plant. The shower features a handheld sprayer and a built-in seat.
  • Modern bathroom with a white sink, mirror, toilet, and a glass-enclosed shower area. The room features wooden beams and a skylight window, providing natural light.
  • Balcony with a table and two chairs, overlooking a grassy area with trees and a house in the background.
  • An attic space with exposed wooden beams, a ladder leading to a loft area, and various furniture including a table, chairs, and cabinets.
1 / 10
3.5 rooms103m²CHF 1,940.–
Top
Hauptstrasse 22, 4585 Biezwil

Dream Apartment

Charming, freshly renovated duplex apartment with an idyllic outdoor space in the rural Biezwil Welcome to your new home! This beautiful, freshly renovated duplex apartment combines modern living comfort with the unique charm of country life. In the quiet and natural surroundings of Biezwil, you can enjoy relaxation, privacy, and a high quality of life. The municipality is known for its quiet, natural location and attractive living environment. (buechibaerg.ch⁠) The apartment impresses with a bright and spacious floor plan, stylishly renovated rooms, and an inviting living atmosphere. High-quality materials and a tasteful design ensure that you feel at home from the very first moment. A special highlight is the lovingly designed outdoor space – the perfect place to enjoy sunny hours, have cozy grill evenings, or simply let the peace of nature take effect. Whether as a retreat for couples, families, or all those who appreciate country living: This duplex apartment offers the ideal combination of modern living comfort, rural idyll, and stylish ambiance. Your advantages at a glance: • Freshly renovated duplex apartment • Bright and spacious living rooms • Beautiful private outdoor space • Quiet and family-friendly location • Natural living with high recreational value • Ideal for all who appreciate peace and quality Let yourself be impressed by this unique apartment and arrange a viewing appointment today – your new home is waiting for you!

Travel time
-
1 / 16
3.5 rooms78m²CHF 1,945.–
Seelandweg 17, 2503 Biel/Bienne

Nachhaltig und komfortabel wohnen mitten in Biel / maison-climat.ch

-- Texte français ci-dessous --Ein Katzensprung vom Bahnhof Biel entfernt entstand 2022 das neue Maison Climat.Im zertifizierten Plusenergiegebäude (Minergie A), mit sehr niedrigen sowie stabilen Nebenkosten, vermieten wir eine3.5-Zimmerwohnungen im 2. OGWohnung: • Schweizer Einzeilenküche mit Granitabdeckung • Wohnbereiche schwellenfrei mit geöltem Vollholz- Eichenparkett • Walk-in Dusche mit freistehender Seitenwand aus Glas • Dusch-WC Aquaclean • Waschturm mit Waschmaschine und Wäschetrockner • Balkon Technisches / Bau: • Energieeffiziente Geräte • Komfortlüftung, jede Wohnung mit eigenem Lüftungssystem • Fenster mit 3-fach Isolierverglasung • Bodenheizung, im Sommer Einsatz als Kühlsystem • Wärmeerzeugung mit Erdsonden-Wärmepumpe Zudem: • Kinderspielplatz, 3 Sitzplätze als Begegnungszone • Gedeckte Velo- und zumietbare Motorradabstellplätze • Zumietbare Einstellhallenplätze mit und ohne E-Mobilität Weitere Informationen finden Sie auf der Homepage: maison-climat.chHaben wir Ihr Interesse geweckt? Wir freuen uns auf Ihre Kontaktaufnahme-------------------------------------------------------------------------------------------La nouvelle Maison Climat est construite à deux pas de la gare de Bienne.Nous louons dans le bâtiment à bilan énergétique positif certifié (Minergie-A), avec des charges basses et stables, unappartement de 3.5 pièces au 2ème étageAppartement: • Cuisine produite en Suisse avec plan de travail en granit • Parquet en bois de chêne massif huilé • Douche à l'italienne avec paroi latérale en verre • WC-douche Aquaclean • Tour de lavage avec lave-linge et sèche-linge • balcon Technique / Construction : • Appareils à haut rendement énergétique • Un système d’aération douce par appartement • Fenêtres en bois-métal à triple vitrage isolant • Chauffage au sol, utilisation comme système de refroidissement en été • Production de chaleur avec pompe à chaleur géothermique En outre: • Aire de jeux pour enfants, 3 zones de détente • Abris pour vélos gratuit et motos à louer • Places de parc souterraines à louer avec et sans connexion de recharge électrique Pour plus d'informations, visitez la page d'accueil : maison-climat.chAvons-nous suscité votre intérêt ? Nous sommes impatients d'avoir de vos nouvelles

Travel time
-
1 / 10
3.5 rooms60m²CHF 1,430.–
Brüggstrasse 68, 2503 Biel/Bienne

Modern 3.5-room apartment with balcony in Biel/Bienne

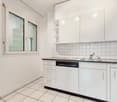
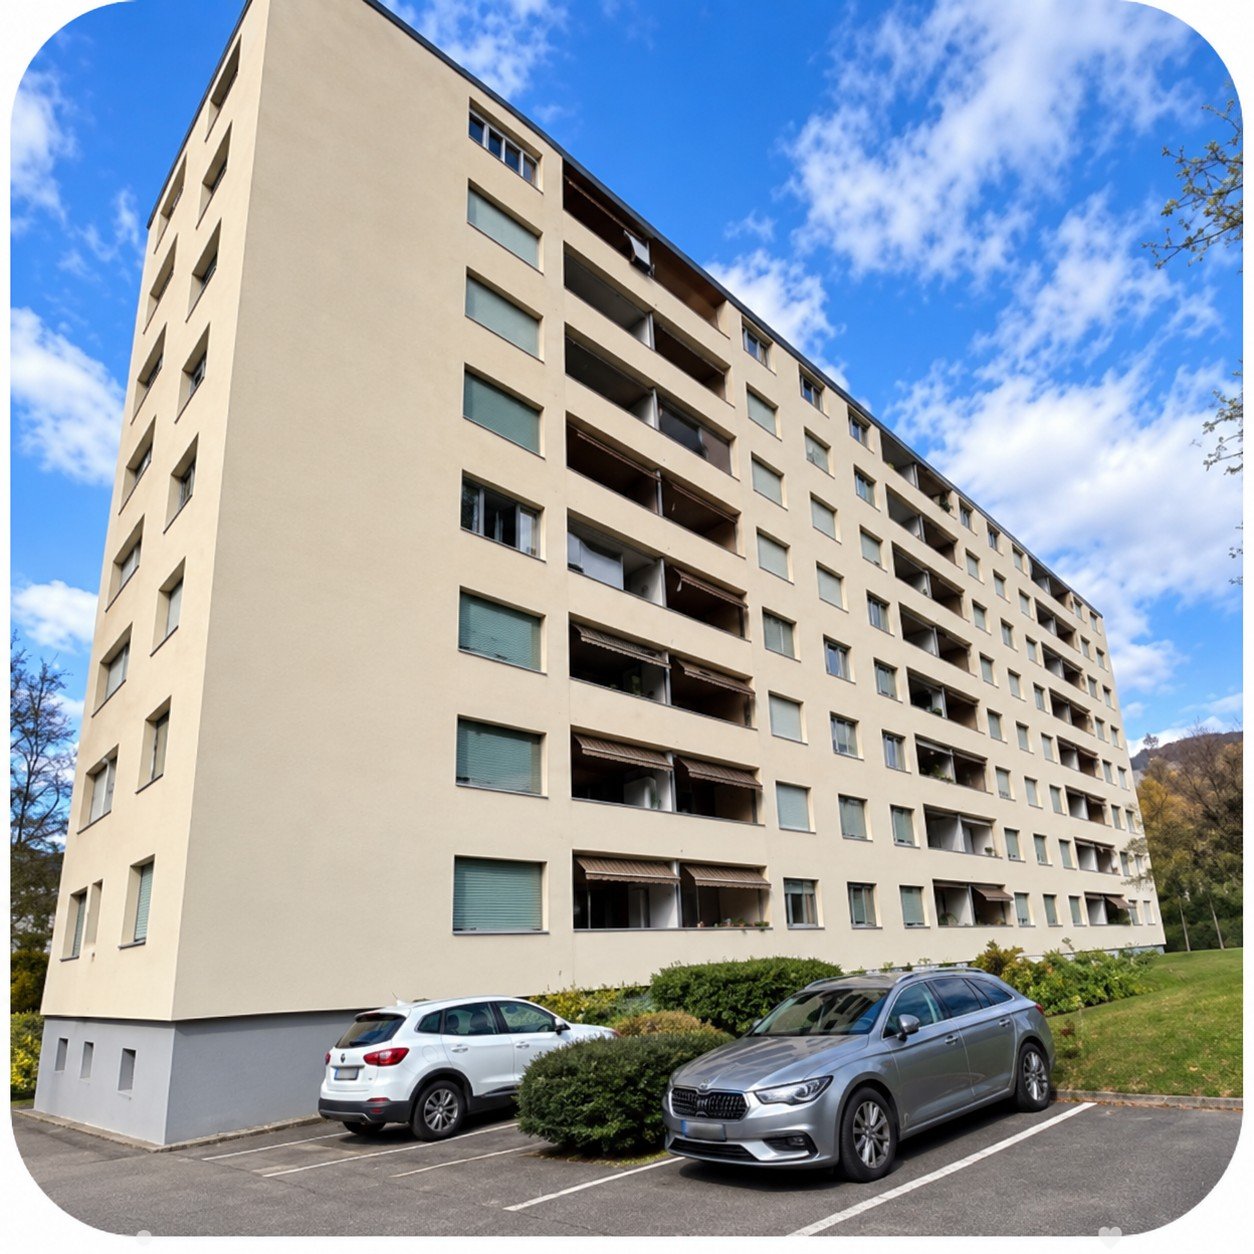
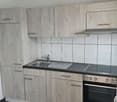
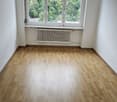
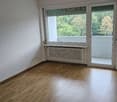
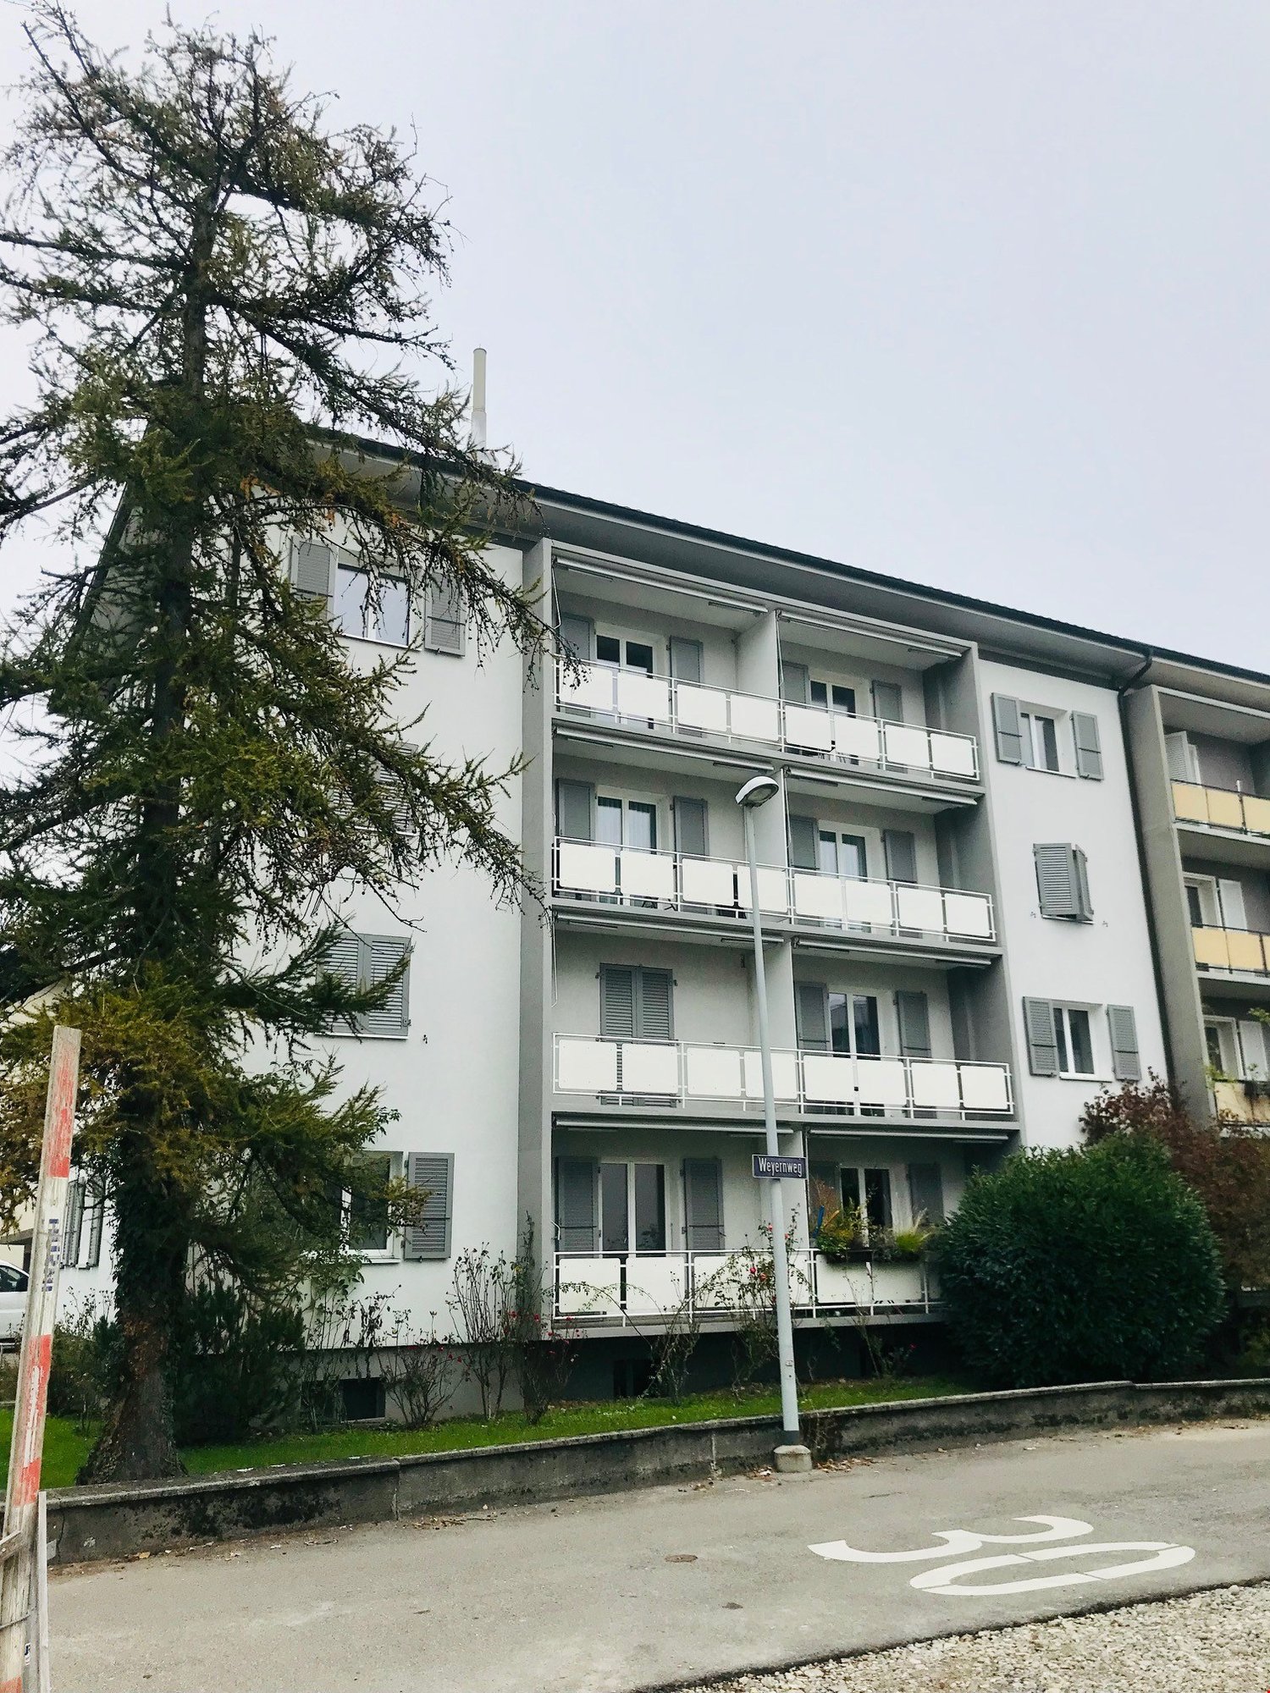
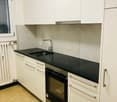
Discover this bright and spacious 3.5-room apartment on the 6th floor at Brüggstrasse 68 in Biel/Bienne. The 60 m² apartment offers modern living comfort in a quiet location and is available immediately.The apartment convinces with: • Spacious living room: With parquet floor, large windows and direct access to the sunny balcony • Modern and renovated kitchen: Fully equipped with white cabinets, black granite countertops, tile mirror and integrated dishwasher • Comfortable bedrooms: Bright rooms with parquet floor and large windows • Bathroom: With white tiles, bathtub with shower, WC and mirror cabinet • Private balcony: With a view of the greenery and surrounding buildings Location and amenities: The apartment is located in a quiet environment and is yet very well connected. A parking space is available, and the bus stop "Tiefenmatt" is only 2 minutes' walk away. For daily needs, you can reach a Lidl supermarket in 4 minutes on foot. The Mühlefeld primary school is only 6 minutes' walk away, making the apartment particularly child-friendly.The sunny location provides plenty of natural light, while the quiet environment guarantees restful nights. A nearby playground with swings and autumnal trees offers additional leisure activities for families.This apartment is ideal for families or couples who appreciate modern living comfort in a central yet quiet location.Images are from a similar apartment. Viewings can take place in September.

Travel time
-

Other interesting objects