1 result - Flats for rent: 3266 (Wiler b. Seedorf)

More objects in your automatically expanded search area
20 results - Radius: + 10km
  • Open-plan living and dining area with wooden floors, exposed wooden beams, a staircase leading to a loft area, a red sofa, a glass coffee table, a dining table with chairs, a yellow kitchen area with cabinets and a refrigerator, and various decorative ite
  • Open-plan living and dining area with exposed wooden beams, a red leather sofa, a glass coffee table, a yellow kitchen island, and pendant lights.
  • A cozy dining area with a table set for four, surrounded by chairs, a wooden cabinet, and decorative items including a clock and framed pictures. The room features warm yellow walls, wooden flooring, and a large window offering a scenic view.
  • Open-plan living and dining area with exposed wooden beams, a red sofa, a glass coffee table, a dining table set for two, and a bright yellow kitchen area.
  • Open-plan living and dining area with a red sofa, glass coffee table, dining table with chairs, kitchen island with induction stove, and pendant lighting.
  • Cozy bedroom with wooden floors, slanted wooden ceiling beams, a large window, a bed with colorful quilt, nightstand with lamp, TV, dresser, and picture frames on the walls.
  • A cozy bedroom with a wooden slanted ceiling, a metal lofted bed, colorful bedding, a wooden shelf with baskets, and a mirror in the background.
  • Cozy attic bedroom with wooden floors, slanted ceilings, a bed with a colorful quilt, a small table with a lamp, a fan, and decorative items including a painting and a sculpture.
  • A furnished room with a desk, chair, lamp, mirror, security box, a red coat hanging on a rack, and a decorative deer statue on a shelf.
  • Modern bathroom with a toilet, sink, mirror, and various toiletries. Features a glass shower enclosure, towels, and a small window for natural light.
  • Shower area with a handheld showerhead, overhead showerhead, and a metal shower rack holding toiletries.
  • Bathroom with a toilet, toilet brush, radiator, and a yellow bathroom mat. Light blue walls and a window letting in natural light.
  • A wooden balcony with white furniture including a sofa, chairs, a small table, and a potted plant, overlooking a cityscape with mountains in the background.
  • Modern, minimalist room with a sleek staircase leading upwards, a shelf with neatly folded towels, framed pictures, and a storage bin holding rolled materials.
  • Roof terrace with wooden decking, metal railing, and a small seating area with a table and chairs, overlooking a cityscape with hills and construction cranes.
  • Balcony with wooden decking, white sofa, table, and chairs, overlooking a cityscape with cranes and buildings.
  • A rooftop terrace with a wooden railing, featuring a sofa and a table, overlooking a cityscape with buildings and a forested hill in the background.
  • Rooftop terrace with a sofa, chairs, and a table, overlooking a cityscape with buildings and hills.
1 / 18
Open-plan living and dining area with exposed wooden beams, a red leather sofa, a glass coffee table, a yellow kitchen island, and pendant lights.
A cozy dining area with a table set for four, surrounded by chairs, a wooden cabinet, and decorative items including a clock and framed pictures. The room features warm yellow walls, wooden flooring, and a large window offering a scenic view.
Open-plan living and dining area with exposed wooden beams, a red sofa, a glass coffee table, a dining table set for two, and a bright yellow kitchen area.
3.5 rooms90m²CHF 1,990.–
Premium
Mattenstrasse 74, 2503 Biel/Bienne

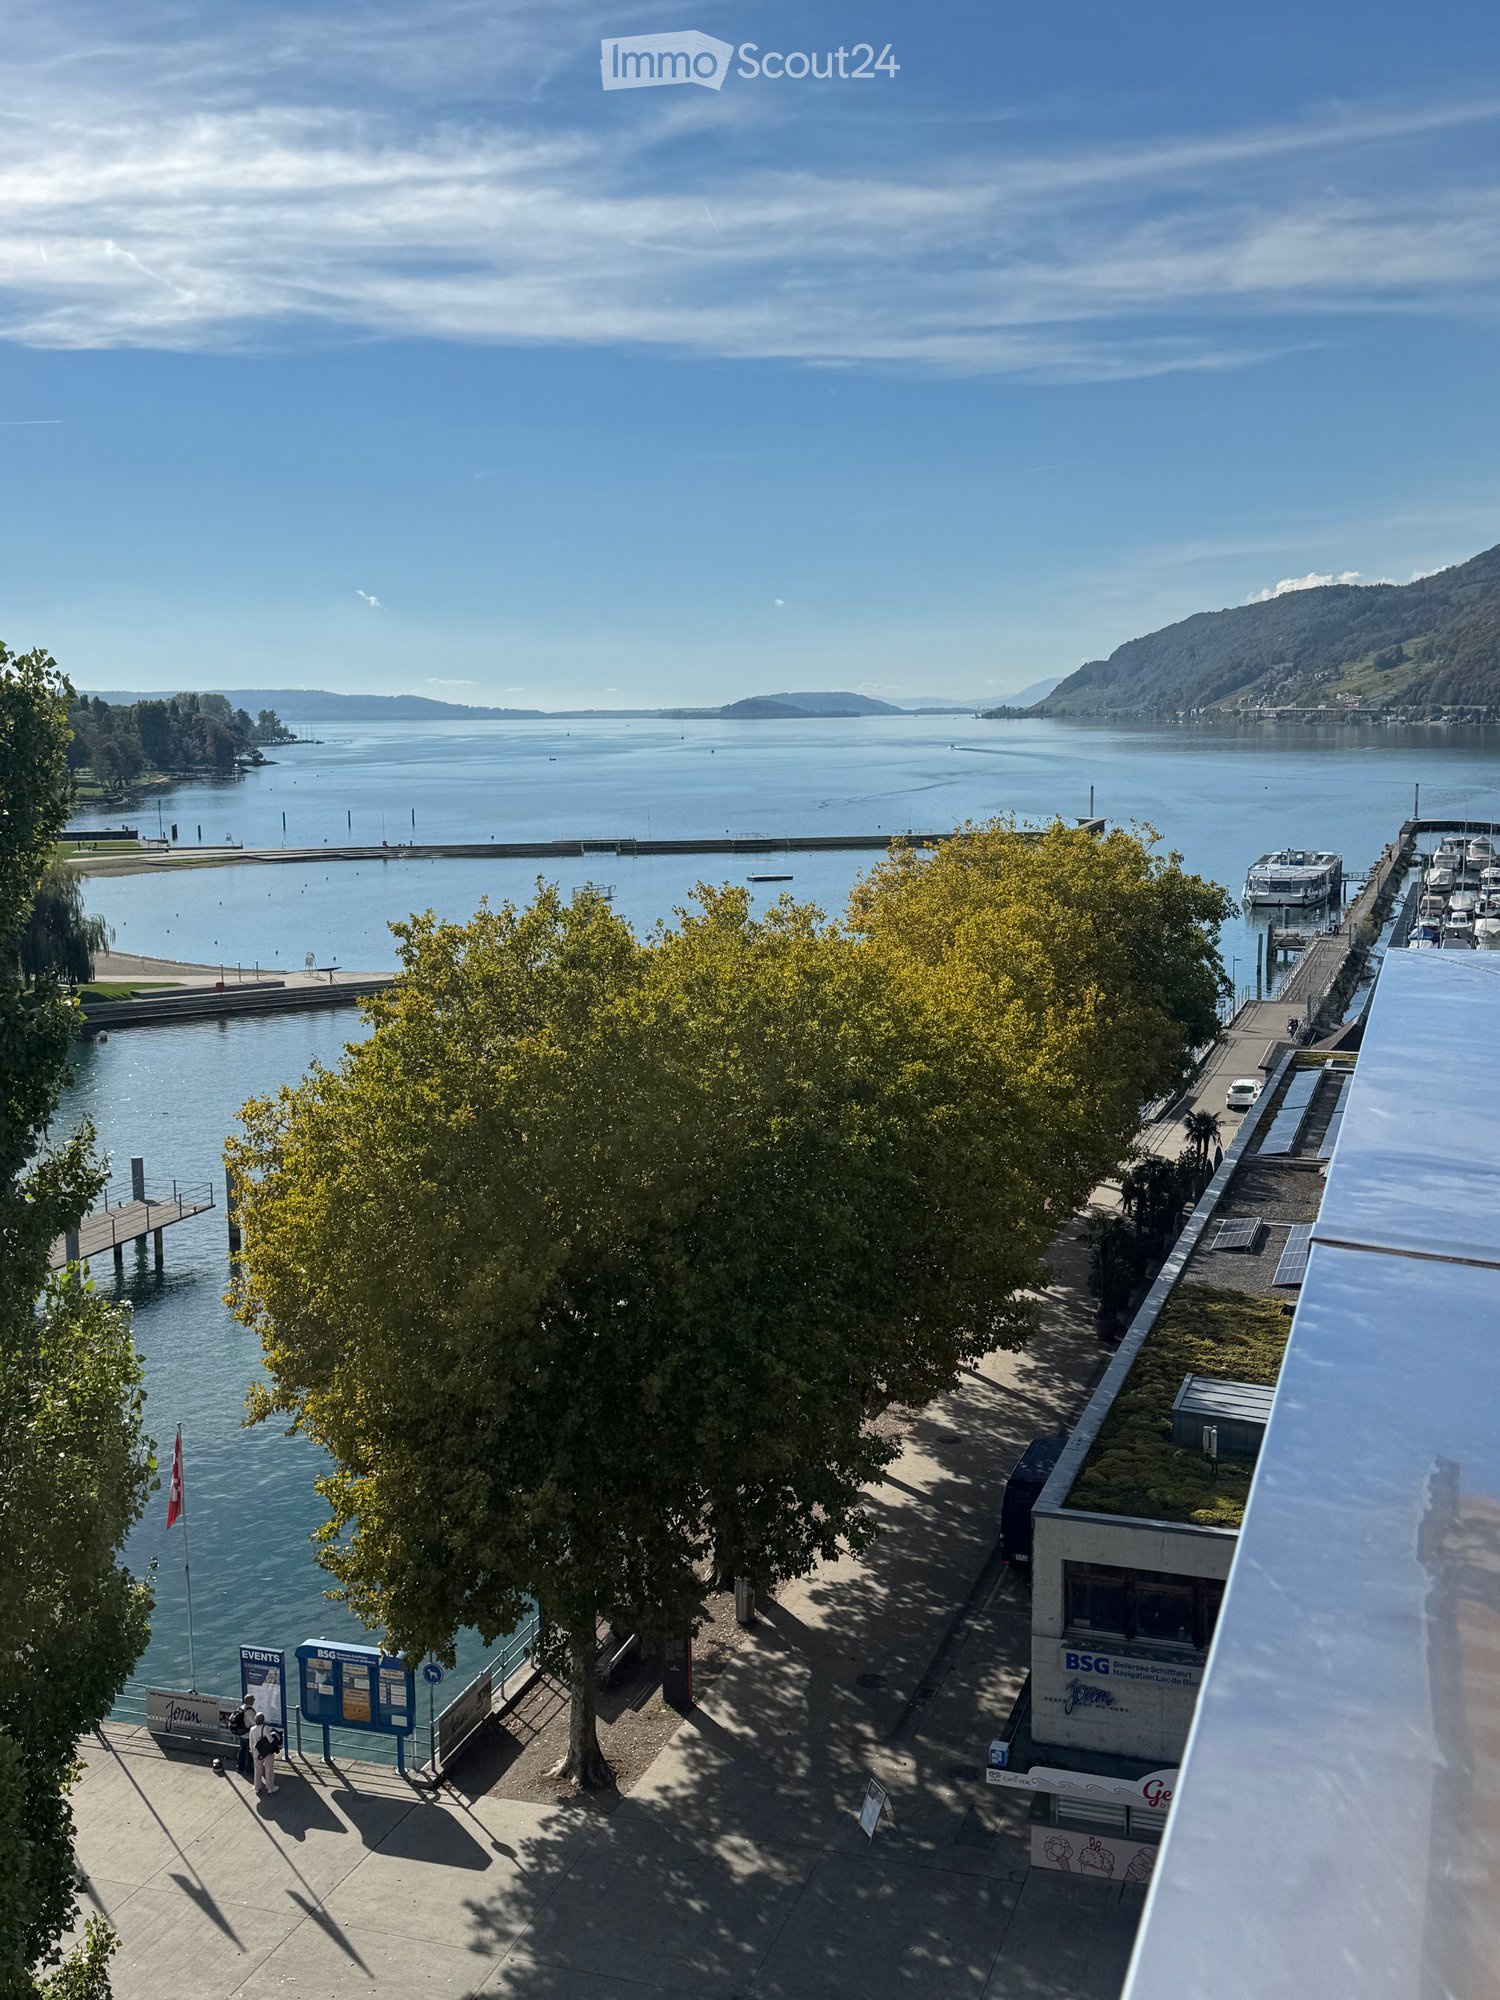
Unique 3.5-room apartment with rooftop terrace and panoramic view

This exceptional 3.5-room apartment on the 5th floor is located in a stylish, historic building from 1899, which has been comprehensively and carefully renovated. The apartment combines the unmistakable character of a historic old building with modern living comfort and generous, modern room design.The heart of the apartment is the open living and dining area. Visible wooden beams, old parquet floors, and the generous room height create a cozy atmosphere. The modern kitchen with its striking yellow cooking island sets a confident design accent and blends harmoniously into the loft-like living space.The two galleries can be used in different ways: as workrooms, bedrooms, or simply as pleasant retreats. The visible beams give the rooms warmth and individuality.A special highlight is certainly the private rooftop terrace, from which you can enjoy an impressive panoramic view over the roofs of Biel – an exceptional place for long summer evenings.A parking space directly in front of the house can be rented separately if needed.Despite its urban location, this apartment offers a quiet and private living atmosphere. The bus stop and train station are within walking distance, and shopping facilities are in the immediate vicinity.Historic building fabric, characteristic architecture, and modern equipment: This apartment is more than a classic city apartment. It is a home for people who appreciate individuality, generosity, and a special living ambiance.

Travel time
-
  • white marble stairs, wooden ceiling, black railings, wooden door, picture frame
  • kitchen with island, wooden cabinets, tiled floor, stainless steel appliances, wooden doors, track lighting
  • empty room, wooden floor, white walls, wooden arch, plant in corner
  • empty room, fireplace, wooden floor, white walls, wooden beams
  • empty room, white walls, wooden floor, two windows
  • empty room, wooden floor, white walls, open door, small table
  • empty room, wooden floor, white walls, two windows, view of trees
  • Empty room with wooden floor, white walls, wooden pillars, arched doorway, small window, and a plant.
  • living room, kitchen, 3 bedrooms, 2 bathrooms, balcony
  • modern kitchen with wooden cabinets, tiled floor, stainless steel appliances, wooden beams, open shelves, and a central island with a sink and faucet
  • stone wall, wooden beam, staircase
  • Outdoor dining area with table and chairs, potted plants, wooden logs, and a grassy area.
  • Bathroom with a large bathtub, shower head, and a window
  • Bathroom with glass shower enclosure, white sink, mirror, and tiled walls.
  • 2 story house, white walls, brown roof, multiple windows, wooden bench, trash bin, plants, gravel driveway
  • Traditional house, white exterior, arched entrance, white shutters, two benches, two potted plants, lamp above the door
1 / 16
kitchen with island, wooden cabinets, tiled floor, stainless steel appliances, wooden doors, track lighting
empty room, wooden floor, white walls, wooden arch, plant in corner
empty room, fireplace, wooden floor, white walls, wooden beams
4.5 rooms160m²CHF 3,190.–
Premium
Badweg 22A, 3038 Kirchlindach

Beautiful 4 1/2-room apartment with Swedish stove in a historic country house

Discover a beautiful 4 1/2-room apartment on the 1st floor in a historic country house in the quiet municipality of Kirchlindach. With 160 m² of living space, this property offers generous space for families or anyone who appreciates a lot of room.The apartment impresses with: • 6 to 7 kilometers north of the city center of Bern, you can enjoy the rural peace. • Total size approx. 160 m2. Very large rooms. • Equipment: Kitchen island, underfloor heating, bathroom with shower and corner bathtub, partly wooden walls, etc. • Swedish stove: An inviting Swedish stove creates a cozy atmosphere in the cooler months • Large garden seating area: quiet, in the green, ideal for barbecuing, for children, etc. • Parking: Outdoor parking can be rented for CHF 50.00 per month. Electric cars also possible. • Attic: Share of attic in the roof truss • Bicycle: A bicycle room is available. Location and surroundings: The apartment is located in a quiet, sunny location. The bus stop "Kirchlindach Heimenhaus" is just a 3-minute walk away and offers good connections to the region. The surroundings are characterized by a lot of greenery and offer a high quality of life.This unique apartment with its special character of wooden beams, stone walls, and modern amenities is perfect for anyone looking for something special. Available from September 2026.

Travel time
-
  • Modern two-story house with balconies, a small garden, and a parking area.
  • Garden area with gravel, a round black table, a potted plant, and a small wooden structure, surrounded by houses.
  • A narrow garden area with a paved pathway, green plants, and a hose coiled against the building wall.
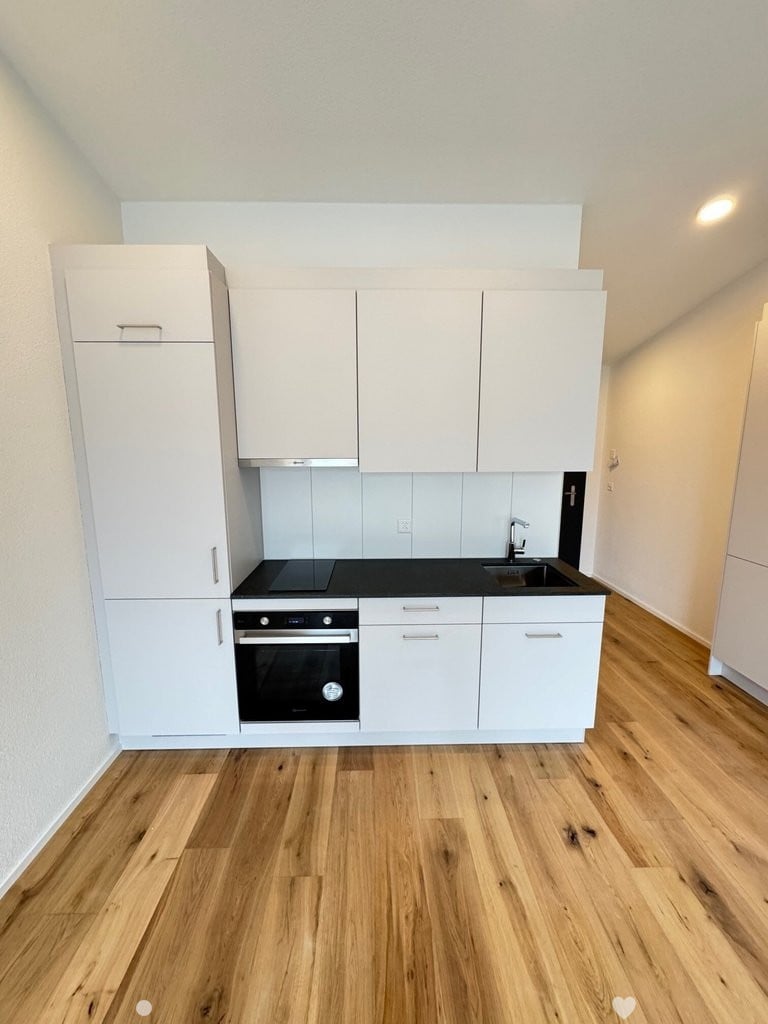
  • Modern kitchen with white cabinets, black countertops, a sink, a stove, and an oven. The space is well-lit with a window providing natural light.
  • Empty room with light wooden flooring, white walls, and a window with a radiator below it.
  • Balcony with wooden decking, metal railing, and view of neighboring building with green shutters.
  • Empty room with light grey walls, concrete floor, large window, and sliding glass door leading to a balcony.
  • Empty room with light grey walls, wooden flooring, two windows with radiators below, and a small shelf above each radiator.
  • Paved outdoor area with marked parking spaces, adjacent to a modern building with blue and gray facade, small trees, and a parked car.
  • Modern bathroom with a white sink, chrome faucet, toilet, glass-enclosed shower, and a large mirror above the sink.
  • Floor plan showing a layout with labeled rooms including Zimmer 1, Küche, Dusche, Korridor, Treppehaus, Zimmer 2, Wohnen, and Balkon. Dimensions and measurements are indicated throughout.
1 / 11
Garden area with gravel, a round black table, a potted plant, and a small wooden structure, surrounded by houses.
A narrow garden area with a paved pathway, green plants, and a hose coiled against the building wall.
Modern kitchen with white cabinets, black countertops, a sink, a stove, and an oven. The space is well-lit with a window providing natural light.
3.5 rooms82m²CHF 1,650.–
Premium
Schwanengasse 2, 3250 Lyss

Charming 3.5-room apartment with balcony in Lyss

Discover this beautiful 3.5-room apartment in Schwanengasse 2 in Lyss, which is available for occupancy on October 1st or by arrangement. This bright apartment on the 1st floor of a lovingly renovated building from 1920 was completely renovated in 2022 and combines historic charm with modern living comfort.The apartment impresses with: • Spacious living rooms: 82 m² of living space with stylish parquet floors and large windows that provide plenty of natural light • Modern kitchen: High-quality kitchen with white cabinets, black countertops, built-in oven, and dishwasher • Stylish bathroom: Modernly designed bathroom with gray tiles, wooden sink, and floor-level shower • Private balcony: Cozy balcony with wooden floor and beautiful views of the greenery • Practical extras: Garage and parking space available Location and surroundings: The apartment is located in a quiet area and is yet well connected. Lyss train station is a 14-minute walk away, while the Jungfrauweg bus stop is just 2 minutes away. For daily needs, there is an ALDI supermarket (12 minutes) and a DROPA drugstore (13 minutes). The Grentschel school is an 11-minute walk away. The location is very quiet and sunny.This child-friendly apartment is also suitable for pet owners and offers a unique living experience with its combination of historic building and modern equipment. Perfect for families or couples who appreciate peace and good connections.

Travel time
-
  • A rural landscape with fields, houses, and trees, surrounded by mountains.
  • Modern kitchen with wooden flooring, grey cabinets, and a kitchen island. Features a sink, faucet, and a coffee machine.
  • Modern kitchen with grey cabinets, a central island, and a black countertop, featuring wooden beams and skylights.
  • Bright, empty attic space with wooden beams and exposed ceiling, large windows with views of greenery, and wooden flooring.
  • Bright, open attic space with wooden floors and exposed wooden beams. Features large windows and a staircase leading to another level.
  • Open, airy hallway with wooden beams and a modern metal railing leading to a staircase, featuring exposed wooden beams and natural light.
  • Wooden deck with glass railing, overlooking a green field and forest.
  • Wooden deck with metal railing, overlooking a rural landscape with fields and hills.
1 / 8
Modern kitchen with wooden flooring, grey cabinets, and a kitchen island. Features a sink, faucet, and a coffee machine.
Modern kitchen with grey cabinets, a central island, and a black countertop, featuring wooden beams and skylights.
Bright, empty attic space with wooden beams and exposed ceiling, large windows with views of greenery, and wooden flooring.
3.5 rooms150m²CHF 2,820.–
Premium
Fluerain 10, 3256 Seewil

Loft in Seewil

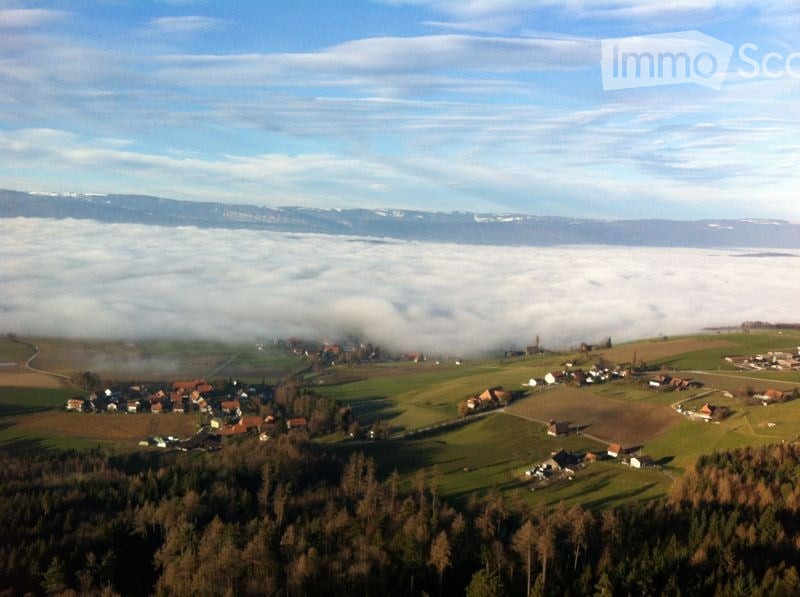
Loft with a distant view in a detached two-family house: The one-of-a-kind apartment & 48m² southwest-facing seating areaKey facts (input fields): • Object type: Loft / Maisonette • Living area: 150 m² • Flooring: Parquet • Rooms: open loft layout with gallery • Postal code / Location: 3256 Seewil (Rapperswil BE municipality) • Net rent: CHF 2’370.– • Additional costs: CHF 300.– (advance payment & boiler surcharge) • Garage: CHF 150.– (double garage on the south side with remote-controlled gate) • Gross rent: CHF 2’820.– / month • Available from: By arrangement Description text:Living in a high seat – Unique panorama, privacy, and loft characterAre you looking for a home with a wide view, plenty of privacy, and generosity? In a detached two-family house in 3256 Seewil, a 150 m² loft apartment on the 1st floor awaits you, which impresses with its open spatial feeling, elegant parquet floor, and spectacular view to the northwest.From the 48 m² large, ideally southwest-facing seating area, you can enjoy an unobstructed panoramic view: The view sweeps to the west to the Chasseral and extends along the entire Jura range in the direction of Solothurn and further – including magical sunsets. • Exclusive living situation: Loft apartment with gallery in a detached two-family house – guaranteed high privacy and quiet living. • Finishing: Parquet floor in the apartment for a warm and cozy atmosphere. • Room concept: 150 m² floor area with integrated gallery via a straight staircase – ideal for separating living and home office/studio. • Outdoor area: 48 m² sunny southwest seating area with a far-reaching distant view („high seat feeling“). • Equipment: Separate laundry room directly in the apartment with its own washing machine with integrated tumble dryer. • Vehicles & visitors: Including double garage on the south side with automatic gate drive via radio remote control as well as visitor parking spaces directly next to the building for your visitors. • Option: Heated, basement room (approx. 6 m²) in the basement for rent for CHF 50.–/month. • Access: Apartment access via a covered metal spiral staircase. Location & connection:Seewil combines relaxed, rural living in the Seeland region with excellent transport links. Thanks to the nearby transport axis (motorway towards Biel and the Bern-Biel railway line), you can reach the centers of Bern, Lyss, Biel, or Aarberg quickly and easily – perfect for commuters who appreciate nature and expansiveness after work.Rent overview: • Net rent for loft: CHF 2’370.– • Double garage (south side, radio-controlled): CHF 150.– • Additional costs (advance payment & boiler surcharge): CHF 300.– • Total gross rent: CHF 2’820.– / month Have we sparked your interest? Contact us for a personal viewing and let yourself be convinced by the high seat panorama!

Travel time
-
  • Balcony with a modern glass railing, overlooking a river with boats and surrounding greenery and hills.
  • A modern residential complex with a paved pathway leading to a building entrance, surrounded by greenery and a large tree. The building features large windows and a sleek design.
  • Modern two-story house with balconies, large windows, and a well-maintained lawn in front.
  • Balcony with tiled floor, metal railing, and a view of trees and a body of water.
  • Empty room with large windows offering a scenic view of a lake and surrounding landscape. The floor is tiled, and the walls are white.
  • Modern kitchen with white cabinets, black countertop, and built-in appliances including a sink and faucet.
  • Modern kitchen with white cabinets, black countertops, and a central island. Features a sink, faucet, and oven, with large windows and a sliding glass door leading to a balcony.
  • Modern bathroom with white tiled walls and floor, a white sink with a chrome faucet, a mirrored cabinet, and a glass-enclosed shower area.
  • Modern bathroom with white tiles, a glass-enclosed shower stall, a white sink with a modern faucet, and a toilet. The walls and floor are covered in light-colored tiles, and the shower stall has a sleek, contemporary design.
  • Empty room with white walls, wooden herringbone flooring, and large window with white frame. No furniture or equipment present.
  • Empty room with light wooden herringbone flooring and white walls. Features a white door and a light fixture on the wall.
  • Empty hallway with tiled floor, white walls, and recessed lighting. Doors lead to adjacent rooms.
  • Clean bathroom with a white washing machine, a sink with a faucet, and tiled walls and floor.
  • Empty storage room with wooden shelving units and a door, concrete floor, and exposed ceiling beams.
  • Empty underground parking space with concrete walls, floor, and ceiling, featuring a row of white storage lockers on one side.
  • Covered outdoor area with tiled floor, several bicycles parked, and a stroller visible.
1 / 16
5.5 rooms130m²CHF 3,250.–
Top
Wehrstrasse 3, 2562 Port

Directly on the Aare: 5.5-room apartment with high living comfort

An privileged location on the Aare, we rent this spacious and bright apartment with 130 m² of living space. The property is located in an extremely quiet, green, and well-maintained residential environment and convinces with its high quality of living.Here you can enjoy the advantages of a unique location directly on the water and at the same time live only a few minutes away from Biel and the motorway connections in the direction of Bern, Solothurn, and Jura.Living and Life • Spacious 5.5-room apartment with 130 m² of living space • Terrace with 20 m² • Bright and open living and dining area • Four flexibly usable rooms • Open kitchen with bar, plenty of workspace, and storage space (oven and steamer at working height) • Ideal for couples with space requirements (home office) as well as for families • Attractive recreational area right in front of the door • Public transport and shopping facilities within short walking distance High-quality construction • Ceramic tiles in the living and dining area, kitchen, and corridor • Parquet flooring in the other rooms • Bathroom with toilet • Separate shower with toilet • Laundry room next to the kitchen with washing machine and dryer • Floor heating • Very good general condition Additional comfort • Spacious basement compartment with wine rack • Parking space with lockable 9-door cabinet • Large visitor parking lot next to the property • Bicycle room for shared use • Craft room for shared use • Drying room for shared use Leisure and sports directly in front of the doorThe unique location on the Aare offers an exceptional recreational and relaxation value. Whether jogging, cycling, walking, or stand-up paddling – your activities start immediately in front of the door. • Direct access to the Aare riverbank • Walking and cycling path along the Aare in front of the house A home for people who appreciate the special – comfortable, quiet, close to nature, and yet perfectly connected.Have we sparked your interest? We would be happy to show you this attractive apartment during a personal viewing.

Travel time
-
  • Two-story house with wooden exterior, multiple balconies, and greenery on the facade.
  • Modern kitchen with white cabinets, dark granite countertops, stainless steel appliances, and a window overlooking a patio.
  • Modern kitchen with light blue cabinets, granite countertop, stainless steel sink, faucet, and oven. Wooden beams and flooring visible.
  • Bright, open loft space with wooden floors, exposed wooden beams, large windows, and a staircase leading to an upper level.
  • Modern stainless steel fireplace with glass door and chimney, set against white walls and wooden ceiling beams.
  • Bright room with wooden floors, large sliding glass doors leading to a wooden deck, and a white cabinet visible on the right side.
  • A well-maintained garden with a lawn, raised garden beds, and a modern two-story house with a balcony and staircase leading to the garden.
  • Wooden deck with metal railing, overlooking a residential area with houses and trees under a partly cloudy sky.
  • Two-story house with red-tiled roof, multiple chimneys, and a balcony on the upper level. The house features a mix of stone and wooden exterior walls, with several windows and a small garden area in front.
  • Modern bathroom with white tiled walls, a glass-enclosed shower stall, and a toilet. The shower features a handheld sprayer and a built-in seat.
  • Bathroom with a white tiled bathtub, a wooden slanted ceiling, and a potted plant inside the tub.
  • Modern bathroom with white tiled walls, dark tiled floor, wooden cabinet under sink, mirror above sink, and white radiator on wall.
  • Empty room with wooden flooring and white walls, featuring exposed wooden beams on the ceiling and electrical outlets on the wall.
  • Modern wooden building with large windows, shutters, and a metal balcony railing.
1 / 14
3.5 rooms92m²CHF 1,770.–
Top
Bergweg 19, 3283 Kallnach

Bright, 3.5-room attic apartment with a view - fiber optic/internet

In the heart of Kallnach – Charming 3½-room attic apartment with a view of the greenery Bright and spacious 3½-room attic apartment (92 m²) in a well-maintained multi-family house, built in 2005, for rent. Are you looking for a home with a lot of charm, peace, and a beautiful view? This special attic apartment combines a high standard of construction with a cozy living atmosphere and offers a wonderful view of the greenery. The apartment has an open kitchen as well as a unique shower-bath-landscape with a large skylight. A special highlight is the versatile possibility of using the various outdoor areas: you can sit outside on three sides of the apartment – on the spacious south terrace as well as on two balconies, which are oriented towards east and west. This allows you to enjoy sun or shade at any time of day. The apartment is located in a quiet and central area in the heart of Kallnach. Shopping facilities are located directly in the village, and the SBB train station can be reached in about 8 minutes on foot. This is what you can expect: • 3½ rooms, approx. 92 m² living space • Attractive attic apartment in a multi-family house (built in 2005) • High standard of construction and a lot of charm • Cozy roof slopes and visible wooden beams • Pleasant floor heating • Own washing machine in the apartment • Apartment completely painted in 2025 • Modern, open kitchen with dishwasher, steam extractor, and oven • Cozy wood-burning stove for comfortable hours • Bright bathroom with shower and separate bathtub • Spacious 9m2 terrace on the south side • Additionally, covered east and west balconies • Fiber optic connection for ultra-fast internet up to 10 GBit/s • Garden and raised beds for shared use • Covered parking space Interested? Arrange a viewing appointment:

Travel time
-
1 / 10
3.5 rooms73m²CHF 1,625.–
Top
Friedweg 8, 2503 Biel/Bienne

Diese Traumwohnung möchten Sie einfach mieten!

Einkaufen und Wohnen im gleichen Gebäude - durch den LIDL Mieter im Erdgeschoss können die darüber liegenden Mieter bei regnerischen Tagen einkaufen, ohne das Haus verlassen zu müssen.Dank dem Atrium sowie der Begegnungszone auf dem Dach (inkl. Ruhe- und Grillbereich) wird das Zuhause im Voici Bienne zu einem Erlebnis und lädt zu gemütlichen Abenden und Stunden geradezu ein.Diese schöne 3.5-Zimmer-Wohnung entzückt mit folgenden Vorzügen: • moderne, offene Küche mit jeglichem Komfort • grosse Fensterfronten, welche viel Licht bieten • schöner Plattenboden in den Nasszonen • heller Parkettboden in den Zimmern und im Wohnbereich • geräumiges Badezimmer mit Dusche • praktischer Waschturm in der Wohnung • separates WC • sonniger und grosser Balkon • LiftBei Bedarf kann ausserdem ein Einstellplatz für monatlich CHF 125.00 dazu gemietet werden.Die öffentlichen Verkehrsmittel, Restaurants und diverse Einkaufsmöglichkeiten sind in 2 Gehminuten erreichbar. Wurden Sie neugierig? Dann vereinbaren Sie noch heute einen Besichtigungstermin!Wir freuen uns auf Sie!************************************************************Faire ses courses et vivre dans le même immeuble - grâce au locataire LIDL au rez-de-chaussée, les locataires du dessus peuvent faire leurs courses sans avoir à quitter la maison les jours de pluie.Grâce à l'atrium ainsi qu'à la zone de rencontre sur le toit (avec espace de repos et barbecue), la maison de Voici Bienne devient une expérience et vous invite à passer des soirées et des heures agréables.Ce bel appartement de 3,5 pièces enchante par les avantages suivants :- cuisine moderne, ouverte avec tout confort • de grandes façades vitrées, qui offrent beaucoup de lumière- beau carrelage dans les zones humides- parquet clair dans les chambres et le salon- une salle de bain spacieuse avec douche- tour de lavage pratique dans l'appartement- toilettes séparées- grand balcon ensoleillé - ascenseurSi nécessaire, une place de parking peut également être louée pour CHF 125,00 par mois.Les transports publics, les restaurants et divers commerces se trouvent à deux minutes à pied. Vous êtes devenu curieux ? Alors prenez rendez-vous dès aujourd'hui !Nous vous attendons avec impatience !

Travel time
-
  • Modern two-story house with large windows and solar panels on the roof, surrounded by tall evergreen trees and a grassy lawn.
  • Two-story house with light yellow exterior, multiple windows, and a covered entrance area. The house is surrounded by well-maintained greenery, including trees and shrubs, with a paved driveway in front.
  • A lush garden with neatly trimmed bushes, small trees, and a grassy lawn, surrounded by a field and distant trees under a clear blue sky.
  • Two-story building with light green facade, large windows, and a central entrance. The entrance features a glass door and a small pathway leading to it, flanked by neatly trimmed bushes and a small lawn area.
  • Well-maintained garden with a paved pathway leading to a grassy area, surrounded by trees and shrubs, with a modern house visible on the right side.
  • Modern two-story house with white exterior, large windows, and a balcony on the upper level. The house is surrounded by a well-maintained lawn and trees.
  • Covered parking area with concrete floor, metal roof, and several closed garage doors. A bicycle is parked on the left side.
  • Modern kitchen with white cabinets, stainless steel sink, oven, and various kitchen items on the counter.
  • Modern living and dining area with a grey sectional sofa, coffee table, dining table with chairs, and a painting on the wall. The space features wooden flooring and large windows with blinds.
  • Balcony with a metal railing, wooden decking, and a view of a green field and trees.
1 / 10
3 rooms72m²CHF 1,380.–
Top
Hauptstrasse 12, 3252 Worben

Quiet 3-room apartment with balcony and unobstructed meadow view – available immediately!

Welcome to this well-maintained and bright Minergie apartment on Hauptstrasse 12 in Worben! The spacious 3-room apartment with 72 m² of living space convinces with its charm, sloping roof, terrace, beautiful view, modern equipment, and an exceptional location with a park-like environment. The apartment is available immediately.The charming building with its bright facade, large windows, and a well-maintained outdoor area with lush greenery invites you to feel at home. The property is surrounded by hedges and trees and has a beautiful garden with a grill and seating areas.The apartment offers the following amenities: • Balcony with a beautiful view – ideal for relaxing • Minergie certification for energy-efficient and sustainable living • Renovated in 2021 – modern comfort with comfort ventilation • Washing machine and dishwasher available • Cable TV connection • Storage room for additional storage space • Parking space available • Child-friendly – ideal for families Location and surroundings: The apartment is located in a quiet environment – both during the day and at night, it is pleasantly quiet. In the summer, you benefit from plenty of sunshine. In the immediate vicinity are all the important facilities of daily life: • Worbencenter GmbH (supermarket) – just 3 minutes' walk away • Back-Caffee (bakery, tea room) • Bus stop Worben Post – just 2 minutes' walk away • Schule Busswilstrasse – just 4 minutes' walk away This apartment combines the best of "living in a park" and modern amenities in a quiet, family-friendly environment. A rare opportunity – secure your new dream apartment in Worben today!

Travel time
-
1 / 7
3.5 rooms67m²CHF 1,295.–
Top
Südstrasse 33, 2504 Biel/Bienne

Traumhafte Aussicht!

Nach Vereinbarung vermieten wir per 01.11.2026 direkt am im Herzen der Überbauung gelegen diese helle Wohnung. - Parkettboden in allen Zimmern, Plattenboden in Küche und Badezimmer- Küche mit Geschirrspülmaschine und Glaskeramikherd- Badezimmer mit Badewanne- Balkon mit toller Weitsicht- Lift oder sportliche Betätigung beim Treppensteigen- KellerabteilHaben Sie ein Auto? Dieses findet für CHF 115.- pro Monat in der Einstellhalle einen Unterschlupf.Ruhig und Grün und trotzdem in wenigen Minuten in der Stadt? Diesen Wunsch können wir erfüllen. Die beiden in der Überbauung wohnhaften Hauswarte sorgen für die nötige Pflege der Liegenschaft. In 5 min zu Fuss von hier erreichen Sie ein Coop, Migros, das Bistro-Mett, Grundschule, Kindergarten und Apotheke. Der Bahnhof Biel-Mett ist in ebenfalls 5 min zu erreichen, die Bushaltestelle ist vor der Haustüre. Haben wir Ihr Interesse geweckt? Dann kontaktieren Sie uns direkt im Onlineinserat über Anbieter kontaktieren". Sie erhalten anschliessend eine E-Mail mit den Besichtigungsinformationen sowie der Möglichkeit, sich digital auf die Wohnung zu bewerben und/oder uns allfällige Fragen zu stellen.**Bei den Fotos handelt es sich um Musterfotos, welche den Ausbaustandard veranschaulichen.********************************Nous louons par 01.11.2026 cet appartement lumineux situé à Cinque pas de larrêt du bus Rue du Moulin- Parquet dans toutes les pièces, carrelage dans la cuisine et la salle de bains.- Cuisine avec lave-vaisselle et cuisinière en vitrocéramique- Salle de bain avec baignoire- Balcon - Ascenseur ou activité sportive lors de la montée des escaliers- compartiment de caveVous avez une voiture ? Elle peut être garée dans le garage pour 115.- CHF par mois.Calme et vert et pourtant à quelques minutes de la ville ? Nous pouvons réaliser ce souhait. Les deux concierges qui vivent dans le complexe s'occupent de l'entretien nécessaire de la résidence. En 5 minutes à pied, vous pouvez atteindre une Coop, Migros, le Bistro-Mett, une école primaire, un jardin d'enfants et une pharmacie. La gare de Biel-Mett est également à 5 minutes, l'arrêt de bus est devant la maison. Avons-nous éveillé votre intérêt ? Dans ce cas, contactez-nous directement depuis l'annonce en ligne via la rubrique Contacter l'annonceur . Vous recevrez ensuite un e-mail contenant les informations relatives aux visites, ainsi que la possibilité de postuler en ligne pour cet appartement et/ou de nous poser vos questions éventuelles.**Les photos sont des exemples de photos, qui illustrent la norme de développement.**
Travel time
-
  • A modern wooden house with a sloped roof, large windows, and a raised ground floor accessed by a staircase.
  • Balcony with tiled floor, metal railing, wooden fence, overlooking a grassy field with trees and a small house in the distance.
  • Modern kitchen with white cabinets, wooden ceiling, and a green backsplash. Features a sink, countertop, and a small fruit arrangement on the counter.
  • Empty room with wooden walls, ceiling, and floor, featuring a white cabinet and a green accent wall. Large windows provide natural light and a view of the outdoors.
  • Modern bathroom with a large window, bathtub, toilet, and sleek fixtures.
  • Empty attic room with wooden walls and floor, large window with view of trees, natural lighting.
  • Modern bathroom with a white sink, glass shower enclosure, dark tiled floor, and wooden ceiling.
1 / 7
4.5 rooms127m²CHF 2,300.–
Top
Hard 2, 3054 Schüpfen

Charming 4.5-room maisonette apartment in Schüpfen

Welcome to this stylish and modern 4.5-room maisonette apartment in the picturesque Schüpfen in the canton of Bern. The apartment, built in 2018, impresses with its stylish wooden construction with a sloping roof and spacious windows that let in plenty of daylight. The apartment spans two floors and offers a comfortable home on 132 m² of living space in the Minergie standard.The apartment offers the following highlights: • Bright rooms with wood charm: Wooden walls, wooden ceilings, and parquet floors give the apartment a warm, natural atmosphere. Large windows provide ample daylight and a beautiful view of the surrounding greenery. • Modern kitchen with living room: Equipped with white cabinets, a wooden ceiling, and tile floor, green rear wall, dishwasher, and all necessary amenities – a true heart of the apartment. • Two modern bathrooms: 1st floor: sink, shower, toilet, washing machine, and dryer; 2nd floor: sink, toilet, bathtub with large window and a view. • Two attic rooms: Two charming rooms under the roof with parquet flooring and a skylight with a view. • Terrace with a view: The terrace with a metal railing offers a magnificent view of a green meadow with trees – ideal for relaxing outdoors. • Garage: An additional storage space can be rented separately. • Garden: The adjacent garden, which lies immediately next to the terrace, is where you can grow what you like or let it become a flower meadow where you can relax. Minergie standard: The apartment meets the Minergie standard, guaranteeing an energy-efficient and sustainable construction method for a pleasant living climate all year round.Location and surroundings: The apartment is located in a rural environment. In the summer, you benefit from plenty of sunshine, and even in winter, the location shows its sunny side. The train connection is nearby, so you are well-connected. Schüpfen itself is an idyllic village in the Bernese Midlands with everything you need for everyday life.The apartment will be available from December 1, 2026. Please note that no pets are allowed. We look forward to your contact!

Travel time
-
  • Entrance to a building with a small staircase leading to a double door, number 25 displayed on a red sign, surrounded by low shrubs and plants.
  • A narrow hallway with a staircase leading upwards, featuring a wooden handrail and a small potted plant on the landing.
  • Modern living room with white walls, tiled floor, and large windows. Features a grey sectional sofa, armchair, coffee table, TV, and decorative mirror.
  • Bright kitchen with tiled floor, large windows with blinds and sheer curtains, dining table with four chairs, and a floor lamp near the window.
  • Modern kitchen with white cabinets, black countertops, and dark tiled flooring. Features a coffee maker, sink, and paper towel holder.
  • Modern bathroom with two sinks, a toilet, a large mirror, and a shower area with a glass enclosure. The room features a dark-colored rug and a purple towel hanging on the wall.
  • Compact bathroom with a toilet, sink, bathtub, and small cabinet. Features a blue bath mat, a shower curtain, and a small potted plant on the sink counter.
  • A modern, well-lit room with wooden flooring, white cabinets, a black sofa, a small piano, a blue rug, and a potted plant near the window.
  • A modern, well-lit room with a sofa bed, a small table, a piano, and a potted plant. The room features wooden flooring and large windows with sheer curtains.
  • Cozy attic bedroom with wooden slanted ceilings, large windows with blinds, a bed with grey bedding, a small fan, a chair, a table, and a mirror on the wall.
  • Balcony with a round table, four chairs, and a small potted plant. The area is covered by a retractable awning and has a view of a garden with tall grasses and trees.
  • Balcony with tiled floor, wooden table, chair, and decorative vase. Background shows a wooden shed and rural landscape.
  • Rooftop terrace with tiled flooring, a bench, a chair, a small table, and a basketball hoop.
  • Pink residential building with multiple windows, surrounded by greenery and trees.
  • A modern, single-story building with a pink facade, multiple windows with red shutters, and a small green roof. A wooden fence and some greenery are visible in front.
  • A modern building with a flat roof, surrounded by greenery and trees. The facade is light-colored with visible windows and a small section of the roof is covered with grass.
  • Two-story house with light pink exterior, multiple windows, garage, and a small balcony area.
  • Pink single-story building with a small entrance area, a small window, and a small garden with a statue and plants.
  • A small garage with a covered entrance, a parked car nearby, and a paved area with a decorative pattern.
1 / 19
4.5 roomsCHF 2,680.–
Top
Aegelseeweg 25, 3052 Zollikofen

Charming 4 ½ maisonette terrace apartment from 01.11.2026 in Zollikofen, including 1 parking space

In Zollikofen, Hirzenfeldquartier on Aegelseeweg 25, we are renting a spacious and sunny maisonette terrace apartment on the 1st floor from 01.11.2026. An internal staircase connects the two levels of the maisonette apartmentTake the opportunity and secure your new home in the sought-after municipality of Zollikofen in the canton of Bern.The apartment with sunny views offers you the following advantages: • Well-maintained staircase: A narrow, inviting hallway with a wooden railing and decorative potted plant welcomes you daily. • Practical, bright kitchen with dishwasher, ceramic hob, and dark plate floors • Large living room with fireplace and dining area/corridor with bright plate floors • Laminate flooring in all 3 bedrooms • Bathroom/WC • Shower/WC • Laundry room with its own washing machine and dryer • Small laundry room for additional storage space • Large, beautiful, and sunny terrace of 160 m2 including a garden house with access from the living room and kitchen. Enjoy the sunny outdoor spaces, ideal for relaxation and lingering. • Built-in wardrobes in the corridor and partially in the bedrooms • Attic storage space • Basement compartment • Parking space: Convenient parking for your vehicle is ensured Additionally, one or two parking spaces can be rented for CHF 80.-/month or a carport/underground parking space for CHF 100.-/month. On foot, you can reach the bus stop "Hirzenfeld-Haltestelle" (line 107/106/34) in a short distance, from where you can comfortably travel to Zollikofen train station, Unterzollikofen, or directly to Bern train station by post bus/RBS bus.Furthermore, the Hirzenfeld sports center with an outdoor pool, as well as shopping facilities, schools, and a fitness center, are located nearby.Have we piqued your interest? We would be happy to show you this exceptional maisonette terrace apartment during a personal viewing

Travel time
-

Suggested properties for you based on search results