Wengi b. Büren - Flats for rent with Balcony / Terrace

We recommend expanding your search criteria to get similar results. The current filters didn’t return any matches.

If you don’t want to change your current search criteria, we recommend creating a search alert, so you’ll be notified when matching offers become available.

More objects in your automatically expanded search area
412 results - Radius: + 10km
  • A modern, well-lit living and dining area with a grey sofa, armchair, coffee table, dining table with chairs, floor lamp, and decorative items including a plant, vase, and candles.
  • A cozy living room with a beige sofa, a yellow pillow, a blanket, and two large green plants near a large window with white curtains.
  • Cozy bedroom with a large bed, pendant lights, a wooden shelf with books and records, and a potted plant near the window.
  • Cozy bedroom with a wooden bed, pillows, blankets, and a small table with books. Large windows with white curtains and a radiator are visible.
  • Modern kitchen with white cabinets, dark tiled floor, stainless steel appliances, and a small dining area with a table and chairs.
  • Bathroom with a bathtub, toilet, sink, and mirror. The room features a window with a curtain and a towel hanging on the side of the bathtub.
  • A narrow hallway with a closed door featuring a decorative glass panel above it, a small window above the door, and a coat rack on the right wall.
  • A two-story building with light blue walls and white shutters, featuring multiple windows and a small storefront with visible interior lighting and decor.
  • Small rooftop garden with potted plants, wooden benches, a clothesline, and a small table.
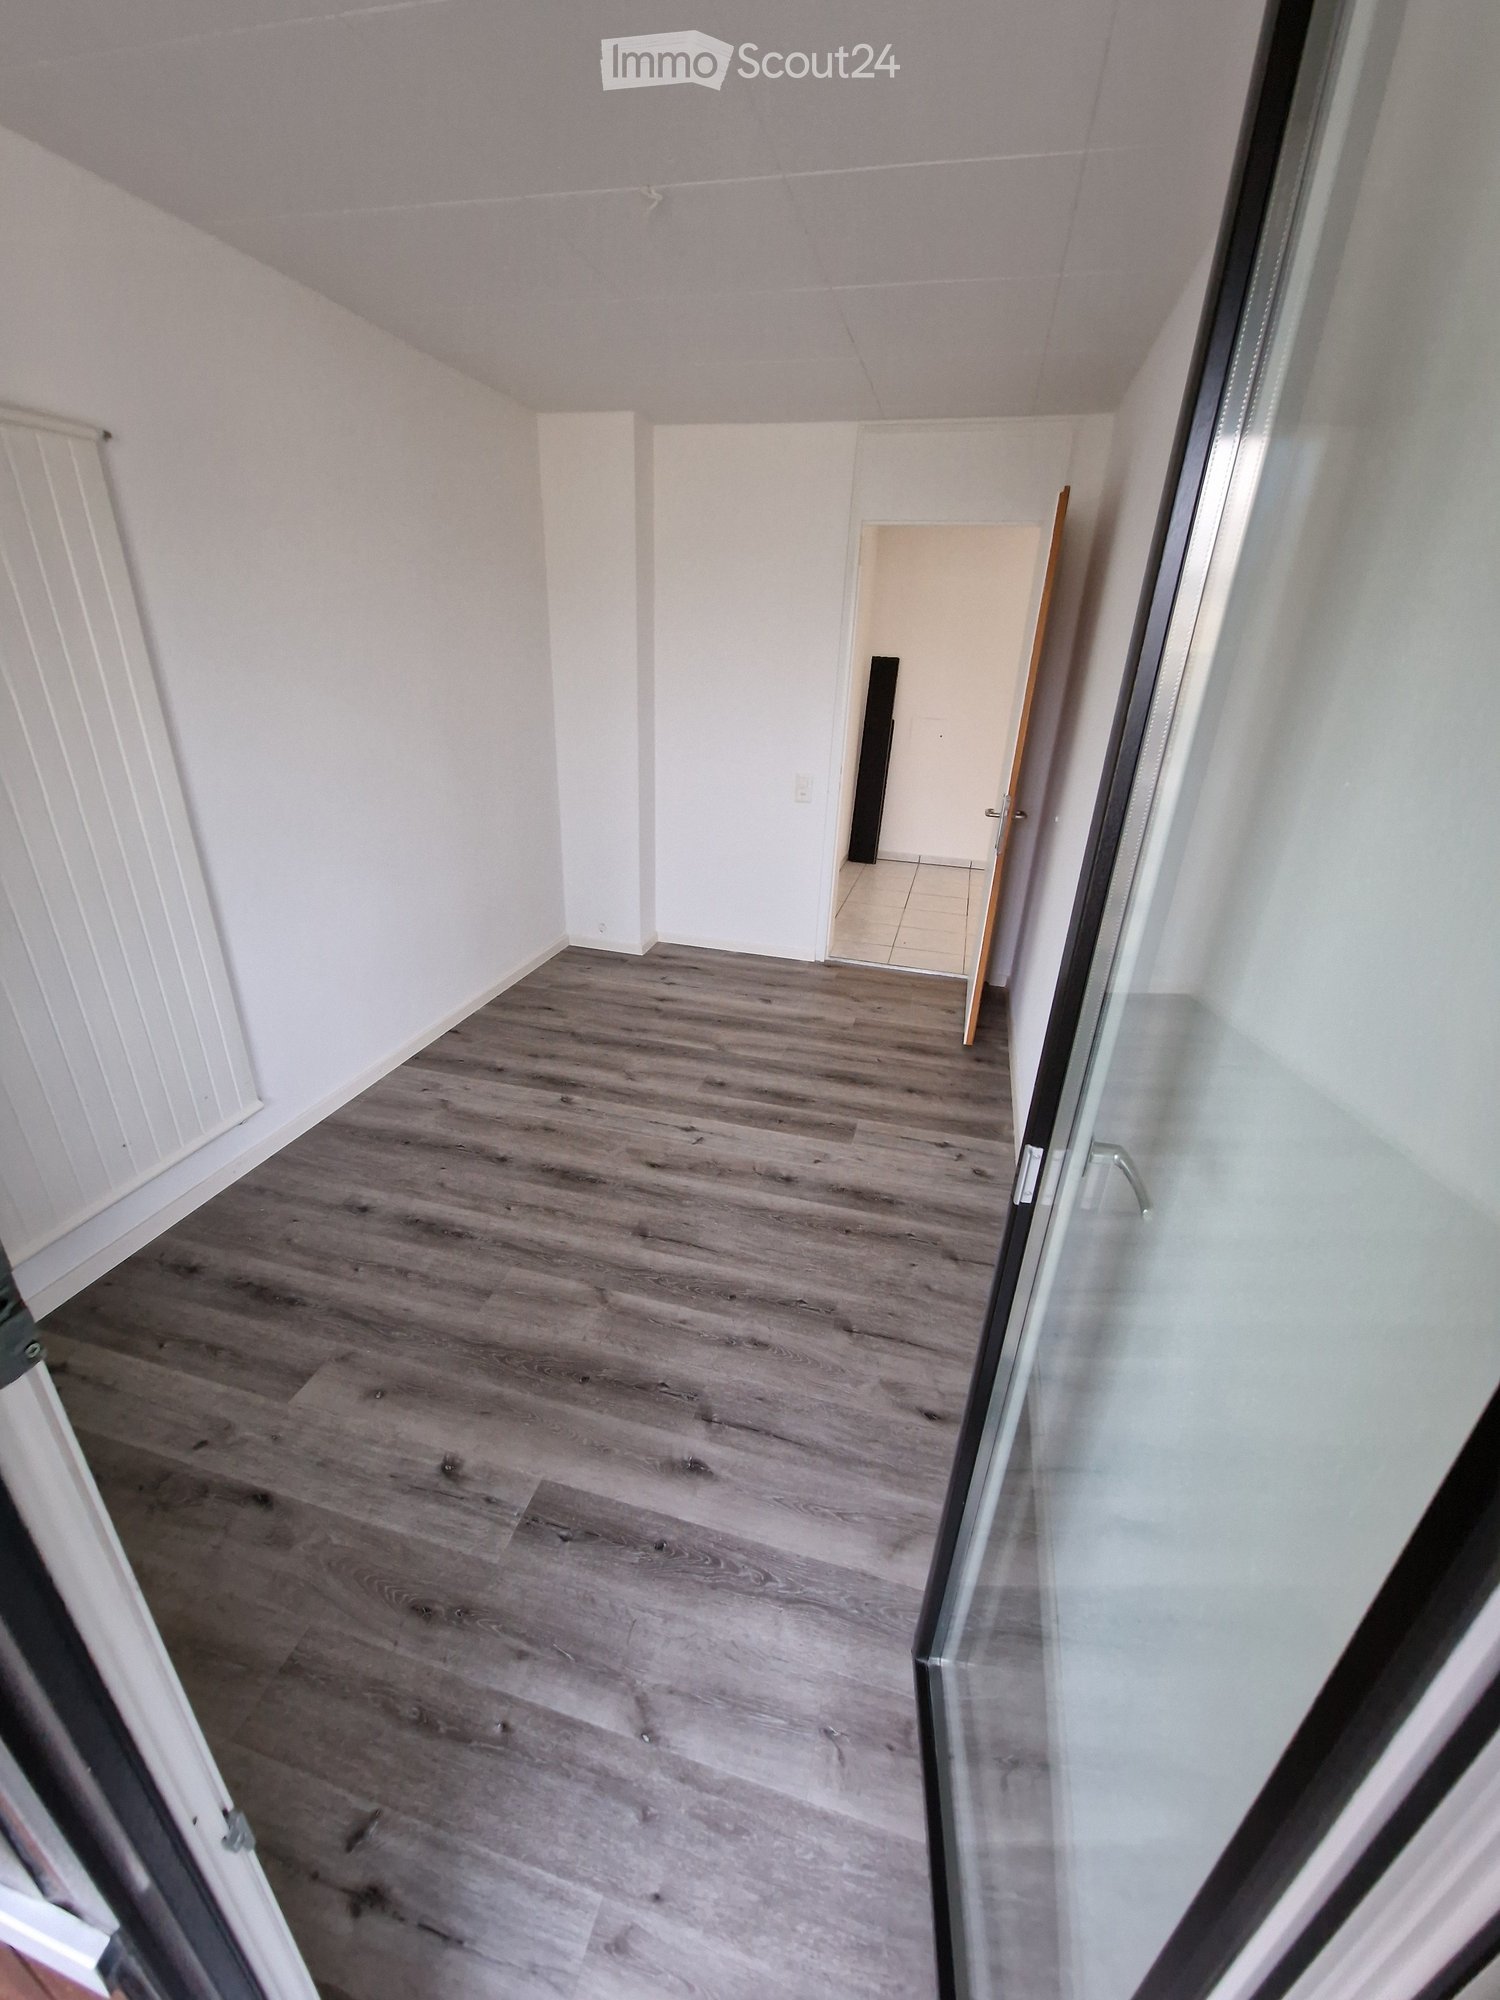
  • Empty room with wooden parquet flooring and large windows allowing natural light to enter.
  • Empty room with herringbone wooden flooring, white walls, and large windows offering a view of the city.
  • Empty room with herringbone-patterned wooden flooring, white walls, and a large window with a radiator below it.
  • Hallway with herringbone-patterned wooden flooring, white walls, and doors leading to other rooms.
1 / 13
A cozy living room with a beige sofa, a yellow pillow, a blanket, and two large green plants near a large window with white curtains.
Cozy bedroom with a large bed, pendant lights, a wooden shelf with books and records, and a potted plant near the window.
Cozy bedroom with a wooden bed, pillows, blankets, and a small table with books. Large windows with white curtains and a radiator are visible.
3 rooms70m²CHF 1,450.–
Premium
Kontrollstrasse 8, 2503 Biel/Bienne

Charmante 3-Zimmer-Altbauwohnung mit Balkon im Herzen von Biel/Bienne

Schöne 3-Zimmer-Wohnung im 3. Stock eines historischen Gebäudes an der Kontrollstrasse im Herzen von Biel/Bienne. • Grosszügiges Wohnzimmer: Heller Raum mit Holzboden und grossem Fenster mit Doppeltüre, das direkten Zugang zum kleinen, privaten Balkon bietet. Im 1. OG hat es eine grosse Terrasse zur Mitbenutzung. • Gemütliche Schlafzimmer mit hochwertigem Holz-Parkettboden. • Moderne Küche: Geschirrspüler und Anschluss für Waschmaschine und Tumbler • Historischer Charme: Authentische Altbau-Details treffen auf moderne Annehmlichkeiten. Lage und Umgebung: Die Wohnung liegt in unmittelbarer Nähe zum Zentralplatz im Herzen von Biel. Wir legen Wert auf eine gute Durchmischung in unserer Liegenschaft und schauen, dass die Mieter*innen gut in die Hausgemeinschaft passen. Darum berücksichtigen wir Bewerbungen an unsere Mailadresse, in denen die Interessent*innen kurz beschreiben, wer sie sind. Danke!Bel appartement de 3 pièces au 3ème étage d‘un immeuble historique, situé à la Rue du Contrôle, à deux pas de la Place centrale. • Spacieux séjour : Pièce lumineuse avec parquet en bois et grande porte-fenêtre à double battant donnant directement accès au petit balcon privatif. Une grande terrasse commune est également à disposition au 1er étage. • Chambres confortables : Deux chambres accueillantes avec parquet en bois de qualité. • Cuisine moderne avec lave-vaisselle et branchements pour lave-linge et sèche-linge. • Charme de l’ancien : Les éléments authentiques de cet immeuble historique se marient harmonieusement avec un confort moderne. Situation et environnement : L’appartement bénéficie d’un emplacement privilégié à proximité immédiate de la Place Centrale, au cœur de Bienne. Nous attachons de l’importance à une bonne harmonie entre les habitantes et habitants de notre immeuble. C’est pourquoi nous vous remercions de nous envoyer votre candidature par e-mail en vous présentant brièvement (qui vous êtes, votre situation et ce qui vous motive à louer cet appartement). Merci !

Travel time
-
  • Two-story house with light green siding, multiple windows, balconies, and a small garden area with outdoor furniture.
  • Modern kitchen with light green cabinets, black countertops, and a central island with glass front. Features a range hood and large windows letting in natural light.
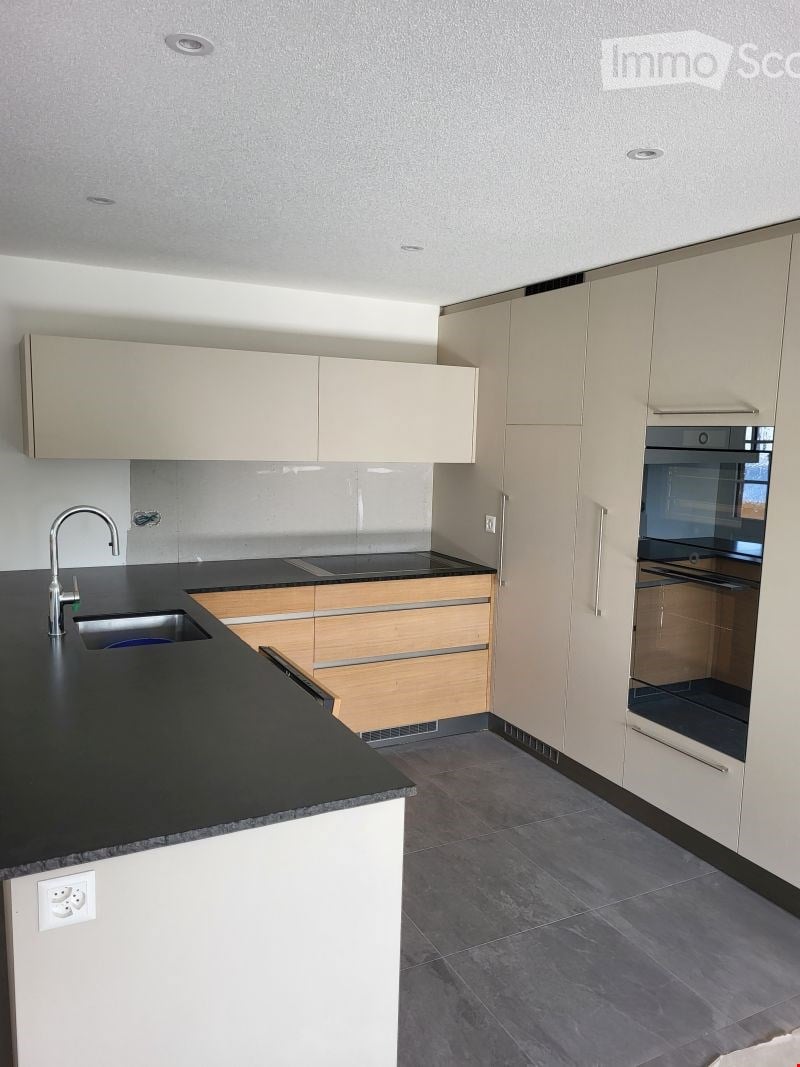
  • Modern kitchen with dark grey tiles, light green cabinets, stainless steel oven, and a glass countertop.
  • Modern kitchen sink with a sleek, dark granite countertop and a stainless steel sink, featuring a contemporary faucet and a pop-up drain stopper.
  • Empty room with dark tiled floor and a small island with a glass countertop and light green cabinets.
  • Empty room with dark, polished marble tiles on the floor and light-colored walls. No furniture or equipment is present.
  • Empty room with dark wooden flooring and white walls, featuring a window with blinds and an open doorway.
  • Modern bathroom with a white sink, chrome faucet, large mirror, and a showerhead with handheld sprayer. The walls feature a mix of light tiles and a textured stone accent wall.
  • Modern bathroom with a white toilet, a black vanity cabinet with a white sink and chrome faucet, and tiled walls and floor.
  • Empty hallway with dark tiled floor, white walls, and a wooden handrail leading to a door at the end.
  • Empty room with wooden flooring and white walls, featuring a window with white frames and a view of greenery outside.
  • Modern bathroom with a white sink, chrome faucet, glass-enclosed shower, and toilet. The walls have a stone-like texture, and the floor is dark tiled.
  • A narrow staircase with wooden steps and white walls, illuminated by a wall-mounted light fixture.
  • A well-lit study or office space with a wooden desk, ergonomic chair, fan, speakers, storage boxes, and a trash bin.
  • Modern covered garage with multiple cars parked inside, featuring a wooden roof and concrete floor.
  • Two-story house with grey siding, multiple windows, and a small garden area with a bench and plants.
1 / 16
5.5 rooms145m²CHF 3,050.–
Top
Meisenweg 8, 3250 Lyss

Modern 5.5-room maisonette apartment in Lyss – with additional hobby room

Welcome to the 5.5-room maisonette apartment in a 3-family house at Meisenweg 8 in Lyss! The 2022 completed object convinces with high-quality equipment, generous room layout on 145 m² living space and a modern, stylish design.The apartment offers: • Comfortable living on two floors - kitchen, living / dining, master bedroom with en-suite shower / WC and 1 bedroom / office with shower / WC are on the ground floor. 2 rooms and shower / WC on the 1st floor. • Internal staircase - it connects both levels of the maisonette, the elevator in the external staircase and a second apartment entrance enable barrier-free access to the 1st floor. • Modern kitchen - base cabinets and bar corpus in light mint, high cabinets in darker green, black granite worktops, glazed rear wall. Central bar corpus with display cabinet on the living room side and large pull-out drawers on the kitchen side. High-quality devices from V-Zug, LIEBHERR and WESCO increase the joy of cooking. • Wet cells - equipped with anthracite-colored washbasin furniture with 2 pull-out drawers, large mirror cabinets, glass showers - rain shower in the master bathroom - and stylish stone accent walls as well as dark tile floors. • Living / dining - large sliding doors bring light into the room, the arrangement of the walls allows you to furnish generously. • Bedroom / office - vinyl floor covering in wall nut optics bring coziness to the bright rooms. • Seating area and garden - ideal for relaxing outdoors or pursuing your love of gardening. The care of your own garden is in your hands. • Storage space - a reduit under the internal staircase, a shoe cabinet in the external staircase and a large cellar compartment provide you with additional space. A built-in wardrobe brings order to the entrance area. • Hobby room - with daylight and 1 power outlet, it allows you to pursue your hobby. • Carport - 2 parking spaces with power connection for your own charging station are available to you. • Laundry room - your own washing machine and dryer are available to you at all times. • Additional costs - all costs, including heating costs, are included in the rent, only electricity and water are billed according to your consumption. • House technology - solar system on the roof, storage battery and air heat pump. • Pets - quiet cohabitants are welcome. The apartment is located in a child-friendly neighborhood without through traffic, the Huttiwald can be reached in 3 walking minutes – ideal for families and all those seeking relaxation.Location and surroundings: • Migrolino gas station shop: only 4 walking minutes away – daily shopping made easy. • Coop Stigli: can be reached in 8 walking minutes. • School Kirchenfeld and Herrengasse: only 7 - 9 walking minutes away – perfect for families with children. • Bus stop Stigli: can be reached in 6 walking minutes. • Lyss train station: can be reached in 14 walking minutes – excellent connection to public transport. • Lyss South motorway access: only 1 km away.

Travel time
-
1 / 16
5.5 rooms170m²CHF 3,760.–
Top
Bielstrasse 11C, 3294 Büren an der Aare

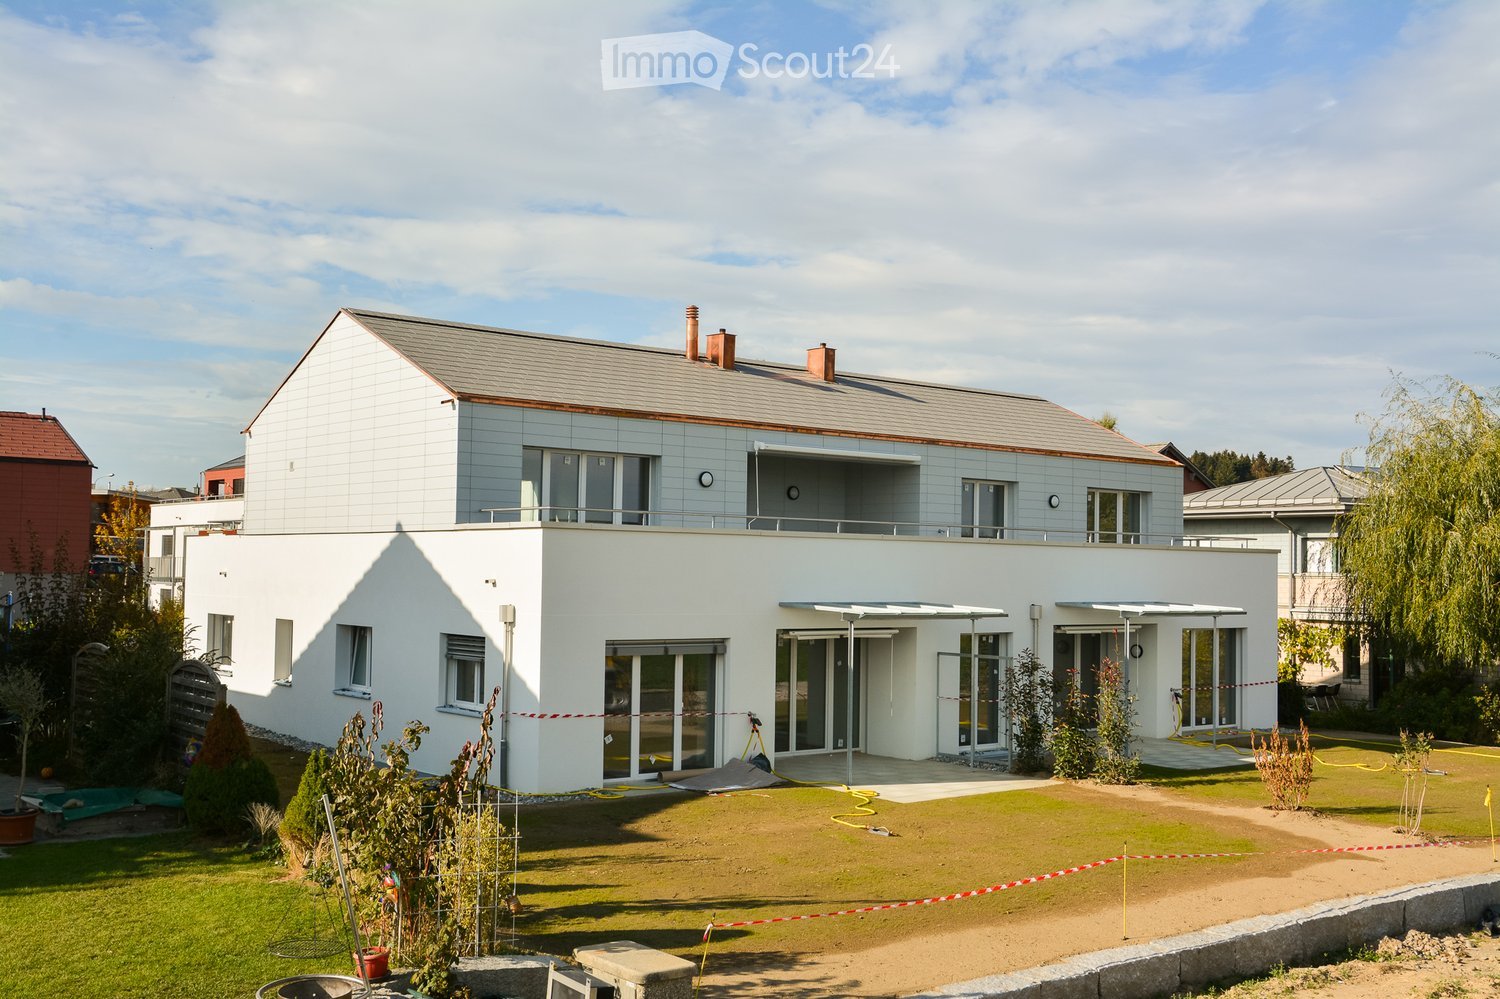
Exclusive living above the roofs of Büren a.A. Attic apartment with large roof terrace

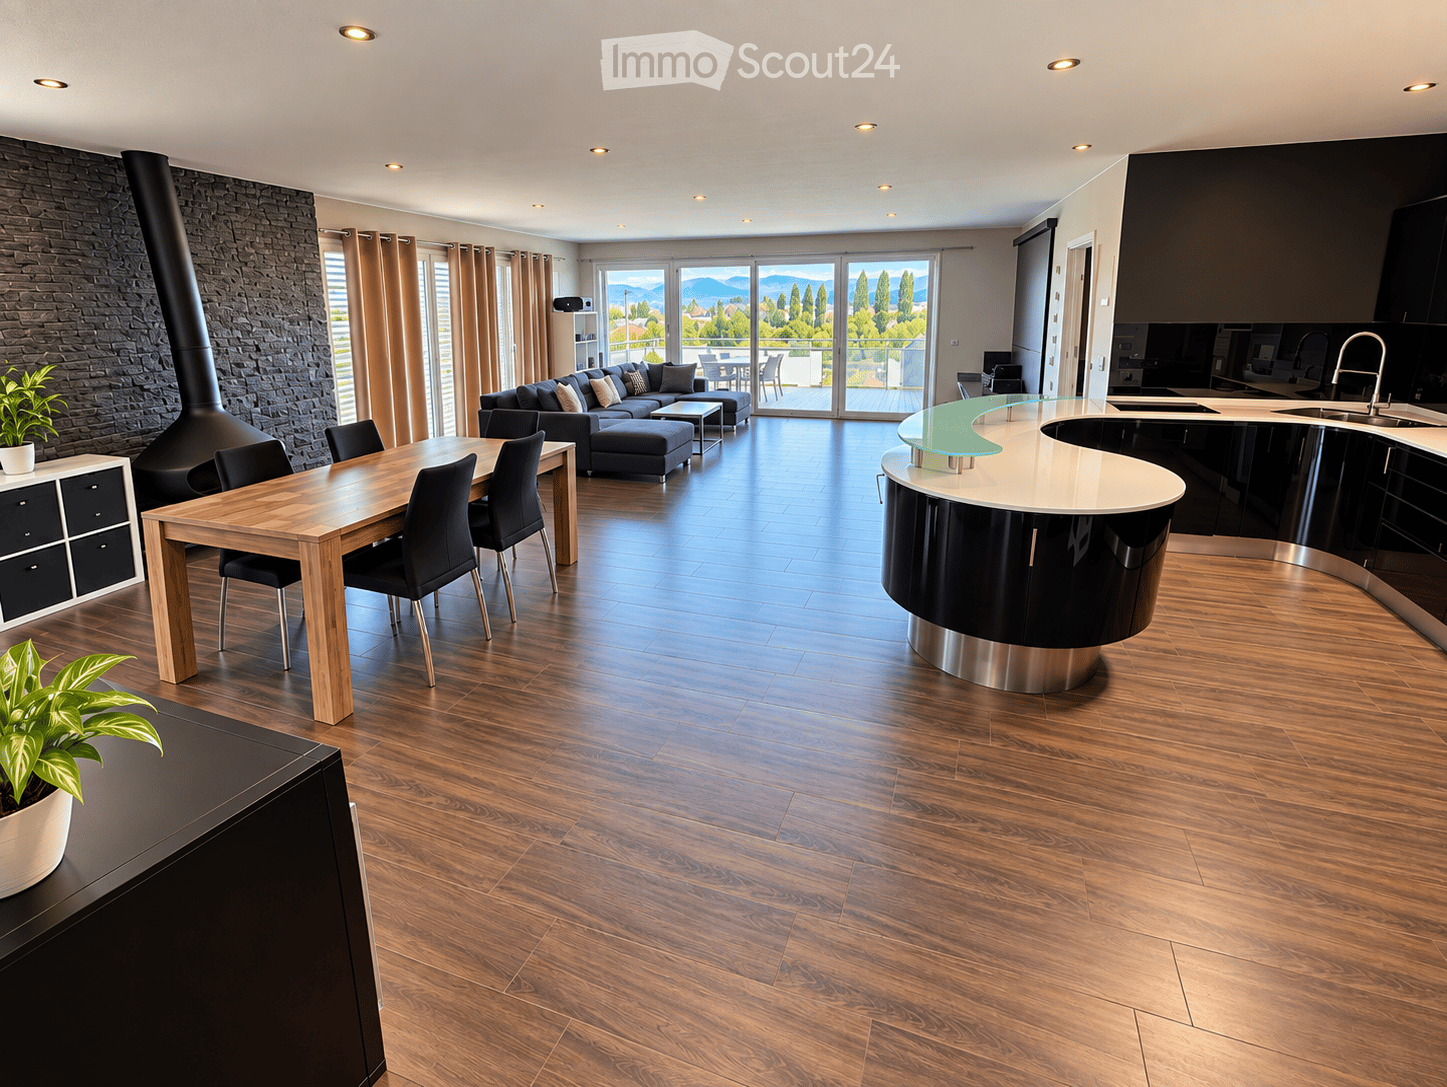
Welcome to this exclusive 5.5-room attic apartment on the 3rd floor of a modern new building from 2021 in Büren an der Aare. With a spacious living area of around 170 m² and a terrace of around 120 m², this exceptional apartment offers the highest living comfort in a quiet and sunny location.A highlight is the impressive roof terrace: generously designed and ideal for relaxing, enjoying and lingering on warm summer days. The large sliding doors harmoniously connect the bright living area with the outdoor space and create a unique living feeling.The apartment also convinces with a modern and thoughtful interior design: • Spacious living and dining area with plenty of daylight • High-quality, open kitchen with cooking island, granite countertop, induction cooktop and modern kitchen appliances • Two stylishly designed bathrooms with bathtub and large shower • Modern design floor in all living rooms • Private lift access directly to the apartment – comfortable, barrier-free and exclusive • Own laundry room with washing tower and additional Krüger dehumidification unit • Basement compartment with socket • Reduit and numerous practical storage possibilities in the apartment The quiet living location offers an ideal combination of relaxation and optimal infrastructure. Shopping facilities, schools and public transport are located in the immediate vicinity. The Denner satellite can be reached in a few minutes on foot, as well as the pharmacy on the market square. The bus stop "Gehrweg" is practically located in front of the house door, and the Büren an der Aare train station can be easily reached on foot. The Bielstrasse school is also only a few minutes' walk away – ideal for families.In addition, parking spaces in the garage can be rented directly next to the house entrance for CHF 135.– per space and month.This exclusive attic apartment combines modern living, spacious outdoor areas and an excellent location – a rare opportunity for discerning tenants.Have we sparked your interest? Then we look forward to your contact and would be happy to arrange a personal viewing appointment.


Travel time
-
1 / 11
5.5 rooms114m²CHF 2,395.–
Top
Südstrasse 4, 2542 Pieterlen

5.5-room apartment in the Bassbelt settlement

We rent out this high-quality 5.5-room apartment on the 2nd floor left immediately or by arrangement.The apartment impresses with the following features:- Modern fitted kitchen with high-quality kitchen appliances, dishwasher, ceramic hob, oven, extractor hood, refrigerator with freezer.- Living and bedrooms with parquet floors made of oak- Wet cells with ceramic tiles- Bathroom with floor-level shower- Bathroom with bathtub- Built-in wardrobes in the entrance area- Washing tower with washing machine and tumble dryer per apartment- Basement compartment Of course, the property is equipped with a lift.Parking spaces in the garage can be rented for CHF 120.00 per month, outdoor parking spaces for CHF 50.00 per month, and carports for CHF 80.00 per month.Photos of a similar type of apartment!The Bassbelt settlement is harmoniously embedded in the district with its characteristic wooden facade elements. The organic cladding of the buildings aesthetically expresses the sustainability and naturalness of the project - together with a central, beautifully landscaped meeting place that invites you to breathe, play and have a cozy chat with the neighbors. Thanks to its quiet and natural location, the charming municipality in the Bernese Seeland is rightly referred to as a pearl at the foot of the Jura. The town with around 4,300 inhabitants is small enough to offer you rural idyll and tranquility. At the same time, Pieterlen is large enough for all everyday needs. For those who want to give free rein to their urge to move, Pieterlen will make their heart beat faster. Nature and outdoor fans will get their money's worth here: several local recreation areas are located in the north and south of the municipality, inviting you to stroll, bike and explore. The extensive Jura with its intact nature is a hiking paradise, and the nearby Lake Biel is a refreshing recreational spot.The property is equipped with the Niederer Digital Connect App.This means that you can contact us at any time and in a simple way, e.g. with a damage report. You will receive all important information from us quickly and in digital form. But that's not all: there is also a property chat, a marketplace and much more! Convince yourself!We hope to have aroused your interest and look forward to your contact!

Travel time
-
  • Modern two-story house with white exterior, multiple windows, balconies, and a well-maintained lawn in front.
  • Modern two-story house with a well-maintained garden, patio furniture, and a balcony on the upper level.
  • Well-maintained garden with a stone wall, green lawn, and a modern house in the background.
  • Modern kitchen with white cabinets, dark countertops, and stainless steel appliances. Features a large window and pendant lighting.
  • Modern bathroom with white tiles, a sink with a mirror, a toilet, and a glass-enclosed shower area with a window.
  • Empty room with wooden flooring, white walls, and a large window letting in natural light. A decorative ceiling light fixture is visible.
  • Empty room with large sliding glass doors leading to a patio and garden, tiled floor, and light-colored walls.
  • Well-maintained garden with a greenhouse, stone wall, neatly trimmed grass, and decorative pots.
  • Outdoor patio area with a wooden table and chairs, surrounded by a grassy lawn and a stone wall, with a view of a field and trees in the background.
  • Well-maintained garden with a lawn, greenhouse, shed, patio, and outdoor furniture.
  • Floor plan showing a living area, kitchen, two bedrooms, and a bathroom, with a balcony.
  • A clean, modern hallway with tiled flooring, white walls, and recessed lighting. Features include built-in white cabinetry on one side and several doors leading to other rooms.
  • A compact bathroom with a stacked washing machine and dryer unit, white cabinetry, and a small shelf area.
  • Empty room with white walls, concrete floor, green carpet, metal shelving unit, and small window.
  • Empty room with grey tiled floor, white walls, and large sliding glass doors leading to an outdoor area.
  • Modern kitchen with white cabinets, dark countertops, and a large window. Features a central island with a sink and built-in storage.
  • Empty room with wooden flooring, light-colored walls, and a ceiling light fixture. A sliding glass door leads to an outdoor area.
  • Open storage shed with cleaning tools, a shelf holding a bottle, bowl, and can, and a green container on the floor.
  • A narrow hallway with white walls, dark tiled floor, and a closed door at the end. A built-in closet with silver handles is visible on the left side, and a small section of a bathroom is visible on the right.
  • Modern bathroom with grey tiled walls, glass shower enclosure, and a showerhead with handheld sprayer.
  • Empty room with wooden flooring, white walls, and a large window with a view of an outdoor area.
  • Modern kitchen with white cabinets, black countertops, and a stainless steel sink.
  • Modern two-story house with white exterior, multiple balconies, and a well-maintained lawn in front.
  • Outdoor patio area with a wooden table, chairs, a basket, potted plant, garden hose, and storage boxes. The patio is tiled and adjacent to a grassy lawn, with a covered barbecue and a modern balcony above.
1 / 24
3.5 rooms75m²CHF 1,890.–
Top
Eichiweg 18, 3267 Seedorf BE

Luxurious 3.5-room ground-floor apartment with garden in Seedorf BE

Welcome to this attractive, newly built 3.5-room apartment with owner-occupier standard on the ground floor of a modern 6-family house from 2020 in the idyllic municipality of Seedorf BE. With a living area of 75 m², this apartment offers contemporary living in a quiet location adjacent to an agricultural zone – ideal for all those who value comfort and above-average quality. The apartment impresses with the following features: • Entrance area: Shoe rack, spacious wardrobe with cleaning cupboard, storage space around the built-in washing tower (Schulthess) in a built-in cupboard. • Modern kitchen: Stylish with white high-gloss glass fronts, dark worktops, premium V-Zug appliances including Combi-Steam, fridge/freezer, induction hob, maintenance-free steam extractor, and dishwasher. Illuminated kitchen rear wall in olive tone, stylish ceiling lamp at the dining area. • Living/dining room: Dark ceramic tiles, large sliding door to the outdoor area. • Two bedrooms: Bright rooms with oak parquet floors and stylish ceiling lamps, one room with direct access to the garden. • Modern bathroom: White tiles, washbasin with base unit, mirror cabinet with adjustable lighting, toilet, and walk-in shower with glass wall. • Private washing machine and dryer: Practical washing and drying area directly in the apartment. • Garden terrace: Spacious outdoor area with a view of the greenery, two vertical sun blinds on the sides. • Lift, garage: Comfortable access to the parking hall with lift. Sockets for e-bikes or e-cars are available. A parking space in the parking hall belongs to the apartment and must be rented for CHF 130.— per month, including ancillary costs. A second parking space is available on request for CHF 120.— including ancillary costs. • Garden: Idyllic garden with lawn, shrubs, barbecue area with fire pit, greenhouse with high beds, tool shed including garden tools such as scarifier, battery-powered pruning shears, robot lawn mower, automatic hose reel, and many other garden tools. • Basement: Large basement room of 20m2 with heavy-duty shelving, window, and dehumidification system. • Visitor parking, bike stands, and playground: The house has visitor parking and a covered bike stand directly in front of the house entrance. The development includes a playground with benches on a hard surface, lawn with football goals. • Ancillary costs: The ancillary costs of CHF 280.— per month include caretaker, general electricity, water, and sewage costs, as well as heating costs. Location and surroundings: The apartment is located in a quiet residential area in Seedorf BE and benefits from plenty of sunlight. The bus stop is just a 3-minute walk away, ensuring good public transport connections. This modern apartment combines contemporary design, high living comfort, and a natural, quiet location. The property has a water softening system and is connected to the fibre optic and district heating network of the municipality of Seedorf. The development has a container site for waste and a free green waste collection point in the municipality. The garden maintenance is the responsibility of the tenant. This includes the care of the lawn and shrubs. The proper maintenance of the provided garden tools such as lawn mower robots, lawn mowers, scarifiers, lawn trimmers, etc. is also the responsibility of the tenant. Smoking and pets are not allowed in the apartment. We look forward to your contact for a viewing!

Travel time
-
  • Modern residential complex with grey facades, balconies, and a landscaped courtyard with pathways and greenery.
  • Modern kitchen with grey cabinets, wooden flooring, and a sink with a faucet. An oven is integrated into the cabinetry.
  • Empty room with light wooden flooring, large sliding glass doors leading to a balcony, and a view of a residential area with trees and houses.
  • Empty room with wooden flooring, white walls, and large sliding glass doors leading to another space.
  • Modern bathroom with grey tiled walls and floor, featuring a white sink with a chrome faucet, a large mirror with built-in lighting, a toilet, and a glass-enclosed shower with a handheld showerhead.
  • Floor plan of a 3.5-room apartment with living/dining/kitchen area, two bedrooms, two loggias, a WC/shower, and a small study.
  • Modern dining area with a large wooden table, multiple chairs, and a vase with red flowers on a side table. Large windows provide natural light.
  • A cozy room with wooden bookshelves filled with books, a small blue stool, and a wooden ladder leading to higher shelves.
  • Modern living room with a red velvet sofa, light blue chairs, a small table, a fireplace with logs, and a framed artwork on the wall.
  • Modern, minimalist room with three sun loungers, a white storage unit, and a large mirror. The space features exposed concrete walls, wooden paneling, and pendant lights.
  • Modern two-story building with light wood siding, large windows, and balconies. A small tree with yellow leaves is in the foreground, surrounded by garden beds and pathways.
  • Modern residential complex with grey concrete buildings, balconies, and a community garden area with raised beds, vegetables, and a small tree.
  • Official energy certificate for a multi-family house built in 2018, located at Kochermatte 6, 2558 Aegerten. The certificate includes efficiency ratings, energy consumption data, and a small image of the building.
  • Building energy certificate showing energy efficiency ratings, U-values, heating systems, and energy consumption details for a multi-family house.
1 / 14
3.5 rooms88m²CHF 1,906.–
Top
Kochermatte 6, 2558 Aegerten

Rental in barrier-free cooperative settlement

For one another and together - Kochermatte in AegertenThe idea of a lived community for more togetherness and less loneliness in the second half of life was taken over by the housing cooperative in Bonaduz, which has been operating for several years, and conceptually further developed in the Aegerten project. Through a study commission, the best possible solution was sought and the chosen project of :mlzd from Biel was completed in early 2019.In a central and quiet location, the Kochermatte offers a total of 32 apartments, with 1 ½ to 4 ½ rooms. With the exception of the smallest apartments, almost all apartments have two covered and wind-protected loggias for lingering (oriented east and west). In addition, a lot of space is offered for the community, as listed here:- Large meeting point with community kitchen for lunch tables, game afternoons or parties- Library with chimney- Fitness room and an oasis with sauna for relaxation- Developed workshop and craft room- Grill area and possibility to participate in the communal vegetable garden(Usage agreement, 49.- per month included)For high sustainability and low ancillary costs, the GEAK-A/A building standard, the CO2-neutral pellet heating, and the own PV system with charging stations for electric vehicles are responsible.Further information can be found at: www.inbuonacompagnia-aegerten.ch and www.kochermatte.chBecome a member of our cooperative - we would be very pleased about a visit from you! You have questions or would like further information - just give us a call, we are at your disposal.

Travel time
-
  • Dining room with wooden table, white chairs, pendant light fixture, picture frame on wall, and decorative clock.
  • A narrow hallway with wooden stairs leading upwards, white walls, and a small rug at the base of the stairs.
  • Modern kitchen with light-colored cabinets, a microwave, and a small dining area with a table and chairs.
  • {"type": "Kitchen", "objects": ["sink", "faucet", "dish rack", "cup", "cupboard", "drawer", "electric kettle", "bottle", "bottle", "bottle", "bottle", "bottle", "bottle", "bottle", "bottle", "bottle", "bottle", "bottle", "bottle", "bottle", "bottle", "bot
  • A small, well-lit bedroom with a single bed, colorful bedding, a wardrobe, a round hanging lamp, a colorful rug, and a suitcase near the window.
  • Modern living room with a large sectional sofa, coffee table, TV stand with a screen, side table, floor lamp, and a shelf with decorative items.
  • Modern bathroom with a glass-enclosed shower stall, tiled walls, and a toilet. The shower features a handheld showerhead and built-in shelves holding toiletries.
  • Modern bathroom with white tiles, a large sink with dual faucets, a toilet, a radiator, a mirror, and a window with a towel.
1 / 8
4.5 rooms120m²CHF 1,800.–
Top
Schlössliweg 17, 2542 Pieterlen

Attractive 4 ½-room apartment with balcony and garage for rent in Pieterlen

Cozy living happiness in a quiet location – available from mid-August or by arrangementWelcome to this spacious and charming 4 ½-room apartment on the 2nd floor at Schlössliweg 17 in Pieterlen. With a generous living area of 120 m², this original apartment offers plenty of space and comfort for families or individuals who appreciate comfortable living.The highlights of the apartment: • Spacious layout: A spacious, inviting entrance that can also be used as an additional room or office. • Eat-in kitchen: A very spacious, separate eat-in kitchen with plenty of space for cooking and lingering. • Comfort in everyday life: Practical built-in closets for additional storage space, as well as a private washing machine and dryer directly in the apartment. • Outdoor area: A cozy balcony with a beautiful view, inviting you to relax. • Parking: A garage can be rented on request. Location and surroundings: The apartment is located in an extremely quiet environment – both during the day and at night, you can enjoy pleasant silence here. The ideal orientation provides plenty of sunshine in the summer, and the apartment also benefits from attractive sunlight in the winter. Perfect for all those who appreciate the idyllic village life in Pieterlen.This apartment combines high living comfort with a quiet, sunny location. An ideal new home!

Travel time
-
  • Bright yellow single-story house with a tiled roof, surrounded by trees and greenery, with a small balcony and garage visible.
  • Empty room with tiled floor, white walls, and wooden ceiling. No furniture or equipment present.
  • Empty room with tiled floor, arched ceiling, large sliding glass door leading to outdoor area, fireplace, small table, and broom.
  • Empty room with tiled floor, white walls, wooden ceiling, and large sliding glass door leading outside.
  • Empty hallway with tiled floor, white walls, and doors leading to other rooms, including a kitchen area with cabinets and an oven.
  • Modern kitchen with white cabinets, black countertop, sink, and built-in oven. Brown tiled floor.
  • Modern kitchen with wooden cabinets, white refrigerator, black countertop, and tiled floor. An open doorway leads to a living area with a fireplace.
  • Empty kitchen with wooden cabinets, tiled floor, and large window overlooking greenery.
  • Empty hallway with wooden door on left, white door leading to another room on right, tiled floor, white walls, and visible electrical outlets.
  • Empty room with white tiled floor, white walls, wooden ceiling, and large window with view of greenery.
  • Bathroom with brown tiled floor, white tiled walls, toilet with blue seat, sink, bathtub, and shower area with white curtain.
  • Empty room with tiled floor, white walls, and a large sliding glass door leading to an outdoor area.
1 / 12
3 rooms110m²CHF 1,900.–
Top
Meienriedweg 59, 2556 Scheuren

Bright 3-room ground floor apartment in Scheuren – available immediately

Welcome to this well-maintained and spacious 3-room apartment on the ground floor on Meienriedstrasse in Scheuren (2556). The apartment is located in a bright yellow, tree-lined and greenery-surrounded house and impresses with its quiet location and sunny orientation in summer. The apartment is available immediately and was last renovated in 2026.The apartment offers: • Bright rooms: Several rooms with white tile flooring, white walls and characteristic wooden ceilings provide a friendly, cozy atmosphere. • Large sliding glass doors: Several rooms have spacious sliding glass doors, which provide direct access to the outdoor area and bring in plenty of daylight. • Modern kitchen: Equipped with white cabinets, black countertops, built-in oven and sink – functional and stylish at the same time. • Balcony: A small balcony invites you to relax outdoors. • Garage & parking: A garage space and an additional outdoor parking space are available. • Living area: Spacious 110 m² on one level. Further highlights: • Child-friendly and pet-friendly – ideal for families. • The apartment is quietly located – both during the day and at night, there is a pleasant silence. • View of green spaces from several rooms. Location & surroundings:The apartment is located in the idyllic municipality of Scheuren, near a river. The bus stop Scheuren Schulhaus can be reached in about 9 minutes on foot, as well as the Schulhaus Scheuren in about 11 minutes – perfect for families with school-age children. The natural surroundings with plenty of greenery invite you to take walks and relax.This charming ground floor apartment combines living comfort, nature and tranquility in an ideal way. Take the opportunity and make this apartment your new home!

Travel time
-

Other interesting objects