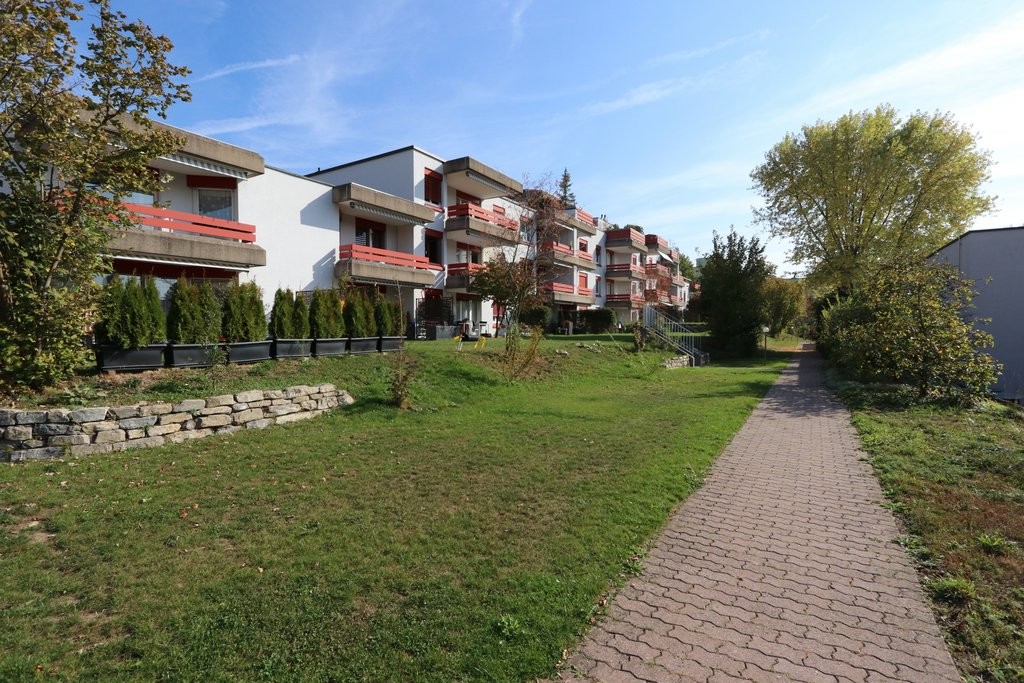
Wengi b. Büren - Flats for rent with Pets allowed

We recommend expanding your search criteria to get similar results. The current filters didn’t return any matches.

If you don’t want to change your current search criteria, we recommend creating a search alert, so you’ll be notified when matching offers become available.

More objects in your automatically expanded search area
183 results - Radius: + 10km
1 / 15
  • Balcony / Terrace
  • Pets allowed
  • Elevator
  • +4
3.5 rooms, CHF 1,790.–
Top
Ahornweg 9, 3315 Bätterkinden

A home, where you simply feel good

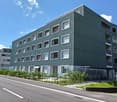
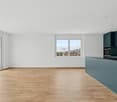
This gem offers great comfort: • Spacious, bright living and dining area • Open kitchen with modern built-in appliances • Covered, spacious balcony • Parquet floor in all living and bedrooms • Bathroom with bathtub • Private laundry room with washing machine and dryer • Practical built-in wardrobe • Modern and well-maintained construction standard The open living and dining area offers plenty of space and is optimally supplied with daylight thanks to the large window front. From here, you can directly access the covered, spacious balcony, which invites you to linger. The modern kitchen is equipped with contemporary built-in appliances and is connected to the living and dining area through its open design. In the separate laundry room, you will find your own washing machine and dryer. Additionally, there is practical storage space available. Centrally located: The Ahornpark residential complex is located in a very central and well-connected area in Bätterkinden. The train station is right across the street. Shopping facilities, restaurants, and various recreational areas are within walking distance. By car, the surrounding towns and the Kirchberg and Solothurn-Süd motorway junctions are also within a short driving distance. Parking: A parking space in the garage can be rented for CHF 115.00/month. Interested? Do not hesitate to contact us. We would be happy to show you this beautiful apartment during a personal viewing.

  • Balcony / Terrace
  • Pets allowed
  • Elevator
  • +4
Travel time
-
1 / 9
3.5 rooms, 88m², CHF 2,110.–
Top
Busswilstrasse 28 F, 3250 Lyss

Modern 3.5-room apartment with large terrace at the train station in Lyss

At Busswilstrasse 28F in Lyss, we are renting this beautiful 3.5-room apartment on the 4th floor (elevator available) as of December 1, 2026. The apartment impresses with its large terrace, modern construction, and practical floor plan. The large window fronts provide it with plenty of daylight at all times.The apartment also offers further amenities: • modern kitchen with ceramic countertop, dishwasher, glass ceramic cooktop, and high-level oven • modern bathroom with bathtub • private washing machine and dryer in the bathroom • bright parquet floor in living, dining, and bedroom areas • low-maintenance floor tiles in the kitchen and bathroom areas • built-in closet and wardrobe in the entrance area provide additional storage space • large terrace with outdoor storage room for additional storage • basement compartment in the basement • modern house technology (pellet heating, controlled apartment ventilation (Minergie), fiber optic connection, etc.) Parking spaces in the garage (with tire storage) can be rented for CHF 120.00 / month. In the garage, there are also parking spaces with charging stations for electric vehicles (CHF 150.00 / month plus individual electricity costs) available.Keeping pets is allowed. The Lyss train station is about a 5-minute walk away.Please find further information in the floor plan (PDF file).Visiting this beautiful apartment will be worth it! We look forward to your contact.

Travel time
-
  • Bright, open room with white tiled flooring, wooden beams, and large windows. The space is empty, with no furniture or furnishings visible.
  • Open, airy space with white tiled floor and exposed wooden beams. Kitchen area visible in the background with cabinets and appliances.
  • Bright, airy corridor with white tiled flooring, wooden beams, and large windows. Features a small seating area with a table and stools, a staircase leading upwards, and a kitchen area with a refrigerator and island.
  • Open-plan living and dining area with exposed wooden beams, large skylights, and a modern kitchen island with a sink.
  • Modern kitchen with wooden flooring, island, cabinets, and a sink area. Large windows and a skylight provide natural light.
  • Modern kitchen with wooden flooring, white cabinets, stainless steel appliances, and a red refrigerator. Features include a wooden countertop, glass shelves, and a small dining table.
  • Open-plan space with white tiled floor, high wooden ceiling beams, large windows, and a modern kitchen area with cabinets, a table, and an oven.
  • Modern kitchen with white tiled flooring, wooden beams, stainless steel appliances, and a central island with a red countertop and built-in sink.
  • Bright, open hallway with white tiled flooring, wooden staircase leading upwards, large skylights, and glass walls providing natural light.
  • Empty room with light wooden flooring, white walls, and a slanted wooden ceiling. A single window with a wooden frame is visible on one wall.
  • Empty room with light wooden flooring, white walls, and a large glass door leading to another room. The ceiling is exposed wooden beams, and there is a mirror on the wall.
  • Empty hallway with light wooden flooring, white walls, and large glass partitions leading to another room. The ceiling features exposed wooden beams and skylights.
  • Modern bathroom with white tiled floor and walls, a wooden-framed bathtub, a toilet, a mirror cabinet, and a shower rod.
  • Modern bathroom with white tiled walls and floor, a large bathtub, a sink with a round mirror, and wooden cabinetry.
  • Bright, modern hallway with wooden flooring, white tiled area, staircase leading upwards, and a small bathroom visible to the right.
  • Spacious hallway with wooden staircase, white tiled floor, and large windows allowing natural light. The staircase features a wooden railing and steps, leading upwards with exposed wooden beams and skylights in the ceiling.
  • Spacious hallway with wooden staircase, white tiled floor, and large windows allowing natural light. The ceiling features exposed wooden beams and skylights.
  • Empty room with light wooden flooring and white walls, featuring a sliding glass door leading to an outdoor area.
  • Empty room with light wooden flooring, white walls, and a partially open door leading to another room. The space is clean and unfurnished.
  • Open, airy room with wooden flooring and exposed wooden beams on the ceiling. Large glass doors lead to an outdoor area, and there are large windows providing natural light.
  • Bright, airy hallway with wooden beams and flooring, large windows, and a staircase leading upwards.
  • Bright, open room with white tiled floor, wooden beams, skylights, and large glass doors leading to an outdoor deck. The space is empty with no furniture.
  • Modern bathroom with white tiles, wooden shelves, a sink, toilet, bidet, and a large mirror with built-in lighting.
  • Modern bathroom with terracotta tiles, white toilet, sink, and washing machine. Features a large mirror, wooden vanity, and a separate shower area visible through a glass door.
  • A well-maintained garden patio with a stone-paved floor, a glass-top table with four chairs, a fire pit, and a tall umbrella. The area is surrounded by lush greenery and flowering plants.
  • A well-maintained outdoor patio with a brick floor, a glass-top table, four metal chairs, a fire pit, and a covered umbrella pole. The area is surrounded by lush greenery and a stone wall with potted plants.
1 / 32
3.5 rooms, 170m², CHF 2,650.–
Top
Mühlestrasse 39, 3053 Münchenbuchsee

Spacious 170m² 3.5 room apartment with loft character, gallery & garden in Münchenbuchsee

In Münchenbuchsee, we are renting a special and extremely spacious 3.5-room apartment with approximately 170 m² of living space. The apartment is located in an annex built in 1998 and impresses with its open architecture, impressive ceiling height, plenty of daylight, and numerous natural wood elements.Originally, the apartment was conceived as a spacious loft. In 2025, the upper area of the apartment was completely redesigned and renovated. The gallery was supplemented by additional rooms with modern glass elements and glass doors. As a result, the apartment today combines the open and airy character of a loft with the comfort and privacy of a 3.5-room apartment. The heart of the apartment is the spacious living and dining area with open kitchen and cooking island. The high ceilings, visible wooden beams, large window fronts, and numerous skylights create an exceptionally bright and spacious room feeling. The gallery offers additional possibilities and is ideal, for example, as a workspace, reading area, or lounge.The apartment includes two bathrooms. One of them is particularly spacious and features a whirlpool bathtub. A fireplace also creates a cozy atmosphere and underlines the special character of the apartment. Another highlight is the beautiful and green outdoor area. Large glass fronts create a direct connection to the garden with old tree stock and plenty of greenery. The protected outdoor seating area offers plenty of space to relax and conveys a natural living feeling. The combination of approximately 170 m² of living space, 3.5 rooms, gallery, garden, plenty of wood, and a special architecture makes this apartment a home for people who appreciate spacious and individual living. Highlights: Approximately 170 m² of living space · 3.5 rooms · upper living area renovated in 2025 · gallery · open kitchen with cooking island · fireplace · 2 bathrooms · whirlpool bathtub · large window fronts and skylights · garden and outdoor area · plenty of daylight · spacious ceiling height · loft character

Travel time
-
  • Modern kitchen with light wooden cabinets, dark granite countertop, and a central island. Features include a sink, oven, and pendant lighting.
  • Modern kitchen with light wooden cabinets, stainless steel sink, oven, and a central island with a dark countertop.
  • Modern kitchen with light wooden cabinets, dark granite countertops, and dark tiled flooring. Features include a central island, built-in sink, and large windows with views of the street.
  • Empty room with light wooden flooring, white walls, and a modern kitchen area in the background. The space features large windows allowing natural light to fill the room.
  • Bright, empty room with wooden flooring, white walls, and large windows. Features a wooden ceiling and a sliding glass door leading outside.
  • Empty room with wooden flooring, white walls, and a wooden ceiling. A door leads to an outdoor area with a view of greenery.
  • Modern bathroom with a white sink, granite countertop, white toilet, built-in white cabinets, and a large mirror above the sink.
  • Modern bathroom with a toilet, washing machine, and a shower area with a shelf.
  • Clean hallway with dark tiled floor, light wooden ceiling, and white walls. Features wooden doors, a coat rack, and a small shelf.
  • A well-maintained garden with a wooden pergola, outdoor seating area, dining table, chairs, and a brick pizza oven. The space is surrounded by lush greenery and potted plants.
  • Well-maintained garden with a patio area, outdoor furniture, barbecue, and lush greenery.
  • Two-story house with white walls, wooden roof, red shutters, and a wooden balcony with railings. Stairs lead up to the entrance.
  • Two-story house with a tiled roof, white walls, red shutters, and a wooden balcony. The house features a well-maintained garden with green grass and flowering plants.
  • Two-story wooden house with a balcony, white exterior, and well-maintained garden with flowers and shrubs.
1 / 14
2 rooms, 55m², CHF 1,650.–
Top
Schaalweg 5, 3053 Münchenbuchsee

Charming 2-room apartment on the ground floor in Münchenbuchsee with large terrace – available immediately!

Bright 2-room apartment on the ground floor with covered outdoor areaAt Schaalweg 5 in Münchenbuchsee, we are renting a well-maintained and bright 2-room apartment on the ground floor with approximately 55 m² of living space. The apartment impresses with its generous floor plan, plenty of daylight, and the beautiful combination of modern construction and warm wooden elements.The heart of the apartment is the spacious living and dining area with open kitchen and cooking island. The kitchen offers plenty of storage space and work surface as well as various built-in appliances. The characteristic wooden ceiling creates a warm and cozy living atmosphere.The separate bedroom offers plenty of space and direct access to the spacious, covered outdoor area, which can be used wonderfully as a private seating area.The bathroom has a shower, toilet, sink with storage and additional storage space. Particularly practical are washing machine and dryer directly in the apartment.In addition, the apartment has its own basement, which offers further practical storage space.Another highlight is the communal garden seating area, which can be used together with the other tenants. In the garden, there is also a barbecue/fire pit, which invites you to cozy grilling and lingering in the green.The apartment is ideal for a single person or a couple who appreciates spacious living, a beautiful outdoor area, and a cozy environment.If you are interested, please contact me via the contact form.The apartment offers: • Bright living room: With wooden floor, wooden ceiling, white walls, large windows, and a sliding door to the outside – flooded with light and inviting. • Modern kitchen: With bright wooden cabinets, dark granite countertop, central cooking island, sink, oven, and atmospheric pendant lighting. • Modern bathroom: Equipped with shower, toilet, and its own washing machine – practical and comfortable. • Clean entrance area: With dark tile floor, bright wooden ceiling, wooden doors, coat rack, and small shelf. • Balcony: With a beautiful view – ideal for relaxation. • Child- and pet-friendly: This apartment is suitable for both families and pet owners. Location and surroundings:The apartment is located in a quiet environment – both during the day and at night, it is pleasantly quiet. In the summer, you benefit from plenty of sunshine, and even in the winter, the location shows its bright side. The connection to public transport is excellent: • Münchenbuchsee train station: Can be reached on foot in just 7 minutes. • Münchenbuchsee train station bus stop: Also about 7 minutes' walk away. • Migros supermarket: Can be reached on foot in 7 minutes – ideal for daily shopping. • Amavita pharmacy: Only 7 minutes' walk away. • Dorfschulhaus: Can be reached on foot in 8 minutes – perfect for families with children. This charming apartment combines historic charm with modern


Travel time
-
  • Modern residential complex with grey facades, balconies, and a landscaped courtyard with pathways and greenery.
  • Modern kitchen with grey cabinets, wooden flooring, and a sink with a faucet. An oven is integrated into the cabinetry.
  • Empty room with light wooden flooring, large sliding glass doors leading to a balcony, and a view of a residential area with trees and houses.
  • Empty room with wooden flooring, white walls, and large sliding glass doors leading to another space.
  • Modern bathroom with grey tiled walls and floor, featuring a white sink with a chrome faucet, a large mirror with built-in lighting, a toilet, and a glass-enclosed shower with a handheld showerhead.
  • Floor plan of a 3.5-room apartment with living/dining/kitchen area, two bedrooms, two loggias, a WC/shower, and a small study.
  • Modern dining area with a large wooden table, multiple chairs, and a vase with red flowers on a side table. Large windows provide natural light.
  • A cozy room with wooden bookshelves filled with books, a small blue stool, and a wooden ladder leading to higher shelves.
  • Modern living room with a red velvet sofa, light blue chairs, a small table, a fireplace with logs, and a framed artwork on the wall.
  • Modern, minimalist room with three sun loungers, a white storage unit, and a large mirror. The space features exposed concrete walls, wooden paneling, and pendant lights.
  • Modern two-story building with light wood siding, large windows, and balconies. A small tree with yellow leaves is in the foreground, surrounded by garden beds and pathways.
  • Modern residential complex with grey concrete buildings, balconies, and a community garden area with raised beds, vegetables, and a small tree.
  • Official energy certificate for a multi-family house built in 2018, located at Kochermatte 6, 2558 Aegerten. The certificate includes efficiency ratings, energy consumption data, and a small image of the building.
  • Building energy certificate showing energy efficiency ratings, U-values, heating systems, and energy consumption details for a multi-family house.
1 / 14
3.5 rooms, 88m², CHF 1,906.–
Top
Kochermatte 6, 2558 Aegerten

Rental in barrier-free cooperative settlement

For one another and together - Kochermatte in AegertenThe idea of a lived community for more togetherness and less loneliness in the second half of life was taken over by the housing cooperative in Bonaduz, which has been operating for several years, and conceptually further developed in the Aegerten project. Through a study commission, the best possible solution was sought and the chosen project of :mlzd from Biel was completed in early 2019.In a central and quiet location, the Kochermatte offers a total of 32 apartments, with 1 ½ to 4 ½ rooms. With the exception of the smallest apartments, almost all apartments have two covered and wind-protected loggias for lingering (oriented east and west). In addition, a lot of space is offered for the community, as listed here:- Large meeting point with community kitchen for lunch tables, game afternoons or parties- Library with chimney- Fitness room and an oasis with sauna for relaxation- Developed workshop and craft room- Grill area and possibility to participate in the communal vegetable garden(Usage agreement, 49.- per month included)For high sustainability and low ancillary costs, the GEAK-A/A building standard, the CO2-neutral pellet heating, and the own PV system with charging stations for electric vehicles are responsible.Further information can be found at: www.inbuonacompagnia-aegerten.ch and www.kochermatte.chBecome a member of our cooperative - we would be very pleased about a visit from you! You have questions or would like further information - just give us a call, we are at your disposal.

Travel time
-
  • Modern living room with a large sectional sofa, coffee table, wall-mounted TV, and decorative items.
  • Bright kitchen with white cabinets, a wooden dining table with chairs, a refrigerator, and a clock on the wall.
  • Cozy bedroom with wooden ceiling, slanted roof, large window with white curtains, and a neatly made bed with a patterned duvet and pillows.
  • Cozy bedroom with wooden slanted ceiling, bed with blue and white checkered bedding, desk with chair, wardrobe, and dreamcatcher hanging on wall.
  • Cozy children's bedroom with wooden slanted ceiling, bed with pink bedding, desk with chair, shelf with toys, and a window with curtains.
  • A hallway with wooden beams on the ceiling, tiled floor, and coats hanging on a rack on the left side. A small bench is visible near the rack, and a doorway leads to another room.
  • Small bathroom with white tiled walls, a toilet, urinal, toilet paper, cleaning spray, toilet brush, and a red bathroom rug on the floor.
  • Bathroom with a bathtub, sink, showerhead, and shower curtain. Includes a toilet, toilet paper holder, and a small basket on the edge of the tub.
  • Balcony with a black wicker bench, small black table with a blue bowl, and two decorative butterflies on the wall.
  • Well-lit attic space with wooden floors, exposed beams, and various fitness equipment including weights, a bench, exercise mats, and storage shelves.
1 / 10
4.5 rooms, 88m², CHF 1,880.–
Top
In der breiten 7, 2554 Meinisberg

Charming 4.5-room apartment with balcony in Meinisberg – available from November 2026

Welcome to this well-maintained and family-friendly 4.5-room apartment on the 2nd floor of a quietly located multi-family house in Meinisberg (2554). With a living area of 88 m² and a sunny balcony, this apartment offers everything your heart desires – ideal for families, couples, or anyone who appreciates comfortable living in the countryside.The apartment impresses with the following highlights: • Bright kitchen: With white cabinets, a refrigerator – functional and inviting at the same time. • Modern living room: Generously cut, perfect for relaxing. • Cozy bedrooms: Several rooms with characteristic wooden ceilings and sloping roofs, including a lovingly designed children's room – ideal for the whole family. • Balcony: A charming outdoor area, the perfect place to enjoy the sunny view. • Bathroom: Complete bathroom with bathtub, shower, and sink, as well as a separate toilet. • Attic: Well-lit attic with wooden floor and exposed beams – versatile, e.g., as a fitness room or storage room. • Inviting entrance area: Hallway with wooden ceiling beams and tile floor – a cozy welcome. Additional features: • Year of construction 1994 • Child-friendly and pet-friendly • Beautiful view • Available from November 1, 2026 Location and surroundings: The apartment is located in a quiet environment – both during the day and at night it is pleasantly quiet. In summer, the location benefits from plenty of sunshine, and in winter, the sun can be seen regularly. A lake is nearby and invites you to take walks and relax. The bus stop Meinisberg Dorfplatz can be reached in about 5 minutes on foot. The school Hauptstrasse can be reached in about 2 minutes on foot – ideal for families with children.This charming apartment combines rural tranquility with practical infrastructure and offers a real home for the whole family. Secure your viewing now!

Travel time
-
1 / 13
  • Balcony / Terrace
  • Pets allowed
  • View
  • +4
4.5 rooms, 107m², CHF 1,890.–
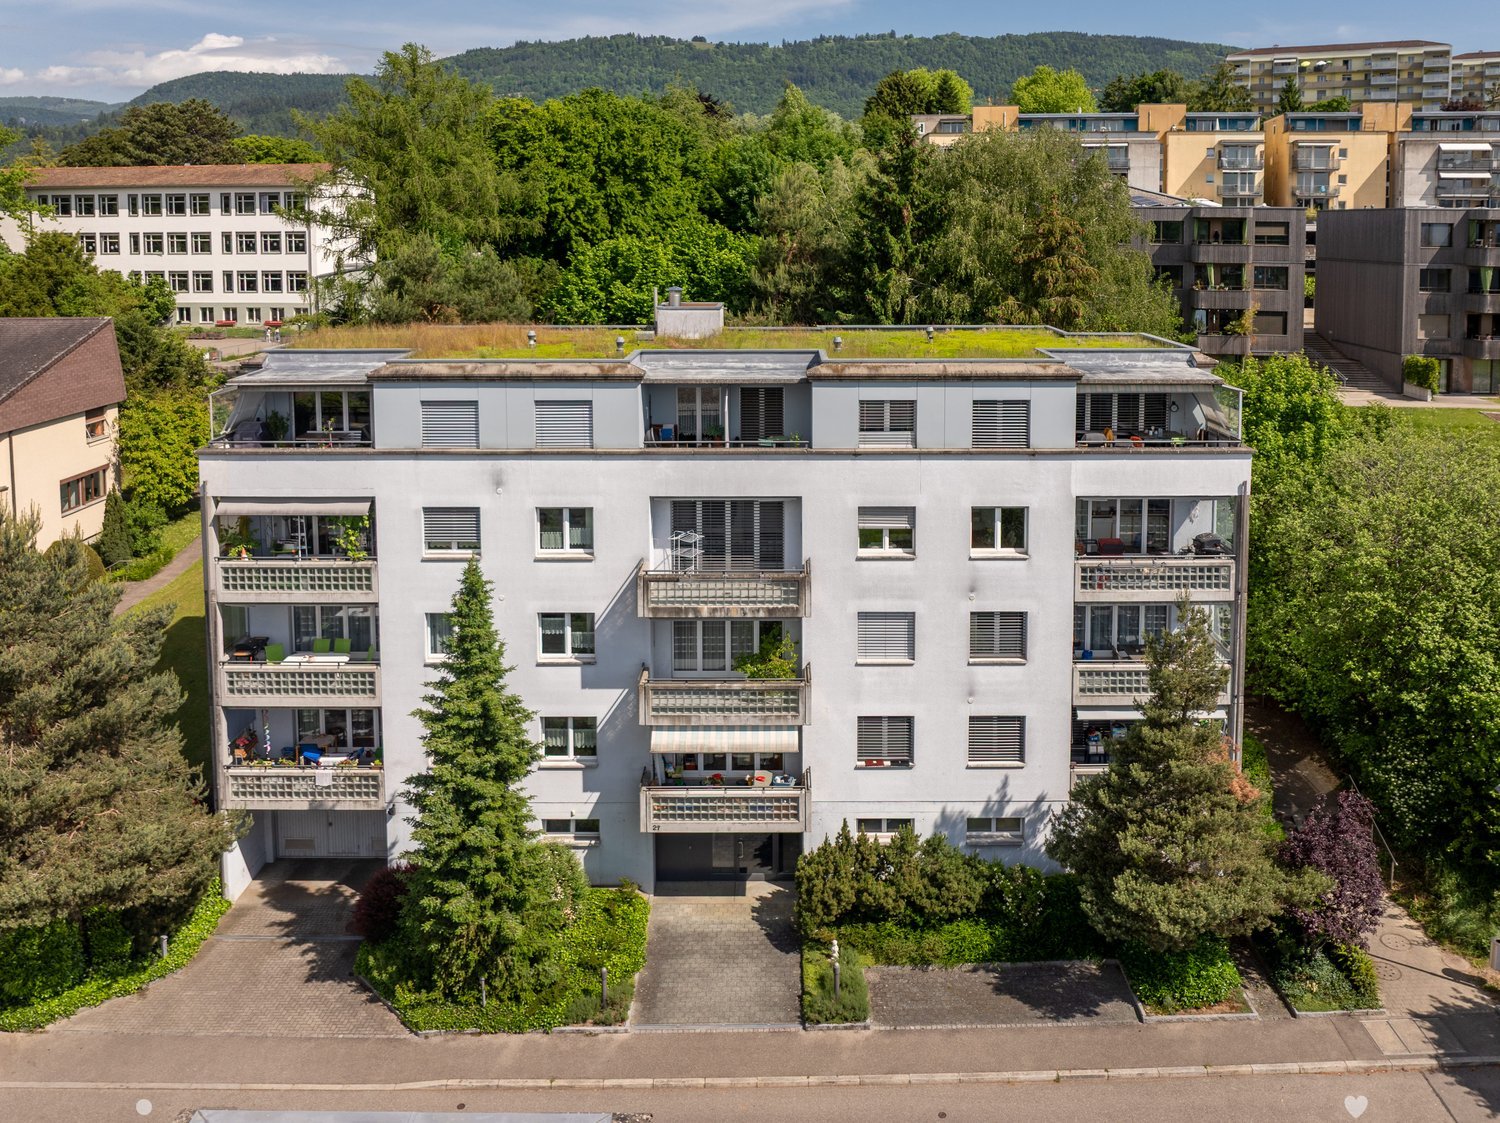
Schwadernauweg 27, 2504 Biel/Bienne

Bright 4.5-room apartment with balcony and beautiful view in Biel/Bienne

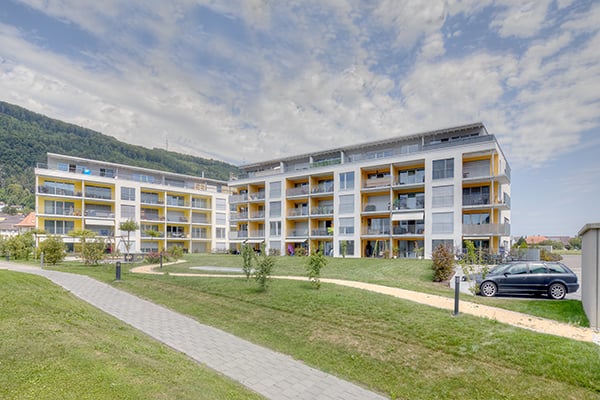
Welcome to this well-maintained 4.5-room apartment on the 1st floor of an attractive multi-family house at Schwadernauweg 27 in Biel/Bienne. The spacious apartment with 107 m² of living space convinces with bright rooms, high-quality equipment, and a quiet location surrounded by green spaces.The apartment offers: • Bright living rooms: Several spacious rooms with wooden parquet or plank flooring, white walls, and large windows with a view of the greenery. • Modern balcony: With plank flooring and elegant glass balustrade – ideal for relaxing with a picturesque view of green spaces, a playground, and the surroundings. • Modern kitchen: Equipped with white cabinets, stainless steel appliances, dishwasher, oven, and electric stove, as well as a large window with a view. • Two modern bathrooms: Bathtub with WC and shower with WC. • Elevator: The building has an elevator. • Fiber optic: Connection available in the house. • Pets allowed and child-friendly. Location and surroundings:The apartment is located in a quiet environment and is very sunny in the summer. There are numerous practical facilities nearby: • Public transport: The Schule Geyisried/Ecole Geyisried bus stop is a 3-minute walk away. • School: The school route to Chemin Geyisried/Geyisriedweg is only a 4-minute walk – ideal for families. This attractive apartment combines comfort, peace, and a practical location – an ideal home for families, couples, or anyone who appreciates living in a green environment. We look forward to your contact!
  • Balcony / Terrace
  • Pets allowed
  • View
  • +4
Travel time
-
1 / 15
5.5 rooms, 165m², CHF 3,500.–
Ammerzwilstrasse 11, 3257 Grossaffoltern
5.5-room attic apartment with 165 m² living space and 170 m² terrace

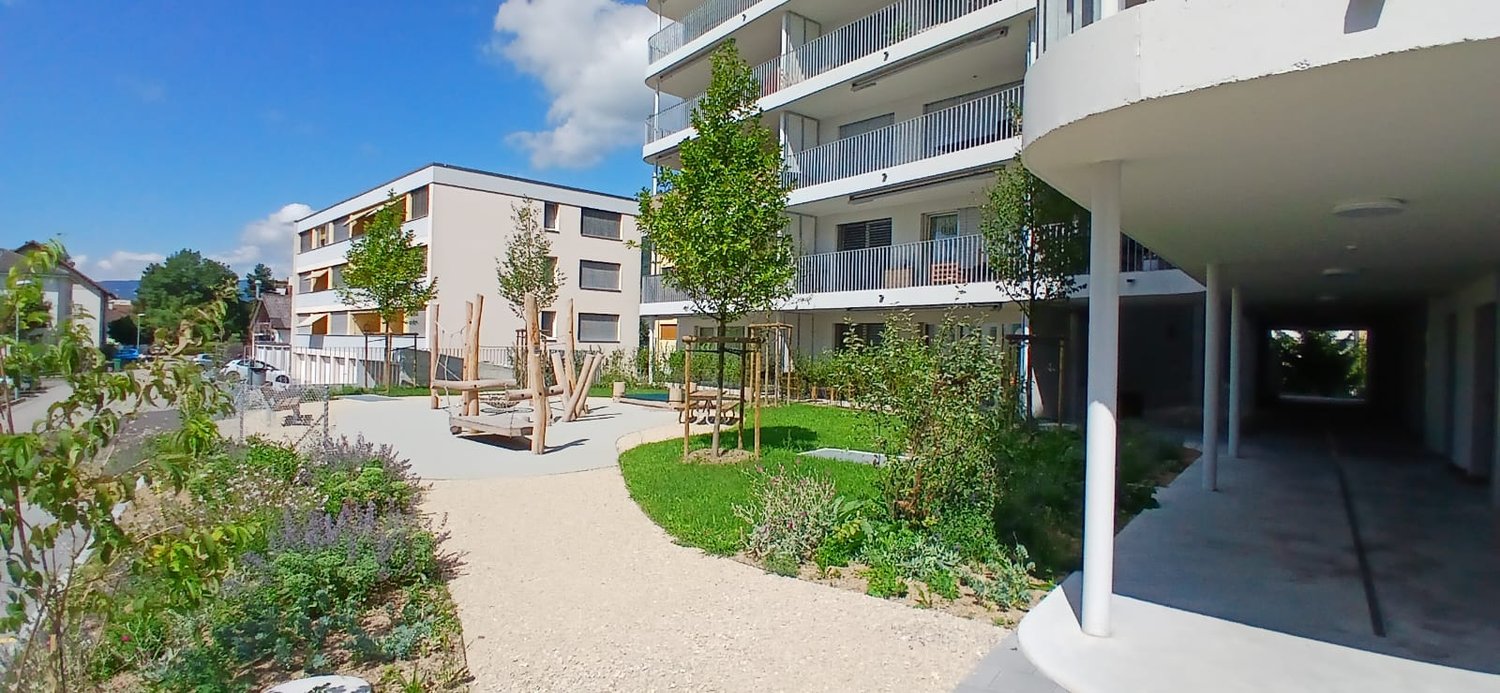
High-quality 5.5-room attic apartment with 165 m² living space in Grossaffoltern. The apartment, built in 2019, features a finishing standard at owner-occupier level, spacious rooms, plenty of daylight, and a beautiful view of the surrounding landscape.The apartment offers the following advantages: • 5.5 rooms • 165 m² living space • Year of construction 2019 • Finishing standard at owner-occupier level • Spacious living/dining area with large window fronts • High-quality, open-plan kitchen • Siemens combi steam oven • Siemens oven with microwave function • Ceramic glass cooktop • Wok insert • Fully glazed winter garden • Heating radiators • Ceiling fan • Usable all year round • Large terrace with 170 m² and a view of the surrounding countryside • Lift directly to the apartment • 2 bathrooms: 1x shower / 1x bathtub • Spacious built-in wardrobes in the entrance area and in one bedroom • Private storage room • Private cellar • Private laundry room • 2 parking spaces in the garage included Location • Bus stop 100 m from the front door • School nearby • Quiet residential area in Grossaffoltern • Beautiful view of the surrounding fields and landscape • Good connection to public transport Grossaffoltern is located in the beautiful Seeland region. Bern, Biel, and Solothurn can be reached by car in about 25 minutes. The Suberg-Grossaffoltern train station also offers a good connection to public transport.
Travel time
-
1 / 17
3.5 rooms, CHF 2,044.–
Bellevuepark 5, 2562 Port

3.5-room apartment in an elevated location - with bonacasa!

In a quiet and elevated location in Port stands the Bellevuepark development by bonacasa, which was built in 2017/2018. The 46 rental apartments with 2.5 to 5.5 rooms convince with well-thought-out floor plans, a high-quality finish, and plenty of space for individual living needs. Living Highlights • Valuable interior design with high-quality appliances • Ground-level walk-in showers • All properties built barrier-free • Floor heating with temperature control in each room • Laundry room with washing machine and dryer • Electronic package reception system for secure package storage • Development realized according to Minergie standard with pellet central heating • Living services from bonacasa available on request Top Location • Elevated location with a view of the Jura and the surrounding landscapes • Popular, quiet, and sunny residential area • Nature paradise Bellevuepark with natural environmental design • Ideal public transport connections • Shopping opportunities and post office within a radius of 500 m • Family-friendly location with school, day school, and kindergarten in the immediate vicinity • Recreation, walking, and hiking trails in the direct surroundings • Bus stop "Bellevue" 50 m east of the development • New highway access "Brüggmoos" just 1.5 km away • Coop branch in Bellmund (distance approximately 500 m from the Bellevuepark development) Additionally available • Parking spaces in the garage for CHF 140.- / month bonacasa - unique throughout Switzerland bonacasa offers you living services such as apartment cleaning, laundry service, holiday absence service, and many other services that make living easier and more comfortable, if desired. If needed, bonacasa also offers a 24/7 emergency service and individual support. Services can be easily ordered via app or service phone and, of course, you only pay for services that you actually use. We would be happy to arrange a viewing appointment on site, simply contact us.

Travel time
-

Other interesting objects