Villarsel-sur-Marly - Flats for rent with Balcony / Terrace

We recommend expanding your search criteria to get similar results. The current filters didn’t return any matches.

If you don’t want to change your current search criteria, we recommend creating a search alert, so you’ll be notified when matching offers become available.

More objects in your automatically expanded search area
112 results - Radius: + 10km
New building
1 / 10
3.5 rooms73m²CHF 1,940.–
Premium
Allée Charles-Edouard-Guillaume 13, 1723 Marly

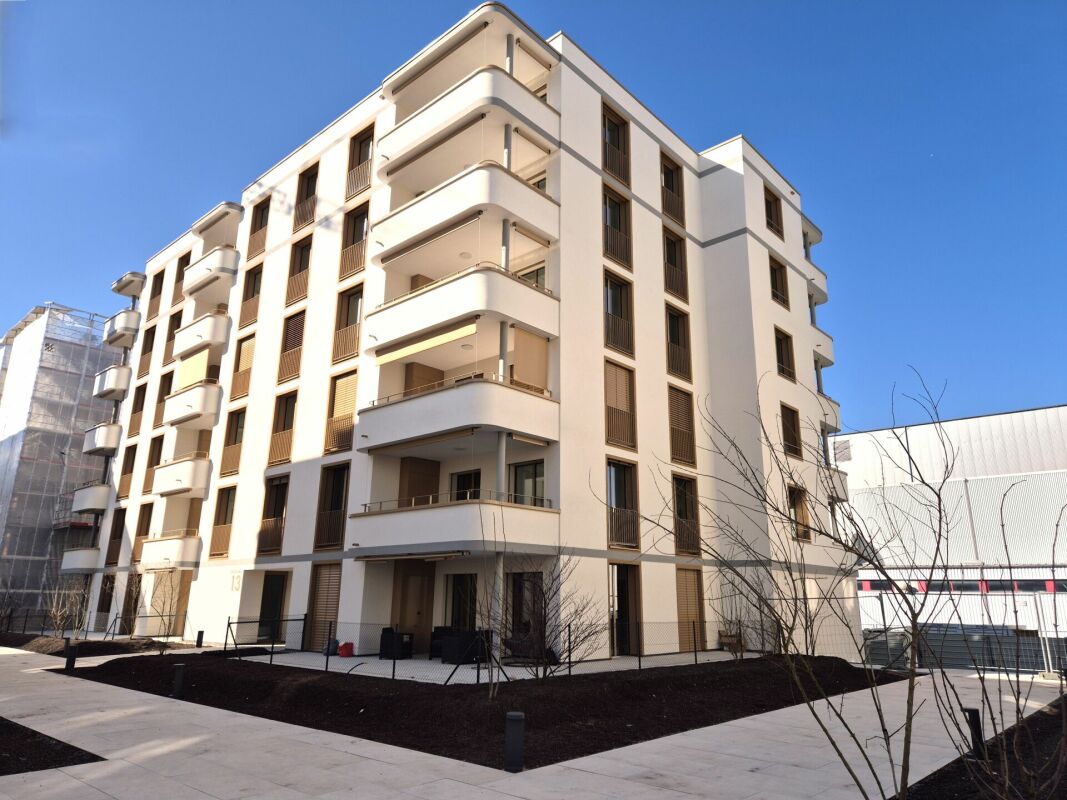
Prairie 2 - 3.5-room apartment on the top floor

Prairie 2 - 3.5-room apartment on the top floor We offer for rent, immediately or to be agreed, this 3.5-room apartment on the top floor in building F of Prairie 2 in Marly. It consists of: • Entrance hall with built-in cupboard and skylight • Right, fully equipped and open kitchen • Spacious and bright living room • Covered balcony of 11 m2 with west orientation • Parental bedroom with over 15 m2 and adjacent shower and washing machine • Bedroom with over 13 m2 • Bathroom • Basement with socket Monthly rent: CHF 1'750.00 + CHF 190.00 deposit for ancillary costs.Possibility to rent 1 parking space in the underground car park for a monthly rent of CHF 130.00 in addition.No possibility to rent a second parking space.Located just a few steps from the bus stops, the Gérine, the shops, the restaurants, the Denner, the kindergarten, the swimming pool and all other amenities, Prairie 2 offers apartments from 2.5 to 5.5 rooms with a ceiling height of 2m60 and equipped with high-quality materials, electric shutters, fibre optics, underfloor heating, triple glazing, double-flow ventilation and domotics. The buildings have a lift, solar panels and remote heating.Bus line No. 8 connects the eco-district to Fribourg and even goes to Corminboeuf. There is a 15-minute frequency.Website: https://prairie2-3-marly.ch/Contact us today to organize a visit! Architectural concept:The Prairie 2 buildings are anchored in a green and high-quality landscape between the Coteau boisé and the banks of the eco-district of the Ancienne Papeterie. The built ensemble consists of 4 buildings, representing a total of 96 apartments, connected by a common base housing an underground car park. This zero-carbon project accommodates apartments from 2.5 to 5.5 rooms, which benefit from several orientations or views of green spaces. The ground floors benefit from a private outdoor extension. A collective space is also arranged between the buildings. The outdoor facilities on the base are designed for the inhabitants, with high-quality outdoor spaces for each apartment, a collective space for meetings and conducive to conviviality. Vegetable gardens complement the offer of outdoor spaces for the inhabitants in the heart of the Prairies district. The L building, located in the neighbouring Prairie 3 ensemble, houses a common room, allowing inhabitants to gather and organize private events.Typological concept:The creation of generous green spaces allows for a high-quality environment for high-standard apartments, all benefiting from 2m60 ceiling height and double-flow ventilation. All apartments have a spacious living area extended by a loggia or terrace. All apartments are fully equipped with electric shutters, have their own cellar, an individual washing machine/dryer and built-in cupboards at the entrance. Some of the apartments also have a storage room, allowing for maximum storage optimization. All these criteria improve the quality of life of the future occupants. Activity areas animate the ground floors of buildings E and F along the Allée Louis-Daguerre, served by bus line No. 8, which is directly connected to Fribourg station.Landscape concept:The landscape design of the Prairie district is organized around a North-South axis that connects the Coteau boisé to the banks of the Gérine. This axis is arranged around a network of footpaths with permeable soil, vegetable gardens planted with isolated trees and old fruit varieties, and a large flower meadow. This urban piece offers inhabitable spaces and can accommodate spontaneous activities. The plantings consist of indigenous species and ornamental plants, punctuated by tree trunks and a few major tree poles.
Travel time
-
New building
1 / 5
3.5 rooms108m²CHF 2,300.–
Premium
Rue des Frères-Lumière 15, 1723 Marly

Prairie 3 - 3.5-room apartment on the 1st floor

For rent in Prairie 3 - New and upscale 3.5-room apartment on the 1st floor with balcony! Prairie 3 - Building K - RentalAvailable from February 1, 2027Apartment K-12 - 3.5 rooms on the 1st floor with balconyComposition of the apartment: • Entrance hall with built-in cupboards • Right, fully equipped and open kitchen • Spacious and bright living room • Covered balcony of 15 m2 with southwest orientation • Bedroom of about 24 m2 • Bedroom of about 14 m2 with access to the balcony, covered balcony of 15 m2 with northwest orientation • Shower with washing machine connection • Bathroom • Basement with socket Monthly rent: CHF 2'020.00 + CHF 280.00 deposit for ancillary costsPossibility to rent 1 indoor parking space for a monthly rent of CHF 130.00 in addition. No possibility to rent 2 parking spaces.The apartment is located just a few steps from the bus stops, the Gérine, the shops, the restaurants, the kindergarten, the swimming pool, and all other amenities. Prairie 3 offers apartments from 2.5 to 5.5 rooms, equipped with high-quality materials, electric blinds, fiber optics, underfloor heating, triple glazing, and domotics. All buildings have an elevator, solar panels, and remote heating.Bus line 8 connects the eco-district to Fribourg and even goes to Corminboeuf. There is a 15-minute frequency.You can also visit our available apartments on our website dedicated to this complex: https://prairie2-3-marly.ch/prairie3If you are interested, do not hesitate to contact us to arrange an appointment at our rental office.Since the buildings are currently under construction, the apartments are mainly rented on plans and the photos are non-contractual. Concepts Prairie 3 Architectural concept:The Prairie 3 buildings are anchored in a green and high-quality landscape between the wooded slope and the banks of the eco-district of the old paper mill. The built ensemble consists of 3 buildings, representing a total of 86 apartments, connected by a common base housing an underground parking garage. This zero-carbon project offers apartments from 2.5 to 5.5 rooms, all of which benefit from several orientations or views of green spaces. The ground floors have a private outdoor extension. A collective space is also arranged between the buildings. The outdoor facilities on the base are designed for the inhabitants, with high-quality outdoor spaces for each apartment, a collective space for meetings, and favorable to conviviality. Vegetable gardens complement the offer of outdoor spaces for the inhabitants in the heart of the Prairie district. Building L houses a common room, allowing inhabitants to gather and organize private events.Typological concept:The creation of generous green spaces allows for a high-quality environment for apartments of high standard, all of which benefit from 2.60 m high ceilings and a double-flow ventilation system. All apartments have a spacious living area extended by a loggia or a terrace. All apartments are fully equipped with electric blinds, have their own basement, an individual washing machine/dryer, and built-in cupboards at the entrance. Some apartments also have a storage room, allowing for maximum storage. All these criteria improve the quality of life of the future occupants. Activity areas animate the ground floor of building I-J along the Allée Louis-Daguerre, served by bus line 8, which is directly connected to Fribourg station.Landscape concept:The landscape design of the Prairie district is organized around a north-south axis that connects the wooded slope to the banks of the Gérine. This axis is arranged around a network of soft pedestrian paths, vegetable gardens planted with isolated trees and old fruit varieties, and a large area of flowering meadow. This urban piece offers inhabitable spaces that can accommodate spontaneous activities. The plantings consist of indigenous species and ornamental plants, punctuated by tree trunks and a few major tree poles.

Travel time
-
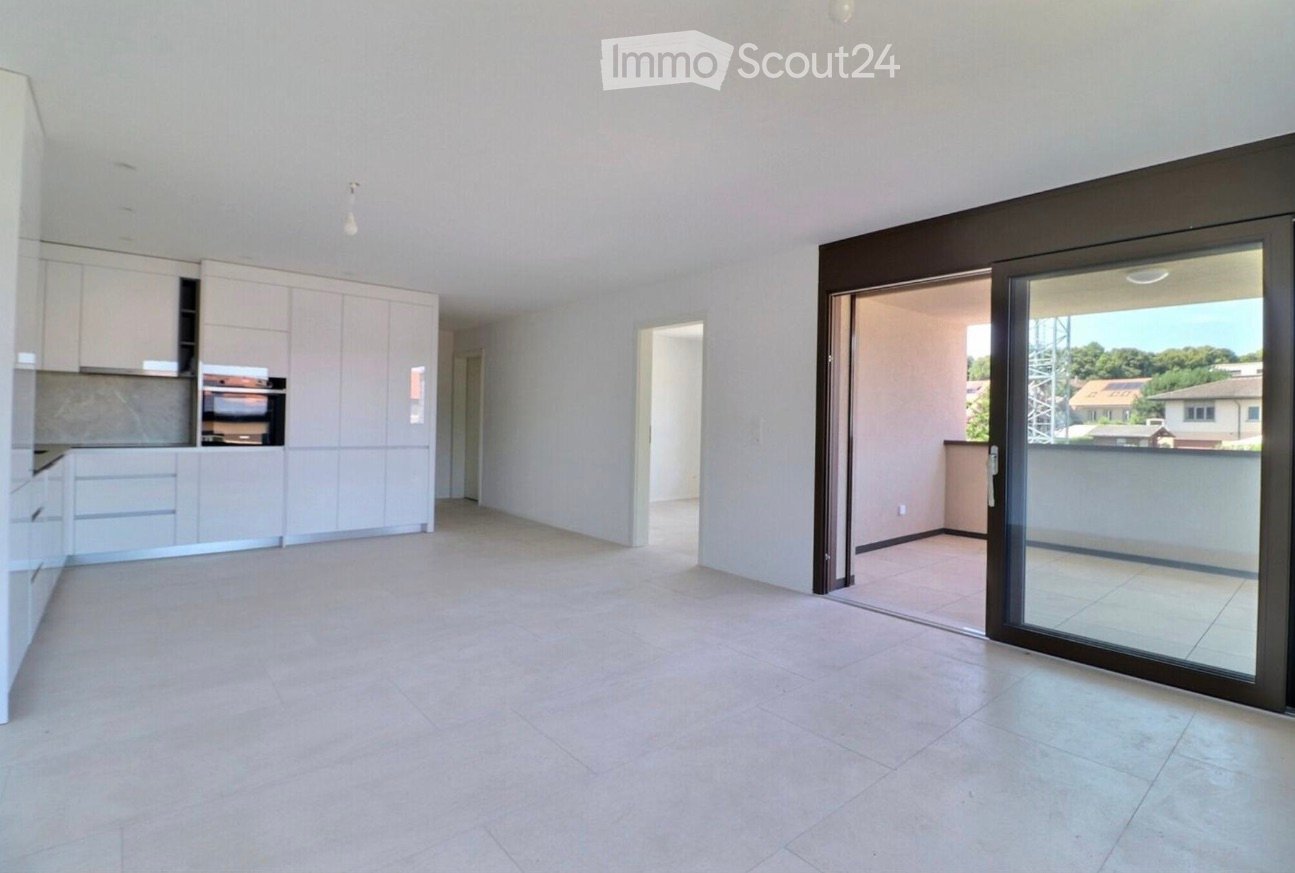
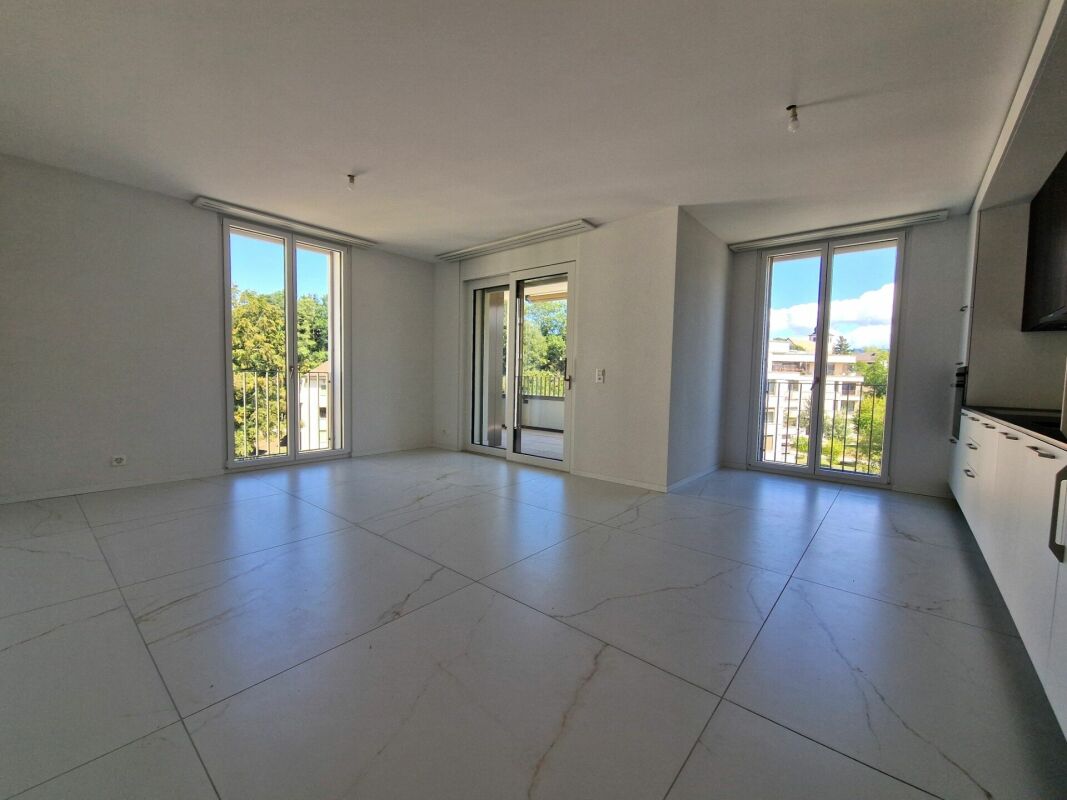
  • Empty room with tiled floor, white walls, and a sliding glass door leading to a balcony. The room has built-in kitchen cabinets and an oven on the left side.
  • Empty room with white walls, tiled floor, large window, and sliding glass door leading to a balcony.
  • Balcony with tiled floor, large glass sliding doors, and a view of the surrounding area with trees and rooftops.
1 / 3
Empty room with white walls, tiled floor, large window, and sliding glass door leading to a balcony.
Balcony with tiled floor, large glass sliding doors, and a view of the surrounding area with trees and rooftops.
3.5 rooms68m²CHF 2,115.–
Premium
Chemin de la forêt 8, 1720 Corminboeuf

1st RENT OFFERED - 3.5 rooms new building of 68 m² in Corminboeuf — 2'115 including charges, available immediately.

A 2025 building, a sunny balcony, triple glazing, and the Bois de Moncor just a five-minute walk away. If you're looking for the peace and quiet of a village with 3,000 inhabitants without giving up the city, which is just a quarter of an hour away, this apartment is perfect for you. The apartment A bright, spacious living room with a modern, fully equipped kitchen. Two comfortable bedrooms. A private bathroom. And the real luxury of everyday life: a private washing column in the apartment - no more shared laundry room or schedule to keep. What makes the difference • 2025 construction, new, high-quality materials • Triple glazing: silence and contained heating bills • Balcony oriented to enjoy summer evenings • Private cellar, bike room, elevator, ground-level access • Common green spaces • Covered parking in the basement (+ 120.-/month, optional) The neighborhood Corminboeuf, a village where you know your baker. Just a three-minute walk from the building, you'll find the bus stop, a bakery, the St-Georges restaurant - and the pizzeria elected best in the canton of Fribourg in 2025. The Volg is 450 meters away. The primary school is a five-minute walk away, along the pedestrian path that runs along the Tiguelet stream, away from the road. Football, tennis, and equestrian center at the entrance to the Verdilloud woods, with a cabin available for reservation. The Bois de Moncor starts at the end of the street - and crossing it on foot takes you directly to Villars-sur-Glâne. Getting around • Bus TPF line 8: direct link to the center of Fribourg and the Marly swimming pool, every 15 minutes, with night trips on weekends • CFF Belfaux train station nearby • Freiburg-Süd and Matran highway entrances just a few minutes away • Shopping centers in Freiburg-Süd, Villars-sur-Glâne, and Avry-sur-Matran Conditions Rent: 2'115.- including charges · Covered parking: 120.- · Available immediately · Takeover of the current lease Visits I conduct visits myself, both during the week and on weekends, at times that suit you. 📞 079 244 68 78 · or by private message

Travel time
-
  • Modern multi-story building with a central courtyard featuring a small tree and shrubs. The building has a uniform brick facade with numerous windows and a flat roof.
1 / 11
3.5 rooms90m²CHF 2,095.–
Top
Rue des Frères-Lumière 6, 1723 Marly

Modern 3.5-room apartment (90 m²) in Marly

Apartment with 3.5 rooms located in the eco-district of Ancienne-Papeterie (Marly), on the 10th floor of a recent building (2022), at Rue des Frères-Lumière 6. With an area of 90 m², this modern and bright apartment offers a comfortable living space with a very beautiful view. • Spacious and equipped kitchen (oven, dishwasher, induction hob, fridge and freezer) • Two bathrooms, one with WC, sink, shower and washing column, the other with WC, sink and bathtub • Corridor with two large wall-mounted closets (one wardrobe and one storage closet) • Large balcony with integrated closet. • Basement located on the 1st floor of the building • Optimal accessibility: The building is equipped with two elevators. • Garage and parking available (parking space not included in the rent). • Pets allowed Amenities nearby: • Transportation: Bus stop Marly Piscine at the foot of the building. Bus No. 8 every 15 minutes and 15 minutes journey to Fribourg station. • Shopping: Market of Ancienne-Papeterie 5 minutes walk away (Denner, butcher, cheese shop, bakery, crêperie, burger restaurant, steakhouse, hair salon), Thai restaurant (Kalasin) in the building opposite. Coop and Migros 15 minutes walk away (or 5 minutes by bus). • Education: Marly Cité primary school is 8 minutes walk away, ideal for families with children. Nursery in the building. • Health: Benu pharmacy is 15 minutes walk away. • The forest and the river are located just next to the building and offer an ideal proximity to nature. The Marly swimming pool (indoor) is located just next to the building. Availability: November 1st, 2026

Travel time
-
  • Modern multi-story building with white and grey exterior, multiple balconies, garage, and surrounding greenery.
  • Modern two-story building with a metallic facade, concrete wall, and garage entrance. A raised ground floor leads to the main entrance.
  • Modern building with a covered garage area, two parked cars, and a staircase leading to an upper level.
  • Empty room with wooden flooring, light-colored walls, and a radiator under a large window with a view of a balcony.
  • Empty kitchen with white cabinets, black countertop, tiled floor, and a window with two panes.
  • Balcony with white metal railing overlooking a green valley with scattered houses and forested hills.
  • Bathroom with beige tiled walls and floor, a white sink, a bathtub, and a radiator.
1 / 7
3.5 rooms70m²CHF 1,400.–
Top
Undere March 29, 1737 Plasselb

Attractive living in the Sense district - First occupancy after comprehensive renovation

Looking for a quiet, modern home in the midst of nature, without sacrificing contemporary comfort? In a completely renovated multi-family house in Plasselb, we are renting 6 beautiful, brightly designed apartments immediately or by arrangement.What awaits you: • First-class comfort: First occupancy after comprehensive renovation (new floors, fresh painting, optimized insulation) • Sun-filled rooms: Thought-out floor plans with plenty of daylight • Outdoor area: New balcony ideal for relaxation • Parking: Garage or outdoor parking spaces can be rented additionally. • Garden and community areas: Large garden for shared use by all tenants • For garden enthusiasts: There is the possibility to cultivate your own garden bed for vegetables or flowers. • Laundry room: The communal laundry room in the basement has been completely renovated and modernized. • Future: The building is already insulated and will be made energy-efficient for the future: 2027 installation of a modern photovoltaic system (solar power) and 2028 switch from oil heating to an environmentally friendly and efficient heat pump Rental conditions (monthly) 3.5-room apartment (70 m2): Net rent CHF 1,220 + ancillary costs (deposit) CHF 180 = total CHF 1,400 4.5 " (88 m2) " CHF 1,480 + " CHF 220 = total CHF 1,700 Rental deposit: 2 months' rent (bank deposit or rental guarantee insurance)

Travel time
-
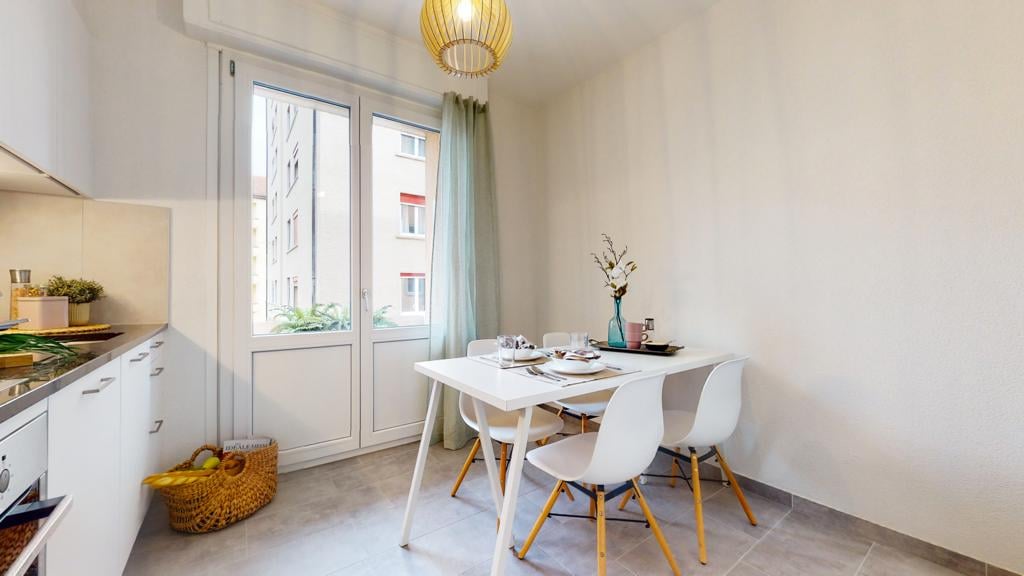
  • Modern kitchen with white cabinets, a dining table with chairs, pendant light, and open shelving with glass jars and plants.
  • Modern living room with a white sofa, coffee table, bookshelf, and a small dining area visible in the background.
  • Modern living room with large windows offering a view, featuring a white sofa, coffee table, floor lamp, and potted plants.
  • Modern bathroom with white tiles, a bathtub, toilet, double sink, and a large mirror with built-in lighting.
  • Modern bathroom with white marble tiles, a toilet, a sink with a mirror, and a stacked washing machine/dryer unit.
  • Empty room with wooden flooring and large sliding glass doors leading to a balcony. Light-colored walls and natural light from the windows.
  • Floor plan of a modern3-bedroom apartment with open-plan living and dining areas, kitchen, and balcony.
  • Information panel showing walking distances to public transport, supermarket, school, pharmacy, and electric charging station.
  • Floor plan of a residential area with numbered plots, labeled zones such as "LES MOULINS" and "LES BERGES 3", and surrounding green spaces and pathways.
  • Aerial view of a modern residential complex with multiple white apartment buildings featuring solar panels on the rooftops, surrounded by greenery and pathways.
1 / 10
3.5 rooms86m²CHF 1,890.–
Top
Rue des Frères-Lumière, 1723 Marly

Apartment in Marly, rue des frères Lumière 29

🏡 Taking over the lease – 3.5-room apartment in MarlyTo take over: modern 3.5-room apartment on the ground floor, located at Rue des Frères-Lumière 29, 1723 Marly, in a quiet, new and very pleasant eco-district. 🌿 Living environment Apartment is located in a particularly quiet and silent environment, with excellent insulation. The river is only 2 minutes away on foot, ideal for walks, relaxation and swimming in the summer.The neighborhood allows for daily life without a car, with bus stop, shops and restaurants in the immediate vicinity. 🏠 Apartment characteristics • 3.5 rooms • Ground floor • Recent construction • Very quiet and very well insulated • Beautiful private terrace • 2 bathrooms • Bathroom with laundry room • Modern fully equipped kitchen • Oven • Steamer • Large refrigerator with freezer • Washing machine 🌊 Environment The direct proximity to the river offers an exceptional natural setting, perfect for walks and outdoor activities. 🚗 Parking • 1 underground parking space available 💰 Conditions • Rent: CHF 1’690.– / month • Charges: CHF 200.– / month • Parking: CHF 130.– / month 📅 Taking over the lease Takeover to be agreed, available quickly. 📩 Contact Interested? Do not hesitate to contact me for more information or to organize a visit. ✨ Apartment ideal for those looking for peace, modernity and nature in the immediate vicinity of Fribourg.

Travel time
-
  • Empty kitchen with white cabinets, dark countertops, and tiled floor. Features include an oven, sink, and windows allowing natural light.
  • Empty kitchen with white cabinets, tiled backsplash, and large windows. No appliances or furniture present.
  • Empty room with wooden flooring and large sliding glass doors leading to a balcony or terrace. Natural light streams in, casting shadows on the floor.
  • Empty room with light wooden flooring and large window with blinds, no furniture or equipment.
  • Empty room with wooden flooring, white walls, and large windows with blinds. No furniture or equipment present.
  • Modern bathroom with a bathtub, shower, sink, and towel rack. Features dark tiled walls and a window for natural light.
  • Bathroom with a toilet, sink, washing machine, and dryer, featuring tiled walls and a window.
1 / 7
3.5 rooms96m²CHF 2,110.–
Top
Route de Berne 5, 1700 Fribourg

Appartement moderne de 3,5 pièces à Fribourg / Moderne 3,5-Zimmer-Wohnung in Freiburg

Appartement de 3.5 piècesL'appartement de 3.5 pièces est distribué de la manière suivante :-Cuisine ouverte très bien agencée -Lumineux et spacieux séjour / salle à manger-Hall d’entrée avec grande armoire murale-Salle de bain avec douche/baignoire-Toilette séparée avec colonne de lavage/séchage-2 grandes chambres-Grande terrasse de 16.5m2 -Cave-Place de parc extérieure (incl.)Plusieurs arrêts de bus à proximité immédiate (environ 10 min jusqu'à la gare de Fribourg). Autoroute à 5 min. Bureau de poste, pharmacie, Coop et Migros accessibles à pied (7 min max.).L'appartement est disponible sur accord, au plus tôt à compter du 1er octobre 2026. Nous nous tenons à votre disposition pour des visites.__________________________3,5-Zimmer-WohnungDie 3,5-Zimmer-Wohnung ist wie folgt aufgeteilt:- Sehr gut ausgestattete offene Küche- Helles und geräumiges Wohn-/Esszimmer- Eingangsbereich mit großem Wandschrank- Badezimmer mit Dusche/Badewanne- Separates WC mit Wasch- und Trockensäule- 2 große Schlafzimmer- Grosse Terrasse von 16,5 m²Mehrere Bushaltestellen in unmittelbarer Nähe (ca. 10min bis zum Bahnhof Fribourg). Autobahn 5min entfernt. Post, Apotheke, Coop und Migros in Laufdistanz (max. 7min). Die Wohnung ist nach Vereinbarung verfügbar, frühestens per 01.10.2026. Für Besichtigungen stehen wir Ihnen gerne zur Verfügung.

Travel time
-
1 / 7
3.5 rooms67m²CHF 1,940.–
Top
Route du Centre 17, 1720 Corminboeuf

A.13 -- 3½ rooms -- 1st floor

Le 1517 | 3½ rooms with loggia and well-separated sleeping areas68 m² living space | Living room of 27 m² | 2 bedrooms | Loggia of 6 m² | Move-in early 2027A balanced apartment, designed for everyday lifeLocated on the 1st floor of Le 1517, this new 68 m² apartment offers a particularly functional interior layout.The living room with open kitchen of 27 m² forms a convivial space extended by a covered loggia of 6 m². The northwest orientation allows you to enjoy the light pleasantly in the second part of the day.Away from the living area, the two bedrooms with parquet benefit from a distribution that preserves the intimacy of the sleeping area. The shower room and separate WC provide a comfortable daily convenience.A versatile 3.5-room apartment, suitable for both a small family and those who want an additional room for work or reception.The highlights • Two bedrooms with parquet, including a main bedroom of 14 m² • Living room with open kitchen of 27 m² • Covered loggia of 6 m² • Northwest orientation, pleasant in the second part of the day • Shower room and separate WC • Interior layout preserving a real separation between living and sleeping areas Le 1517 -- A contemporary residence with a strong identityWith its metallic Montana facades in a triangular Grey Stone profile, Le 1517 stands out for its carefully designed contemporary architecture.Two buildings with only 12 apartments, equipped with Miele kitchens, electric shutters, provided lighting, video intercom, multimedia equipment, and remote-controlled heating system, complete the comfort of this new residence in Corminboeuf.Availability expected: early 2027Interior parking space extra: CHF 150.-/month.Does this 3.5-room apartment match your search? Contact us to obtain additional information and submit your application.Visit the project: https://appartements-1517.ch/

Travel time
-
1 / 6
  • Balcony / Terrace
  • Elevator
  • Wheelchair access
3.5 rooms68m²CHF 2,215.–
Top
1720 Corminboeuf

Magnificent and modern with terrace

Designed for families and couples, this beautiful new 3.5-room apartment on the ground floor in Corminboeuf is seduced by its 68 m² of light and its large terrace, ideal for playing, sharing meals or relaxing. A stone's throw from shops, schools, public transport and roads, it facilitates daily life. Shower room with washing column, cellar and bicycle room complete the comfort. Electricity at very low prices for more serenity.This BETTERHOMES offer is characterized by the following advantages: - new construction- ideal for children- location close to all amenities (shops, schools, public transport and roads)- shower room with washing column- large terrace- electricity at very low prices- bicycle room- cellar- etc., etc., etc. ...Interested? Contact us for a non-binding visit - online visit also possible!Nothing found that matches your expectations? You will find over 2,000 other objects on: www.betterhomes.ch - The Swiss specialist in real estate transactions.Do you have a property to market?Take advantage of our expertise: https://www.betterhomes.ch/en/benefitDo you want to know the value of your property?Discover its value now with our free, non-binding and immediate valuation!https://www.betterhomes.ch/en/knowledge/estimationMore detailsLocation: apartment on the first floorBuilding condition: newBathrooms: 1 (1× WC / sink / shower) Heating: underfloor heatingPublic transport: bus, 250 mSchool: primary school, 400 m Shops: Volg, 450 m

  • Balcony / Terrace
  • Elevator
  • Wheelchair access
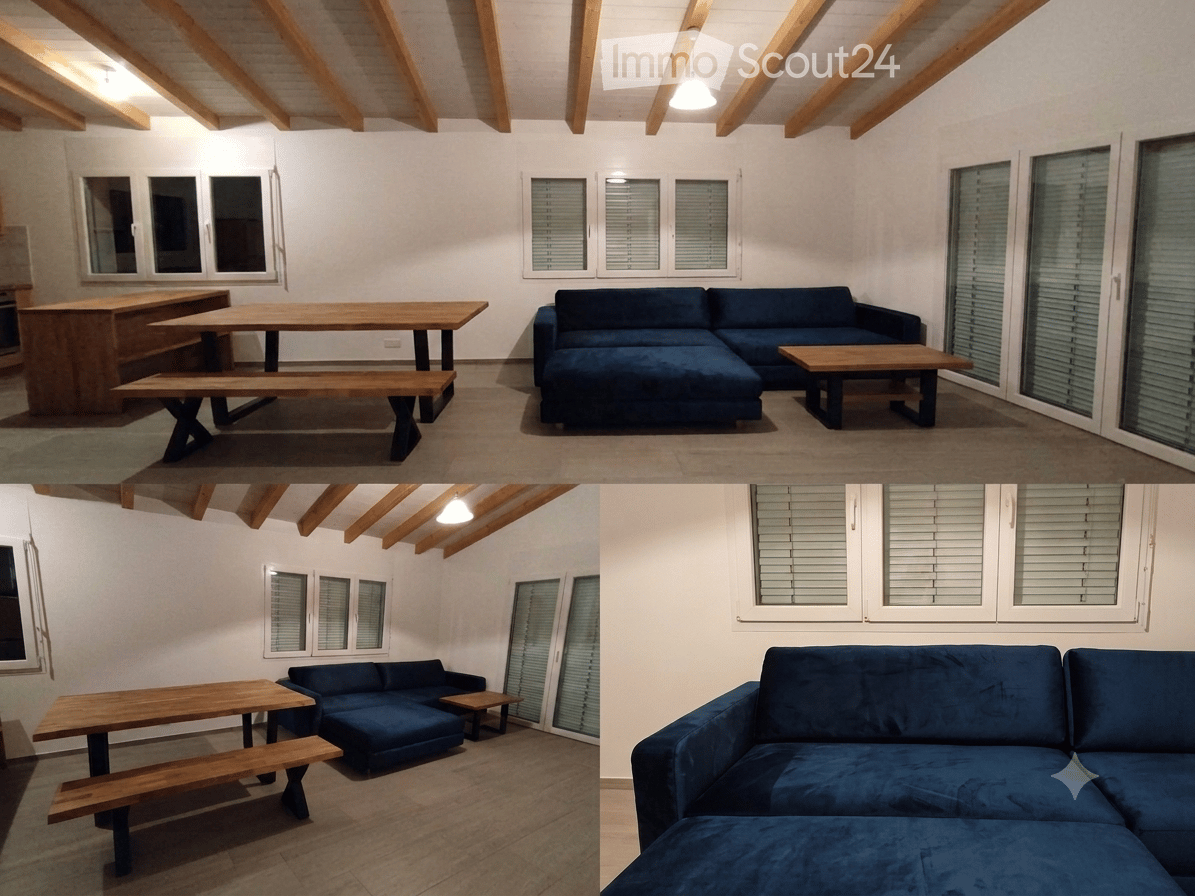
  • Bright living room with exposed wooden beams, large windows, dark blue sectional sofa, wooden coffee table, dining table with benches.
  • Four images show a multi-functional room with a wooden floor, exposed wooden beams, and large windows. The room features a desk with a computer and chair, a shelf with books and a plant, and gym equipment including a weight rack and bicycle. The room is w
  • Four images showcasing a serene garden and outdoor area with stone walls, benches, a fire pit, a wooden pergola, a small red house with solar panels, and a grassy lawn.
  • Well-lit room with tiled floor, weight rack with weights, exercise bike, small stool, bookshelf, and wooden cabinet.
1 / 4
3.5 rooms70m²CHF 1,700.–
Top
Jurastrasse 6, 1736 St. Silvester

3.5-room apartment | approx. 70 m² | large garden | balcony | craft room 25 m²

From 01.10.2026, an attractive 3.5-room apartment with plenty of space and individual design possibilities will be available.The apartment offers around 70 m² of living space and is particularly convincing due to the generous outdoor area. The large garden with pergola and private grill area invites you to linger, grill, and enjoy. Thanks to the existing design possibilities, the garden can be further developed according to your own ideas.Highlights* 3.5 rooms, approx. 70 m² living space* Balcony with beautiful views of the Jura range* Modern appliances in the kitchen* Large garden for private use (plot around 1000 m²)* Pergola with grill area* Large craft/hobby room with approx. 25 m²* Basement compartment* Laundry room/technical room* Possibility for individual design* Several parking options available* Electric car charging station available* Cats allowed. Other pets by arrangementRental conditions:Net rent: CHF 1,400.–Additional costs incl. parking: CHF 300.–Total rent: CHF 1,700.– / monthLiving with plenty of free spaceThe apartment is ideal for people who appreciate quiet living, plenty of outdoor space, and additional usable space. The large craft room, in particular, offers a variety of possibilities – for example, as a workshop, hobby room, storage, or studio.The generous garden with natural stone walls, pergola, and grill area offers plenty of privacy and space for your own ideas.Interested?You are welcome to get to know the apartment personally during a viewing. I look forward to your contact.

Travel time
-
  • A modern kitchen with wooden floors, white cabinets, a large window, an oven, a sink, and a faucet.
  • White bathroom with grey tile, bathtub, toilet, sink
  • hardwood floor, white walls, large windows
  • white walls, wooden floor, large window, open door
  • Apartment building, red and grey brick facade, windows, multiple balconies, central pathway, green lawn area
1 / 5
3.5 rooms83m²CHF 1,800.–
Top
Maggenbergstrasse 5, 1712 Tafers

Charming 3.5-room apartment with balcony and beautiful view in Tafers

Discover this beautiful 3.5-room apartment on the 5th floor of a well-maintained residential building in Tafers. The 83 m² large apartment from 1965 was recently renovated and offers modern living comfort in a quiet location.The apartment impresses with: • Bright rooms: All rooms have noble hardwood floors, white walls, and large windows that let in plenty of daylight • Modern kitchen: Functionally equipped with white cabinets, oven, and large window • Comfortable bathroom: Kept in white with gray tiles, bathtub, WC, and sink • Private balcony: With a beautiful view to relax • Practical equipment: Elevator in the building and parking space available • Washing machine and dryer in the laundry room. It can be washed in the apartment. • Outdoor parking space included! Location and surroundings: The apartment is located in a quiet and sunny area. The bus stop "Tafers Dorf" is only 5 minutes' walk away. For daily needs, you will find an Amavita pharmacy in 4 minutes and the Coop Tafers in 6 minutes on foot. The Orientierungsschule Tafers is also only 7 minutes' walk away, making the apartment particularly child-friendly.The building is surrounded by green lawns and offers a inviting atmosphere with its central path. This apartment is perfect for families or couples who appreciate the quiet village life without sacrificing modern amenities.

Travel time
-
New building
1 / 10
3.5 rooms85m²CHF 2,265.–
Allée Charles-Edouard-Guillaume 4a, 1723 Marly

Prairie 4 - 3.5-room apartment on the 3rd floor with unobstructed view

Prairie 4 - 3.5-room apartment on the 3rd floor with unobstructed view We are offering for rent, immediately or by agreement, this 3.5-room apartment on the 3rd floor in building O of Prairie 4 in Marly. It consists of: • Entrance hall with wardrobe • Corner kitchen, fully equipped and separate • Balcony with over 11 m2, west-facing • Spacious and bright living room • Covered balcony with over 13 m2, east-facing • Bedroom with 15 m2 + bedroom with 12 m2 • Bathroom with washing machine • Shower • Basement with outlet Monthly rent: CHF 2'040.00 + CHF 225.00 deposit for chargesPossibility to rent 1 indoor parking space for an additional monthly rent of CHF 130.00. No possibility to rent a second parking space.Located just a few steps from the bus stops, the Gérine, shops, restaurants, Denner, kindergarten, swimming pool, and all other amenities, Prairie 4 offers apartments from 2.5 to 5.5 rooms with a ceiling height of 2.60 m and is equipped with high-quality materials, electric shutters, fiber optics, underfloor heating, triple glazing, double-flow ventilation, and domotics. The buildings have an elevator, solar panels, and remote heating.Bus line 8 connects the eco-district to Fribourg and even goes to Corminboeuf. The frequency is 15 minutes.If you are interested, do not hesitate to contact us to arrange an appointment at our rental office to study the various plans together and visit the apartment.You can also view all available apartments on the website dedicated to this complex: www.prairie4-marly.ch.

Travel time
-

Other interesting objects