Villarepos - Flats for rent with Elevator

We recommend expanding your search criteria to get similar results. The current filters didn’t return any matches.

If you don’t want to change your current search criteria, we recommend creating a search alert, so you’ll be notified when matching offers become available.

More objects in your automatically expanded search area
191 results - Radius: + 10km
  • Open-plan living space with exposed wooden beams, grey tiled floor, large windows, and a wooden staircase leading to an upper level.
  • Spacious hallway with wooden flooring and ceiling, large windows, glass railing leading to a balcony area.
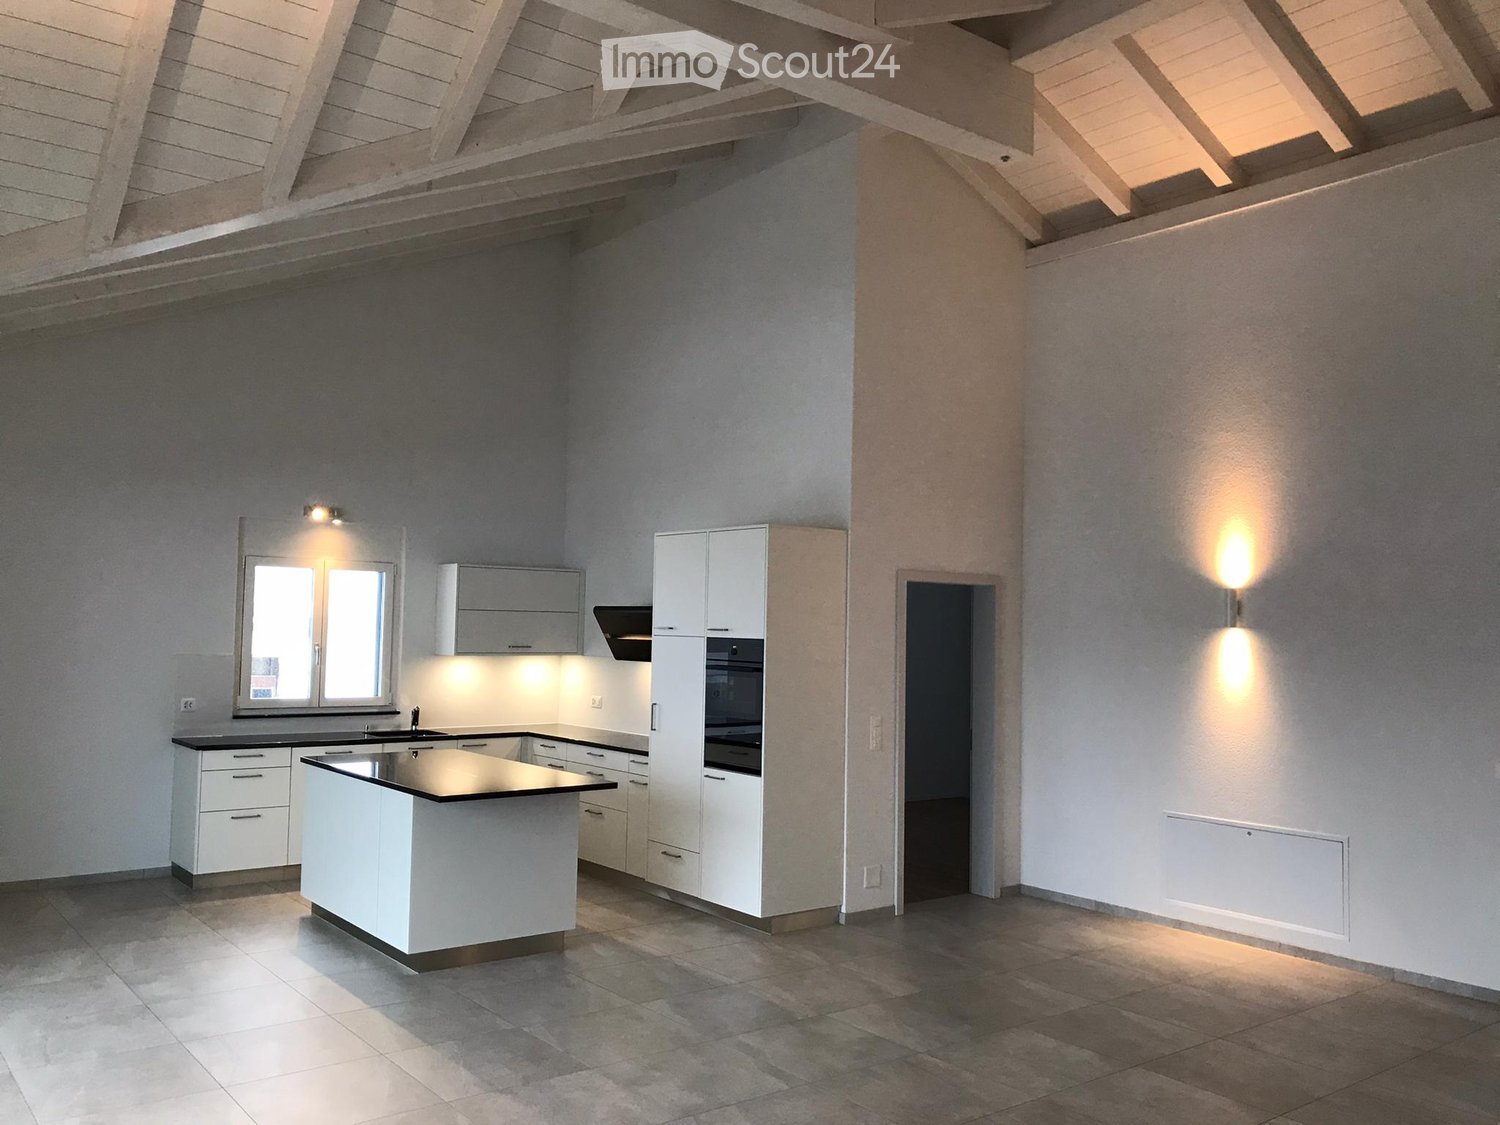
  • Modern kitchen with dark grey cabinets, stainless steel sink, and built-in oven. Features a sleek design with a wooden slanted ceiling and large windows.
  • Modern hallway with wooden flooring and slanted wooden ceiling, featuring a glass railing leading to a small black vanity area with a sink and cabinets.
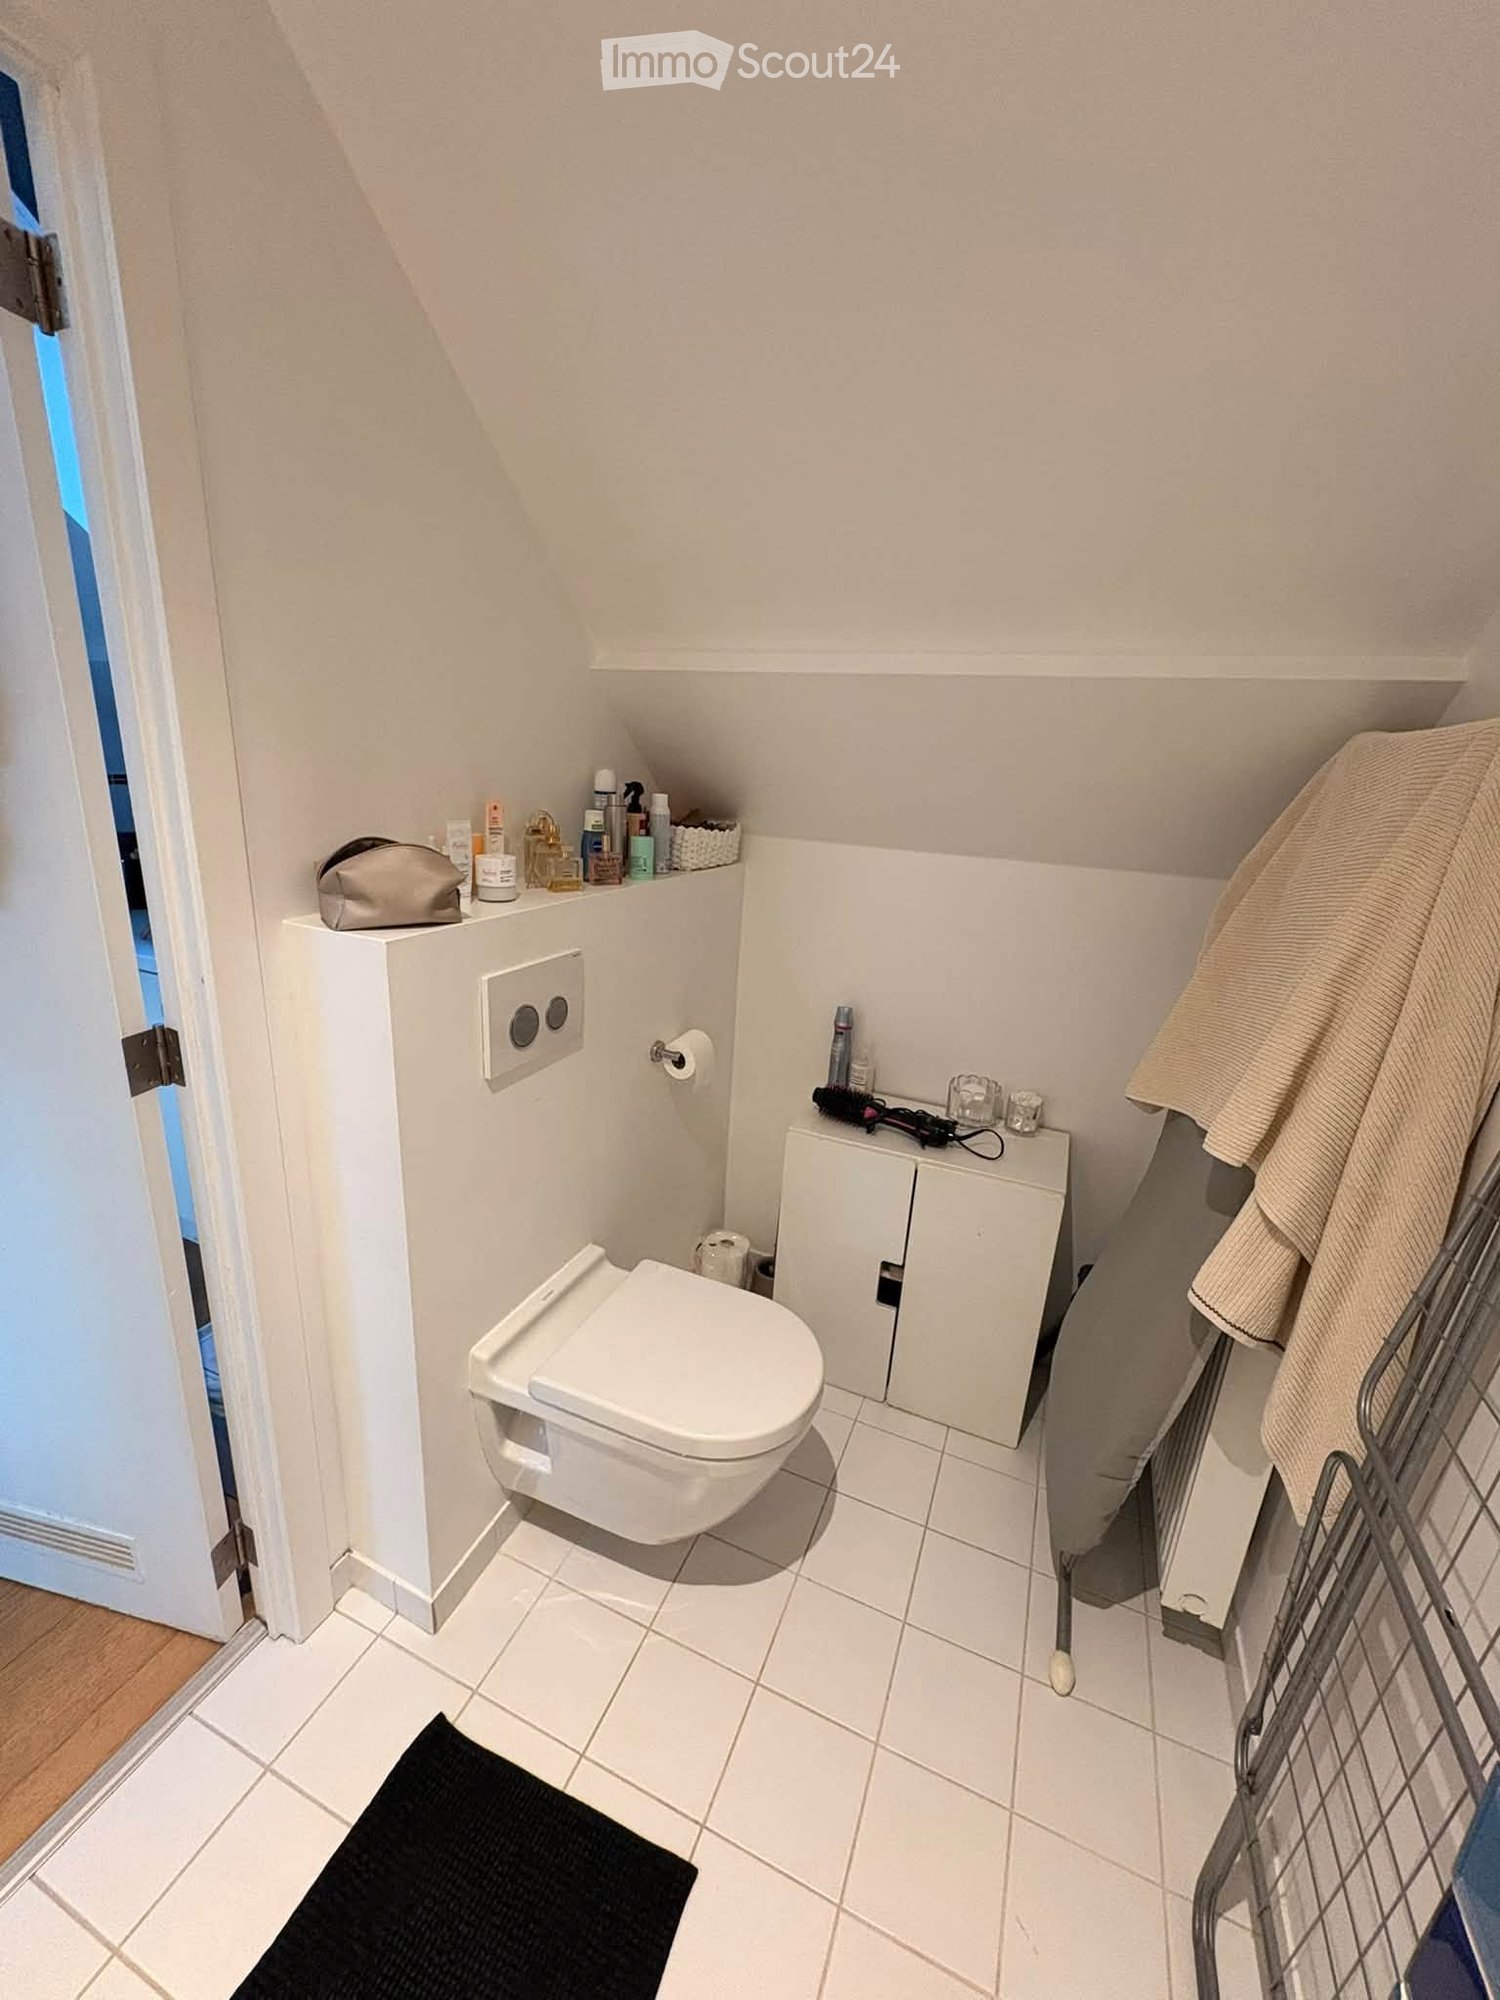
  • Modern bathroom with a large sink, glass shower enclosure, and toilet. Features include a dark-tiled accent wall, white cabinetry, and sleek fixtures.
  • Modern bathroom with a white sink, toilet, and stacked washing machine. Features exposed wooden beams on the ceiling and dark grey tiled walls.
  • Modern bathroom with a glass-enclosed shower, a white sink with a dark cabinet, a toilet, and a round illuminated mirror on the wall.
  • Balcony with tiled floor, metal railing, and wooden ceiling beams, overlooking a scenic countryside view with houses and fields.
  • Empty room with wooden floors and walls, featuring a skylight and a window with bars.
  • Empty room with wooden flooring, exposed wooden beams on the ceiling, and a window with blinds.
1 / 10
Spacious hallway with wooden flooring and ceiling, large windows, glass railing leading to a balcony area.
Modern kitchen with dark grey cabinets, stainless steel sink, and built-in oven. Features a sleek design with a wooden slanted ceiling and large windows.
Modern hallway with wooden flooring and slanted wooden ceiling, featuring a glass railing leading to a small black vanity area with a sink and cabinets.
4.5 rooms131m²CHF 2,200.–
Premium
La Bergerie 2, 1721 Cormérod

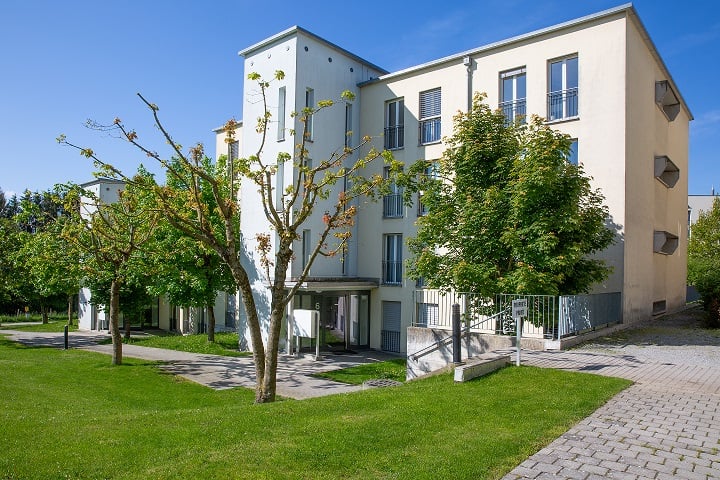
Magnificent 4.5-room duplex apartment with a view in a modern building in Cormérod

Discover this superb 4.5-room duplex apartment of 131 m² located on the 2nd floor of a modern building constructed in 2022 in Cormérod. This bright and spacious apartment offers an exceptional living environment in a calm and sunny setting.The apartment includes: • Open living space: A magnificent living-dining room with open kitchen, with exposed beams, creating a warm and modern atmosphere • Private balcony: Offering a beautiful view of the surroundings • Spacious bedrooms: Several bedrooms with parquet flooring, wooden ceilings, and integrated storage • Modern bathroom: With an Italian shower in glass, contemporary finishes • Equipped laundry room: With a built-in washing machine and dryer • Dishwasher and wine cellar: Integrated into the modern kitchen Additional advantages: Two additional parking spaces: 1 XL space in the basement: 120 CHF/month - 1 outdoor space: 50 CHF/month. A cellar to pleaseLocation: Located in the charming village of Cormérod, this apartment benefits from a calm environment with the "Cormérod Village" bus stop just 2 minutes' walk away. The region offers excellent sunshine and appreciable tranquility, far from urban noise.Available from July 2026, this modern apartment perfectly combines contemporary comfort and rural charm, ideal for a family seeking a peaceful living environment in the Fribourg countryside.

Travel time
-
  • Modern kitchen with grey cabinets, marble backsplash, and wooden flooring.
  • Modern kitchen with light wooden flooring, white cabinets, a sink, and an oven. Large sliding glass doors lead to a balcony with a view of neighboring buildings.
  • Modern bathroom with a white sink, dark cabinet, mirror, and glass shower enclosure.
  • Empty living space with wooden flooring, white walls, and a sliding glass door leading to a balcony. The kitchen area is visible in the background with cabinets and a sink.
  • Empty room with wooden flooring, white walls, and a visible laundry area in the background.
  • Empty room with light wooden flooring, white walls, and a window overlooking a building. The room is unfurnished and has a simple, modern design.
  • Floor plan showing a two-story layout with living room, kitchen/dining area, bedroom, hallway, and two bathrooms.
1 / 9
2.5 rooms58m²CHF 1,790.–
Top
Rue de l'Industrie 5, 1700 Fribourg

New – Quiet & luxurious in the heart of Fribourg: invest in your comfort

What if your next rent became an investment in your well-being? In a recent building, designed with taste and demand, discover an apartment thought for calm, security, and quality of life, in the heart of Fribourg.A high-end living environment in the city • Recent construction, careful finishes, and modern ambiance • Intelligent management system (touchscreen at the entrance) • Secure access by badge for more serenity in everyday life • Spacious loggia, oriented towards the interior courtyard: a calm exterior, protected from noise and agitation • in the apartment • , with large refrigerator and drawer freezer The apartment is bright and quiet, ideal for recharging after work or studies, while remaining just a few minutes from everything.A privileged location • 3 minutes from the Domino Park • 10 minutes from Fribourg station • 2 minutes from the University of Fribourg • Immediate proximity: supermarket, post office, restaurants The loggia overlooks the interior courtyard, currently being landscaped, guaranteeing you a peaceful outdoor space and a soothing view of the common areas.For whom?Perfect for a single person or a couple who wants to: • Live in a calm, secure, and high-quality environment • Benefit from a modern and functional framework without compromising on comfort • Settle quickly in a ready-to-live-in property Conditions and visits • Ideal availability: September 1st • Scheduled visits: • Monday, August 24th • Thursday, August 27th • Other dates possible, depending on your constraints Launch offer: As we are going on vacation in September, we are offering 200 CHF discount on the first rent, to help you participate in the decoration and make this space immediately "yours".
Travel time
-
1 / 17
4.5 rooms93m²CHF 2,310.–
Top
Vissaulastrasse 7, 3280 Murten

Bright, quiet 4.5-room apartment with balcony in Murten

Welcome to this well-maintained 4.5-room apartment at Vissaulastrasse 7 in the picturesque old town community of Murten. The apartment is located on the 2nd floor of a modern building with a lift and convinces with its bright, inviting atmosphere.Taking over the parking space is optional.The apartment offers the following highlights: • ·Living area: 93 m² spread over 4.5 comfortable rooms, some with built-in closets – ideal for families or couples who appreciate space. • Balcony: A special highlight is the spacious, approximately 12 m² large, glazed balcony, which can be used almost like an additional room and ideally expands the living space. • Parent's bedroom: The parent's bedroom has its own bathroom with toilet, and an additional separate bathroom with shower and toilet is available – ideal for families or guests. • Lift: Convenient access to all floors. • Parking space: A parking space is available – practical for everyday life. Can also be rented without • Child-friendly: The apartment and its surroundings are excellent for families with children. • Available immediately: The apartment is available immediately or by arrangement Location and surroundings: The apartment is located in a quiet environment – both during the day and at night, there is pleasant silence. In the summer, you benefit from plenty of sunlight, and even in winter, the sun's radiation is good. The bus stop Murten is just a 9-minute walk away and provides a good connection to public transport. The charming town of Murten with its historic old town, diverse shopping opportunities, restaurants, and leisure activities is right on your doorstep.This apartment combines modern living comfort with a quiet, family-friendly location in the heart of the bilingual city of Murten. An ideal opportunity for all those who want to enjoy life in one of the most beautiful small towns in Switzerland.Note: The furnished pictures come from the mirrored apartment on the same floor and serve exclusively for illustration purposes. The offered apartment is rented unfurnished.

Travel time
-
  • Modern kitchen with light wooden cabinets, granite countertops, stainless steel appliances, and large windows.
  • Modern kitchen with light wooden cabinets, granite countertops, and stainless steel appliances including a sink, faucet, oven, and range hood.
  • Modern bathroom with a white toilet, sink, and glass shower enclosure. Light-colored tiles and a sleek design.
  • Modern bathroom with a bathtub, toilet, sink, and mirror. The walls are tiled in light beige, and the floor is green tiled.
  • Empty room with light wooden flooring and white walls, featuring a large window with a view of the outside.
  • Empty room with wooden flooring and white walls, featuring a large window with white frame and blinds.
  • Empty room with light wooden flooring and white walls, featuring a window and a partially open door leading to another space.
  • Empty room with wooden flooring, large windows, and sliding glass doors leading to a balcony.
  • Outdoor patio area with tiled flooring, covered by a striped awning, leading to a glass sliding door into a room. Wooden fence on one side, grassy area in front.
  • A narrow hallway with light wooden flooring, white walls, built-in wardrobes, and a frosted glass door at the end.
1 / 14
4.5 rooms100m²CHF 2,800.–
Top
Route Henri-Pestalozzi 3, 1700 Freiburg

Bright 4.5-room apartment with balcony and beautiful view in Freiburg

Welcome to this well-maintained and spacious 4.5-room apartment on Route Henri-Pestalozzi 3 in Freiburg. The apartment, built in 1999 and renovated in 2024, impresses with a living area of 100 m² and a modern, bright room concept. It will be available from November 1, 2026, and is suitable for families, couples, and anyone who appreciates comfortable living in a quiet location.The apartment offers: • Bright rooms: Several spacious rooms with bright wooden floors, white walls, and large windows provide a friendly living atmosphere. • Modern bathroom with bathtub: Stylishly tiled in light beige with bathtub, toilet, and sink. • Second bathroom with shower: Elegant design with light tiles, glass shower, and modern fixtures. • Modern kitchen: Equipped with bright wooden cabinets, granite countertops, dishwasher, oven, and large windows. • Outdoor area/terrace: Covered terrace with awning – perfect for warm summer evenings. • Built-in closets: Practical hallway with built-in storage space • Elevator and garage: The building has an elevator as well as a garage and parking space. Equipment at a glance: • Wheelchair accessible • Pets allowed • Child-friendly • Beautiful view • Elevator and garage available Location and surroundings:The apartment is located in a quiet environment – both during the day and at night, it is pleasantly quiet. In the summer, you benefit from plenty of sunlight, and even in winter, the location is well-sunlit. • Bus stop Stadtberg: only 2 minutes' walk away • Primary school Villa Thérèse: only 2 minutes' walk away – ideal for families • Migros: reachable in 9 minutes on foot • Pharmacy

Travel time
-
  • Multi-story residential building with balconies, surrounded by greenery and a paved parking area.
  • Modern kitchen with white cabinets, black countertops, and dark tiled flooring. Features an oven, sink, and faucet.
  • Empty room with dark tiled floor, white walls, large window, and sliding glass door with red curtains.
  • Empty room with light-colored walls, wooden flooring, and a single window with blinds. A ceiling light fixture is visible.
  • Empty room with light wooden flooring, white walls, and a large window with blinds. The room has a simple, clean design with a single door visible on the left side.
  • Modern bathroom with white tiles, a sink with a chrome faucet, a toilet, a mirrored cabinet, and a towel hanging on the wall.
  • Modern bathroom with dark grey tiled walls and floor, white sink, toilet, and mirrored cabinet.
  • A compact bathroom with a washing machine and a refrigerator, both adorned with various magnets and stickers. The room features white tiled walls and a dark tiled floor.
  • Modern balcony with large glass sliding doors, red shutters, tiled floor, and a view of greenery.
  • Balcony with tiled floor, glass railing, and a retractable awning, overlooking a suburban neighborhood with trees and houses.
  • Floor plan of a 3.5-room apartment with a living room, kitchen, two bedrooms, bathroom, and a terrace.
1 / 11
3.5 rooms89m²CHF 1,935.–
Top
Chännelmattstrasse 37, 3186 Düdingen

Modern 3.5-room apartment with balcony and beautiful view in Düdingen

Welcome to this modern and bright 3.5-room apartment on the 2nd floor of a well-maintained multi-family house on Chännelmattstrasse 37 in Düdingen. The apartment, built in 2021, impresses with a spacious living area of 88.5 m² and a contemporary, minimalist design. The rent is 1935 CHF, including ancillary costs.The apartment offers the following highlights: • Bright rooms: Two spacious bedrooms with light wood flooring, white walls, and large windows provide a pleasant living climate. • Modern kitchen: Stylish kitchen with white cabinets, black countertops, and integrated oven. • Bathrooms: Two modern bathrooms – one with white tiles and mirror, the other with dark gray wall tiles and elegant design. Additionally, a washing machine and dryer are available. • Modern balcony: Spacious balcony with glass railing, shutters, and beautiful views – ideal for relaxation. • Lift and wheelchair accessibility: The building has a lift and is fully wheelchair accessible. • Garage: A garage space is available for 100 CHF (not included in the rent). • Minergie certification: The apartment meets the Minergie standard, guaranteeing high energy efficiency and living comfort. Location and surroundings:The apartment is located in a quiet environment and benefits from plenty of sunshine in the summer. The Chännelmatt bus stop is just a 1-minute walk away, providing excellent public transportation connections. Düdingen train station is about 14-15 minutes' walk away. For daily needs, a Denner and Migros supermarket are within 8 minutes' walk. The Gänseberg primary school is 11 minutes' walk away – ideal for families with children. A Benu pharmacy is just 7 minutes' walk away.This apartment is perfect for families, couples, or people with limited mobility. Pets are welcome. Available from December 1, 2026 – secure your new dream apartment in Düdingen now!

Travel time
-
  • Living room with sofa, coffee table, TV, center table, speaker, white walls, flooring, plants, lamp, cabinet, artwork, remote control
  • Balcony with outdoor dining set, covered by glass wall, garden view, barbecue, tableware
  • A balcony with furniture and a barrel, with a view of the village
  • Double bed, lamps, carpet, large windows with blue blinds, white walls, modern painting
  • Modern bathroom with white walls and grey flooring, large mirror, double vanity, walk-in shower, and two rugs
  • Concrete floor, wooden cabinet, metal stool, holes on walls
  • modern living room with grey sofa, black exercise bike, wooden floor, white curtains, ceiling lamp
  • modern kitchen with dark cabinets, a white island with a sink and faucet, black bar stools, and a stove
  • modern bathroom with tiled walls, black sink, modern mirror, and black toilet
1 / 9
5.5 rooms140m²CHF 2,950.–
Top
Chemin des Champs de Rive 20, 1588 Cudrefin

Magnificent 5.5-room apartment in Cudrefin

Discover this superb 5.5-room apartment of 140 m² located on the 1st floor of a modern building constructed in 2021 in Cudrefin, with quality materials. This bright apartment offers an exceptional living space in a calm and sunny environment, close to the lake.The apartment includes:A parental bedroom with dressing room and private bathroom.Large living room with equipped kitchen with a large fridge, steam oven, traditional oven, induction hob. Quooker tap, hot water, cold water, and cold sparkling water.Three additional bedrooms, a bathroom/WC with whirlpool bathtub. Large built-in wardrobes in the corridor distributing the 3 bedrooms.Accommodating reduced space for the washing machine and dryer with the possibility of adding a freezer.The apartment has an indoor parking space in a shared underground garage, an outdoor parking space in front of the building, and a generous cellar.Visitor parking spaces are available.Privileged situation: This apartment benefits from an ideal location in the charming village of Cudrefin. The environment is particularly calm, perfect for recharging. The lake is nearby, offering many leisure and relaxation opportunities. Amenities are easily accessible with a bus stop just 3 minutes' walk away, a Denner supermarket 12 minutes' walk away, and Cudrefin port also 12 minutes away.Ideal for: Families with children thanks to its secure and child-friendly environment. Pets are welcome. This modern apartment in a recent building offers all the comfort of contemporary living in a preserved natural setting by the lake.Available from October 1st, 2026, this apartment represents a rare opportunity to live in one of the most beautiful sites in the canton of Vaud.

Travel time
-
  • Open-plan living and dining area with wooden flooring, a large chandelier, a sofa, a dining table with chairs, and a yellow armchair.
  • Modern wood-burning stove with visible flames, placed on a black mat, accompanied by a woven wood basket filled with logs.
  • Modern kitchen with white cabinets, black countertop, and a decorative backsplash. Features a sink with a modern faucet and a small appliance on the counter.
  • Modern bathroom with a white sink, dual faucets, a large mirror, a toilet, and a vase with a white flower on the counter.
  • Modern balcony with concrete floor, metal railing, and outdoor furniture including a dining table, chairs, and potted plants.
  • Floor plan of a 4.5-room apartment on the first upper floor, featuring a living/dining area, kitchen, three bedrooms, two bathrooms, entrance, hallway, and balcony.
1 / 6
4.5 rooms126m²CHF 2,570.–
Top
Hauptstrasse 81, 3285 Galmiz

Bright 4.5-room apartment in a high-end property standard with a large balcony

Welcome to this exclusive 4.5-room apartment on the first floor of a modern new building on Hauptstrasse 81 in Galmiz. The building, completed in 2023, combines modern living with the highest comfort and sustainable construction.The apartment offers: • Spacious living area: 126 m² spread over 4.5 rooms offer plenty of space for a comfortable living feeling. • Living and dining area: Bright and spacious living and dining area with a Swedish stove • Kitchen: Modern open kitchen with high-quality appliances • Floors: High-quality parquet floors in all living rooms • Balcony: Large balcony (28 m²) facing southwest • Minergie standard: The apartment meets the Minergie standard and thus guarantees energy-efficient and sustainable construction. The heat pump with geothermal probe and controlled ventilation ensure a pleasant living climate at all times • Elevator and wheelchair accessibility: The building is equipped with an elevator and is fully wheelchair accessible – ideal for barrier-free living. • Underground parking / parking space: An underground parking space with an electric charging station, as well as a parking space, are included and provide convenient mobility. Location and surroundings: The apartment is located in the heart of the village. Galmiz train station is conveniently accessible in just 6 minutes on foot, ensuring excellent public transportation connections. The nearest shopping facilities are reachable by car in 2 to 4 minutes.This modern new apartment in Galmiz offers a rare combination of modern comfort, sustainable construction, and a quiet, well-connected location. An ideal choice for families, couples, or individuals who value high-end and barrier-free living.We are happy to provide you with further information or to arrange a viewing appointment.

Travel time
-
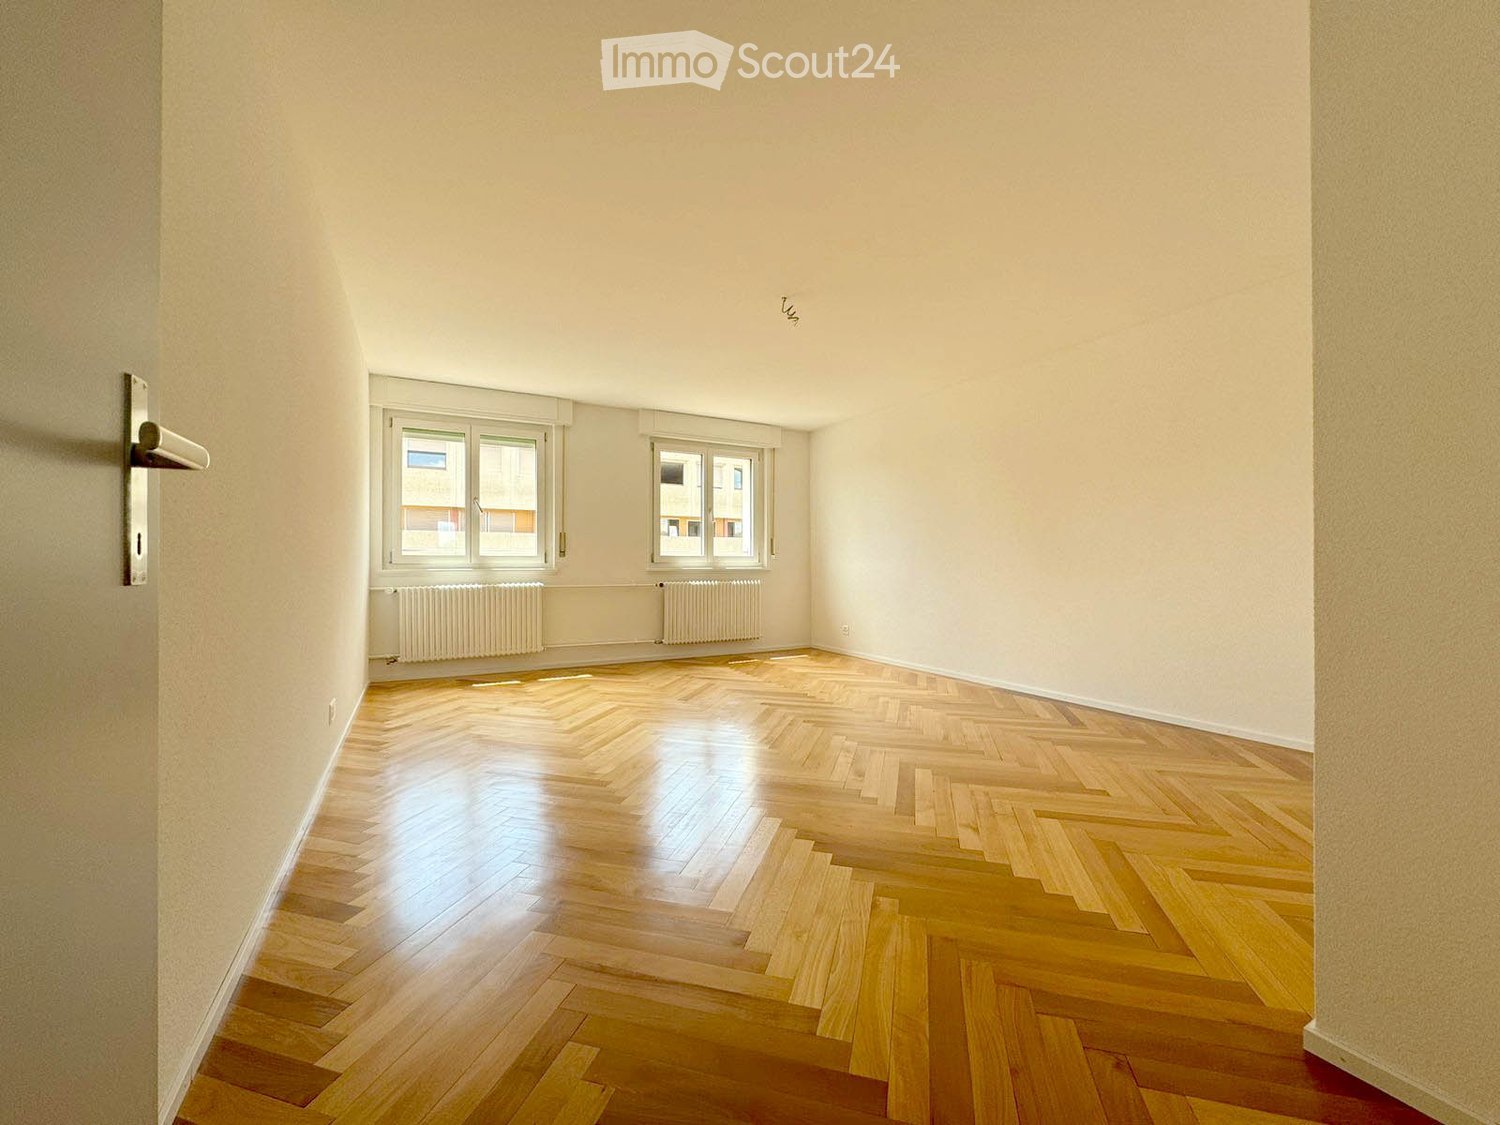
  • Empty room with wooden herringbone flooring, white walls, two windows, radiators, and a door handle visible.
  • A multi-story building with a modern design, surrounded by greenery and other structures in a cityscape.
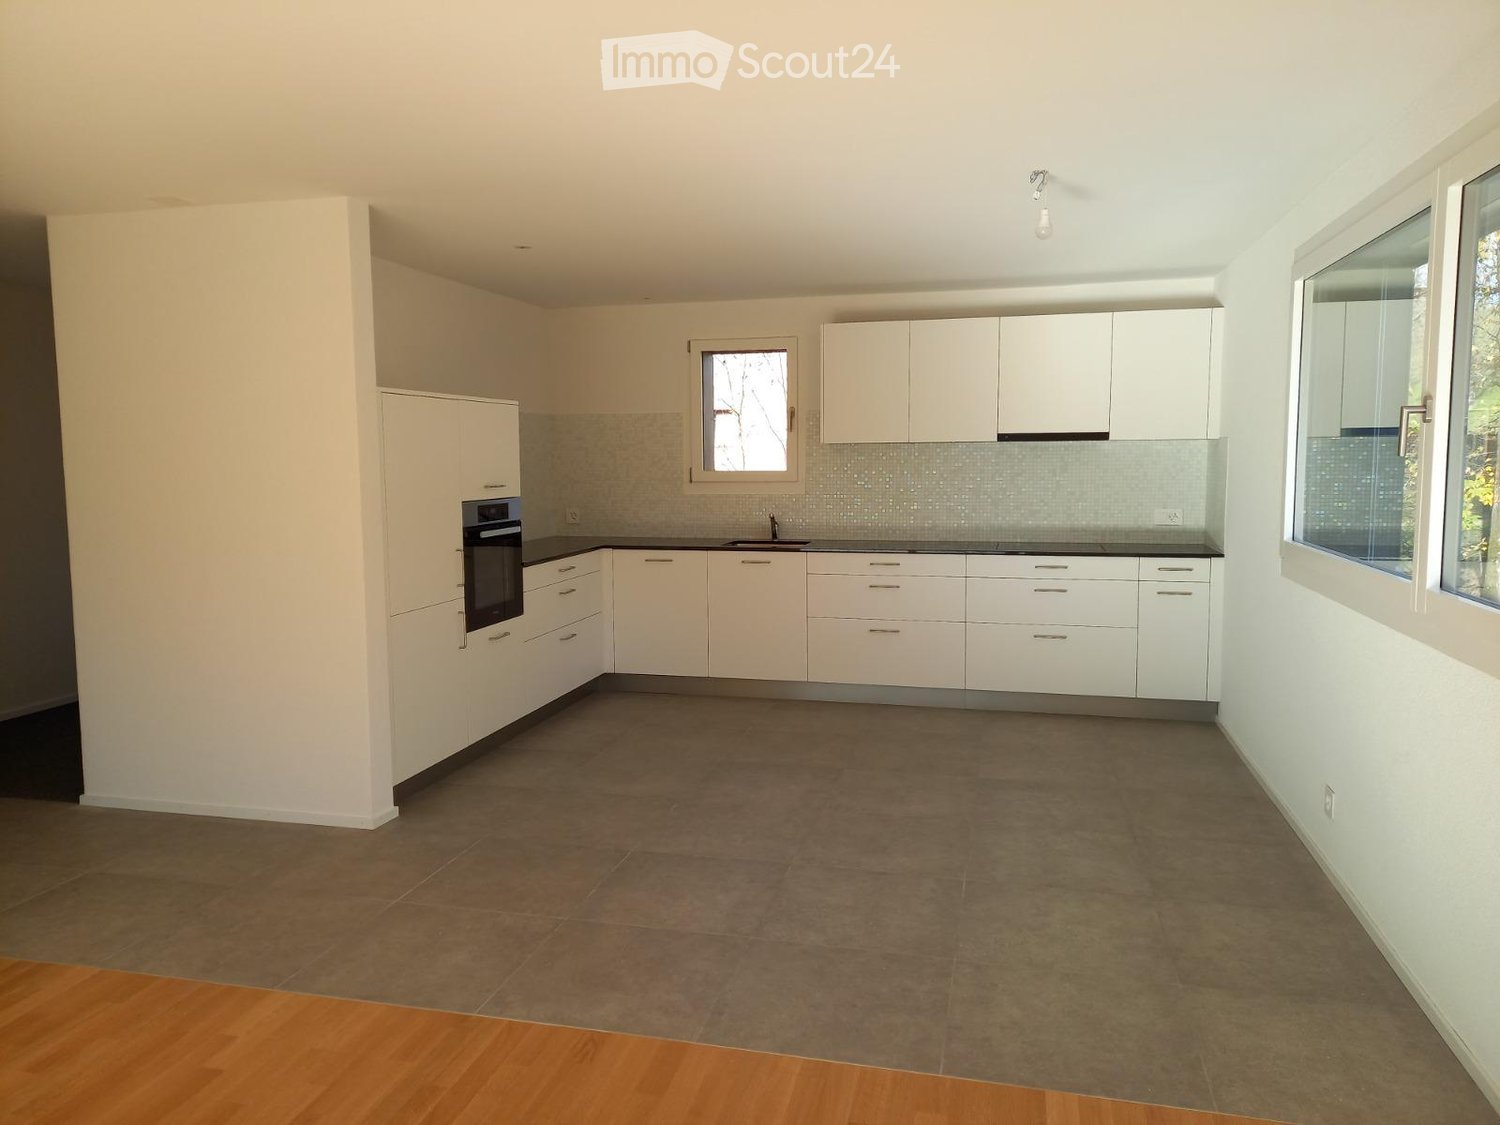
  • Modern, unfurnished kitchen with white cabinets, a black countertop, and a large window offering a view. The floor is tiled in a neutral tone.
  • Modern bathroom with grey tiles, a glass-enclosed shower, a wooden vanity with a sink, and a toilet. Features a large mirror and a window providing natural light.
  • Empty hallway with herringbone-patterned wooden flooring, white walls, a window with white frame, and a radiator below it.
  • Empty room with herringbone wooden flooring, white walls, a window with white frame, and a radiator below the window.
1 / 6
3.5 rooms80m²CHF 2,030.–
Top
Bd de Pérolles 16, 1700 Fribourg

Attic apartment with 3.5 rooms and a view, in the heart of Fribourg

Discover this magnificent attic apartment with 3.5 rooms located on the 5th floor of Boulevard de Pérolles 16, in Fribourg. Renovated in 2024, this bright apartment offers a beautiful view and a modern, refined living environment, available immediately.The advantages of this apartment: • Generous living area: 80 m² that can be pleasantly arranged, ideal for enjoying a comfortable living space. • Herringbone parquet: An elegant parquet floor brings warmth and character to the rooms. • Beautiful unobstructed view: Enjoy a remarkable view from the heights of this attic apartment. • Recent renovation: Completely renovated in 2024, for optimal comfort and careful finishes. • Elevator: Easy access to the 4th floor thanks to the building's elevator. • Sunlight: The apartment benefits from beautiful sunlight throughout the year. Environment and surroundings: Located in a building in the city center, close to all amenities and near universities.In the immediate vicinity: • Transportation: train station, bus, bike, accessible in just 2 minutes on foot. • School: primary schools, secondary schools, and colleges, as well as universities, are just a few minutes' walk away. • Shops: bank, post office, cinema, theater, accessible in 2 minutes on foot. Combining modernity, tranquility, and a privileged location, this attic apartment is a rare opportunity on the Fribourg market. Don't miss the chance to make this exceptional property your new home!

Travel time
-

Other interesting objects