Quick Filters for your search (1)

Quick-filters

We show you quick-filters based on the most used filters by location.

By using these, you can enhance your search experience by finding new and interesting properties to your likings.

Vermes - Elevator rent

We recommend expanding your search criteria to get similar results. The current filters didn’t return any matches.

If you don’t want to change your current search criteria, we recommend creating a search alert, so you’ll be notified when matching offers become available.

More objects in your automatically expanded search area
168 results - Radius: + 10km
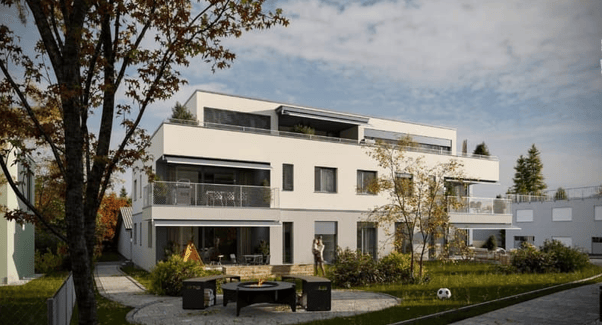
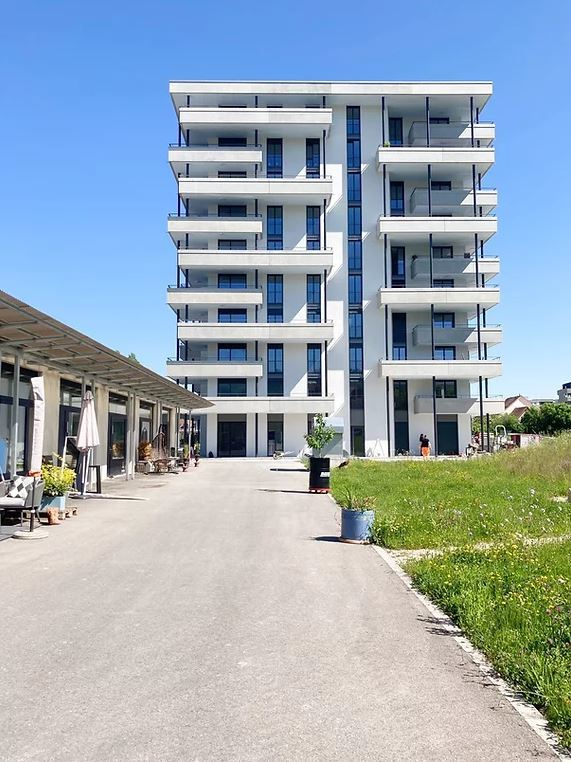
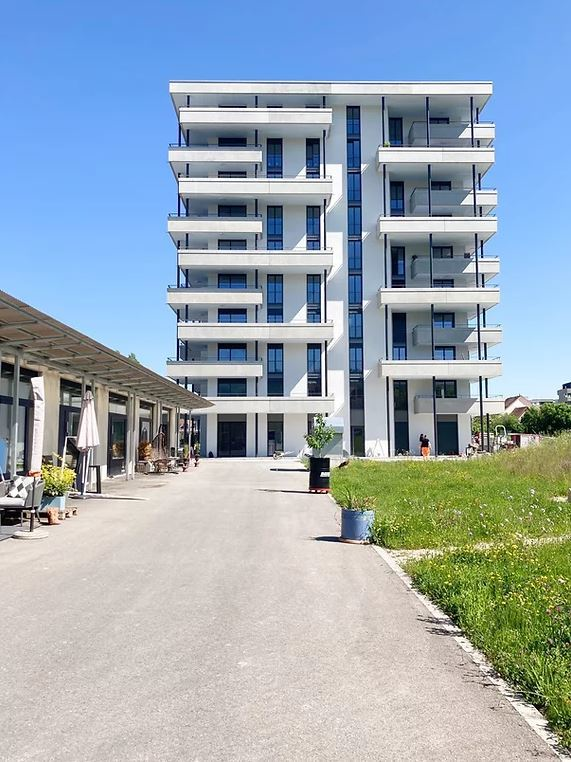
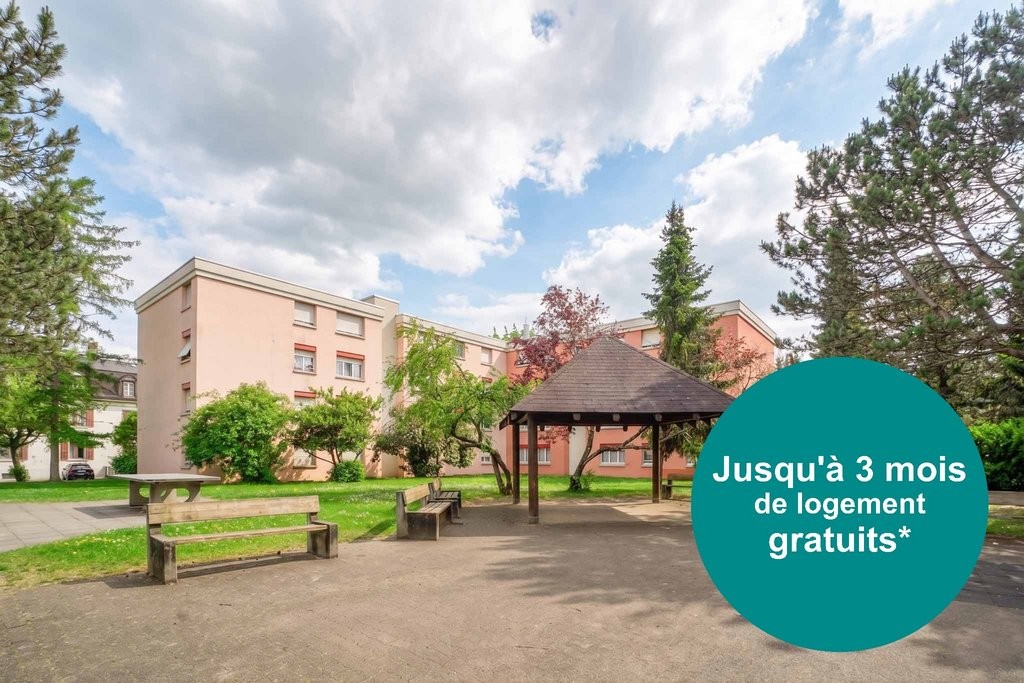
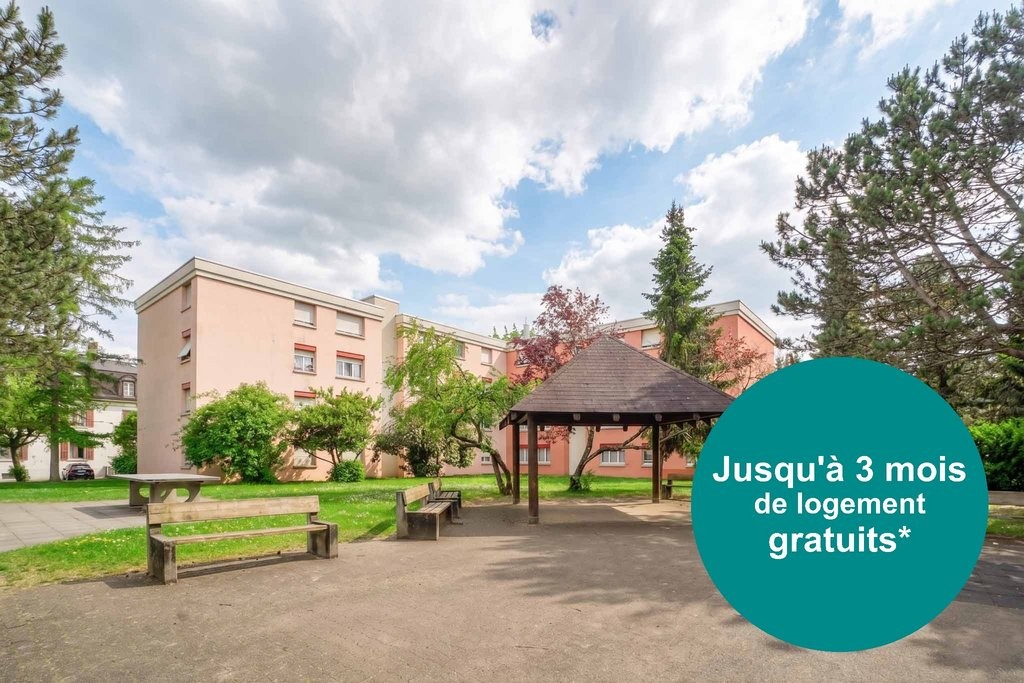
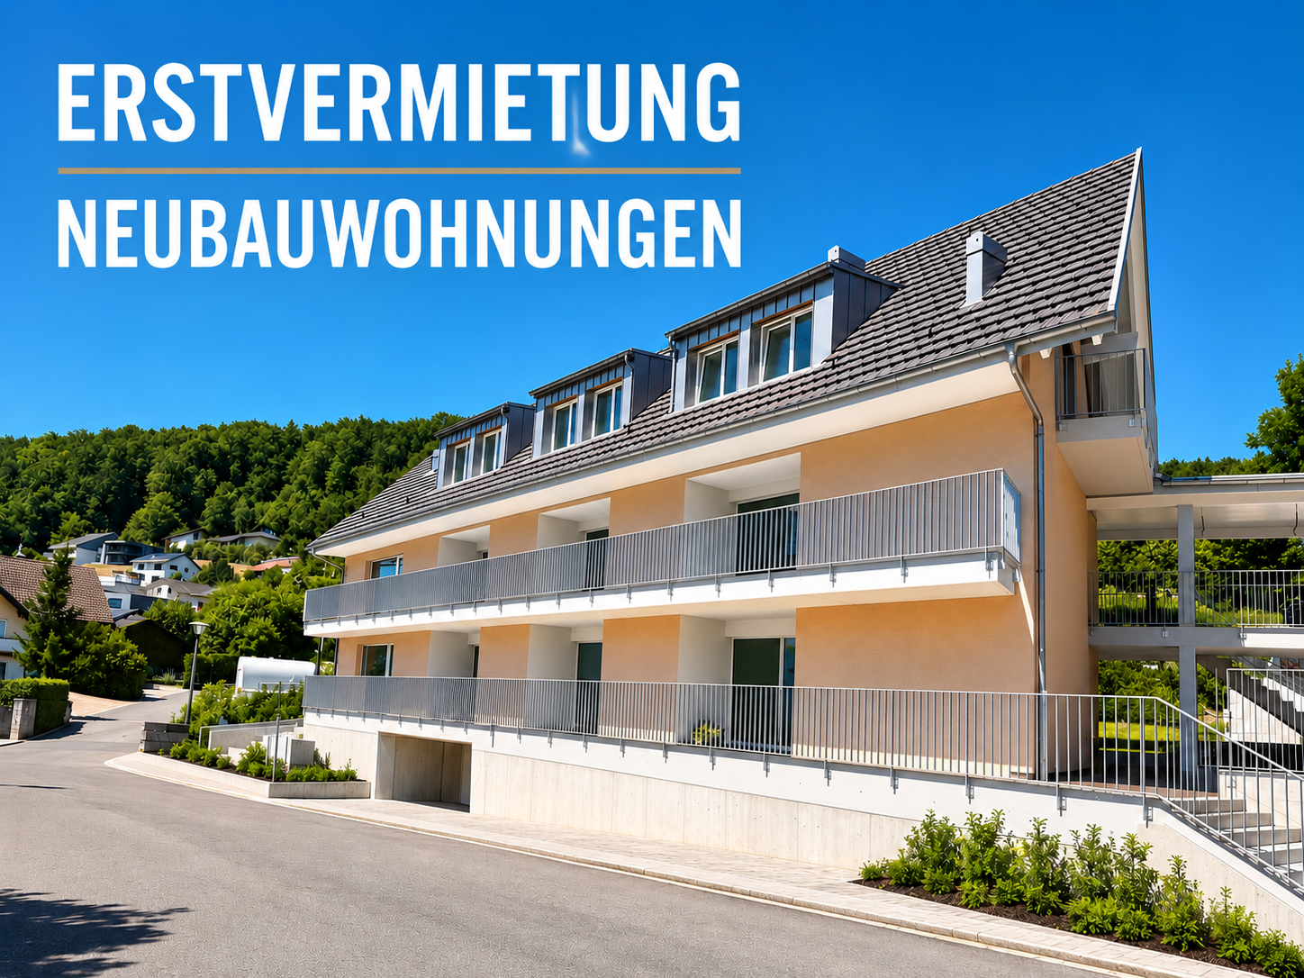
  • Modern two-story building with beige facade, multiple windows, balconies, and a landscaped courtyard with benches and greenery.
  • Floor plan showing three apartments (2.5-room, 3-room, and 4.5-room) with labeled rooms including living spaces, bedrooms, bathrooms, kitchen, and terraces.
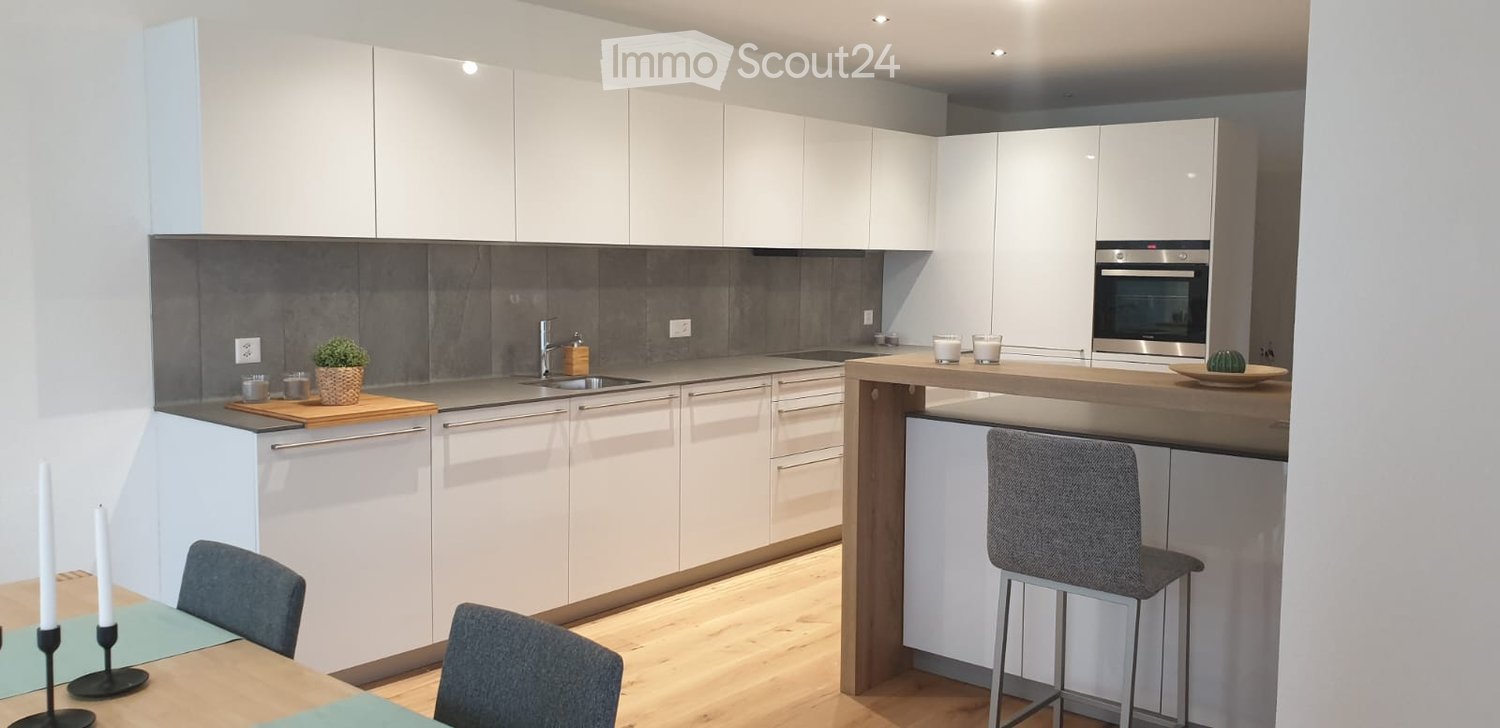
  • Modern kitchen with grey cabinets, stainless steel appliances, dark tiled floor, and a sink with a faucet.
  • Modern living room with light wood flooring, a grey sofa, a wooden coffee table, a flat-screen TV on a white stand, a wine rack, a tall cabinet, and decorative maps on the walls.
  • Empty room with wooden flooring and large windows, showing a view of the outside with snow-covered ground and trees.
  • Modern bathroom with white tiled walls, a bathtub, toilet, sink, and a mirrored cabinet.
  • Balcony with snow-covered ground, glass sliding door, and view of a building with snow-covered roof and surrounding greenery.
  • Modern building exterior with large windows, a covered entrance, and a balcony area. Snow covers the ground and roof.
  • Empty hallway with wooden flooring, white walls, and a closed white door on the left. A built-in closet with sliding doors is visible on the right.
  • A wooden cabinet with drawers and a slanted top is placed against a white wall in a hallway with wooden flooring and white walls.
  • Clean, modern hallway with light wooden flooring, white walls, and recessed ceiling lighting. Features a glass door on one side and electrical outlets on the walls.
  • A modern bedroom with a wooden bed, nightstand, lamp, and a large window with blinds. The bed is covered with a brown blanket and a red sheet. A large screen is placed on a stand near the window.
  • A well-maintained garden with a green lawn, various trees, shrubs, and a metal railing in the foreground. A house with a dark roof and white walls is visible in the background.
1 / 13
2.5 rooms69m²CHF 1,440.–
Top
Dorfstrasse 22b, 4512 Bellach

Bright 2 1/2 room apartment with covered garden seat - approx. 69 m2

In our development at Dorfstr. 22b we rent abright 2.5-room apartment (approx. 69 m2) with a covered garden seat:Living + bedroom: with oak parquet floors Bathroom + kitchen: anthracite-colored ceramic tile floors Entrance area: wardrobe element with storage space Kitchen: granite countertop, dishwasher, ceramic hob, extractor hood, large refrigerator, convection oven and plenty of storage space Bathroom: ceramic tiles, sink with base cabinet, bathtub and toilet Covered balcony (approx. 12.9 m2) Heating of the apartment: floor heating with individual room controlLaundry room/drying room (with dehumidifier): 2 laundry rooms per house with washing machine + tumble dryer + clothes drying rack (for 3-4 tenants) Heating of the building: heat pump system with ground probe Parking garage: available for rent for CHF 125.-/month, E-Mobility charging station can be rented additionally.Infrastructure of the region Shopping facilities: 1-8 minutes by car: Coop, Migros, Denner, Aldi, Lidl and Landi Kindergarten/primary/secondary school: a few minutes on foot High school: 30 minutes by public transport Public transport: bus lines 2+3 (bus stop: approx. 200 m) Train stations: Bellach + Solothurn: by bus: 8+20 minutes / by car: 5+10 minutes away: with regular train connections to Biel and Olten, etc.We are happy to answer questions and arrange viewing appointments.

Travel time
-
  • Modern kitchen with light wood flooring, white cabinetry, built-in appliances, and a central island with bar stools.
  • Modern kitchen with white cabinets, a central island, stainless steel sink, and built-in ovens. Exposed wooden beams on the ceiling and recessed lighting.
  • Modern interior with wooden flooring, a sleek staircase with glass railing, pendant lights, and a kitchen area with a small island and stools.
  • Modern bathroom with a pebble tile floor, white toilet, sink with dark cabinet, glass-enclosed shower, and exposed wooden beams on the ceiling.
  • Modern bathroom with a glass-enclosed shower, toilet, sink with a mirror, and a bottle on the counter.
  • Empty attic room with exposed wooden beams, skylight windows, white walls, and light wooden flooring. Features built-in white shelving and a closet.
  • Empty room with light wooden flooring, white walls, built-in wardrobes, and exposed wooden beams on the ceiling.
  • Empty attic room with wooden beams and exposed wooden floor, featuring a skylight window.
  • Bright, open loft-style room with large windows offering a scenic view of the city and surrounding landscape. The space features wooden flooring and exposed wooden beams, creating a modern and airy atmosphere.
  • Bright, open loft space with exposed wooden beams, light wooden flooring, and a modern staircase leading to an upper level. Large windows allow natural light to fill the room.
  • Bright, open attic space with exposed wooden beams, skylights, and a modern glass staircase leading to another level.
  • Bright, empty room with wooden floors, exposed wooden beams, and built-in white closet units. Skylight windows provide natural light.
  • Modern bathroom with exposed wooden beams, a glass-enclosed shower, a toilet, a freestanding bathtub, a sink with a modern faucet, and a wooden ladder leaning against the wall.
  • Bright, minimalist attic space with exposed wooden beams and slanted ceilings. Features built-in white cabinetry, a central island with drawers, and a ladder leading to an upper level.
  • A multi-story residential building with a classic European architectural style, featuring a pitched roof, dormer windows, and white exterior walls.
  • Floor plan of a residential unit featuring a living room, kitchen, bedrooms, bathrooms, and a loggia.
  • Floor plan showing an atelier/sleeping area and a bathroom. The layout includes a bed area, a wheelchair-accessible bathroom, and a separate shower area.
  • Floor plan showing a multi-level layout with labeled rooms including an entrance, hallway, and accessible bathroom.
1 / 18
5.5 rooms175m²CHF 3,000.–
Top
Delsbergerstrasse 52, 4242 Laufen

Spacious 5.5-room maisonette apartment with charm and a great view in Laufen

In a central location, in the immediate vicinity of shops for daily needs, post office, bank, restaurants, doctors, etc., we rent on behalf of the owner this unique, exclusive 5.5-room maisonette apartment on the top floors of a historic house, the Fürstenmühlescheune, one of the oldest buildings in Laufen, which was completely renovated and refurbished in 2019. A direct elevator access to all floors of the apartment, a loggia with a view of the surrounding landscape, and a parking space complete this attractive offer. The bus stop and SBB train station are just a few minutes' walk away. Basel can be reached in 25 minutes by car or a 17-minute train ride. The apartment combines history with modernity and impresses with a unique design, a high standard of equipment combined with a lot of charm for details. The individual and spacious floor plan stretches over the top three floors (each floor within the apartment accessible by elevator or internal staircase) and is divided as follows: 1st floor: - open entrance area with sufficient storage space - large living/dining area with open Bulthaup b3 designer kitchen with state-of-the-art appliances such as 2-zone wine cooler, Combi-Steamer, microwave/oven, and warming drawer, etc. - weather-protected, shaded loggia with electrically remote-controlled insect screen roller blind - Room 1 - Room 2 - Bathroom with floor-level rain shower and pebble stone floor - Reduit with shelves and built-in cabinets 2nd floor: - Studio room with indirect lighting and a view into the recreational area of Laufen - Room 3 - En-suite bathroom with many extras 3rd floor: - Dressing room and home office with storage space, as well as washing machine and dryer with integrated room air drying The exclusive equipment includes: - Wooden-metal windows with 3-fold glazing, fly screens - Sun/wind guard control for external shading roller blinds on the loggia, dining, and living area - Custom-made built-in cabinets on all floors - Comfort ventilation with heat recovery - Mineral cast bathtub, Geberit shower toilets, designer fittings - Indirect LED lighting behind the historic original beams, design lighting concept, dimmable ceiling lights - Kitchen faucet as Quooker including Cube with hot/cold sparkling water - Solid wood parquet oak oiled, lightly whitened The ancillary costs a-account amount to CHF 250.00 per month. Pets are not preferred. For parking, the following are available: - Outdoor parking space; a garage parking space can be rented in the nearby area - Lockable bicycle garage Are you looking for something special? We would be happy to show you this unique apartment. We look forward to your contact.

Travel time
-
1 / 8
3.5 rooms86m²CHF 1,170.–
Top
Rue de la Farrère 21, 2830 Courrendlin

Bright 3.5-room apartment with balcony and view in Courrendlin

Discover this beautiful 3.5-room apartment on the 4th floor of a building with an elevator, in Courrendlin (2830). Available immediately, this apartment offers a pleasant and quiet living environment, ideal for people or families looking for comfort and serenity.The apartment features, among other things: • Bright living room: Spacious rooms with large windows, light parquet flooring, and white walls, offering beautiful natural light. • Modern kitchen: Equipped with white cabinets, stainless steel appliances, a dishwasher, and a tiled wall covering. • A bathroom: Bathtub and shower with glass partition, sink, and mirror in a modern style with white tile flooring. • Balcony with a view: Enjoy a balcony with a metal railing, offering a beautiful view of the surrounding buildings and mountains. • Private attic: An attic space with exposed wooden beams, accessible via a folding staircase, ideal for storage. • Pets allowed: Pets are welcome. Location and environment: The apartment is ideally located in a quiet and sunny neighborhood in the summer. Within walking distance, you will find the Courrendlin Centre bus stop in 6 minutes, the CSK Med sàrl pharmacy in 6 minutes, the Denner supermarket in 11 minutes, and the Kindergarten in 10 minutes. The train station is also nearby, as is the river, for relaxing walks.This apartment represents a rare opportunity to combine modern comfort, tranquility, and a beautiful view. Don't miss this chance to settle into a privileged living environment in the heart of the Swiss Jura.

Travel time
-
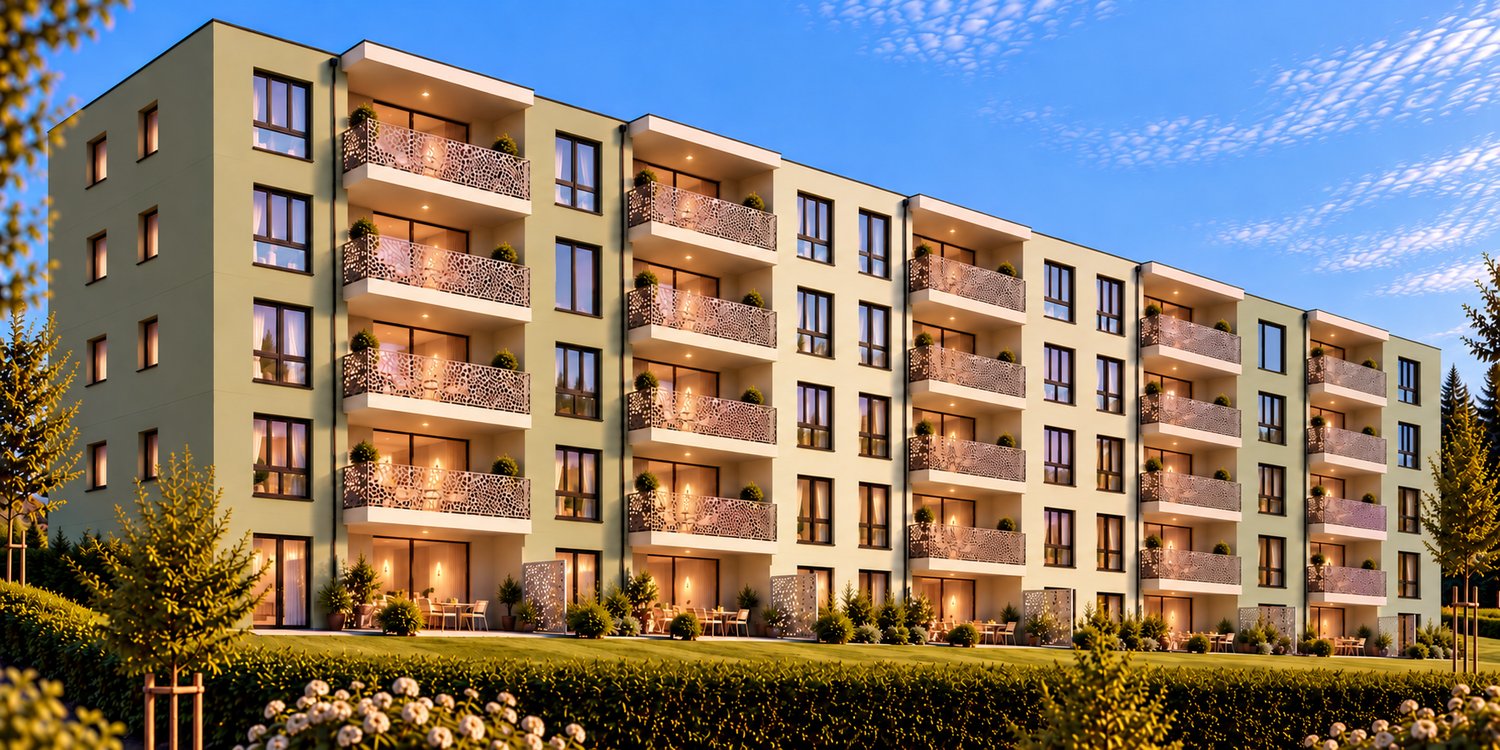
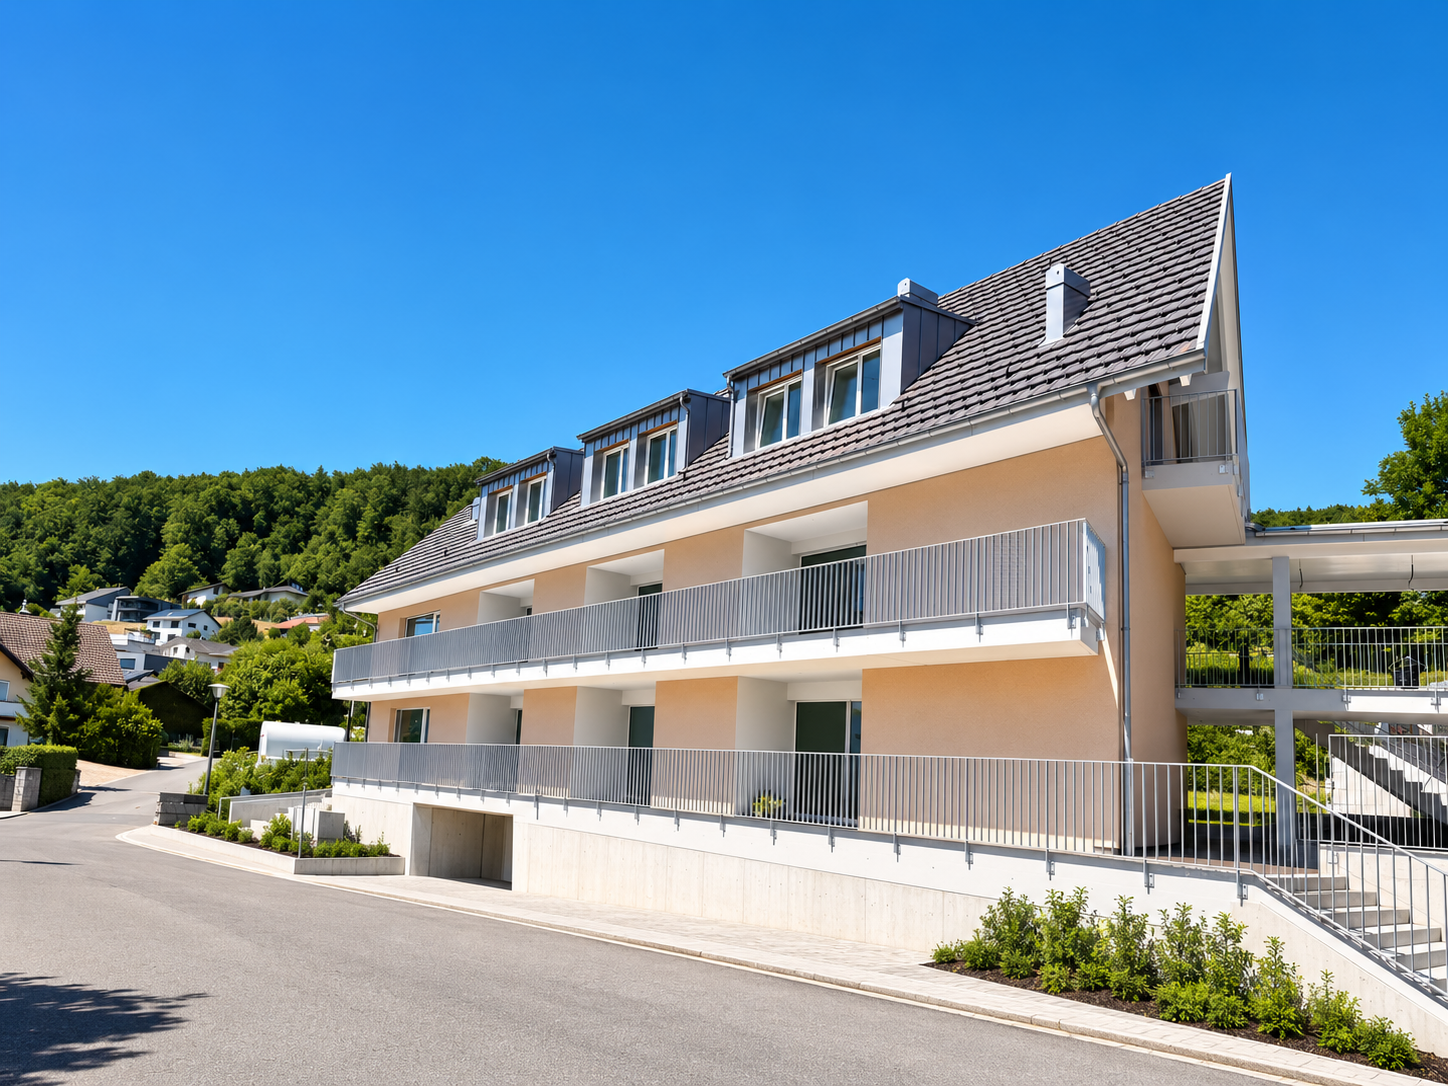
  • Modern multi-story residential building with balconies, large windows, and a landscaped garden area in front.
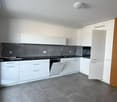
  • Modern kitchen with white cabinets, black countertop, stainless steel sink, and built-in oven.
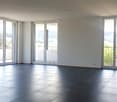
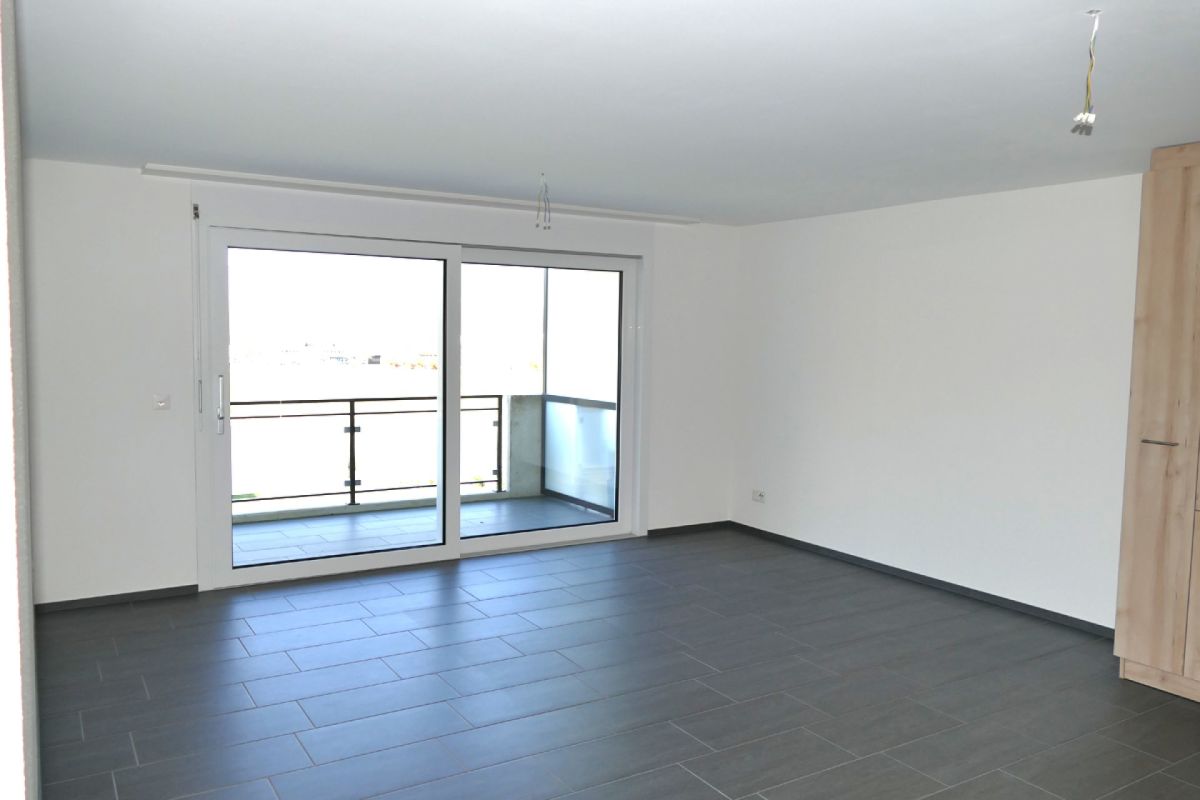
  • Empty room with wooden flooring, white walls, and large glass sliding doors leading to a balcony with a view of rooftops.
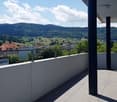
  • Balcony with metal railing overlooking a town with traditional houses and tiled roofs under a clear blue sky.
  • Empty room with white walls and wooden flooring, featuring a closed white door and a small wall-mounted cabinet.
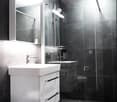
  • Modern bathroom with white tiled walls, black tiled floor, toilet, sink, mirror, and shower with handheld sprayer.
  • Floor plan of a residential building showing multiple rooms including a living room, kitchen, bedrooms, bathrooms, and a loggia.
1 / 7
1 room36m²CHF 950.–
Top
Rue de l'Hôpital 56, 2800 Delsberg

Bright studio with balcony and beautiful view in Delémont – available immediately!

Welcome to this modern and bright studio on the 4th floor of a well-maintained apartment building at Rue de l'Hôpital 56 in Delsberg. The studio is available immediately and offers everything you need for comfortable living on 36 m².This charming studio is ideal for single people or commuters looking for a modern, quiet, and well-located apartment in Delsberg. Don't miss this attractive opportunity!The studio impresses with the following highlights: • Bright room: The spacious room with white walls and parquet floor invites you to feel at home. • Balcony with beautiful view: Large glass sliding doors lead to the balcony with a stunning view over the roofs of Delsberg – particularly sunny in summer. • Modern kitchen: Fully equipped kitchen with white cabinets, black countertop, stainless steel sink, and built-in oven. The kitchen offers optimal storage space. • Elevator available: The building has an elevator, making the 4th floor easily accessible. • Wheelchair accessible: The studio is fully wheelchair accessible. Quiet location: The studio is located in a very sought-after area, directly next to the hospital in Delémont, in a pleasantly quiet environment – both during the day and at night it is quiet. Ideal for those who appreciate relaxation and peace.Location and surroundings: The building is located in the best location in the old town, just a few steps away from restaurants and cafes. Public transportation and shops are easily accessible on foot. • Bus stop Rue du Poujet: only 4 minutes' walk away • Supermarket Primo: about 12 minutes' walk away • School École primaire du Château: about 12 minutes' walk away • Dental practice Cabinet dentaire de la Fontaine: about 12 minutes' walk away Are you interested? Arrange a meeting with us for a non-binding viewing.

Travel time
-
1 / 20
2.5 rooms55m²CHF 1,350.–
Kirchweg 83, 4234 Zullwil

First-time rental of 2 MFH Kirchweg 83 in Zullwil – Modern living in the countryside

In a quiet and natural location in Zullwil, two modern multi-family houses with a total of 12 attractive rental apartments are being built. The high-quality designed apartments combine modern living comfort with an idyllic environment and offer an ideal home for singles, couples, and small families.The well-thought-out floor plans, generous window areas, and high-quality interior design create a bright and pleasant living atmosphere. Here you live close to nature and yet well connected.Apartment offer • 12 modern rental apartments • 2½- to 3½-room apartments • Attractive and functional floor plans • Bright living and dining areas • Modern architecture • Quiet, natural living location • High-quality interior design • Parking spaces for CHF 130.00 per month Equipment • Modern built-in kitchen with high-quality Electrolux appliances • Combi steamer with steam and hot air function • Integrated refrigerator/freezer combination • Induction cooktop with integrated cooktop extractor (trench ventilation) • Fully integrated dishwasher • Flush-mounted cooktop • Modern bathroom equipment • High-quality materials and modern surfaces The kitchen equipment includes an Electrolux combi steamer, an integrated refrigerator/freezer combination, a fully integrated dishwasher, and an induction cooktop with an integrated extraction system.AvailabilityFrom October 1, 2026LocationZullwil convinces with its quiet living location, proximity to nature, and high quality of life. The apartments are ideal for people who want to combine a relaxed living environment with modern comfort.Your new home in the countryside – modern, natural, and livable.The execution, color scheme, and equipment may differ from the visualizations and descriptions. Further floor plan variants can be found in the other ads.

Travel time
-
1 / 20
3.5 rooms64m²CHF 1,550.–
Kirchweg 83, 4234 Zullwil

First-time rental of 2 MFH Kirchweg 83 in Zullwil – Modern living in the countryside

In a quiet and natural location in Zullwil, two modern multi-family houses with a total of 12 attractive rental apartments are being built. The high-quality designed apartments combine modern living comfort with an idyllic environment and offer an ideal home for singles, couples, and small families.The well-thought-out floor plans, generous window areas, and high-quality interior design create a bright and pleasant living atmosphere. Here you live close to nature and yet well connected.Apartment offer • 12 modern rental apartments • 2½- to 3½-room apartments • Attractive and functional floor plans • Bright living and dining areas • Modern architecture • Quiet, natural living location • High-quality interior design • Parking spaces for CHF 130.00 per month Equipment • Modern built-in kitchen with high-quality Electrolux appliances • Combi steamer with steam and hot air function • Integrated refrigerator/freezer combination • Induction cooktop with integrated cooktop extractor (trench ventilation) • Fully integrated dishwasher • Flush-mounted cooking surface • Modern bathroom equipment • High-quality materials and modern surfaces The kitchen equipment includes an Electrolux combi steamer, an integrated refrigerator/freezer combination, a fully integrated dishwasher, and an induction cooktop with an integrated extractor system.AvailabilityFrom October 1, 2026LocationZullwil convinces with its quiet living location, proximity to nature, and high quality of life. The apartments are ideal for people who want to combine a relaxed living environment with modern comfort.Your new home in the countryside – modern, natural, and worth living.The execution, color scheme, and equipment may differ from the visualizations and descriptions. Further floor plan variants can be found in the other ads.

Travel time
-
1 / 20
3.5 rooms65m²CHF 1,300.–
Kirchweg 83, 4234 Zullwil

First-time rental of 2 MFH Kirchweg 83 in Zullwil – Modern living in the countryside

In a quiet and natural location, two modern multi-family houses with a total of 12 attractive rental apartments are being built in Zullwil. The high-quality designed apartments combine modern living comfort with an idyllic environment and offer an ideal home for singles, couples, and small families.The well-thought-out floor plans, generous window areas, and high-quality interior design create a bright and pleasant living atmosphere. Here you live close to nature and yet well connected.Apartment offer • 12 modern rental apartments • 2½- to 3½-room apartments • Attractive and functional floor plans • Bright living and dining areas • Modern architecture • Quiet, natural living location • High-quality interior design • Parking spaces for CHF 130.00 per month Equipment • Modern built-in kitchen with high-quality Electrolux appliances • Combi steamer with steam and hot air function • Integrated refrigerator/freezer combination • Induction cooktop with integrated cooktop extractor (trench ventilation) • Fully integrated dishwasher • Flush-mounted cooking surface • Modern bathroom equipment • High-quality materials and modern surfaces The kitchen equipment includes an Electrolux combi steamer, an integrated refrigerator/freezer combination, a fully integrated dishwasher, and an induction cooktop with an integrated extraction system.AvailabilityFrom October 1, 2026LocationZullwil convinces with its quiet living location, proximity to nature, and high quality of life. The apartments are ideal for people who want to combine a relaxed living environment with modern comfort.Your new home in the countryside – modern, natural, and livable.The execution, color scheme, and equipment may differ from the visualizations and descriptions. Further floor plan variants can be found in the other ads.

Travel time
-
1 / 21
2.5 rooms58m²CHF 1,350.–
Kirchweg 83, 4234 Zullwil

First-time rental of 2 MFH Kirchweg 83 in Zullwil – Modern living in the countryside

In a quiet and natural location, two modern multi-family houses with a total of 12 attractive rental apartments are being built in Zullwil. The high-quality designed apartments combine modern living comfort with an idyllic environment and offer an ideal home for singles, couples, and small families.The well-thought-out floor plans, generous window areas, and high-quality interior design create a bright and pleasant living atmosphere. Here you live close to nature and yet well connected.Apartment offer • 12 modern rental apartments • 2½- to 3½-room apartments • Attractive and functional floor plans • Bright living and dining areas • Modern architecture • Quiet, natural living location • High-quality interior design • Parking spaces for CHF 130.00 per month Equipment • Modern built-in kitchen with high-quality Electrolux appliances • Combi-steamer with steam and hot air function • Integrated refrigerator/freezer combination • Induction cooktop with integrated cooktop extractor (trench ventilation) • Fully integrated dishwasher • Flush-mounted cooking surface • Modern bathroom equipment • High-quality materials and modern surfaces The kitchen equipment includes an Electrolux combi-steamer, an integrated refrigerator/freezer combination, a fully integrated dishwasher, and an induction cooktop with an integrated extraction system.AvailabilityFrom October 1, 2026LocationZullwil convinces with its quiet living location, proximity to nature, and high quality of life. The apartments are ideal for people who want to combine a relaxed living environment with modern comfort.Your new home in the countryside – modern, natural, and livable.The execution, color scheme, and equipment may differ from the visualizations and descriptions. Further floor plan variants can be found in the other advertisements.

Travel time
-
1 / 21
3.5 rooms72m²CHF 1,550.–
Kirchweg 83, 4234 Zullwil

First-time rental of 2 MFH Kirchweg 83 in Zullwil – Modern living in the countryside

In a quiet and natural location, two modern multi-family houses with a total of 12 attractive rental apartments are being built in Zullwil. The high-quality designed apartments combine modern living comfort with an idyllic environment and offer an ideal home for singles, couples, and small families.The well-thought-out floor plans, generous window areas, and high-quality interior design create a bright and pleasant living atmosphere. Here you live close to nature and yet well connected.Apartment offer • 12 modern rental apartments • 2½- to 3½-room apartments • Attractive and functional floor plans • Bright living and dining areas • Modern architecture • Quiet, natural living location • High-quality interior design • Parking spaces for CHF 130.00 per month Equipment • Modern built-in kitchen with high-quality Electrolux appliances • Combi steamer with steam and hot air function • Integrated refrigerator/freezer combination • Induction cooktop with integrated cooktop extractor (trench ventilation) • Fully integrated dishwasher • Flush-mounted cooking surface • Modern bathroom equipment • High-quality materials and modern surfaces The kitchen equipment includes an Electrolux combi steamer, an integrated refrigerator/freezer combination, a fully integrated dishwasher, and an induction cooktop with an integrated extractor system.AvailabilityFrom October 1, 2026LocationZullwil convinces with its quiet living location, proximity to nature, and high quality of life. The apartments are ideal for people who want to combine a relaxed living environment with modern comfort.Your new home in the countryside – modern, natural, and livable.The execution, color scheme, and equipment may differ from the visualizations and descriptions. Further floor plan variants can be found in the other ads.

Travel time
-
1 / 9
3.5 rooms80m²CHF 1,985.–
Hinterleymenweg 3, 4246 Wahlen

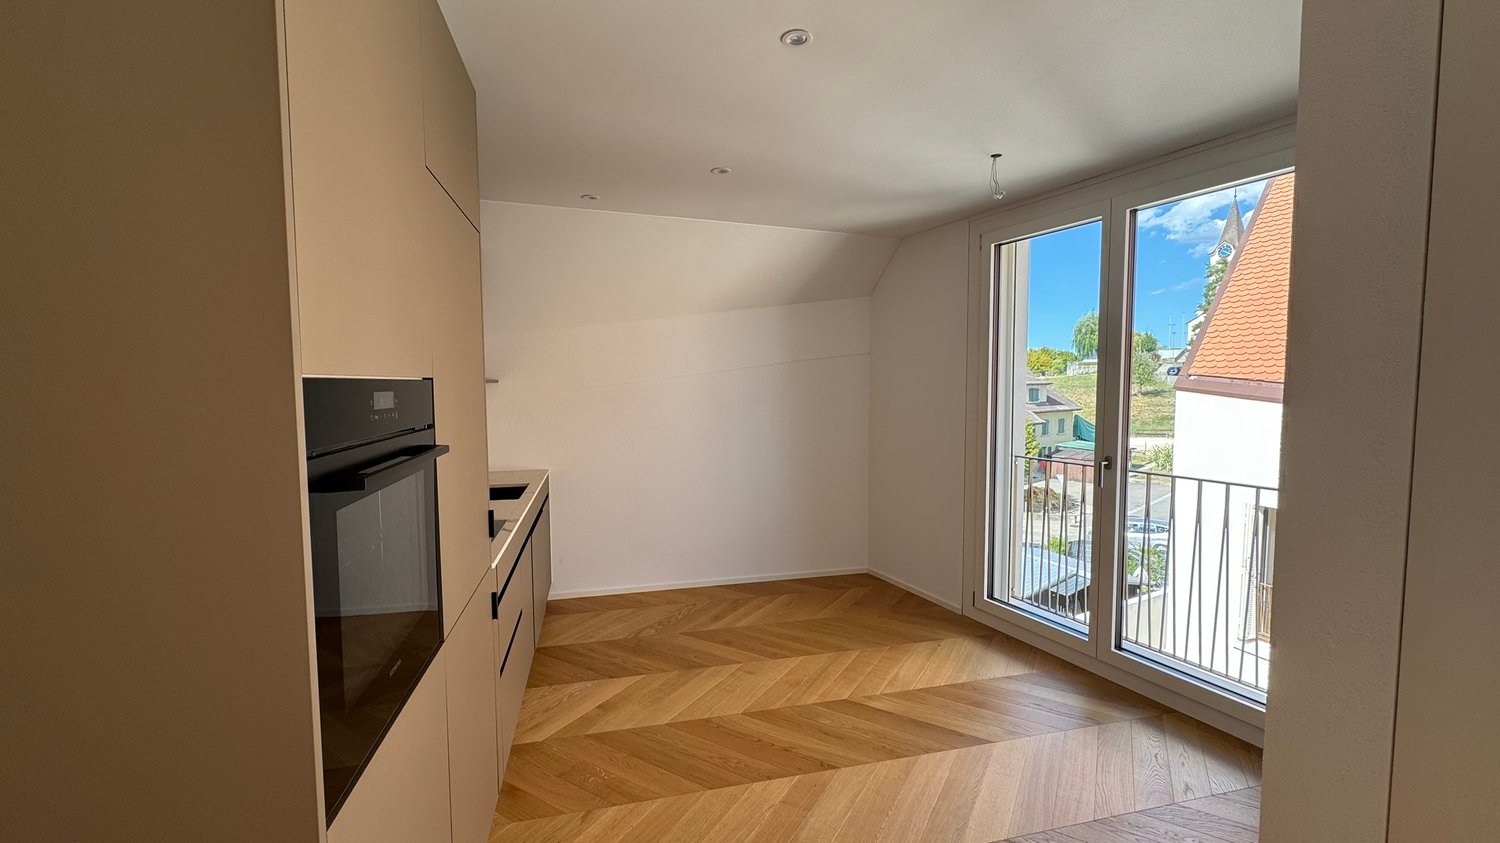
Modern 3.5-room apartment in a new building

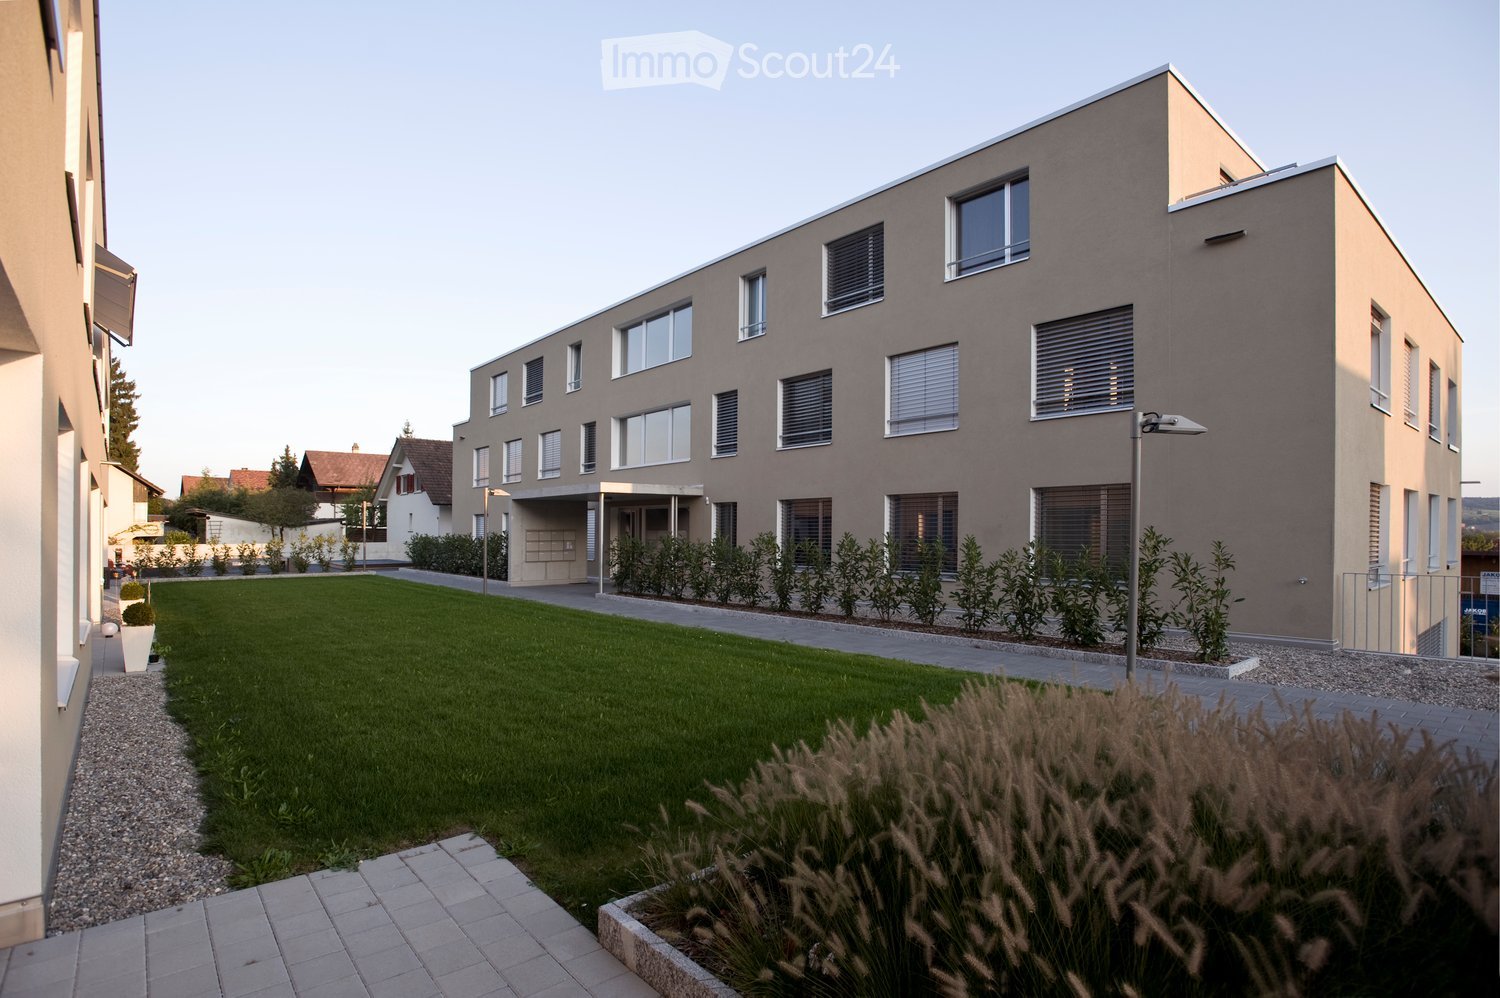
An exceptional residential project in the village center In 2025, Mitten in Wahlen is a unique residential project consisting of three multi-family houses with a total of 20 exclusive apartments, a commercial space, and a cozy bistro. The buildings are connected by a shared underground garage, providing additional comfort. Varied residential offer for all life phases The apartment offer is aimed at different target groups: studios and 2.5-room apartments for singles, 3.5-room apartments and lofts for couples and people in their second life phase, and spacious 4.5-room apartments with gardens for families. High-quality equipment and thoughtful design Each apartment has been developed with great care and attention to detail. Thoughtful architecture, high-quality materials, and innovative equipment ensure a perfect balance between functionality, style, and sustainability. Beautifully maintained garden seating areas, loggias, and small balconies provide additional space for relaxation and enjoyment. Current availability Currently, the following apartments are available for immediate occupancy or by arrangement: "Haus Peter" / Hinterleymenweg 1: 1st floor: 3.5-room apartment approx. 97.3 m2 Ground floor: Hobby room / storage approx. 12.00 m2 "Haus Winkel" / Hinterleymenweg 3: 1st floor: 3.5-room apartment approx. 79.5 m2 "Haus Laufen" / Laufenstrasse 5: 1st floor: 2.5-room apartment approx. 80.7 m2 Ground floor: Multi-purpose commercial space approx. 91.20 m2 Highlights of the apartments: • Bright rooms: Large windows provide plenty of natural light and a pleasant atmosphere. The high ceiling of 2.5 meters enhances the feeling of spaciousness. • High-quality flooring: Elegant herringbone oak parquet in a light finish gives the apartment a modern and stylish touch. Bathroom and garden seating areas, loggias, and balconies in high-quality floor tiles • Modern bathroom: Equipped with a glass shower, white sink, and black/bronze accents, ensuring a contemporary look. • Functional kitchen: Spacious and functional cabinets, light countertops, and integrated dishwasher provide comfort and style. • Outdoor moments: Loggias, balconies, and garden seating areas invite you to relax outside. • Comfort in everyday life: Private washing machine and dryer in the apartment. • High-speed internet: Fiber optic connection in the property and apartment. • Basement: Spacious basement room on the lower floor. • Parking: Private parking space available. Can be rented for CHF 120.00 per month. Ideal location and surroundings: • Quiet residential area with low noise and traffic pollution • Kindergarten and school only about 100 m away • Robinson playground about 200 m away • Bus stop Petersplatz only about 50 m away, perfect connection Interested? Please contact us for more information or a viewing. We will send you the detailed rental documents upon request.
Travel time
-
1 / 10
  • Balcony / Terrace
  • View
  • Parking space
  • +4
2.5 rooms84m²CHF 2,170.–
Rennimattstrasse 21, 4242 Laufen

Dream attic with panoramic terrace & rotating fireplace

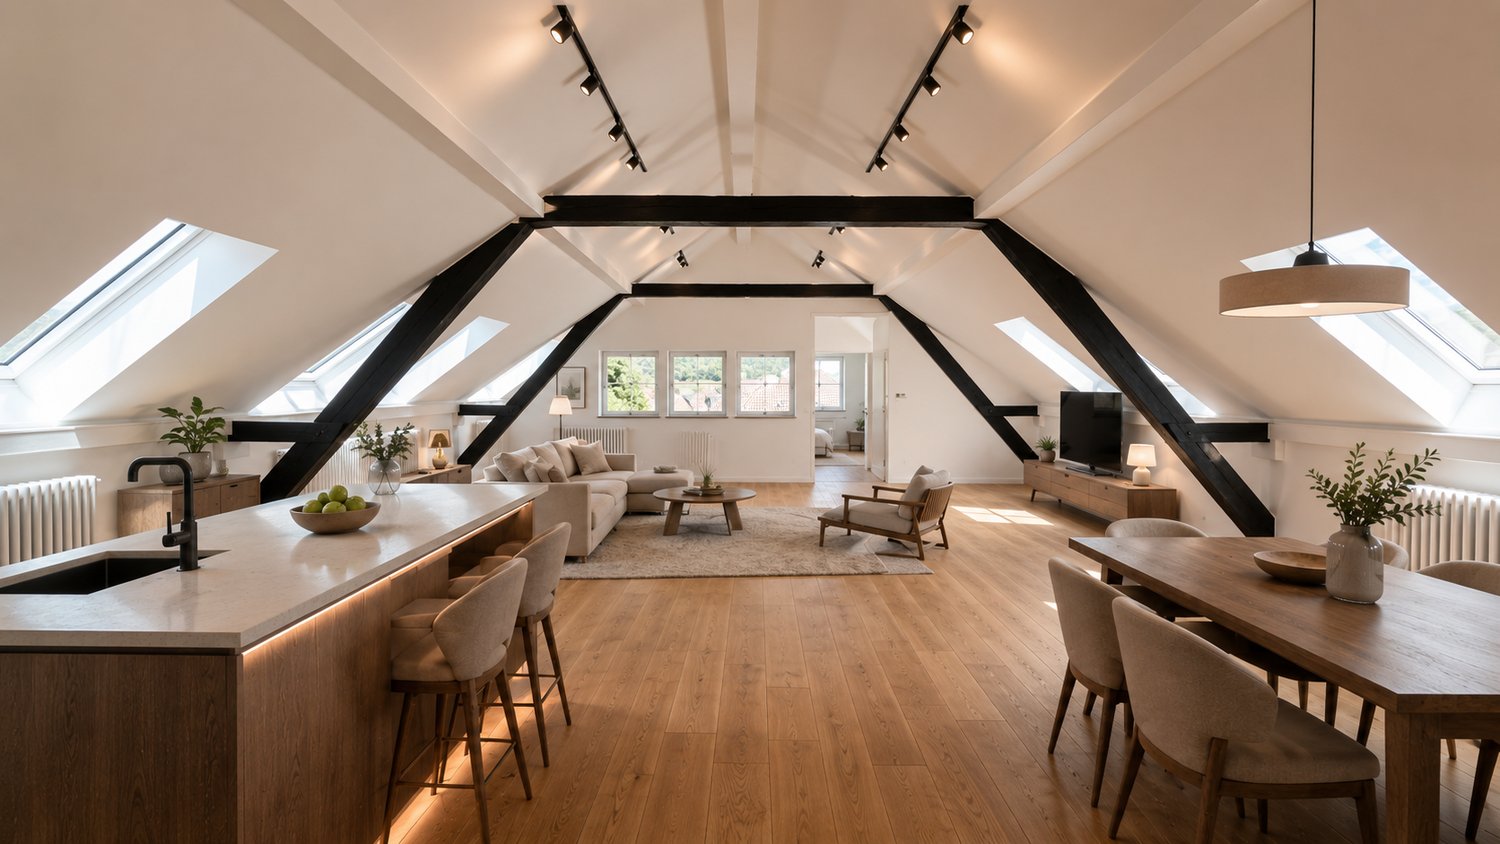
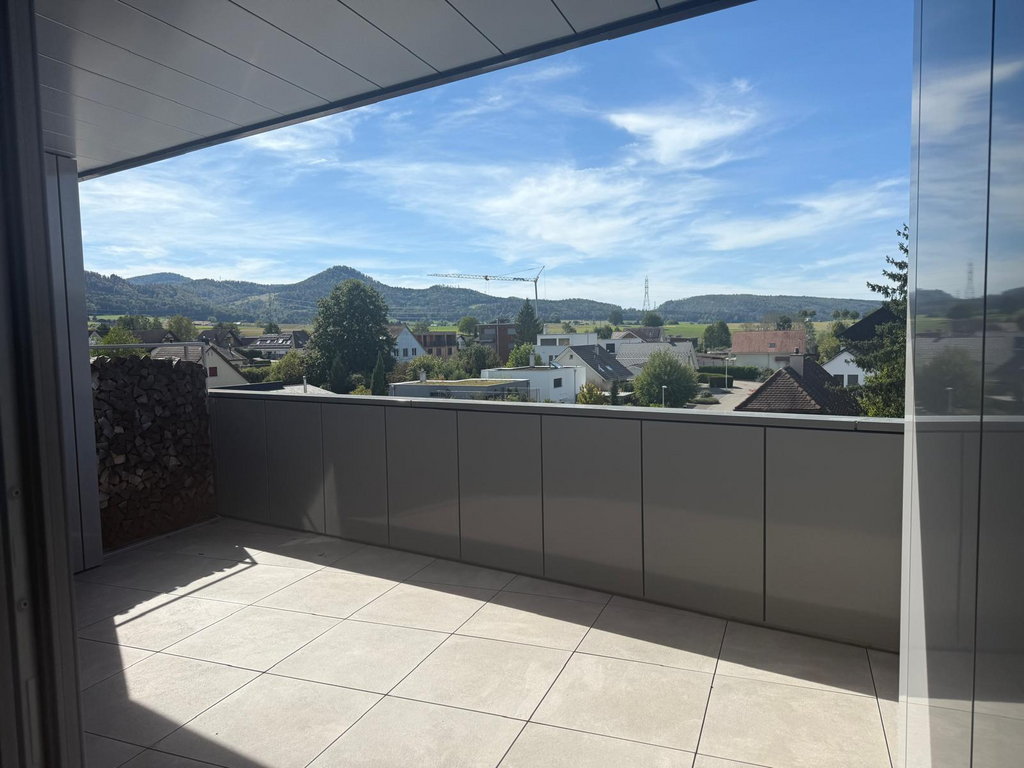
Welcome above the roofs of LaufenThis high-quality renovated 2.5-room attic apartment with approximately 84 m2 of living space delights with modern design, plenty of privacy, and an impressive panoramic terrace - a home that leaves no wishes unfulfilled. Living with style and a far-reaching view The heart of the apartment is the spacious, over 50 m2 large living, dining, and kitchen area. Floor-to-ceiling windows flood the rooms with daylight and create a seamless transition to the extensive attic terrace - the perfect place to enjoy the evening or receive guests.A special highlight is the elegant rotating fireplace (can be removed on request), which gives the living area a stylish and cozy atmosphere. Cooking, enjoying, being together The modern kitchen with a cooking island and high-quality appliances combines functionality with timeless design. Generous workspaces and ample storage space make it the ideal meeting point for joint cooking evenings and social hours. Your personal retreat The quietly located bedroom invites you to relax and offers enough space for your individual furnishings. The room offer is complemented by a stylish bathroom with WC and an inviting entrance area.A spacious basement with daylight and a sink offers additional storage space and versatile usage possibilities.A parking space in the garage or an outdoor parking space can be rented additionally if needed.
  • Balcony / Terrace
  • View
  • Parking space
  • +4
Travel time
-

Other interesting objects