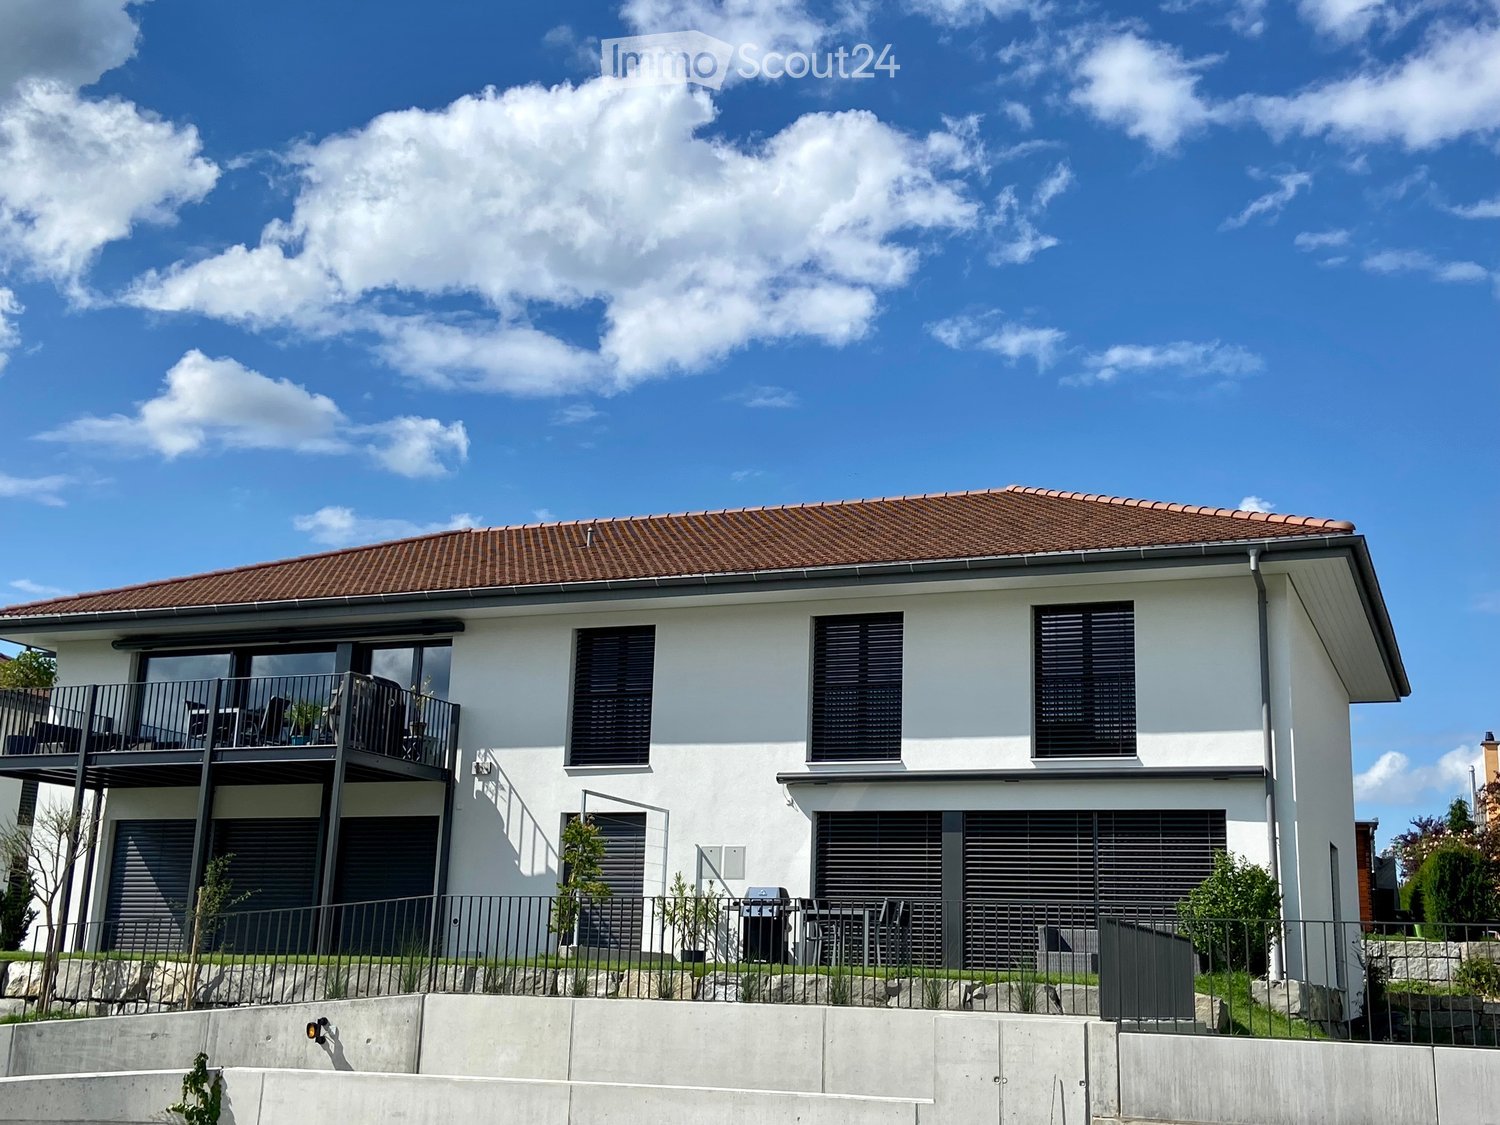
4 results - Flats for rent with Balcony / Terrace: Ueberstorf

New building
1 / 14
4.5 rooms163m²CHF 2,950.–
Top
Dorfstrasse 8, 3182 Ueberstorf

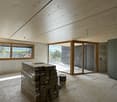
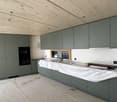
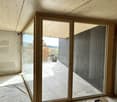
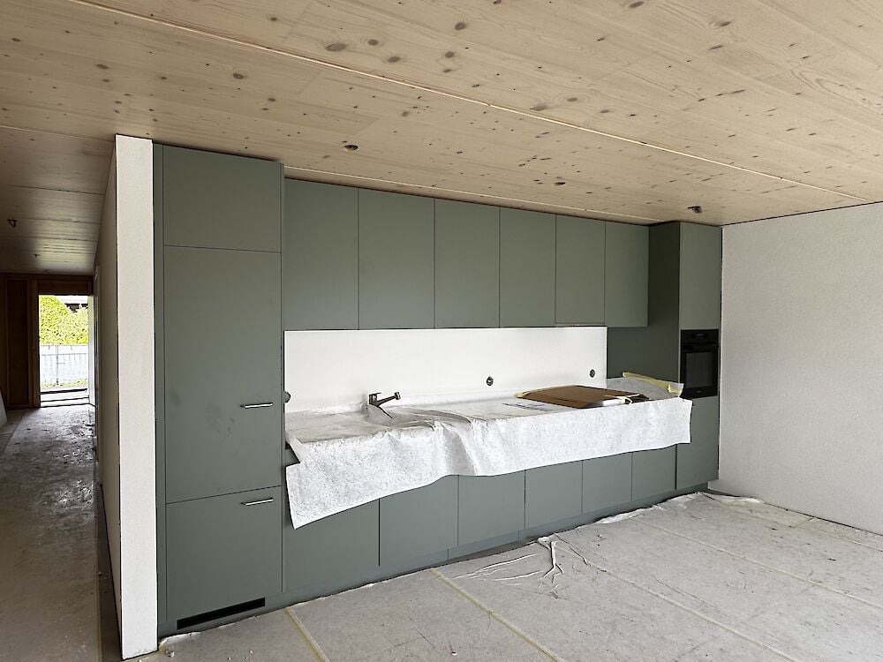
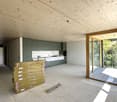
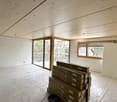
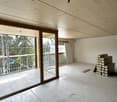
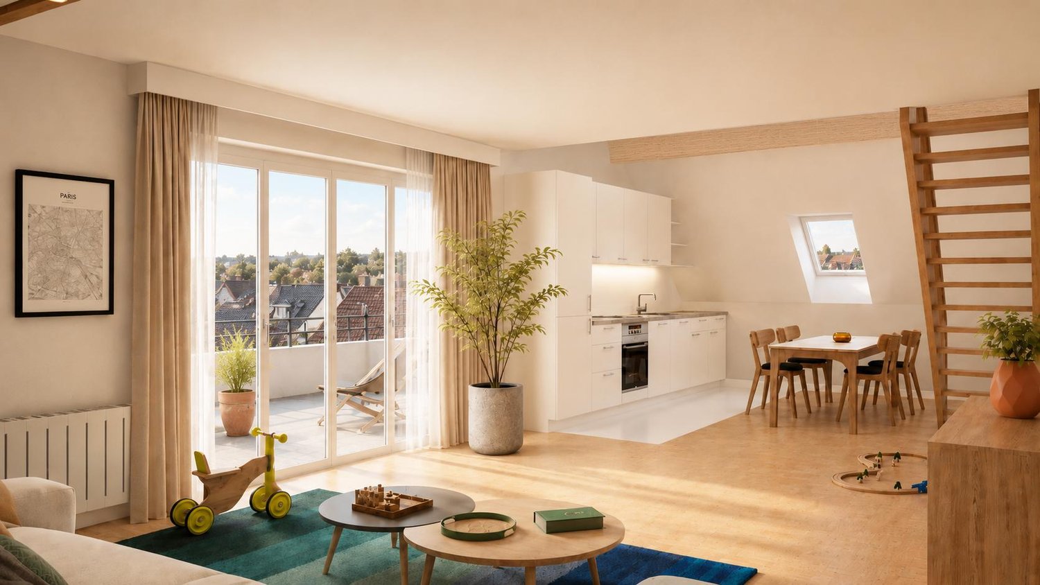
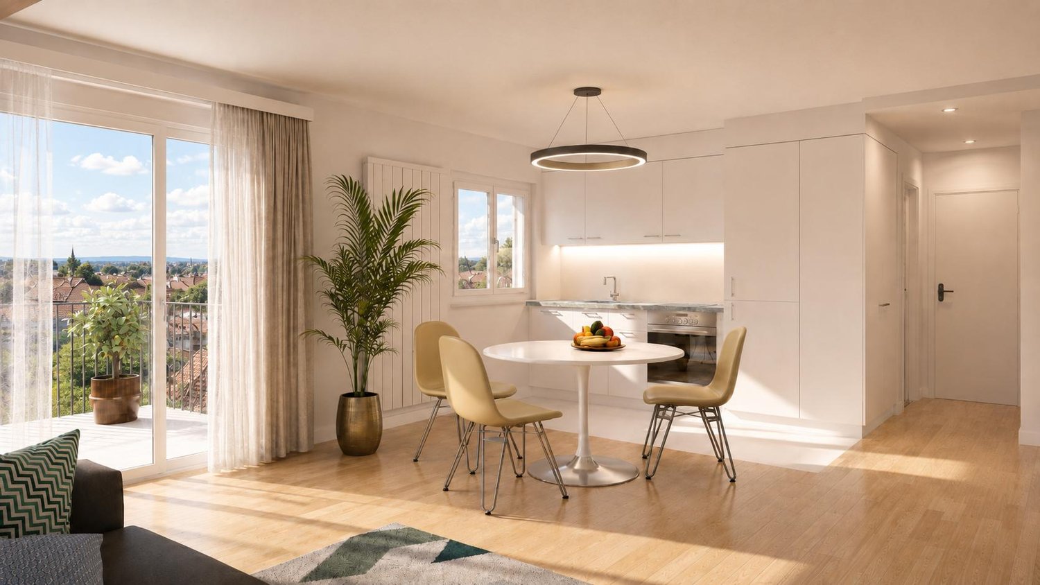
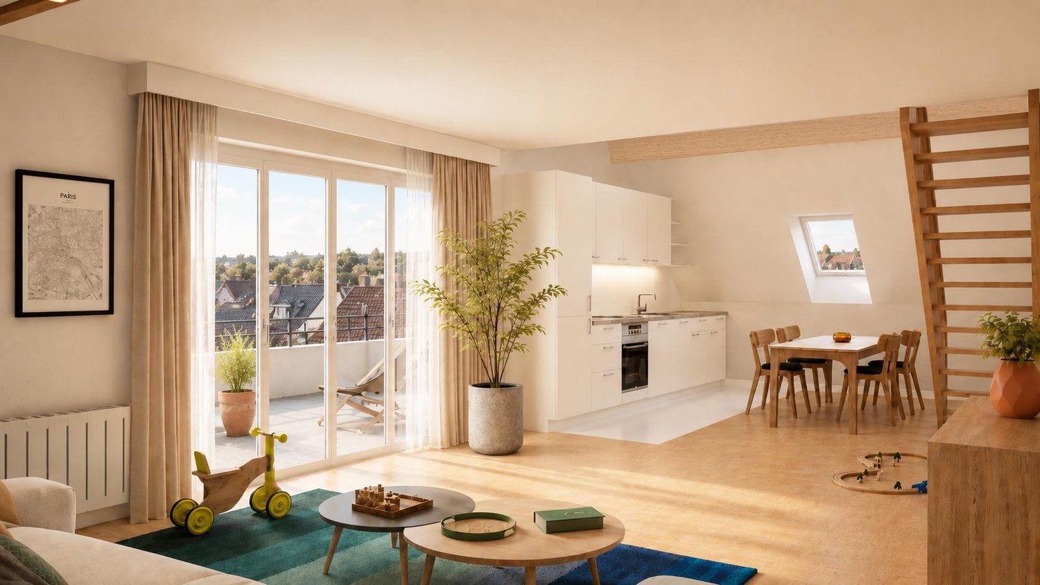
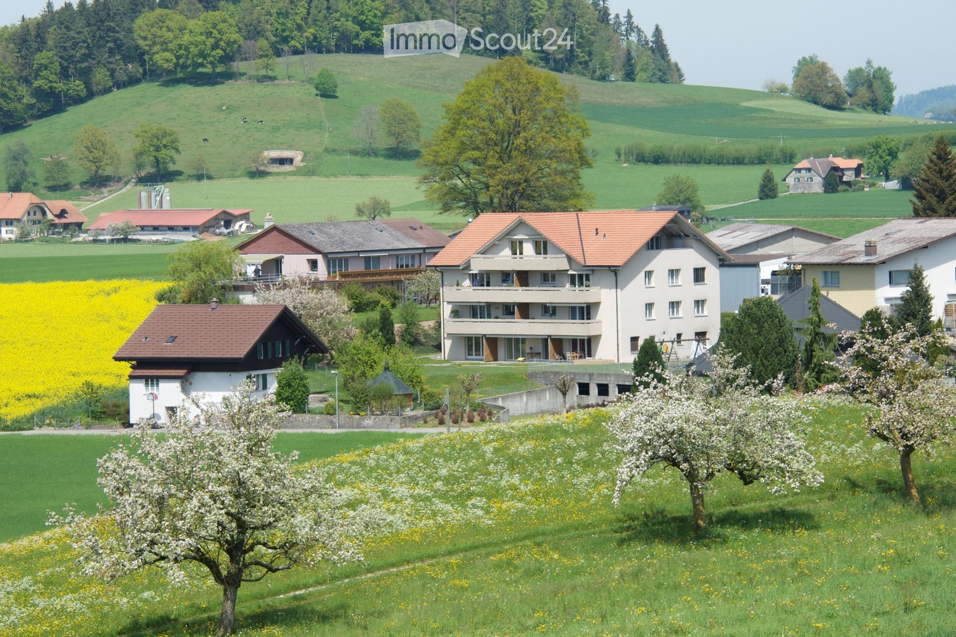
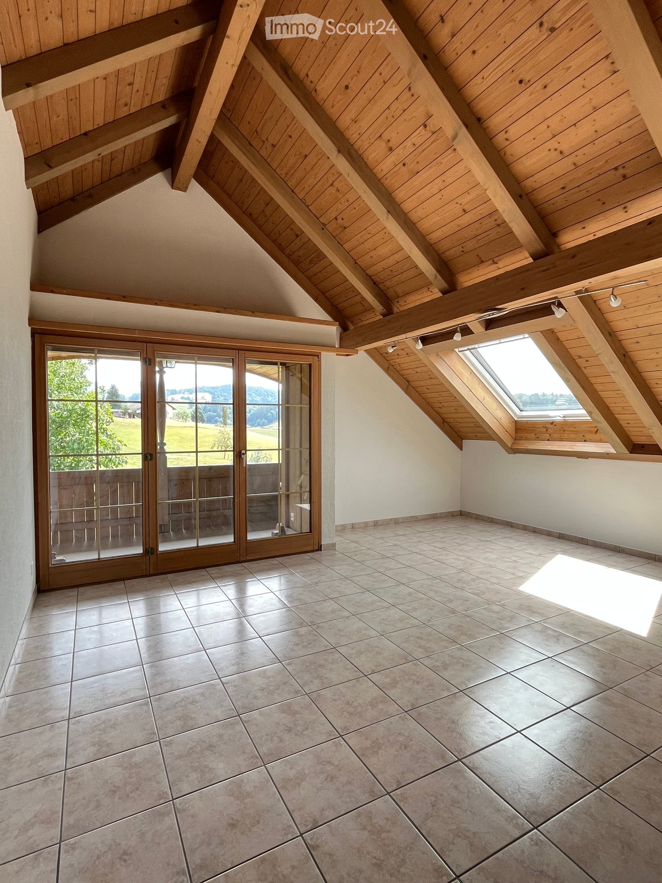
Unique sunny 4.5-room attic apartment with gallery and far-reaching views

This exceptional attic apartment is available by arrangement Discover this beautiful sunny 4.5-room attic apartment with a gallery in a new building in the heart of Ueberstorf village. With 163 m² of living space and an impressive ceiling height of up to 4.5 meters, this bright apartment on the 3rd floor offers an exceptional living experience with far-reaching views to the Jura. • Generous room layout: 4.5 rooms and a gallery with high-quality parquet floors with underfloor heating, electric sun blinds. The 10m2 entrance area is at your private disposal. • The heat pump; provides warmth in winter via the earth probe and in summer as freecooling for a pleasant cooling living climate. • Two modern bathrooms: One with a walk-in glass shower, bathtub, mirror cabinets, and washing machine, tumble dryer. • 18m2 large loggia: Accessible via a spacious sliding door with a view to the Jura. • Built-in closets: in the wardrobe and entrance area offer optimal generous storage space. • Modern equipment: dishwasher, fiber optic connection for TV and home office, as well as barrier-free access from the garage to the apartment. Special advantages: This quiet apartment impresses with its sunny location, generous floor plans, and impressive views. The property is child-friendly, has direct lift access, and a covered garage parking space with a cellar compartment. As a new building, it meets the most modern standards. Central location: Ueberstorf offers an ideal combination of rural tranquility and good connections. The Albligenstrasse bus stop is located in front of the house door, school, shopping opportunities, as well as bank/post office and restaurant are within a few steps, centrally accessible - perfect for families. We look forward to your email or call Daniel Willfratt 079 797 17 58 daniel@willfratt.ch

Travel time
-
More objects in your automatically expanded search area
19 results - Radius: + 10km
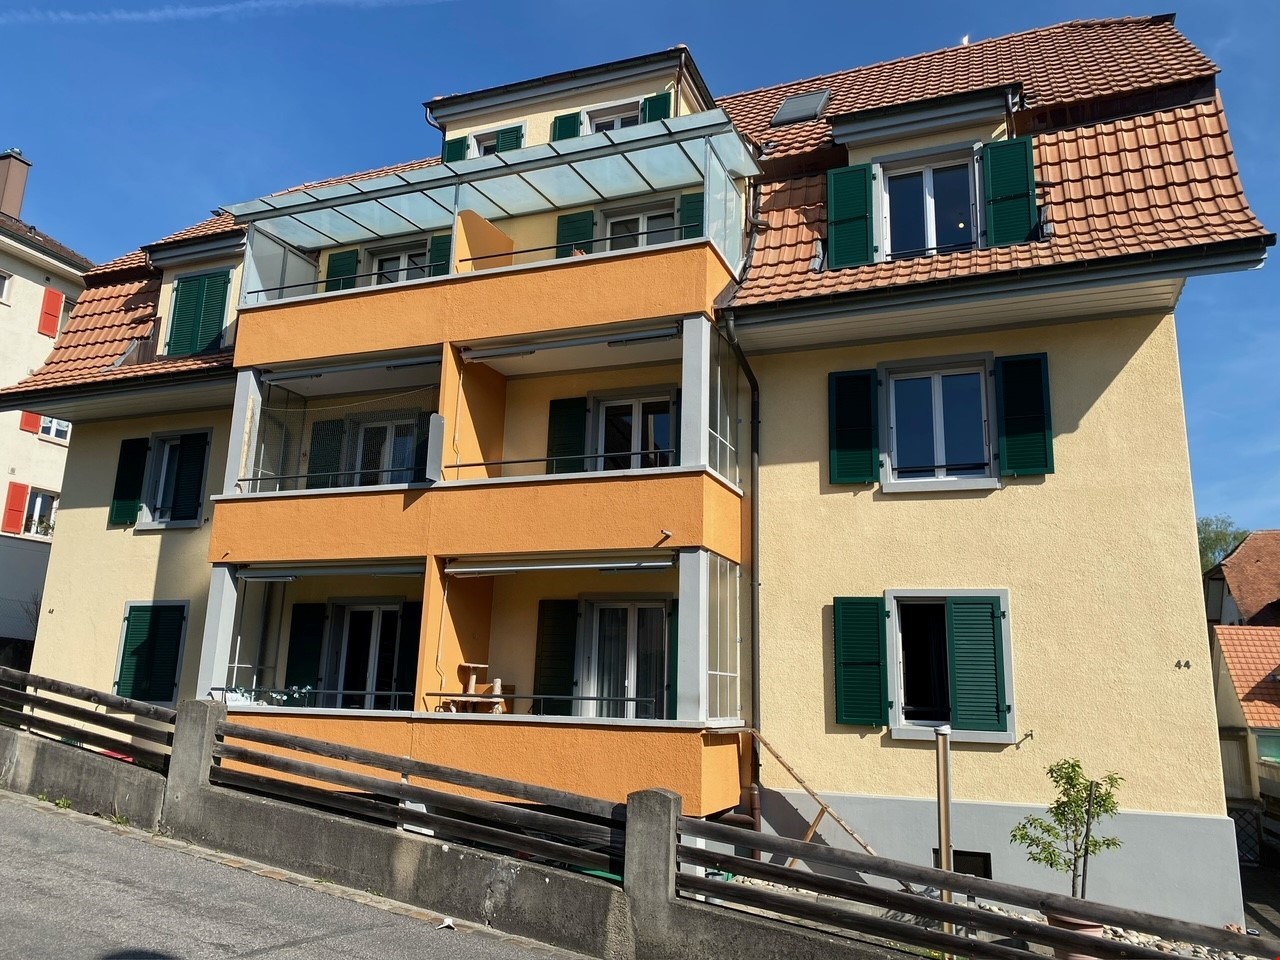
  • Two-story house with yellow exterior, multiple balconies, large front lawn, patio furniture, and potted plants.
  • Modern bathroom with a white sink, chrome faucet, large mirror, shower area, and a toilet. Wooden cabinetry and tiled walls.
  • Bathroom with white tiled walls, bathtub, toilet, sink, mirror, and a showerhead with a curtain.
  • A modern bedroom with wooden flooring, a single bed with a patterned bedspread, and a large window with white frames and curtains.
  • A small, well-lit hallway with a grey carpeted floor, a wooden bench, coat hooks, and a door leading to another room.
  • Modern living and dining area with white sofa, colorful cushions, dining table with chairs, kitchen area with cabinets and counter, and a potted plant near the window.
  • Floor plan of a three-story house with labeled rooms and dimensions. Includes living room, kitchen, bedrooms, bathrooms, and terrace.
1 / 7
2.5 rooms50m²CHF 1,390.–
Top
Sonnenmattweg 29, 3186 Düdingen

Bright 2.5-room apartment with balcony in Düdingen

• Welcome to this well-maintained and modern 2.5-room apartment in sunny Düdingen! The apartment is located on the 1st floor of an attractive multi-family house with a yellow facade, built in 2006. Thanks to the elevator, the apartment is also wheelchair accessible and offers the highest comfort for all residents. The apartment is available from 1.1.2026 and impresses with its bright, functional room layout on 50 m² of living space.The apartment offers the following highlights: • • Bedroom: Bright room with wooden floor, large window with white frames and curtains – ideal for relaxation. • • • Balcony: Private outdoor area with beautiful views – ideal for unwinding. • Washing machine & dishwasher available. • • No pets allowed. Child-friendly. Sunny location: The apartment benefits from a sunny location – especially in summer, you can enjoy plenty of sunlight. Additionally, the surroundings are pleasantly quiet.Location & infrastructure: The apartment is located in an excellently connected location in Düdingen (postal code 3186). The most important facilities for daily needs are easily accessible on foot: • Bus stop Düdingen: approx. 5 minutes on foot • Migrolino (shopping): approx. 10 minutes on foot • New pharmacy: approx. 10 minutes on foot • Primary school Wolfacker: approx. 9 minutes on foot – ideal for families • Düdingen train station: approx. 11-12 minutes on foot

Travel time
-
  • Empty room with light wooden herringbone flooring, large windows with striped blinds, radiator, and visible electrical outlets.
  • View of a residential neighborhood with houses, trees, and a clear blue sky.
  • Clean, modern hallway with white walls, marble tiled floor, and several closed doors.
  • Modern kitchen with white cabinets, black countertops, and a stainless steel sink.
  • Modern kitchen with white cabinets, black countertops, and a stainless steel sink.
  • Empty kitchen with light-colored cabinets, tiled floor, and a window with a view of a neighboring building.
  • A narrow hallway with white walls, tiled flooring, and a door leading to another room. The hallway features built-in cabinets with silver handles on the right side.
  • Balcony with grey tiled floor, glass railing, and open sliding door leading to the interior.
  • Modern bathroom with marble walls, a white sink with a chrome faucet, a bathtub with a handheld shower, a large mirror, and a toilet.
  • Empty room with wooden flooring, large window, radiator, and neutral-colored walls.
  • Empty room with light wooden flooring and white walls, featuring a closed white door and a power outlet on the wall.
  • Empty room with light-colored walls and wooden flooring, featuring a white door on the right side.
  • Empty room with light wooden flooring, white walls, a radiator, and large windows with a view of a balcony and neighboring buildings.
  • Well-maintained garden with green grass, a decorative stone planter, and a small raised structure near the building.
  • Courtyard with a table and chairs, benches, umbrella, potted plants, and a barbecue area.
1 / 15
3.5 rooms85m²CHF 2,450.–
Top
Landoltstrasse 40, 3007 Bern

Freshly renovated 3.5-room apartment with balcony on Landoltstrasse, Bern

Welcome to Landoltstrasse 40 in Bern! This attractive 3.5-room apartment on the 1st floor convinces with a spacious living area of 85 m² and will be ready for occupancy from August 1, 2026 after a comprehensive renovation. The apartment is located in a quiet area and is sunny - both in summer and winter.The apartment offers: • Bright rooms: Several rooms with bright hardwood flooring - partly in elegant herringbone pattern - and large windows that let in plenty of daylight. • Modern kitchen: Timelessly equipped kitchen with white cabinets, black countertops, and a stainless steel dishwasher. • Stylish bathroom: Modern bathroom with marble walls, bathtub with hand shower, chrome fittings, and a large mirror. • Balcony: Inviting balcony with gray tile floor and elegant glass railing - ideal for relaxing. • Practical built-in closet: Hallway with built-in closets for optimal storage solutions. • Communal outdoor area: Well-maintained inner courtyard with seating, sun umbrella, potted plants, and barbecue area - perfect for social evenings. Location and surroundings:The apartment is located in a quiet residential area in the Bernese quarter of Weissenbühl. The Wander stop (tram and bus) can be reached in just 1 minute on foot - ideal for a quick connection to the city center. Bern Weissenbühl train station is about 8 minutes' walk away. For daily needs, a Denner Discount is available within 5 minutes' walk, as well as the Weissenbühl Pharmacy. The BFF Berufs-, Fach- und Fortbildungsschule can be reached on foot in 6 minutes.This well-maintained apartment combines modern living with excellent infrastructure and a quiet location - an ideal home for couples or small families who want to enjoy city life in Bern to the fullest.

Travel time
-
  • Empty living space with light wooden flooring, white walls, and a fireplace with a tiled surround. A small kitchen area is visible through an open doorway.
  • Modern kitchen with granite countertops, stainless steel sink, oven, and light wood cabinets.
  • The image shows an unfurnished living room and kitchen area. The living room has wooden flooring, large windows with blinds, and a fireplace. The kitchen features light-colored cabinets, a tiled backsplash, and a countertop.
  • Modern kitchen with light wooden cabinets, granite countertops, and stainless steel appliances including a sink, faucet, oven, and dishwasher. The space features tiled flooring and a window leading to another room.
  • Empty room with wooden floor, white walls, and open closet with wooden frame and shelves.
  • Empty hallway with light wooden flooring, white walls, and a radiator on the right side. An open doorway leads to a room with large windows and a shiny floor.
  • Empty room with light-colored walls, wooden flooring, a window with white frames, and a radiator below the window.
  • Empty room with wooden flooring, white walls, a window with a view, a radiator, and an open built-in closet with shelves and a hanging rod.
  • Empty room with wooden flooring, white walls, a window with white frame, and a radiator below the window.
  • Modern bathroom with a white sink, mirror cabinet, toilet, and a washing machine reflected in the mirror. Grey tiled walls and a window provide natural light.
  • Modern bathroom with a large shower area, a washing machine, and a dryer stacked vertically.
  • A panoramic view of a suburban neighborhood with multiple houses, surrounded by lush green trees and a scenic hill in the background.
  • Aerial view of a suburban neighborhood with multiple houses, trees, and a road. The area includes a mix of residential buildings, green spaces, and a small playground with a trampoline.
  • A modern, minimalist garage with white panel doors and a clean, contemporary design.
  • {"type": "Garage", "objects": ["cabinet", "shelves"], "description": "Empty garage with concrete floor, white brick walls, and a small cabinet with shelves.", "localized_descriptions": {"EN": "Empty garage with concrete floor, white brick walls, and a sma
1 / 15
4.5 rooms85m²CHF 2,200.–
Top
Gurtenstrasse 9, 3122 Kehrsatz

Charming 4.5-room apartment with balcony and beautiful view in Kehrsatz

Welcome to this well-maintained 4.5-room apartment at Gurtenstrasse 9 in the idyllic municipality of Kehrsatz (3122). The apartment is located on the 2nd floor of a charming old building, which was comprehensively renovated in 2026 and combines timeless charm with modern living comfort. With a living area of 85 m², it offers spacious space for families and couples alike.The apartment offers the following highlights: • Bright, spacious rooms: Comfortable room layout on 85 m² of living space. • Balcony with beautiful view: Enjoy the magnificent view and sunny summer days on your private balcony. • Lift: Convenient access to the apartment thanks to the existing elevator. • Garage: A garage space is available for an additional cost of 120.-. • Child-friendly: Ideal for families with children. • Available immediately: The apartment can be occupied immediately. Location and surroundings: Kehrsatz convinces with its quiet, rural atmosphere in close proximity to the city of Bern. The apartment is located in a very quiet environment – both during the day and at night it is pleasantly quiet. In summer, you can enjoy plenty of sunshine. A Coop supermarket is just 11 minutes' walk away, and the Zimmerwaldstrasse/Talstrasse bus stop is only 4 minutes' walk away. The Kehrsatz train station is about 9 minutes' walk away and provides excellent access to public transportation. The Schulheim Schlössli Kehrsatz is also within walking distance of about 10 minutes – ideal for families.This charming old apartment combines quiet living in the countryside with optimal infrastructure and good connections. A rare opportunity – we look forward to your contact!

Travel time
-
  • Modern kitchen with white cabinets, a wooden dining table, and a pendant light. The table is set with plates, cups, and a book, and there are chairs around it. An oven is visible in the background, and the space has large windows with a view of the outdoo
  • Modern bedroom with a large bed, nightstand, chandelier, ottoman, potted plant, and scenic view through large windows.
  • Modern bathroom with a bathtub, sink, toilet, and showerhead. Features a large mirror with built-in lighting, a towel rack, and a small basket with a towel.
  • Floor plan of a residential unit featuring a living area, two bedrooms, two bathrooms, kitchen, entrance, and balcony.
  • Aerial view of a residential complex with multiple apartment buildings, surrounded by green fields and trees. The buildings have solar panels on their roofs, and there is a soccer field and parking area nearby.
  • Floor plan of a residential complex with labeled buildings, bus lines, and surrounding areas.
1 / 6
3.5 rooms98m²CHF 2,730.–
Top
Papillonallee 111b, 3172 Niederwangen b. Bern

First rental | Modern 3.5-room apartment with two outdoor areas & parking space included

Welcome to your new home in the Papillon quarter in Niederwangen near Bern. This high-quality 3.5-room apartment on the 2nd floor convinces with a well-thought-out room layout, two spacious outdoor areas, modern equipment, and sustainable living comfort.Please note that the apartment is currently still under construction and therefore cannot be visited yet. The current pictures are visualizations. It is expected that from the end of August more photos of the apartment will be published.The first occupancy is possible from December 1, 2026. After agreement, the move-in can take place as early as Thursday, November 25, 2026, in the morning.The highlights at a glance • Two outdoor areas: sunny loggia (approx. 9 m²) with southwest orientation and balcony (approx. 8 m²) with northeast orientation • Parking space already included in the rent – no additional costs • Two bathrooms: one bathroom with bathtub/WC and a separate bathroom with shower/WC • Minergie-certified new building with sustainable and energy-efficient living comfort • Wheelchair accessible with elevator • Private laundry room (Electrolux) in the apartment • Basement compartment • Oak parquet with underfloor heating and ceramic tiles in the wet cells Modern equipmentThe heart of the apartment is the open kitchen with timeless design, white fronts, and high-quality Electrolux appliances, including an induction cooktop. Generous window areas provide plenty of daylight and create a bright, pleasant living atmosphere.Location & surroundingsThe apartment is located at Papillonallee 111b and combines natural living with an excellent infrastructure. • The Könizbergwald is directly in front of the house and invites you to stroll, jog, or relax. • The bus stop Ried and the school Niederwangen can be reached in just one minute on foot. • The Niederwangen train station is less than 15 minutes' walk away. • The highway entrance is only about three minutes' drive away. • A Coop is located directly at the train station. Further informationMore information about the quarter and the overall project can be found at: www.papillon-koeniz.chWe look forward to your meaningful application.

Travel time
-
  • Modern kitchen with white cabinets, a wooden dining table, and a pendant light. The table is set with plates, cups, and a book, and there are chairs around it. An oven is visible in the background, and the space has large windows with a view of the outdoo
  • Modern bedroom with a large bed, nightstand, chandelier, ottoman, potted plant, and scenic view through large windows.
  • Modern bathroom with a bathtub, sink, toilet, and showerhead. Features a large mirror with built-in lighting, a towel rack, and a small basket with a towel.
  • Floor plan showing a studio/atelier area (58.8 m²), a WC/DU (6.1 m²), and a garden (8.1 m²). Layout includes a living space with seating and dining area.
  • Aerial view of a residential complex with multiple apartment buildings, surrounded by green fields and a soccer field.
  • Floor plan of a residential complex with labeled buildings, bus lines, and surrounding areas. Includes sections labeled A through H, bus stops, and nearby landmarks.
1 / 6
1.5 rooms67m²CHF 2,040.–
Top
Papillonallee 111a, 3172 Niederwangen b. Bern

First rental | Exclusive 1.5-room garden studio with view & parking space included

Welcome to your new home in the Papillon quarter in Niederwangen near Bern. This exclusive, modern 1.5-room apartment on the ground floor is the only studio apartment in this construction phase with its own small garden. Thanks to its location, you can enjoy a bright living feeling – a real plus for all those who want to live in a high-quality and natural way.Please note that the apartment is currently still under construction and therefore cannot be visited yet. The current pictures are visualizations. It is expected that from the end of August more photos of the apartment will be published.The first occupancy is possible from December 1, 2026. After consultation, the move-in can take place as early as Thursday, November 25, 2026, in the morning.The highlights at a glance • Only garden studio in the building with private garden seating area (approx. 8 m²) in southwest orientation • View of the Chasseral • Parking space already included in the rent – no additional costs • Minergie-certified new building with sustainable and energy-efficient living comfort • Barrier-free with elevator • Own laundry tower (Electrolux) in the apartment • Basement compartment • Oak parquet with underfloor heating as well as ceramic tiles in the wet cells Modern equipmentThe high-quality kitchen impresses with timeless design, white fronts, and modern Electrolux appliances, including an induction cooktop. Large window fronts let in plenty of daylight and create a pleasant living atmosphere.Location & surroundingsThe apartment is located at Papillonallee 111a and combines urban living with immediate proximity to nature. • The Könizbergwald is right in front of the house door and invites you to stroll, jog, or relax. • The Ried bus stop and the Niederwangen school can be reached in just one minute on foot. • The Niederwangen train station is less than 15 minutes' walk away. • The highway access is only about three minutes' drive away. • A Coop is located directly at the train station. Further informationMore information about the quarter and the overall project can be found at: www.papillon-koeniz.chWe look forward to your meaningful application.

Travel time
-
  • Bright, airy hallway with exposed wooden beams, skylights, and a staircase leading upwards. White walls and wooden flooring.
  • The image shows a modern, open-plan space with a wooden floor and exposed wooden ceiling beams. A wood-burning stove is centrally placed, with a kitchen area visible in the background, featuring white cabinets, a faucet, and an oven. A large wooden door i
  • Modern hallway with wooden flooring, glass railing, and exposed wooden beams. The ceiling has skylights, and the walls are white.
  • Modern bathroom with a black sink, sleek faucet, wooden shelf, and a glass-enclosed shower area. Features exposed wooden beams and a brick accent wall.
  • Bright, minimalist attic space with wooden flooring, white walls, and large skylights. Glass partitions separate areas, and a metal column is visible.
  • Modern kitchen with white cabinets, a central island, and a built-in oven. Features a wooden ceiling with exposed beams and a wooden floor.
  • Modern kitchen with sleek, light-colored cabinets, a black countertop, a contemporary faucet, and built-in ovens.
  • Modern kitchen sink with a sleek, curved stainless steel faucet and a minimalist design.
  • Modern kitchen with white cabinets, wooden ceiling beams, and a sleek black countertop.
  • Modern kitchen with white cabinets and a stainless steel oven, featuring sleek design and wooden ceiling.
  • Modern kitchen with wooden beams, a stainless steel sink, and a wooden countertop. The space features large windows and a rustic design.
  • Empty room with wooden flooring, exposed wooden beams on the ceiling, a fireplace, and large windows with white frames.
  • Spacious room with exposed wooden beams, polished wooden floor, large wooden door, and a modern stone fireplace with a chimney pipe.
  • Modern bathroom with a dark brown toilet, wooden cabinets, a mirror with shelves, and a tiled floor.
  • Modern bathroom with a sleek, dark sink and a stylish chrome faucet mounted on a textured beige tiled wall. A mirror is mounted above the sink.
  • Modern bathroom with a dark grey toilet, a toilet brush holder, and a toilet paper holder mounted on the wall. The walls are painted in a two-tone design with white lower half and grey upper half, and the floor is tiled in warm beige tiles.
  • Bathroom with a wooden-framed mirror and built-in glass shelves, mounted on a light grey wall with a tiled lower section.
  • Modern bathroom with a sleek black sink, chrome faucet, and contemporary cabinetry.
  • Modern hallway with exposed wooden beams, recessed lighting, and a glass railing leading to an upper level.
  • Modern hallway with wooden beams, glass railing, and a staircase leading to an upper level.
  • Empty room with wooden flooring, white walls, exposed wooden beams, a glass partition, and a window showing a view of another room.
  • Modern hallway with white walls, wooden floor, and a large window offering a view of the garden and neighboring house.
  • Modern hallway with exposed wooden beams, skylights, and large windows allowing natural light to flood the space.
  • Modern bathroom shower area with a handheld showerhead, handheld hose, and a central overhead showerhead. Exposed wooden beams and a glass shower enclosure are visible.
  • Modern showerhead with dual spray options mounted on beige tiled wall, glass shower enclosure visible.
  • Modern bathroom with a corner bathtub, sleek radiator, and exposed wooden beams on the ceiling.
  • Modern bathroom with exposed wooden beams, skylight, and a large bathtub.
  • Empty room with light grey walls, wooden floor, and exposed wooden beams on the ceiling. Two windows with white frames and black radiators are visible.
  • Modern hallway with light wooden flooring, white walls, exposed wooden beams, and a stainless steel ducting system. An open door leads to another room with visible wooden flooring and white walls.
  • A hallway with exposed wooden beams, white walls, and a window with multiple panes. A black radiator is visible below the window.
  • The image shows an interior view of a modern hallway with exposed wooden beams crossing the ceiling. The beams are arranged in a grid pattern, creating a sense of height and openness. The walls are painted a light grey, and the ceiling is white with reces
  • Empty room with wooden flooring, white walls, exposed wooden beams on the ceiling, and a large window with white frames. A black radiator is mounted on the wall below the window.
  • Empty room with exposed wooden beams on the ceiling, light grey walls, and wooden flooring. A wooden closet door is open, revealing empty shelves.
  • Empty attic room with wooden flooring, white walls, large windows, and a radiator. No furniture or personal items present.
  • Empty room with light grey walls, wooden floor, and a built-in closet with shelves.
  • Empty room with light-colored walls, wooden flooring, a radiator, and a staircase leading upwards.
  • Empty attic room with wooden flooring, white walls, skylight windows, and a small radiator. No furniture or personal items present.
  • Bright, minimalist attic space with wooden flooring, white walls, and large skylights. Features a glass staircase leading to an upper level.
  • Modern interior staircase with wooden steps and glass railing, leading to an upper level.
  • Bright, open hallway with wooden flooring, glass partitions, and skylights allowing natural light to flood the space.
  • Bright, open loft space with wooden flooring, white walls, and large windows. Features a modern glass staircase with metal railings and a sleek cylindrical column.
  • Bright, empty attic room with wooden flooring, white walls, skylight windows, and a glass staircase leading to another level.
  • Wooden balcony with metal railing, overlooking a modern building and parking area.
  • Close-up view of a modern wall-mounted light fixture with a sleek black design, mounted on a wooden beam in a hallway with white walls and exposed wooden beams.
  • Wooden-floored hallway with white walls, wooden doors, and built-in wooden benches on one side.
  • Wooden hallway with exposed beams, white walls, and a small window. Features wooden railings and steps leading to an upper level.
  • Traditional two-story house with wooden balcony, satellite dish, and small garden area with chairs and tables.
  • A wooden balcony with a light blue metal table and chair set, surrounded by potted plants and a view of the house exterior.
  • A lush garden area with a wooden fence, overgrown vegetation, and a small wooden structure partially covered by plants.
1 / 49
4.5 rooms120m²CHF 3,280.–
Top
Schwarzenburgstrasse 289, 3098 Köniz

Exclusive Triplex 4.5-Room Old Building Apartment with Balcony in Köniz

Welcome to this beautiful triplex 4.5-room apartment on the first floor of a lovingly renovated old building from 1926 on Schwarzenburgstrasse 289 in Köniz. With a spacious living area of 120 m² and a comprehensive renovation in 2026, this apartment combines the charm of bygone eras with modern living comfort – available immediately.The heart of the apartment is the characteristic details of the old building: exposed wooden beams and white walls create a warm, inviting atmosphere, which is stylishly complemented by modern design elements such as stylish, wall-mounted lamps with chic black design.The apartment offers: • Spacious 4.5 rooms with plenty of space for the whole family or for comfortable living for two. • Balcony – ideal for relaxing and enjoying sunny summer days. • Parking space available at an extra charge – practical and convenient. • Exposed wooden beams and characteristic old building details that give the home a unique personality. • Completely renovated – modern comfort in historic guise. Location and surroundings: Well-connected location in Köniz. In the summer, you can enjoy plenty of sunlight. • Köniz train station – only 5 minutes' walk away, with further S-Bahn connections in Liebefeld (14 minutes' walk). • Köniz Schloss bus stop – only 2 minutes' walk away. • Migros, Coop, Denner, ALDI – only 2 minutes' walk away, ideal for daily shopping. • Amavita pharmacy – also only 2 minutes' walk away. • Oberstufenzentrum & Badi – only 5 minutes' walk, perfect for families with school-age children. This exceptional old building apartment combines historic charm with contemporary living comfort and offers an ideal basis for a pleasant life in one of the most attractive municipalities in the Bern area. Take the opportunity and make this special apartment your new home!

Travel time
-
  • Two-story traditional half-timbered house with white plaster walls and wooden beams, multiple windows, and a tiled roof. Two cars are parked in front.
  • Modern kitchen with light-colored cabinets, a black countertop, a sink with a faucet, and an oven. The floor is tiled, and the walls are painted in a neutral tone.
  • Modern kitchen with white cabinets, black countertop, and a visible bathroom with a toilet through an open wooden door.
  • Spacious hallway with wooden floor, white walls, large windows, and a modern wooden spiral staircase leading upwards.
  • A modern hallway with wooden flooring, a spiral staircase leading to an upper level, and large windows allowing natural light to enter. The walls are painted in a light neutral color, and the space is clean and well-lit.
  • Empty room with wooden flooring, white walls, and a staircase leading upwards. Features a window with a view of greenery and a radiator below it.
  • Spiral staircase with wooden steps and a central wooden column, leading to an upper level. The staircase is set against a white wall with large windows providing natural light.
  • An empty attic space with wooden walls, ceiling, and floor, featuring a lofted sleeping platform and a ladder for access.
  • Empty wooden room with exposed beams, skylight, and built-in loft area. Features wooden walls, floor, and doors.
  • Empty attic room with wooden walls, ceiling beams, and a window. Features a white radiator and a wooden ladder leading to the loft area.
  • Empty wooden hallway with exposed wooden beams and a skylight, featuring a polished wooden floor and natural light from a window at the end.
  • Wooden-paneled hallway with a wooden door leading to another room, featuring a recessed ceiling light and a visible light switch.
  • Empty hallway with wooden walls, wooden floor, and built-in wooden shelving units with open compartments.
  • Modern bathroom with a corner shower, toilet, and sink. Shower features a handheld sprayer and a fixed overhead sprayer. The walls are tiled in beige, and the floor is tiled in light gray.
  • Bathroom with a white sink, chrome faucet, round mirror, and light fixture above the sink. Shower area visible on the left.
  • Empty room with wooden panel walls, wooden ceiling, and wooden floor. No furniture or equipment present.
  • Empty room with wooden flooring, light-colored walls, and a wooden door leading to another space.
  • Empty room with wooden flooring, white walls, and a wooden door. The ceiling features a decorative wooden panel design.
  • Empty room with wooden flooring, white walls, and a radiator. Features a large window and a door leading to another space.
  • Empty room with wooden flooring and large open doors leading to a patio area with tiled flooring and wooden decking.
  • Empty wooden-framed balcony with tiled floor, large windows, and open sides, overlooking a garden and neighboring houses.
  • Wooden-framed balcony with tiled floor, large windows, and sliding glass doors leading to the interior.
  • Wooden balcony with glass panels, tiled floor, and wooden posts, attached to a house with a tiled roof.
  • Empty attic room with wooden floors, white walls, exposed wooden beams, and large windows offering a view of greenery.
  • Empty room with wooden flooring, white walls, large windows with open shutters, radiator, and a view of the street and greenery.
  • Empty room with wooden flooring, large windows, and exposed wooden beams on the ceiling. The room has a radiator under one window and offers a view of the street and surrounding greenery.
  • Empty room with wooden flooring, white walls, and large windows with open shutters. There is a visible radiator and an open doorway leading to another space.
  • Empty hallway with wooden flooring, white walls, and a partially open wooden door leading to another room.
  • Modern bathroom with a glass-enclosed shower, toilet, and sink. Light-colored tiles and warm lighting.
  • Modern bathroom with a white sink, chrome faucet, toilet, glass-enclosed shower, and a mirror above the sink.
1 / 30
4.5 roomsCHF 2,500.–
Top
Dorfstrasse 104, 3214 Ulmiz

Charming 4.5-room maisonette apartment in a historic, former restaurant "zum Jäger" – Ulmiz

Discover this unique 4.5-room maisonette apartment in a partially renovated, historic half-timbered house from 1863 on Dorfstrasse 104 in Ulmiz. The apartment spans two floors and combines the charm of an old building with modern living comfort – ready for move-in from July 1, 2026. If required, a small studio and additional rooms can be rented. The house no longer operates as a restaurant (closed since August 2025). The former landlord's apartment is being rented out.The characteristic half-timbered house with its white plastered walls, wooden beams, and tiled roof exudes a warm, inviting atmosphere. Inside, you'll find spacious rooms with wooden floors and exposed wooden beams on the ceilings.The apartment has the following room layout: entrance on the 1st floor, an open kitchen-living room on the 1st floor (kitchen replaced in 2026), two spacious living rooms on the 1st floor, internal staircase to the 2nd floor (also accessible via the staircase), a very spacious living room on the 2nd floor with a skylight, gallery, wardrobes, and an en-suite bathroom (WC/shower).The apartment has two bathrooms (each with WC/shower/sink, no bathtub).The property does not have an elevator and can only be accessed via a staircase.The apartment has a separate room with a washing machine and dryer.The ancillary costs are flat-rate (no billing, no subsequent payment), and the consumed electricity is billed directly with Groupe E.In 2015 and 2026, the apartment was refreshed. Everything has been newly painted, floors are new, and the kitchen was newly installed in 2026. Ultimately, it remains a very individual old-building apartment in a listed building.The apartment offers, among other things: • Exciting room layout: So parents can live in the large living room with an en-suite bathroom on the 2nd floor, and children can live on the 2nd floor. • Modern kitchen: Equipped with modern facilities, including bright cabinets, a black countertop, sink, and oven – with exposed wooden beams on the ceiling as a charming detail. • Two modern bathrooms: Stylishly equipped with glass showers, sinks, toilets, and warm lighting. • Large pergola: A wooden-framed balcony with a tile floor, glass railing, and a view of the garden and the neighborhood. • Characterful spiral staircase: An elegant wooden spiral staircase connects the two living levels and allows plenty of natural light to enter through large windows. • Attic area: With exposed beams, skylights – ideal as a retreat or children's room. • Parking space available (outdoor parking space, rented for an additional CHF 40.00/month). • Pets are welcome. The apartment is located directly on Dorfstrasse, which means that some traffic noise cannot be avoided. However, the village center of Ulmiz is a quiet residential area.Location and surroundings: The apartment is located in the picturesque village of Ulmiz in the canton of Fribourg. The Ulmiz FR bus stop is right in front of the house. Since 2026, Ulmiz has been part of the municipality of Gurmels (including the school district).This exceptional apartment has an individual, historic character and is suitable for couples or families. Pets are allowed. Single people with increased space requirements may also feel at home. Are you looking for an apartment that doesn't match the standard, modern apartments of today? Contact us for a viewing.
Travel time
-
  • Two-story house with white exterior walls, wooden roof, and a small attached garage. The house features a stone foundation and a landscaped front yard with low shrubs and a paved driveway.
  • Outdoor patio with tiled floor, wooden garage, and a grill on wheels.
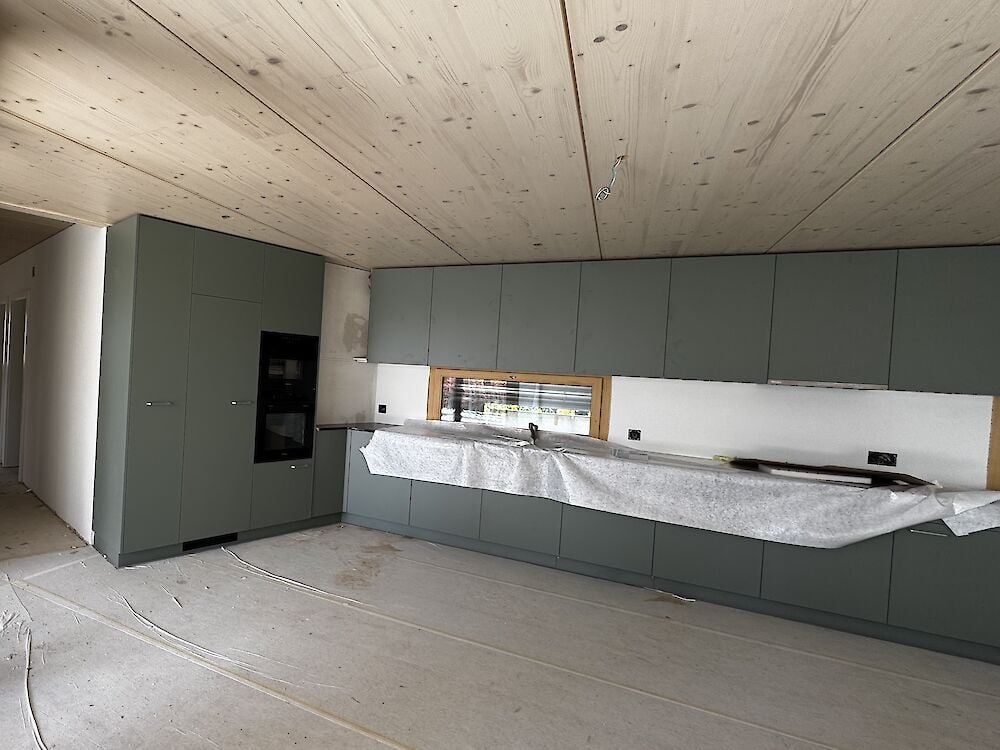
  • Empty room with wooden ceiling, large windows, and a fireplace. Floor covered with protective plastic sheeting.
  • Empty room with white walls, wooden floor, and a ladder with construction materials. No furniture or equipment.
  • Modern kitchen with light grey cabinets, white countertops, and stainless steel appliances. Features a sink, dishwasher, stove, and a small stool near the counter.
  • Clean, modern hallway with white walls, light wooden ceiling, and tiled floor. Doors on both sides lead to various rooms.
  • A small bathroom with white tiled walls and floor, a toilet, a shower with a blue curtain, and a toilet paper holder on the wall.
  • Modern bathroom with white tiled walls, a bathtub, a shower, and a window with blinds.
  • Empty room with white walls, dark flooring, a single window with blinds, a radiator, and a ceiling light fixture.
  • Exterior view of a house with white walls, blue shutters, and a small garden area with green plants in pots near the entrance.
  • Empty closet with wooden shelves and a warm-toned light fixture, accessible through a white door with gold trim.
1 / 11
4 rooms80m²CHF 1,825.–
Top
Bottigenstrasse 390, 3020 Bern

Charming 4-room apartment with balcony and parking in Bern

Welcome to Bottigenstrasse 390 in Bern! This well-maintained 4-room apartment on the ground floor of a charming old building convinces with a well-thought-out room layout on 80 m² of living space. Thanks to the ongoing renovation, which will be completed in 2026, you can expect a freshly modernized apartment – available from September 15, 2026.The apartment is located in a quiet area and offers a pleasant living atmosphere – ideal for all those who appreciate relaxation and comfort. In summer, you benefit from plenty of sunlight.The apartment offers, among other things: • Bright rooms with wooden floors and white walls – partly with large windows. White ceilings. • Living room with fireplace and large windows – a cozy center of the apartment. • Modern kitchen with cabinets, granite countertops including dishwasher and stove. • Bathroom: A modern bathroom with bathtub and shower. New sink. • Built-in wardrobe with wooden shelves for additional storage space in the bedroom. • Bright, modern corridor with wooden ceiling and tile floor. Seating area as well as an outdoor area with a covered pergola and grill – perfect for social evenings. • Pets by arrangement. • Parking space available. (CHF 40.--) • Washing machine/tumbler and cellar compartment • View and rural living included. • Public transport accessible in 4 minutes The house with blue window shutters and a well-maintained front garden with shrubs and a paved driveway makes a welcoming impression. The location near the rail network allows for convenient access to public transport – and that with pleasant calm, because the surroundings are quiet both day and night.This apartment combines the charm of an old building with modern comfort and is ideal for families or couples looking for a quiet and yet well-connected home in Bern. Viewing possible by arrangement on 8.8.26 or from 14.8.26.

Travel time
-
  • A serene garden area with a small pond, lush greenery, a swimming pool, and traditional houses with balconies and flower boxes.
  • Two-story house with a balcony, garage, and traditional half-timbered facade.
  • Wooden table and chairs under a covered outdoor area, surrounded by greenery and a stone fireplace.
  • A well-maintained garden with a large, open lawn, surrounded by trees and shrubs. A wooden swing set is visible in the background, along with a small shed and a house partially obscured by foliage.
  • A lush garden with various plants, flowers, and a small shed, surrounded by dense trees and greenery.
  • {"type": "Kitchen", "objects": ["sink", "dishwasher", "faucet", "cupboard", "drawer", "oven", "refrigerator", "oven", "cupboard", "faucet", "oven", "cupboard", "oven", "cupboard", "oven", "cupboard", "oven", "cupboard", "oven", "cupboard", "oven", "cupboa
  • Modern bathroom with a white toilet, double sink, bathtub, and large mirror. Grey tiles and dark flooring.
  • Modern bathroom with dark grey tiles, white fixtures, and a large window offering a view of greenery.
  • Empty room with light grey walls and wooden flooring, featuring a large window with a view of greenery outside.
  • Empty room with wooden flooring, exposed wooden ceiling beams, large windows, and a wood-burning stove with a chimney.
  • Bright, empty room with wooden flooring, large windows, and a sliding door leading to a balcony. Exposed wooden beams on the ceiling.
1 / 11
3.5 rooms87m²CHF 1,805.–
Top
Am Stalden 27, 3145 Niederscherli

Idyllic 3.5-room apartment – available immediately!

Idyllically located on the Scherlibach, pleasantly cool and quiet and yet in the village center of Niederscherli, this 3.5-room apartment is available for rent immediately or by arrangement. The apartment has a living room/dining room with a chimney stove, 2 bedrooms, bathroom/WC, beautiful kitchen, and a large, covered balcony, as well as its own cellar and attic. For those who like to garden, a small vegetable garden is available. The garden also has a cozy, covered grill area.A garage can be rented for CHF 85.- extra.The apartment offers the following amenities: • Bright rooms: Spacious rooms with laminate flooring, large windows with a view of the greenery. • Cozy living room: Exposed wooden beams on the ceiling, a chimney stove, and a glass door to the balcony create a cozy atmosphere. • Modern bathroom: Bathroom with dark tiles, white fixtures, double sink, bathtub, and a window with a green view. • Well-equipped kitchen: With dishwasher, microwave, and ample storage space. • Reduit and built-in closets: practical storage space • Balcony: Covered and ideal for relaxing with a view of the greenery. • Garage & cellar: Practical additional spaces for vehicles and storage. • Cable TV: Connection available. • Pets allowed & child-friendly: Perfect for families and those seeking peace and quiet Outdoor area: The property has a well-maintained, lush garden with an open lawn, a covered seating area with a wooden table and stone chimney, ideal for grilling or fondue, as well as a small pond and the pleasantly cool stream - a true natural paradise right outside the front door.Location & surroundings: Niederscherli impresses with its quiet, rural atmosphere – both during the day and at night, it is pleasantly quiet. The apartment is nonetheless very well connected and is only 10 km away from Bern. • Niederscherli train station: only 6 minutes' walk away – ideal connection to Bern and the surrounding area. • Coop supermarket: can be reached in just 4 minutes' walk – daily shopping made easy. • Niederscherli school: in 6 minutes' walk – ideal for families with children. This charming apartment combines rural idyll with practical infrastructure and is available immediately. A rare opportunity.

Travel time
-
  • Open-plan living and dining area with a grey sofa, a dark dining table set for six, and a TV on a white stand. The space features wooden flooring, large windows with grey curtains, and modern pendant lights.
  • Modern living room with grey sofa, coffee table, TV, dining area, and staircase leading to another level.
  • Modern bathroom with black tiled floor, white tiled walls, a toilet, a sink with a mirror, and a towel rack with towels.
  • Modern bathroom with dark tiled floor, white sink, chrome faucet, large mirror, and separate shower area with glass enclosure. Windows provide natural light.
  • Modern bedroom with a white bed, green bedding, nightstands with lamps, a large mirror, a wardrobe, and a small table with a potted plant.
  • Cozy attic bedroom with wooden walls and ceiling, featuring a bed, nightstand, table lamp, and large windows with curtains.
  • A modern, minimalist room with wooden walls and a slanted ceiling. Features a black table, a single chair, and a lamp on the table. An open doorway leads to another room with a bed visible.
  • Cozy attic bedroom with wooden walls and slanted ceilings, featuring two single beds with green bedding and pillows, large windows with curtains, and warm wall-mounted lighting.
  • Spacious balcony with large glass doors, wooden floor, two chairs, and a small table, overlooking a green field and mountains.
  • Modern hallway with grey tiled floor, white walls, and a staircase leading upwards. Features include a coat rack with hangers, a small doormat, and recessed ceiling lights.
  • Modern kitchen with light wood cabinets, stainless steel appliances, and a central island. Features a sink, faucet, oven, and range hood with a window above.
  • A two-story house with solar panels on the roof, surrounded by a well-maintained garden, a covered patio, and a garage. The property includes a small gazebo with outdoor furniture and a fenced yard.
1 / 12
4.5 rooms100m²CHF 1,860.–
Top
Guggisbergstrasse 153, 3150 Schwarzenburg

Attractive 4.5-room apartment, 100 m², fully furnished – CHF 1'860.– incl. ancillary costs

Panoramic view with a panoramic view of Schwarzenburg in the agricultural zone.Kitchen/Household equipment: Washing machine, dryer, dishwasher, steamer, oven, large refrigerator, freezer, as well as dishes and cutlery.Sleeping and living area: The apartment has two double beds and a pull-out child's bed for two people. Wardrobe, closet, drawer dresser, and a hanging closet. TV furniture with TV and receiver. Couch and side table. Large dining table with six chairs. Bed linen and towels. Lamps. Balcony table and two chairs. Curtains and mosquito nets.Rooms/Expansion: Steep staircase. Tile floors in kitchen, bathroom, and entrance area. Laminate floors in living room and bedroom, as well as on the 2nd floor. Bathroom, kitchen, living area, and bedroom on the 1st floor. Small room and gallery room with sloping roof and knee walls on the 2nd floor. Two recesses are located in the knee walls. Recess in the basement.Comfort/Environment: Underfloor heating. Balcony. Two outdoor parking spaces without coverage.Ancillary costs: The ancillary costs include heating costs, hot water costs, as well as water, sewage, and waste disposal basic fees of the municipality (excluding waste bag fees or stickers).Rental conditions: The apartment is fully furnished and equipped and is rented out exclusively fully furnished. It can be occupied immediately or by agreement after presentation of the flawless debt collection register extract and after checking the documents (in particular income and employment proof) and financial viability.

Travel time
-

Suggested properties for you based on search results

Other interesting objects