Quick Filters for your search (1)

Quick-filters

We show you quick-filters based on the most used filters by location.

By using these, you can enhance your search experience by finding new and interesting properties to your likings.

5 results - Pets allowed rent: Suhr

More objects in your automatically expanded search area
20 results - Radius: + 10km
1 / 14
4.5 rooms112m²CHF 1,570.–
Top
Gontenschwilerstrasse 2, 5727 Oberkulm

Charming 4.5-room maisonette apartment in Oberkulm – available for rent from August 2026

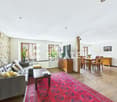
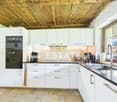
Welcome to this well-maintained and modernly renovated 4.5-room maisonette apartment on Gontenschwilerstrasse 2 in Oberkulm (AG). The spacious apartment with 112 m² of living space spans two floors and impresses with its contemporary construction standard after the renovation in 2022.The charming building with white walls, green window shutters, and a central arched entrance gives the property an inviting character. Inside, you'll find bright rooms with wooden floors, exposed wooden beams in the attic, and a modern interior staircase with wooden steps and a black metal railing.The apartment offers, among other things: • Modern kitchen: With white cabinets, stainless steel oven, sink, and elegant marble backsplash, as well as a wooden floor. • Stylish bathroom: With marble tiles, bathtub, toilet, sink, and large mirror. • Attic room: With exposed wooden beams and skylights that let in plenty of natural light. • Balcony: With a view of the surrounding buildings and a distant, expansive forest area. • Parking space: Can be rented for your convenience. The apartment is sunny – both in summer and winter – and is located in a quiet area, day and night. Ideal for families and pet owners, as the apartment is explicitly child- and pet-friendly.The location is convincing: • Oberkulm school: Only about 5 minutes' walk away – perfect for families. • Oberkulm bus stop: Can be reached in about 7 minutes on foot. • Volg supermarket: Can be reached on foot in about 11 minutes. • Nature: A river is located in the immediate vicinity and invites you to take walks. This attractive maisonette apartment is available from August 1, 2026. A rare opportunity to live in a quiet and family-friendly environment in the Aargau region – with all the comfort that modern life requires.
Travel time
-
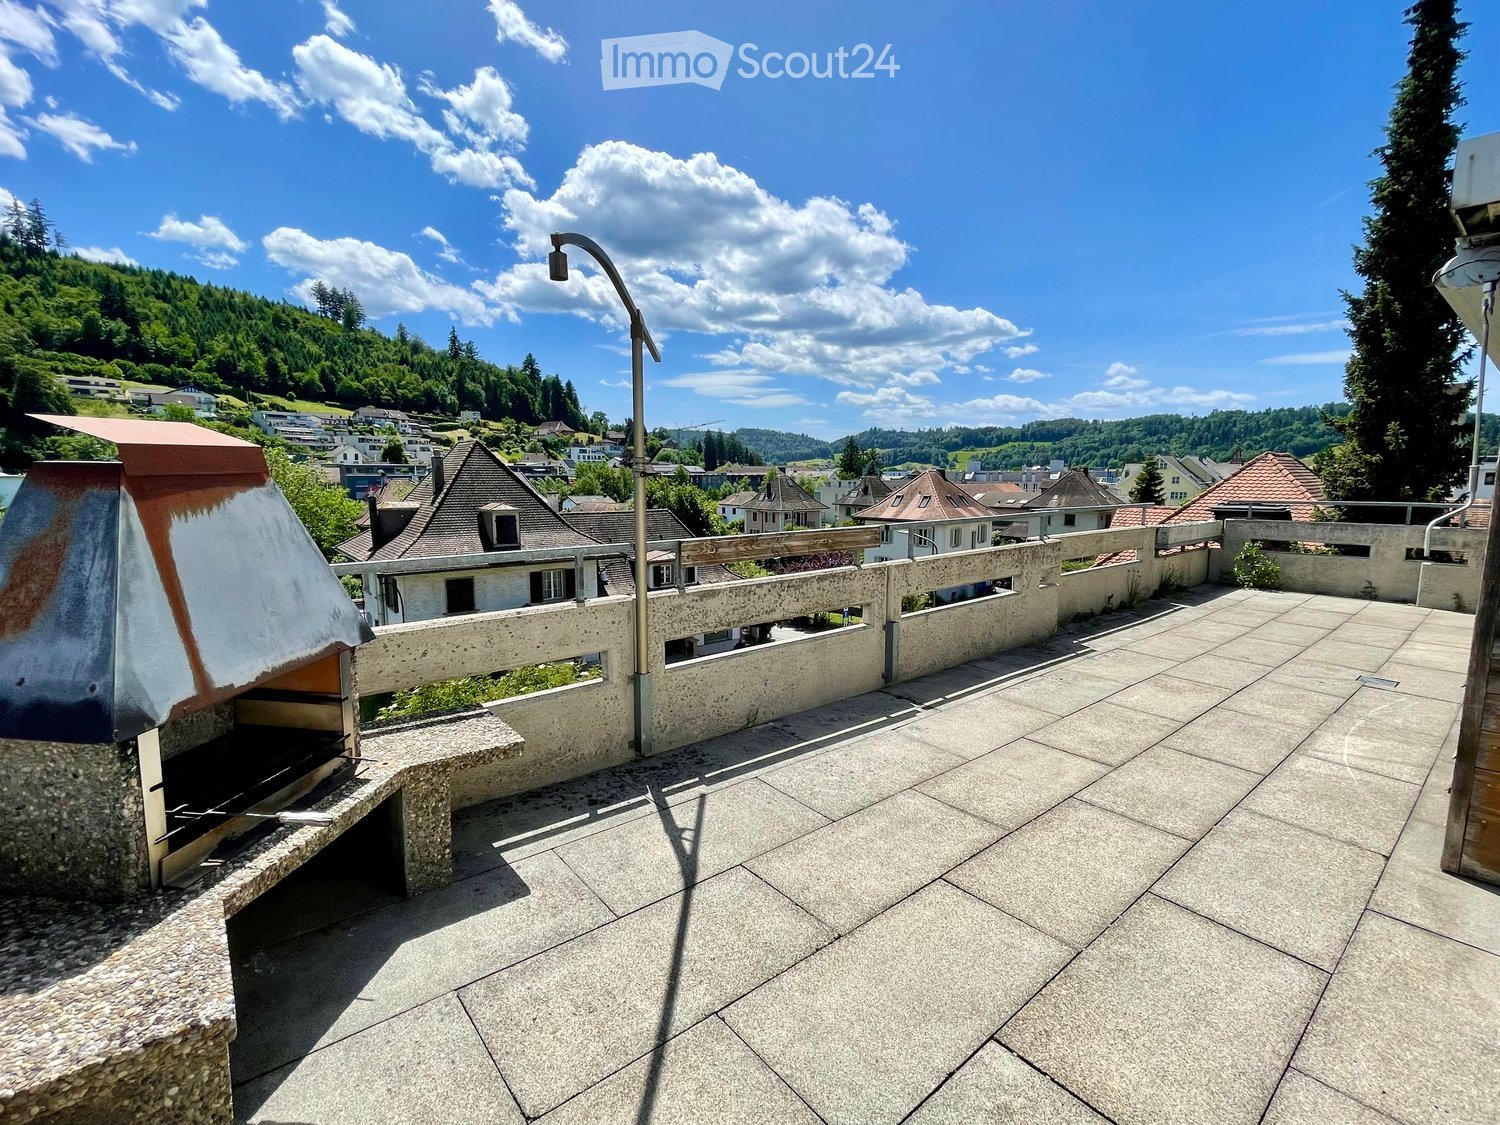
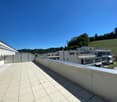
  • Roof terrace with concrete tiles, low stone walls, and a view of a town and surrounding hills.
  • Spacious room with wooden floors, skylight windows, staircase, and a pool table.
  • Empty room with wooden flooring, large windows, and sliding doors leading to a balcony.
  • Spacious, unfurnished room with wooden floors, exposed wooden beams, and skylights. A door leads to another room with a pool table.
  • Empty attic room with wooden slanted ceilings, light-colored walls, and dark wooden flooring. No furniture or equipment present.
  • Empty room with wooden flooring and white walls, featuring a slanted wooden ceiling and a skylight window allowing natural light to enter.
  • Empty room with wooden flooring, white walls, and a window with a radiator below it.
  • Empty room with light wooden flooring, white walls, and a radiator under a large window with a view of greenery.
  • Empty room with wooden flooring, large window, sliding glass door leading to a balcony, radiator, and ceiling light fixture.
  • Empty room with light wooden flooring, white walls, and built-in white closet units. The room has a wooden door leading to another space.
  • Empty hallway with wooden built-in storage units, light-colored wooden flooring, and a skylight at the far end. Two doors lead to other rooms.
  • Bathroom with a white tiled wall, bathtub, showerhead, and a wooden door.
  • Spacious room with wooden ceiling and floors, large skylight windows, a pool table with green felt surface, and modern pendant lights.
  • A modern kitchen with light wooden cabinets, granite countertops, a sink, and built-in appliances including an oven and microwave.
  • Empty room with wooden flooring, fireplace, and large windows leading to another room.
  • Empty room with wooden flooring, white walls, exposed wooden ceiling beams, fireplace, and large windows with radiators beneath them.
  • Spacious balcony with wooden walls and ceiling, large windows offering scenic views, tiled floor, and a single piece of furniture.
  • Small bathroom with white tiled walls, dark tiled floor, sink with faucet, toilet, and built-in cabinet.
  • A scenic view of a residential area with multiple houses, surrounded by lush green hills and trees under a partly cloudy sky.
1 / 19
8.5 rooms220m²CHF 3,000.–
Top
Ruederstrasse 9, 5040 Schöftland

Spacious 8.5-room attic apartment with panoramic views in Schöftland

This exceptional 8.5-room attic apartment on the 3rd and 4th floors at Ruederstrasse 9 in Schöftland is waiting for you. With a spacious living area of 220 m², this apartment offers plenty of space for families, shared flats, pets, and hobbies.The apartment impresses with its unique character, featuring two terraces across the entire south side and a balcony on the west side. It also includes a fireplace that promises cozy evenings, as well as a chimney on one of the terraces. Part of one terrace is covered and can be closed off with a sliding door, so no barbecue evening will be ruined.Highlights of the apartment: • Three bathrooms: One bathroom with a bathtub and shower, one with a shower and connections for a washing tower, and another with a sink and toilet. • Terraces: With a view over Schöftland and the surrounding hills – ideal for relaxation. One of them is partially covered. • Multipurpose room: Spacious room with 4 m ceiling height, parquet floor – versatile. • Built-in closets: In the hallway and partially in the rooms for ample storage space. • Fireplace: for a cozy atmosphere. • Double garage: CHF 200. The apartment is child-friendly and pet-friendly – ideal for families or anyone who values space and comfort.The location convinces: • Schöftland train station: Can be reached in just 5 minutes on foot. • Schools: Only 5 minutes' walk away. • Aarau West motorway access: Only 5 minutes' drive away.

Travel time
-
  • Wooden deck with a table and chairs, surrounded by a garden and neighboring houses.
  • Bright, open-plan living and dining area with wooden flooring, a staircase leading upstairs, and large windows offering a view of the garden. The dining area features a wooden table with chairs, and a fruit basket is placed on the coffee table.
  • Modern kitchen with white cabinets, wooden countertop, and stainless steel appliances. Features an island with a mixer, bowl, and fruit, and a window overlooking a garden.
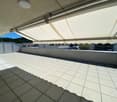
  • Balcony with a view, featuring a table, chairs, and a lounge chair, with a covered awning and a scenic mountain backdrop.
  • Bright, wooden-floored room with a staircase leading to an upper level, featuring a sofa, a small table with a plant, and a workspace with a screen and chair.
  • Modern bathroom with a double sink, large mirror, shower, toilet, and bidet. Features white cabinets, grey tiles, and decorative lighting.
  • Bathroom with a white clawfoot bathtub, patterned tiles, wicker baskets, a small table with a stool, a radiator, a shower stall, and a mirror in the adjacent room.
  • Cozy attic bedroom with wooden floors, slanted ceilings, and large windows. Features a double bed with pillows and a blanket, two nightstands, and a dresser.
  • Wooden staircase with white risers and wooden treads, small decorative spheres on each step, light-colored walls, and a coat rack with jackets on the left side.
  • Modern bathroom with white tiles, a glass-enclosed shower, toilet, sink, and mirror. Features decorative star-patterned floor tiles and framed pictures on the wall.
  • A modern living room with a light grey sofa, a small kitchen area with white cabinets and stainless steel appliances, a desk with a screen, and a chair. The floor is wooden, and the walls are white with a clock on one wall.
  • Floor plan showing three levels: Dachgeschoss (roof floor) with gallery, bedroom, and bathroom; Obergeschoss (upper floor) with terrace, kitchen, dining/living area; Erdgeschoss (ground floor) with garage, entrance, garden access, and bathroom/WC.
1 / 12
3.5 rooms100m²CHF 3,200.–
Top
Riedbrunnenstrasse 27, 5012 Schönenwerd

Exclusive 3.5-room corner house over three floors with gallery, garden, and terrace, including garage

To rent is a high-quality 3.5-room corner house in Schönenwerd. The property was rebuilt from the ground up and completely renovated in 2024 and combines modern design with high-quality construction standards and a quiet living location. The corner house spans three floors and offers a unique living experience with plenty of light and space, thanks to its open gallery, private garden, and spacious terrace. Rent: CHF 3,200.– per month, including utilities Available from:1 October 2026Highlights • Approx. 100m² living space • Corner house over three floors • Open gallery with spacious room feeling • Private garden • Large, sunny terrace • Private garage, including charging station for electric cars, plus additional parking space, all included in the rent • Private laundry room • Underfloor heating • 2 modern kitchens • 2 bathrooms, 1x bathroom with WC, bathtub, and shower, 1x bathroom with WC and shower Multi-purpose separate area A particular highlight is the lower floor with separate entrance, which features: • a room, • a modern, small kitchen, and • a private bathroom with WC and shower This area is ideal for: • practice or treatment room • home office or office • studio or atelier • guest area • separate living area for an older child or another person Location The property is located in a quiet residential area in Schönenwerd and is ideally situated between Olten and Aarau. Both cities can be reached by car in about 10 minutes. Shopping facilities, schools, and public transportation are within comfortable walking distance. This modern new build convinces with its high-quality equipment, open gallery, private outdoor area, and versatile usage possibilities – ideal for all those who want to combine the living experience of a house with the advantages of a modern new build. Have we sparked your interest? We look forward to your contact and would be happy to show you this special home during a viewing.

Travel time
-
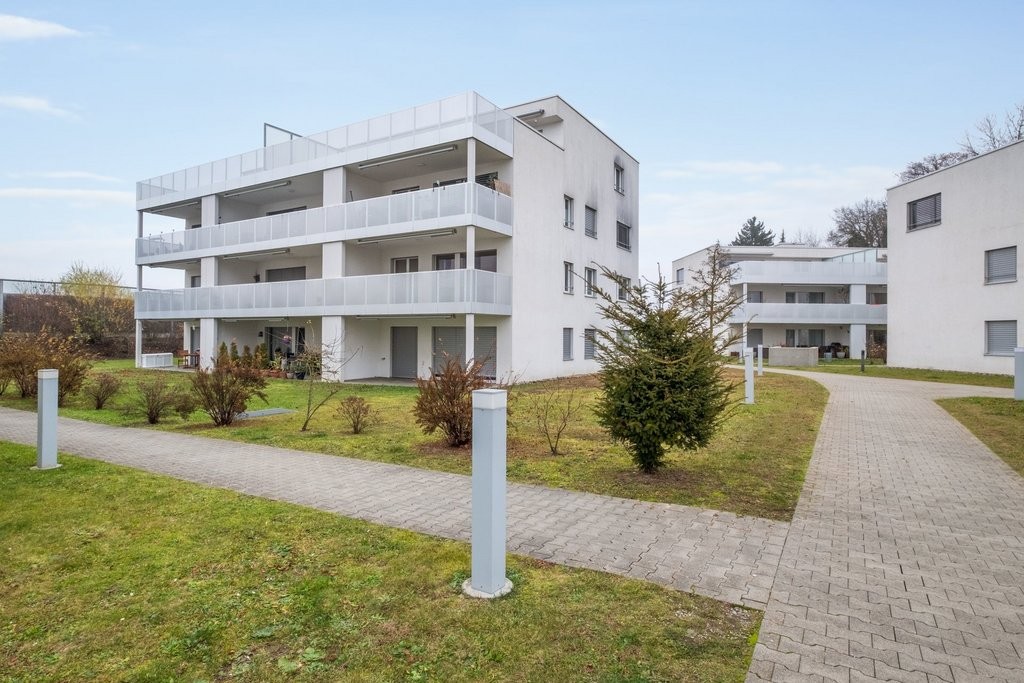
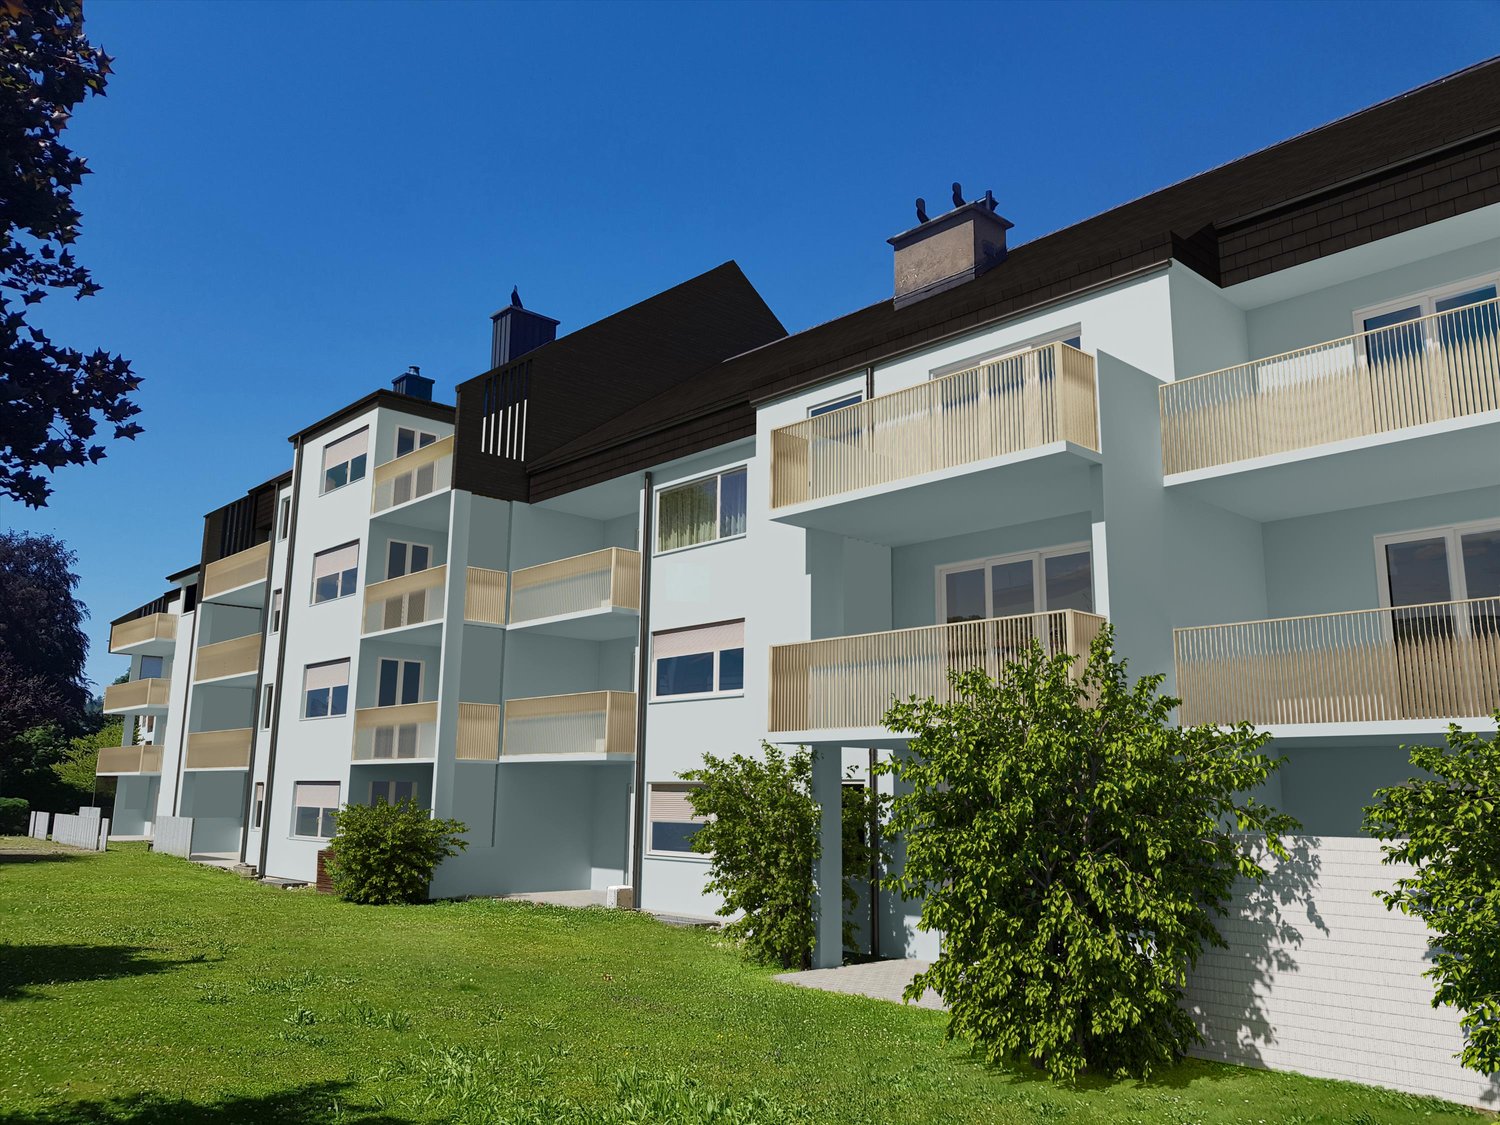
  • Apartment building with balconies, several floors, garden area, lawn, trees, pathway
  • modern fitted kitchen with white cabinets, tile flooring, electric stove, oven, dishwasher, sink, windows
  • Bathroom with a toilet, bathtub, sink, and a mirror
  • Corridor with wooden floors, white walls, closed doors, heart symbol above a door
  • Empty room, sliding doors, balcony, tiled flooring, scenic view
  • Empty room with wooden floors, white walls, and sliding glass doors leading to a balcony
  • empty room, sliding glass doors, balcony, wooden floor, white walls
  • House, balcony, white railings, grassy lawn, tree, mountain view, sunny
  • Empty room with white walls, white floor, window, door, and view of trees
  • 2 story building with red roof, balconies, green grass, streetlight, shrubs, walkway, bushes
  • large grass field, brick path, slide, swing, picnic tables, trees
  • 3 bedrooms, living room, kitchen, 2 bathrooms, balcony
1 / 12
3.5 rooms73m²CHF 1,450.–
Top
Högernweg 1C, 5504 Othmarsingen

Charming 3.5-room apartment with a view in Othmarsingen

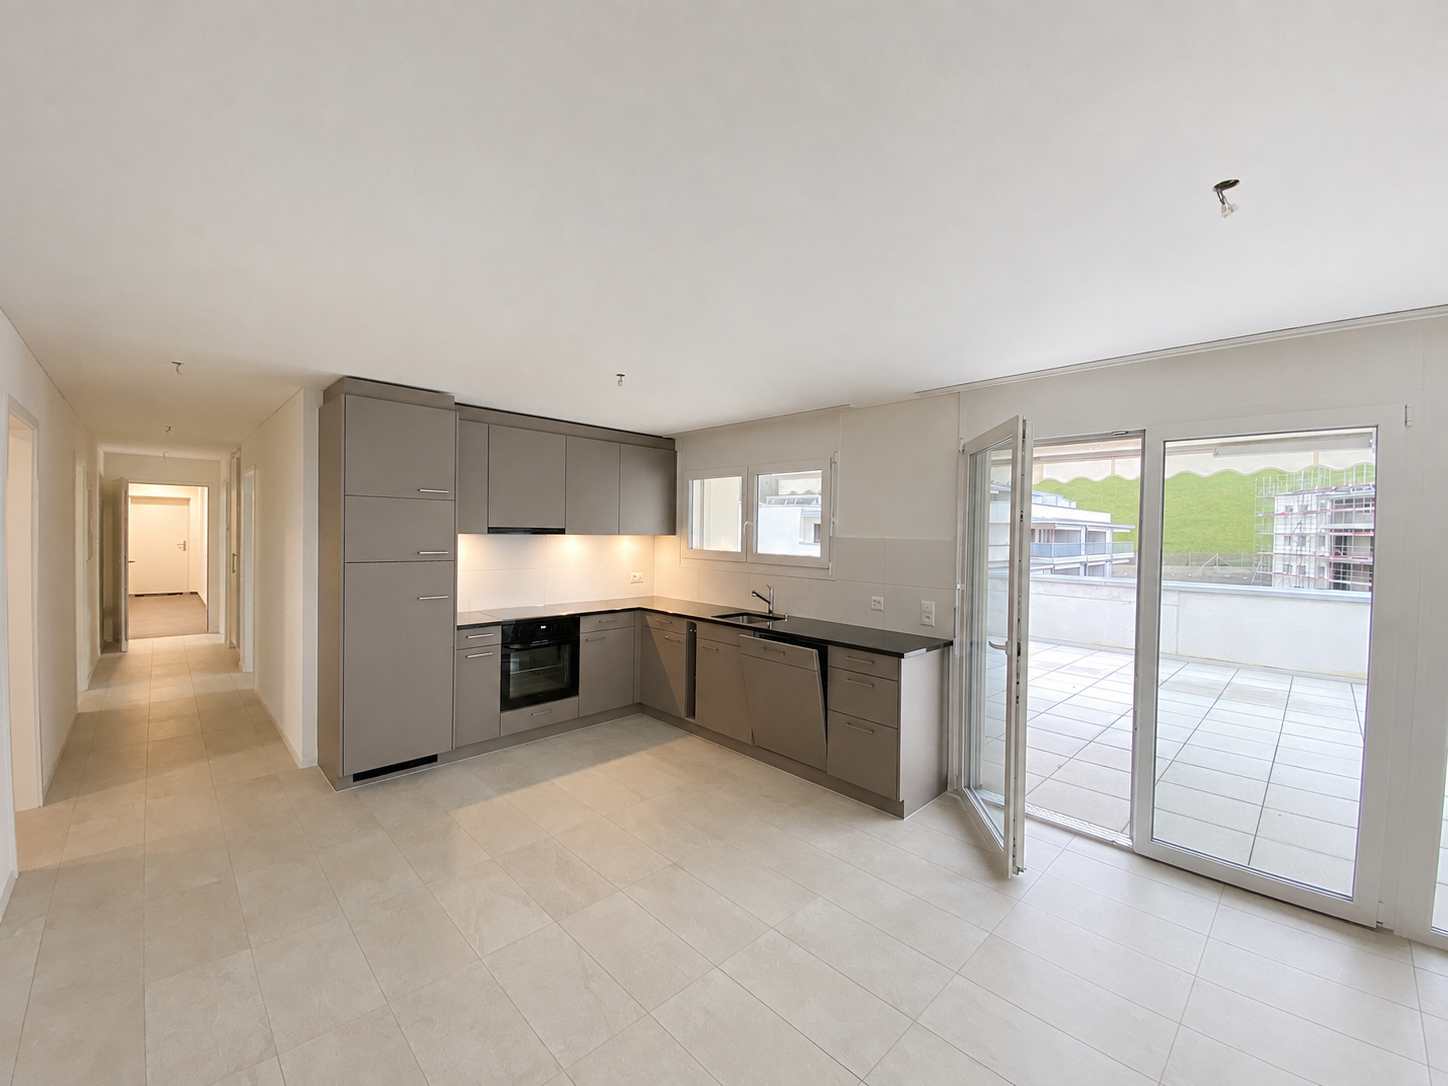
Discover this beautiful 3.5-room apartment on the 1st floor in Othmarsingen. With 73 m² of living space, this sunny and quiet apartment offers everything your heart desires. We also have a 2.5-room apartment on the 1st floor, which will be available from 01.10.2026.The apartment impresses with: • Practical built-in kitchen: Fully equipped with electric stove, oven, dishwasher, and kitchen window • Bright living rooms: Three bedrooms and a spacious living room • Bathroom: Equipped with a bathtub and a small window • Private balcony: With a magnificent view and access to the living area • Garage and parking: For convenient and secure parking - garage can be rented for CHF 110 per month. Special highlights: The apartment is child-friendly and offers a beautiful view of the surrounding landscape. The spacious garden area with a playground is available to residents.Perfect location: Enjoy the quiet residential area with excellent connections. The bus stop "Högern" is only 4 minutes' walk away, and the Hendschiken train station can be reached in 14 minutes. Shopping facilities such as the Volg supermarket and the New Life pharmacy are within 12 minutes' walking distance.This apartment combines rural tranquility with urban accessibility and is available from October 2026. Ideal for families or couples who value comfort, nature, and excellent infrastructure.Have we sparked your interest? Viewings are only accepted through the contact form on the Immoscout page. The photos serve as an illustration. Minor deviations from the current condition of the apartment are possible.We look forward to your message.Percasa AG

Travel time
-
  • Empty room with light grey tiled floor, white walls, and a window with white frame. Sunlight streams in from the window, casting shadows on the floor.
  • Empty room with grey tiled floor and white walls, featuring a doorway leading to another space.
  • Modern interior space with large sliding glass doors leading to a balcony, tiled floor, and visible outdoor area with greenery.
  • Modern kitchen with white cabinets, grey tiled backsplash, and grey tiled floor. Features an oven, sink, and faucet.
  • Modern bathroom with white tiles, a white sink with a chrome faucet, a toilet, a mirrored cabinet, and a glass-enclosed shower with a chrome showerhead.
  • Modern bathroom with a white sink, mirror, shower, and stacked Bosch washing machine and dryer.
  • Empty hallway with grey tiled floor, white walls, and several closed doors leading to other rooms.
  • Empty room with grey tiled floor, white walls, and a large window with blinds. No furniture or equipment present.
  • Empty room with grey tiled floor, white walls, and a window with white frame and blinds.
  • Empty closet with wooden shelves and a metal rod for hanging clothes. The room has a tiled floor and white walls.
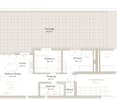
  • Floor plan showing a 4-room apartment with a kitchen, living room, bedroom, bathroom, hallway, and balcony.
1 / 11
3.5 rooms86m²CHF 1,910.–
Top
Feldstrasse 1, 5605 Dottikon

Bright 3.5-room apartment with balcony in Dottikon – available from August 2026

Welcome to this well-maintained 3.5-room apartment on Feldstrasse 1 in Dottikon (5605). The apartment is located on the 1st floor of a multi-family house from 1995, which was renovated in 2018, and offers a comfortable home for singles, couples or small families on 86 m² of living space.The apartment offers, among other things: • Bright entrance area: Inviting hallway with gray tile floor, white walls and a practical built-in closet with mirror doors and drawers. • Balcony: Ideal for relaxing – in the summer you can enjoy plenty of sunshine. • Garage: Additionally, two garage spaces are available, which can be rented for CHF 120.00 per month each. • Elevator: The building has a lift. • Pets allowed: Four-legged friends are also welcome. • Child-friendly: The apartment and its surroundings are ideal for families with children. Location & surroundings: The apartment is located in a quiet environment – both during the day and at night it is pleasantly quiet. The Dottikon-Dintikon train station is just a 5-minute walk away and provides excellent access to public transportation. The Dottikon-Dintikon Bahnhof bus stop is also nearby.This apartment combines quiet living with good accessibility and is available from August 1, 2026. An ideal opportunity for all those looking for a comfortable home in Aargau!

Travel time
-
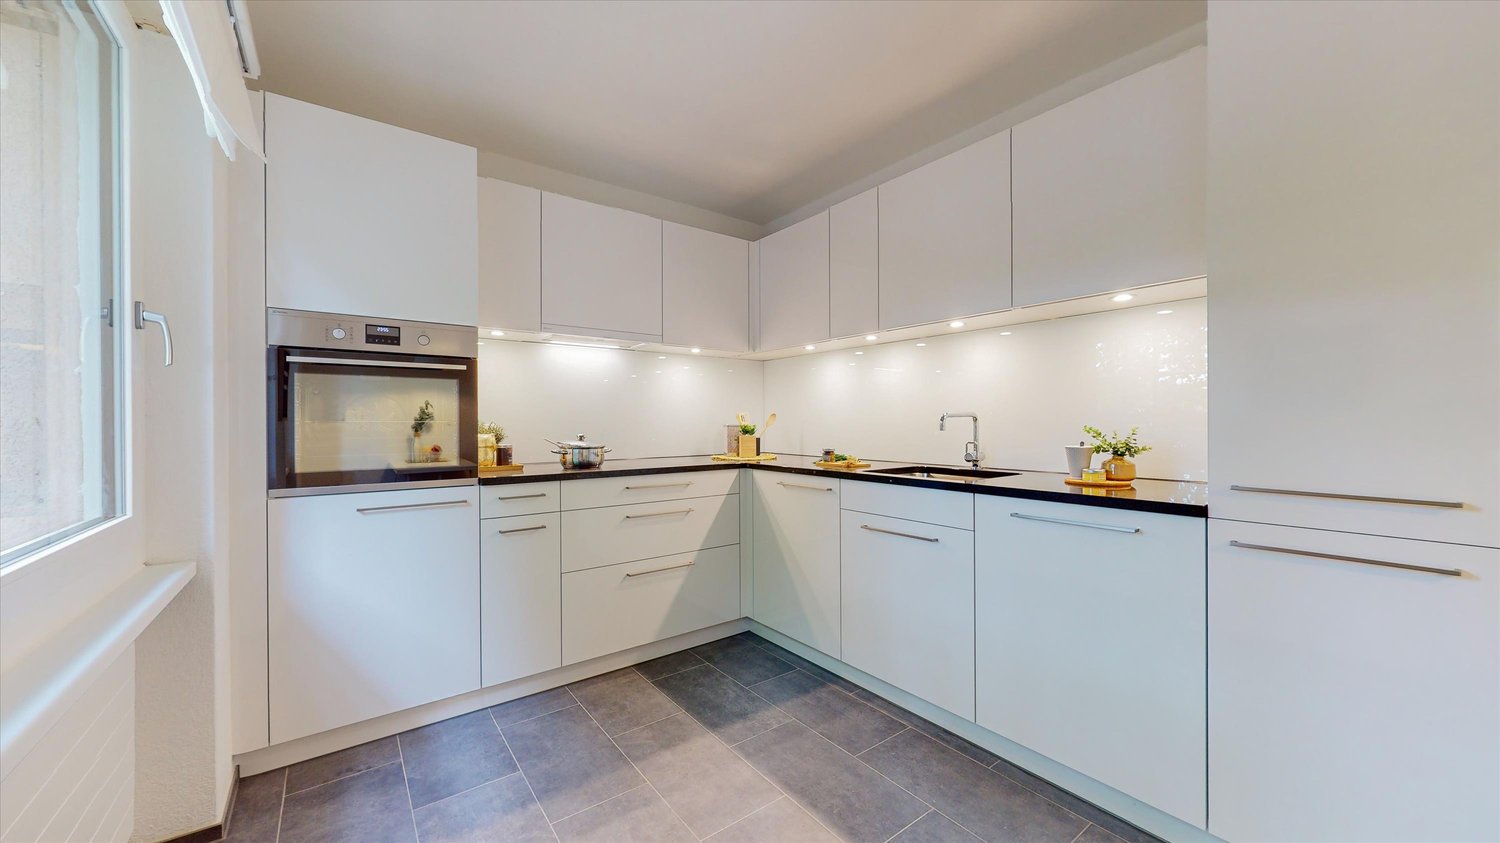
  • Modern kitchen with white cabinets, stainless steel sink, oven, and a window offering a view of the surrounding area.
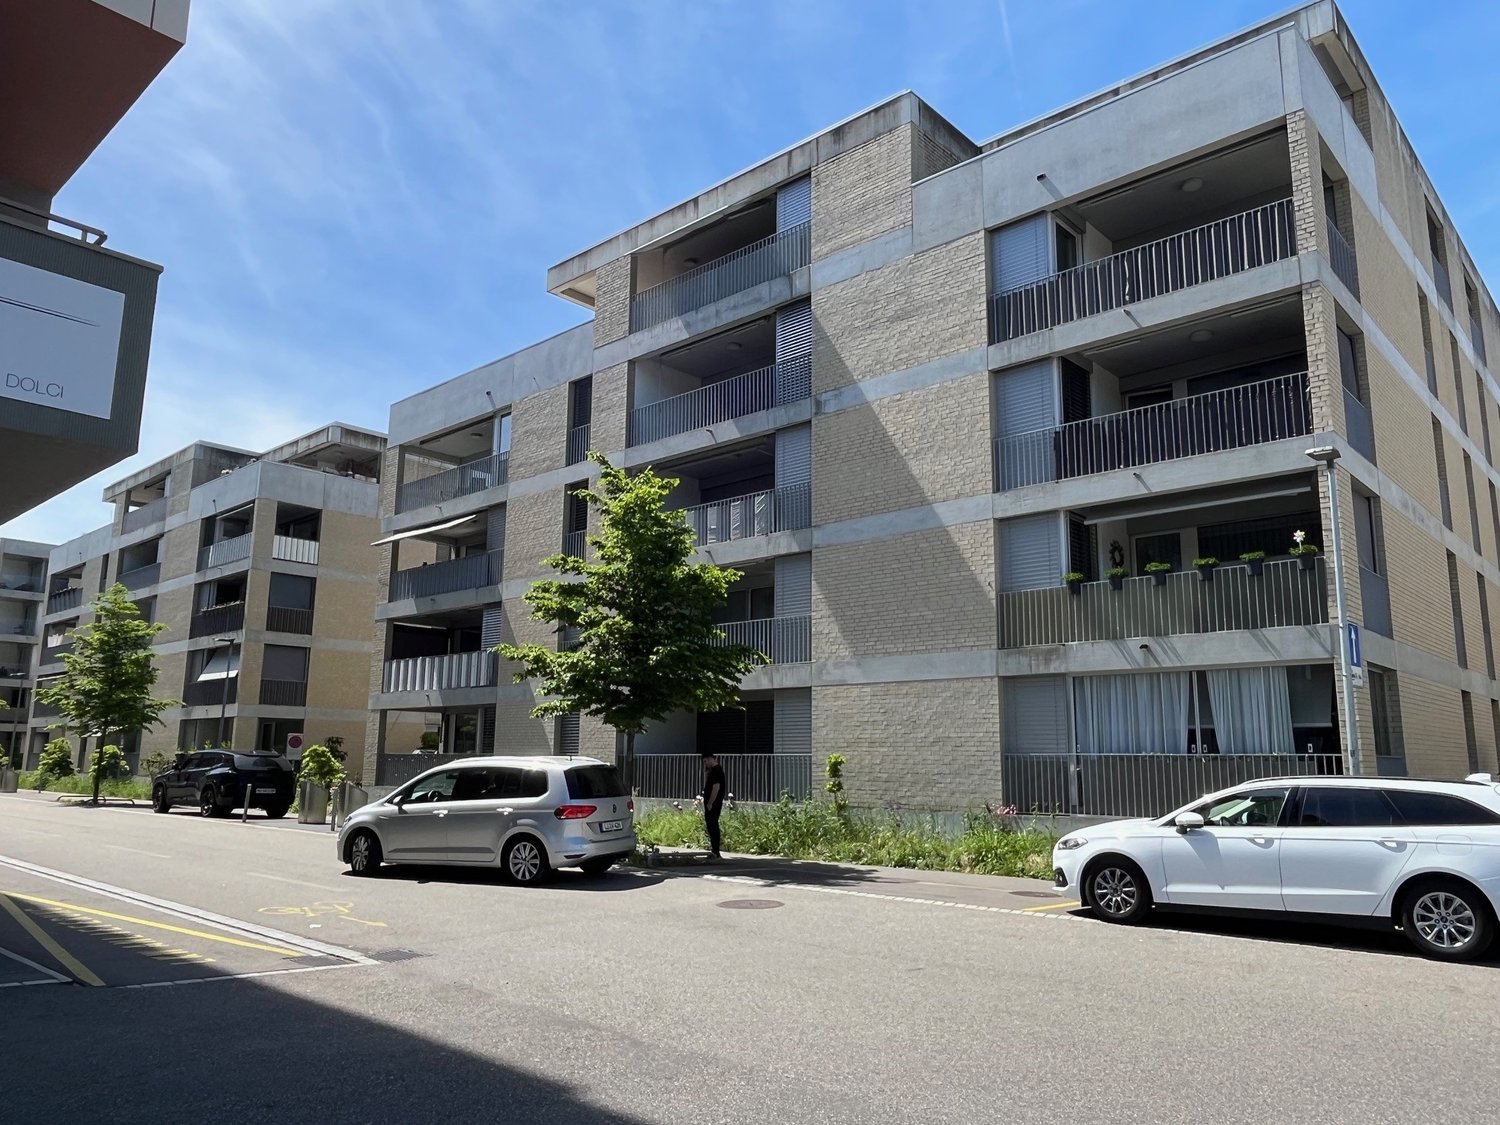
  • Multi-story residential building with light yellow facade, multiple windows, and a covered entrance area. A garage and parking area are visible in front.
  • Floor plan of a multi-unit residential building with multiple apartments, each featuring bedrooms, bathrooms, kitchens, and living spaces.
  • Modern kitchen with white cabinets, stainless steel sink, oven, and radiator. Large window offers a view of the city.
  • Empty room with wooden flooring, large window with view, radiator, and sliding glass door leading outside.
  • A small bathroom with a bathtub, sink, mirror, and radiator. The room has white tiled walls and floor, with a window offering a view of the surrounding area.
  • Empty room with wooden flooring, white walls, large window offering a scenic view, and a radiator below the window.
  • Empty room with wooden flooring, white walls, and a window with blinds. No furniture or equipment present.
  • Well-maintained lawn area with a swing set, surrounded by trees and a multi-story building with balconies and orange accents.
  • Balcony with a scenic view of a river, surrounding greenery, and distant hills under a clear blue sky.
1 / 10
3 rooms60m²CHF 1,300.–
Top
Belchenstrasse 19, 5013 Niedergösgen

Bright 3-room apartment with balcony and beautiful view in Niedergösgen

Welcome to this well-maintained 3-room apartment on the 3rd floor at Belchenstrasse 19 in Niedergösgen. The 2023 renovated kitchen in this apartment impresses with fantastic views. The apartment measures 60 m² and is available from August 1, 2026.The apartment offers: • Modern kitchen: Equipped with modern white cabinets, stainless steel sink and oven – a large window provides plenty of light and offers a beautiful view of the surroundings. • Balcony with beautiful views: Enjoy sunny days on your own balcony with attractive views. • Garage: A small garage box is available – CHF 75.00 per month to rent • Pets allowed: Your four-legged friends are also welcome. • Child-friendly: The apartment is ideal for families. Location and surroundings: The apartment is located in a quiet environment. In summer, you benefit from plenty of sunshine, and in winter, the location shows its bright side. The bus stop Knoblez is just a 6-minute walk away, and the school Schlossrainstrasse is about 14 minutes' walk – ideal for families with children.This charming apartment combines a modern kitchen with a quiet, well-connected location. An ideal choice for couples, small families or anyone who appreciates quiet living in the canton of Solothurn. We look forward to your contact!Viewing appointments are only accepted through the contact form on the Immoscout page or you can contact the current tenant by SMS at Tel. 076 326 40 80. Viewing appointments are only arranged via SMS, not by phone. The photos are for illustration purposes. Minor deviations from the current condition of the apartment are possible.Percasa AG

Travel time
-
  • Modern multi-story apartment building with balconies, surrounded by greenery and a clear blue sky.
  • Modern multi-story apartment building with balconies, large windows, and a green lawn area with bicycles.
  • Modern kitchen with black cabinets, a central island, and stainless steel appliances. The island features a sink, faucet, and decorative items including a bowl of fruit and a bottle. The floor is wooden, and the walls are white.
  • Empty room with light wooden flooring, white walls, and a black countertop with a sink. Large sliding glass doors lead to an outdoor area.
  • Balcony with white railing overlooking a green lawn, trees, and a multi-story building in the background.
  • Empty room with light wooden flooring, white walls, large sliding glass doors leading to a balcony, and two open doorways.
  • Modern bathroom with a glass-enclosed shower, a washing machine, a sink, a toilet, and a bathtub.
  • Floor plan of a 2.5-room apartment with a kitchen, living area, bedroom, bathroom, and balcony.
1 / 8
2.5 rooms74m²CHF 1,730.–
Top
Bahnhofstrasse 26A, 5600 Lenzburg

Modern 2.5-room apartment on Bahnhofstrasse in Lenzburg

Relaxation on a high level of living. All apartments in the «Next» have a contemporary construction standard, large window fronts, and spacious living areas. All materials were carefully selected. The living rooms are equipped with high-quality oak parquet, the wet cells with ceramic tiles. The open and comfortable kitchens offer large workspaces, plenty of light, and high-quality kitchen appliances with fronts in resin and granite coating. So that you can wash comfortably at any time, each apartment has its own washing machine and a tumble dryer (or a combination device). The ventilation and room temperature can be easily regulated thanks to central comfort ventilation and room control. The apartments meet the Minergie standard and have electrical installations of the latest generation. A parking space in the underground garage can be rented additionally.Location and surroundings:In a preferred location on Bahnhofstrasse in Lenzburg, in close proximity to the train station, various shopping facilities, the historic old town, and the idyllic Aabach with a view of the castle. • Lenzburg train station: Only 5 minutes' walk away • Angelrain bus stop: Can be reached on foot in just 2 minutes. • Denner supermarket: Only 2 minutes' walk away • Coop Vitality pharmacy: Can be reached on foot in 4 minutes. • Angelrain school: Also only 4 minutes' walk away The location is pleasantly quiet – neither street nor train noise affects the well-being. In summer, the apartment benefits from plenty of sunlight, which further enhances the living experience.The apartment is available from September 1, 2026.Some furniture can be taken over if desired. (Wardrobe and Reduit shelves)Images are of similar apartments and may differ slightly from the actual apartment.If you are interested in a viewing, you can register under the following link.https://www.mywincasa.ch/de/viewing/show/02694.04.0434

Travel time
-
1 / 16
  • Balcony / Terrace
  • Pets allowed
  • Parking space
  • +5
4.5 rooms176m²CHF 2,940.–
Schürmatt 2, 5108 Schinznach Dorf

MOUNTAINFLAIR - AN EXCLUSIVE FAMILY RESORT

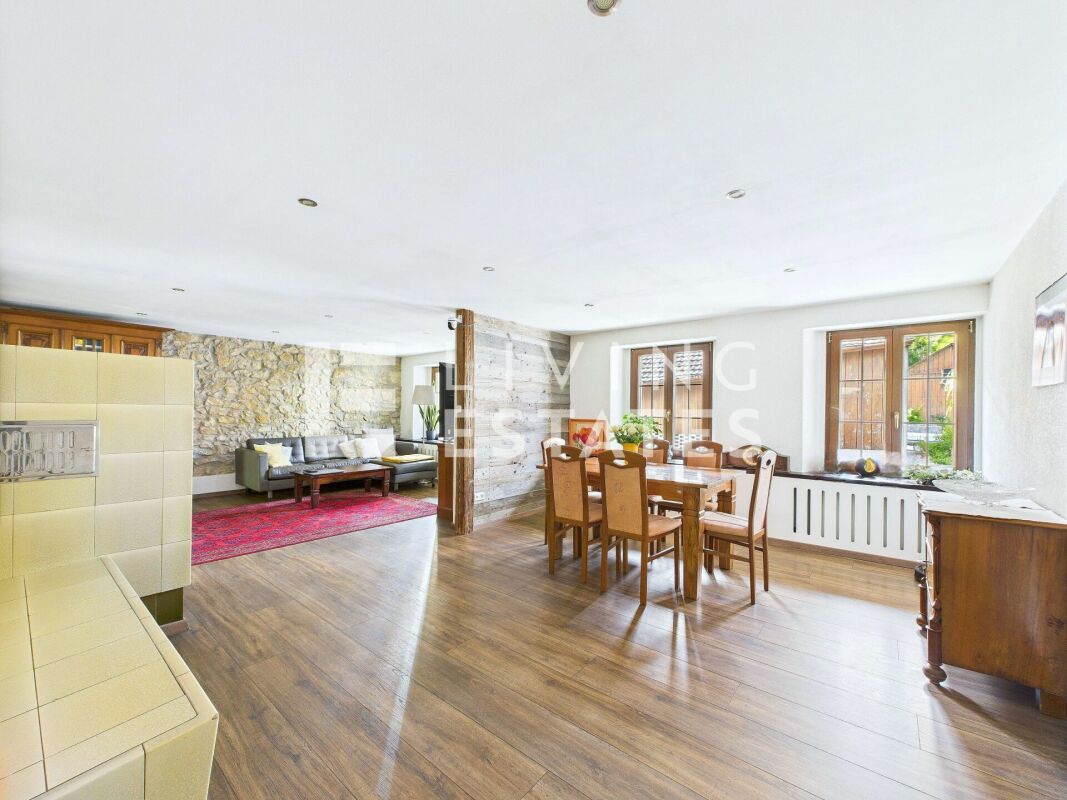
This residential oasis combines spacious living with unique character and attention to detail. The inviting entrance area with elegant guest bathroom already sets stylish and noble accents. The spacious, cleverly divided living and dining area delights with a cozy seating area and a striking stone wall that gives the room a special atmosphere. The closed, modern kitchen with wood stove is a paradise for gourmets and invites you to cook and linger together. Via an elegant interior staircase, you reach the upper floor, where an impressive suite with open shower, visible beams, and dressing room creates an exceptional retreat with a lot of charm. A separate guest room and the bright attic room offer additional possibilities for individual living or working concepts.This LIVING ESTATES offer scores with the following facts: • Exclusive construction with many extras • Spacious living and dining area with stone wall and seating area • Bright rooms with unique living ambiance • Modern, closed kitchen with wood stove • Exclusive suite with open shower, visible beams, and dressing room • Separate laundry room with washing machine • And many more highlights... This exceptional apartment offers a lot of space for individuality and combines stylish architecture with a unique living feeling - ideal for people who appreciate the special. Various rooms such as a large hobby area (89m2), a workshop, and a vaulted cellar can be rented with the apartment.Interested? Then please contact us directly. We look forward to you!

  • Balcony / Terrace
  • Pets allowed
  • Parking space
  • +5
Travel time
-
1 / 13
4.5 rooms156m²CHF 2,050.–
Langmatt 18, 4657 Dulliken

Spacious living with plenty of light and privacy in Dulliken

At Langmatt 18 in Dulliken, this attractive attic apartment awaits you with spacious living areas, high-quality interior design, and a well-thought-out floor plan. The apartment presents itself in a well-maintained, modern condition and offers a living experience that convinces with brightness, comfort, and plenty of space.The extensive living and dining area forms the center of the apartment. The stylish chimney creates a particularly cozy atmosphere and invites you to relax in your own four walls. Large window fronts let in plenty of daylight and create a pleasant living ambiance.A special highlight are the three balconies, which offer a suitable retreat outdoors at any time of day and optimally extend the living space.The advantages at a glance:Spacious and bright living areasWell-maintained, modern construction standardHigh-quality materialsCozy chimney in the living areaThree balconies with versatile usage optionsTwo bathroomsBright rooms with comfortable living comfortElevator in the buildingPrivate basement compartmentQuiet and attractive residential areaGood accessibility to shopping facilities, schools, and public transportParking spaces can be rented for CHF 100/month.This attic apartment combines spaciousness, comfort, and living quality in an ideal way and offers a home for people who are looking for something special.Have we sparked your interest? We look forward to your contact and would be happy to show you the apartment during a viewing.

Travel time
-

Suggested properties for you based on search results

Other interesting objects