1 result - Flats for rent with Balcony / Terrace: Steinhausen

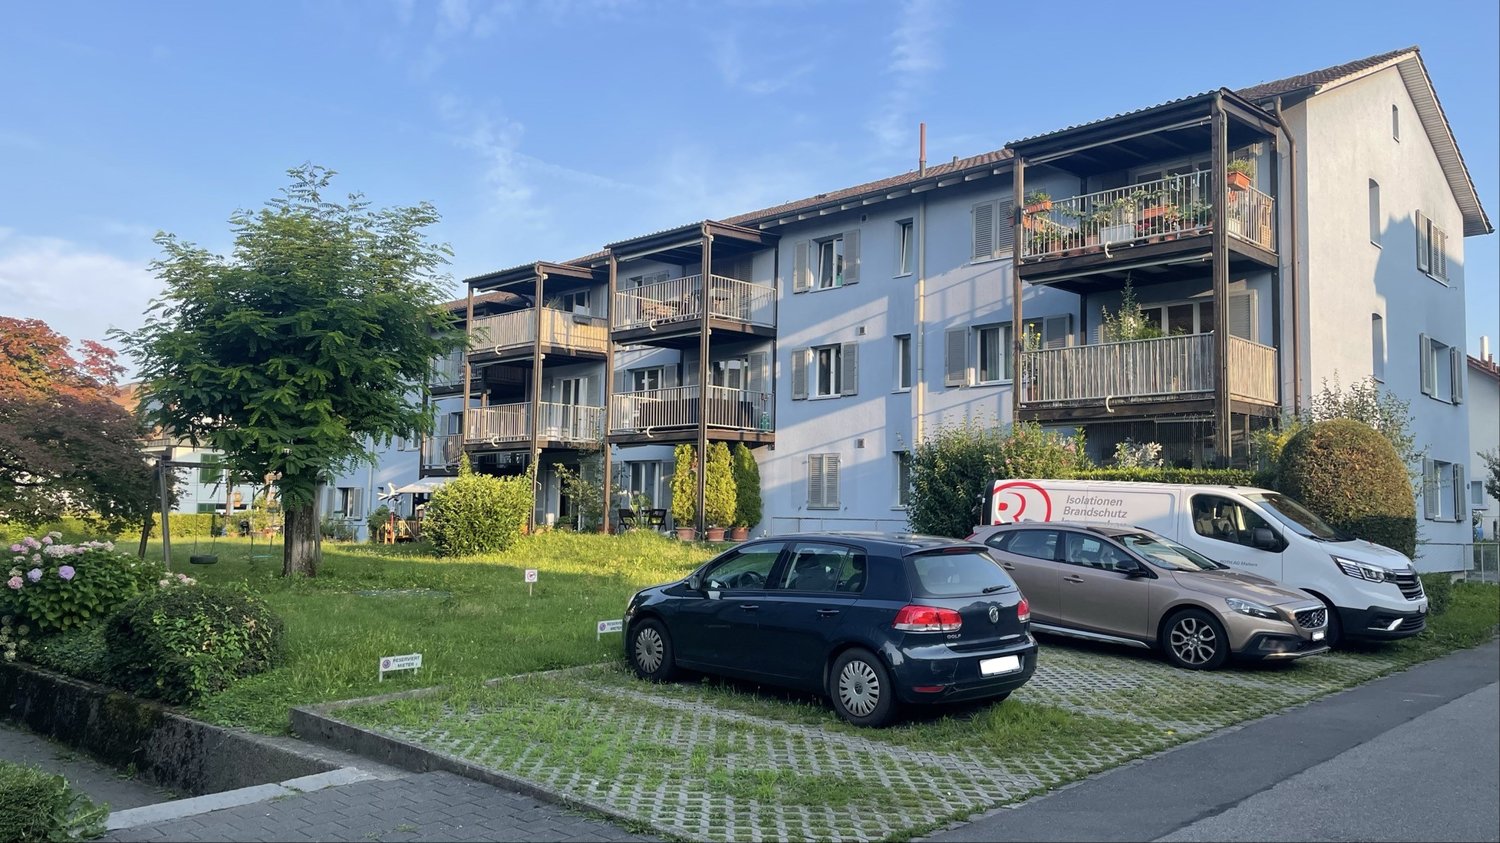
  • A view of a residential area with multiple apartment buildings, green spaces, and a playground, with mountains in the background.
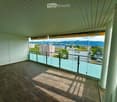
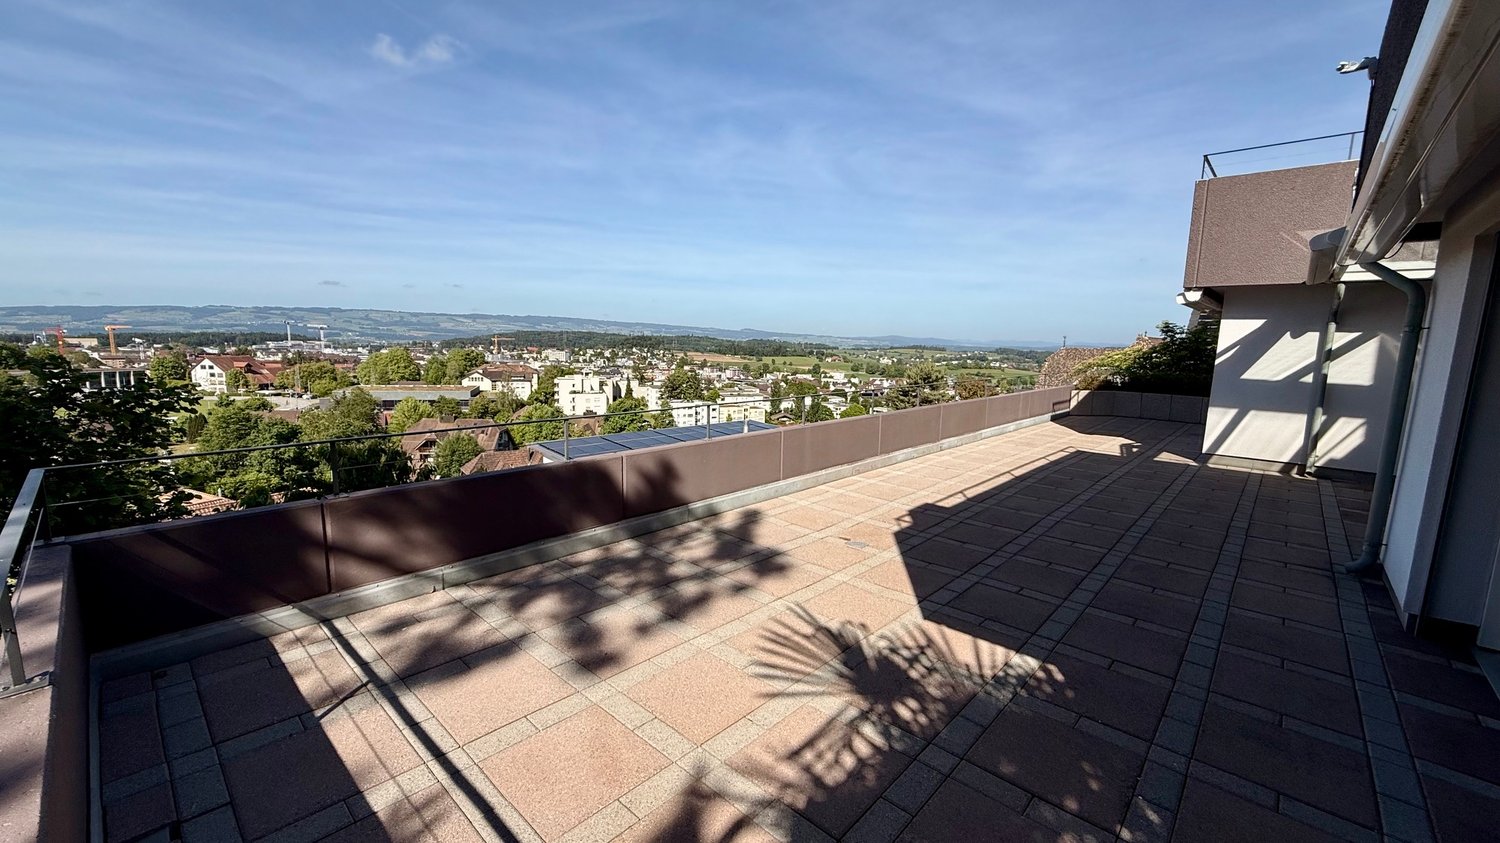
  • Balcony with tiled floor, glass railing, and a view of the city and mountains.
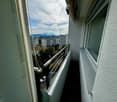
  • Balcony with metal railing, overlooking a cityscape with buildings, trees, and parked cars.
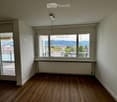
  • Empty room with wooden flooring, white walls, large windows offering a scenic view, and a radiator below one window.
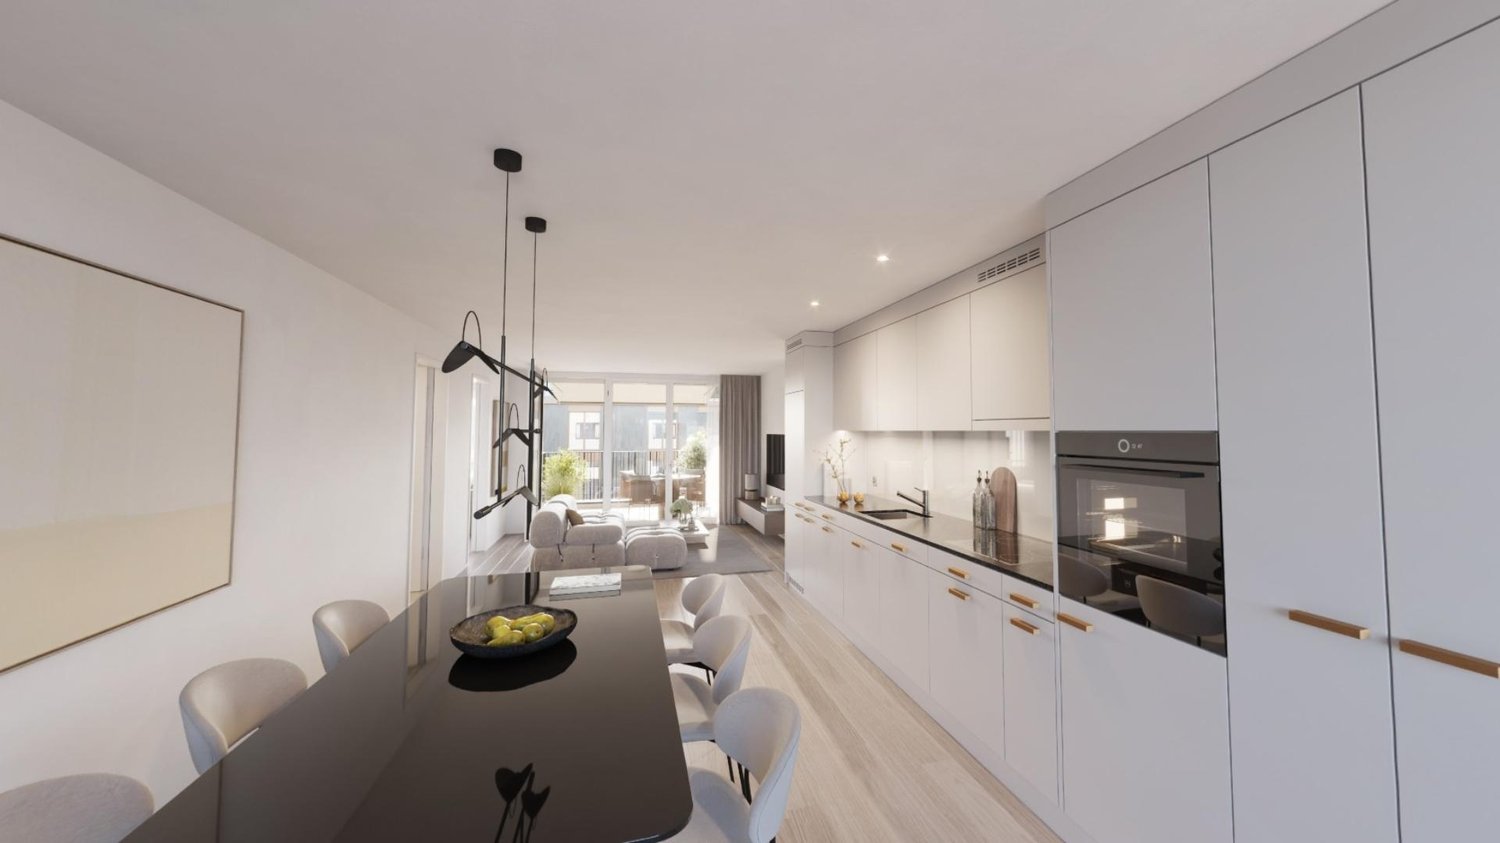
  • Empty room with wooden flooring, white walls, and a modern pendant light fixture. The room is connected to a small kitchen area with white cabinets and a tiled backsplash.
  • Empty room with wooden flooring, white walls, large windows, and a sliding glass door leading to a balcony with a scenic mountain view.
  • Modern kitchen with white cabinets, granite countertop, double sink, and large windows offering a city view.
  • Modern kitchen with white cabinets, black countertop, double sink, and built-in oven. Features large windows and tiled backsplash.
  • Small bathroom with tiled walls and floor, featuring a toilet, sink, mirror, and wall-mounted light fixture.
  • Modern bathroom with a sink, mirror, shower, radiator, and washing machine. The space features tiled walls and floor, with built-in cabinets and a sleek design.
  • Empty room with wooden flooring, white walls, and a large window offering a view of buildings and greenery outside.
  • Empty room with wooden flooring, white walls, and a window with a view of greenery. Features a radiator and a ceiling light fixture.
  • Empty room with wooden flooring, white walls, and large windows offering a view of the city and mountains.
  • Empty hallway with white tiled flooring, white walls, and a built-in white closet on the left side. The hallway has two open doorways leading to other rooms.
  • Empty room with wooden flooring, white walls, a window with a view, a radiator, and a single light fixture on the ceiling.
  • Empty room with wooden flooring, white walls, and a single door on the left side.
  • Empty room with wooden flooring, large windows, and a sliding glass door leading to a balcony.
  • Spacious balcony with tiled flooring, glass railings, and scenic mountain views.
1 / 18
Balcony with tiled floor, glass railing, and a view of the city and mountains.
Balcony with metal railing, overlooking a cityscape with buildings, trees, and parked cars.
Empty room with wooden flooring, white walls, large windows offering a scenic view, and a radiator below one window.
4.5 rooms, 100m², CHF 4,600.–
Premium
6312 Steinhausen

Bright 4.5-room apartment with panoramic view in Steinhausen

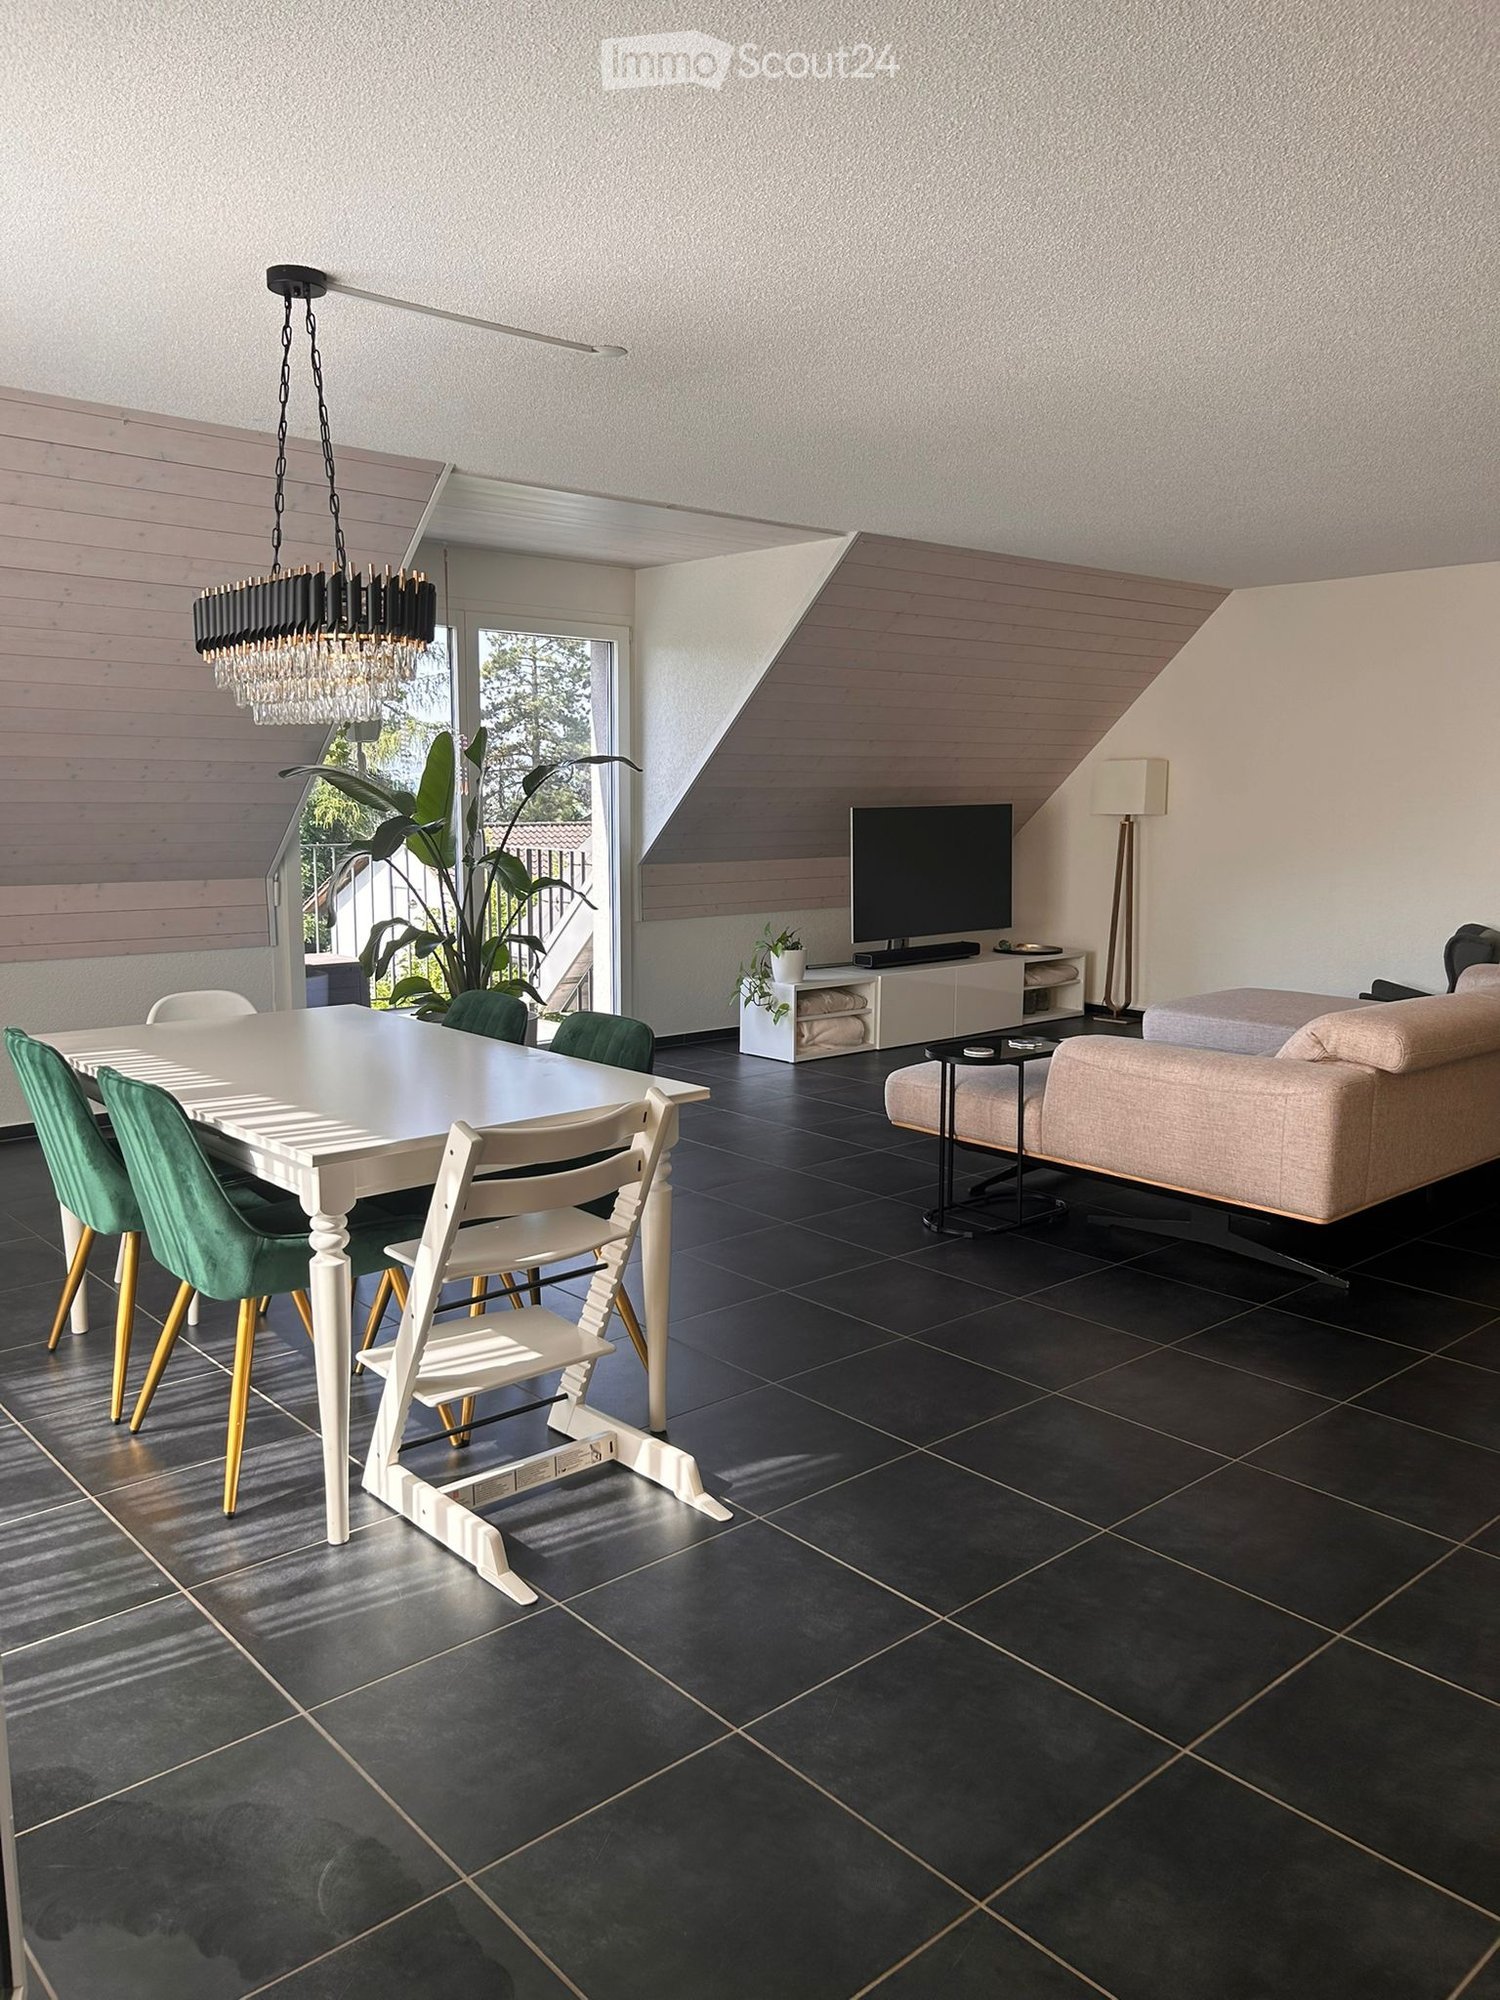
Welcome to this spacious 4.5-room apartment on the 8th floor of a well-maintained old building on Goldermattenstrasse in Steinhausen (6312). The apartment was last renovated in 2026 and combines the charm of a classic building with modern living comfort – available immediately.The apartment offers: • Spacious living area: 100 m² on the 8th floor with a wonderful panoramic view. • Dreamy balcony: With tile floor, elegant glass railing, and a breathtaking view of the city and the surrounding mountains. • Practical built-in closets in the entrance hall. • VZug electrical appliances kitchen equipment. • Elevator: available on the intermediate floor. • A private garage box can be rented for CHF 200.00 per month. • Pets are unfortunately not allowed. • Bicycle room for shared use. • Private basement compartment. • Swimming pool in the settlement for shared use. • Child-friendly: ideal for families with children. Location and surroundings: • The bus stop Oele is just a 2-minute walk away – ideal for the daily commute. • A Denner supermarket is located within a 5-minute walk for your daily shopping. • The UrsDrogerie Apotheke with Biolade is within a 7-minute walk. • The Schulhaus Sunnegrund 1 is just a 7-minute walk away – perfect for families. • The Steinhausen train station is a 13-minute walk away. • The Zugerland shopping center is nearby. The location also convinces with its quietness – both during the day and at night, the surroundings are pleasantly quiet. In the summer, the apartment benefits from plenty of sunlight, making the balcony a true feel-good spot.This apartment combines spacious living, excellent infrastructure, and a dreamy view – a true highlight in the canton of Zug. Take the opportunity and make this apartment your new home!Viewing days are planned for September 24 and 25, 2026.Please do not hesitate to contact me via WhatsApp or email.

More objects in your automatically expanded search area
19 results - Radius: + 10km
  • Modern kitchen with white cabinets, marble countertop, and a stainless steel sink with a modern faucet. The backsplash features a textured, light-colored tile design.
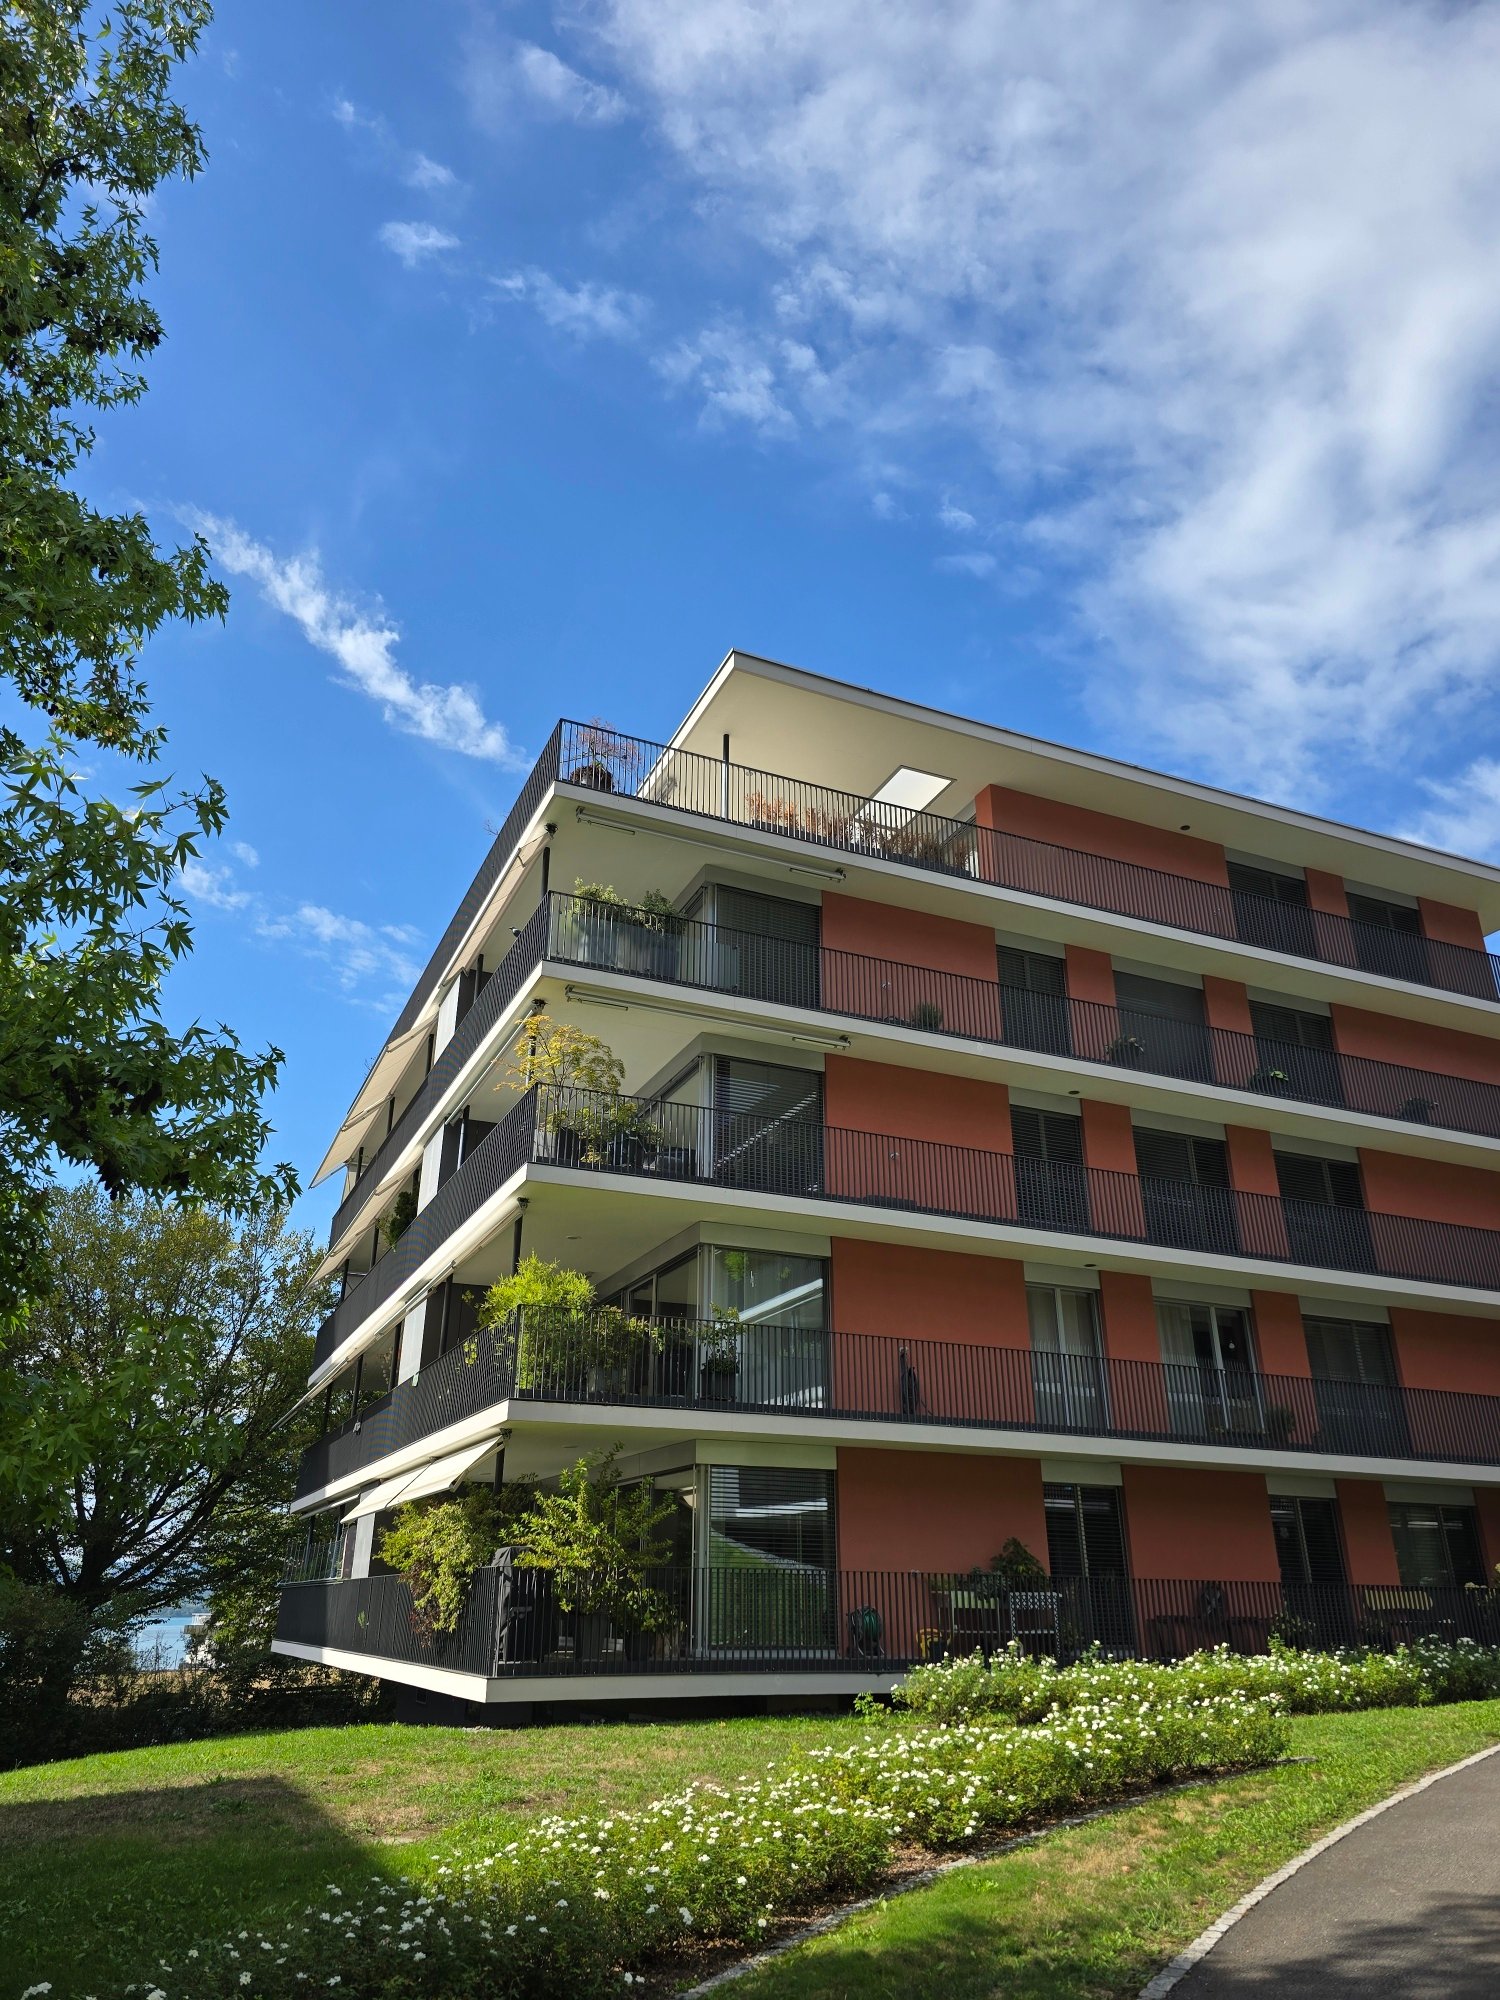
  • Four-story residential building with multiple balconies, beige facade, and several garage entrances at the base.
  • Empty room with white walls, wooden flooring, and a single open door leading to another room.
  • Modern bathroom with a white sink, toilet, mirror, and glass-enclosed shower area.
  • Modern bathroom with a sleek black showerhead mounted on a rail, a glass shower enclosure, and a small shelf for toiletries.
  • A clean, modern hallway with wooden flooring and white walls, featuring a private washing machine and dryer unit on the right side.
  • Modern kitchen with white cabinets, a built-in Siemens oven, and a marble backsplash. The space features wooden flooring and a window offering a scenic view.
  • Balcony with green awning, metal railing, and view of residential buildings and trees.
  • Empty room with wooden flooring, white walls, and large windows leading to a balcony.
  • Modern kitchen with white cabinets, a stainless steel sink, and an oven. The space features a marble backsplash and light wooden flooring.
  • Balcony with white concrete floor, metal railing, large window with white frame, and wooden awning.
  • Empty room with light wooden flooring, white walls, built-in shelving unit, and large windows allowing natural light.
  • Modern, minimalist hallway with light wooden flooring, white walls, and several white doors leading to rooms.
  • Empty room with white walls, wooden flooring, and a window with a radiator below it.
  • Modern bathroom with a white sink, sleek black faucet, mirrored cabinet, and grey tiled walls and floor. The room features a wooden floor visible through an open doorway.
  • Empty room with white walls, wooden flooring, and a large window with a view of neighboring buildings.
  • Bright, unfurnished room with wooden flooring, white walls, large windows, and a view of the outdoors. The room is connected to a small kitchen area with white cabinets and a countertop.
  • Modern kitchen with white cabinets, wooden flooring, and a large window offering a view of the outdoors.
1 / 18
Four-story residential building with multiple balconies, beige facade, and several garage entrances at the base.
Empty room with white walls, wooden flooring, and a single open door leading to another room.
Modern bathroom with a white sink, toilet, mirror, and glass-enclosed shower area.
4.5 rooms, 92m², CHF 4,100.–
Premium
Chamerstrasse 40, 6331 Hünenberg

First rental after complete renovation – 4½-room apartment in Hünenberg

First rental after complete renovation in HünenbergIn a comprehensively renovated multi-family house in an attractive location in Hünenberg, we rent high-quality apartments with modern living comfort.1st floor Rented2nd floor Reserved3rd floor Rented4th floor Gross rent: CHF 4,100.– / monthAdditionally, outdoor parking spaces for CHF 100.– per month and garage boxes for CHF 180.– per month can be rented.High-quality construction standardThe apartments were completely renewed during the renovation and impress with a modern, high-quality construction standard: • New, modern kitchens with high-quality appliances • Oven and dishwasher • New, contemporary bathrooms • New flooring • Completely renewed electrical installations • Own washing machine and own dryer in each apartment Quiet living – central locationThe property is located in a quiet and yet central location in Hünenberg. Shopping facilities, schools, kindergartens, and public transport are within a few minutes' reach.The combination of high-quality living comfort and attractive location makes the apartments the ideal home for couples, families, and professionals.Virtual tourDiscover the apartment comfortably from home and get a first impression with our virtual tour:👉 https://my.matterport.com/show/?m=VcaF5ytxzK9Have we sparked your interest?We are happy to provide further information or arrange a viewing appointment. We look forward to your contact.

Travel time
-
  • Balcony with glass railing, wooden sofa, small table, and potted plant, overlooking a scenic countryside view.
  • Bright, modern living space with a slanted wooden ceiling, large windows, and skylights. Features a sofa, dining table, chairs, a bench, and decorative plants.
  • Modern living room with a skylight, fireplace, teal sofa, dining area, and chandelier.
  • Modern living room with a blue sofa, coffee table, dining area with chairs and table, large television on a wooden stand, decorative map on the wall, and a fireplace.
  • Modern kitchen with light wooden cabinets, black countertops, and a central island with two stools. Large windows provide natural light, and a potted plant is placed near the entrance.
  • Modern kitchen with light wood cabinets, granite countertops, stainless steel appliances, and a central island with seating area.
  • Modern kitchen with light wood cabinets, granite countertop, stainless steel appliances, and large windows overlooking a residential area.
  • Bright, modern attic room with a slanted wooden ceiling, skylight window, and built-in staircase leading to another level. Features a blue sofa, white desk with laptop, bookshelf, and floor lamp.
  • Modern bedroom with a large bed, nightstand, lamp, mirror, and a stylish chandelier. The room features large windows and a sliding door leading to a balcony.
  • Bright, modern office space with wooden walls, large windows, and skylight. Features a desk with computer, chair, and various office supplies. Includes a cabinet, floor lamp, and decorative items like a map and statue.
  • Modern bathroom with a bathtub, toilet, glass-enclosed shower, and built-in cabinets. Features a skylight window and marble-style tiles.
  • Modern bathroom with a toilet, sink, mirror, and a washing machine. Features include wooden paneling, a skylight window, and a small plant on the side.
  • Two-story house with beige exterior, multiple windows, and a brown tiled roof. Features a gated driveway and a small balcony on the upper floor.
1 / 13
4.5 rooms, 135m², CHF 4,250.–
Top
Mühleweg 6, 6331 Hünenberg

Spacious 4.5-Room Attic Apartment – Modern Living with Stunning View and Winter Balcony

Spacious 4.5-Room Attic Apartment in Hünenberg – Modern Living with Stunning Views and Winter BalconyWelcome to this exceptional 4.5-room attic apartment located on the top floor of a well-maintained building at Mühleweg 6 in the charming community of Hünenberg, Zug (6331). Renovated in 2024, this bright and stylish home combines modern comfort with a peaceful, nature-inspired setting — ideal for those who appreciate quality living.This apartment offers the following highlights: • Generous Living Space: 135 m² spread across a thoughtfully designed attic floor, with ample room for comfortable living. • Beautiful Views: Lovely panoramic views over the greenery, making every day feel like a retreat. • Winter / Summer Balcony: A glazed balcony usable all year round — excellent southwest sun exposure in summer and winter, and pleasant light throughout the year. • Modern Kitchen & Living Areas: Freshly renovated interiors with high-quality appliances ensure a contemporary and welcoming atmosphere throughout. • Two Modern Bathrooms: Comfortable for families or shared living. • Garage & Parking: Convenient garage and additional parking spaces are available. • In-Unit Washing Machine: Practical and comfortable, with a washer-dryer tower directly in the apartment. • Own air conditioning for a pleasant indoor climate in summer • Cosy Swedish stove (fireplace) in the living area • Three bright bedrooms with charming sloped ceilings • Environmentally friendly geothermal heating with underfloor heating • Plenty of storage solutions Peace & Quiet: This apartment is truly a quiet haven. Both day and night, the surroundings are calm and serene, with no notable rail or street noise.Location & Surroundings: Situated in the desirable canton of Zug, Hünenberg offers a wonderful blend of natural beauty and everyday convenience. A river is nearby, adding to the scenic charm of the area. Daily errands are easy with a Coop supermarket just a 7-minute walk away, and a Drogerie Schleiss AG pharmacy equally close. Families will appreciate the proximity to Rony Schulhaus, reachable in about 11 minutes on foot. Public transport is conveniently accessible via the Chrüzacher bus stop. Hünenberg is also one of the most tax-friendly municipalities in Switzerland.This stunning attic apartment is a rare find — combining spacious, renovated interiors, a quiet and sunny setting, and excellent local amenities in one of Switzerland's most sought-after cantons. Don't miss the opportunity to call this beautiful home your own!Rent • Apartment: CHF 3,950 / month excl. service charges • Nebenkosten (on account): approx. CHF 300 / month

Travel time
-
  • Modern living room with a sectional sofa, coffee table, ottoman, dining area with a table and chairs, floor lamp, pendant light, and a vase with flowers on the coffee table.
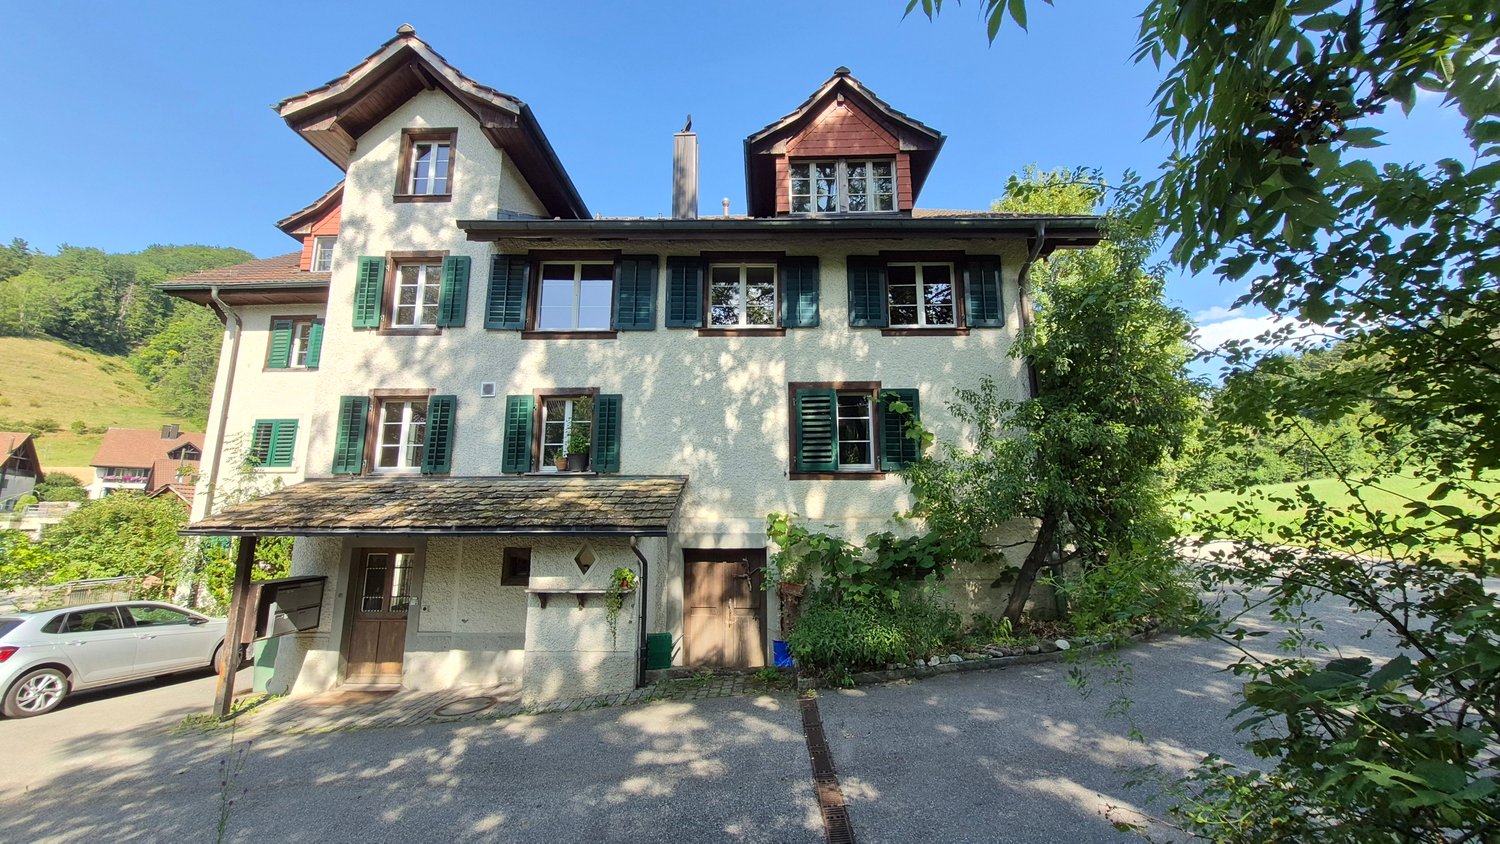
  • A multi-story residential building with a classic facade, green shutters, and multiple windows. The building has a flat roof and a small entrance area with steps leading up to the door.
  • Modern kitchen with light grey cabinets, stainless steel sink, faucet, and oven. Wooden flooring and white walls.
  • White building facade with multiple windows featuring grey shutters, arranged in a grid pattern across three visible floors.
  • A multi-story building with white walls, multiple windows, and decorative architectural details including a curved section and a small dome on the roof.
  • Modern staircase with concrete steps, wooden handrail, and metal balustrade, leading to a grey door.
  • Modern bathroom with a white toilet, wall-mounted sink, chrome faucet, and illuminated round mirror.
  • Modern bathroom with white walls, a large window, a sink, a toilet, and a glass shower enclosure.
  • Floor plan of a 4.5-room apartment with living room, kitchen, two bedrooms, two bathrooms, and balcony.
  • Floor plan of a 4.5-room apartment with a living room, kitchen, two bedrooms, two bathrooms, and a balcony.
1 / 10
4.5 rooms, 77m², CHF 2,780.–
Top
Oberdorfstrasse 60, 8810 Horgen

Great apartment in Horgen with excellent public transport connections

We are renting a great apartment with a far-reaching view and partial lake view in Horgen Oberdorf as of October 1st.The multi-family house was recently completely renovated and shines in new splendor. The house comprises six apartments, all of which have been stylishly renovated and rebuilt with high-quality materials. A medical practice is located on the ground floor.With a cleverly designed floor plan, a bathroom/shower, a separate toilet, a built-in closet/dressing room, and partially two outdoor areas per apartment, the modernized apartments offer a lot.Architecturally, today's demands have been met, and the floor plans have been optimized. However, the original character of the building has been preserved. The choice of materials and colors underlines the architecture of the house, meets ecological requirements, is timeless, and modern. Oak parquet in the rooms, beige terrazzo flooring in the bathrooms, kitchen, and corridors, as well as color-coordinated mosaic wall tiles characterize the surfaces. The kitchens with islands and modern V-Zug appliances and Bora steam extraction integrate into the overall picture. The standard of the apartments can therefore be classified in the upscale segment. The apartments are heated via underfloor heating (supplied by geothermal probes).Apartments No. 1 and 2 on the 1st floor will be available soon. A parking space in front of the house could also be rented on request.

Travel time
-
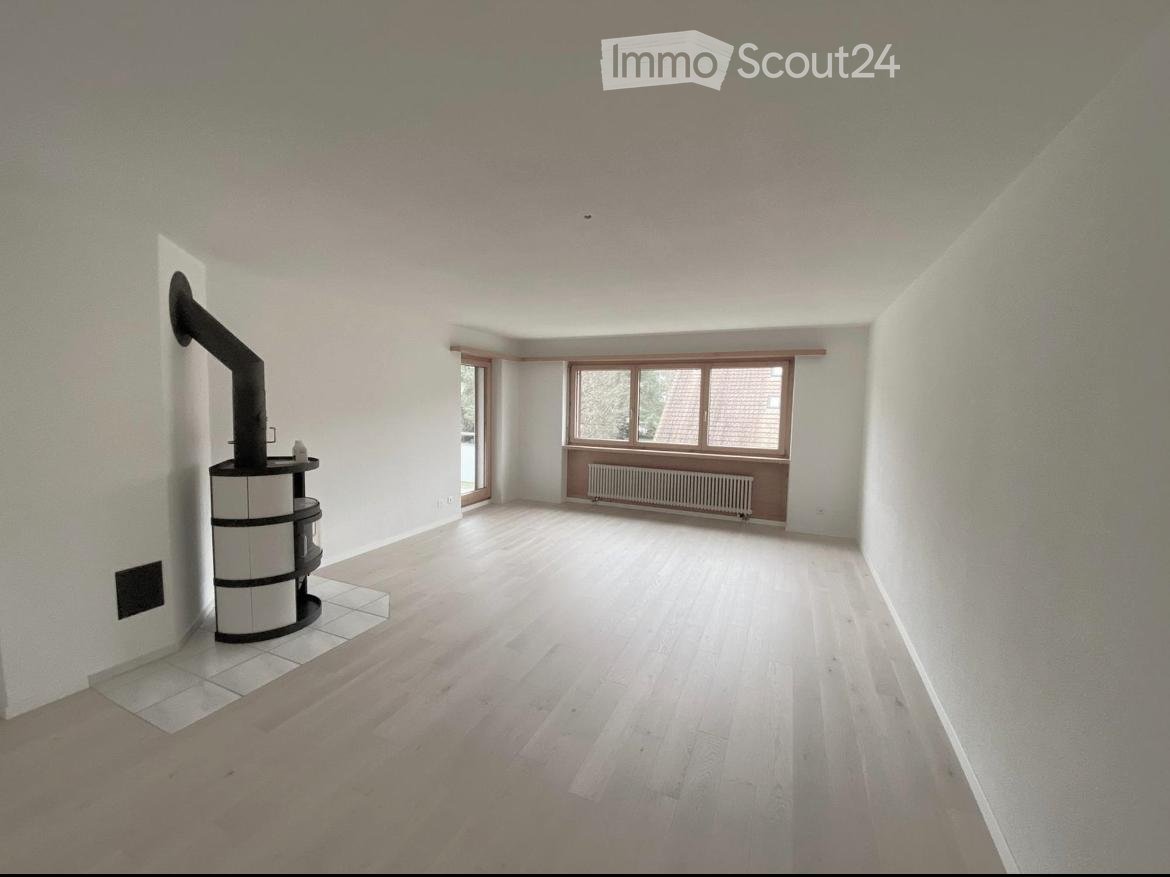
  • Empty room with light wooden flooring, white walls, large windows, and a built-in radiator. A black chimney and a small black cylindrical object are visible on the left side.
  • Empty room with light wooden flooring, white walls, and large windows. No furniture or equipment present.
  • Modern kitchen with light grey cabinets, a white countertop island, a sink with a faucet, and an oven. The space features large windows and a sleek, contemporary design.
  • Modern bathroom with dark tiled floor, white walls, a toilet, a sink with a mirror, and a glass-enclosed shower area.
  • Empty hallway with light-colored walls, wooden floor, and arched ceiling. No furniture or decorations visible.
  • Empty room with light wooden flooring and white walls, featuring an arched doorway and a small black cylindrical object in the background.
  • Modern kitchen with grey cabinets, granite countertops, a sink, and a dishwasher. Large windows provide natural light.
  • Modern bathroom with white walls, dark tiled floor, white sink with chrome faucet, mirrored cabinet, toilet, and radiator.
  • Modern bathroom with double sink, toilet, bathtub, large mirror, and radiator. Grey tiles and dark flooring.
  • A modern two-story house with a red-tiled roof, white exterior, multiple balconies, and a well-maintained lawn.
  • Balcony with tiled floor, wooden ceiling, glass railing, overlooking a residential area with houses and greenery.
  • Modern bathroom with a double sink, toilet, bathtub, and large mirror above the sink. Dark tiled floor and walls with a contrasting white vanity and fixtures.
  • Empty room with bare brick walls, concrete floor, and a small window at the far end.
  • Floor plan of a 4.5-room apartment on the 2nd floor, featuring a living area, kitchen, three bedrooms, bathroom, and balcony.
1 / 14
4.5 rooms, 125m², CHF 3,260.–
Top
Sihltalstrasse 74, 8135 Langnau am Albis

Bright 4.5-room apartment with balcony in Langnau am Albis

Viewing on Friday, 25.09.2026 from 17.00 - 18.00 or by request. Please register in advance via WhatsApp or similar with your name. Please ring at Imfeld/Wahlich.We are looking for a subtenant for our bright 4.5-room apartment in Langnau am Albis. The apartment is available from the last two weeks of October. At the latest from 01.11.2026.The apartment is located on the 2nd floor of a multi-family house and was renovated in 2024. The photos are from the original advertisement from 2024. Currently, the apartment is still occupied.The apartment impresses with the following highlights: • Bright rooms: Three bedrooms with bright wooden floor, white walls, and large windows provide a friendly and inviting living feeling. • Modern bathroom: Two stylish bathrooms – one with a double sink, bathtub, large mirror, and dark tiles, the other compact and functional with chrome fittings and a mirror cabinet. • Balcony with a view: The balcony with a tile floor, wooden ceiling, and glass railing offers a beautiful view of the green residential area – a sunny retreat in summer. • Lift & parking: The building has a lift. The apartment currently comes with a parking space for 135 CHF/month, which must be rented separately. • Large basement compartment Location & surroundings: • Public transport: The train station and bus stops are within walking distance. • Shopping: Several supermarkets are easily accessible on foot. • School: The Im Widmer school is a 4-minute walk away – ideal for families with children. • Nature: The proximity to the river and the green surroundings invite you to take walks and relax.

Travel time
-
1 / 3
4.5 rooms, 118m², CHF 3,500.–
Top
Zugerstrasse 28, 8816 Hirzel

Modern 4.5-room new apartment in Hirzel – Quiet location with beautiful views

Welcome to your new home! This spacious 4.5-room apartment on the 2nd floor of a modern new building in Hirzel (ZH) convinces with contemporary design, high-quality equipment, and an idyllically quiet location. From October 1, 2026, this attractive rental property will be available to you.The apartment at a glance: • Living area: 118 m² on a modern floor plan • Rooms: 4.5 rooms with 2 bathrooms • Open living and dining area: Bright, open floor plan with modern furniture, kitchen island, large window, and stylish pendant light – ideal for living and enjoying. • Balcony: With beautiful views of the surroundings • New building 2026: Highest building quality and contemporary standard • Elevator: Convenient access to all floors • Garage: Own garage space available • Dishwasher: Practical kitchen equipment included Special features: • Wheelchair accessible: Barrier-free and suitable for all needs • Child-friendly: Ideal for families • Pets allowed: Your four-legged friends are also welcome Location & surroundings: The apartment is located in the quiet municipality of Hirzel in the canton of Zurich. Both during the day and at night, there is a pleasant silence – perfect for those who appreciate relaxation and nature. In the summer, you benefit from plenty of sunlight, and the surrounding landscape invites you to take walks and excursions. The modern residential building blends harmoniously into the natural environment with trees and green spaces.This apartment combines modern living comfort with the tranquility of rural life – an ideal home for families, couples, or anyone looking for something special. Secure your viewing today!

Travel time
-
1 / 22
4.5 rooms, 143m², CHF 4,050.–
In der Breite 4a, 8914 Aeugstertal

Modern new building 4.5-room maisonette apartment in a natural location

Your new home! In der Breite 4a, Aeugstertal (A5) The property in der Breite scores with the fusion of old charm and new modernity, as well as an expansion in owner-occupier standard and Minergie technology. The apartment is characterized by its generous design and high-quality equipment. It offers a lot of space to live and feel good, with a well-thought-out floor plan and bright rooms. The apartment also has a terrace where you can enjoy the sun and the view of the surrounding landscape. Highlights • Beautiful view of nature • Tax-friendly community (2024: 92% without church tax) • Expansion in elevated owner-occupier standard • Very generous floor plan • A lot of privacy • Idyllic location in the Aeugstertal hamlet • Within walking distance to the recreation area and bus stop • Large loggia • Elegant kitchen with ceramic stone cladding and high-quality kitchen appliances • Electric fabric blinds • Oak Corsica solid wood parquet flooring • Increased sound insulation between apartments • Lift access, basement, and parking garage • At least 1-2 parking spaces per apartment • Minergie construction • Controlled residential ventilation with heat recovery • Ground probe heating with underfloor heating • Built-in wardrobes in the entrance area • Kindergarten and primary school in Aeugst am Albis with school bus, easily accessible • Quick access to the centers of Zurich, Zug, and Lucerne / optimal post bus connections Aeugstertal, embedded in a breathtaking landscape, is a true gem for nature lovers and those seeking relaxation. Surrounded by hills, forests, and within walking distance to Lake Türler, the clear Reppisch, and the village center of the main municipality of Aeugst am Albis, this idyllic spot offers a variety of opportunities to enjoy the beauty of nature to the fullest. We look forward to your contact.

Travel time
-
New building
1 / 9
4.5 rooms, 87m², CHF 3,089.–
Obfelderstrasse 7, 8910 Affoltern am Albis

4.5 room apartment in Affoltern am Albis

In Affoltern am Albis, a total of 117 new, sustainable rental apartments are being built on Obfelderstrasse 5-13. From the compact 1.5-room apartment to the spacious 7.5-room apartment, from the modern studio to comfortable maisonette apartments, there is a suitable living space for every phase of life. The offer is complemented by two cluster apartments, ideal for people who want to combine community and retreat. Move-in date for the apartments is 2027Further information and registration are available exclusively on the project website: www.brauipark.ch House B1: 61 apartments, 1.5 to 7.5 rooms House B3: 56 apartments, 1.5 to 6.5 rooms THE LOCATION • Best train connections/Affoltern am Albis train station 200m away • Motorway access in 3 minutes • Shopping facilities: (Coop, Aldi, pharmacy) within walking distance • Recreational area nearby THE SPECIAL FEATURES • First occupancy • High-quality and stylish interior design • Washing tower in the apartment • Spacious terrace/loggia invites you to linger • Fitness and music room • Urban gardening • Community rooftop terrace • Two-story community room • Mobility concept • District heating, heat distribution via underfloor heating • Photovoltaic/PV system on the flat roof with power generation for own use We look forward to your contact!Your OMIT AG Judith Lehmann and Marco Schönbächler

Travel time
-
1 / 18
4.5 rooms, 142m², CHF 4,840.–
Allmendstrasse 56, 8914 Aeugst am Albis

First-time rental: Spacious 4.5-room apartment with 41m2 balcony

4.5-room apartment 1st floor / G2Discover this spacious 4.5-room apartment on the 1st floor in the quiet and tax-friendly municipality of Aeugst am Albis. With 142 m² of living space, this modern apartment offers plenty of room for all who value comfortable living directly at the recreation area.The apartment impresses with the following features: • Beautiful terrace: 41m2 terrace with a full view of nature and the forest. • Spacious living area: Bright, large rooms with a beautiful view of the forest and nature • Master area: Master bedroom with anteroom for dressing room and en-suite bathroom • Modern kitchen: High-quality kitchen appliances, coordinated materials and colors, plenty of storage space • High-quality equipment: Solid wood parquet, electric shutters, controlled living room ventilation, warm color scheme • Two bathrooms: Plenty of space with two showers, a bathtub, two toilets, bathroom furniture • Washing machine: Washing tower available in the apartment for maximum comfort • Garage: Secure parking spaces in the underground garage (CHF 160.00 / month) • Elevator: Convenient access to all floors • Plenty of storage space: Large cellar with 13m2 included Special advantages: The apartment is built in the Minergie style and thus guarantees the highest energy efficiency. Pets are welcome, and the child-friendly equipment makes it ideal for families. A fiber optic connection is available.Location and surroundings: Enjoy the quiet residential area in Aeugst am Albis with plenty of sunshine and the recreation area as well as Lake Türler directly in front of the house. The bus stop is within walking distance and the Gallenbüel school is only a few meters away. The traffic-calmed location ensures a pleasantly quiet atmosphere both during the day and at night.This new apartment is available immediately and offers modern living in an idyllic environment – perfect for all who value peace, comfort, and style.We look forward to your contact.

Travel time
-
1 / 33
4.5 rooms, 120m², CHF 4,600.–
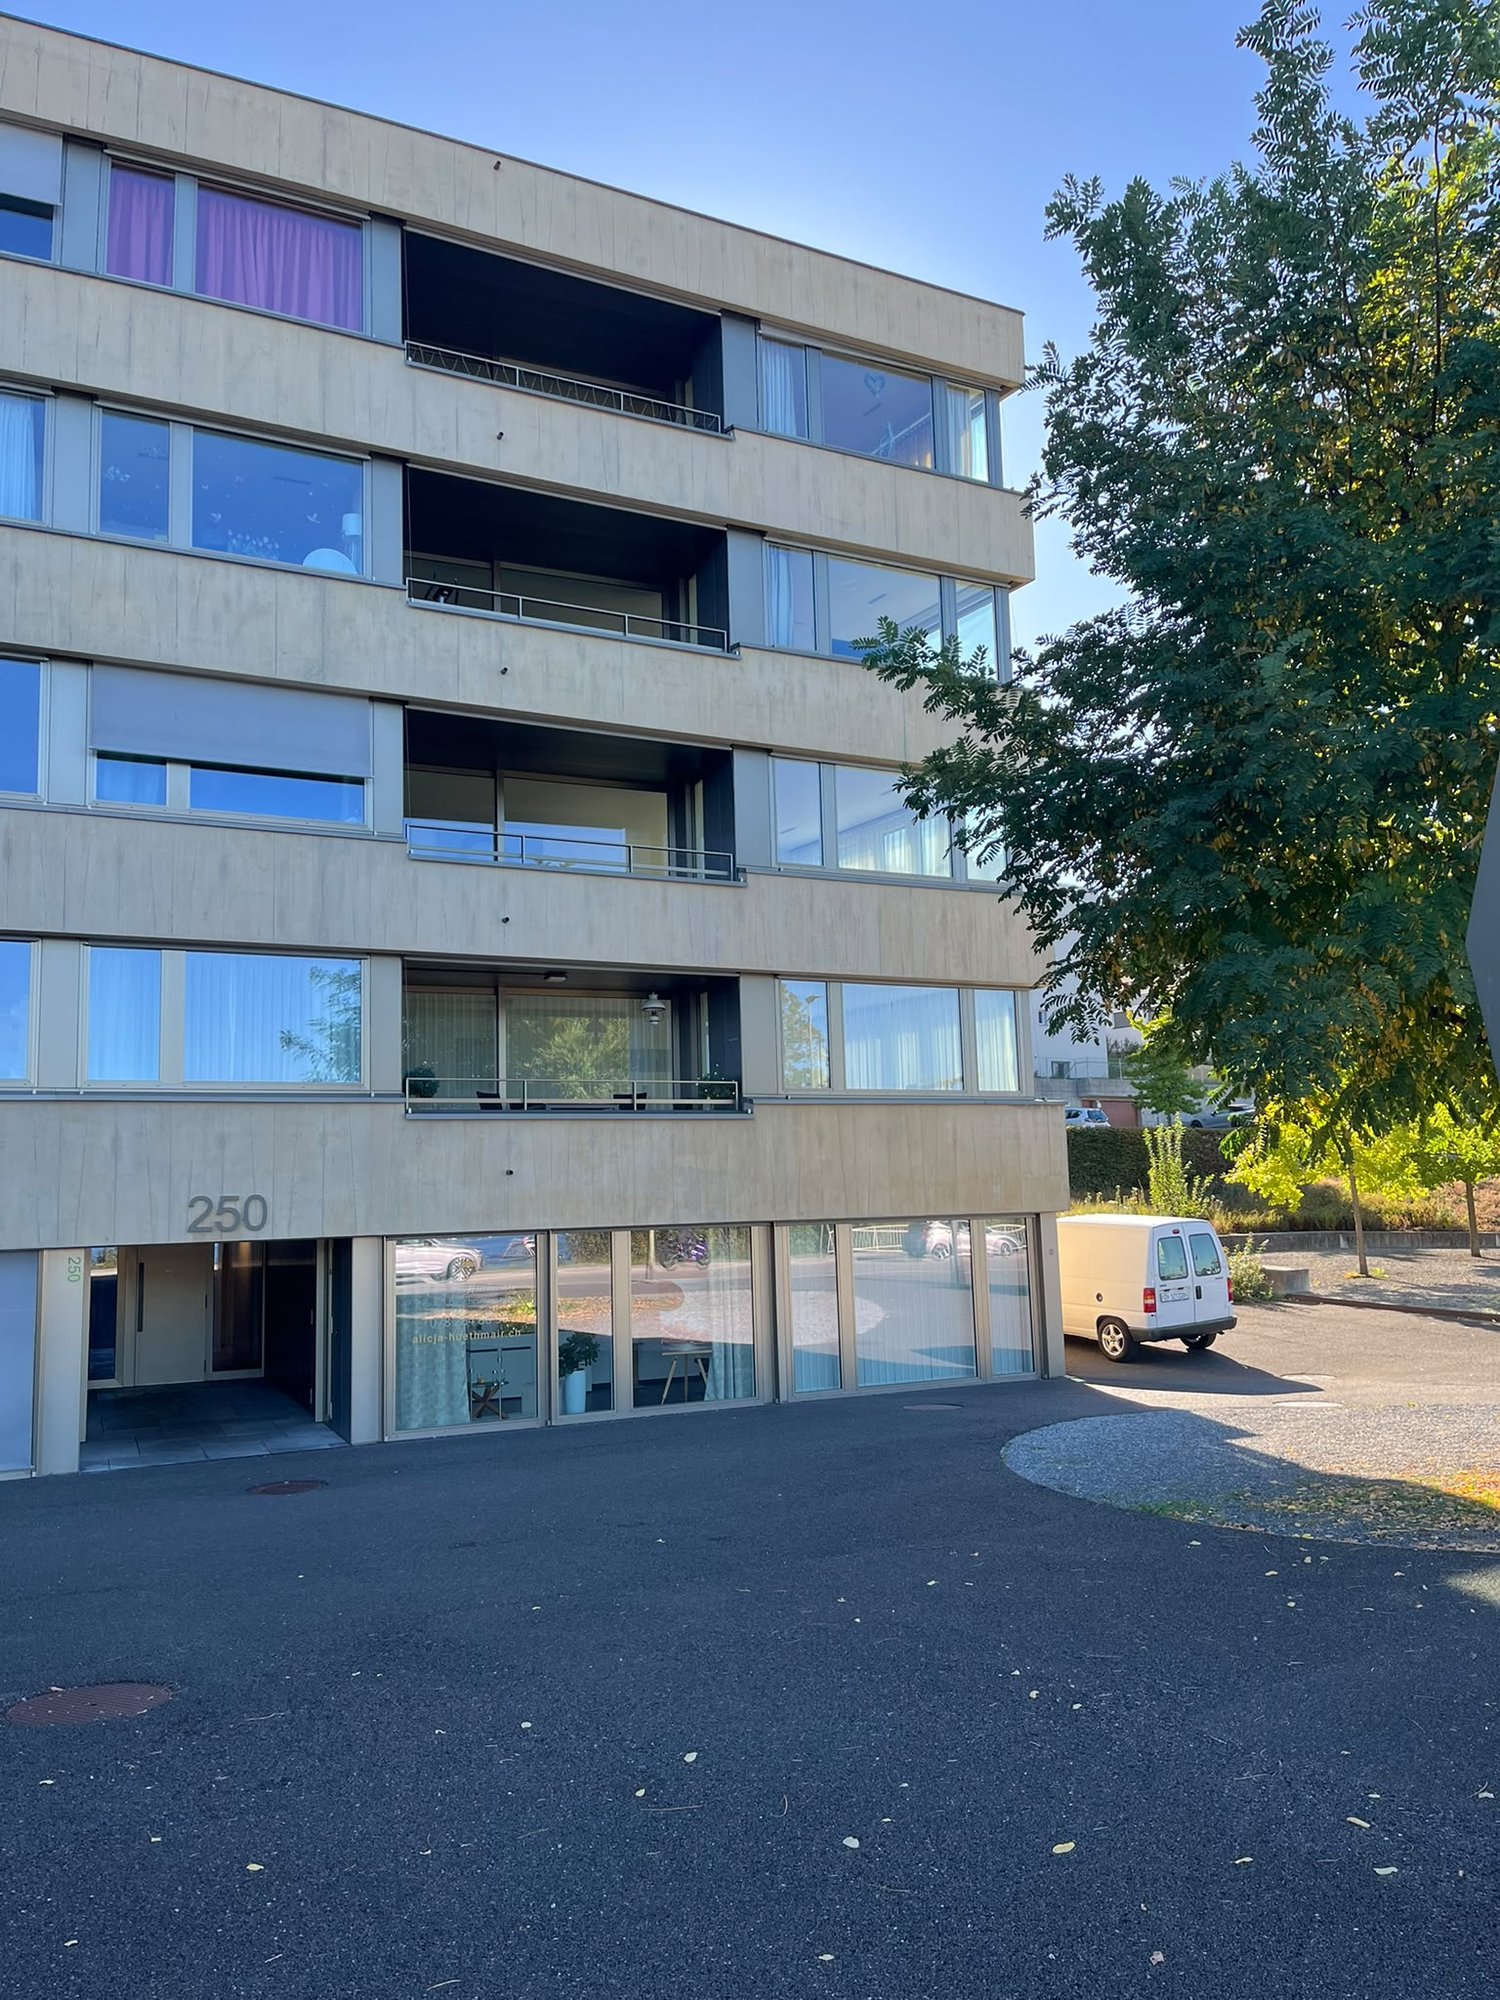
Seestrasse 250, 8810 Horgen

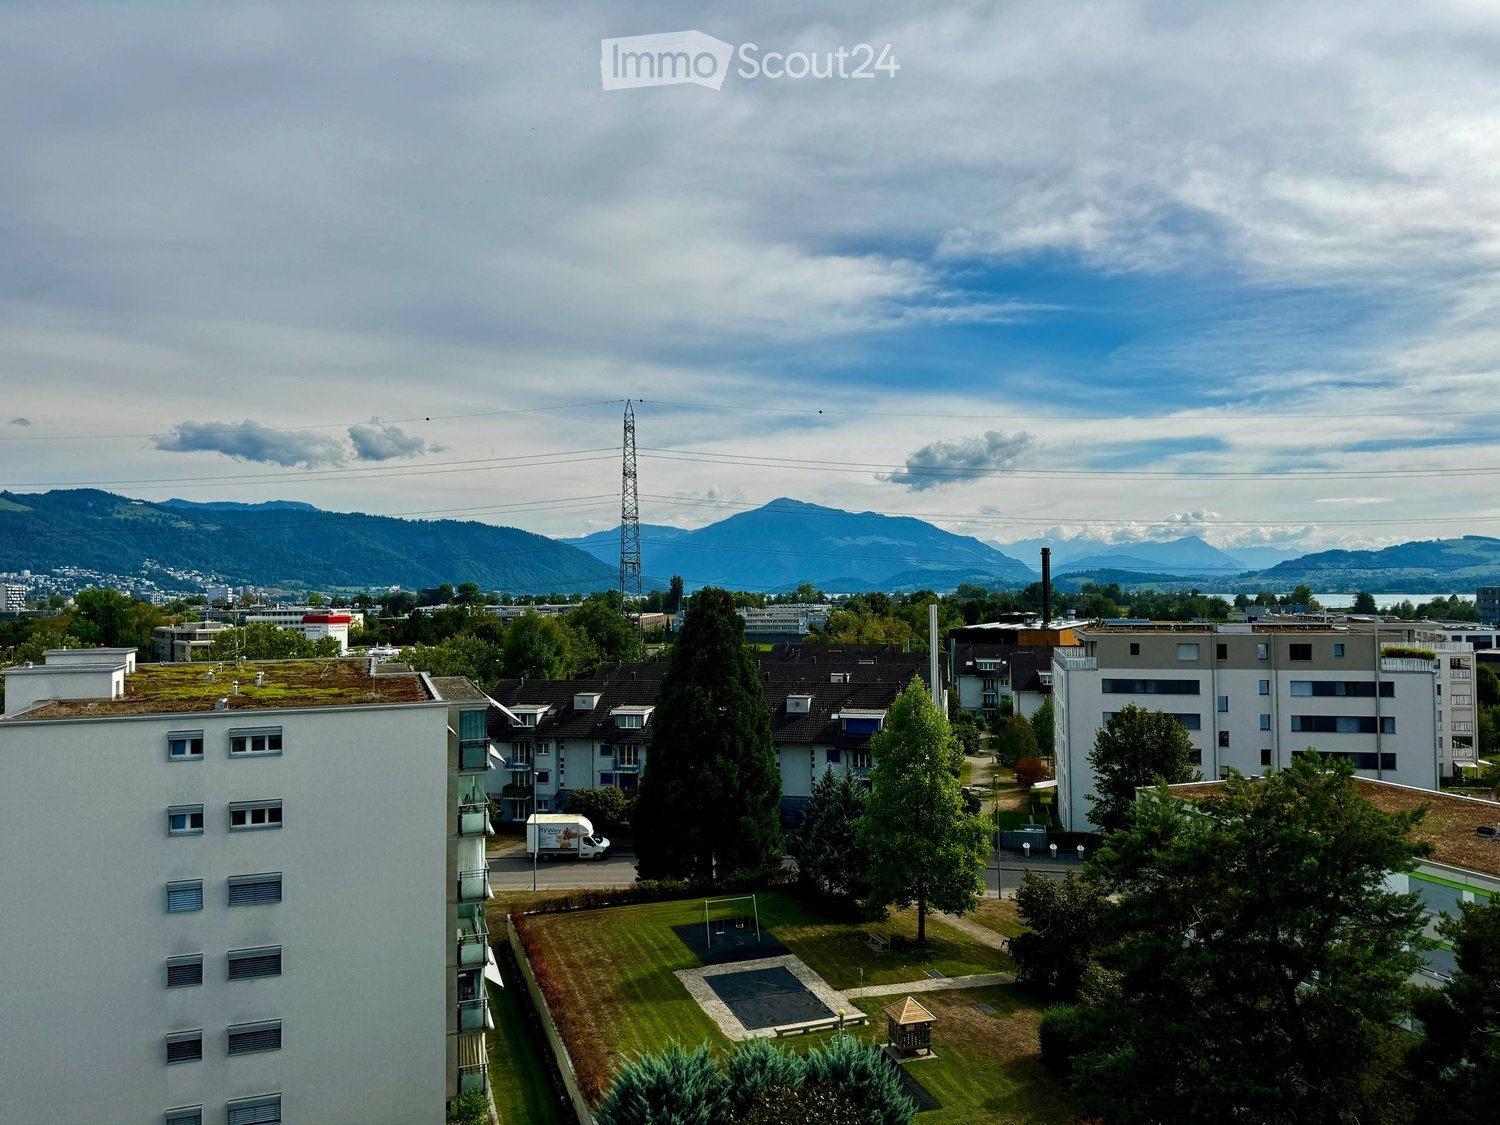
Bright 4.5-room apartment with lake view on Seestrasse in Horgen

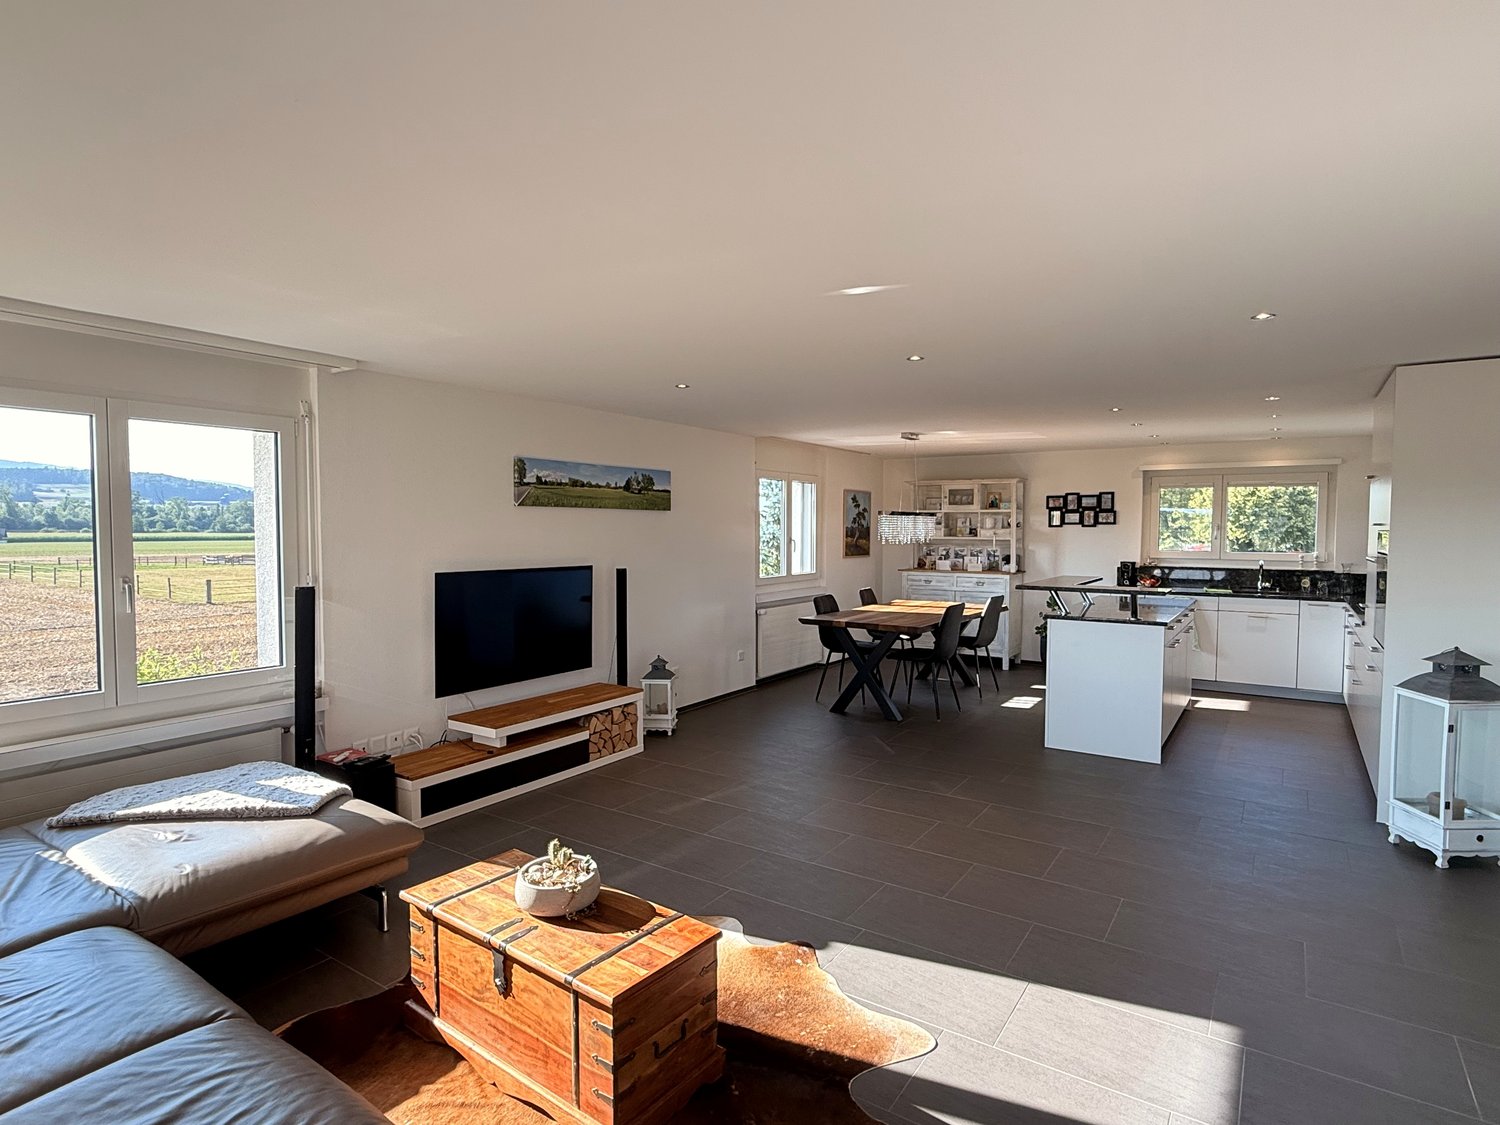
Welcome to Seestrasse 250 in Horgen – here you will find a spacious, freshly renovated 4.5-room apartment with 120 m² of living space on the 1st floor of a modern multi-family house. The apartment impresses with bright, spacious rooms with wooden floors, white walls, and large windows that offer stunning views of Lake Zurich and the surrounding mountains.The apartment offers, among other things: • Bright living rooms: Several spacious rooms with wooden floors, white walls, and large windows with picturesque lake and mountain views. • Modern kitchen: Stylish kitchen with white cabinets, green accent wall, dark granite countertop, stainless steel stove and sink, as well as a built-in oven. • Two modern bathrooms: One with a double sink, bathtub, and large mirror; the other with a glass shower, sink, and towel rack. • Balcony: Spacious balcony with modern metal railing and breathtaking views of Lake Zurich, the mountains, and the surrounding nature. • Modern hallway: With built-in mirror cabinets, recessed lighting, and large glass sliding doors to the balcony. • Washing machine & dishwasher: Practical utility room with washing machine and dishwasher. • Elevator & garage: The building has an elevator and a garage. Features at a glance: • Wheelchair accessible • Pets allowed • Child-friendly • Renovated in 2026 • Total area 136 m² Location & surroundings: The apartment is located in a quiet and sunny spot directly on Seestrasse in Horgen. Lake Zurich is in close proximity, as is the Horgen Autoquai ferry (approx. 7 minutes' walk). The Rotweg bus stop is just 2 minutes' walk away, and Horgen train station can be reached in about 14 minutes on foot. For daily needs, the VOI supermarket is available in just 4 minutes' walk. The Rotweg school is also within 4 minutes' walk – ideal for families.Whether as a home for a family, a couple, or anyone who wants to combine spacious living with a dreamy view – this apartment offers you an attractive living environment in one of the most beautiful lake communities in the canton of Zurich.We look forward to showing you this special apartment in person.
Travel time
-
1 / 17
4.5 rooms, 122m², CHF 3,980.–
Matten 14, 6331 Hünenberg

4.5-room apartment in owner-occupier standard - absolute tranquility with plenty of greenery in Hünenberg

This 4.5-room apartment at Matten 14 in 6331 Hünenberg is ideal for all those looking for a quiet, well-maintained home with a high-quality living experience. The property comprises only two parties and thus offers a particularly private and pleasant living environment.The apartment impresses with a spacious living and dining area, a modern kitchen, bright rooms, and a high-standard finish. The green surroundings create an exceptionally quiet living atmosphere - perfect for couples, families, or discerning tenants who want to live close to nature and relax.Highlights • Only 2 parties in the house • Absolute tranquility thanks to plenty of greenery around • High-quality finish in owner-occupier standard • Balcony with a view of the mountain panorama • Garden for shared use • Optional private garden bed for free use • Spacious garage box available • Attractive residential location in Hünenberg, Canton of Zug • Tax-friendly municipality: Hünenberg reduces the municipal tax rate to 53% in 2026 Location & SurroundingsThe location combines tranquility, greenery, and a very pleasant living quality. Hünenberg belongs to the tax-friendly Canton of Zug and offers an attractive combination of rural living atmosphere, good accessibility, and high quality of life.The garden, the surrounding nature, and the small number of parties make this home particularly interesting for people who value privacy, tranquility, and a well-maintained living environment.A garage box can be rented for an additional CHF 180 per month

Travel time
-
1 / 10
4 rooms, CHF 3,820.–
Dorfstrasse 54, 8800 Thalwil

Charming 4-room old building apartment with balcony and beautiful view in Thalwil

Welcome to this beautiful 4-room old building apartment on the 3rd floor of a well-maintained house at Dorfstrasse 54 in Thalwil. The building from 1909 impresses with its historic charm and has been lovingly preserved – with characteristic wooden floors, an elegant wooden staircase with railing and bright, white walls.The apartment offers the following highlights: • Bright rooms: Several spacious rooms with wooden floors – partly with sloping ceilings and skylights for a special room feeling. • Beautiful kitchen: Equipped with white cabinets, black worktops, a stainless steel sink, oven and dishwasher. • Two bathrooms: A bright bathroom with bathtub, toilet, sink, washing machine, skylight and mirror cabinet, as well as a second, smaller bathroom with shower, sink and skylight. • Parking space available. • Available immediately. Location and surroundings:The apartment is located in a quiet environment and benefits from a sunny location. Lake Zurich is nearby, as is the Schützenhaus bus stop, which is only 2 minutes' walk away, and Thalwil train station is about 13 minutes' walk away. • Shopping: Supermarket, about 9 minutes' walk away. • School: Oelwiese school house, only 4 minutes' walk away – ideal for families. • Health: Wustenrose art therapy, about 5 minutes' walk away. This charming old building apartment combines historic flair with modern living comfort and offers an ideal basis for a pleasant life in Thalwil. Whether for families, couples or single people – this apartment is immediately available and waiting to become a new home.Have we sparked your interest? You are welcome to contact us directly for a viewing appointment.
Travel time
-
  • Spacious open-plan living area with large windows overlooking a balcony or terrace, hardwood flooring, and a staircase leading to another level.
  • Attic kitchen with wooden ceiling, white cabinets, built-in oven and sink, hardwood flooring, and access to a balcony or terrace.
  • Spacious bathroom with a large bathtub, vanity sink, and toilet. The room has a modern, minimalist design with gray tile flooring and walls. There is a skylight window providing natural light.
  • Spacious attic room with slanted wooden ceiling, large windows overlooking the outdoors, and hardwood flooring. The room has a modern, minimalist design with clean lines and neutral colors.
  • The image shows a room with a slanted wooden ceiling, white walls, and a large window. The floor is made of grey hardwood planks. The room has a minimalist and modern design aesthetic.
1 / 5
Attic kitchen with wooden ceiling, white cabinets, built-in oven and sink, hardwood flooring, and access to a balcony or terrace.
Spacious bathroom with a large bathtub, vanity sink, and toilet. The room has a modern, minimalist design with gray tile flooring and walls. There is a skylight window providing natural light.
Spacious attic room with slanted wooden ceiling, large windows overlooking the outdoors, and hardwood flooring. The room has a modern, minimalist design with clean lines and neutral colors.
4.5 rooms, 161m², CHF 4,450.–
In der Breite 4a/b und 6, 8914 Aeugstertal

New 4.5 room maisonette apartment with charming atmosphere

Your new home!We are pleased to introduce our first rental project with 13 spacious new apartments in the idyllic Aeugstertal. The building in the Breite scores with the fusion of old charm and new modernity, as well as a construction in ownership standard and Minergie technology.The apartments are characterized by their spacious design and high-quality equipment. Each apartment offers plenty of space to live and feel good, with well-thought-out floor plans and bright rooms. Each apartment also has a seating area or a terrace where you can enjoy the sun and the view of the surrounding landscape. In the existing, protected farmhouse, rental objects with country house charm are being created.2.5 to 5.5 room apartments are available.Highlights • Beautiful view of nature • Tax-friendly community (2024: 92% without church tax) • Construction in a high ownership standard • Very spacious floor plans • A lot of privacy in all apartments • Idyllic location in the Aeugstertal hamlet • Within walking distance to the recreational area and bus stop • Large garden share or large terrace/loggia • Elegant kitchens with ceramic stone coverings and high-quality kitchen appliances • Electric fabric shutters • Country house oak floors, solid wood parquet • Increased sound insulation between apartments • Lift access for all apartments, basement and parking garage • Spacious basement compartments • At least 1-2 parking spaces per apartment • Minergie construction method • Controlled living space ventilation with heat recovery • Geothermal heating with underfloor heating • Built-in closets in the entrance areas • Kindergarten and primary school in Aeugst am Albis, accessible by school bus • Quick access to the centers of Zurich, Zug and Lucerne / optimal post bus connections Aeugstertal, embedded in a breathtaking landscape, is a true gem for nature lovers and those seeking relaxation. Surrounded by hills, forests and within walking distance to Lake Türler, the clear Reppisch and the village center of the main municipality of Aeugst am Albis, this idyllic place offers a variety of opportunities to enjoy the beauty of nature to the fullest.We look forward to your contact.

Travel time
-
1 / 7
4 rooms, CHF 1,590.–
Chloster 1, 8914 Aeugstertal

Quiet 4-room apartment seeking subtenant

After sending the request, you will receive a link with which you can register for a possible viewing appointment.From October 1, 2026, or by agreement, we rent this charming 4-room apartment in the idyllic Aeugstertal in a quiet location. The rental agreement is limited until September 30, 2027, due to a planned total renovation.Aeugstertal is a hamlet of the municipality of Aeugst am Albis in the canton of Zurich and offers natural living in a quiet environment. Thanks to the good connection to public transport and the tax-advantaged location of the municipality, you benefit from a high quality of living.Shopping opportunities like Landi, Coop, and Migros are within a few minutes' reach. The Coopark shopping center and Hornbach are also located in the nearby area.The "Chloster" property has a long history: a dissolved Beginenklösterchen was once located here. The former monastery and the buildings of the discontinued silk weaving mill were carefully converted into residential and commercial spaces, giving the property a special character.The quietly located 4-room apartment convinces with its unique floor plan and a pleasant living atmosphere. The apartment is heated with a wood stove and electric ovens – ideal for cozy hours at any time of the year.Further highlights of the apartment: • Well-maintained built-in kitchen • Cozy wood stove in the living room • Quiet living location • Floors partially made of laminate • Bathroom with bathtub • Garden seating area • Natural garden • Parking spaces available • Shared barbecue area in front of the property • And much more The apartment also includes a wood compartment, an attic, and a basement compartment.Have we sparked your interest? Arrange a viewing appointment – we look forward to your contact.

Travel time
-

Suggested properties for you based on search results

Other interesting objects