Quick Filters for your search

Quick-filters

We show you quick-filters based on the most used filters by location.

By using these, you can enhance your search experience by finding new and interesting properties to your likings.

5 results - Flats for rent: Steffisburg

1 / 19
4.5 roomsCHF 2,500.–
Unterdorfstrasse 35, 3612 Steffisburg

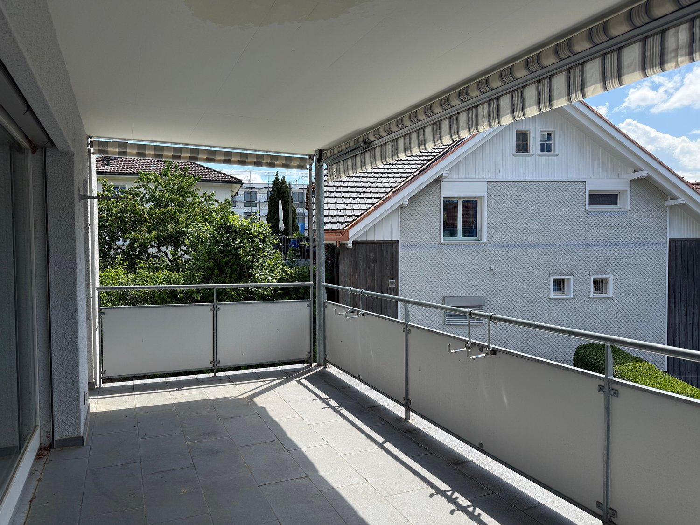
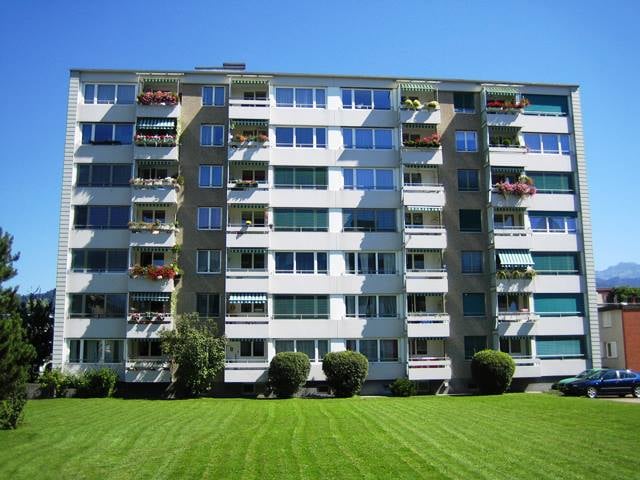
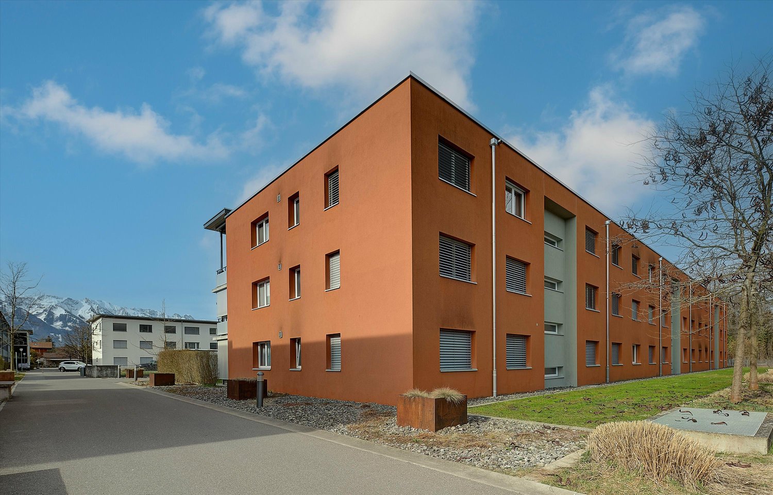
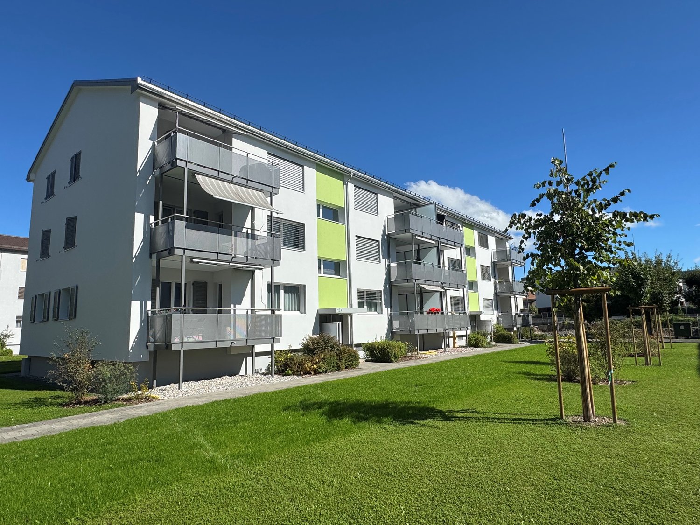
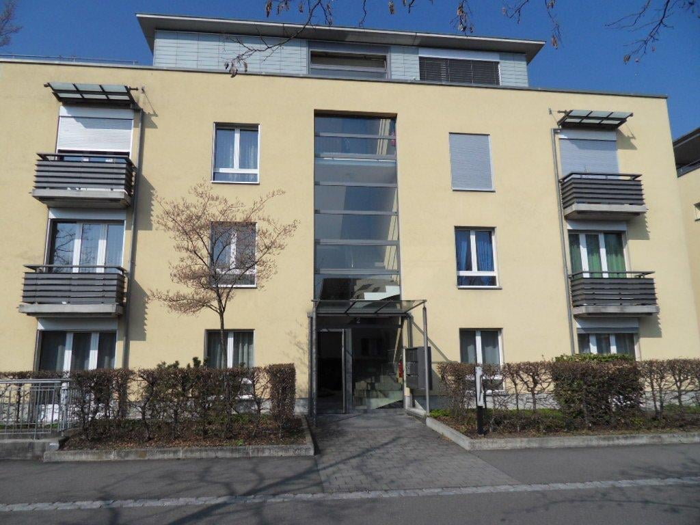
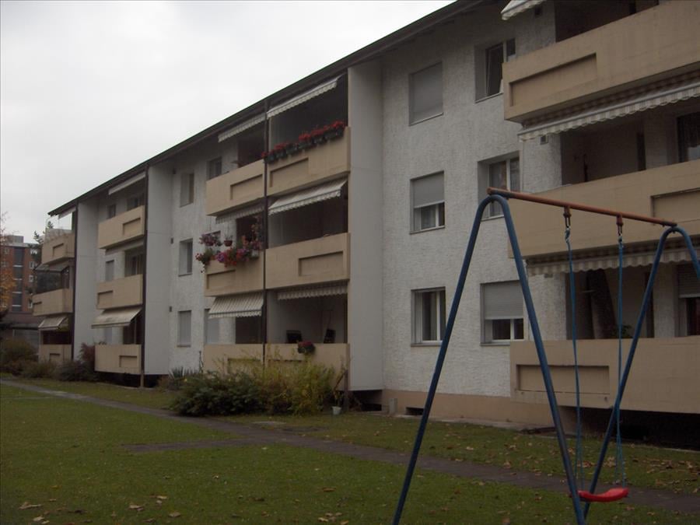
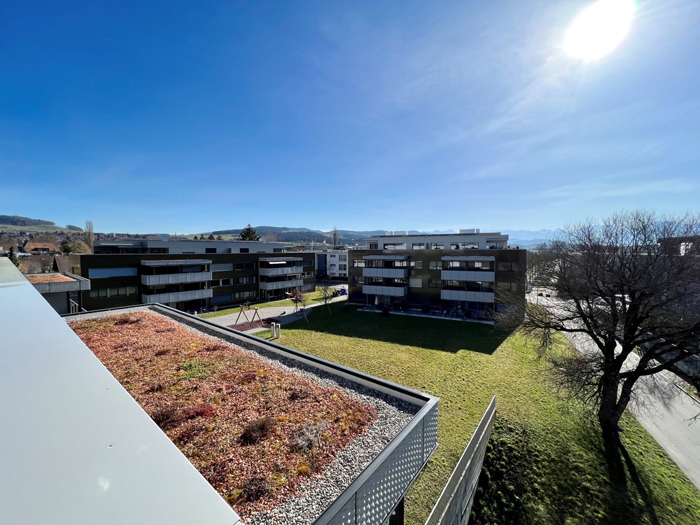
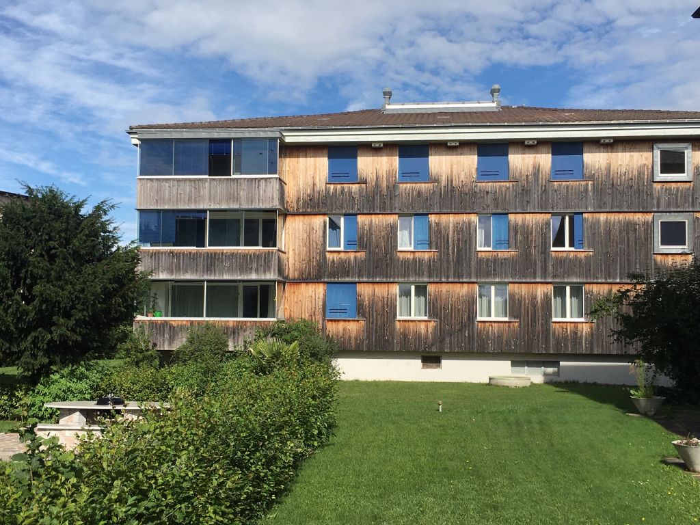
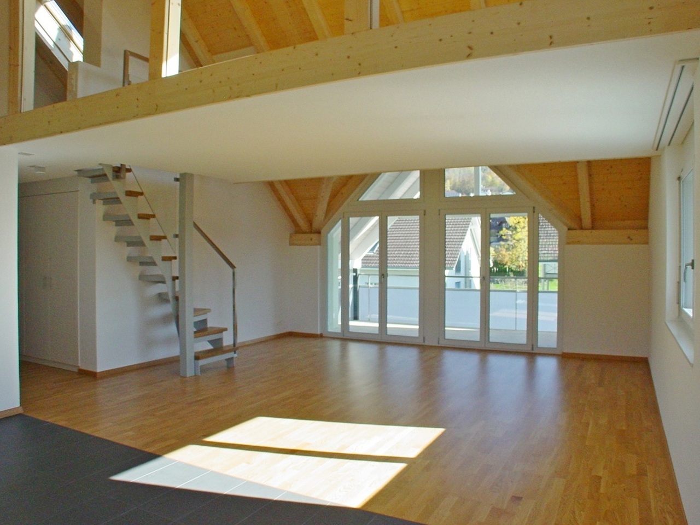
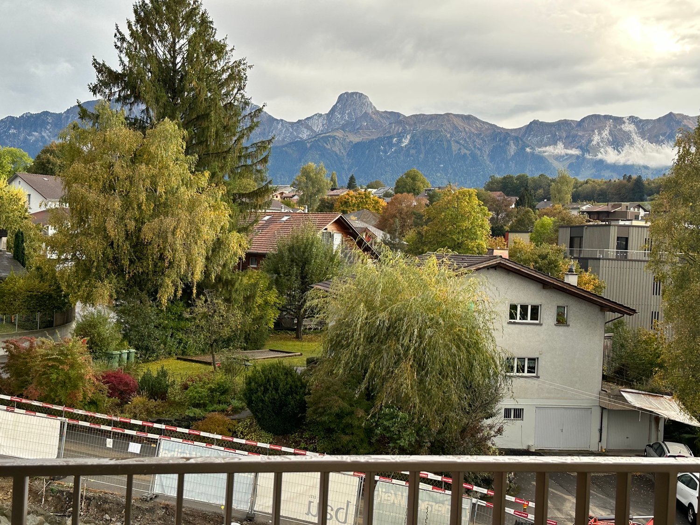
Bright and quietly located 4.5-room apartment with large balcony

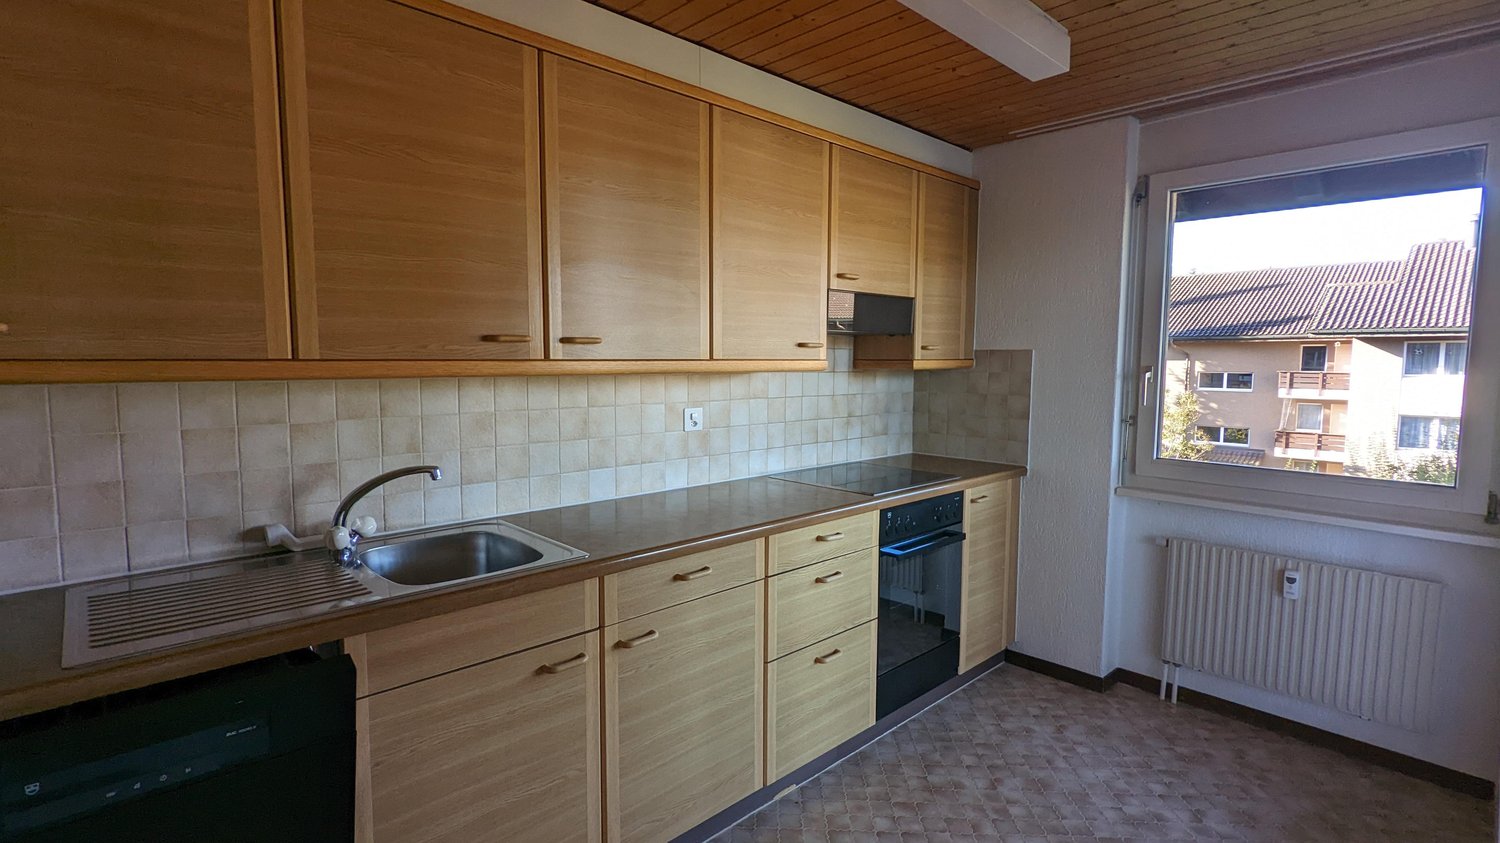
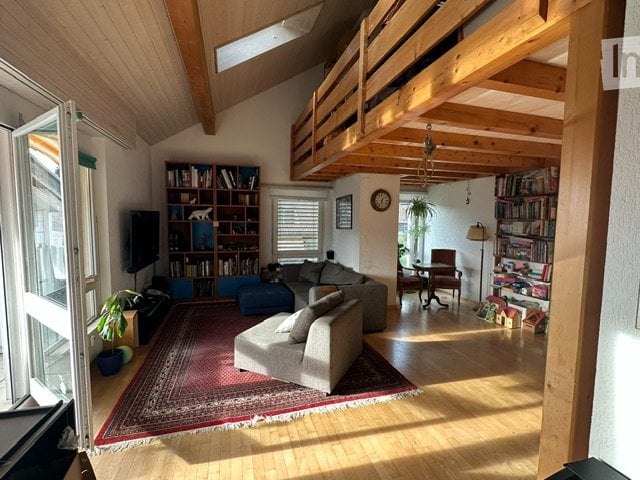
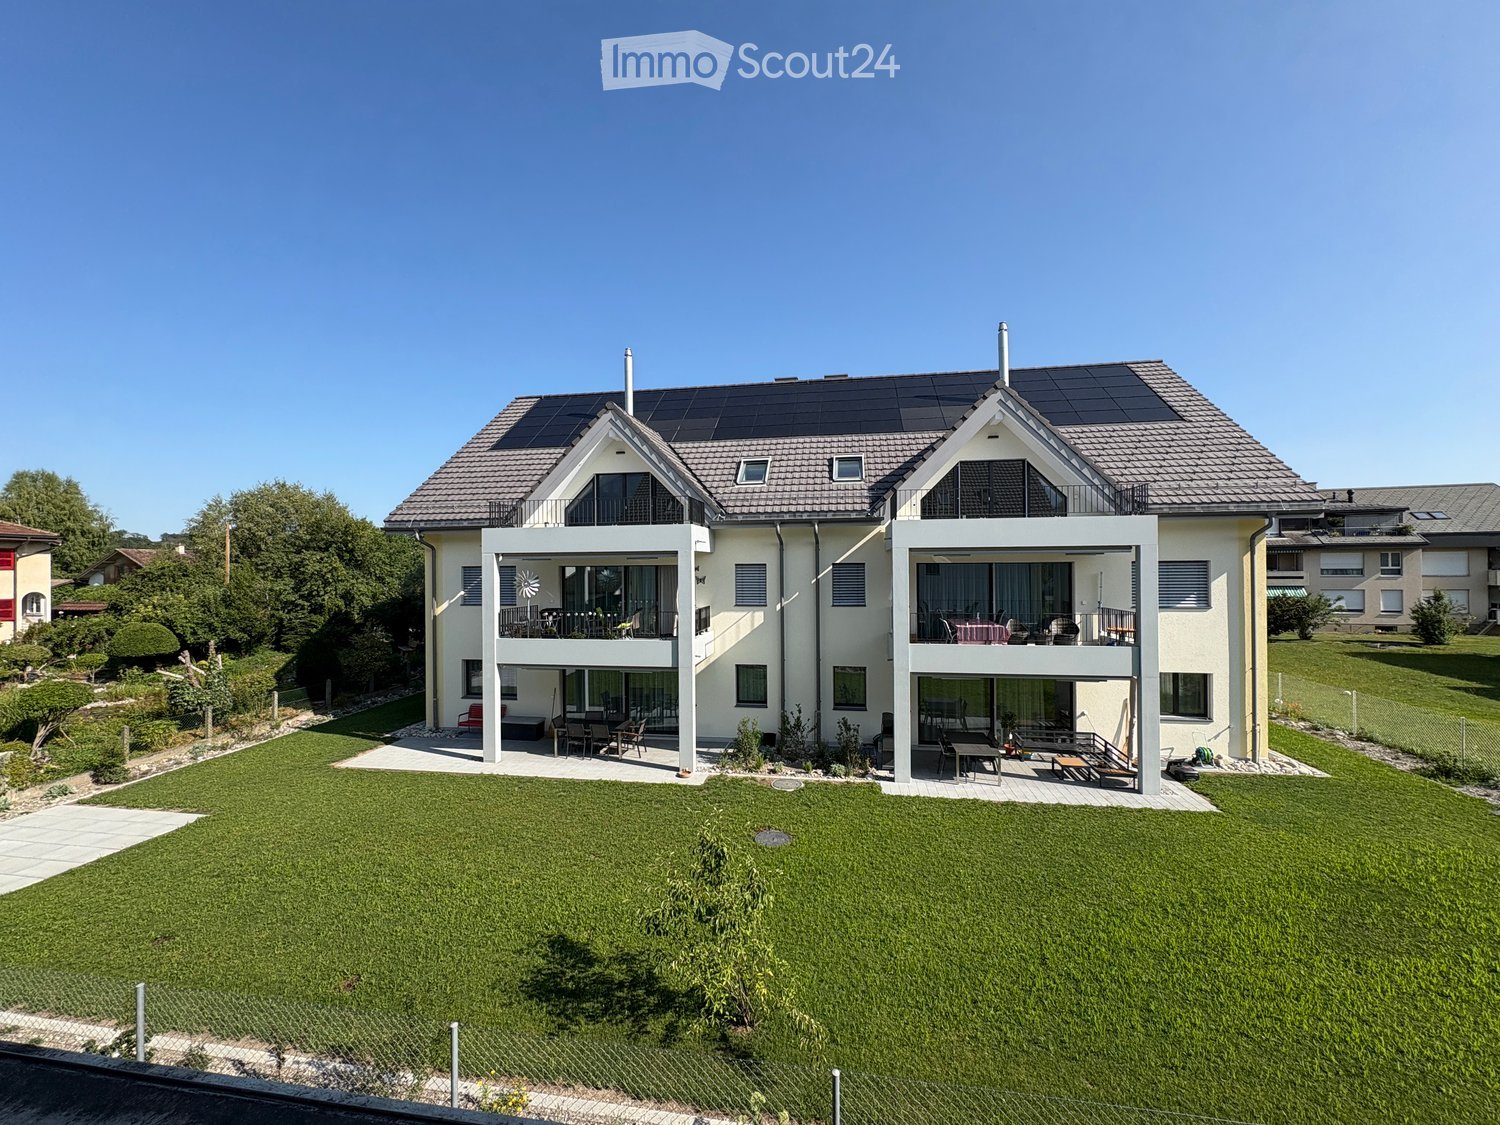
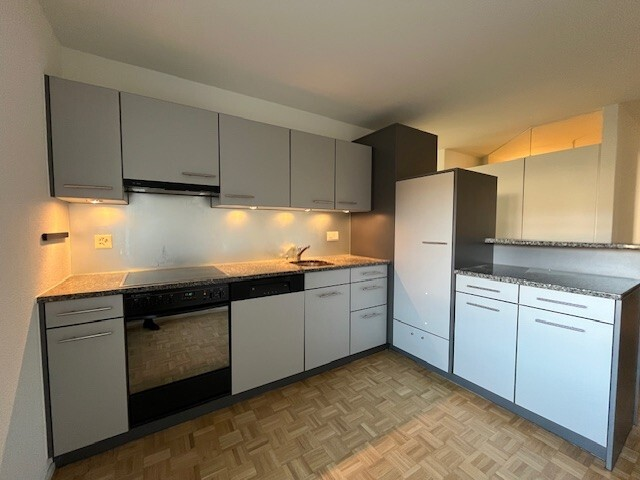
Welcome to this well-maintained 4.5-room apartment at Unterdorfstrasse 35 in Steffisburg! The multi-story residential building offers a pleasant living environment in a quiet location. The apartment is available immediately.The apartment offers the following features: • Balcony: Spacious balcony with a view of a green residential area • Bright rooms: Spacious and bright rooms • 2 bathrooms: Comfortable and practical for the whole family • Kitchen: spacious kitchen incl. dishwasher • Elevator: An elevator in the building for maximum comfort • Parking garage: A parking garage space can be rented for an additional CHF 120.00 per month • Child-friendly: Ideal for families with children Quiet location: The apartment is quietly located and in the summer you benefit from plenty of sunlight.Location & surroundings: The apartment is located in a well-connected and family-friendly environment in Steffisburg. • Coop – just 2 minutes' walk away • Bösbach bus stop – reachable in 2 minutes on foot • DROPA Drogerie Apotheke Steffisburg – reachable in 5 minutes on foot • Primarschule Erlen – reachable in a few minutes on foot This charming apartment combines living comfort, peace and quiet, and excellent infrastructure – an ideal home for families and anyone who values quiet living in Steffisburg.Are you interested? Then contact us to arrange a viewing appointment.

Travel time
-
More objects in your automatically expanded search area
19 results - Radius: + 10km
  • Open-plan kitchen and living area with wooden flooring, large windows, and a balcony. Kitchen island with stools, sofa, and various storage items.
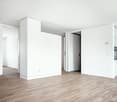
  • A modern, minimalist hallway with light wooden flooring, white walls, and recessed ceiling lighting. Features a large window with sheer white curtains and several doors along the sides.
  • Modern bathroom with a white toilet, a sink with a modern faucet, a toothbrush holder, and a mirror with built-in lighting. The walls are tiled in a light beige color, and the floor is tiled in a darker beige.
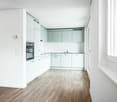
  • A modern kitchen with white cabinets, a central island, and a sink. There is a sofa in the background, a curtain covering a large window, and various kitchen items on the counter.
  • Open-plan living and kitchen area with wooden flooring, white kitchen cabinets, a central island, and a hanging lamp. A large wooden wardrobe is positioned against the wall.
  • Open-plan living and dining area with a green sofa, coffee table, and a modern kitchen island. The space features wooden flooring, white cabinets, and a hanging lamp.
  • {"type": "Furnished Room", "objects": ["sink", "faucet", "bottle", "sofa", "table", "chair", "curtain", "framed picture", "cabinet", "faucet", "bottle", "faucet", "bottle", "bottle", "bottle", "bottle", "bottle", "bottle", "bottle", "bottle", "bottle", "b
  • Modern bathroom with a bathtub, glass shower enclosure, and tiled walls and floor.
  • Modern bathroom with a bathtub, sink, mirror, and cabinet. Features tiled walls and floor, glass shower enclosure, and modern fixtures.
  • Modern bathroom with a white sink, chrome faucet, built-in cabinet, and a mirror with built-in lighting. The floor is tiled, and the walls are painted white.
  • A small, modern bedroom with a wooden bed, a wardrobe, and a small table near the window.
  • Minimalist bedroom with a wooden bed frame and mattress, a large wooden wardrobe, and white walls.
  • Modern balcony with tiled floor, concrete walls, and metal railings. Sunlight casts shadows on the floor, and a small planter is visible on the right side.
  • Modern multi-story residential building with balconies, red awnings, and a scenic mountain view in the background.
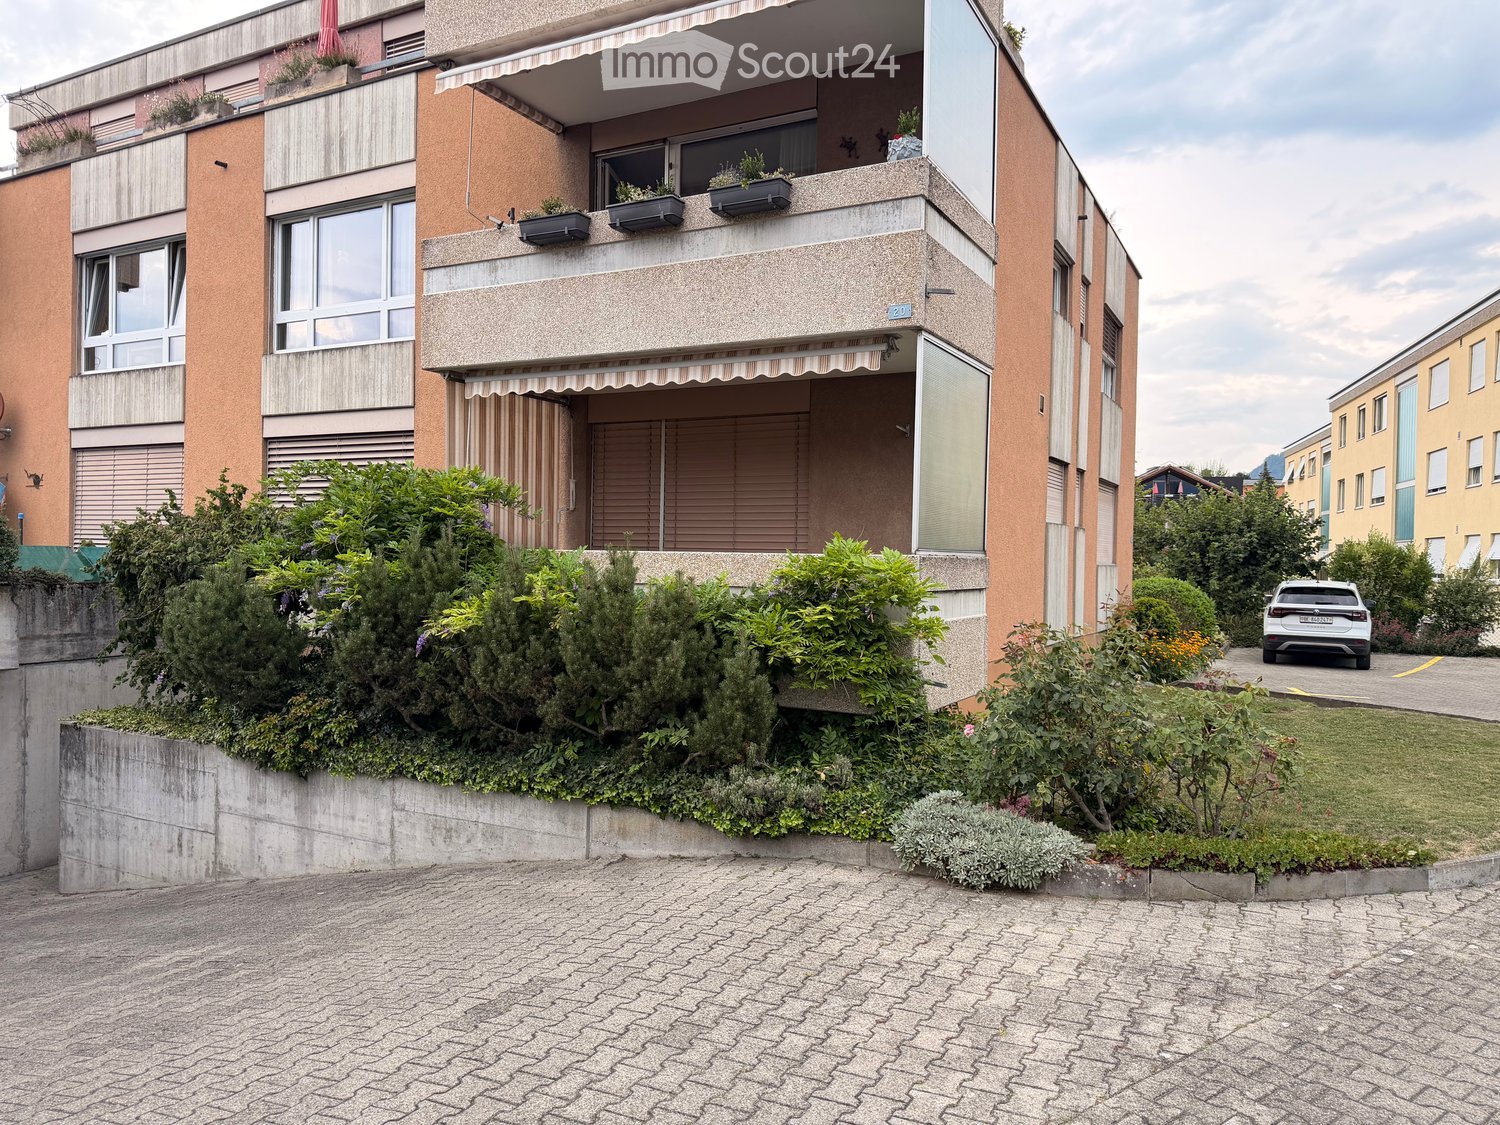
  • Modern multi-story building with balconies, large windows, and a garage entrance. A white car is parked in front, and there are potted plants near the entrance.
1 / 15
A modern, minimalist hallway with light wooden flooring, white walls, and recessed ceiling lighting. Features a large window with sheer white curtains and several doors along the sides.
Modern bathroom with a white toilet, a sink with a modern faucet, a toothbrush holder, and a mirror with built-in lighting. The walls are tiled in a light beige color, and the floor is tiled in a darker beige.
A modern kitchen with white cabinets, a central island, and a sink. There is a sofa in the background, a curtain covering a large window, and various kitchen items on the counter.
4.5 rooms118m²CHF 2,220.–
Premium
10 Bahnhofstrasse, 3661 Uetendorf

Large, 4.5 room apartment in the center of Uetendorf

Welcome to this modern and well-maintained 4.5-room apartment on the 2nd floor of the multi-family house built in 2014 at Bahnhofstrasse 10 in Uetendorf. The apartment is available from September or by agreement and convinces with its bright, spacious rooms and excellent equipment/owner standard.The apartment offers: • Bright, large living room: Spacious living area with large sliding glass door, which provides direct access to the huge, quiet balcony with beautiful views. • Modern balcony: Large, cozy outdoor area with tile floor, seating, grill, and potted plants – perfect for sunny, cozy hours. • Kitchen: Well-equipped kitchen with magnolia-colored cabinets, great robust worktop, stainless steel sink, oven/steamer, etc. • Bedrooms: All rooms are equipped with beautiful, low-maintenance parquet flooring. • Barrier-free, wheelchair-accessible bathroom with shower and bathtub, low-maintenance tile floor, toilet, washing machine, and dryer in the room. Devices can also be connected in the basement. • Separate toilet at the entrance area Equipment and special features: • Elevator • Parking space AEHP Fr. 120.-- • Beautiful view in a very quiet location • No pets Location and surroundings: The apartment is very centrally located at Uetendorf station and scores with an excellent connection to the many shopping facilities for daily use. Pharmacy, butcher, restaurants, and cafes are within a few minutes' walk. In summer, the apartment benefits from plenty of sunlight, and thanks to the great surroundings, the apartment is very quiet both during the day and at night.The apartment is optimally designed for young and old!On request, the services of Prosenia GmbH / www.prosenia.ch can be used at any time

Travel time
-
  • Modern multi-story building with large windows and solar panels on the roof, surrounded by greenery and mountains under a partly cloudy sky.
  • Modern multi-story building with large windows and balconies, surrounded by other residential structures and a scenic mountain backdrop.
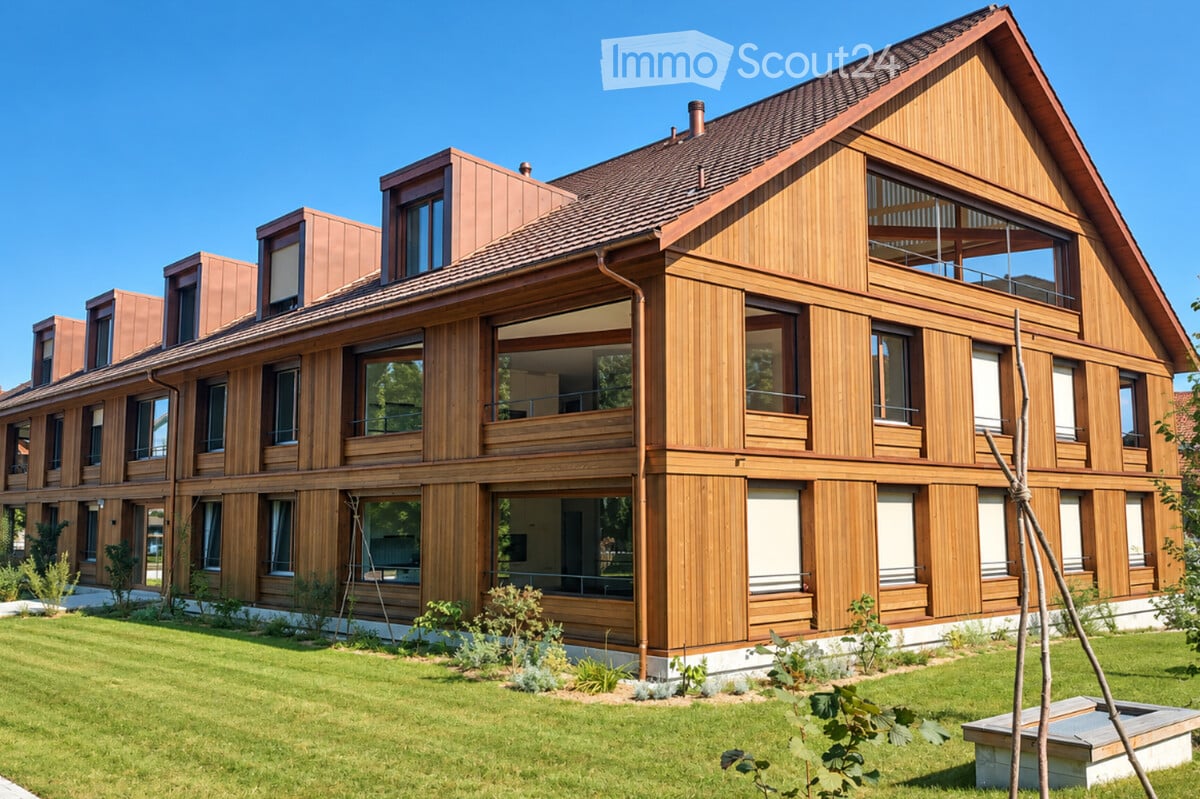
  • Modern multi-story building with wooden facade and large windows, surrounded by greenery and mountains under a clear blue sky.
  • Roof of a building with solar panels, surrounded by houses and a construction crane, with mountains in the background under a partly cloudy sky.
  • Floor plan of a 4.5-room apartment with living, dining, kitchen, 3 bedrooms, bathroom, and a loggia.
  • Modern living and dining area with a view of mountains, featuring a sofa, coffee table, chairs, a kitchen area with light blue cabinets, and a dining table with chairs.
  • Multi-story residential building with balconies, surrounded by greenery and a playground area.
  • A modern residential complex with multiple apartment buildings, surrounded by a well-maintained garden area with pathways, trees, and flowers. Children are playing on the lawn, and there are balconies with flower boxes on the buildings.
  • Layout map of Uetendorf showing numbered locations for shops, services, schools, institutions, and leisure facilities, with a highlighted area in the center.
1 / 9
4.5 rooms125m²CHF 3,110.–
Top
Bahnhofstrasse 16, 3661 Uetendorf

Fantastic view of the Bernese Alps

Welcome to your new home in the center of Uetendorf! www.imherzen.chDirectly in the village center of Uetendorf, four freestanding multi-family houses with exciting, identity-creating living structures are being built with the lovingly designed, green residential development Im Herzen. You will enjoy the modern floor plan, the colors and lighting, and the special atmosphere created in the attractive rental apartments in the owner-occupier standard. The surrounding green park with exciting meeting and play areas invites you to cross-generational encounters. The development is being built to the Minergie A standard, which is equivalent to a zero-energy building in the overall annual consideration.Highlights of the 4.5-room apartment: • Fantastic view of the Bernese Alps • Bright apartment with high construction standard • Large and bright living and dining area • Modern, spacious kitchen with cooking island • Spacious loggia with plenty of privacy • Two wet cells, one with a window • Versatile usable retreat • Practical built-in wardrobe with cloakroom • Private laundry tower in the apartment In the immediate vicinity, you will find everything you need for your daily needs: whether you compare the offers from Migros, Coop, or Denner, treat yourself to a good piece of meat from the village butcher, examine the fresh vegetables from the region opposite, or buy the wonderfully fragrant, freshly baked bread from the village bakery around the corner - your shopping will become an experience. And, of course, post offices, banks, municipal administration, doctors, physiotherapists, veterinarians, train stations, etc. are also conveniently accessible within a radius of just 150 meters. And in less than 5 minutes by car, you can reach the Thun-North motorway junction, which quickly takes you to Bern and the beautiful Bernese Oberland.

Travel time
-
  • Modern multi-story residential building with balconies, surrounded by well-maintained gardens and trees.
  • Dining area with a red shag rug, modern dining table and chairs, large windows, and decorative picture frames on the wall.
  • Bright dining area with wooden floor, red shag rug, dining table with chairs, modern cabinet, and large windows leading to outdoor space.
  • Bright dining area with large sliding glass doors opening to a green garden, wooden table, and black chairs.
  • Modern open-plan living and dining area with wooden flooring, a red rug, a dining table with chairs, a sofa with cushions, a coffee table, and a white cabinet.
  • Modern living room with wooden flooring, red rug, black chair, small table, white cabinet, and a large display cabinet with glass doors.
  • Modern living room with a grey sofa, coffee table, television, dining area with chairs and table, and a wooden cabinet.
  • Bright hallway with wooden flooring, white walls, and a red rug. Features a wooden cabinet with glass doors, a white side table with a plant, a wall-mounted TV, and a coat rack in the background.
  • Empty hallway with light wooden flooring, white walls, a coat rack with hooks, a small shelf, and a mirror on the left wall.
  • Outdoor patio with wicker chairs and a table, overlooking a well-maintained lawn and garden area.
  • A modern hallway with light wooden flooring, white walls, and several framed artworks displayed on the right side. A small white cabinet with a potted plant sits on the left, and a black runner with a red stripe leads to an open doorway revealing a kitche
  • A modern hallway with a white cabinet, a potted plant, a picture frame on the wall, and a shelf. The hallway leads to a kitchen area with a sink, faucet, and toaster.
  • Well-maintained lawn with a modern building in the background, featuring balconies and large windows.
  • Modern house exterior with large glass sliding doors leading to a patio, surrounded by a well-maintained lawn and small rock border.
  • Outdoor patio with a glass table and two wicker chairs, surrounded by a wooden fence and a well-maintained lawn with trees and mountains in the background.
  • Modern bathroom with a white bathtub, a sink with a modern faucet, a mirror with shelves, and a red bath mat on the floor.
  • Bathroom with a bathtub, toilet, shower curtain, and a red bath mat on the floor.
  • Modern bedroom with a large bed, nightstand, lamp, and a small table near the window. The room features wooden flooring and large windows with sheer curtains.
  • Modern bedroom with a large bed, white desk, small plant, and built-in wardrobe. Light wooden flooring and neutral-colored walls.
  • Brightly colored children's bedroom with a bunk bed, a white shelving unit filled with toys and books, and a wooden cabinet.
  • Modern bathroom with white tiles, a toilet, a sink with a modern faucet, a shower with a glass enclosure, and illuminated mirrors above the sink and shower.
  • Modern shower area with white tiled walls, black floor, glass enclosure, and a handheld showerhead with a shelf holding bottles.
  • Modern kitchen with dark cabinets, stainless steel sink, and countertop appliances including a toaster, coffee maker, and a cup. A dish rack is visible near the sink, and a small plant is placed on the counter.
  • Modern kitchen with light-colored countertops, dark cabinets, stainless steel sink, and a window overlooking a blue sky.
  • Modern kitchen with a built-in oven and a large cityscape poster on the wall.
  • Modern kitchen with a sleek induction cooktop, dark cabinets, and a large cityscape photograph on the wall.
  • Modern living room with a grey sectional sofa, red accent pillows, a dark coffee table, a flat-screen TV on a wooden stand, a dining area with a table and chairs, and a potted plant near the wall.
  • Cozy bedroom with two single beds, a nightstand with a potted plant, a mirror, and a colorful striped rug.
  • Cozy bedroom with two single beds, nightstands, a lamp, a colorful rug, a small plant, and a mirror on the wall.
1 / 29
4.5 rooms95m²CHF 2,200.–
Top
Eisenbahnstrasse 2, 3604 Thun

Charming 4.5-Room Ground Floor Apartment

Welcome to this delightful 4.5-room terrace apartment located on the ground floor of a modern, well-maintained residential building at Eisenbahnstrasse 4 in Thun (3604). Built in 1991 and thoughtfully renovated in 2021, this spacious 95 m² home is available from 01.10.2026 and offers a wonderful blend of contemporary comfort and outdoor living.The apartment features: • Bright, Open-Plan Living & Dining Area: A modern bright open space. • Modern Kitchen: Equipped with dark cabinets, Induction cooktop, built-in oven, stainless steel sink, and big fridge and freezer. • Multiple Bedrooms: Three bedrooms, master bedroom has a built in closets. • Two Bathrooms: One bathroom with bathtub and toilet and a second smaller modern bathroom with a shower and toilet. • Private Terrace & Garden: A beautifully maintained shared garden with a patio area. • Garage & Parking: Indoor garage parking available. Sunshine & Tranquility: This apartment enjoys plenty of sunshine and is remarkably quiet — ideal for families and those seeking a peaceful home environment.Child-Friendly: This apartment is perfectly suited for families, with child-friendly features and a safe garden area for children to play.Location & Surroundings: Situated in a convenient and well-connected neighbourhood in Thun, the apartment benefits from excellent proximity to everyday amenities: • Public Transport: The Schulstrasse bus stop is right on your doorstep. • Shopping: A Coop supermarket is just a 6-minute walk away. • Education: The Schulanlage Dürrenast school is only a 6-minute walk — perfect for families with children. • Healthcare: Apotheke Drogerie Strättligen pharmacy is just 5 minutes away on foot. • Nature: The railway and the lake are both nearby, offering wonderful leisure opportunities. This move-in-ready apartment combines modern living, generous outdoor space, and a family-friendly environment in one of Thun's well-established residential areas.

Travel time
-
  • Modern living room with a large sectional sofa, glass coffee table, flat-screen TV on a white console, and potted plants.
  • Modern kitchen with white cabinets, black countertops, a wooden dining table, and four chairs. Features a large island with sink and appliances, a round mirror, and a hanging light fixture.
  • A modern bedroom with a tufted headboard, wooden flooring, and large window with blinds. Includes a nightstand with a lamp, a small table with various items, and shelves with personal items.
  • Modern bedroom with a single bed, desk, chair, shelf, and world map wall decoration. The room features wooden flooring and large windows with blinds.
  • Modern bathroom with a glass-enclosed shower, dark tiled floor, beige tiled walls, and a built-in shower shelf holding toiletries.
  • Modern bathroom with a white toilet, sink, and mirror. Features a towel rack with towels, a soap dispenser, and a toilet paper holder.
  • Modern bathroom with a large, curved bathtub, a handheld shower hose, and a small basket with toiletries on the edge of the tub.
  • Balcony with wooden decking, glass walls, a dining table with chairs, a sofa, a hanging wicker chair, and a grill.
  • Balcony with wooden decking, glass railing, and outdoor furniture including a table and chairs, overlooking a green lawn and residential area.
  • Modern hallway with dark tiled floor, white walls, recessed lighting, and a small console table with a mirror, vase, and candle holders.
  • Cozy bedroom with a bed, desk, chair, shelves, and a mirror. The room features wooden flooring and large windows with blinds.
  • Modern hallway with white built-in wardrobes, dark tiled floor, and a few pairs of shoes placed near the wall.
1 / 12
4.5 rooms126m²CHF 2,740.–
Top
Aarhölzliweg 11, 3627 Heimberg

Modern 4.5-room apartment in Minergie standard in Heimberg

Attractive 4.5-room apartment on the 1st floor for rentAvailable from November 1, 2026, or by agreementWe are renting an attractive, modern, and high-quality 4.5-room apartment on the 1st floor in a quiet and very well-maintained residential area. The apartment impresses with a well-thought-out floor plan, bright rooms, and a high standard of construction.Highlights of the apartment: • Bright and spacious living and dining area with direct access to the balcony • Modern, open kitchen with high-quality V-ZUG appliances • Exclusive natural stone living wall with integrated LED lighting, which runs harmoniously throughout the apartment • Spacious wardrobe with practical built-in closets and plenty of storage space • Three bright bedrooms with large window fronts and high-quality parquet flooring • Two modern bathrooms: • Bathroom with bathtub, WC, and sink • Bathroom with shower, WC, and sink • Private laundry room with washing machine and dryer • Separate basement compartment • Spacious, covered balcony (approx. 46 m²) with a beautiful view and plenty of space to linger LocationThe apartment is located in a quiet, family-friendly residential area with excellent infrastructure. Shopping facilities, schools, kindergartens, and public transportation are easily accessible within a few minutes. Various leisure and recreational activities are also nearby.ParkingParking spaces in the garage are not included in the rent. If required, 1 to 2 parking spaces can be rented for CHF 120.– per space and month. Preparation for an E-charging station is already available.NotePets are unfortunately not allowed in this property.Have we sparked your interest?We look forward to showing you this attractive apartment during a personal viewing.Contact for viewing appointments:Phone: 079 103 81 52

Travel time
-
New building
1 / 12
4.5 rooms91m²CHF 2,650.–
Bälliz 42, 3600 Thun

Right in the heart of Bälliz - right in the middle of life!

In the heart of Bälliz, we rent out this freshly renovated apartment in a unique location directly on the Aare. Here, cozy living, modern comfort, and the special flair of the Thun old town come together. Highlights of the apartment: • High-quality, new kitchen with combi steamer, induction stove, and dishwasher • Two spacious bedrooms with a view of Bälliz • An additional room to the light courtyard with indirect daylight, ideal for a home office or as a dressing room • High-quality parquet floors • Modern bathroom with shower, low-maintenance floor tiles, and stylish, illuminated mirror • Private laundry tower (washing machine and dryer) in the apartment • Balcony with a wonderful view of the Aare • Communal terrace for shared use • On the 4th floor with elevator • Practical attic compartment High-quality construction standard:The newly created apartments convince with modern floor plans, high-quality materials, and careful construction. A harmonious color concept perfectly rounds off the well-thought-out space offer and contributes to a pleasant living atmosphere. Generous window areas as well as the modern light shaft provide plenty of daylight and underline the characteristic style of the building.Detailed information about the apartment can be found in our rental documentation.Location:Shopping opportunities, restaurants, cafes, public transport, and numerous leisure activities are right outside your front door. At the same time, you can enjoy the proximity to the Aare and the special charm of the historic old town.Viewing:Experience the special living atmosphere of this new apartment with a personal viewing. We look forward to welcoming you on site!

Travel time
-
1 / 13
4 rooms104m²CHF 2,990.–
Blochstrasse 42, 3653 Oberhofen am Thunersee

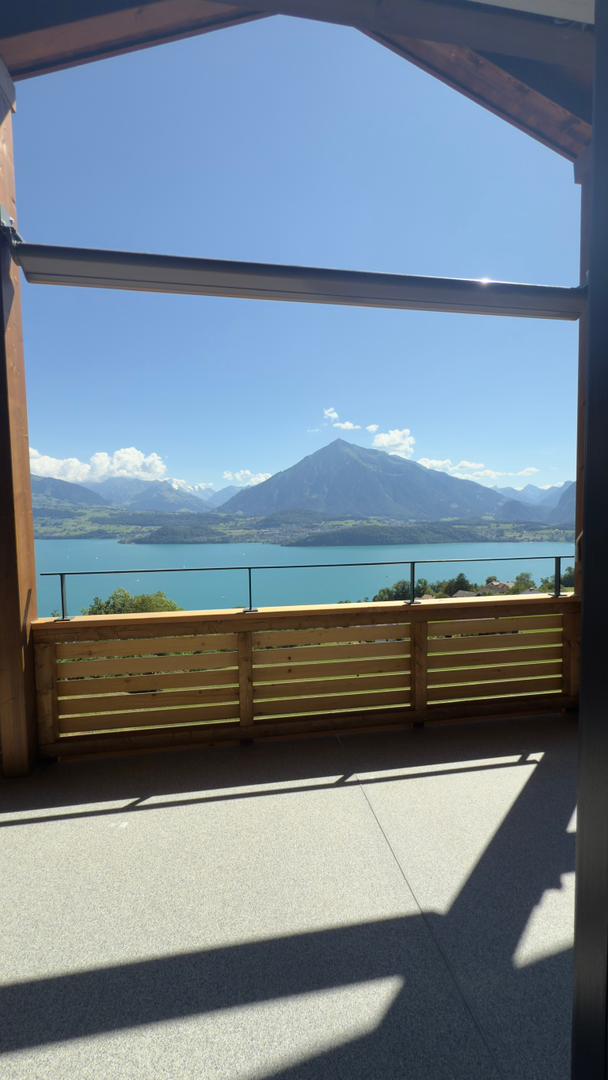
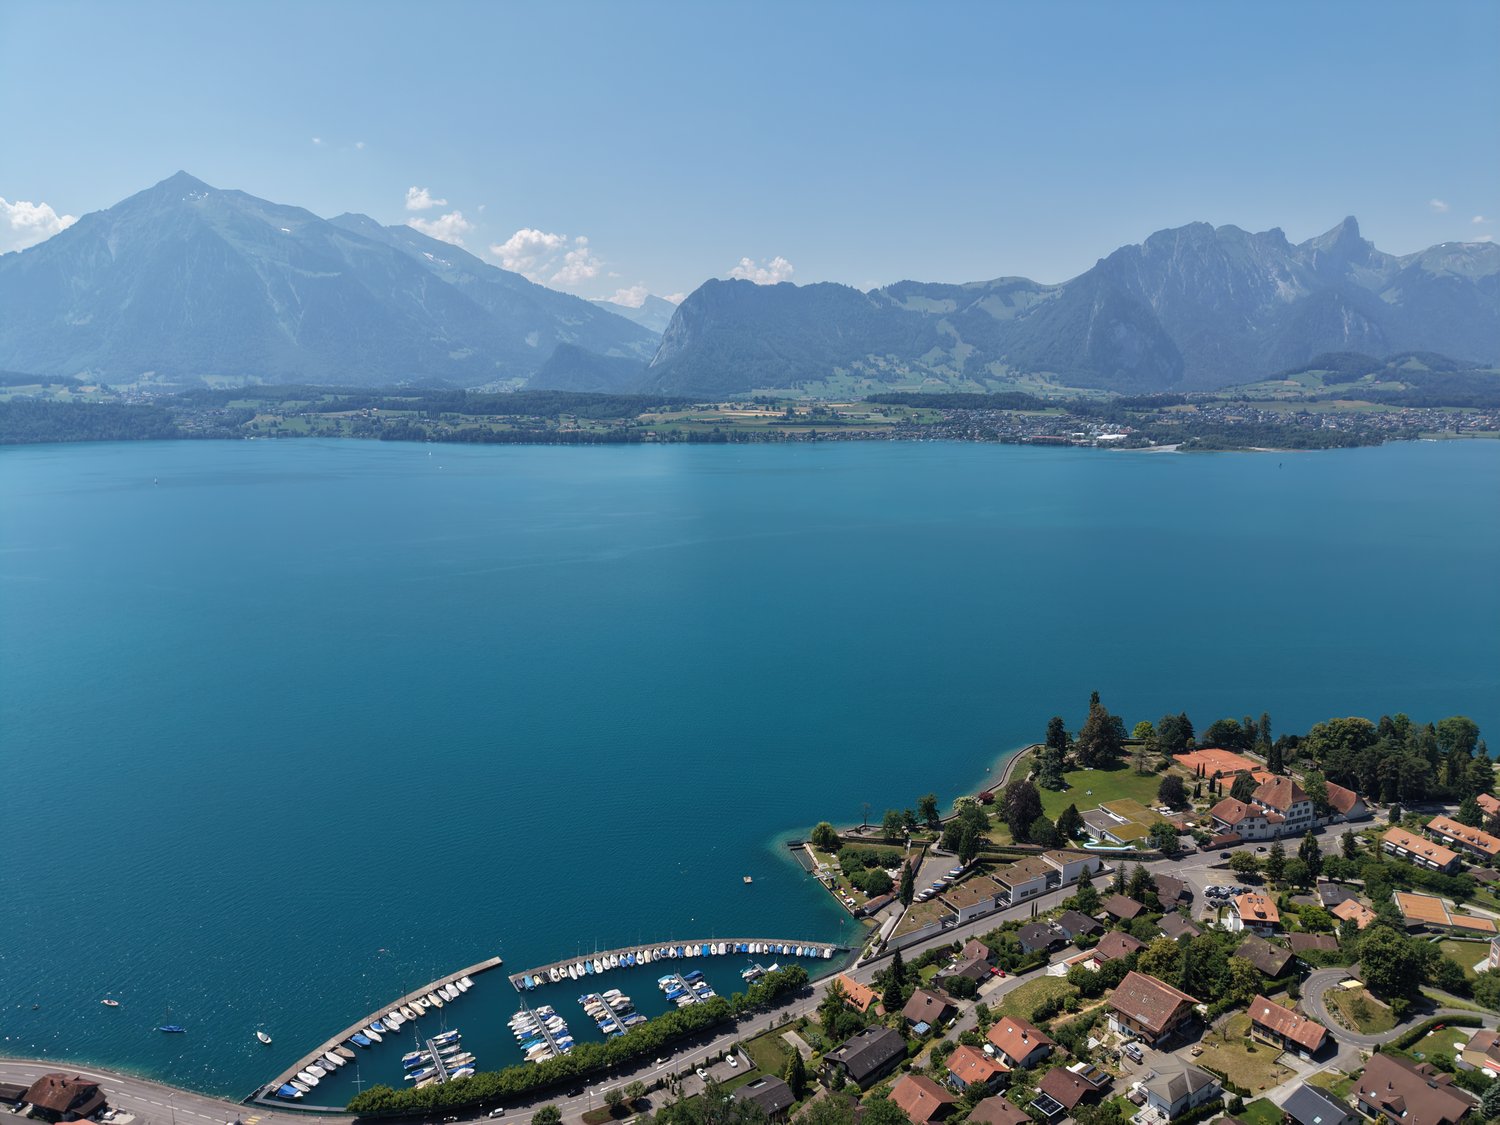
Charming 4-room attic apartment with breathtaking lake and mountain views in Oberhofen am Thunersee

Looking for a home with a unique panoramic view? In the sought-after location on Blochstrasse 42 in Oberhofen, we are renting in a three-family house immediately or by arrangement this charming and bright 4-room attic apartment.The apartment convinces with its unobstructed view of the glittering Thunersee and the majestic mountain ranges of the Bernese Oberland - a daily natural spectacle right in front of your window. Also suitable as a second home.Your highlights at a glance • View & Balconies: Enjoy beautiful sunny hours on two different balconies - a covered balcony is oriented west, the second offers you a direct view of the lake. • Spacious room feeling: Approx. 104 m² living space with a well-thought-out and spacious room layout. *No guarantee on living space information. • Living comfort: All living and sleeping rooms are equipped with low-maintenance laminate. • Kitchen & Bathroom: A modern, well-equipped kitchen and a charming bathroom with a bathtub invite you to feel comfortable. • Practical storage space: Two practical storage spaces directly at the balconies and a separate basement compartment on the lower floor offer plenty of space for your utensils. • Washing & Parking: A communal laundry room with a private washing tower (washing & drying) is located on the lower floor. A covered car parking space or parking space can be rented on request. LocationThe property is located in a quiet and preferred hillside location in Oberhofen. The lake, Oberhofen Castle, bus connections, and shopping facilities for daily needs are within a few minutes' walk.Rent & Contact • Net rent: CHF 2'750.00 • Additional costs: CHF 250.00 • Covered parking space: CHF 100.00 / month Have we sparked your interest? We are happy to provide you with further information or to arrange a viewing appointment. We look forward to your contact!

Travel time
-

Suggested properties for you based on search results

Other interesting objects