4 results - Flats for rent: Steffisburg

More objects in your automatically expanded search area
18 results - Radius: + 10km
  • Modern house with a dark solar-paneled roof, a covered terrace with a grill and lounge chairs, and a balcony on the left side.
  • Floor plan with a Wohnen living room, a Küche kitchen, a Zimmer room, and a Bad/WC bathroom.
  • Kitchen with white cabinets, black countertops, built-in oven, and a dishwasher door standing open, with a window and a view of greenery.
  • Open-plan room with a white kitchen along one wall, a built-in oven and sink, and dark tiled floors, with no movable furniture visible.
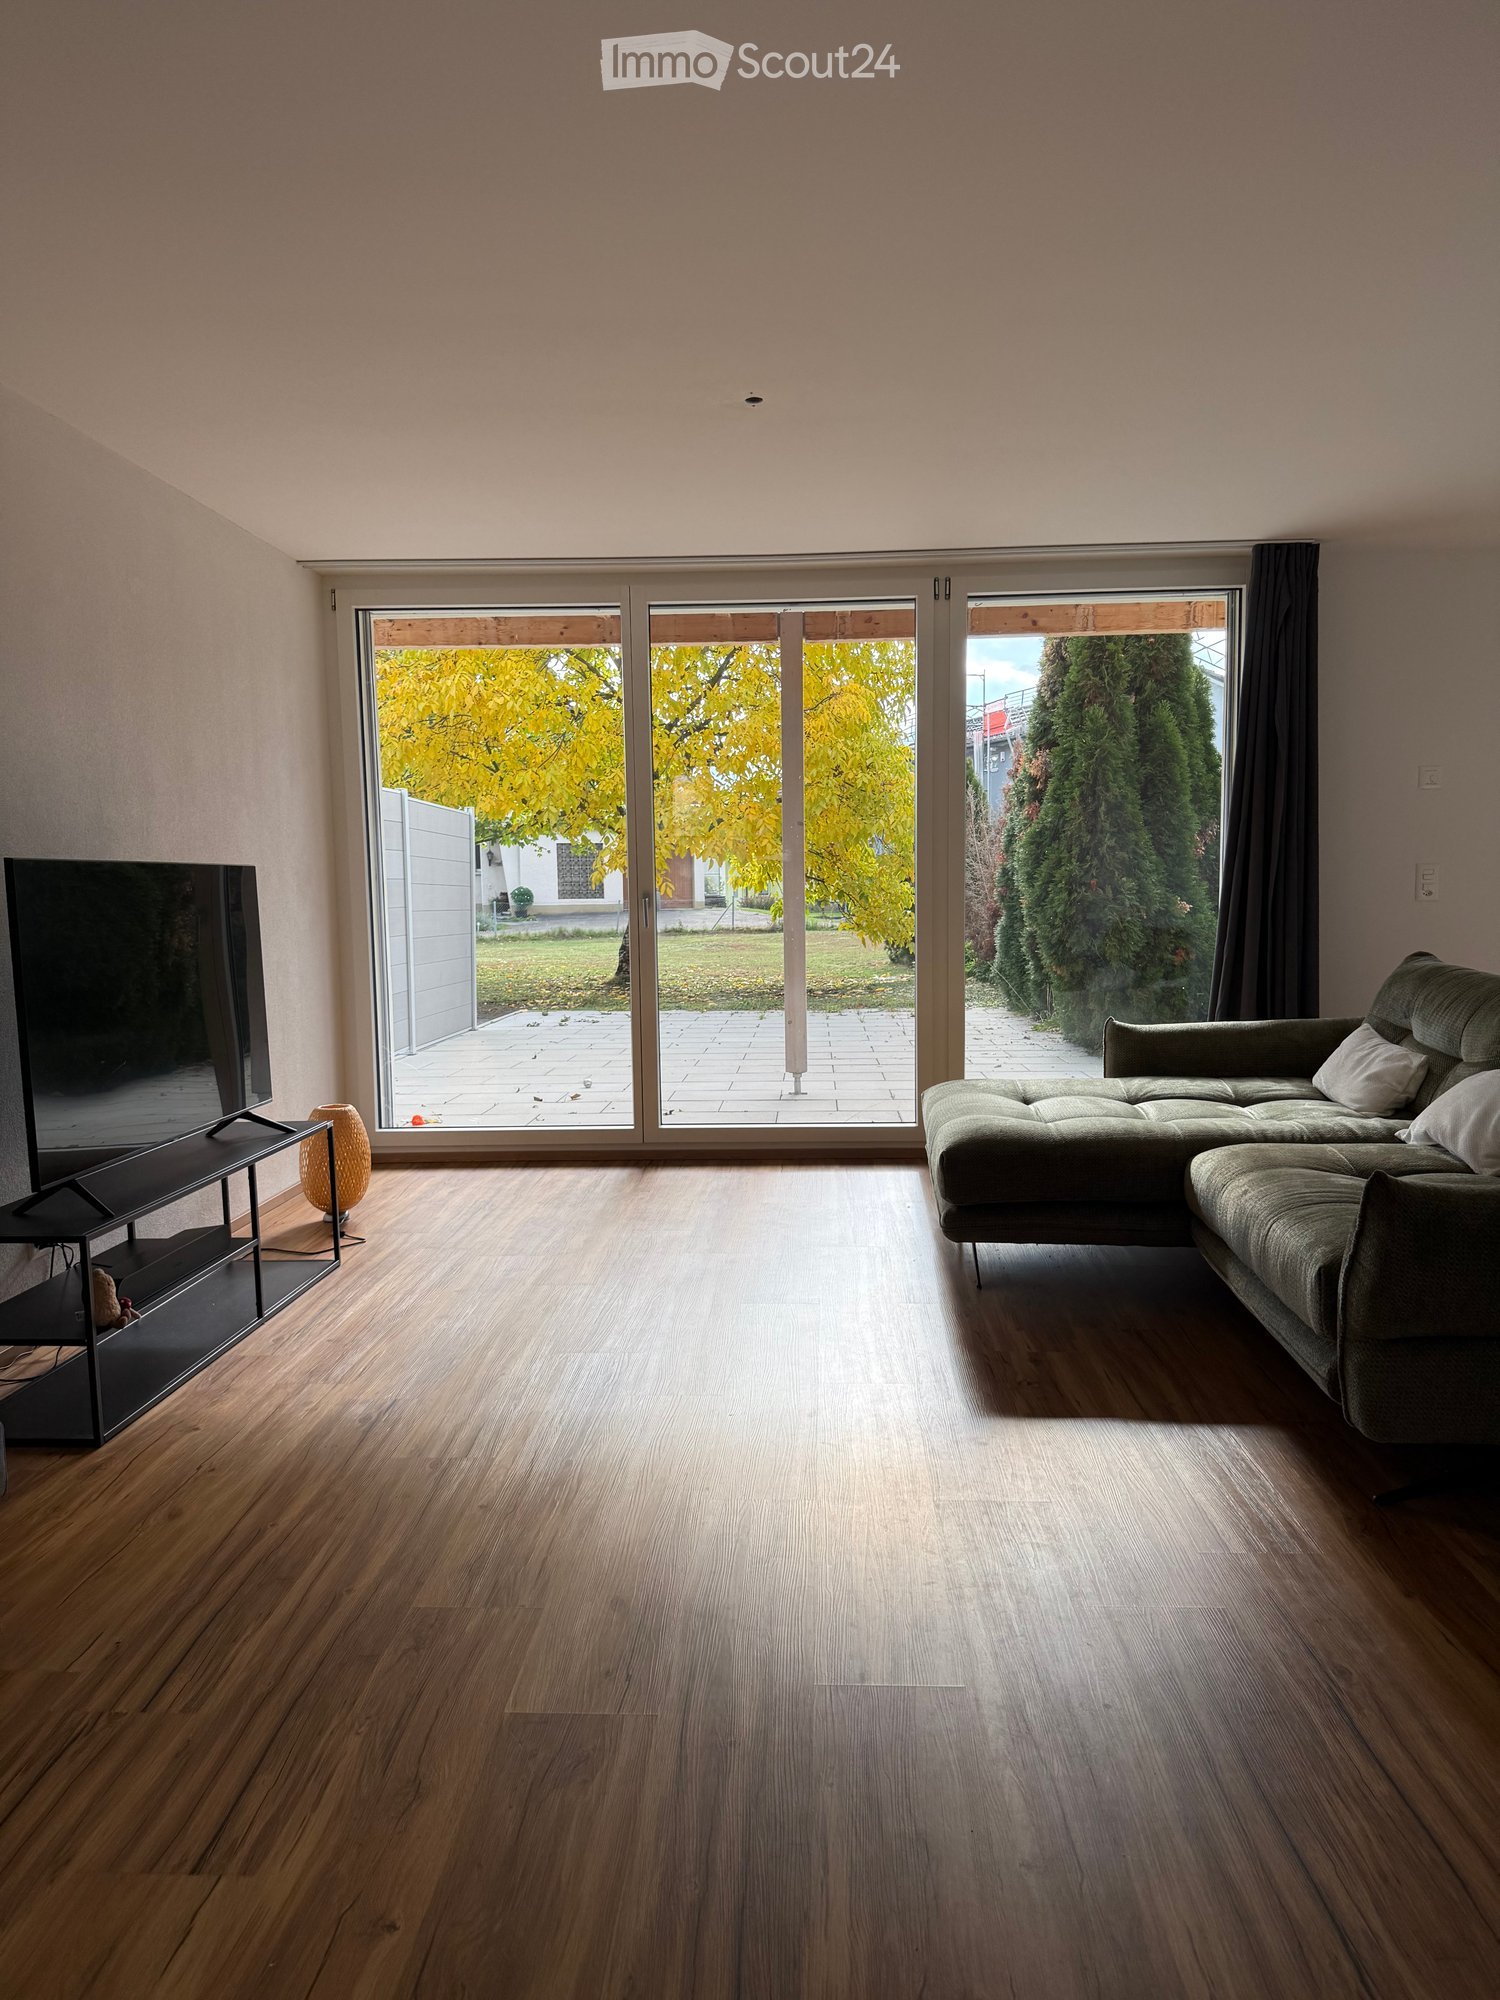
  • Unfurnished room with white walls, a dark wood floor, and a window showing autumn trees; an adjoining room with tiled floor and a balcony door is visible.
  • Bathroom with a wall-hung double vanity under a lit mirror cabinet, a wall-hung toilet, a bathtub with a hand shower, and a window with frosted glass.
  • Bathroom with grey tiled walls, a glass-enclosed walk-in shower with a handheld shower head, a towel bar, and a mirror with integrated lighting.
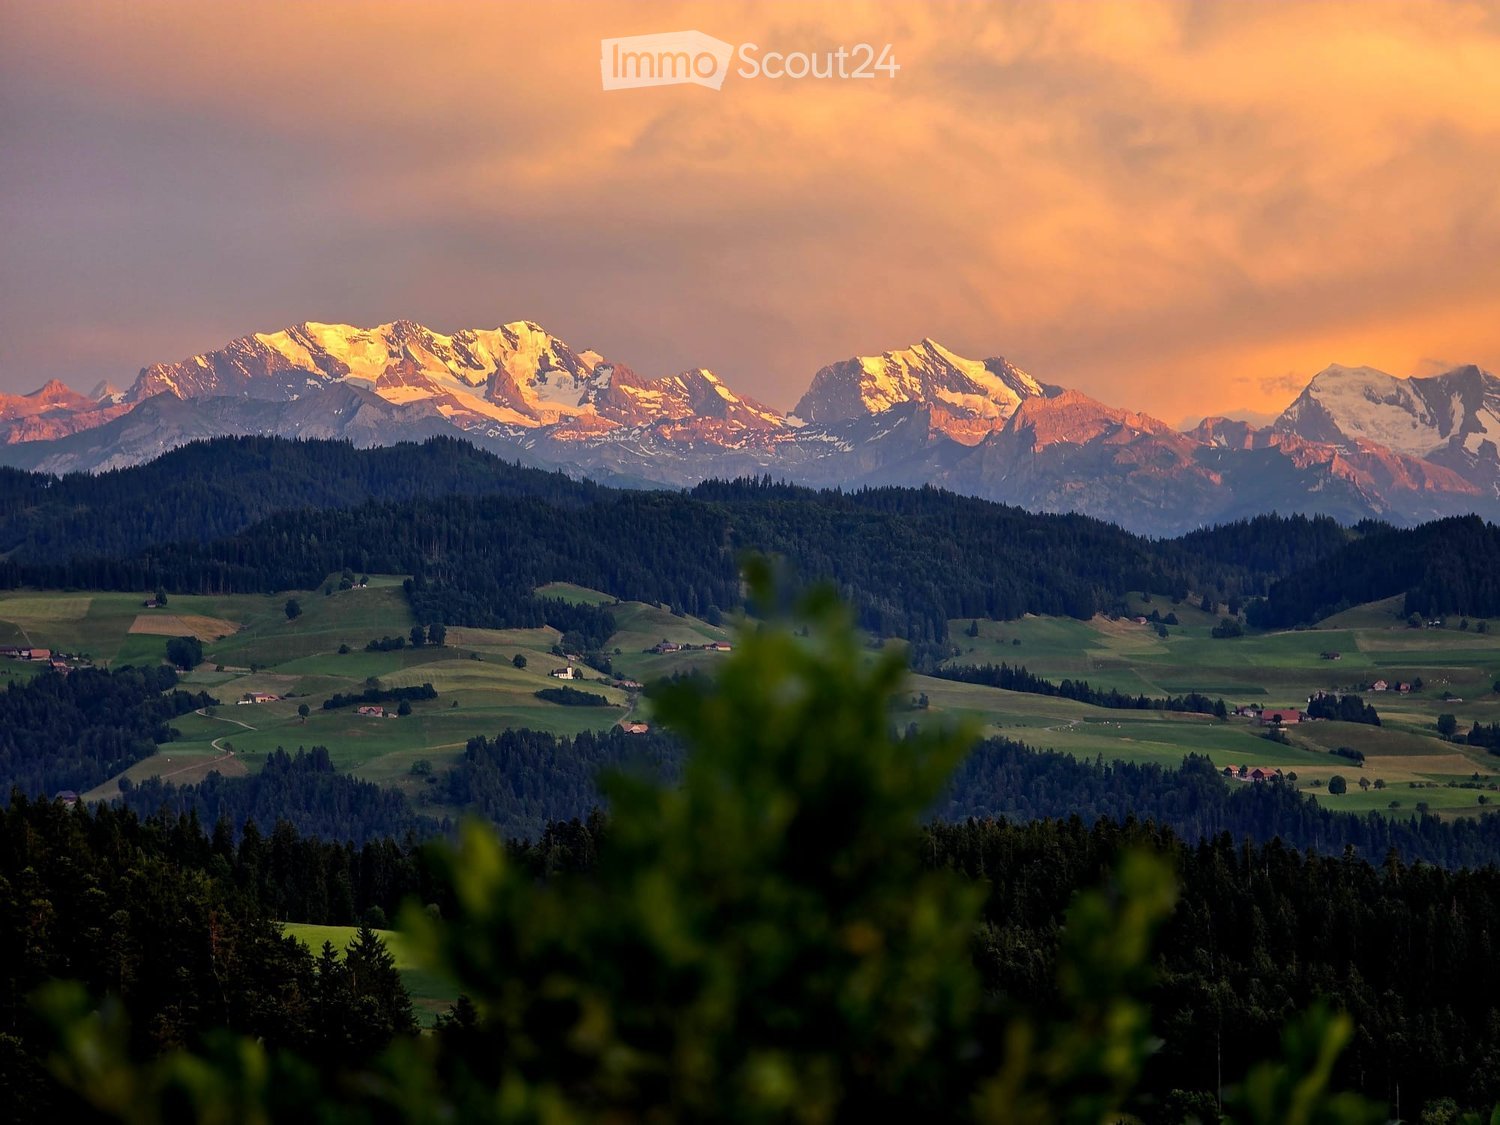
  • View from a balcony over a village street toward snowy mountains.
  • Floor plan of a gallery room labeled D 01 Galerie, about 33.59 m², with a stair opening and an optional electrical DFF marked.
  • Unfurnished attic room with dark wood flooring, sloped white walls, a skylight, and a French door with a railing showing trees outside.
  • Unfurnished attic room with sloped white walls, a dark wooden floor, and a skylight.
  • Staircase with dark treads, a white wall, and a window at the bottom showing a street outside.
  • Floor plan of an entrance area labeled E 06 Entrée with a staircase, a door, and a large adjoining room.
  • Empty room with white walls, dark tiled floor, recessed ceiling lights, and built-in white wardrobe with shelving.
  • Entrance hall with dark tiled floor, a staircase with dark tread finishes, recessed ceiling lights, and a white entrance door.
  • Floor plan of a laundry room labeled U 07 Waschen with stairs and a grey area, plus a utility area and an access door.
  • Basement laundry room with a white washing machine and dryer, a utility sink, a small window, exposed black drain pipes, and a floor drain cover.
1 / 17
2.5 rooms, 95m², CHF 1,590.–
Top
Badstrasse 22, 3638 Blumenstein

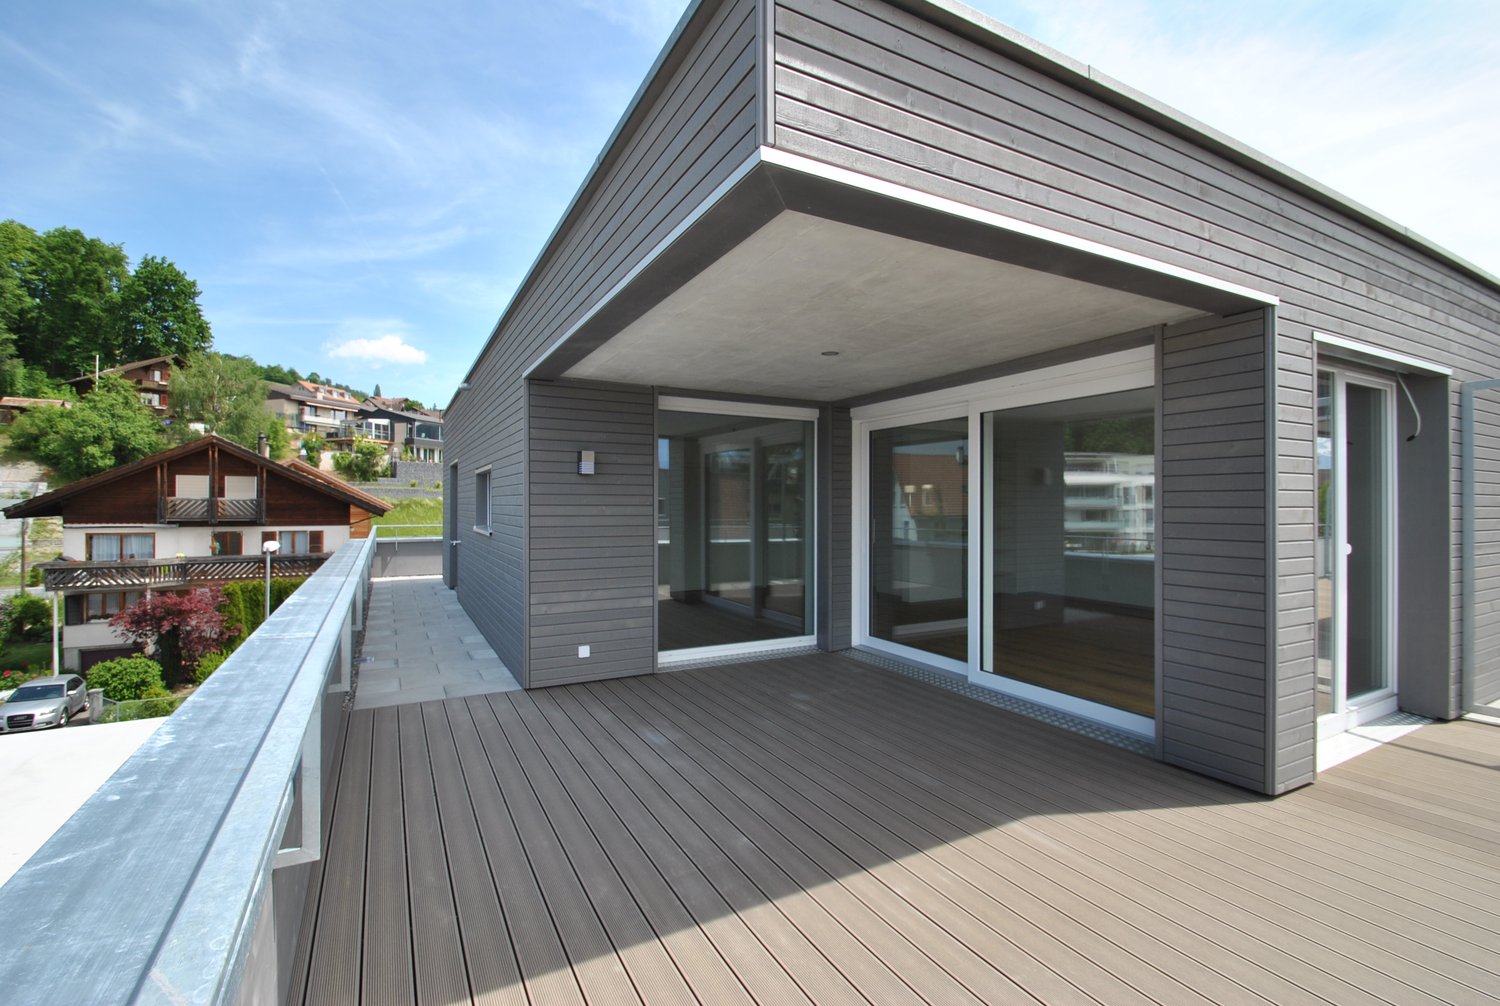
Modern 2.5-room gallery apartment with private entrance and mountain view in Blumenstein

In a quiet and idyllic location in Blumenstein, this high-quality and bright 2.5-room apartment awaits you. The apartment is located in a separate part of the house with its own entrance and impresses with its modern construction standard, spacious rooms, and plenty of privacy.Highlights of the apartment: • Separate part of the house with its own entrance • High-quality construction standard • Spacious entrance area with built-in closets and wardrobe • Open, modern kitchen • Bright living and dining area with large window fronts • Sunny balcony with evening sun and beautiful mountain view • Spacious bathroom with bathtub and shower • Gallery and room with electric skylights • Private basement room with washing machine and dryer • Floor heating as well as parquet and tile floors • Insect screens on the windows • Electric shutters, network cabling, and cable TV connection • Up to two outdoor parking spaces can be rented for CHF 40.- per parking space and month Attractive living locationBlumenstein combines natural living with good accessibility to the centers. The cities of Thun, Spiez, Interlaken, and Bern can be easily reached by car and public transportation. Additionally, the municipality offers a pleasant living quality, an intact infrastructure, and a variety of leisure activities.Have we sparked your interest? We would be happy to show you this special apartment during a personal viewing.

Travel time
-
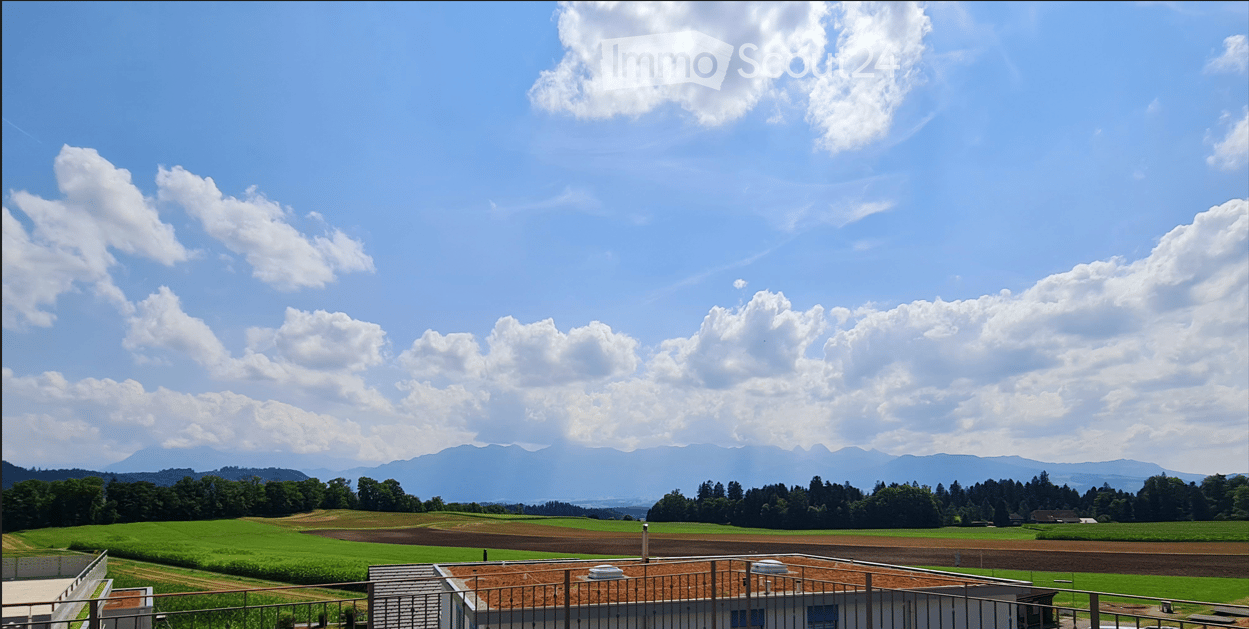
  • A scenic view of a rural landscape with green fields, scattered trees, and distant mountains under a partly cloudy sky.
  • Floor plan of a modern apartment featuring a living area, kitchen, bedroom, bathroom, and entrance. The living area includes a sofa, coffee table, and dining table with chairs. The kitchen has built-in appliances. The bedroom includes a bed and nightstand
  • Modern kitchen with green cabinets, marble countertop, wooden flooring, and built-in appliances including an oven and coffee maker. A staircase leads to an upper level.
  • Floor plan of a modern apartment featuring a living area, dining area, kitchen, three bedrooms, two bathrooms, and an entrance hallway. Includes labeled areas and dimensions.
  • Modern kitchen with grey cabinets, wooden flooring, island, sink, and built-in oven.
  • Floor plan of a modern apartment with living room, kitchen, bedroom, bathroom, office, hallway, and balcony.
  • Modern kitchen with green cabinets, central island, built-in oven, and dining area with table and chairs.
  • Studio floor plan with a bedroom area, living area, kitchenette, and bathroom. Includes a bed, sofa, dining table, and small kitchen area.
  • Modern kitchen with green cabinets, black countertop, and a sleek sink with a modern faucet. The space features wooden flooring and built-in storage.
  • Floor plan of a modern apartment with a kitchen, living room, dining area, bedrooms, and a terrace.
1 / 10
2.5 rooms, 75m², CHF 1,920.–
Top
Wilstrasse 15, 3672 Oberdiessbach

First-time rental on the Haube, Oberdiessbach – individual living with a far-reaching view

Live centrally. Come to rest in the evenings. With a view over the Aare and Gürbe valleys to the mountain range. On the Haube, the elevated part of Oberdiessbach at the gate to the Emmental, five individually designed apartments are available for first-time rental. Available apartments 1) Studio / Bungalow, 22m² CHF 1'120.– net 2) Loft | 2.5 rooms, 75m² CHF 1'920.– net 3) Ground floor | 3.5 rooms, 77m² CHF 1'850.– net 4) Suite upper floor | 4.5 rooms, 106m² CHF 2'350.– net 5) Attic top floor | 2.5 rooms, 86m² CHF 2'150.– net Parking space; CHF 75.- / Carport; CHF 95.- / NK: approx. CHF 200.- (subject to change) No apartment is like the other: different floor plans and living concepts meet a high-quality, modern interior design with carefully coordinated materials and colors. The apartments offer, among other things: • Solid wood parquet in the living and sleeping areas • Modern, individually designed kitchens with high-quality appliances • Stylish bathrooms with their own washing machine and dryer • Spacious window areas and bright rooms • Individual, partly exceptional floor plans • Contemporary house technology • Own outdoor areas depending on the apartment CENTRAL, QUIET AND WITH A FAR-REACHING VIEW The elevated location on the Haube combines proximity to the village center with a special living and viewing location. Shopping facilities, public transport, schools, and daily amenities are within short walking distance. Especially in the evening, it becomes pleasantly quiet. At the same time, an impressive view over the Aare and Gürbe valleys to the mountain range opens up. Nature also begins practically in front of the doorstep: The forest can be reached in about five minutes on foot and invites you to walk, exercise, and relax. A special piece of Bernese tradition comes with it: during the hornussen season, you can enjoy a box seat from the property and watch the hornussen players during training and matches. DIVERSE APARTMENTS – ONE ADVERTISEMENT Five apartments with different sizes, floor plans, and living characters are available for selection. The respective floor plans and visualizations can be found in the picture gallery. Please let us know which apartment or apartment type you are interested in when you inquire. We would be happy to show you the available apartments in person and look forward to your contact. WOMMIS Immobilien GmbH

Travel time
-
1 / 21
2.5 rooms, 53m², CHF 2,300.–
Blochstrasse 42, 3653 Oberhofen am Thunersee

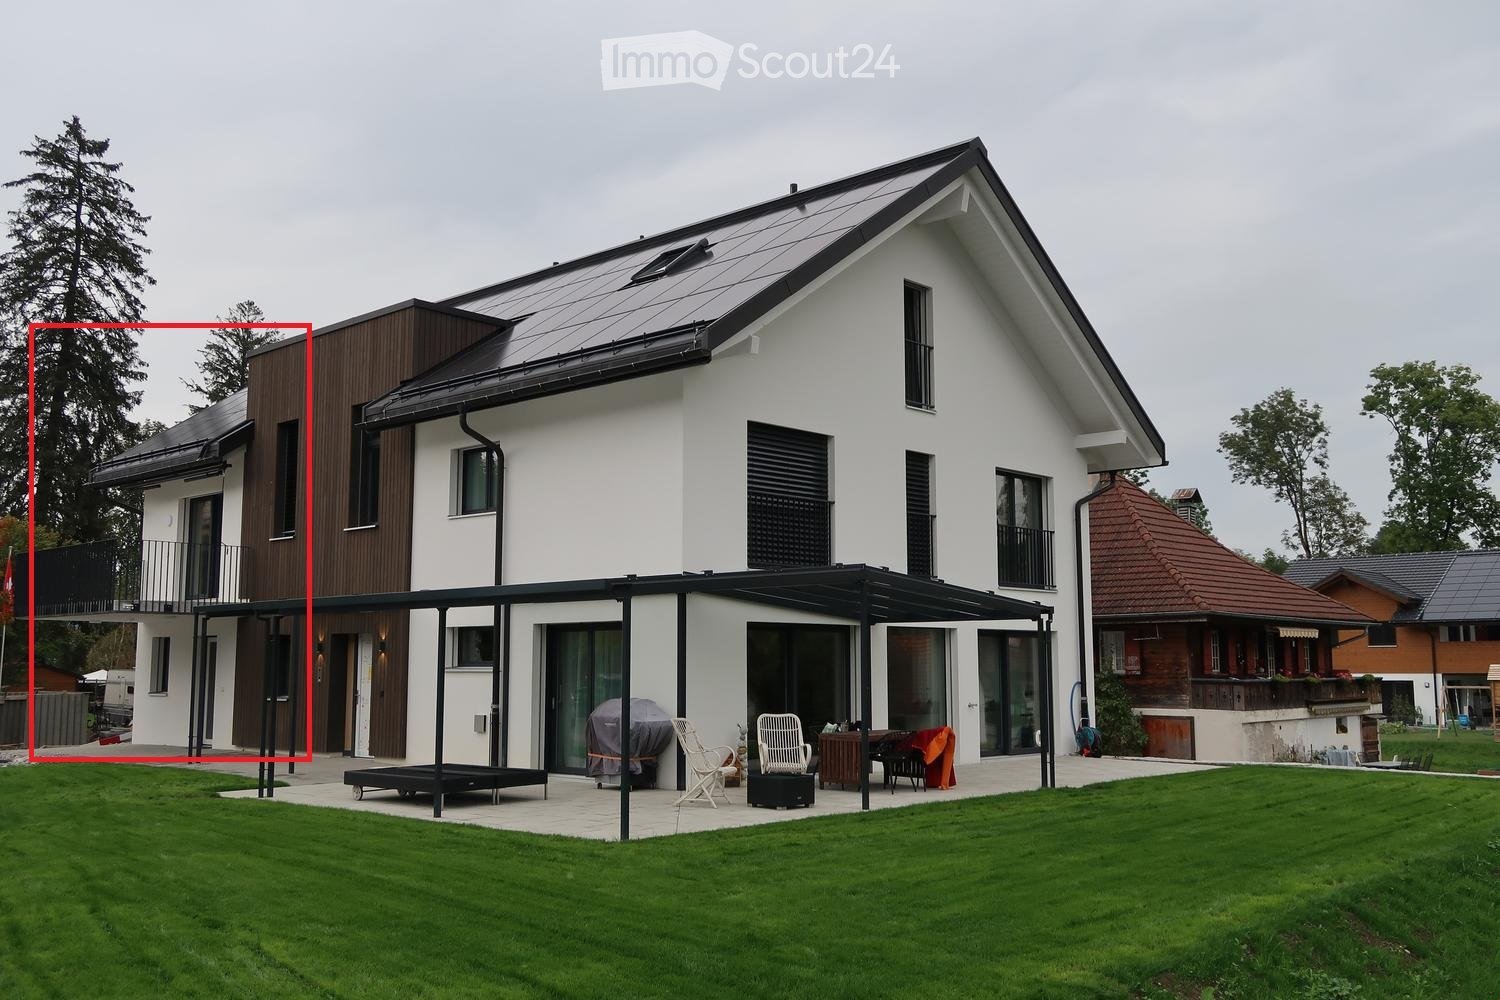
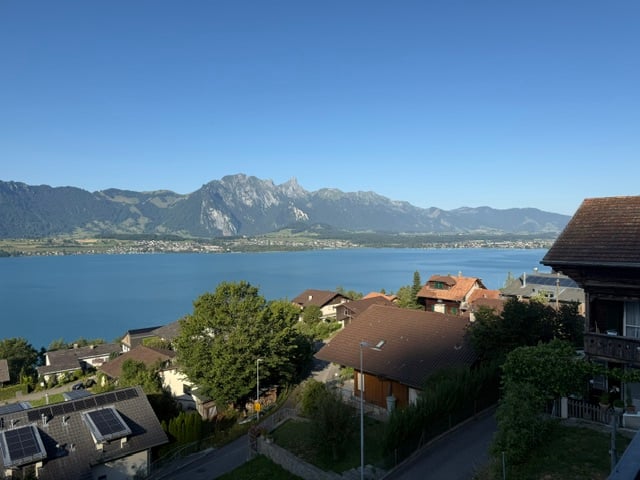
Trauma view of Lake Thun: Spacious 2.5-room ground-floor apartment in Oberhofen

Looking for a home with a unique panoramic view? In the sought-after location on Blochstrasse 42 in Oberhofen, we are renting in a three-family house immediately or by arrangement this charming 2.5-room garden apartment.The apartment convinces with its unobstructed view of the glittering Lake Thun and the majestic mountain ranges of the Bernese Oberland – a daily natural spectacle right in front of your window. Also suitable as a second home.Your highlights at a glance View & Terrace: Enjoy beautiful sunny hours on the covered terrace and the covered seating area of 25 m2 with direct views of the lake. Cozy room feeling: Approx. 53 m² of living space are distributed over a spacious living and dining room with open kitchen and a charming bedroom. *No guarantee on living space information. Low-maintenance flooring: All living and sleeping rooms are equipped with high-quality, low-maintenance laminate flooring. Kitchen & Bath: A functional kitchen including a dishwasher as well as a practical bathroom with shower offer you full comfort. Washing & Parking: In the basement, a communal laundry room with a private washing tower (washing & drying) is available. An outdoor parking space is included in the rent.LocationThe property is located in a quiet and preferred hillside location in Oberhofen. The lake, Oberhofen Castle, bus connections, and shopping facilities for daily needs are within a few minutes' reach.Rent & Contact • Net rent: CHF 2'110.00 • Additional costs: CHF 190.00 • Parking space included Have we sparked your interest? We are happy to provide you with further information or to arrange a viewing appointment. We look forward to your contact!

Travel time
-
1 / 8
  • Parking space
2.5 rooms, CHF 2,600.–
3510 Konolfingen

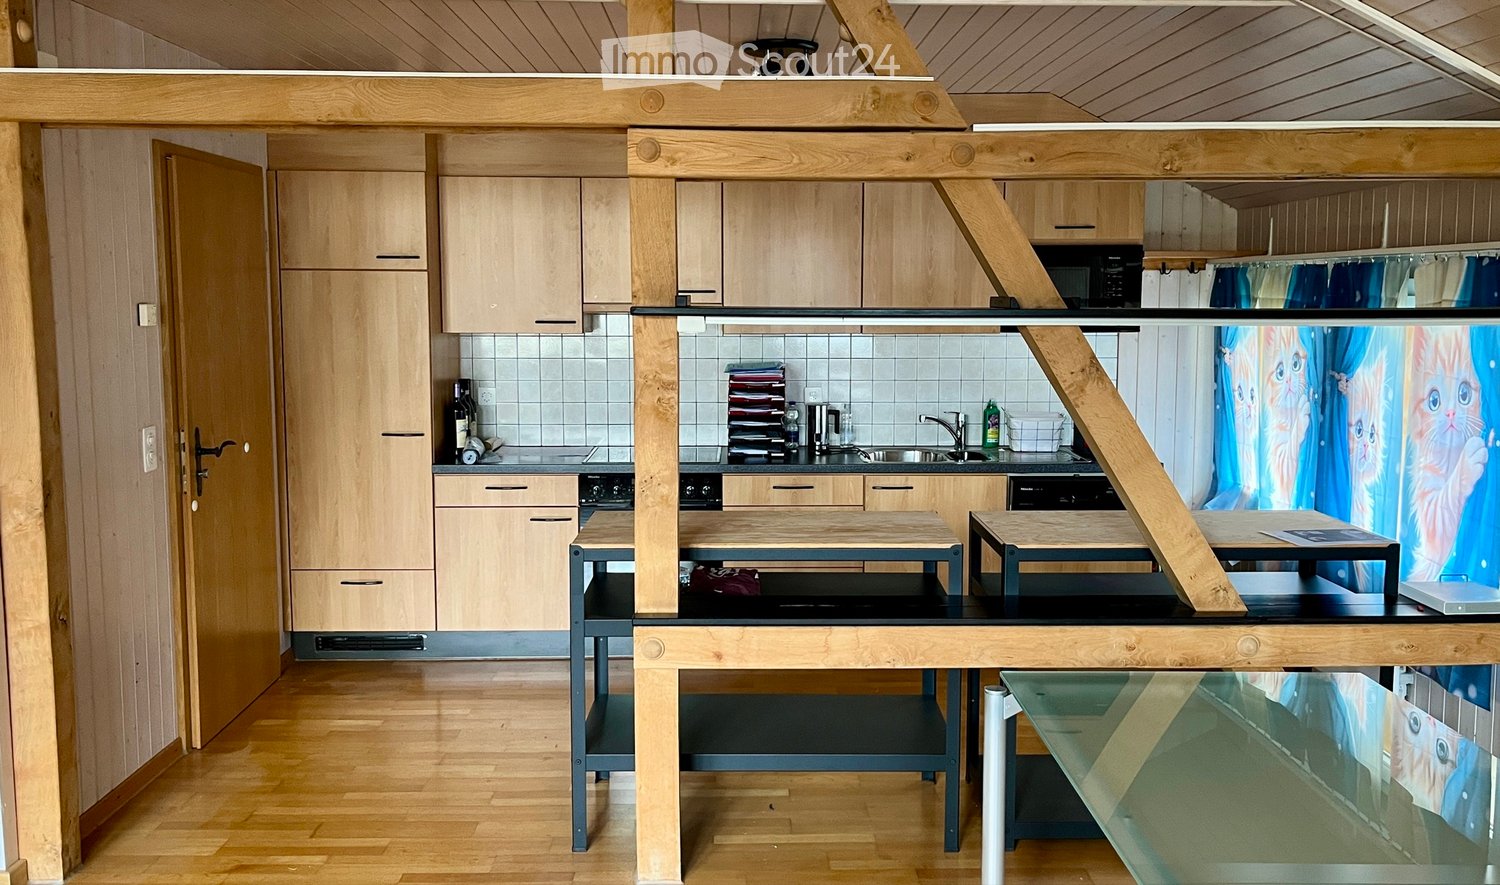
A loft. A thousand possibilities. Right in the heart of Konolfingen.

At last, room for your record collection. And your workbench.And the table football. On the first floor, right in the centre of Konolfingen. A loft with timber columns, pale parquet flooring and windows on several sides. The kitchen is new, green and orange, with plenty of storage space. The bathroom will be completely refurbished before you move in.Few walls, plenty of space. Anyone who wants a corner for every hobby will be happy here. Anyone looking for a classic 4.5-room apartment, less so.Living and working under one roof: the apartment can be used as a studio, office, showroom or practice by arrangement.It is rare to find this much space for CHF 2,300 plus CHF 300 ancillary costs per month.Viewings: simply get in touch and we will be happy to show you the apartment.At last, room for your record collection. And your workbench.And the table football. On the first floor, right in the centre of Konolfingen. A loft with timber columns, pale parquet flooring and windows on several sides. The kitchen is new, green and orange, with plenty of storage space. The bathroom will be completely refurbished before you move in.Few walls, plenty of space. Anyone who wants a corner for every hobby will be happy here. Anyone looking for a classic 4.5-room apartment, less so.Living and working under one roof: the apartment can be used as a studio, office, showroom or practice by arrangement.It is rare to find this much space for CHF 2,300 plus CHF 300 ancillary costs per month.Viewings: simply get in touch and we will be happy to show you the apartment.Interested? Further information, photos, a virtual tour and viewing options are available at: propertyowner.ch/de/immobilien/26-00497 As a member of the Swiss Owners' Association (Grundeigentümer Verband Schweiz), you benefit from a free property valuation and gain access to exclusive listings on propertyowner.ch before they are published publicly.

  • Parking space
1 / 22
2.5 rooms, 72m², CHF 1,790.–
Riderweg 5, 3653 Oberhofen am Thunersee

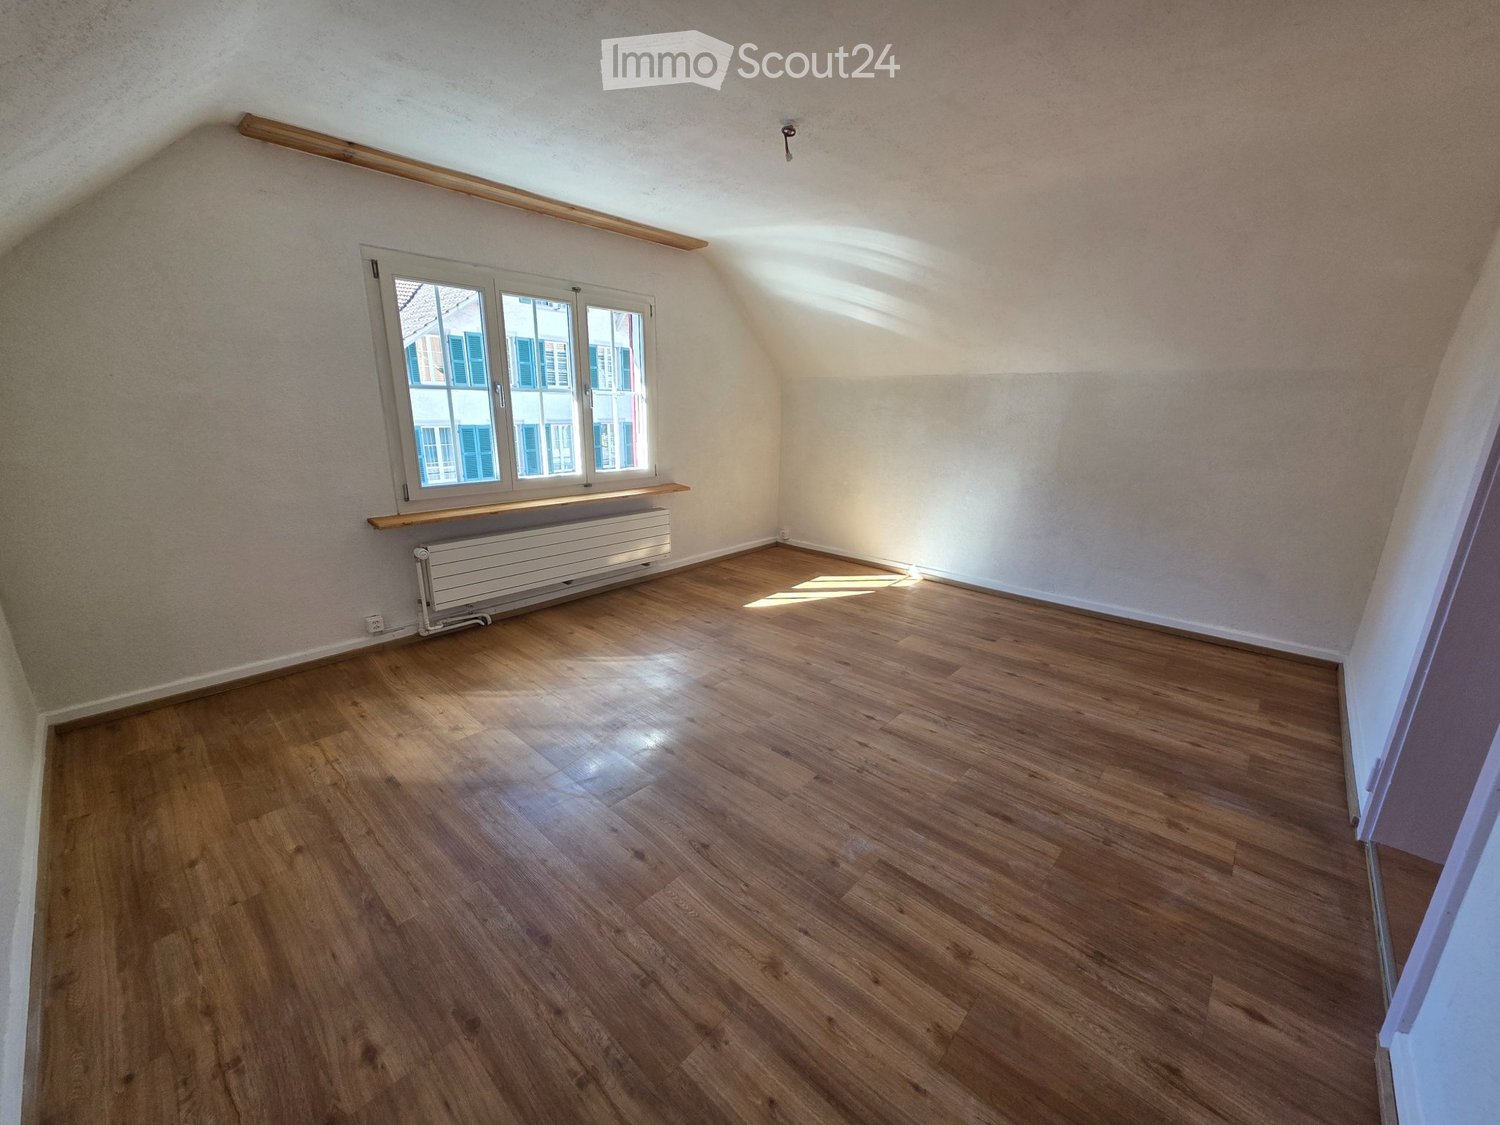
Charming 2.5-room attic apartment with a dreamy lake and mountain view

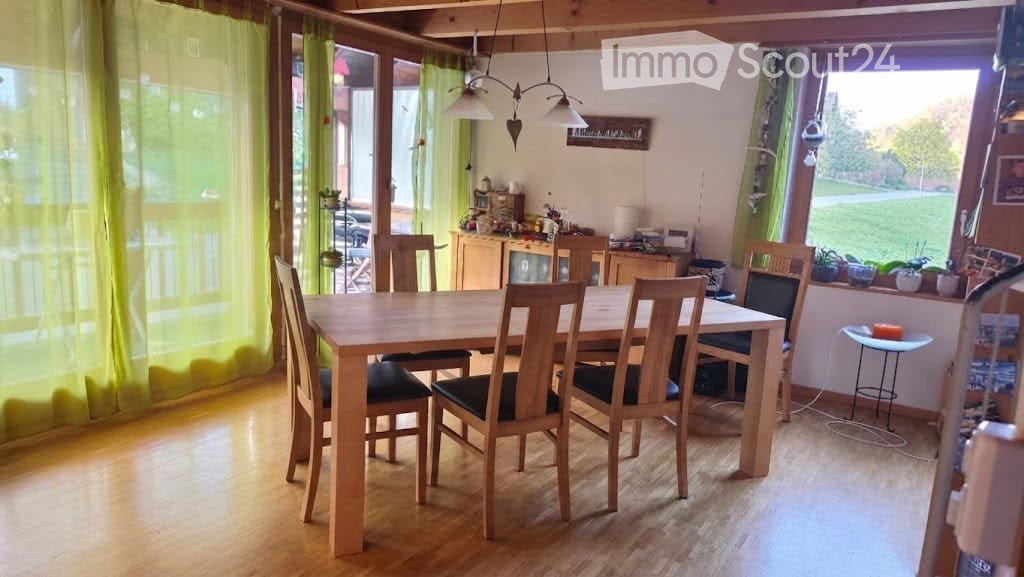
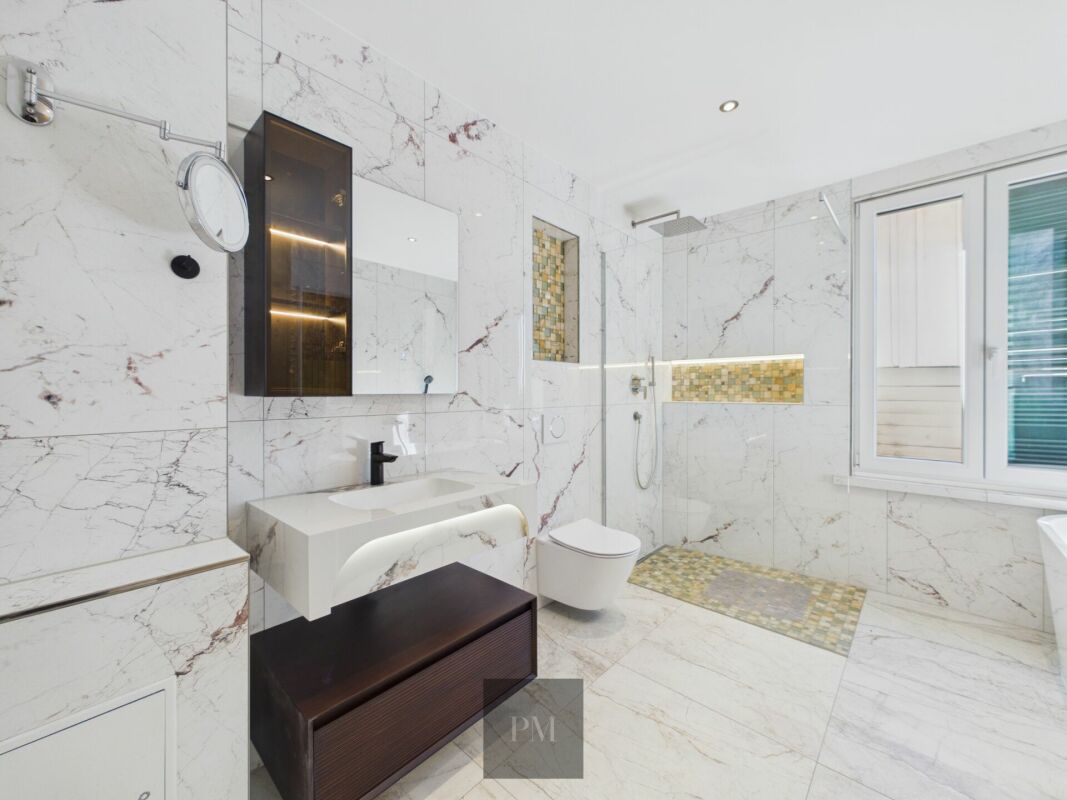
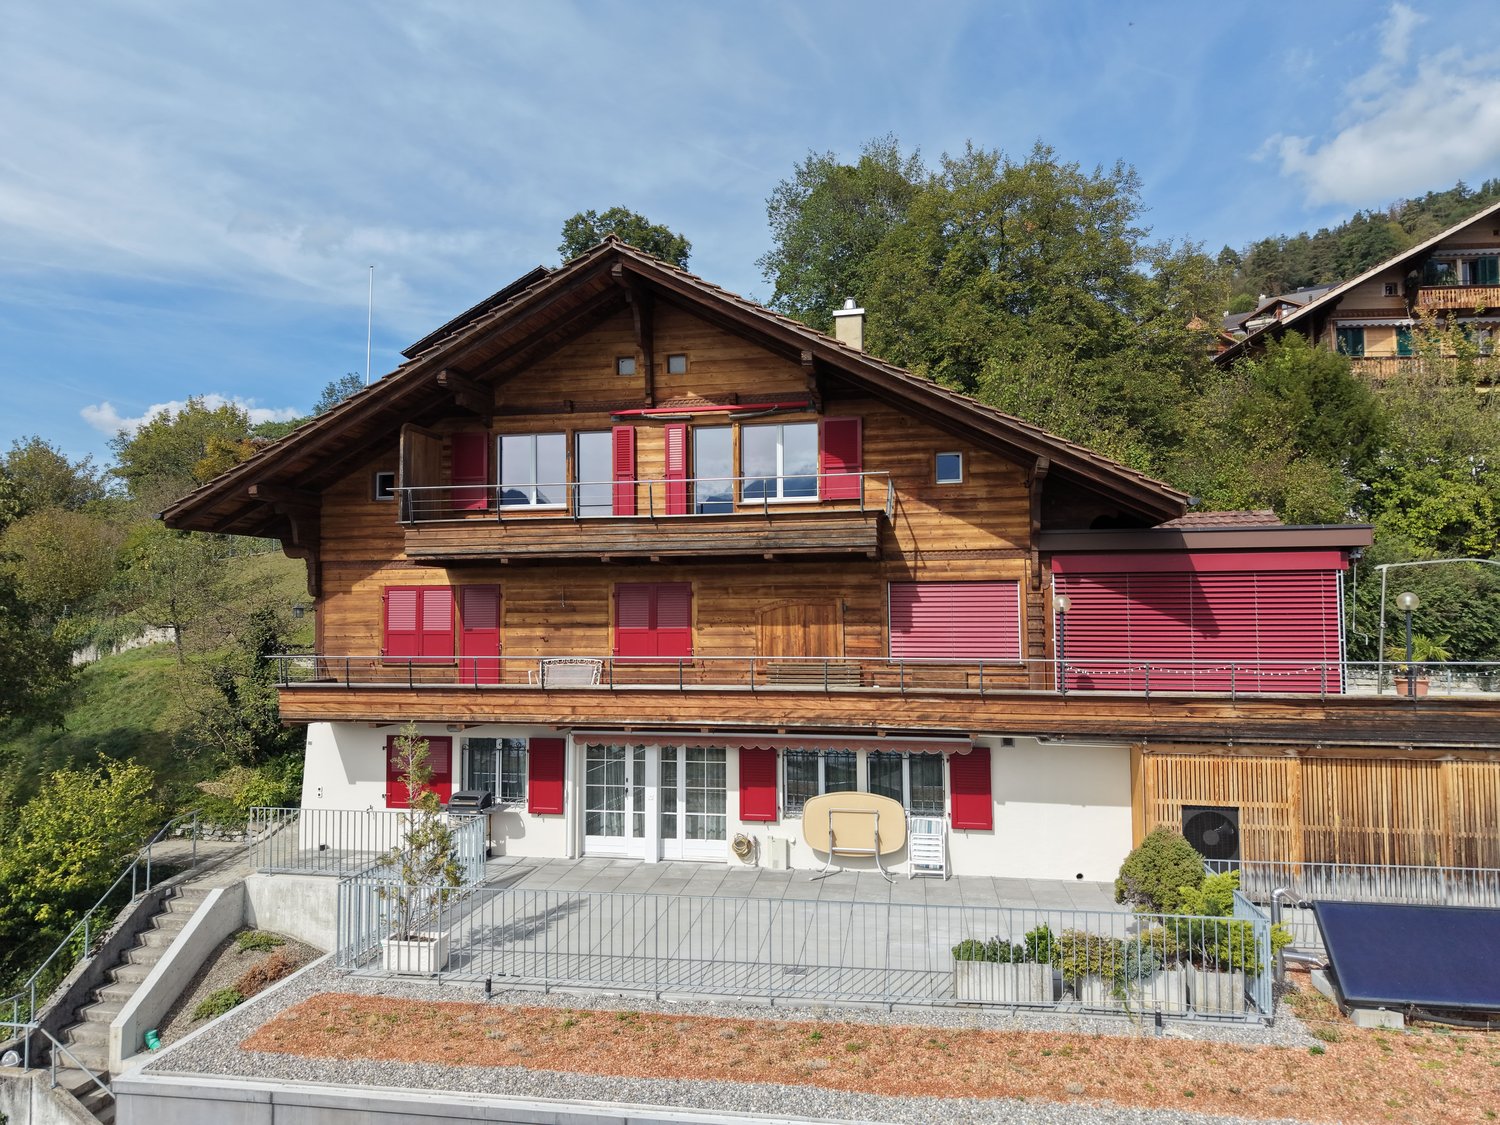
Discover this charming 2.5-room attic apartment on the 2nd floor of a well-maintained chalet at Riderweg 5 in Oberhofen am Thunersee. The characteristic wooden construction gives the apartment a warm and cozy atmosphere. A special highlight is the spacious balcony with a magnificent panoramic view of Lake Thun and the surrounding mountains.The apartment offers you: • Spacious living area with lots of charm: Bright rooms with wooden walls, wooden floors, and wooden ceilings as well as large window surfaces • Sunny balcony: Spacious, south-facing balcony with a wonderful view of Lake Thun and the mountains • Well-equipped kitchen: Functional kitchen with bright wooden fronts, oven, refrigerator, and dishwasher • Freshly renovated bathroom: Modern bathroom with bright tiles, double sink, large mirror with integrated lighting, and bathtub • Private washing machine and dryer: Convenient washing and drying directly in the apartment • Lift directly to the apartment: The lift leads directly to the attic apartment and provides additional comfort • Parking possibility: A semi-covered outdoor parking space can be rented for CHF 80.00 per month if needed Location and surroundingsThe apartment is located in the idyllic municipality of Oberhofen am Thunersee and convinces with its quiet and sunny location. The proximity to the lake, the beautiful surroundings, and the good accessibility of the most important facilities offer a high quality of living and life. • Bus stop Oberhofen: approx. 4 walking minutes • Ship station Oberhofen am Thunersee: approx. 8 walking minutes • Volg: approx. 6 walking minutes • Migros and Coop in Hilterfingen: approx. 6 driving minutes • Pharmacy: approx. 7 walking minutes • Oberhofen school: approx. 7 walking minutes This special attic apartment combines cozy chalet charm with modern living comfort and a dreamy view of the lake and mountains.The apartment is available immediately.Have we piqued your interest? We look forward to your contact and to being able to show you the apartment in person.

Travel time
-

Suggested properties for you based on search results

Other interesting objects