5 results - Flats for rent with Balcony / Terrace, Elevator: Steffisburg

More objects in your automatically expanded search area
10 results - Radius: + 10km
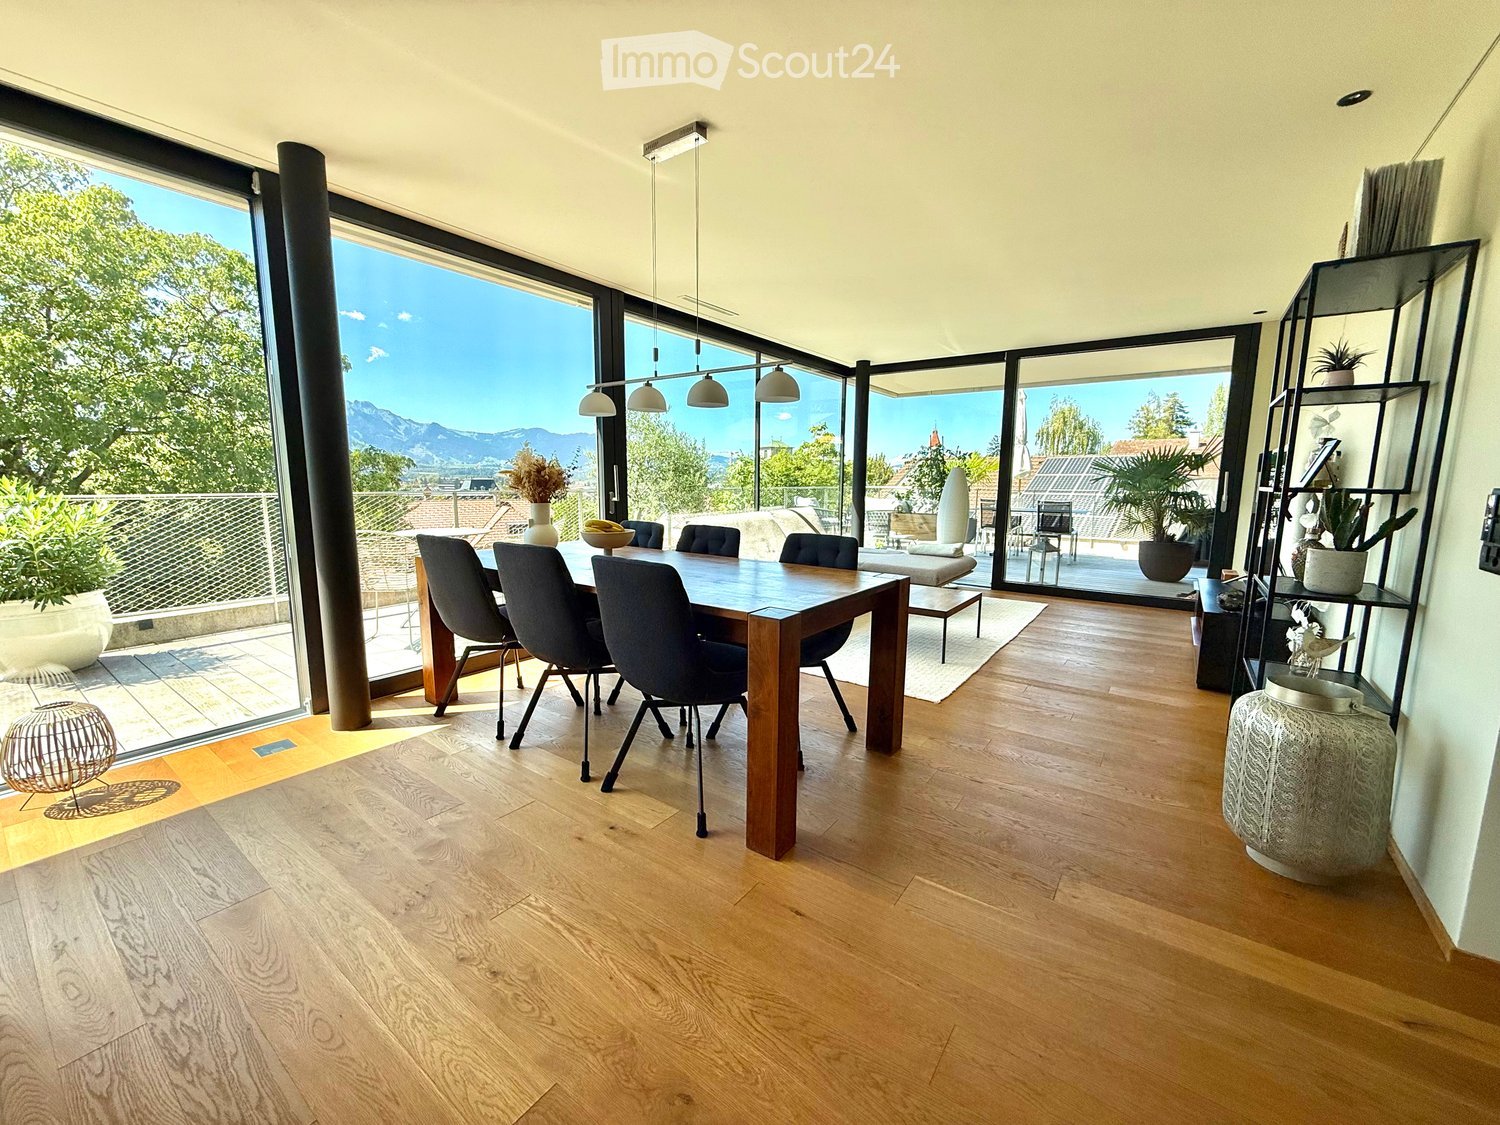
  • Modern living and dining area with a grey sectional sofa, glass coffee table, black dining table with chairs, and a hanging spherical lamp. Large sliding glass doors open to a view of a green field.
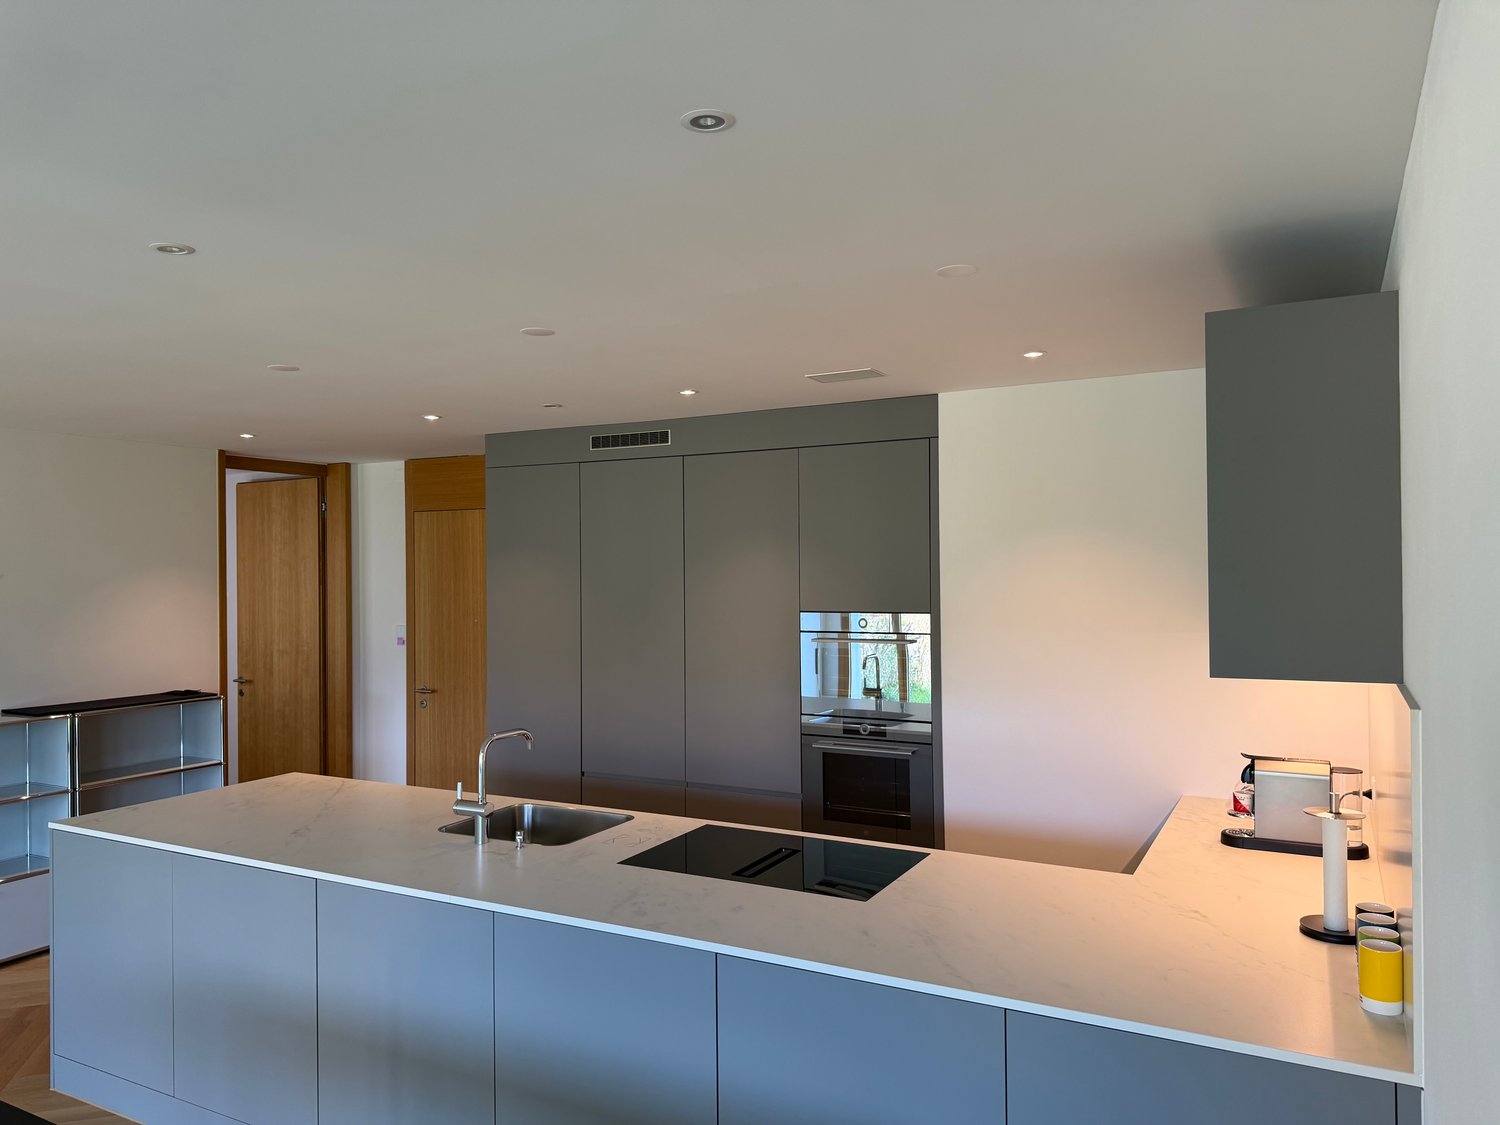
  • Modern kitchen with white cabinets, black island, and integrated appliances. Features a dining area with a black table and chairs, a hanging lamp, and various kitchen items on the counter.
  • Modern bathroom with beige tiled walls and floor, featuring a bathtub, sink, toilet, and a small wooden stool holding a decorative item.
  • Modern bathroom with beige tiles, a white sink with a chrome faucet, a toilet, a glass-enclosed shower, a mirrored cabinet, and a shower shelf with toiletries.
  • Cozy bedroom with a wooden bed, nightstands, storage unit, and potted plants. Large window with blinds offers natural light and access to a balcony.
  • A modern, well-lit room with a desk, chair, computer, printer, and a tall wardrobe with shelves. The room has light wooden flooring and large windows offering a view of a green field.
  • Balcony with a dining table, chairs, and a hammock, overlooking a green garden and distant mountains.
  • Balcony with outdoor furniture, including a table, chairs, and potted plants, overlooking a scenic countryside view.
  • A scenic rural landscape with a green meadow, scattered houses, and snow-capped mountains in the background.
  • A scenic outdoor view from a balcony or terrace, showing a lush green field dotted with yellow flowers, a stone wall, and distant mountains under a partly cloudy sky.
  • Small room with a bed, washing machine, sink, and toilet. The walls are white brick, and the floor is concrete.
  • A well-organized garage with metal shelving units filled with various items, including storage boxes, tools, and bicycles. The space features concrete flooring and exposed brick walls.
  • Modern hallway with carpeted stairs, white walls, and a glass railing leading to an open area. A closed door is visible at the end of the hallway.
1 / 13
3.5 rooms86m²CHF 1,850.–
Top
Badstrasse 33, 3638 Blumenstein

Beautiful 3.5-room apartment with a view of the greenery incl. EHP

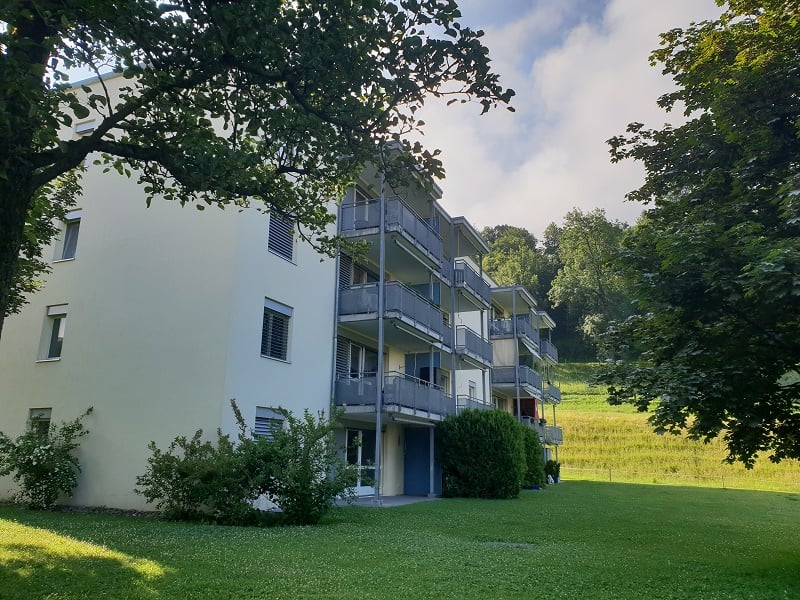
IMPORTANT, BECAUSE OFTEN OVERLOOKED • The rental price already includes the parking space in the garage • The apartment has a spacious, open living and kitchen area. Since this has been occasionally overlooked during viewings in the past, we ask you to carefully look at the numerous photos, the video, and the floor plan before your inquiry. This way, you can avoid unnecessary trips and better assess whether the apartment meets your expectations. The modern property is located directly on the agricultural zone with a beautiful view from the Walalpgrat to the Hohmad over the Möntschelespitz to the Gurnigel. The quiet location combines natural living with excellent accessibility to the surrounding centers. In Blumenstein, you can live a rural and natural life, while the city of Thun is easily accessible just 11 km away. In this 86 m² large 3.5-room apartment, you can enjoy not only peace and quiet but also valuable materials and comfort. The centerpiece of the apartment is the modern, open living room with kitchen, dining area, and adjacent living room with a beautiful view of the greenery. At the kitchen island with integrated bar, you can enjoy a cozy breakfast or an aperitif with friends. To the right and left of the living area are two identical rooms (each 14 m²), which can be used as bedrooms, children's rooms, or offices. Both rooms have a bright solid wood parquet floor and direct access to the balcony, which becomes your personal outdoor retreat in the summer months. Thanks to electric sun shades, you can stay there comfortably even on hot summer days. You are welcome to operate your gas grill here. The already installed hammock holder invites you to relax and stay. There is also enough space for a small raised bed and one or two loungers placed crosswise. With two wet cells, one with a walk-in shower and toilet and one with a bathtub and toilet, you avoid the morning rush and start the day relaxed and in a good mood. A valued comfort advantage of this apartment is the private laundry room with washing machine and dryer. This way, you can do your laundry at any time that suits you best. Additionally, instead of a simple basement compartment, you have a locked basement room with approximately 11.2 m² at your disposal. The high-quality Minergie-P standard combines modern living comfort with responsible energy use.

Travel time
-
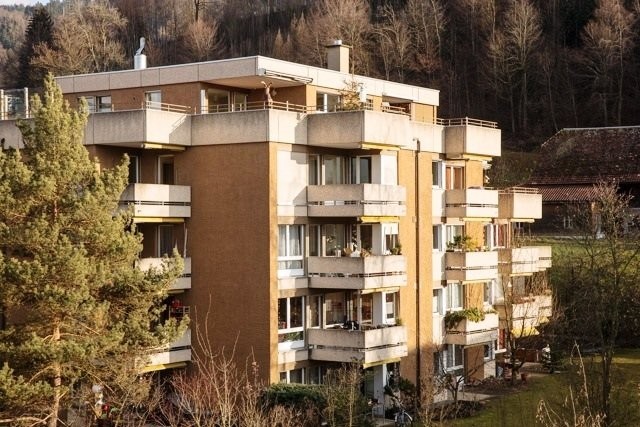
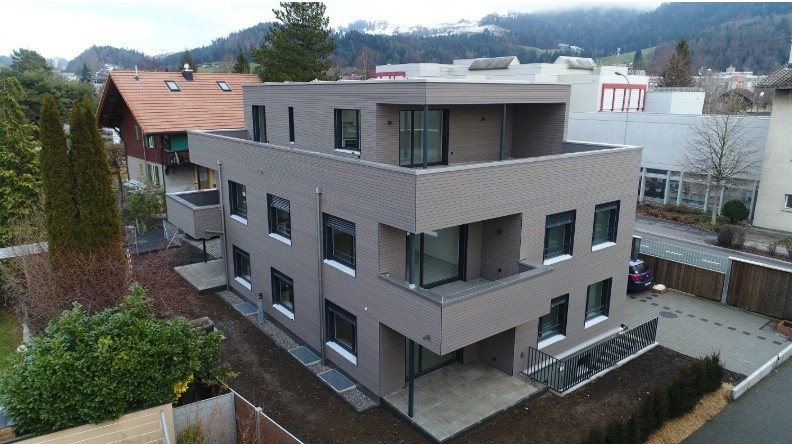
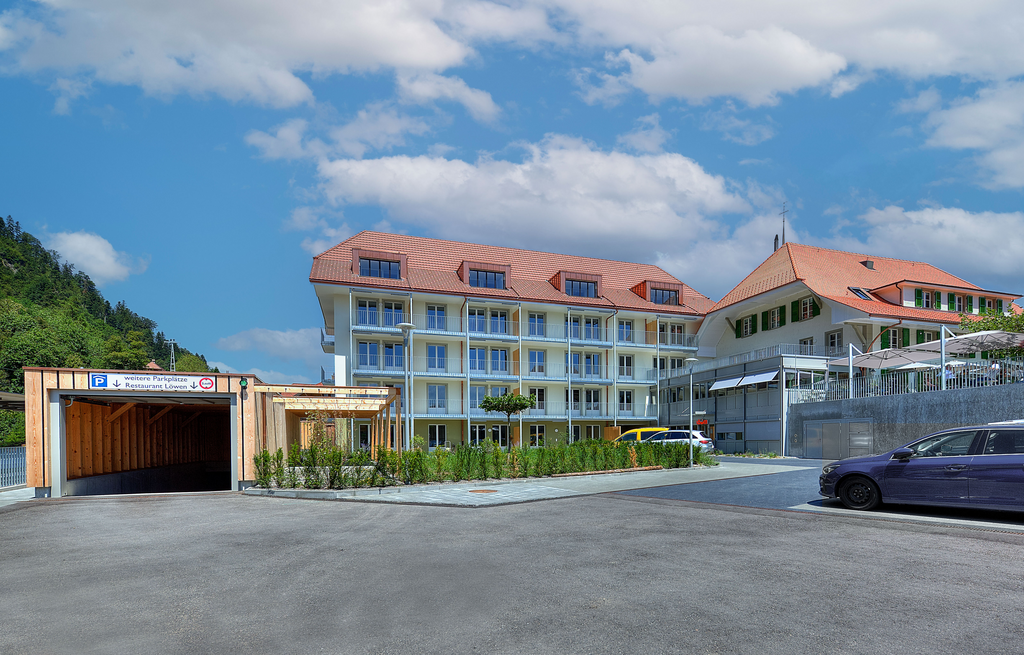
  • 3 story house, red brick, white windows, balcony, plants
  • Two story house, red brick, brown roof, balcony, garden, outdoor seating area
  • Parking sign displaying instructions for solving parking tickets using the P+Rail app, with additional information and QR codes for other parking apps.
  • A narrow hallway with wooden flooring, white walls, and recessed lighting. A closed green door is visible on the right, and a mirror and picture frame are mounted on the left wall. The hallway leads to a room with furniture visible in the background.
  • Bedroom with a bed, chair, wardrobe, small table, and a picture frame on the wall. The room has a window with curtains and a patterned rug on the floor.
  • Cozy bedroom with a bed, bookshelf filled with books, a small table, a chair, and a patterned rug on the floor.
  • Bathroom with a toilet, washing machine, sink, mirror, radiator, and a window with a curtain. A towel is hanging on the wall.
  • Bathroom with a sink, mirror, cabinet, washing machine, toilet, radiator, and a window with a curtain.
  • Modern bathroom with white tiled walls and floor, a shower with a curtain, a sink with a cabinet, a chair in the adjacent room, and a towel hanging on the wall.
  • A furnished room with a wooden chair, sofa, coffee table, and a table lamp. The room features a mix of wooden and carpeted flooring, with framed pictures on the walls.
  • A well-furnished living and dining area with a sofa, coffee table, ottoman, chairs, dining table, and kitchen cabinetry. The space features a patterned rug, wooden flooring, and large windows with curtains.
  • A cozy living room with a fireplace, a sofa, a wooden dining table, chairs, and a lamp. The room features large windows with curtains and a view of the balcony.
  • Balcony with a table, chairs, and potted plants, overlooking a garden area with a traditional house in the background.
  • Balcony with a table, chairs, and flower boxes, overlooking a traditional half-timbered house and greenery.
  • A well-furnished living and dining area with wooden flooring, a patterned rug, a sofa, a wooden chair, a dining table with chairs, a wooden cabinet, a wood-burning stove, and a small kitchen area with cabinets and appliances.
  • Modern kitchen with white cabinets, granite countertops, stainless steel appliances, and a small dining area with a wooden table and chair.
  • The image shows a well-lit, modern living and dining area with wooden flooring, a dining table with chairs, a kitchen area with cabinets and appliances, and a wood stove with a floor lamp nearby.
  • A narrow hallway with light-colored walls and a wooden floor, leading to a room with a bookshelf filled with books and a small cabinet.
  • Ground floor plan of a residential building showing two apartments, each with a living/dining/kitchen area, bedroom, bathroom, and balcony. Includes a garden house and parking area.
1 / 19
3 rooms80m²CHF 1,445.–
Top
Freimettigenstrasse 4, 3510 Konolfingen

3-Bedroom Apartment

💫 The Special Features at a Glance • 80 m2 • 3 rooms • Chimney stove and terrace • Modern kitchen, bathroom with private washing machine and private tumbler • Quiet location near Schloss Hünigen & Bahnhof Stalden (2 minutes on foot) 🛋️ Space for Living & WorkingThis ground-floor apartment offers 80 m² of space – and quality of life. The open living-dining area invites relaxation. The chimney stove provides cozy warmth in cold times.The modern kitchen with high-quality appliances, ample storage space, and direct access to the terrace meets high standards.🌿 Living in the Green – and yet Well-ConnectedThe apartment is located in a well-maintained 7-unit house with a stairlift, large community area, covered seating area, and garden beds for hobby gardeners. Sustainable heat supply (pellet heating, solar system, rainwater utilization) reduces ancillary costs and ensures ecological living.Stalden i.E. train station is a 2-minute walk away – with direct connections to Konolfingen, Thun, and Bern. Parking tickets for outdoor parking spaces can be purchased at the BLS at Konolfingen train station.📌 Further Highlights • Year of construction: 2008 • Pets allowed 🐾 • Private basement, numerous closets • Washing machine & tumbler in the apartment • Seat lift to the 1st floor • Vacuum system in the apartment • Child-friendly & quiet location 💰 Rental Conditions • Rent including ancillary costs (advance payment 160.--): CHF 1445.-- • Available from: December 1, 2026, or possibly earlier • Annual ancillary cost settlement 👀 Viewing AppointmentsViewings by appointment with: • directly with administration: Jürg Lehmann (079 341 39 23 or 031 302 06 62)

Travel time
-

Suggested properties for you based on search results

Other interesting objects