2 results - Flats for rent: Staufen

More objects in your automatically expanded search area
20 results - Radius: + 10km
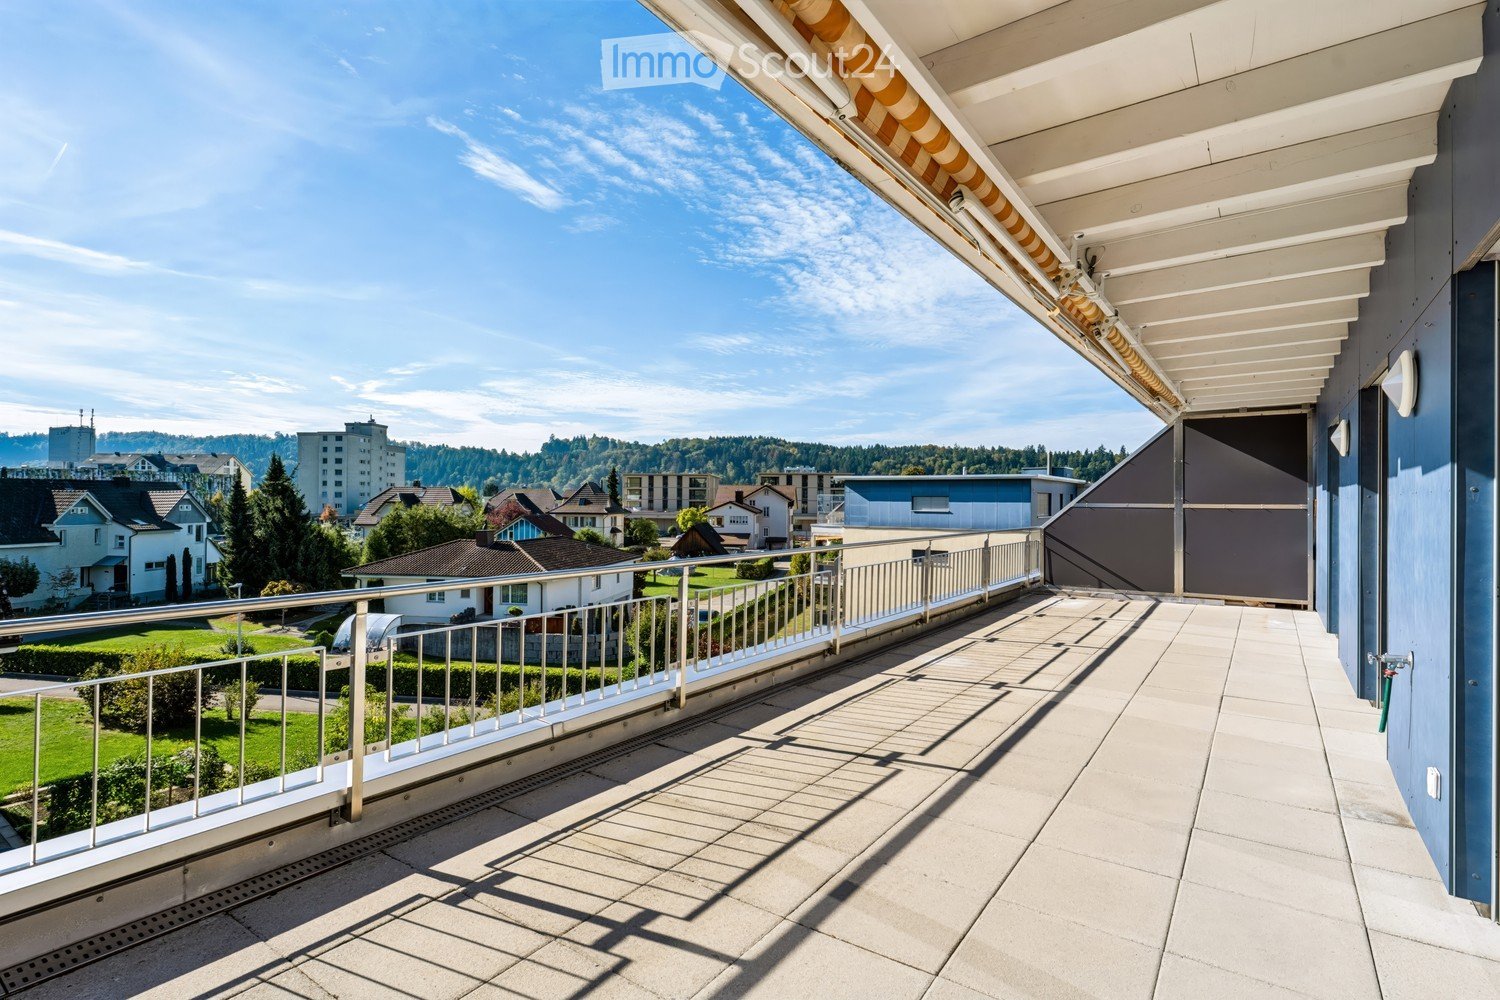
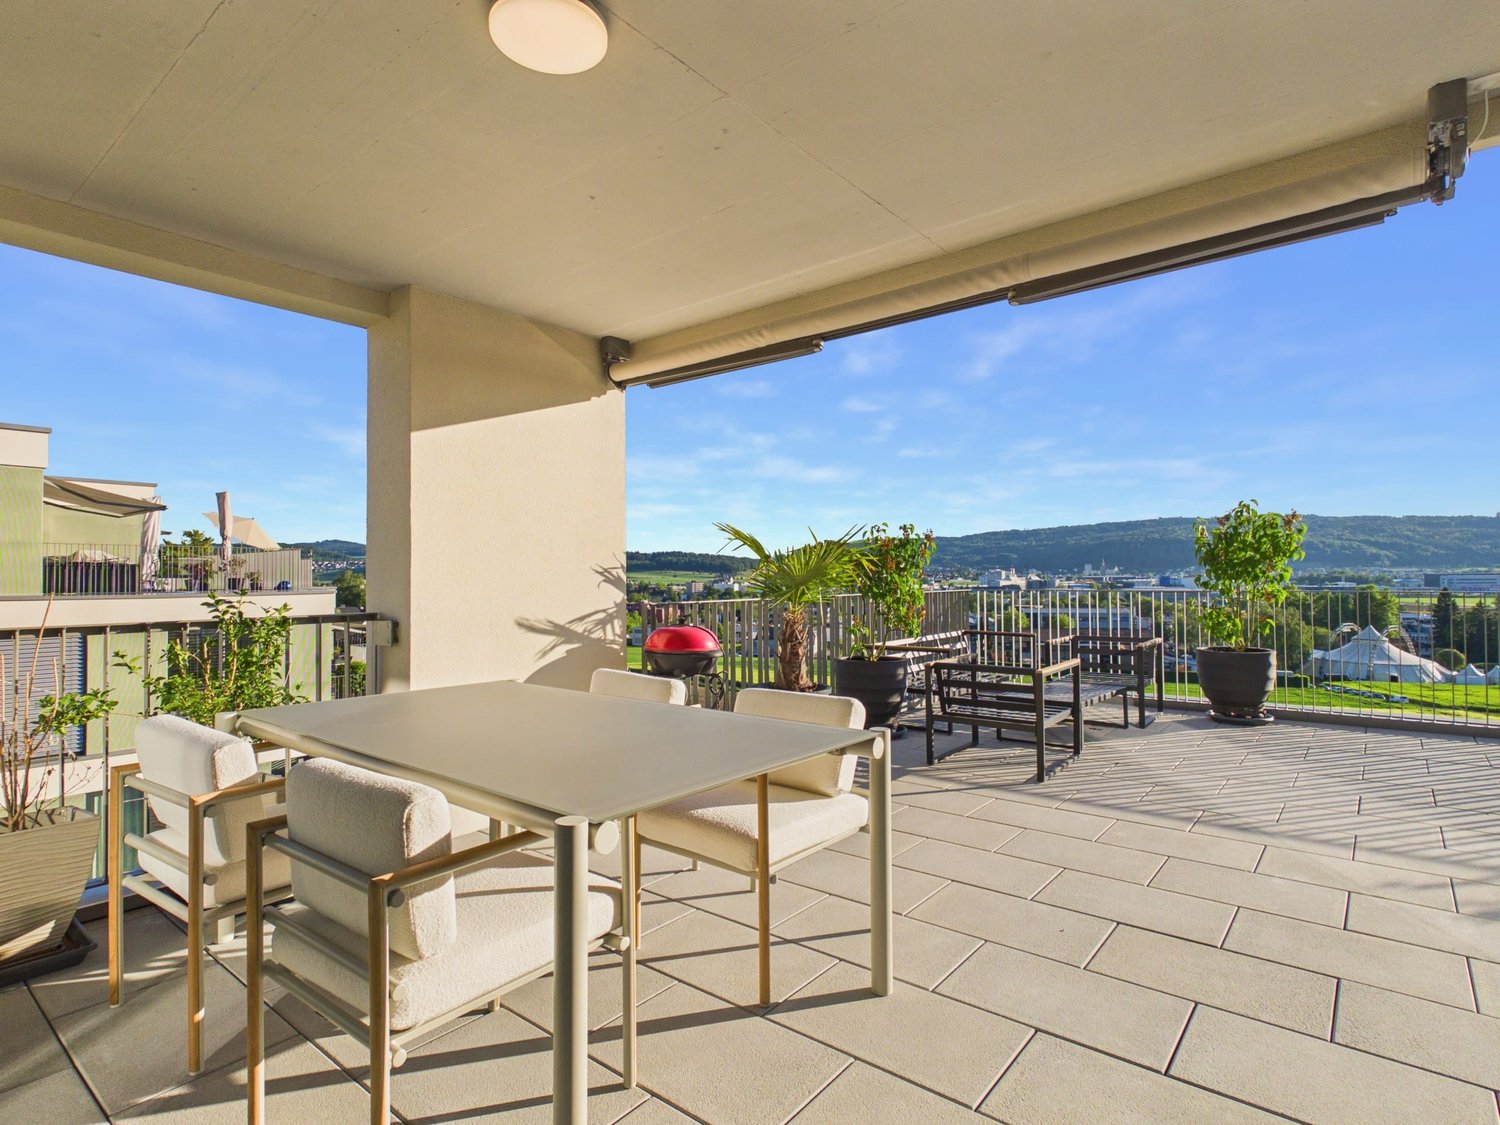
  • Balcony with tiled floor, metal railing, and retractable awning, overlooking a residential area with houses and greenery.
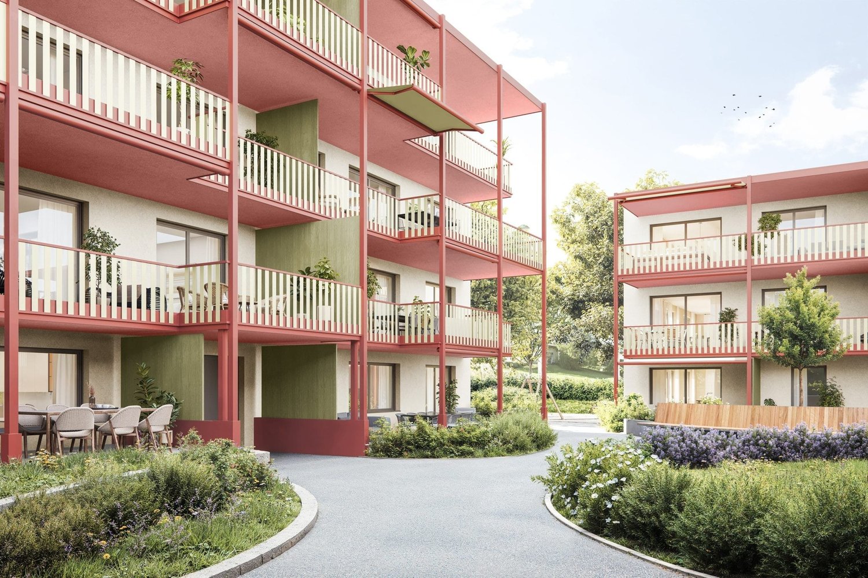
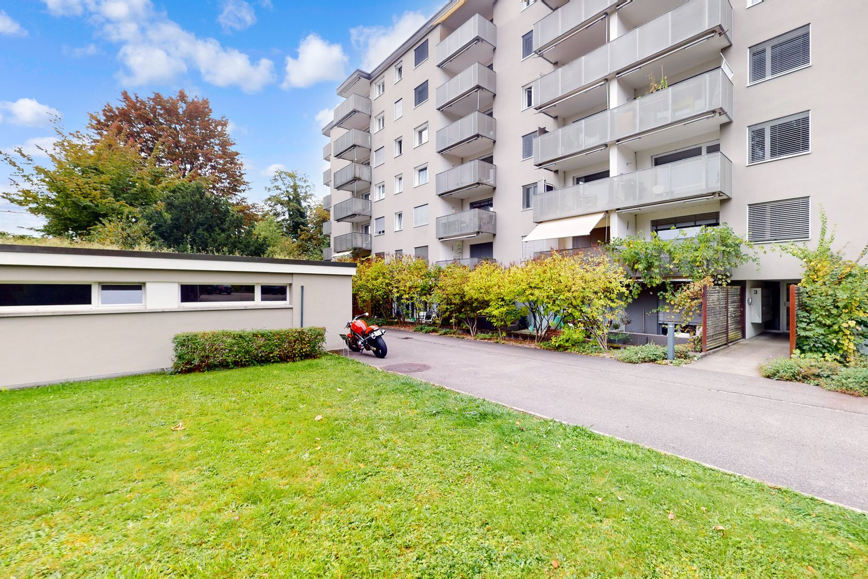
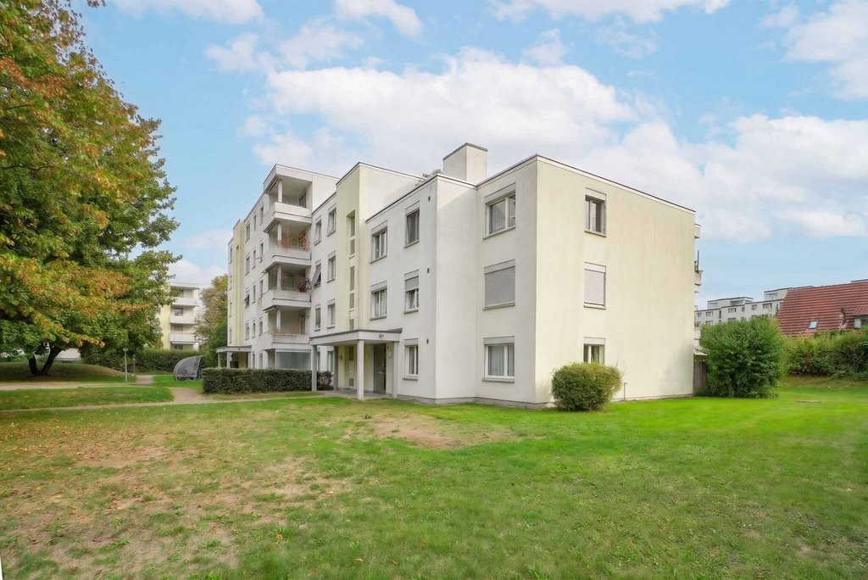
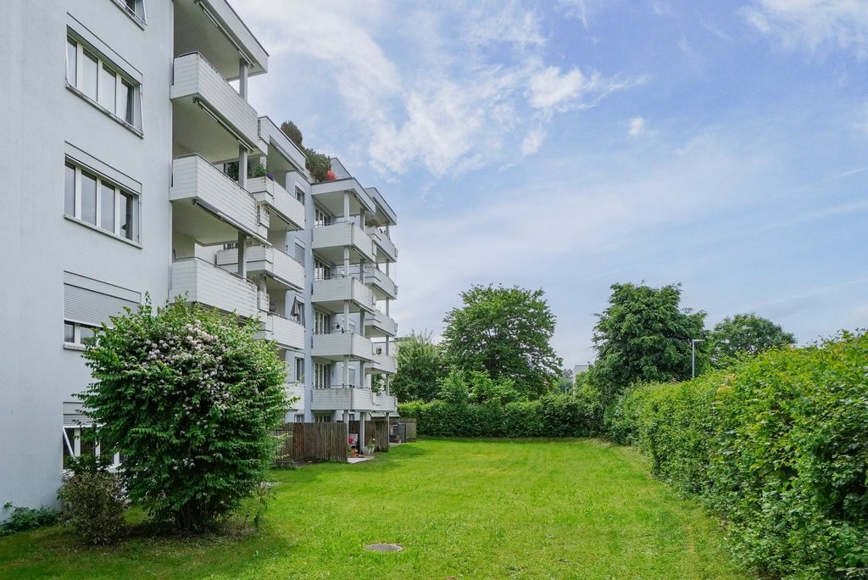
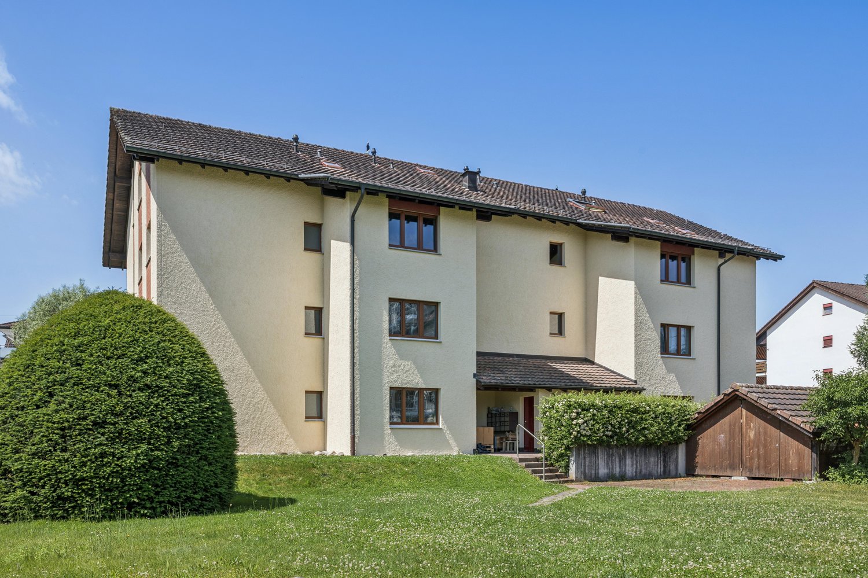
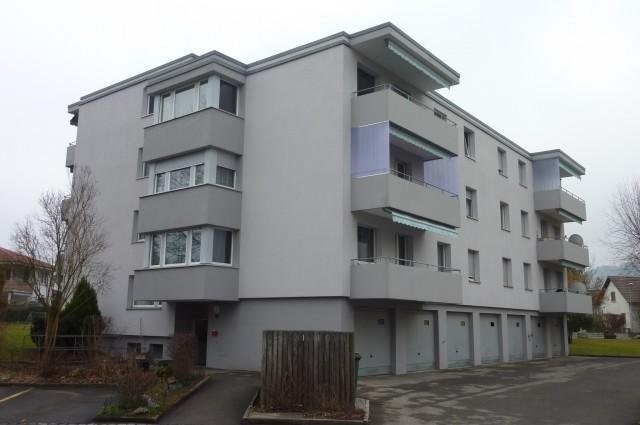
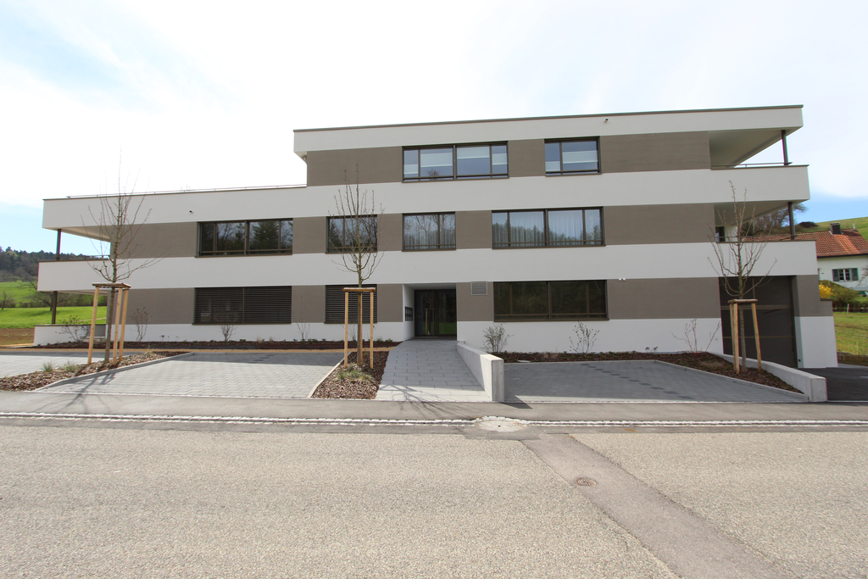
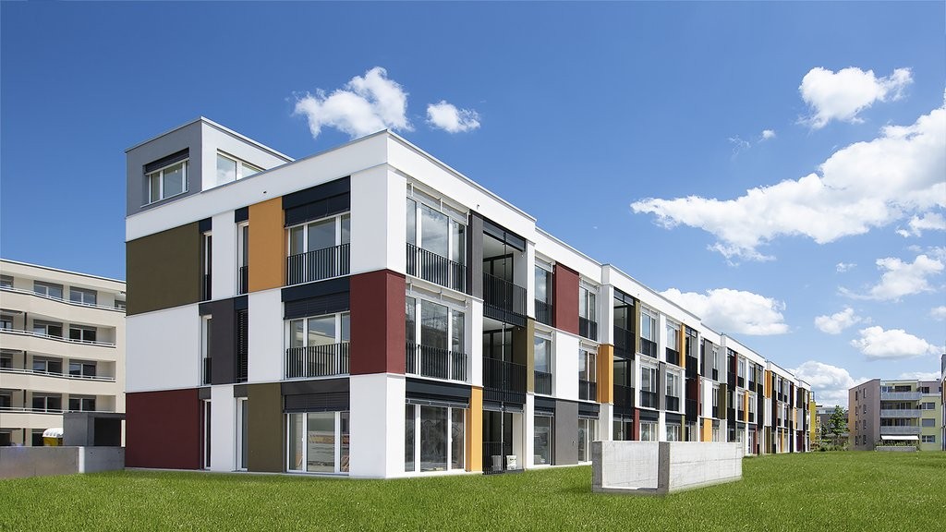
  • Modern multi-story residential building with balconies, large windows, and a well-maintained lawn in front.
  • Modern multi-story residential building with a mix of beige and blue facades, large windows, and a covered bike parking area with bicycles and a bench.
  • Aerial view of a residential area with multiple buildings, green spaces, and a surrounding landscape of hills and fields.
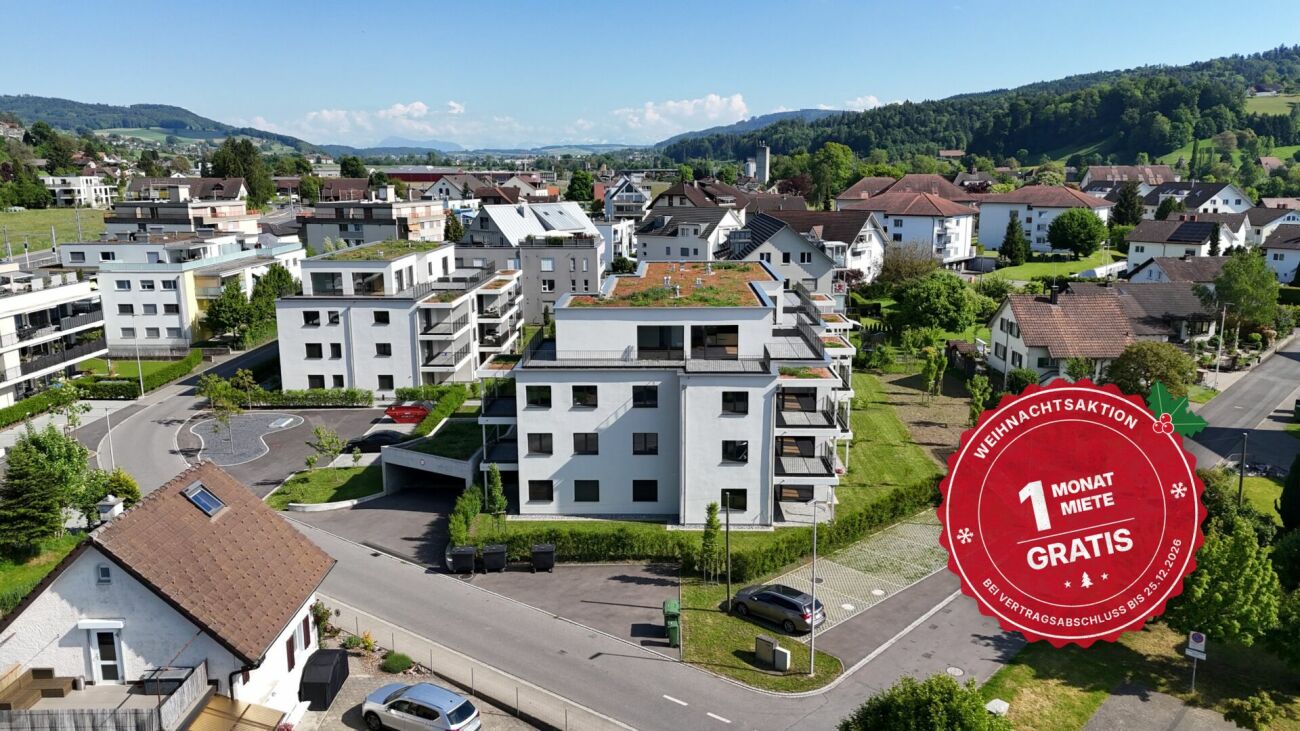
  • Modern multi-story residential building with balconies, green roof, and surrounding greenery in a suburban neighborhood.
  • Modern balcony with tiled flooring, glass sliding doors leading to a room, white metal railing, and a view of a residential area with trees and houses.
  • Modern hallway with large windows, elevator, and staircase leading to a view of the surrounding area.
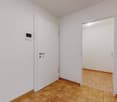
  • Bright, minimalist hallway with light wooden flooring, white walls, and recessed ceiling lighting. Features a white door on the left and an open doorway leading to a kitchen area on the right.
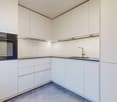
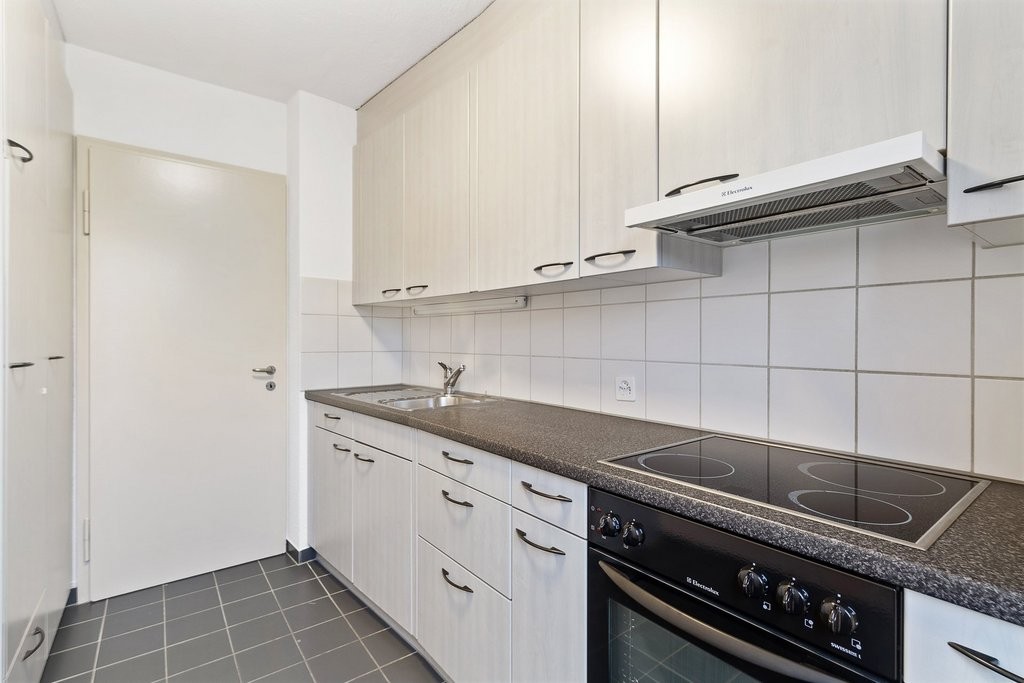
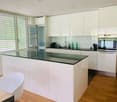
  • Modern kitchen with white cabinets, black countertops, and a dark tiled floor. Features a sink with a faucet and a dishwasher.
  • Modern kitchen with white cabinets, granite countertops, and a sink. Large windows offer a scenic view.
  • Modern kitchen with light-colored wooden flooring, white walls, and built-in cabinets. Features a refrigerator, oven, and large windows with a view of greenery outside.
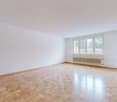
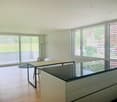
  • Empty room with wooden flooring, white walls, large window, and sliding glass doors leading to a balcony with a scenic view.
  • Empty room with wooden flooring, white walls, and large sliding glass doors leading to a balcony with a view of the city and surrounding landscape.
  • Empty room with wooden flooring, white walls, and a large sliding glass door leading to a balcony. A single bench is placed near the door.
  • Modern bathroom with white tiles, a bathtub, a sink with a mirror, and a shower head.
  • Modern bathroom with white tiles, a bathtub, toilet, showerhead, and a large mirror above the sink area.
  • Modern bathroom with white tiles, a sink with a chrome faucet, a toilet, a large mirror with built-in lighting, and a white radiator.
  • Modern bathroom with white tiled walls, a stacked washer and dryer unit, and a handheld shower head with a hose.
  • Empty room with white walls, concrete floor, and metal grid partitions. No furniture or equipment visible.
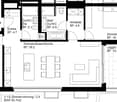
  • Floor plan of a 3.5-room attic apartment with living/dining area, two bedrooms, kitchen, bathroom, and terrace.
1 / 20
Modern multi-story residential building with balconies, large windows, and a well-maintained lawn in front.
Modern multi-story residential building with a mix of beige and blue facades, large windows, and a covered bike parking area with bicycles and a bench.
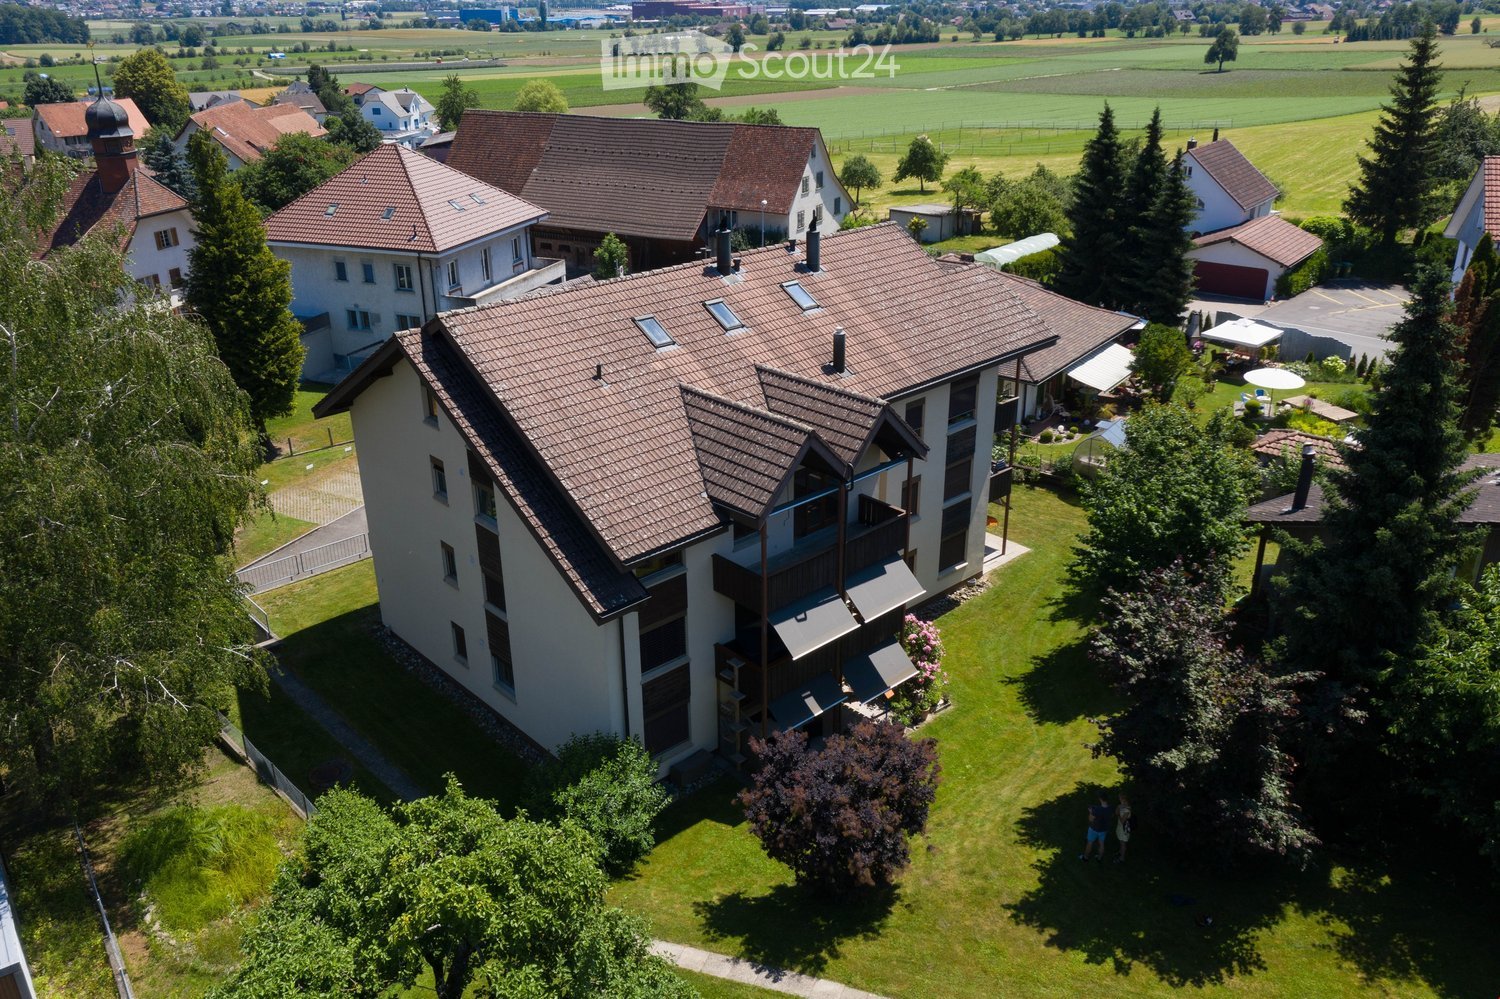
Aerial view of a residential area with multiple buildings, green spaces, and a surrounding landscape of hills and fields.
3.5 rooms, 83m², CHF 2,360.–
Premium
Sonnenfeldweg 8, 5040 Schöftland

Exclusive attic apartment with approximately 40 m² sun terrace – living in the best location in Schöftland

3.5-room attic apartment | approx. 83 m² living space | approx. 40 m² terrace | lift | owner-occupied standardThose looking for a ordinary rental apartment will not find it here!This high-quality, refurbished 3.5-room attic apartment impresses with an exceptional living feeling and a location that is hardly more central in Schöftland. The heart of the apartment is the approximately 40 m² large, sunny terrace with ideal southwest orientation – a place to relax, enjoy and linger from the first coffee in the morning to sunset.Central location with high quality of lifeThe apartment is located at Sonnenfeldweg 8, a quiet and popular residential area in the middle of the village. In addition to the pleasant living location, you benefit from short distances to a variety of shopping and service offerings.Within a few minutes' walk, you can reach: • Various shopping opportunities with Migros, Coop, SPAR and various specialty stores • Banks, post office • Restaurants, café and bakeries • Pharmacies, drugstore • Schools and kindergarten • Nordweg stop and Schöftland train station with good public transport connections Aarau, Zofingen and Sursee can be easily reached by car or public transportLiving quality that convincesThe apartment will be thoroughly refurbished before renting and will be presented in a very well-maintained condition upon move-in. Freshly painted rooms, a newly prepared parquet floor and new appliances ensure a fresh and all-around pleasant living feeling.The spacious terrace extends the living space for a large part of the year and offers a variety of uses – whether for joint dinners with family and friends, a cozy lounge, your own vegetable garden or simply to enjoy the peace.Highlights • Exclusive 3.5-room attic apartment • approx. 83 m² living space • approx. 40 m² sun terrace • Attractive southwest orientation • Quiet residential area in the middle of the village • Lift to the attic floor • Entire apartment freshly painted • Newly prepared parquet floor (sanded and resealed) • New kitchen appliances (oven, refrigerator and steam extractor) • Own washing machine and dryer (new appliances) • Bathtub / WC and separate shower with WC • Large cellar room • Parking space in the garage optional available! (CHF 120.00 per month) Your new home above the roofs of Schöftland? We look forward to your contact and will show you the apartment personally during a viewing.Copy this link for a virtual 3D tour: https://360.newhome.ch/sonnenfeldweg_8_5040_schoeftland/

Travel time
-
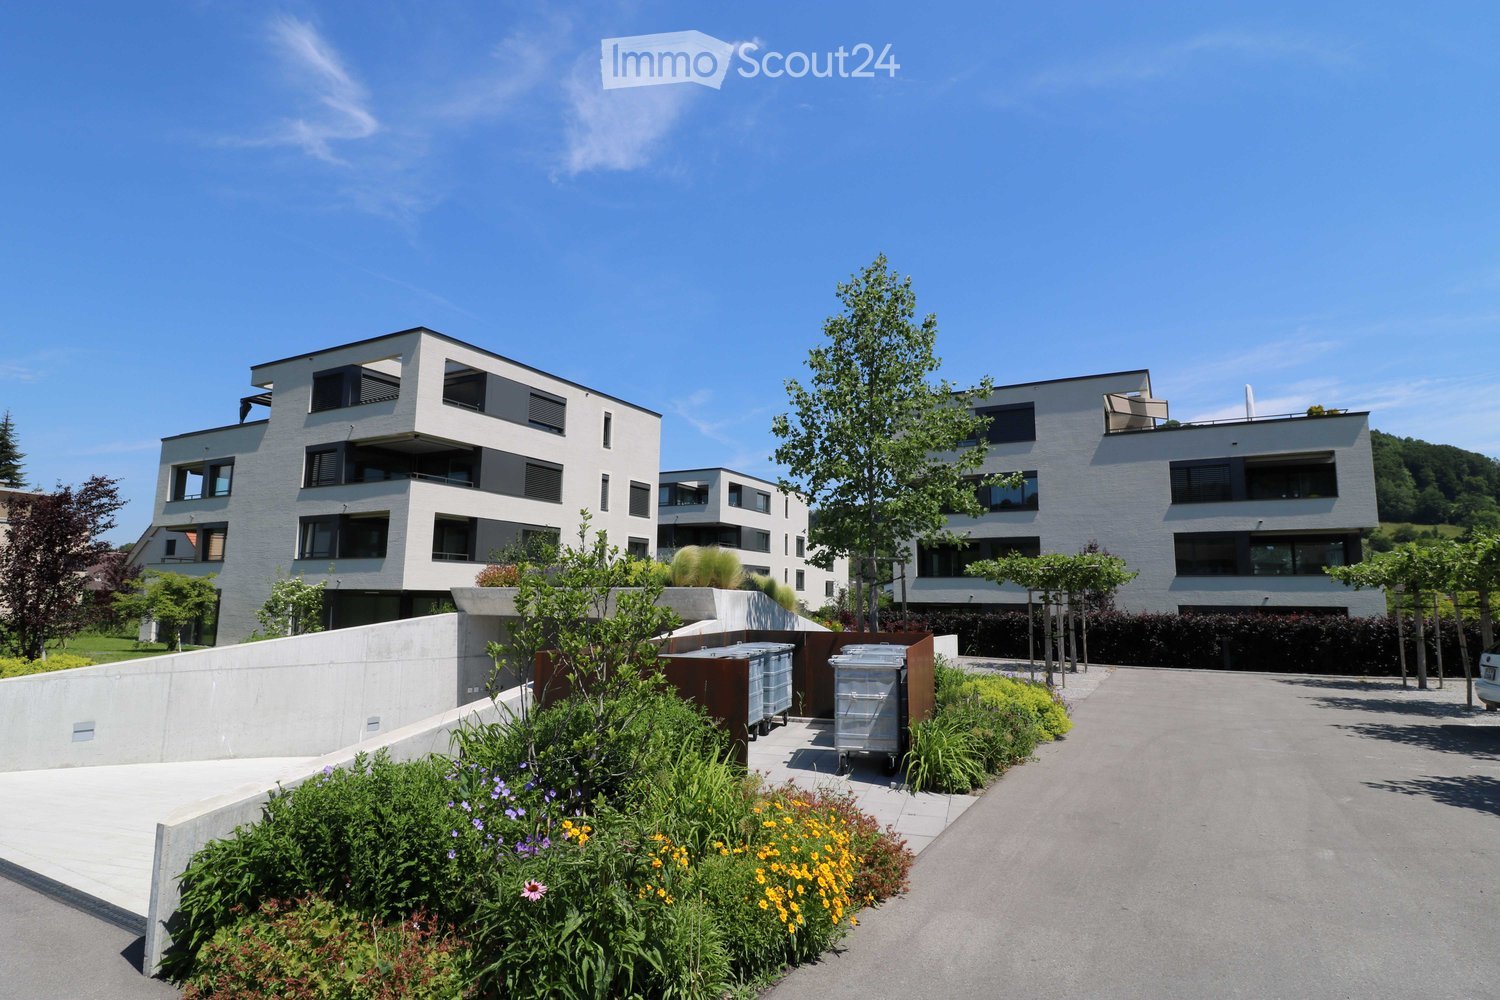
  • Three modern buildings with white exterior, balconies, and large windows. The area is surrounded by well-kept gardens, with shrubs and flowers.
  • elevator
  • wooden floor, white walls, kitchen island, large sliding doors leading to a balcony
  • modern bathroom with bathtub, shower, toilet, sink, and window
  • modern design, gray tiles, white sink, modern faucet, mirror with LED strip, white toilet, wooden floor
  • bathroom with two sinks, toilet, and a window with view
  • Empty room, hardwood floor, white walls, large open doorway, clean and minimal.
  • empty room, white walls, hardwood floors, large window
  • modern design with grey tiling, metal railings, sliding glass doors
  • large tile terrace with railing, green plants, building views, mountain views
  • Living room, Kitchen, 2 bedrooms, 2 bathrooms, balcony, terrace
  • stairs, 2 bedrooms, 1 bathroom, living room, kitchen, entrance, balcony, bathroom, toilet, corridor, basement
  • 2 bedrooms, 2 bathrooms, living room, kitchen, dining area, laundry, terrace, balcony
1 / 16
elevator
wooden floor, white walls, kitchen island, large sliding doors leading to a balcony
3.5 rooms, 94m², CHF 2,990.–
Premium
Schachen 30, 5722 Gränichen

Out into the green. Right into happiness - attic apartments with greening

In the midst of Gränichen, a unique living experience awaits you. The Wyna-Park convinces with its extravagant construction style and good location. Currently, two charming 3.5-room apartments, Schachen 30 and Schachen 33, with dark floors are available for rent. Details: • Large living and dining area • Huge terrace with easy-to-maintain roof garden • Modern kitchen with V-Zug appliances • Noble oak parquet or high-quality plank floor • Elaborately designed bathrooms • Numerous built-in closets • Storage room with laundry tower • Electric shutters • Underfloor heating with individual room control • Beautiful park with native vegetation • Owner-occupier standard Room program: • Living, eating, kitchen • Room 1 • Room 2 • Shower, toilet, sink • Bath, toilet, sink • Entrance • Laundry room with washing machine/tumble dryer • Terrace with roof garden • Basement room Rent for Schachen 30 on the 3rd floor, attic - A2.3.07 (dark floor): 94 m² living space + 12 / 71 m² balcony/terrace Net rent: CHF 2,740.00, NK advance payment: CHF 250.00, Gross rent: CHF 2,990.00 Parking space: CHF 130.00 Rent for Schachen 33 on the 2nd floor, left - A3.3.07 (dark floor): 94 m² living space + 12 / 71 m² balcony/terrace Net rent: CHF 2,740.00, NK advance payment: CHF 250.00, Gross rent: CHF 2,990.00 Parking space: CHF 130.00 (Pictures may differ from the advertisement) The apartments are located in a quiet and well-maintained residential area in Gränichen. In the immediate vicinity, you will find: - Gränichen train station: quickly accessible - ideal for commuters - Extensive walking, cycling, and hiking trails in the adjacent forest area - Liebegg Castle with Witch Museum: historic excursion destination within a few minutes - Various shopping facilities, schools, and public transport connections within walking distance Suitable for: Ideal residential location for couples, small families, or commuters who are looking for a modern, comfortable home with a natural and yet convenient environment. Shopping facilities, recreational areas, and public transport connections are within walking distance - ideal for those who want to combine urban life with natural living. Does this offer meet your expectations? Do not hesitate to contact us to arrange a non-binding viewing appointment. We look forward to hearing from you.
Travel time
-
New building
1 / 5
3.5 rooms, 100m², CHF 2,440.–
Premium
Seetalstrasse 52, 5706 Boniswil

3.5-room apartment with 33.6 m² balcony in Boniswil for rent

Imagine waking up on the 33.6 m² large balcony in the sun, working flexibly from your bright living room during the day, and inviting friends over for dinner in the evening. This modern 3.5-room apartment makes it possible – comfort meets lifestyle! Welcome to your new favorite apartment: This stylish 3.5-room apartment on the 1st floor is designed for all those who want to live modern, flexible, and spacious. With 100 m² of living space, it offers the perfect balance between compactness and room feeling. The centerpiece: A sensational 33.6 m² large balcony – not just any balcony, but your second living room! Here, your personal retreat is created: morning coffee with a view, dinner under the open sky, urban gardening, or simply hanging out with friends. The generous window fronts open the interior to the outside world and let light into every corner. Well-planned: The open living/dining area with modern kitchen creates the ideal center for your life. Two high-quality bathrooms offer comfort and privacy. The interior is timelessly elegant – bright surfaces, natural materials, intelligent use of space. Whether as a living room, home office retreat, or guest overnight stay: This apartment adapts to your life. The location is gold: Seetalstrasse 52 – quiet, green, yet perfectly connected. The Boniswil train station (only 640 m) offers a half-hourly service to Lenzburg and Lucerne. Kindergarten and schools are nearby. The Hallwilersee lake invites you to excursions, and walking and cycling paths invite you to active moments. The community has everything you need – Volg, restaurants, leisure activities. Modern apartment, flexible lifestyle: That's living in the 21st century. Large balcony, open architecture, perfect location. Your viewing is waiting – book now!

Travel time
-
  • Aerial view of a multi-storey residential building with a pitched tiled roof, balconies with awnings on the front, and a large lawn garden.
  • Aerial view of a multi-storey residential building with a gabled brown roof, stacked balconies with grey awnings, a lawn garden, and a paved parking area with cars.
  • Three-storey residential house with wooden balconies, awnings, and a ground-floor terrace with outdoor seating on the lawn.
  • Kitchen with white cabinets, a black countertop, an induction hob, a fruit bowl, and a sink.
  • Kitchen with white cabinets, a built-in oven, a black countertop and sink, and a black refrigerator.
  • Empty corner with a black SIBIR retro refrigerator standing beside a built-in cupboard and dark tile floor.
  • Living room with a large brown leather corner sofa, a wooden coffee table, and a dining area with wicker chairs beside tall sheer curtains.
  • Bedroom with a white bed, orange curtains, a wooden window frame, a red wall, and a potted plant beside the bed.
  • Unfurnished room with bare walls, a laminate wood floor, and a window with a view of trees and a neighboring house.
  • Bathroom with a white wall-mounted sink, a mirrored cabinet above, and a shower curtain over a bathtub, with blue tiled walls.
  • Bathroom corner with a white toilet, blue wall tiles, a white cabinet, and a bathtub with a shower fixture.
  • Floor plan with a kitchen, a living/dining room, a child's room, parents' room, a bathroom, an entrance, a storage room, and a balcony.
  • Aerial view of a multi-storey residential building with a large garden lawn, surrounded by neighboring village houses.
1 / 13
3.5 rooms, 80m², CHF 1,680.–
Top
Oberdorfstrasse 14, 5606 Dintikon

3.5 room apartment 1st floor with south balcony

In Dintikon AG. The 3.5 room apartment is part of a 6-family house and is located in the heart of the old village center in a very quiet, central location on a park-like property. The bus stop is practically in front of the house door, the shopping center is 7 minutes away. The S-Bahn and the A1 highway can be reached within 10 minutes.The apartment is modern, spacious, bright, well-lit, and leaves no wishes unfulfilled. It offers above-average living quality with the following advantages:· attractive, spacious floor plan with tasteful expansion· bright, modern kitchen with granite countertops, ceramic glass stove, dishwasher, oven· freestanding, spacious refrigerator "SIBIR Oldtimer" 229 liters with 25-liter freezer compartment· large, bright rooms with low-maintenance laminate floors· bathroom with bathtub/WC, built-in closet, and own hot water boiler· built-in wardrobe with spacious double closet· separate réduit with built-in shelf· lamella shutters on all windows· covered, well-lit south balcony with privacy and a view of the greenery· ecological, energy-saving ground probe floor heating -> constantly low heating costs· TV satellite connection· basement compartment, 10 m2, with own power connection· large, general bicycle storage room· hobby room can be rented optionally· idyllic, spacious garden area with old tree population· non-smoking apartment (smoking allowed on the balcony)· suitable for 1-2 people, also shared apartment· cat allowed, NO dogs· tax-advantaged 98%· net rent CHF 1'510.--, heating/additional costs CHF 170.--, deposit CHF 2'000.--· outdoor parking space CHF 50.--, hobby room CHF 100.--· visitor parking spaces· photos at: immoscout.chInterested? Contact us for information and viewing without obligation at:Landline: 041 917 01 01 • Mobile: 079 200 64 50 • Mail: urs.weibel-ag@bluewin.chWe would be happy to show you the described object directly on site.

Travel time
-
1 / 9
3.5 rooms, 86m², CHF 1,690.–
Top
Tannengut 1, 5000 Aarau

Sunny location in Aarau

We rent this bright 3.5-room apartment, which offers you, in addition to the beautiful view of the city of Aarau, the following features:- Living room with parquet floor- Kitchen with Novilon coating- with glass ceramic stove- with freezer and refrigerator- Bathroom with Novilon coating- with bathtub/WC- Built-in closet- Reduit- Two balconies- Basement compartment- Elevator availableThese are sample pictures showing the construction standard. Please note the exact room layout on the floor plan.A parking space can be rented for CHF 120.00 per month if needed and available.The bus stop "Rombach, Rombacherhof", which is served by bus lines 1 and 135, with a direct connection to Aarau train station, Frick, and Laufenburg, can be found just a few meters from the property. You can reach Aarau train station, for example, by bus in just 15 minutes. Additionally, the University of Education is located in the immediate vicinity.In the immediate vicinity, you will find a pharmacy, a Migros, and a post office. The center of Aarau can be reached by bus in about 8 minutes. There, you will also find various shopping opportunities, bars, and restaurants.Here, you will find relaxation and the vibrant city life in Aarau close together! On foot, you can reach the Buechwald or various shopping opportunities in and around Aarau in a very short time.Schools and kindergartens are located in the direct surroundings of the property due to its proximity to the city center.Have we sparked your interest?Then don't hesitate and contact us directly via "Contact the provider" to receive the viewing information.We look forward to your digital application after the viewing.

Travel time
-
1 / 11
3.5 rooms, 91m², CHF 1,950.–
Top
Untere Holzstrasse 27, 5036 Oberentfelden

Newly renovated apartment

The locationOberentfelden is centrally located in the canton of Aargau and boasts good transport links to Aarau and surrounding municipalities.The proximity to the highway and regular public transport connections make commuting easy, and the centrally located lower and upper secondary school make the location perfect.Additionally, Oberentfelden is the ideal starting point for excursions into the surrounding valleys and cities of northern Switzerland.A tour of the apartmentThe spacious floor plan of this apartment gives you the freedom to set up individually and realize your dream of living. The apartment has spacious rooms that offer a lot of space for individuality. Not to be forgotten is the newly renovated, modern kitchen, which makes the heart of every hobby cook beat faster. The bright parquet floor creates a sophisticated living atmosphere. Additionally, your new home offers further advantages:- newly renovated, modern kitchen with ceramic glass stove and dishwasher- parquet floors in the apartment- natural stone floors in the bathroom and kitchen- two large balconies- basement compartmentDetailsA parking space in the underground garage can be rented for an additional CHF 110.00 per month if desired.Call. Visit. Rent.We look forward to your contact!On our homepage, we have more free objects.https://www.wohnen-badmatte.ch/As a tenant of Helvetia, you benefit from a 40% discount on your first annual premium for selected Helvetia insurance products!The published images are similar / identical to the apartments. Deviations from the actual offer are therefore possible.

Travel time
-
1 / 8
3.5 rooms, 88m², CHF 1,920.–
Top
Untere Holzstrasse 25, 5036 Oberentfelden

Your newly renovated apartment with terrace

The locationOberentfelden is centrally located in the canton of Aargau and boasts good transport links to Aarau and surrounding municipalities.The proximity to the highway and regular public transport connections make commuting easy, and the centrally located lower and upper secondary school make the location perfect.Additionally, Oberentfelden is the ideal starting point for excursions to the surrounding valleys and cities of northern Switzerland.A tour of the apartmentThe spacious floor plan of this apartment gives you the freedom to arrange yourself individually and put your dream of living into practice. The apartment has spacious rooms that offer a lot of space for individuality. Not to be forgotten is the newly renovated, modern kitchen, which makes the heart of every hobby cook beat faster. The bright parquet floor provides a sophisticated living atmosphere. Additionally, your new home offers further advantages:- renovated, modern kitchen with ceramic glass stove and dishwasher- parquet floors- natural stone floors in the bathroom and kitchen- spacious terrace- basement compartmentDetailsA parking space in the underground garage can be rented for an additional CHF 110.00 per month if desired.Call. Visit. Rent.We look forward to your contact!On our homepage, we have more free objects.https://www.wohnen-badmatte.ch/As a tenant of Helvetia, you benefit from a 40% discount on your first annual premium for selected Helvetia insurance products!The published images are similar / identical to the apartments. Deviations from the actual offer are therefore possible.

Travel time
-
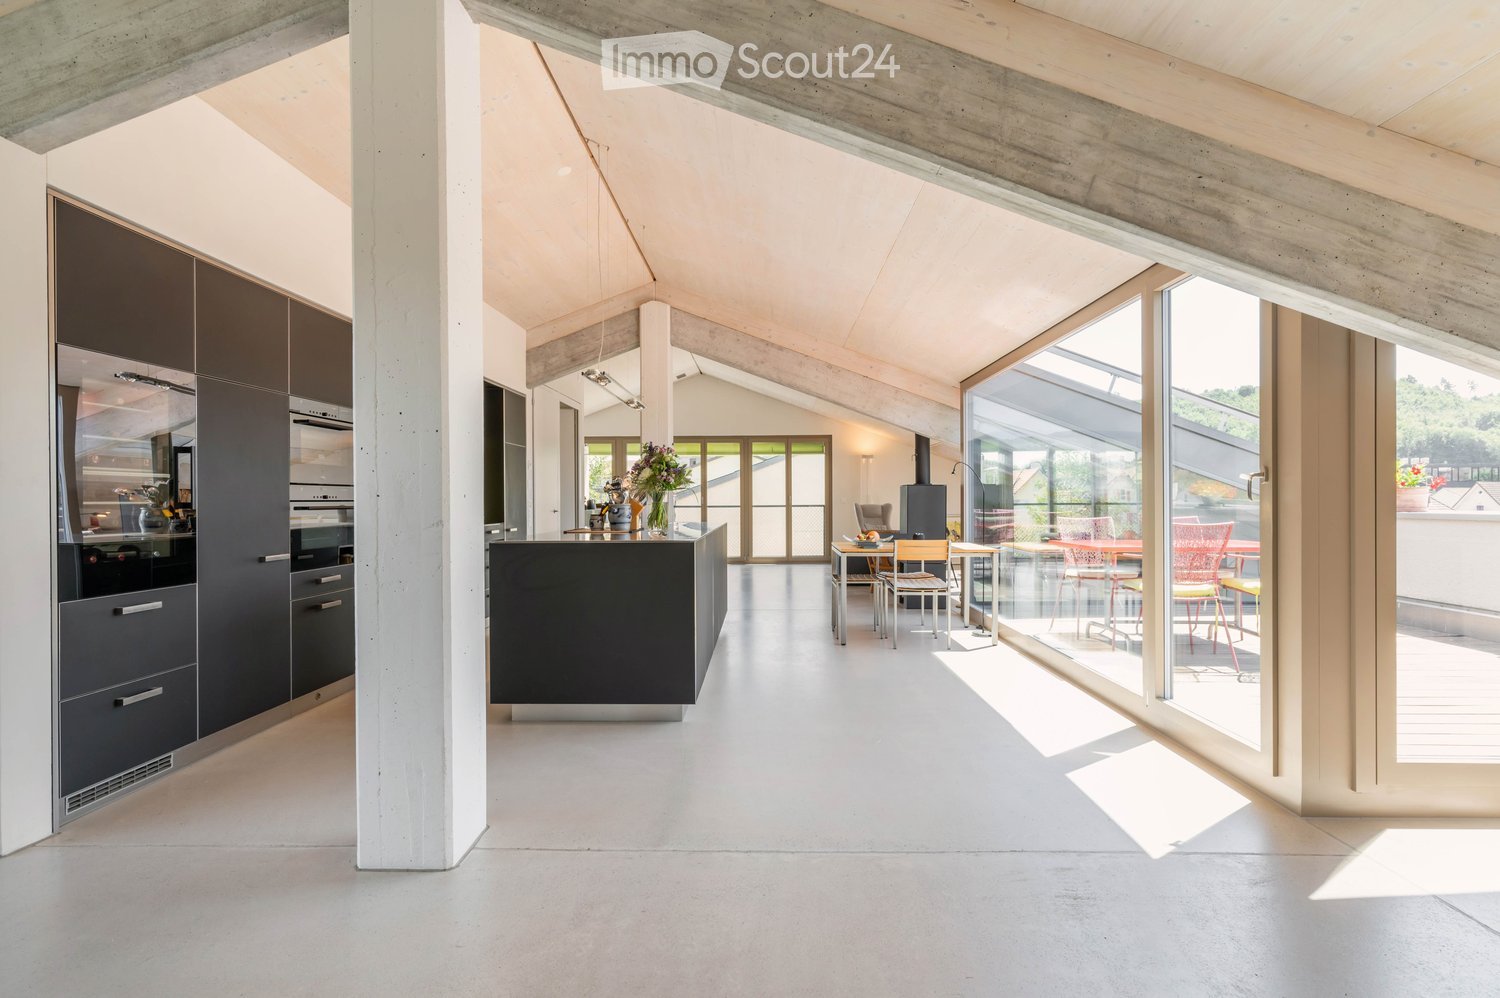
  • Modern kitchen with grey cabinetry, a central island, and a dining area with chairs and a table. Large windows and a concrete ceiling create an open, airy space.
  • Modern living space with a large open area, white cabinetry, a comfortable armchair, and a view to a balcony or terrace area with outdoor furniture.
  • Bright, open dining and living area with large windows and skylights, featuring a wooden dining table with black chairs, a sofa, a small table with chairs, and a potted plant near the window.
  • Modern hallway with white walls, concrete ceiling beams, large glass doors leading to a bedroom area, and a small seating area with a chair and shelf.
  • Modern bedroom with a slanted wooden ceiling and skylights, featuring a contemporary bed, nightstand, chair, chest, and artwork.
  • Bright, modern bedroom with a large bed, wooden headboard, skylight windows, and an open doorway leading to a balcony area with outdoor furniture.
  • Bright, minimalist room with large glass doors opening to a balcony, featuring a small table and chairs, modern decor, and a view of greenery and cityscape.
  • Modern rooftop terrace with wooden decking, blue table and chairs, potted plants, and a view of the building.
  • Modern, open-plan living space with a glass-enclosed balcony area featuring a small table and chairs, leading to a kitchen area with cabinets and a counter.
  • A modern hallway with white walls, light wooden flooring, and built-in white storage units with brass handles. The hallway leads to a bathroom with a vanity, sink, and mirror.
  • Modern bathroom with a wooden ceiling, grey walls, a white sink with a mirror, a toilet, a shower with glass enclosure, and a washing machine. Features include a towel, a light fixture, and a hair dryer.
  • Bathroom with a sink, faucet, mirror, washing machine, dryer, and towels hanging on a rack. The room features wooden ceilings and light-colored walls.
  • Modern dining area with a wooden dining table, six chairs, a cabinet with glass doors, and a picture frame on the wall. The space features a skylight and large windows offering a view of the outdoor area.
  • Modern kitchen with dark grey cabinets, a central island, and a dining area with a table and chairs. The space features large windows and a sleek design.
  • Bright living room with large glass doors opening to a balcony, featuring a sofa, chair, small table, and fireplace. The balcony has a dining table with chairs and potted plants.
  • Modern rooftop terrace with wooden decking, red table, pink chairs, and potted flowers, offering scenic views of the surrounding landscape.
  • Modern living room with skylights, fireplace, grey sofa, coffee table, ottoman, rocking chair, wooden chair, bookshelf, and vase with sunflowers.
  • A modern, well-lit attic office space with a slanted wooden ceiling and skylights. The room features a white desk with a computer monitor, a comfortable orange office chair, a printer, and various office supplies. There is also a small cabinet and a red e
  • Modern living room with exposed wooden ceiling, large windows, and skylights. Features a grey sofa, coffee table, bench, armchair, fireplace, dining area with table and chairs, and a kitchen island.
  • Modern bathroom with skylight windows, wooden vanity with sink and faucet, bathtub, toilet, and decorative towels.
  • Modern kitchen with a central island, dark cabinets, and a bright yellow accent wall. The space includes a dining area with a wooden table and chairs, and large windows allowing natural light to fill the room.
  • Modern kitchen with dark grey cabinets, stainless steel island, yellow accent wall, and various appliances.
  • Modern rooftop terrace with large glass walls offering a scenic view, featuring a wooden dining table, colorful chairs, and potted plants.
  • Modern kitchen with grey cabinets, stainless steel appliances, and a bright yellow accent wall. Features an oven, countertop, and various kitchen utensils.
  • Open-plan living and dining area with modern kitchen, dining table, and chairs, large windows, and exposed wooden beams.
  • Modern hallway with white walls, a skylight, a staircase with a metal railing, and an open door leading to another room.
  • Empty hallway with light-colored walls, a dark brown door, and two small doormats placed near the entrance.
  • Aerial view of a suburban neighborhood with single-family homes, apartment buildings, and green spaces, surrounded by hills and trees.
  • A narrow garden path lined with trees and potted plants leads to a building entrance. The area includes a wooden bench, small tables, and various greenery.
1 / 29
3.5 rooms, 181m², CHF 3,650.–
Top
Blumenstrasse 11, 5200 Brugg

Penthouse attic apartment in Brugg AG

RENTAL OBJECTWelcome to your new dream home – a unique penthouse.The best of modern living and historic charm arecombined here. This exclusive property in the Minergie standard is locatedin a lovingly renovated factory building, the former knitting factoryPaul Höhlein, and offers you not only a home, but a sustainable lifestyle. Enjoythe advantages of an ideal location in the immediate vicinity of the center of Brugg,which offers you excellent transport connections and a wide range of leisure activities.This apartment impresses with a airy ceiling height of up to 3.5 meters and 181m2 living spaceSimply, a generous bright room feeling with plenty of light.The entrance opens up to the central living area, which connects living, cooking, and eatingto an inviting room, in the center of which a terrace is embedded facing west – the perfectplace to relax and linger.A bright, spacious bedroom offers a pleasant atmosphere andborders the second terrace with morning sun. Adjacent you will find a bathroomincluding a dressing room. The wet room is equipped with a shower, built-in toilet, sinkincluding base cabinet, mirror cabinet, as well as a washing machine and dryer.A practical reduction provides additional storage space.In the southern part of the apartment, you will find another wet room with a bathtub,built-in toilet, sink with a spacious washbasin including base cabinet, as well as alarge mirror. The adjacent bedroom is currently partially open, used as a studyroom, and can be separated with little effort.There is a common seating area and a communal garden and green area, which is embeddedin a courtyard-like environment – ideal for social gatherings with neighbors and friends.Additionally, apartment F6 has a planting bed available.The apartment includes a 22 m² large basement compartment on the lower floor. Furthermore,there is a large communal room and a communal laundry room.This penthouse combines urban living, sustainable construction, and a touch of industrial charmand offers you the opportunity to realize your living dreams. Let yourself be impressed bythe unique atmosphere and the well-thought-out details!If required, up to 3 carport parking spaces can be rented additionally.

Travel time
-
1 / 8
3.5 rooms, 94m², CHF 2,265.–
Top
Rigiweg 3, 5524 Niederwil

Renovated 3.5-room maisonette in idyllic Niederwil

Compact, modern, and centrally located. This freshly renovated 3.5-room apartment on Rigiweg is cleverly laid out and fully modernized with its own laundry tower and quiet location near the Reuss. The kitchen and bathroom have just been comprehensively renovated, so you can live in modern comfort from the start. A playground in the neighborhood, a family-friendly community, and the pedestrian village center with shopping facilities make everyday life pleasant and easy. • The apartment impresses with a spacious living and dining area with stylish tonal plates and a cozy Swedish stove, which provides a pleasant living atmosphere on cooler days. • The newly renovated, modern kitchen presents itself as functional and contemporary, equipped with a dishwasher. • In the bedrooms, a parquet floor provides a warm and cozy living feeling. • Particularly noteworthy are the fully renovated wet cells, one with a bathtub and another with a shower, which further increase the living comfort. • A private laundry tower within the apartment ensures maximum independence in everyday life. • The balcony invites you to enjoy the quiet and child-friendly environment to the fullest. • An elevator, which leads from the 1st basement to the 2nd upper floor, is also available. Additionally, underground parking spaces can be rented for CHF 110.00 per month, as well as outdoor parking spaces for CHF 50.00 per month.For more information, please visit our website at www.rigiweg-niederwil.ch.Please note that the images are only reference images and may differ from the actual conditions on site.We are available to answer any questions or arrange a viewing at any time. Has your interest been piqued?Elisabeth Sernatinger looks forward to your contact and is available for further information.HIAG Immobilien Schweiz AGElisabeth SernatingerTel: +41 44 740 06 09www.rigiweg-niederwil.ch

Travel time
-
New building
1 / 13
  • Balcony / Terrace
  • View
  • Parking space
  • +4
3.5 rooms, 96m², CHF 3,210.–
Alte Anglikerstrasse 23, 5610 Wohlen

Attic apartment with panorama terrace & e-mobility

Welcome to the rooftops of Wohlen. In a privileged southwest location, this exceptional 3.5-room attic apartment awaits you with a stylish interior design, spacious sun terrace, and modern building technology. The apartment combines luxurious living comfort with peace, light, and a far-reaching view. Large window fronts bring the evening sun directly into the living room and, together with the extensive terrace, create a unique living experience. LIVING HIGHLIGHTS • 96 m² of high-quality living space • 55 m² private panorama terrace, of which 13 m² is a covered seating area • light-filled living/dining area • freestanding bathtub • skylights in the bathroom and shower • stylish kitchen with natural stone countertop and spacious kitchen island • fiber optic connection • electric roller shutters & sun awning controllable via app • underfloor heating with digital control for living room & bedroom and children's room • pleasant ceiling cooling in summer • controlled comfort ventilation • video intercom system with app connection • own washing tower in the apartment's reduction • projector wall in the living room • 9 m² cellar compartment • elevator to the attic floor • geothermal heating/earth heat • unobstructable distant view The apartment can be rented with an extra-wide underground parking space with its own electric charging station with a charging capacity of 11 KW. The parking space is located directly next to the elevator to the apartment LOCATION The modern residential building "Bergmatte" is located in a quiet and sunny location above Wohlen AG. Nature, recreational areas, shopping facilities, and public transport are in the immediate vicinity. Have we sparked your interest? Then we look forward to your non-binding contact! Do you own a property that you would like to have appraised? Our valuation is completely free and non-binding for you. Contact us today and start your new home!
  • Balcony / Terrace
  • View
  • Parking space
  • +4
Travel time
-

Suggested properties for you based on search results

Other interesting objects