5 results - Flats for rent with Balcony / Terrace: Spiez

1 / 31
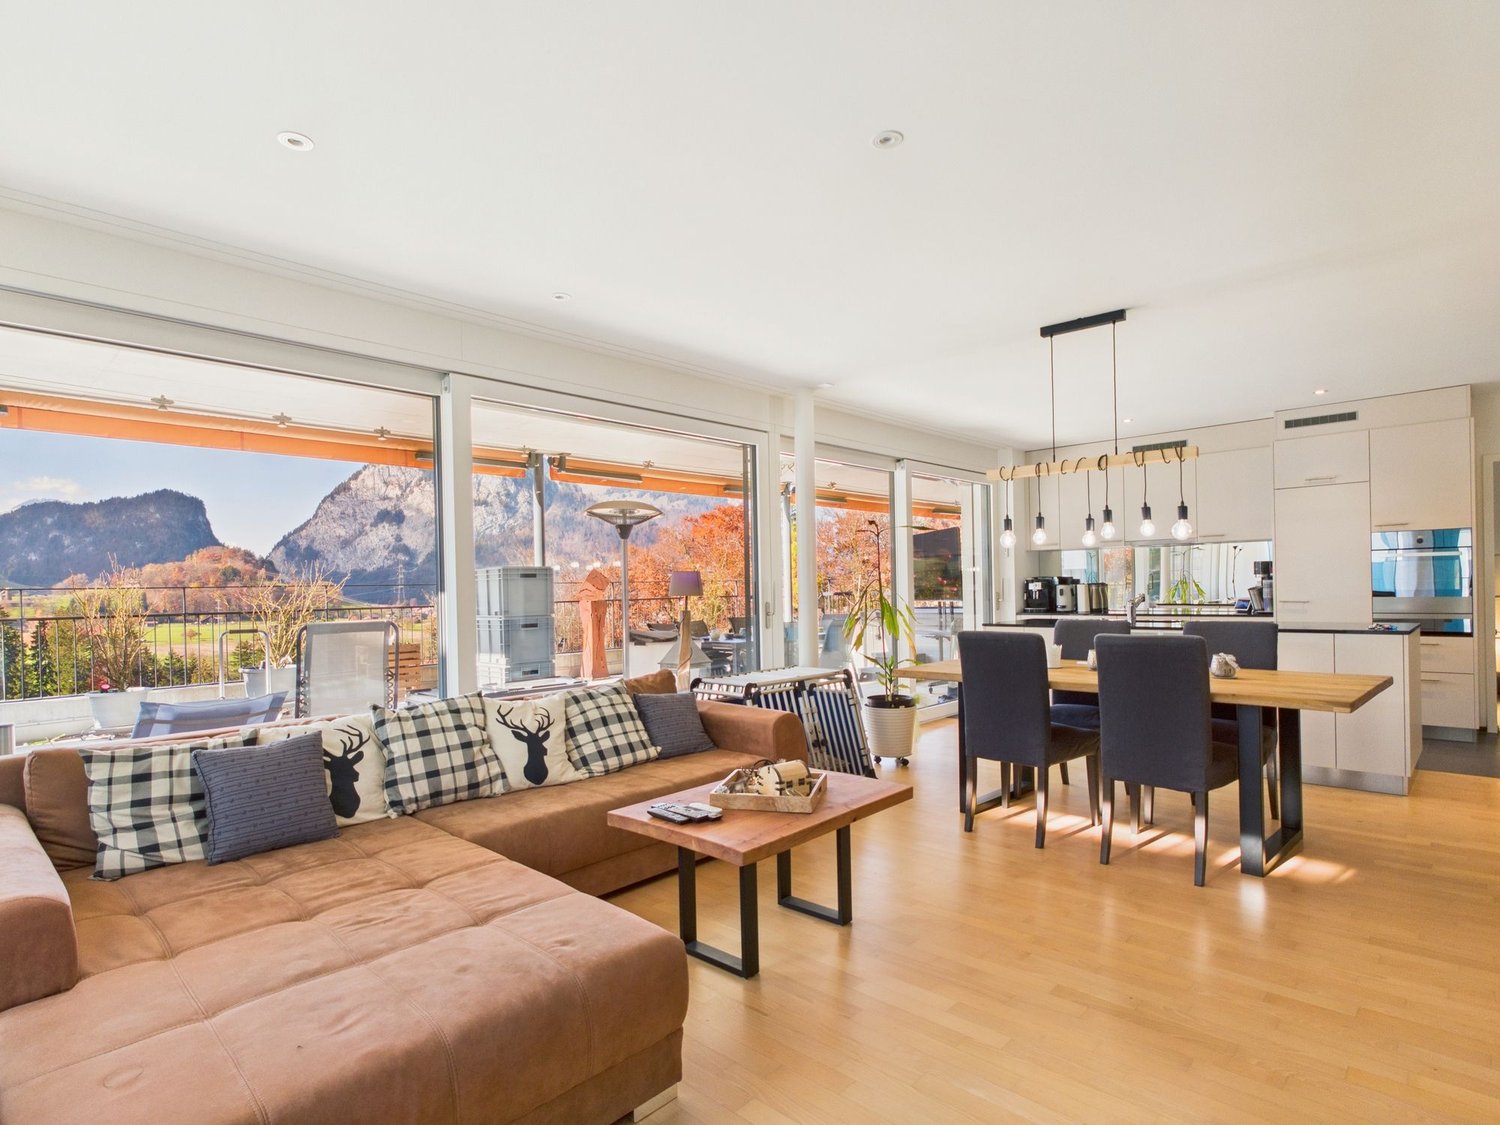
7.5 rooms, 190m², CHF 4,990.–
Seestrasse 34, 3700 Spiez

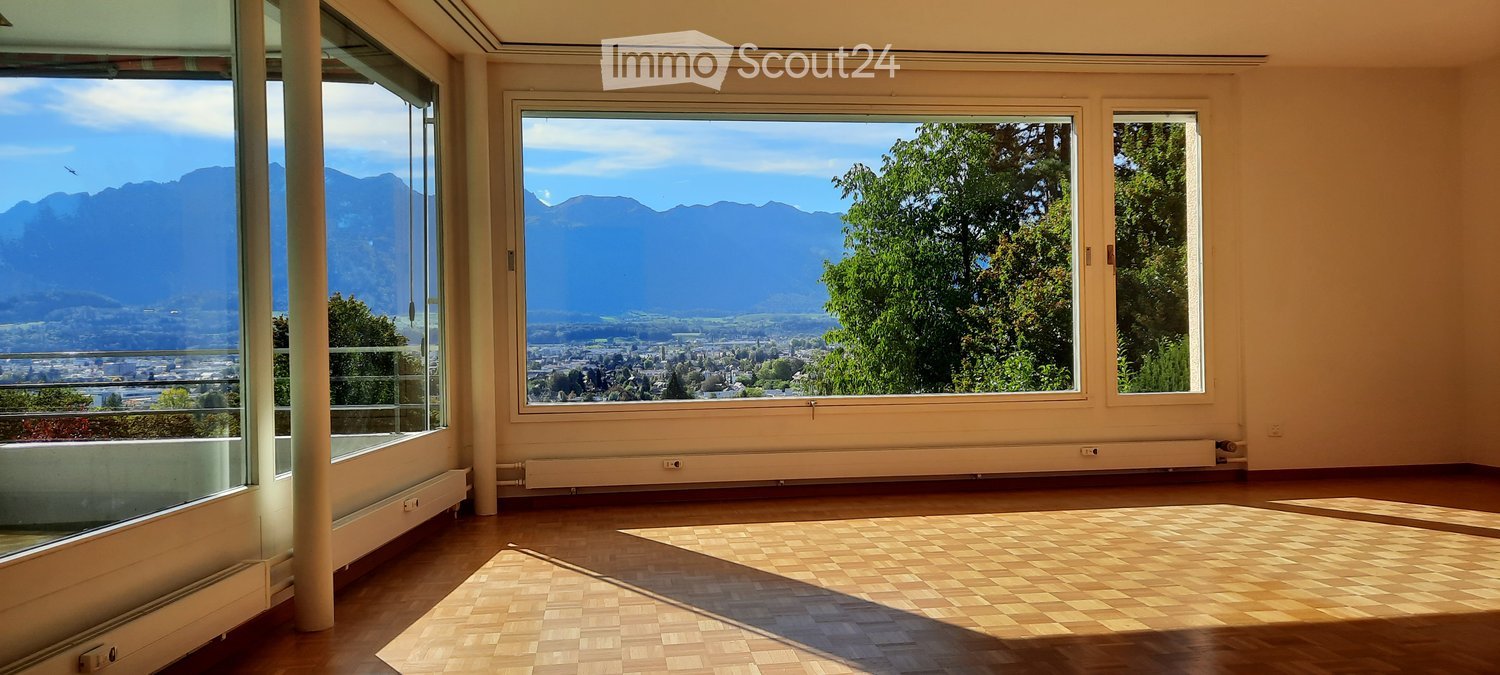
Unique Opportunity - Spacious 7.5-Room Attic Apartment with Panoramic View in Spiez

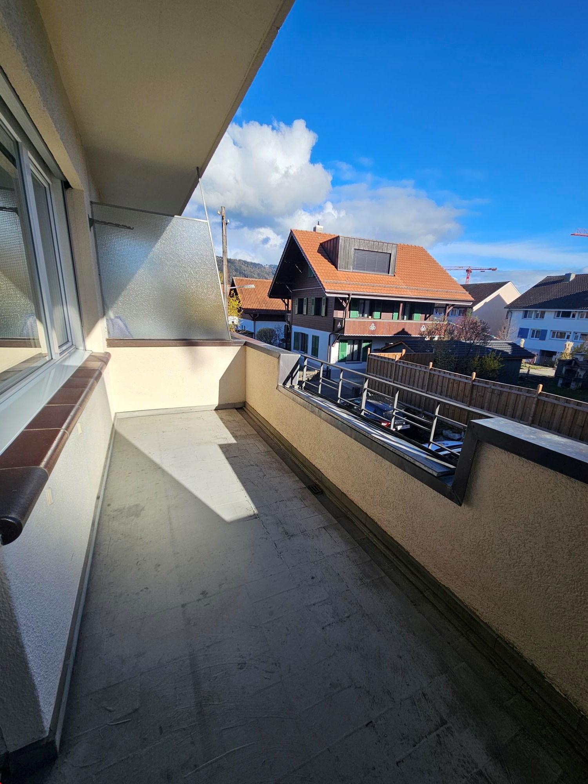
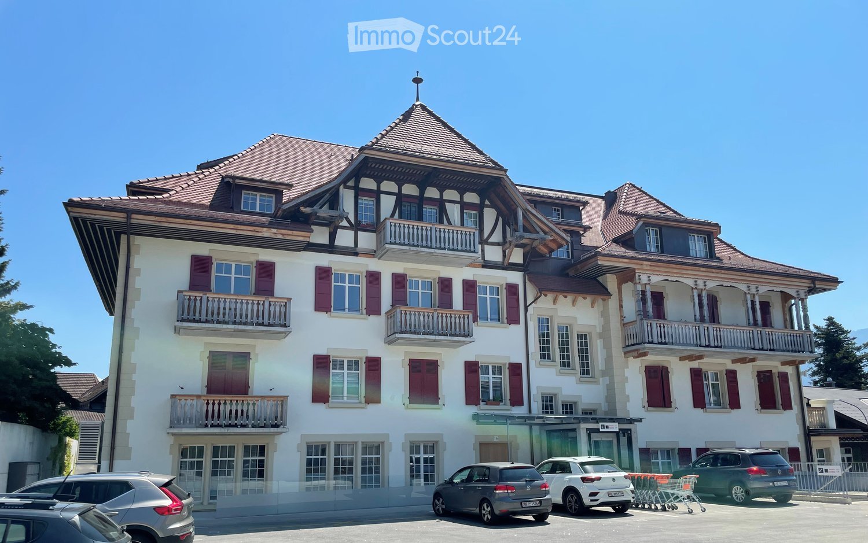
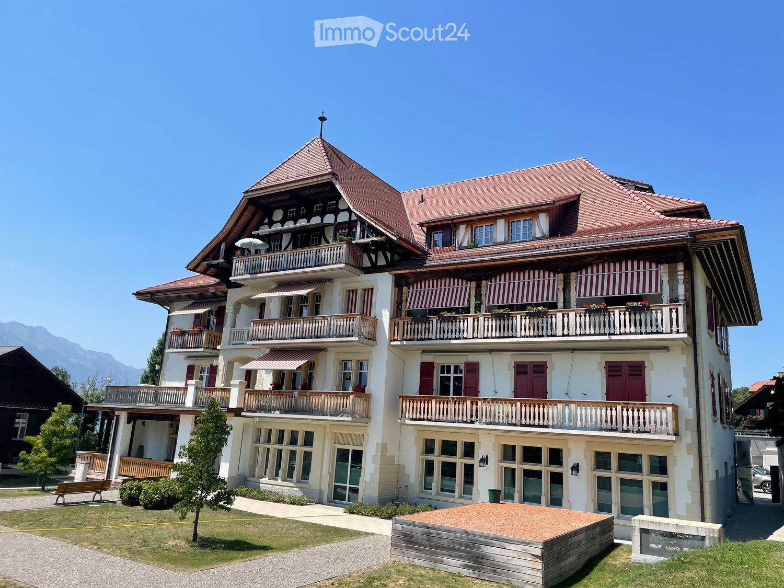
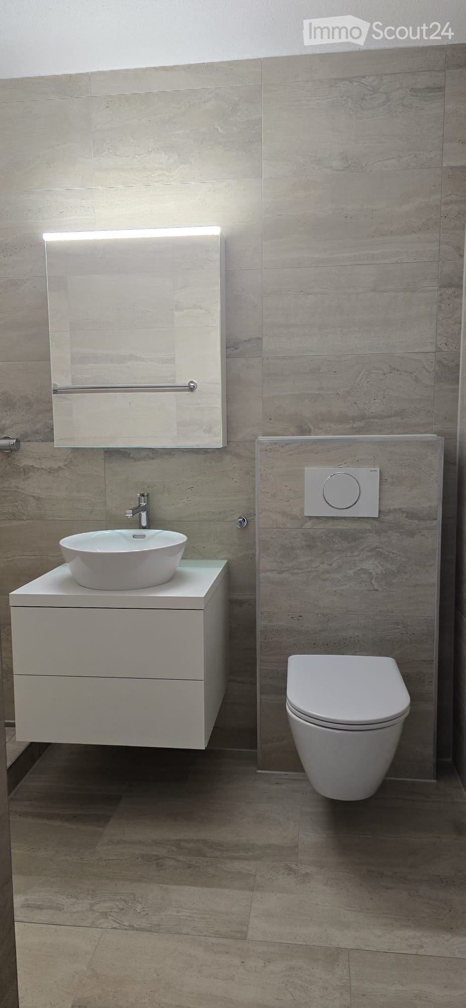
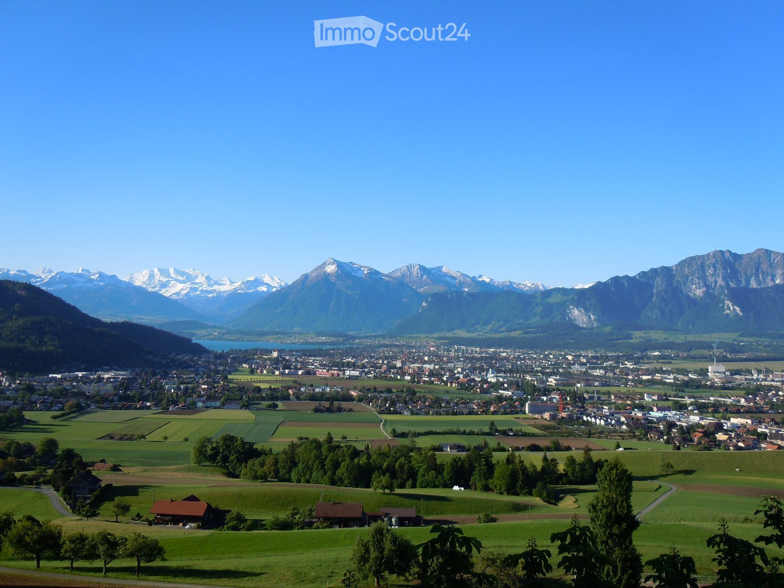
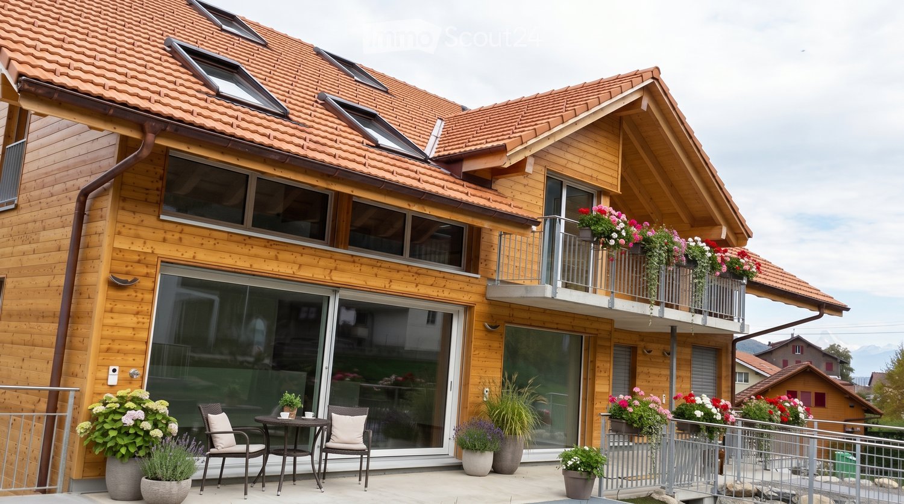
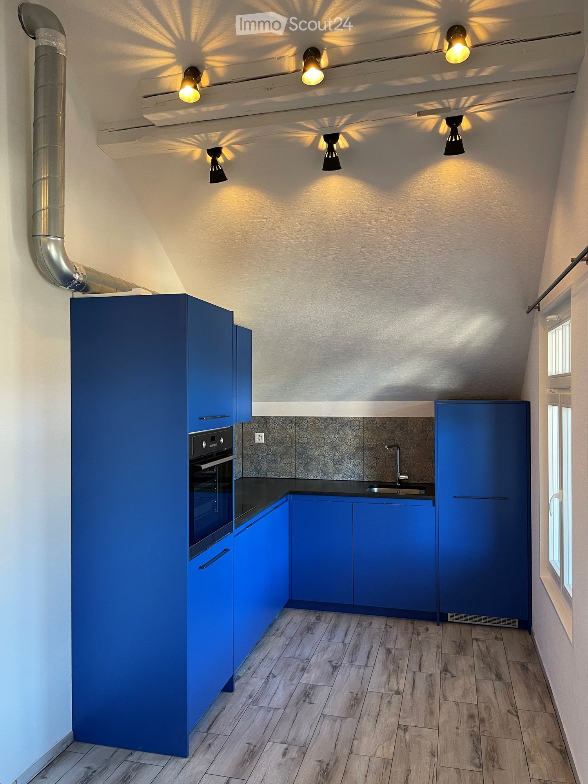
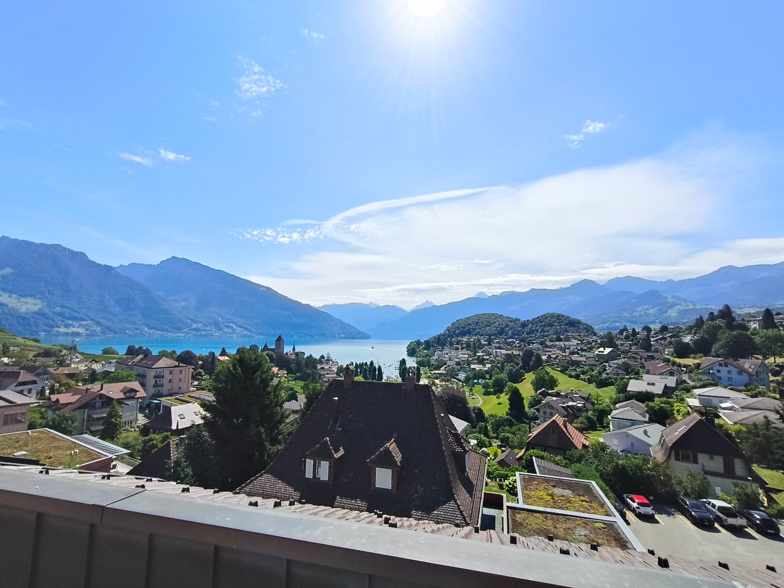
Welcome to this exceptional 7.5-room attic apartment at Seestrasse 34 in the municipality of Spiez. Located on the 4th floor and accessible by elevator, this spacious apartment with approximately 190m² of net living space offers a unique living experience with breathtaking panoramic views of Lake Thun and the surrounding mountain ranges.The apartment impresses with the following highlights: • Stylish kitchen with white cabinets, stainless steel appliances, dishwasher, and a charming terracotta tile floor. • Panoramic view of the city of Spiez, Lake Thun, and the mountain scenery • Covered terrace, ideal for enjoying sunny summer days to the fullest. • 5 spacious rooms • 3 spacious bathrooms with bathtub/shower • Fireplace inside and outside for cozy evenings in the colder season. • Private washing machine and dryer • Elevator directly to the apartment • Basement compartment on the 1st floor • Attic directly in and above the apartment • Indoor parking space There is the possibility to use part of the apartment as a practice, office, or studio. Additionally, it is also possible to rent the apartment as a shared flat.An indoor parking space can be rented for an additional CHF 120.- per month.Location & Environment:The apartment is located in a quiet area – it is pleasantly quiet both during the day and at night. The Spiez train station can be reached on foot in just 4 minutes, and the "Des Alpes" bus stop in just 1 minute. The Coop and Migros Spiez for daily shopping are 6 minutes' walk away. Bakery, cheese shop, and pharmacy Drogerie Spiez AG are within 4 minutes' walking distance. The Spiez ship station, for excursions on Lake Thun, can be reached in 10 minutes on foot. Families appreciate the proximity to kindergarten, primary and secondary school. The Noss school center is within 7 minutes' walking distance.We are happy to arrange a viewing appointment or answer any further questions you may have.We look forward to your inquiry.Best regardsSchönenberger Partner AG

Travel time
-
1 / 11
4.5 rooms, 119m², CHF 2,750.–
3700 Spiez

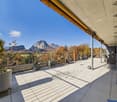
Huge panoramic terrace with mountain view, design kitchen with cooking island, parking garages with E-charging station & outdoor parking!

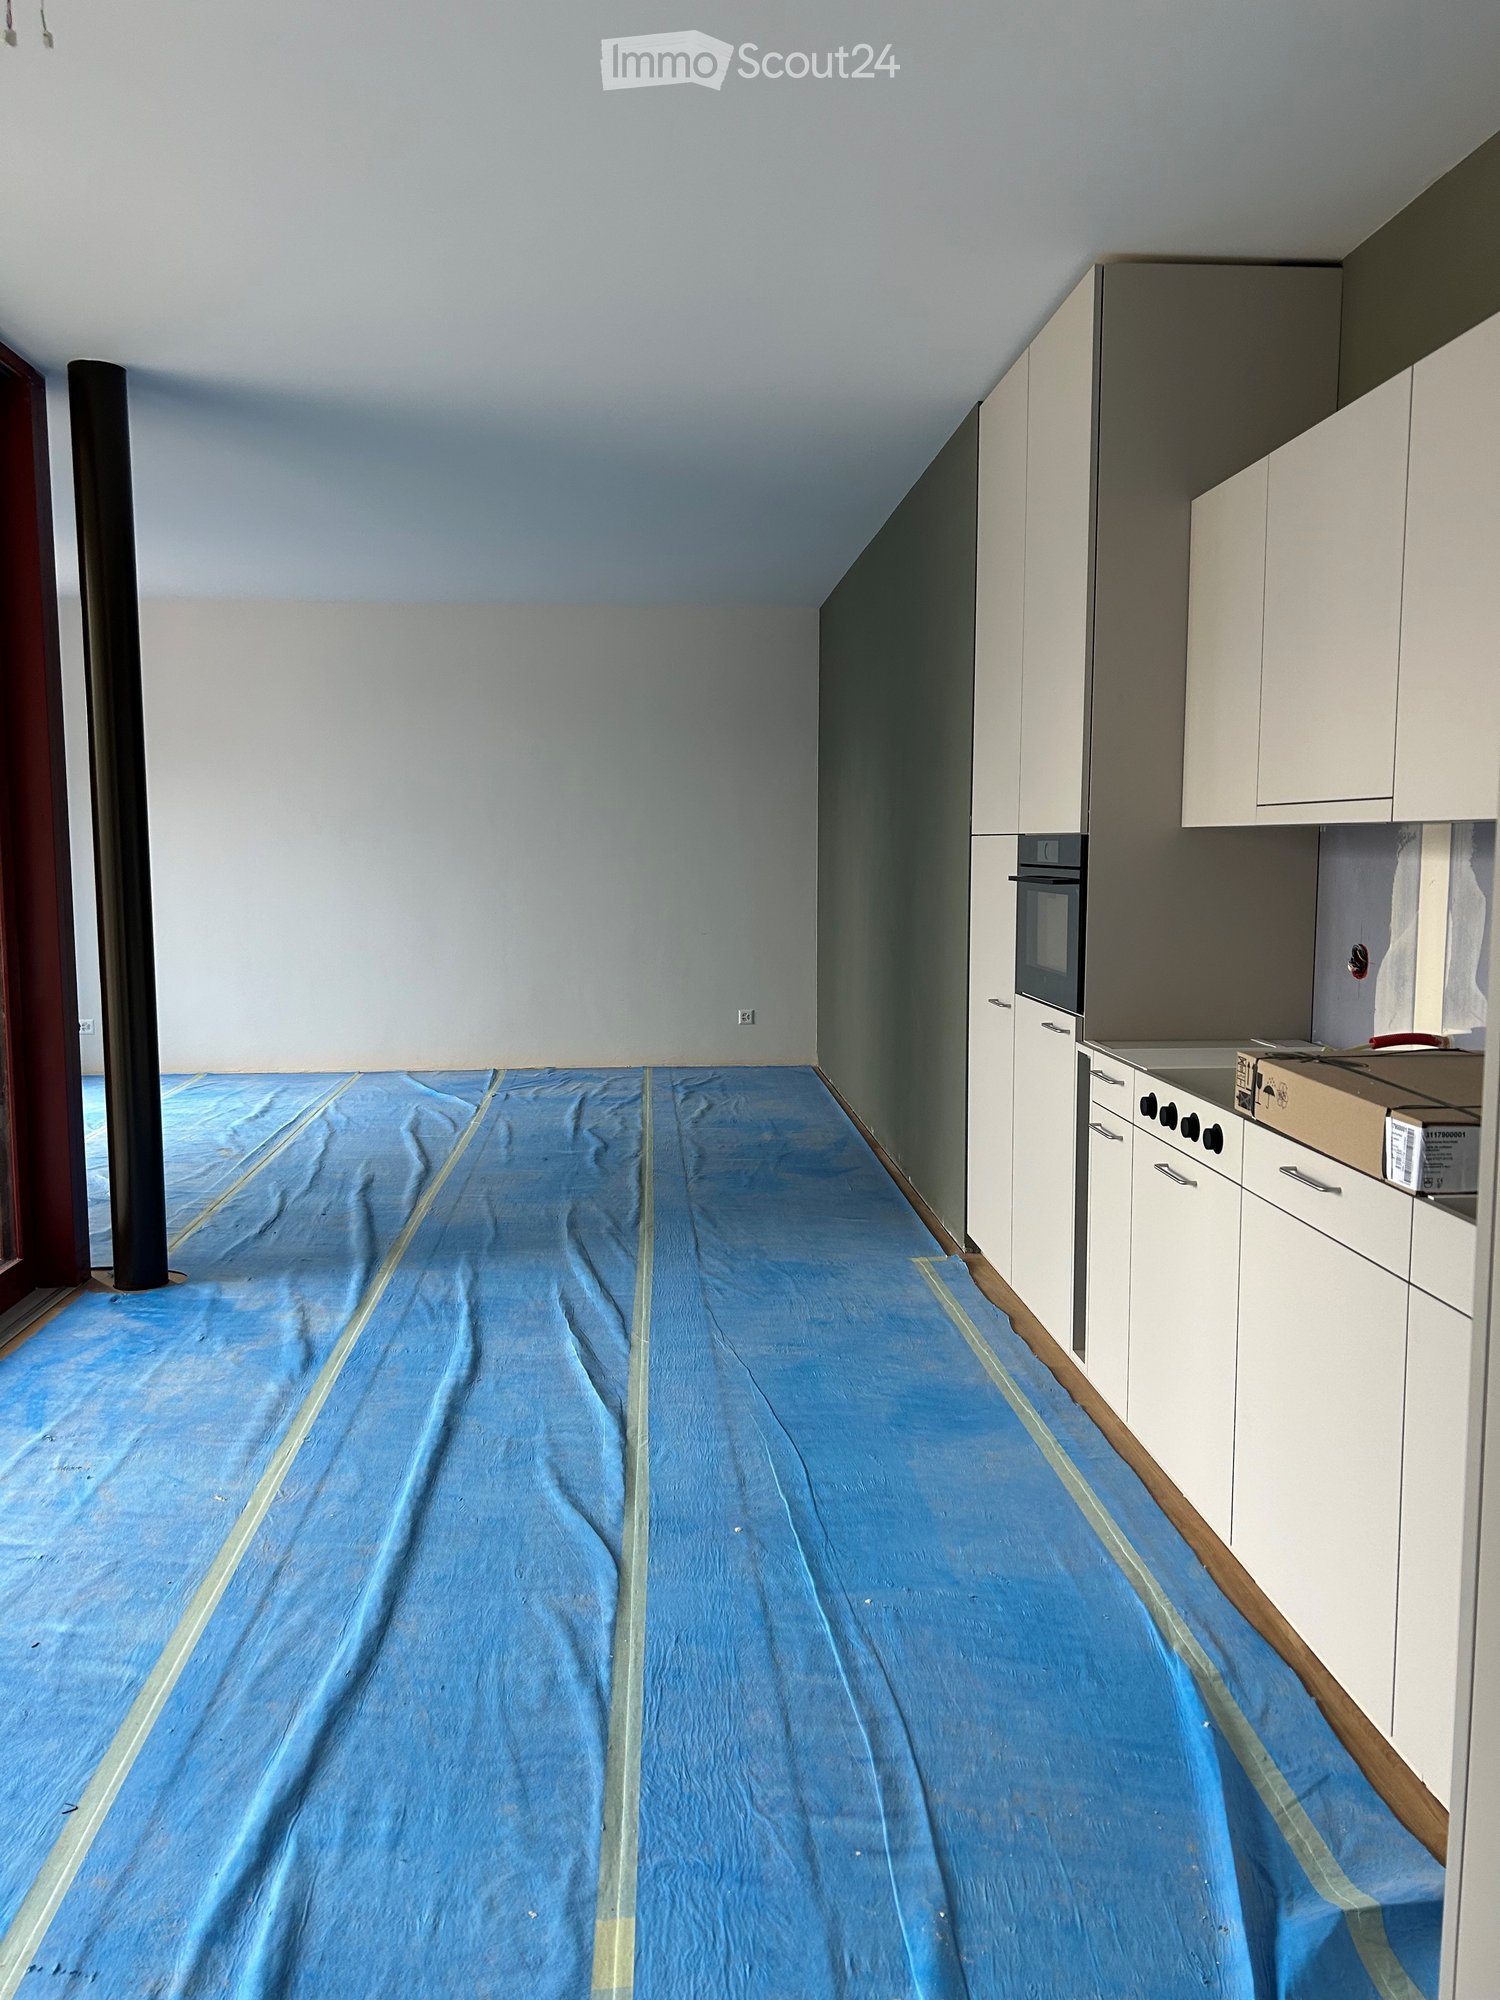
This modern 4.5-room apartment in Spiez combines stylish living, high-quality equipment, and exceptional living quality. Already when entering, the bright living and dining area impresses, which creates an open, friendly room feeling through large window fronts. The elegant kitchen with cooking island forms the center of living and offers plenty of space for cooking, living, and enjoying.The apartment has three well-cut bedrooms and two modern bathrooms - one with shower, one with bathtub. All rooms present themselves in a very well-kept condition and convince with their contemporary, clear design. For future-oriented people, a connection for an electric charging station is already installed.The highlight of this apartment is the exceptionally large terrace, which extends the living space outdoors. It offers a dreamy view of the surrounding mountain landscape and creates an atmosphere that you otherwise only know from holiday resorts. Whether relaxed hours in the sun, cozy evenings, or shared moments with friends - this outdoor area makes the apartment something very special.Even in the dark, the terrace appears atmospheric and inviting through the integrated lighting elements.The quiet location in beautiful Spiez offers a lot of quality of life - nature, mountains, and recreation directly in front of the door.This property offer is characterized by: • Modern, bright rooms • Spacious living/dining area with elegant kitchen and cooking island • Three comfortable bedrooms • Two stylish bathrooms (shower & bathtub) • Very large terrace with impressive panoramic view • Integrated outdoor lighting for atmospheric evenings • Electric charging station • Well-kept, high-quality overall condition • Quiet residential area in attractive Spiez • Parking space inside: 120.- Outside: 80.- Interested? Contact us for a non-binding conversation!Important: Pets are not allowed.

More objects in your automatically expanded search area
20 results - Radius: + 10km
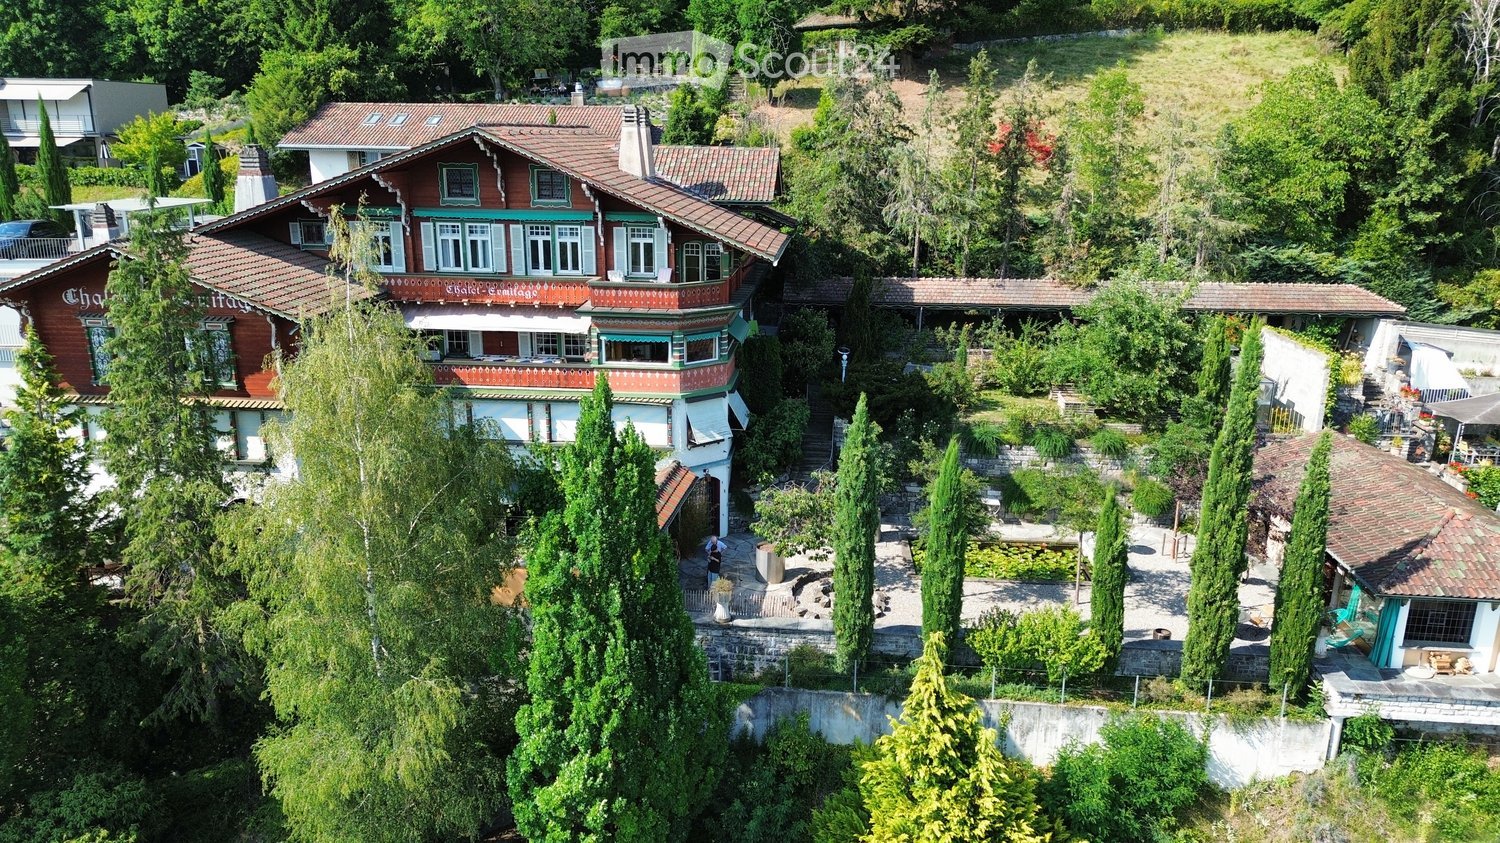
  • Aerial view of a large, multi-story house with red and white exterior, surrounded by lush greenery and trees. The house features multiple windows, a prominent roofline, and a well-maintained garden area with pathways and outdoor seating.
  • Panoramic view of a serene lake surrounded by snow-capped mountains, with a small town visible along the shoreline.
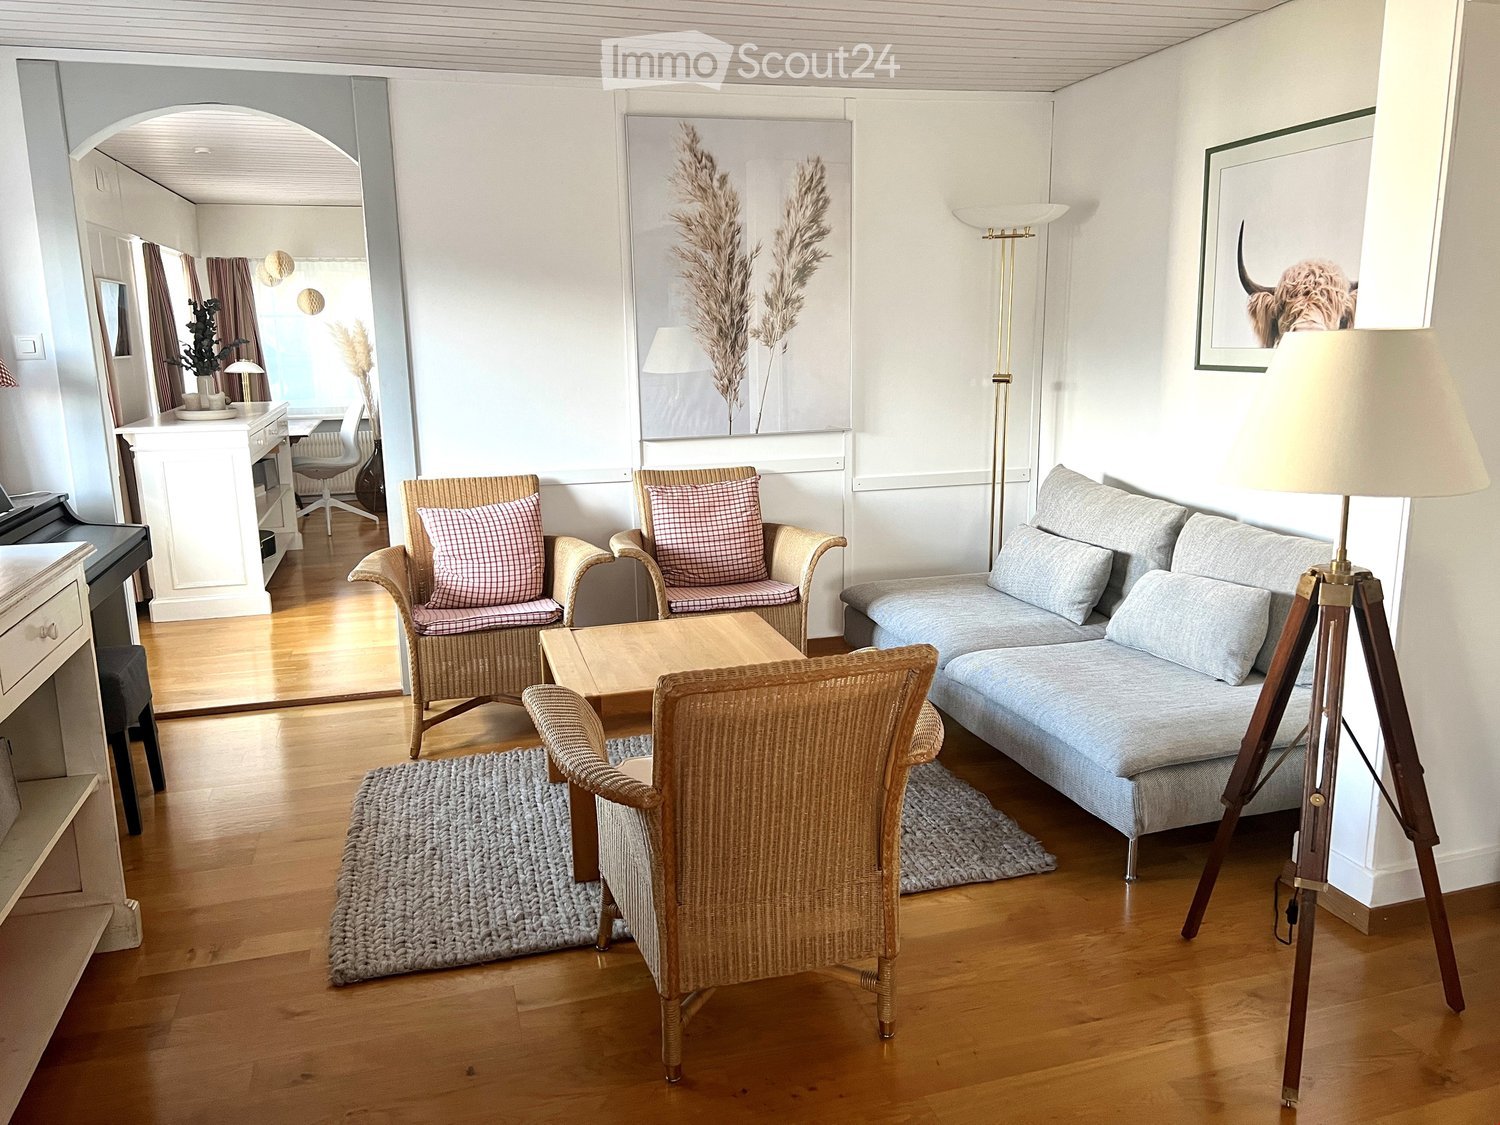
  • Elegant living room with large windows, ornate curtains, a sofa, coffee table, piano, and fruit bowl on a wooden table.
  • Elegant room with a grand piano, ornate mirror, and decorative wall sconces. The space features wooden flooring, large windows, and classic artwork.
  • Ornate gold-framed mirror with cherub decoration, reflecting a room with a table and chairs, wooden floor.
  • Ornate wooden study with large bookshelves, a large wooden desk, a round table, and a patterned rug.
  • Cozy dining area with a round table set for dinner, surrounded by plush armchairs and a stone fireplace with a burning fire. Large windows offer a scenic view of a lake and mountains.
  • {"type": "Kitchen", "objects": ["sink", "faucet", "stove", "microwave", "cupboard", "fridge", "cup", "faucet", "fridge", "cupboard", "cupboard", "cupboard", "cupboard", "cupboard", "cupboard", "cupboard", "cupboard", "cupboard", "cupboard", "cupboard", "c
  • Elegant bedroom with a large bed, bench, ornate mirror, shelf, chandelier, and a view through large windows.
  • Bright room with green carpeting, large windows offering a scenic mountain view, a patterned rug, a table lamp, and a cabinet.
  • Cozy bedroom with wooden floors, a metal-framed bed with floral bedding, a nightstand with a lamp, a small table, and a decorative rug.
  • Modern bathroom with a large mirror, two sinks, a toilet, and a glass shower enclosure. The walls are tiled with small, light-colored tiles, and the ceiling has recessed lighting.
  • A narrow, tiled pathway bordered by a stone wall and lush greenery, leading to a traditional building entrance with ornate details and hanging lanterns.
  • Garden area with a stone bench, a small round table, and lush greenery.
  • A serene lakeside view with snow-capped mountains in the background, illuminated by the setting sun, with a small town visible along the shoreline.
  • Floor plan of a two-story chalet with multiple rooms including living room, dining room, bedrooms, kitchen, and a balcony.
  • Floor plan of Chalet Ermitage, Hönibach, showing three floors with multiple rooms including bedrooms, bathrooms, and balconies.
  • Floor plan of a roof level showing a living space, kitchen, and bathroom.
1 / 18
9 rooms, 355m², CHF 5,400.–
Top
Wartbodenstrasse 23, 3626 Hünibach

To rent in Hünibach - historic residence with unobstructed view of lake and mountains

In a privileged south-facing location in Hünibach, this historic residence awaits you in a representative property. The panoramic view of Lake Thun and the Bernese Alps, the spacious living area with a special ambiance and plenty of privacy make this home a special place to live. The move-in date is possible by arrangement.LocationThe property offers an unobstructed view of Lake Thun and the Bernese Alps. Directly behind the apartments is the forest, which invites you to wonderful walks. The train station Thun is a 25-minute walk, partly along the Aare. The hill bus to the center of Hünibach with connections to the rest of the bus network stops directly in front of the entrance portal.The ResidenceThe representative residence stretches over the second and third upper floors and offers a living area of approximately 355 m² with a total of 9 rooms. Each room has its own character and combines historic charm with spacious living comfort.On the lower floor, there is an impressive baroque-style hall from the 1950s with artistic stucco work, original tapestries, and a French baroque mirror. A cleverly integrated home cinema complements this exceptional room. This floor also includes other stylish rooms, a library, and a cozy Arven room with a chimney. The kitchen and guest toilet are also located here.The upper floor has three spacious bedrooms and one smaller room. Two of the bedrooms are connected to separate dressing rooms. The bathroom completes this floor.On both floors, spacious, protected balconies with a small pavilion and a terrace invite you to enjoy the impressive view and tranquility at any time of the year.Garden and EquipmentThe terraced private garden next to the apartment is protected from the outside and has an unobstructed view. In the garden, there is a skillfully carved marble table with a bench, a small greenhouse, and four high beds. To the north, an idyllic garden pavilion closes off the garden and extends the living space in a harmonious way.Whether from the living rooms, balconies, terrace, or garden - everywhere you can enjoy the unparalleled view of Lake Thun and the Bernese Alps.Heating and hot water preparation are done sustainably via a modern heat pump.The apartment includes a private parking space behind an electrically operated sliding gate.RentThe monthly rent is CHF 4,800.– plus additional costs of CHF 600.– per month. The private electricity and water consumption are already included in the additional costs.For whom is this residence suitable?This exceptional residence is aimed at people who appreciate stylish living in a historic ambiance, spacious room proportions, and a unique view.Thanks to its location in the municipality of Thun, the residents benefit from an excellent infrastructure with optimal traffic connections, a diverse range of educational and health services, and numerous leisure and cultural activities. The proximity to Lake Thun and nature contribute to the special attractiveness and high quality of life of the residential location.Facts • Panoramic view of the lake and mountains • Attractive location with proximity to the forest • Approximately 355 m² of living space with a total of 9 rooms • Baroque-style hall • Spacious balconies and terrace • Private garden with garden pavilion • Sustainable heating via heat pump • 1 parking space behind a sliding gate • Monthly rent CHF 5,300.– plus additional costs CHF 600.– • Move-in date by arrangement • Living in the municipality of Thun with high quality of life ViewingIf you have questions or would like to arrange a viewing, please call us on 079 376 57 55. We would be happy to show you the living situation personally.

Travel time
-
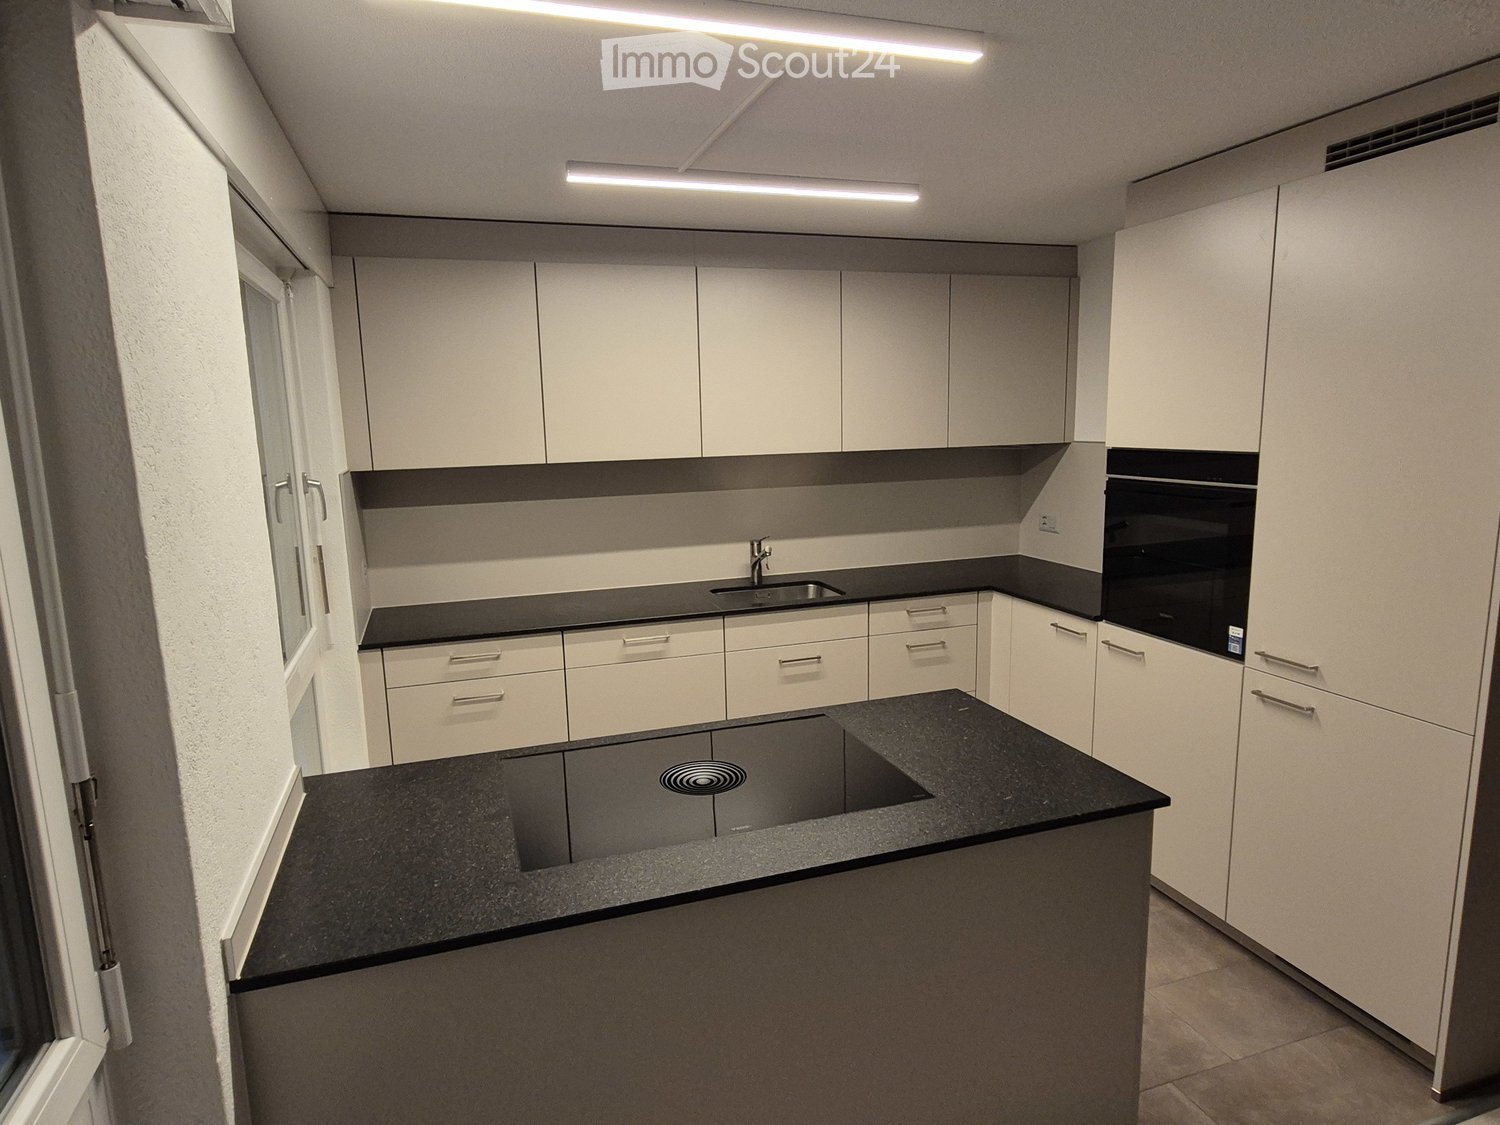
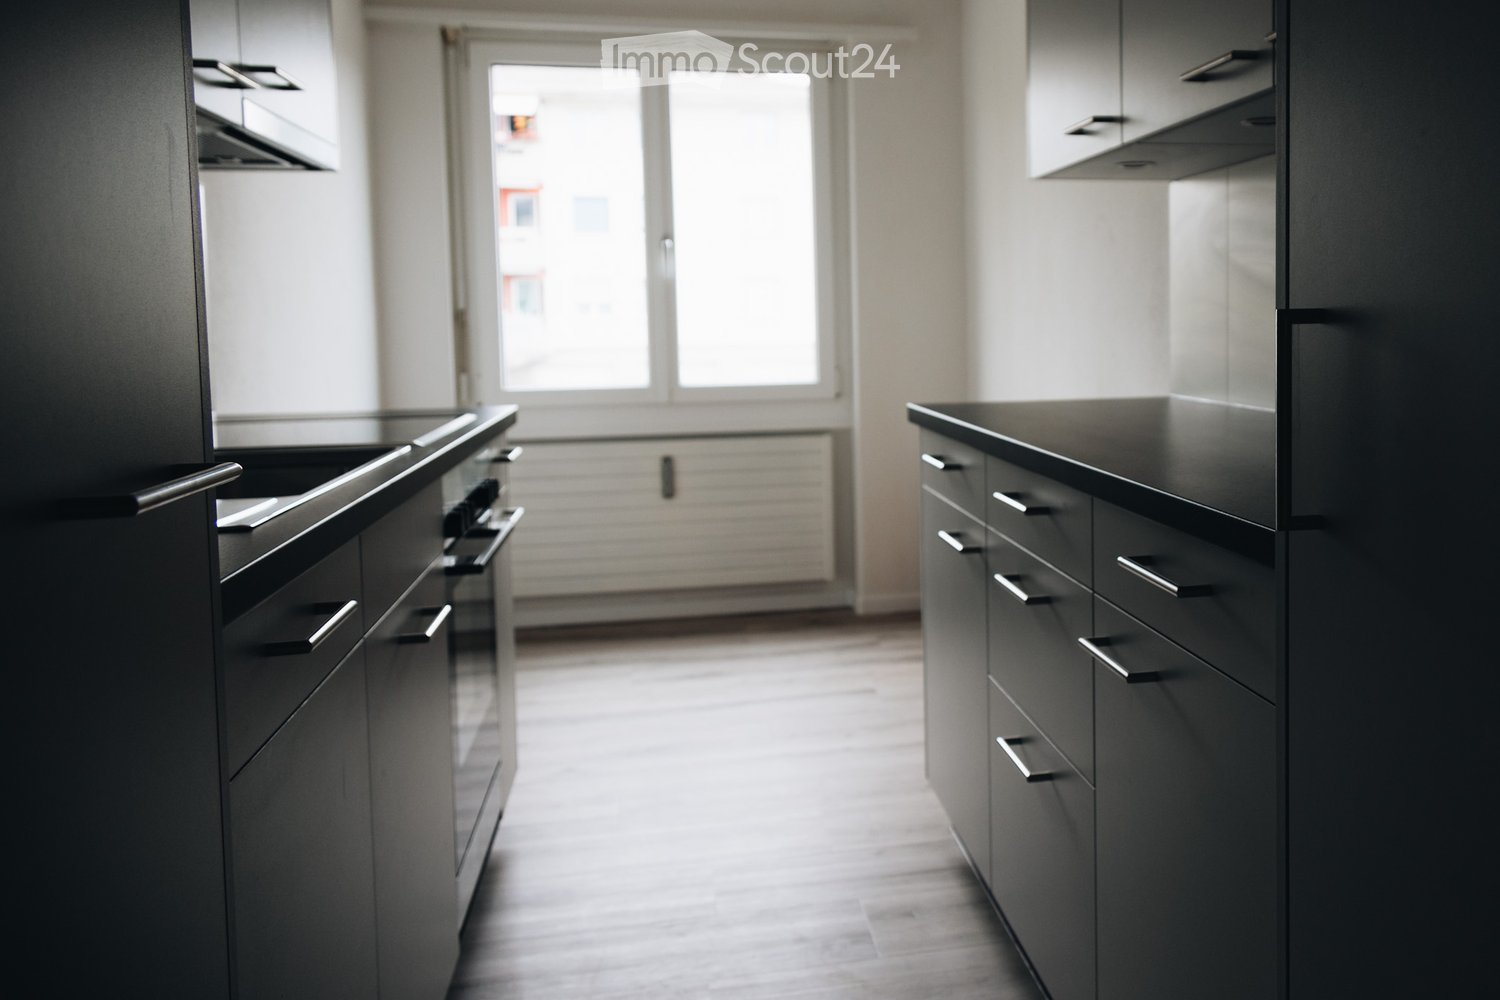
  • Modern kitchen with white cabinets, black countertops, and built-in appliances including a sink and oven.
  • Modern kitchen with light-colored cabinets, a black countertop, and a sink. The floor is wooden, and the space is well-lit with natural light from a large window.
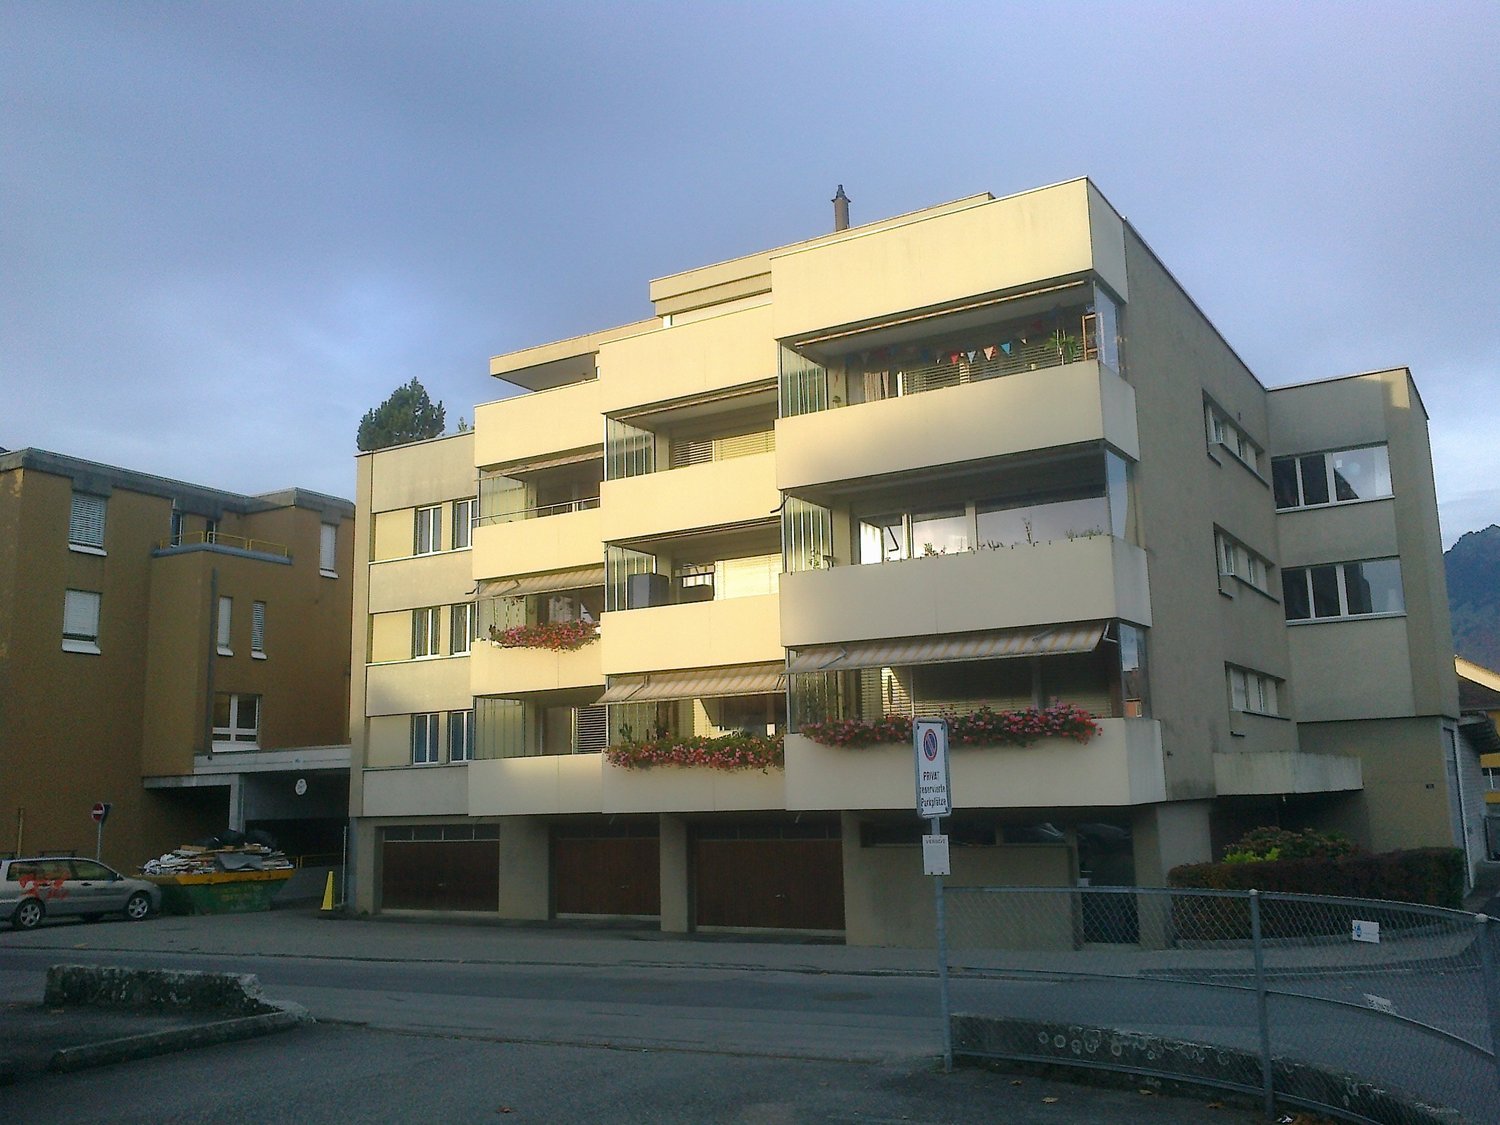
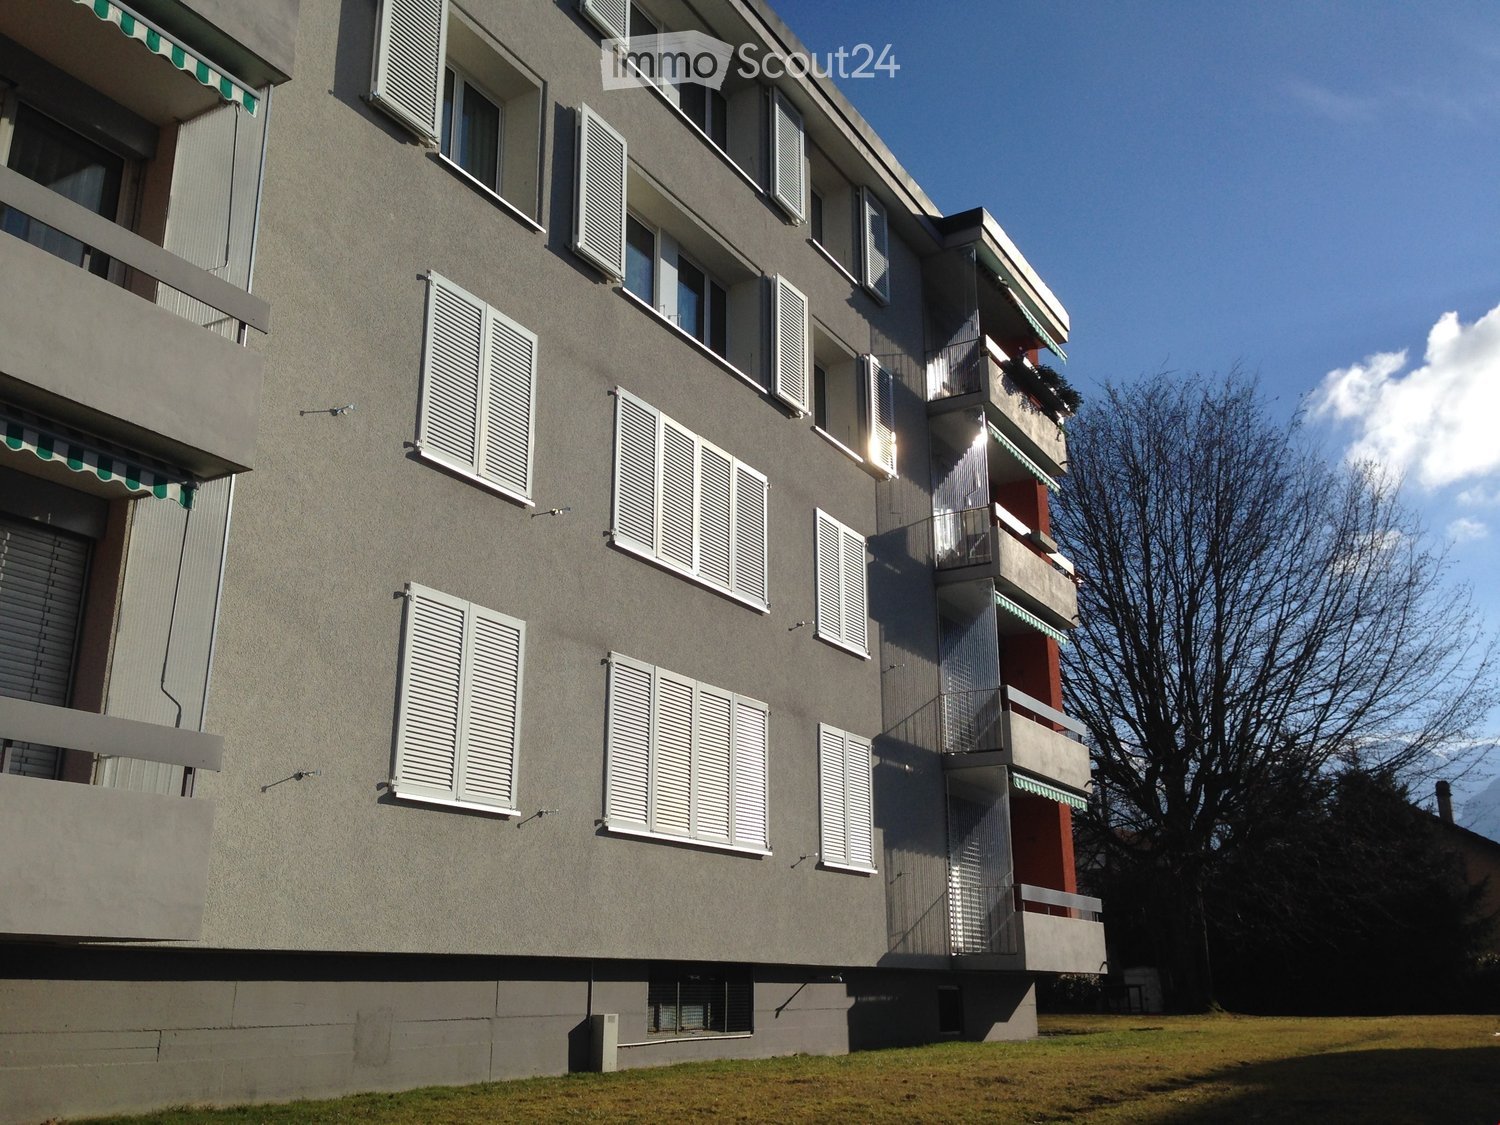
  • Multi-story residential building with balconies and a green lawn area in front, surrounded by trees and a scenic mountain backdrop.
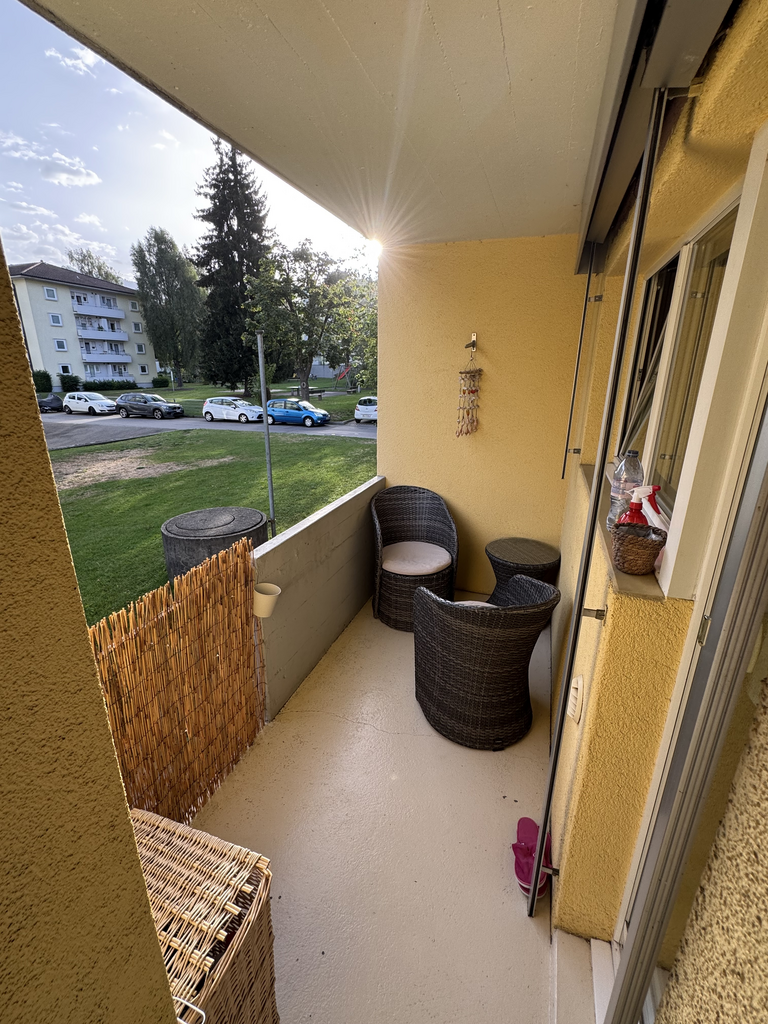
  • Balcony overlooking a green courtyard with trees, a picnic table, and surrounding buildings.
  • Balcony with a scenic view of a park, trees, and distant mountains under a clear blue sky.
  • Spacious balcony with large windows offering a scenic mountain view, modern railing, and clean tiled floor.
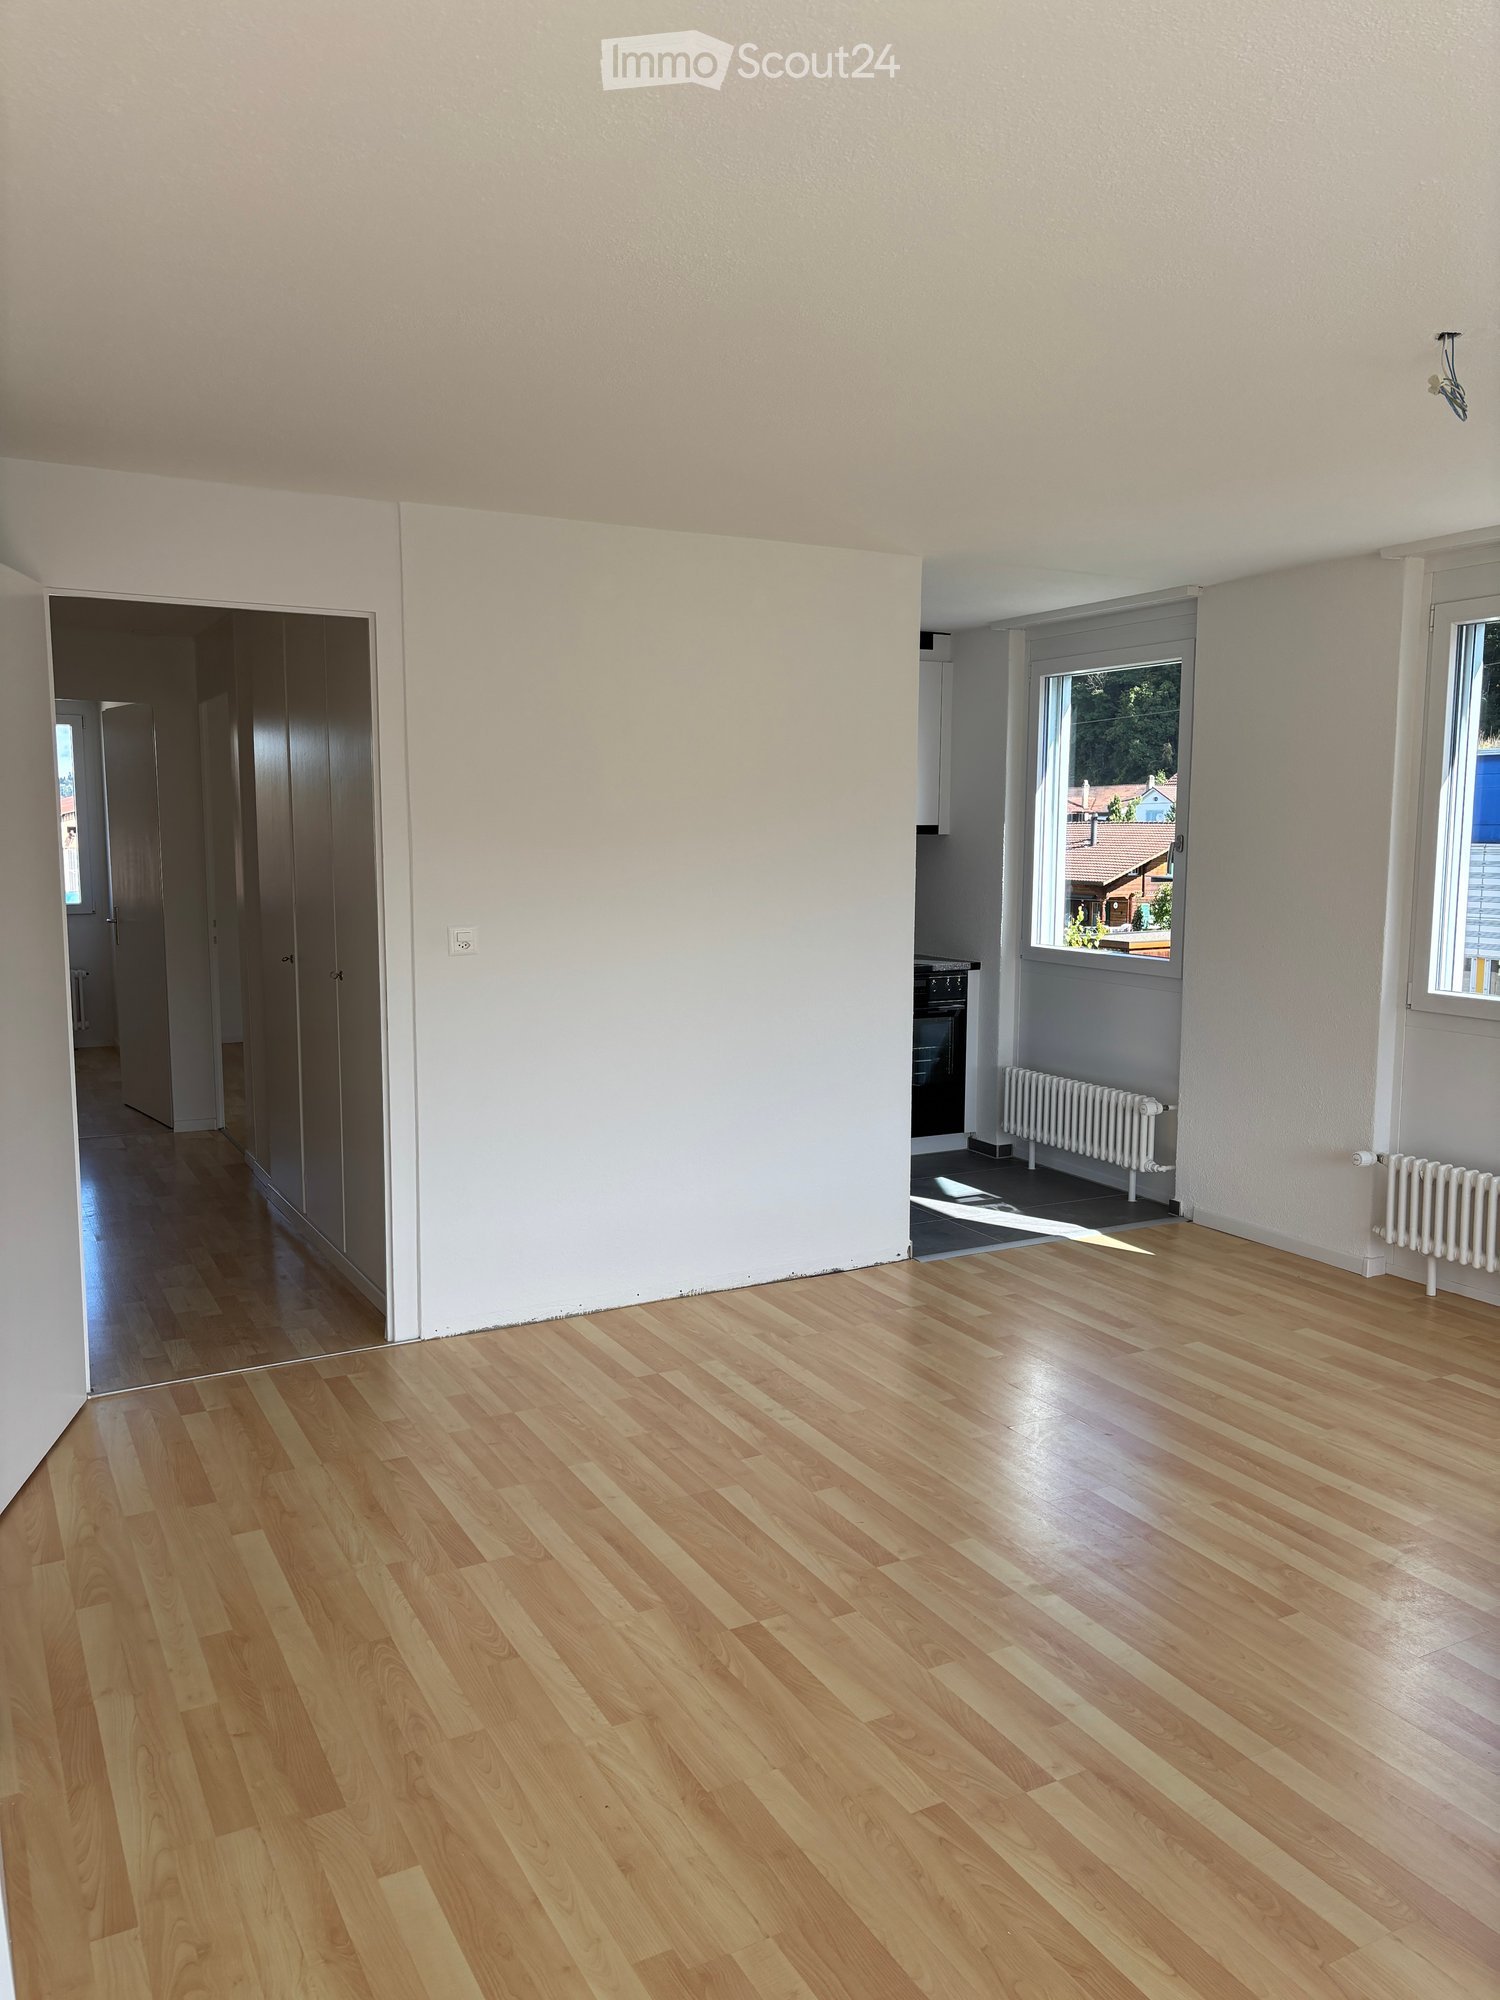
  • Empty room with wooden flooring, white walls, and a large window with white frame and blinds. No furniture or equipment present.
  • Empty room with wooden flooring, white walls, and a large window offering a view of the outside area.
  • Modern bathroom with white tiles, wooden floor, sink, toilet, and mirror.
  • Empty room with light wooden flooring, white walls, built-in white closet, and a wooden door.
  • Empty room with light wooden flooring, white walls, and a large window leading to a balcony. The adjacent kitchen area is also visible with white cabinets and a countertop.
  • Floor plan showing multiple rooms including kitchen, dining area, living room, bedrooms, and a balcony.
1 / 12
4.5 rooms, 105m², CHF 2,120.–
Top
Fliederweg 18, 3661 Uetendorf

Renovated 4.5-room apartment with new open kitchen

Welcome to this bright and modern 4.5-room apartment on the 4th floor of a well-maintained building at Fliederweg 18 in Uetendorf. The apartment is available immediately and impresses with its spacious room layout and high-quality equipment. The new kitchen is the highlight of this apartment and is openly accessible to the living room - a joy for all, as no one has to stand alone in the kitchen.The apartment offers: • Spacious living area: Spacious rooms provide ample space for families or couples. • Bright rooms: Well-maintained floors, white walls, and large windows create a friendly and inviting atmosphere. • Balcony with beautiful view: Enjoy the sunny summer days on your own balcony with a magnificent view. • Elevator: Convenient access to all floors thanks to the existing elevator. • Garage: A garage space is available - ideal for your vehicle (additional 120.- / month). • Child-friendly: The apartment and the surroundings are perfectly suitable for families with children. Kindergarten in the quarter. • Renovated: The apartment will be renovated in 2026 and shines in new splendor. Location and surroundings: The apartment is located in a quiet environment - both during the day and at night it is pleasantly quiet. In the summer, you benefit from plenty of sunshine. The Uetendorf bus stop is just a 2-minute walk away, and the Uetendorf train station is about 15 minutes away on foot. For daily shopping, a Denner supermarket is available within about 12 minutes' walk. Families appreciate the proximity to the Allmendstrasse school, which is just a 7-minute walk away. Additionally, a river is nearby and invites you to relaxed walks. So that the apartment remains hygienically impeccable for allergy sufferers, it is advertised as a non-smoking apartment and no pets are allowed.This attractive apartment combines modern living comfort with a quiet, well-connected location - an ideal home for families and all those who want to enjoy the best of city and nature. We look forward to your contact!

Travel time
-
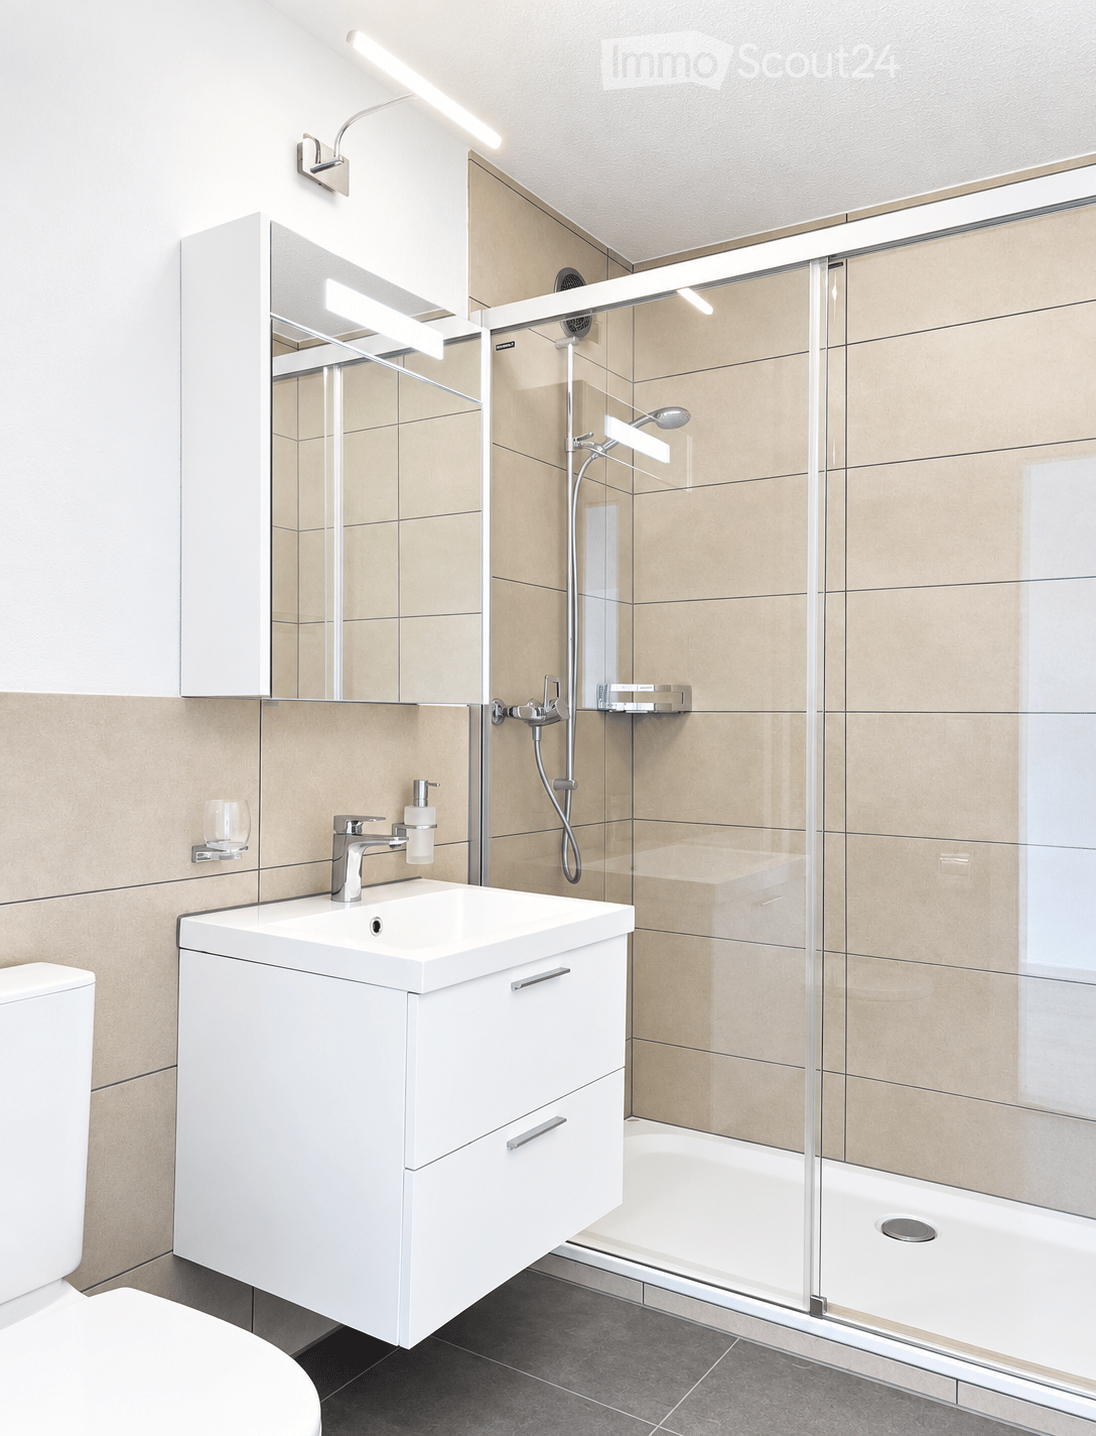
  • Modern bathroom with a white sink, faucet, mirror, cabinet, toilet, and a glass-enclosed shower with a modern showerhead.
  • Bright, minimalist hallway with light wooden flooring and white walls, leading to an open doorway with a scenic mountain view.
  • Modern kitchen with light-colored cabinets, stainless steel appliances, and a grey tiled backsplash.
  • Modern kitchen with white cabinets, stainless steel appliances, and grey tiled backsplash.
  • Empty room with light-colored walls and wooden flooring, featuring large windows with white frames and a radiator below them.
  • Empty room with wooden flooring and white walls, featuring an open kitchen area with cabinets and appliances visible in the background.
  • Empty room with light wooden flooring and white walls, featuring an open doorway leading to another room.
  • Balcony with wooden decking, white railing, and a view of the surrounding area including houses and mountains.
1 / 8
3.5 rooms, 84m², CHF 1,650.–
Top
Ziegeleistrasse 7, 3612 Steffisburg

Family-friendly 3.5-room apartment with reduit and sunny balcony in Steffisburg

Welcome to the 3.5-room apartment at Ziegeleistrasse 7 in Steffisburg. The apartment is located on the 1st floor and impresses with a modern construction standard, bright rooms, a pleasant living situation, and a breathtaking panoramic view of the mountains. The apartment will be available from March 1, 2027. In the immediate vicinity are various shopping facilities, the STI bus stop, a spacious children's playground, kindergartens, and other educational structures within walking distance, such as primary and secondary schools. The A6 highway can be reached in a few minutes via the feeder road, heading towards Interlaken and Bern. Recreation begins practically in front of the house door, and beautiful walks can be started and taken from here. The city of Thun can also be reached in a few minutes on foot. Apartment details: • Bright living room: A spacious window front with a view of the mountain landscape and an open living and dining area with access to the balcony guarantee enjoyable sunshine hours every day. • Reduit: The separately accessible reduit offers sufficient additional storage space. • Modern kitchen: The modern and stylishly designed kitchen features a natural stone worktop, a glass ceramic cooktop, a built-in oven, a dishwasher, and a refrigerator with a freezer, each in energy efficiency class A++ from the manufacturer Siemens. • Bathroom: The modern structures continue in the bathroom. It features a spacious walk-in shower with a glass wall, high-quality fittings, and sufficient storage space for daily organization. • Bedrooms and children's room: Both rooms have large windows, beautiful wooden floors, and the possibility of individual design options. • Basement and laundry: In the basement, you have the opportunity to store your bike in a reserved area and, on the other hand, there is the communal laundry room and the cellar compartment belonging to the apartment. • Underground parking space: The underground parking space with fixed allocation (access with remote control) can be rented for CHF 120 per month. • Outdoor parking space: An additional outdoor parking space can be rented. • Additional costs: The additional costs amount to CHF 290 per month. • Pets: No pets are allowed in the apartment. Location and surroundings: The apartment is located in a quiet residential area in Steffisburg and benefits from plenty of sunlight in the summer. A river is nearby and invites you to take walks. This well-maintained apartment combines modern living comfort with a quiet, well-connected location. Whether as a single, couple, or small family, you will feel completely at home here. We look forward to your contact! If we have sparked your interest in this beautiful property and you would like to visit the apartment, we look forward to your contact for a precise appointment.
Travel time
-
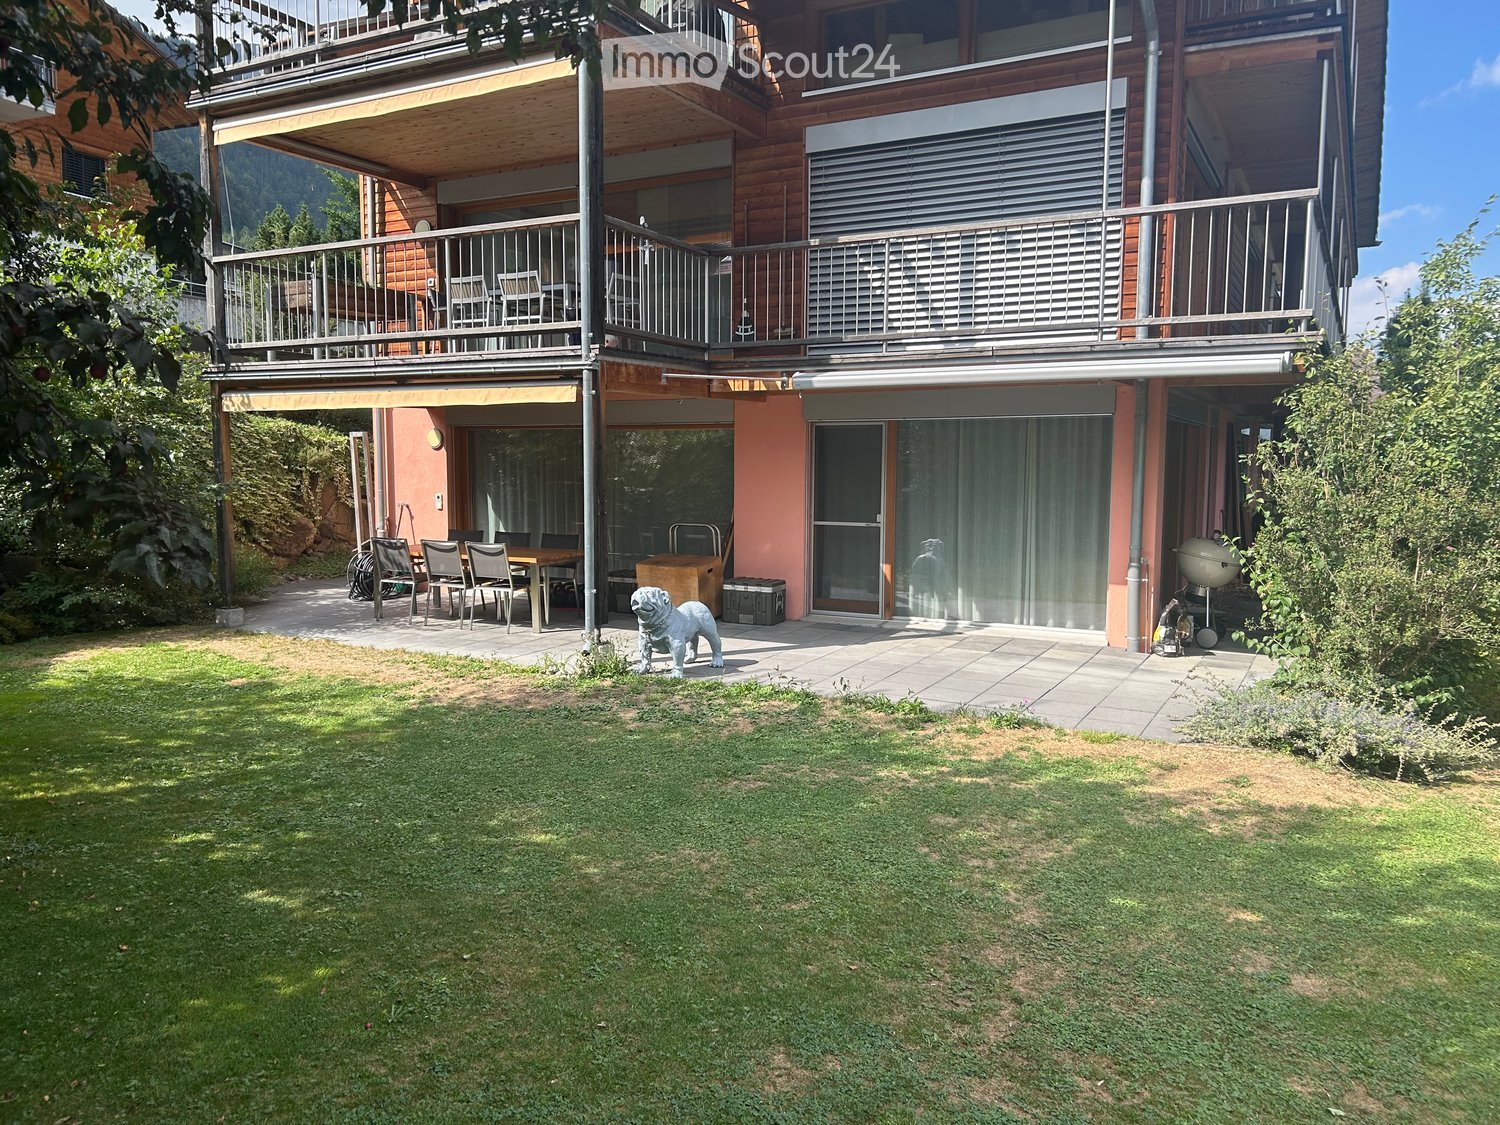
  • A well-maintained garden with a lawn, patio area, outdoor dining set, and a large wooden house with balconies and large windows.
  • Modern kitchen with red cabinets, island, dining table, and various appliances.
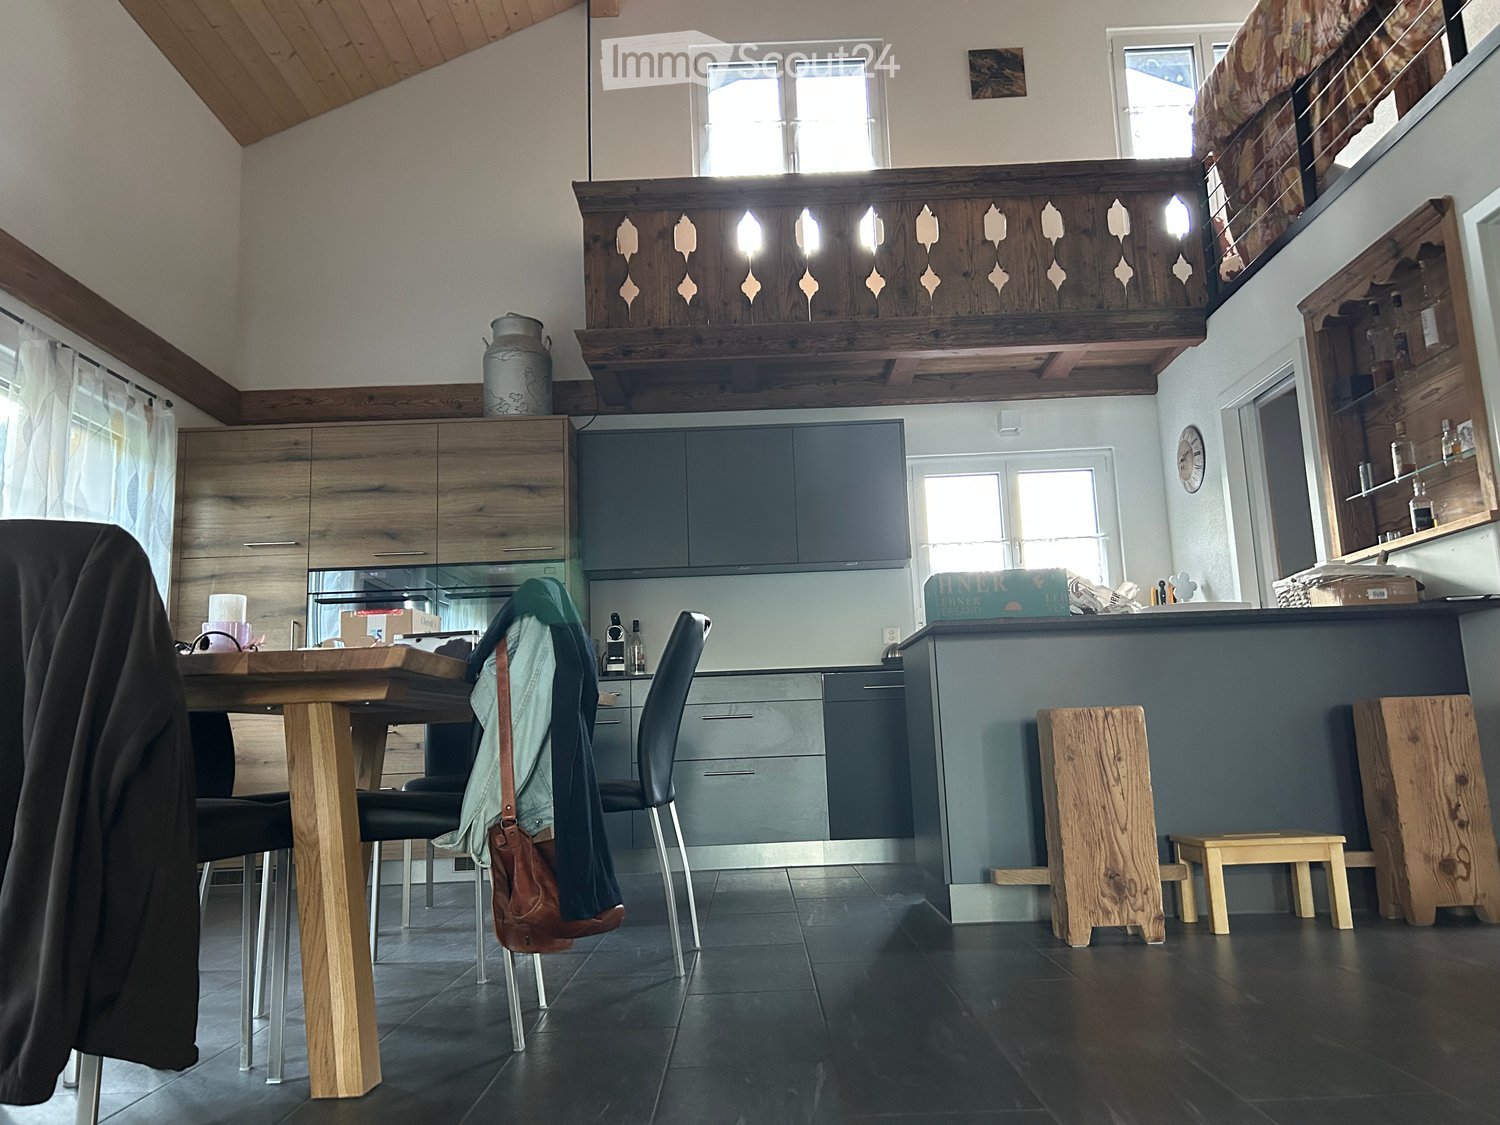
  • Modern kitchen with dark red cabinets, a stainless steel sink, a small wooden stool, and a wood-burning stove with a chimney.
  • Bright living and dining area with large windows and a balcony view, featuring a sofa, dining table with chairs, and a wooden cabinet.
  • Minimalist bedroom with a single bed, nightstand, and sheer curtains on a window. The room features light-colored walls and wooden flooring.
  • Modern bathroom with a bathtub, double sink, toilet, and large windows. Includes a mirror, toothbrush holder, and towel.
  • Modern bathroom with white tiles, a glass-enclosed shower, a toilet, a sink with a modern faucet, a mirror, and a decorative statue on the windowsill.
  • Floor plan of a 4.5-room apartment with 2 parking spaces, located on the ground floor, featuring a large terrace, shared lawn, and a fireplace in the living/dining area.
1 / 8
4.5 rooms, 126m², CHF 2,250.–
Top
Mänimattestrasse 1b, 3714 Frutigen

Spacious 4.5-room apartment on the ground floor in Frutigen – available from November 2026

Welcome to this modern and spacious 4.5-room apartment at Mänimattestrasse 1b in Frutigen. The apartment, built in 2015, impresses with a living area of 126 m² and offers everything your heart desires – ideal for families, couples, or anyone who appreciates comfortable living in the Bernese Oberland.The apartment offers, among other things: • Modern kitchen: Stylish kitchen with striking dark red cabinets, kitchen island, brushed chrome steel worktop, and a charming wood stove – a true heart of the apartment. • Modern bathroom: Generously designed with a bathtub, double sink, toilet, and large windows for plenty of natural light. • Large terrace as well as access to a communal lawn and a playground - perfect for sunny summer days. • Fireplace in the living/dining area for cozy evenings. • Garage/parking: Two garage parking spaces (EHP) can be rented additionally. • Elevator available in the building. • Wheelchair accessible and child-friendly – pets are welcome. • Beautiful view of the Kandertal mountain landscape. Location and surroundings: The apartment is located in a quiet environment – both during the day and at night, it is pleasantly quiet. In summer, you benefit from plenty of sunshine. The infrastructure in the vicinity leaves nothing to be desired: • Bus stop Kreuzgasse: only 5 minutes' walk away • Frutigen train station: reachable in 8 minutes on foot • Claro supermarket: 6 minutes' walk • Primary school Dorf/Widi: reachable in 9 minutes on foot – ideal for families with children This well-maintained apartment combines modern living with alpine charm and excellent connections. Enjoy the quiet life in beautiful Frutigen – available from November 1, 2026.For further details, please refer to the document stored under the photos.If you have any questions or would like to get in touch, I am available at 078 521 97 73.
Travel time
-
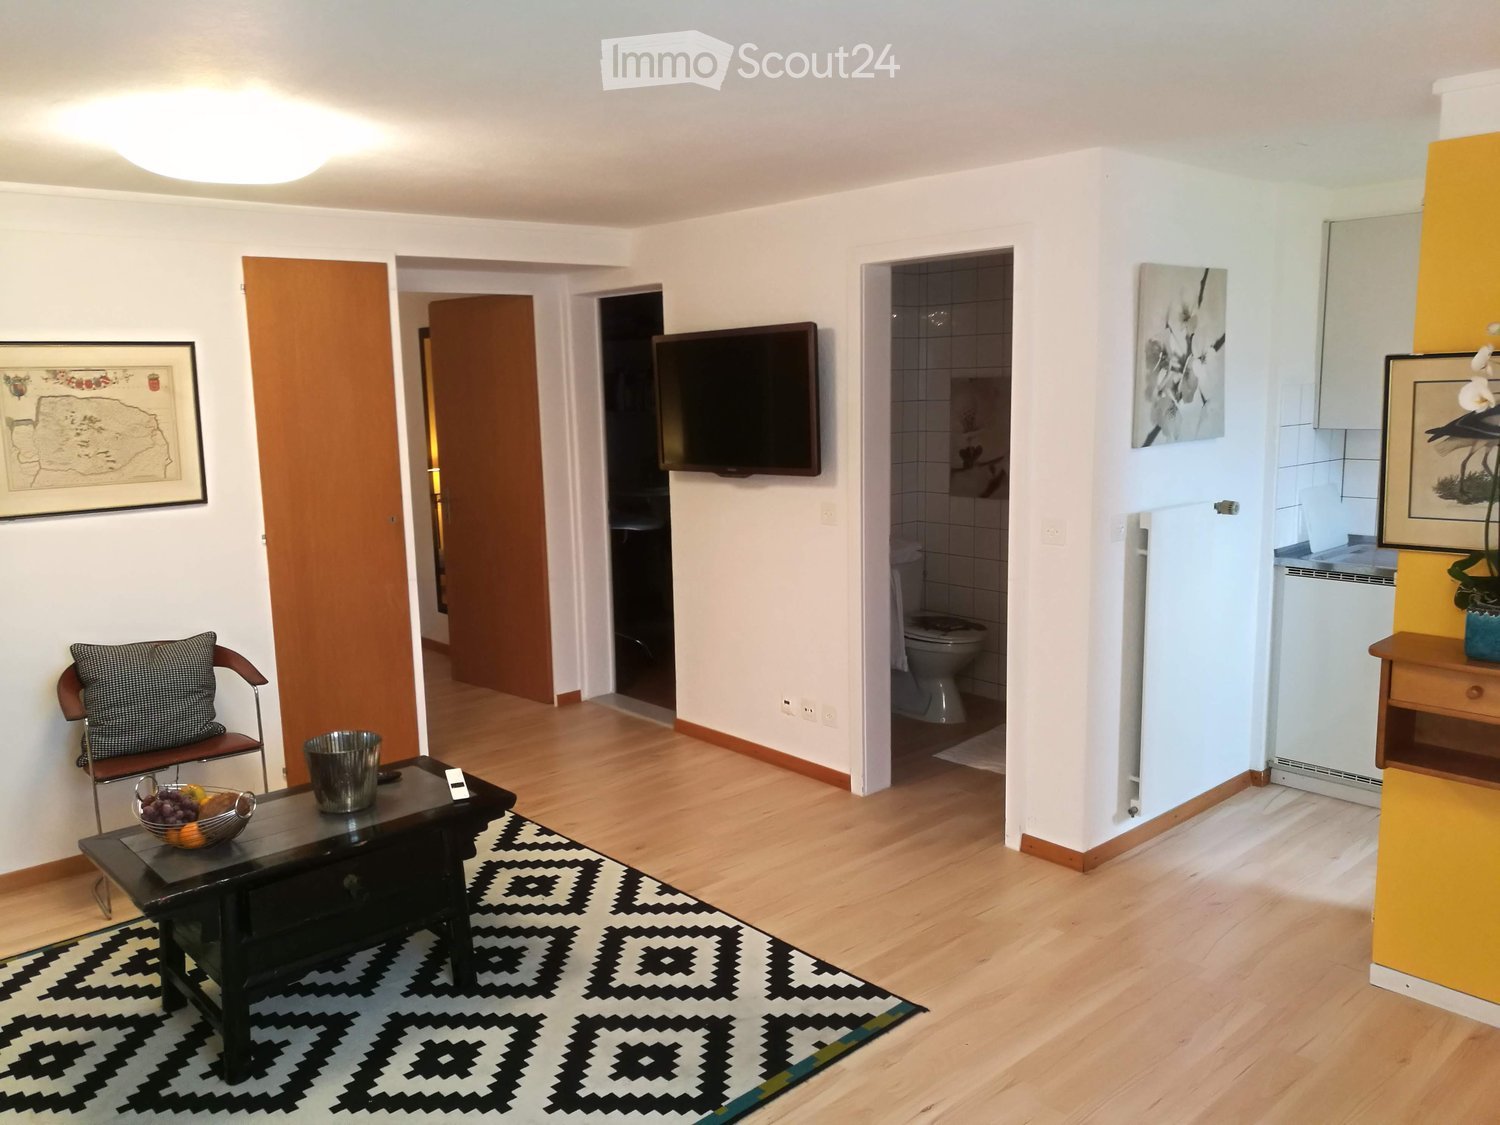
  • Living room with wooden floor, patterned rug, coffee table, chair, TV screen, framed picture, bowl of fruit, radiator, and open doors to bathroom and other rooms.
  • Modern kitchen with white cabinets, stainless steel sink, electric stove, and refrigerator. The walls are tiled in gray, and the floor is wooden.
  • White tiled bathroom with a toilet, sink, bathtub, and a decorative picture of a flower on the wall.
  • Cozy bedroom with a double bed, nightstands, lamps, and artwork on the walls.
  • Outdoor patio with artificial grass, a dining table with chairs, large umbrellas, and a scenic view of a lake and mountains.
1 / 5
2 rooms, 40m², CHF 1,480.–
Top
Risegasse 9, 3704 Krattigen

Furnished 2-room apartment in prime location in Krattigen

Discover this charming furnished 2-room apartment with approximately 40 m² of living space in the idyllic municipality of Krattigen. The apartment is located in the Risegasse 9 in a single-family home on the ground floor and is available from January 1, 2027.This fully furnished apartment offers you the comfort of being able to move in immediately, without having to worry about furniture. The quiet location guarantees relaxed days and restful nights, while you can also enjoy the fantastic view of the lake and mountains.The location offers excellent amenities: • Public transport: The bus stop "Krattigen Dorf" is 2 minutes' walk from the front door. The international train station Spiez is only 5.7 km away. • Shopping facilities: The Volg store with bakery and post office Krattigen can be reached after 600 m of flat path in a few minutes on foot. • Parking space: Suitable for scooters, bicycles or small cars is included. Further parking can be rented nearby if available. • Nature: Forest, mountains and fitness course as well as Lake Thun are in the immediate vicinity • Lawn, garden kitchen, grill and pool: Shared use with landlord possible by arrangement. This apartment is perfect for young professionals looking for temporary accommodation, or for those who want to enjoy the "dolce far niente" life in the beautiful Bernese Oberland landscape for holiday purposes. The combination of practical equipment and quiet surroundings makes this apartment an ideal temporary home. The landlords live in the house, speak several languages and are open-minded to pleasant and orderly people of all origins.
Travel time
-

Suggested properties for you based on search results

Other interesting objects