3 results - Flats for rent: Seon

More objects in your automatically expanded search area
20 results - Radius: + 10km
New building
1 / 14
  • Balcony / Terrace
  • Parking space
  • Elevator
  • +5
4.5 rooms, 101m², CHF 2,330.–
Premium
Tunaustrasse 9, 5734 Reinach

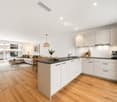
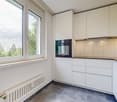
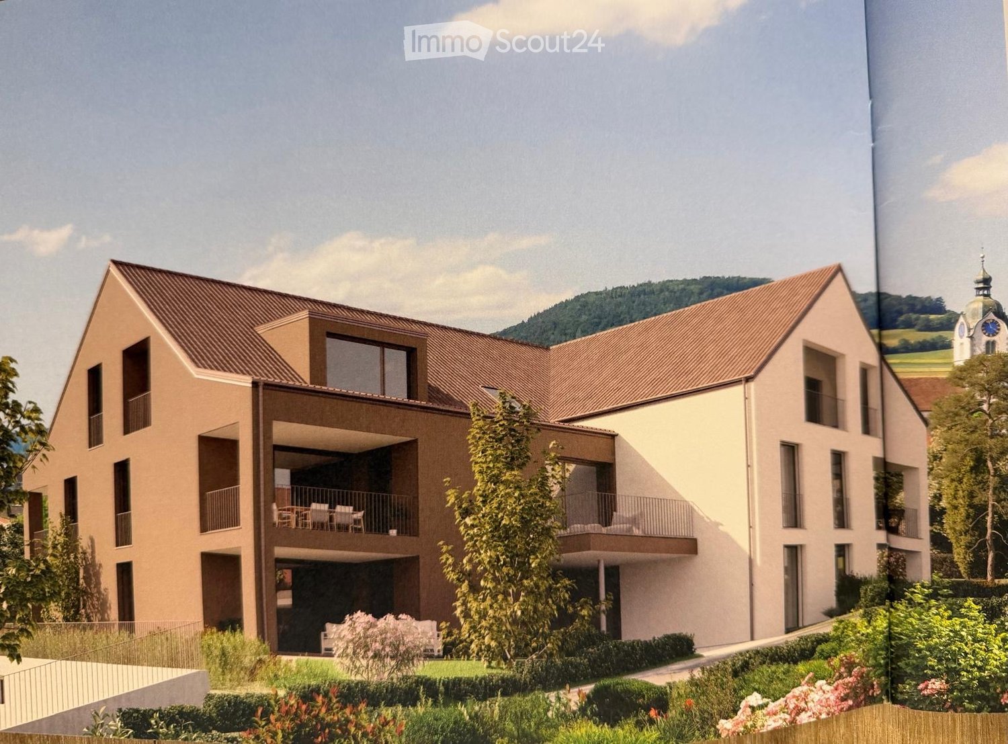
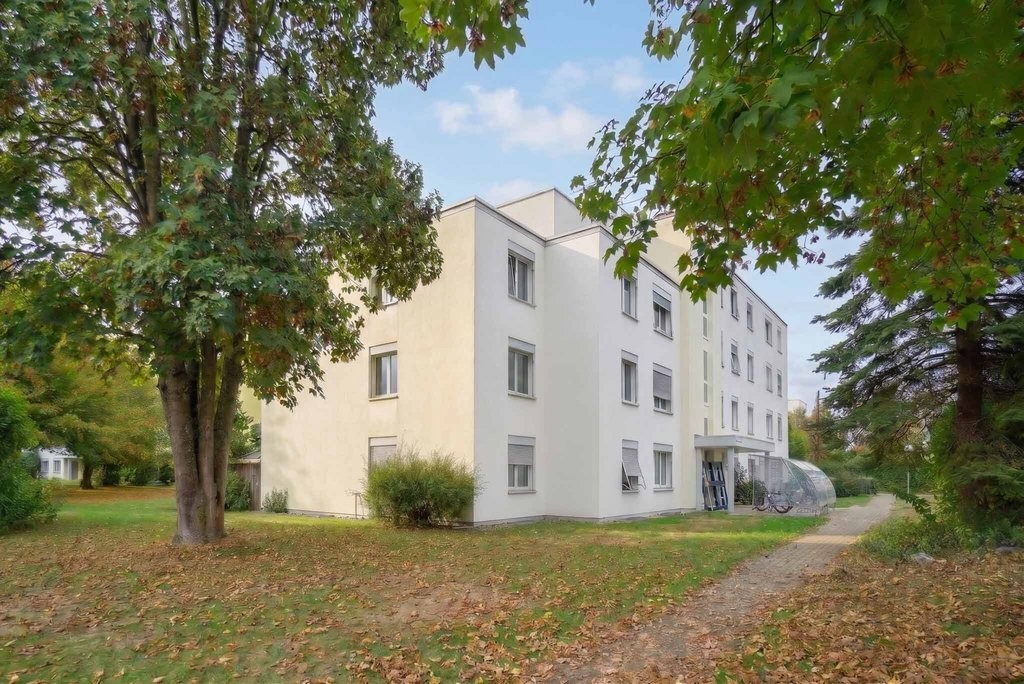
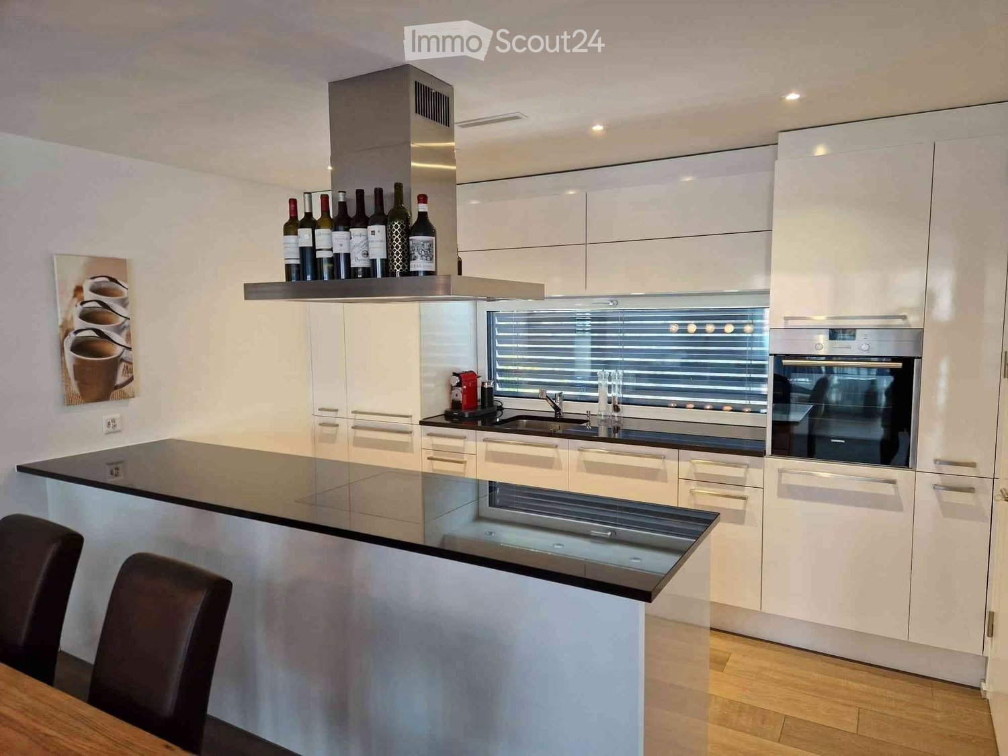
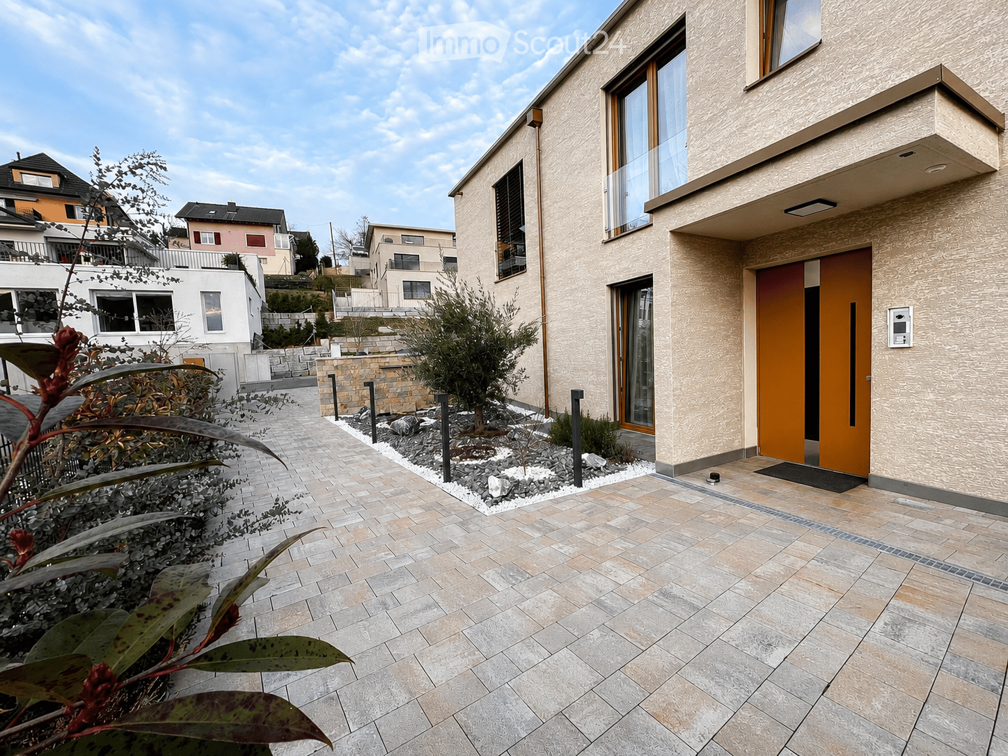
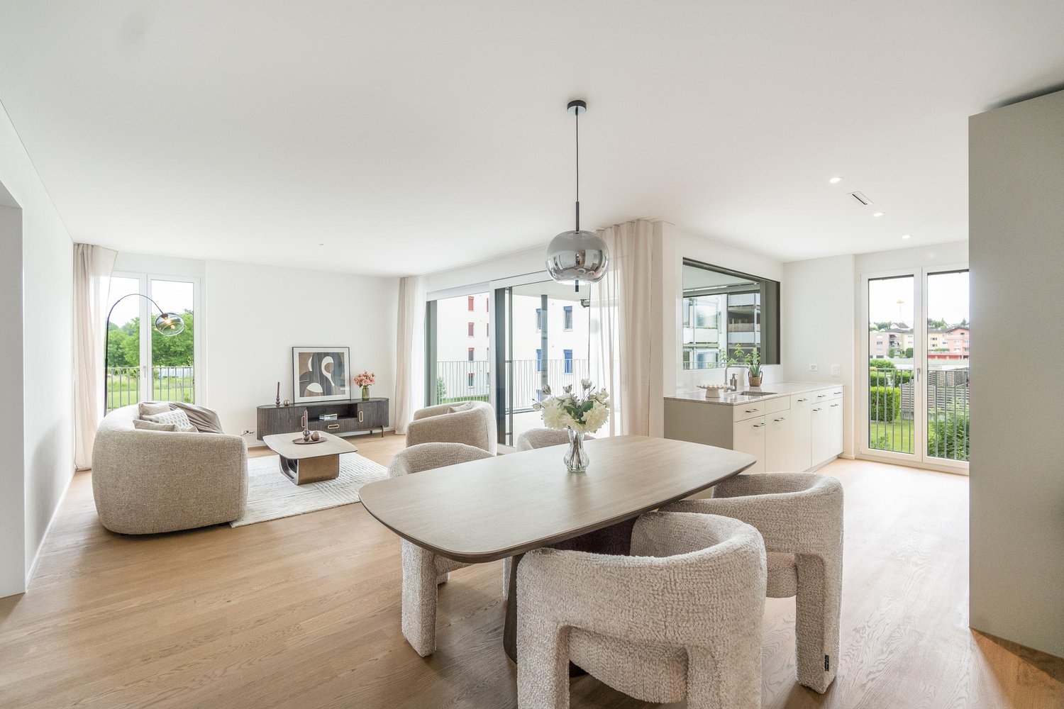
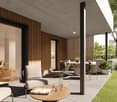
First occupancy in Reinach AG: Modern 4.5-room ground-floor apartment

This modern 4.5-room ground-floor apartment combines high-quality interior design with a well-thought-out room layout on approximately 101 m² of living space.The heart of the apartment is the inviting living and dining area with an open-plan kitchen. Large windows provide plenty of daylight and create a bright, pleasant living atmosphere.The high-quality interior design impresses with a modern fitted kitchen with Siemens appliances, elegant oak parquet flooring in the living and bedrooms, and stylish ceramic tiles in the wet cells and other secondary areas. A private washing machine and dryer, as well as practical built-in closets, provide additional comfort in everyday life.The modern geothermal heat pump allows for both heating and passive cooling in the summer, supporting a pleasant room climate on warm days.The apartment is ideal for couples and families who value modern living, short distances, and a high-quality living environment.Highlights • 4.5-room ground-floor apartment • approx. 101 m² living space • bright living and dining area • modern and high-quality interior design • fitted kitchen with Siemens appliances • • private washing machine and dryer • practical built-in closets • elevator • private basement storage • fiber optic connection • floor heating with individual room control • geothermal heat pump with passive cooling • photovoltaic system • parking spaces available for rent • preparation for e-charging stations • expected first occupancy from March 2027 The building is located in a quiet and yet central residential area in Reinach AG. Shopping facilities, schools, and various leisure activities are nearby. The train station is also within walking distance and offers an attractive connection to public transportation.The complete rental documentation is attached to this advertisement. It includes an overview of all currently available apartments, including information on living space, number of rooms, floor, outdoor areas, rent, and floor plans.We are happy to answer any questions you may have and provide you with personal information about the apartment that suits you best.

  • Balcony / Terrace
  • Parking space
  • Elevator
  • +5
Travel time
-
New building
1 / 8
4.5 rooms, 119m², CHF 2,920.–
Premium
Lenzstrasse 15B, 5734 Reinach

First rental Wyna - arrive, feel good, be at home

At Lenzstrasse 13–19 in Reinach AG, a sustainably designed residential building with modern rental apartments for different life phases and requirements is being built with "Wyna Reinach". The apartments in House 15 will be ready for occupancy on October 1, 2026 and mark the beginning of a phased first rental.The six available 4.5-room apartments convince with well-thought-out floor plans, bright living rooms, and a high standard of construction. Spacious living and dining areas meet clearly zoned retreat areas, creating a pleasant living feeling for couples or families with a claim to quality and comfort.The rental apartments convince with a high property standard: • Living and dining area with open kitchen • Kitchen with induction cooktop, oven, steam cooker, dishwasher, refrigerator, and freezer • Two wet cells (bathroom/WC and shower/WC) • Laundry tower in the apartment • Built-in closets in the entrance area • Reduit for additional storage space • Spacious balcony or seating area • Private basement compartment • Elevator The building is designed as a quiet and green living space. Spacious outdoor areas, a stream, and traffic-free meeting zones create a high quality of living and offer space for relaxation. At the same time, the project meets modern requirements for sustainable and energy-efficient living with the Minergie standard, earth probe heat pump, and solar system.Reinach in the Wynental combines quiet living in the green with an excellent infrastructure. Shopping opportunities in the village center and schools are within comfortable walking distance. The next bus stop can be reached after about 500 meters, while the Reinach AG Nord train station is only about 10 minutes' walk away. Thanks to the good transport connections, the centers of Aarau and Lucerne can also be reached quickly. This living location is ideal for all those who want to combine nature-based relaxation and high everyday practicality.Visit our website for more information and to apply for your desired apartment: www.wyna-mieten.chThe apartments in House 15 are available for viewing immediately. Are you interested? Then we look forward to your contact.

Travel time
-
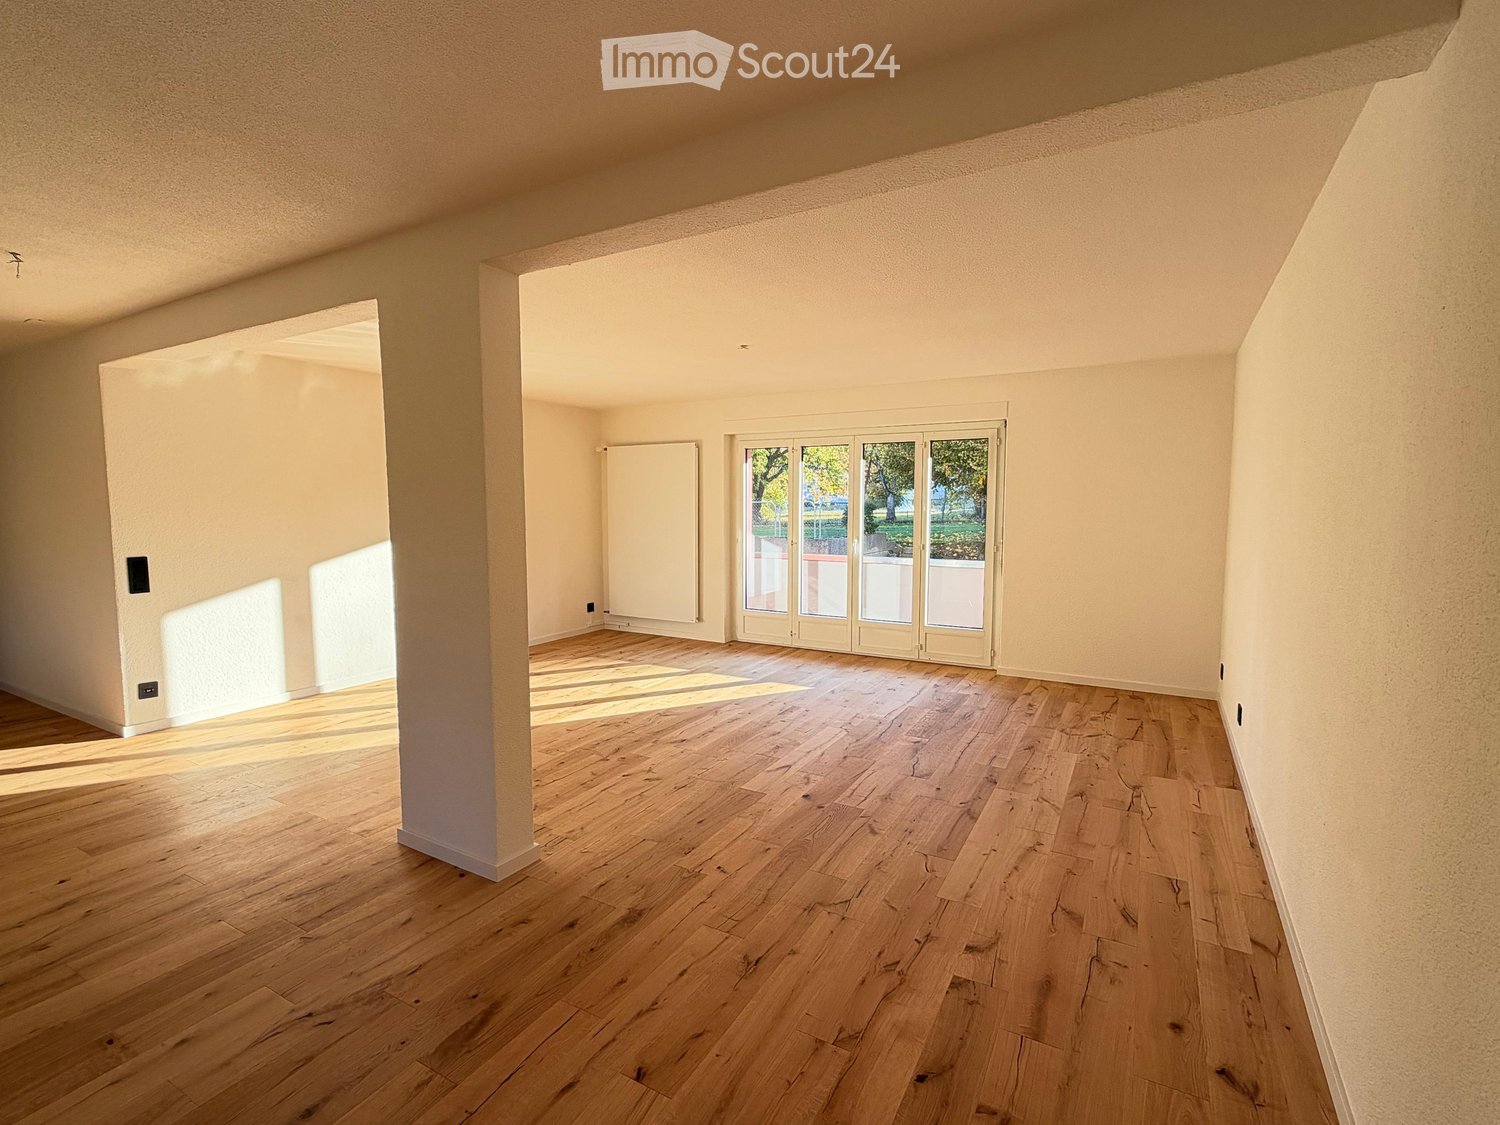
  • Unfurnished room with bare walls, a wooden floor, a radiator, and glass doors to a balcony.
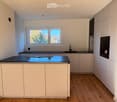
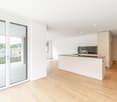
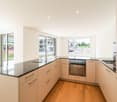
  • Kitchen with white cabinets, a dark countertop, an island with an integrated hob, a built-in oven, and a window over the sink.
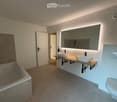
  • Bathroom with a built-in bathtub, a wooden double vanity with two white basins and black fixtures, a backlit mirror, and a wall-mounted toilet.
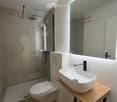
  • Bathroom with a walk-in glass shower, a wall-hung toilet, a countertop basin on a wooden shelf, and a backlit mirror.
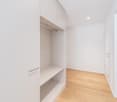
  • Entrance hallway with a long wall of built-in cream cabinets with black handles, a white front door, and a wooden floor.
  • Corridor with light wood flooring, a built-in white wardrobe along one side, and an electrical panel on the wall; an empty room is visible at the end.
  • Unfurnished room with bare textured walls, a wooden plank floor, a radiator under a window overlooking a tree and garden.
  • Empty room with white walls, a wooden plank floor, and a window showing trees and houses outside.
  • View from a balcony over a yard with trees, a garage with wooden doors, marked parking spaces, and cars below.
  • Multi-storey residential building with pink facade, balconies stacked floor above floor, garage doors at ground level, and marked parking bays in front.
  • Pink residential building with several storeys, a paved walkway, and a grass lawn along the front.
1 / 11
Kitchen with white cabinets, a dark countertop, an island with an integrated hob, a built-in oven, and a window over the sink.
Bathroom with a built-in bathtub, a wooden double vanity with two white basins and black fixtures, a backlit mirror, and a wall-mounted toilet.
Bathroom with a walk-in glass shower, a wall-hung toilet, a countertop basin on a wooden shelf, and a backlit mirror.
4.5 rooms, 109m², CHF 2,700.–
Premium
Hauptstrasse 31, 5502 Hunzenschwil

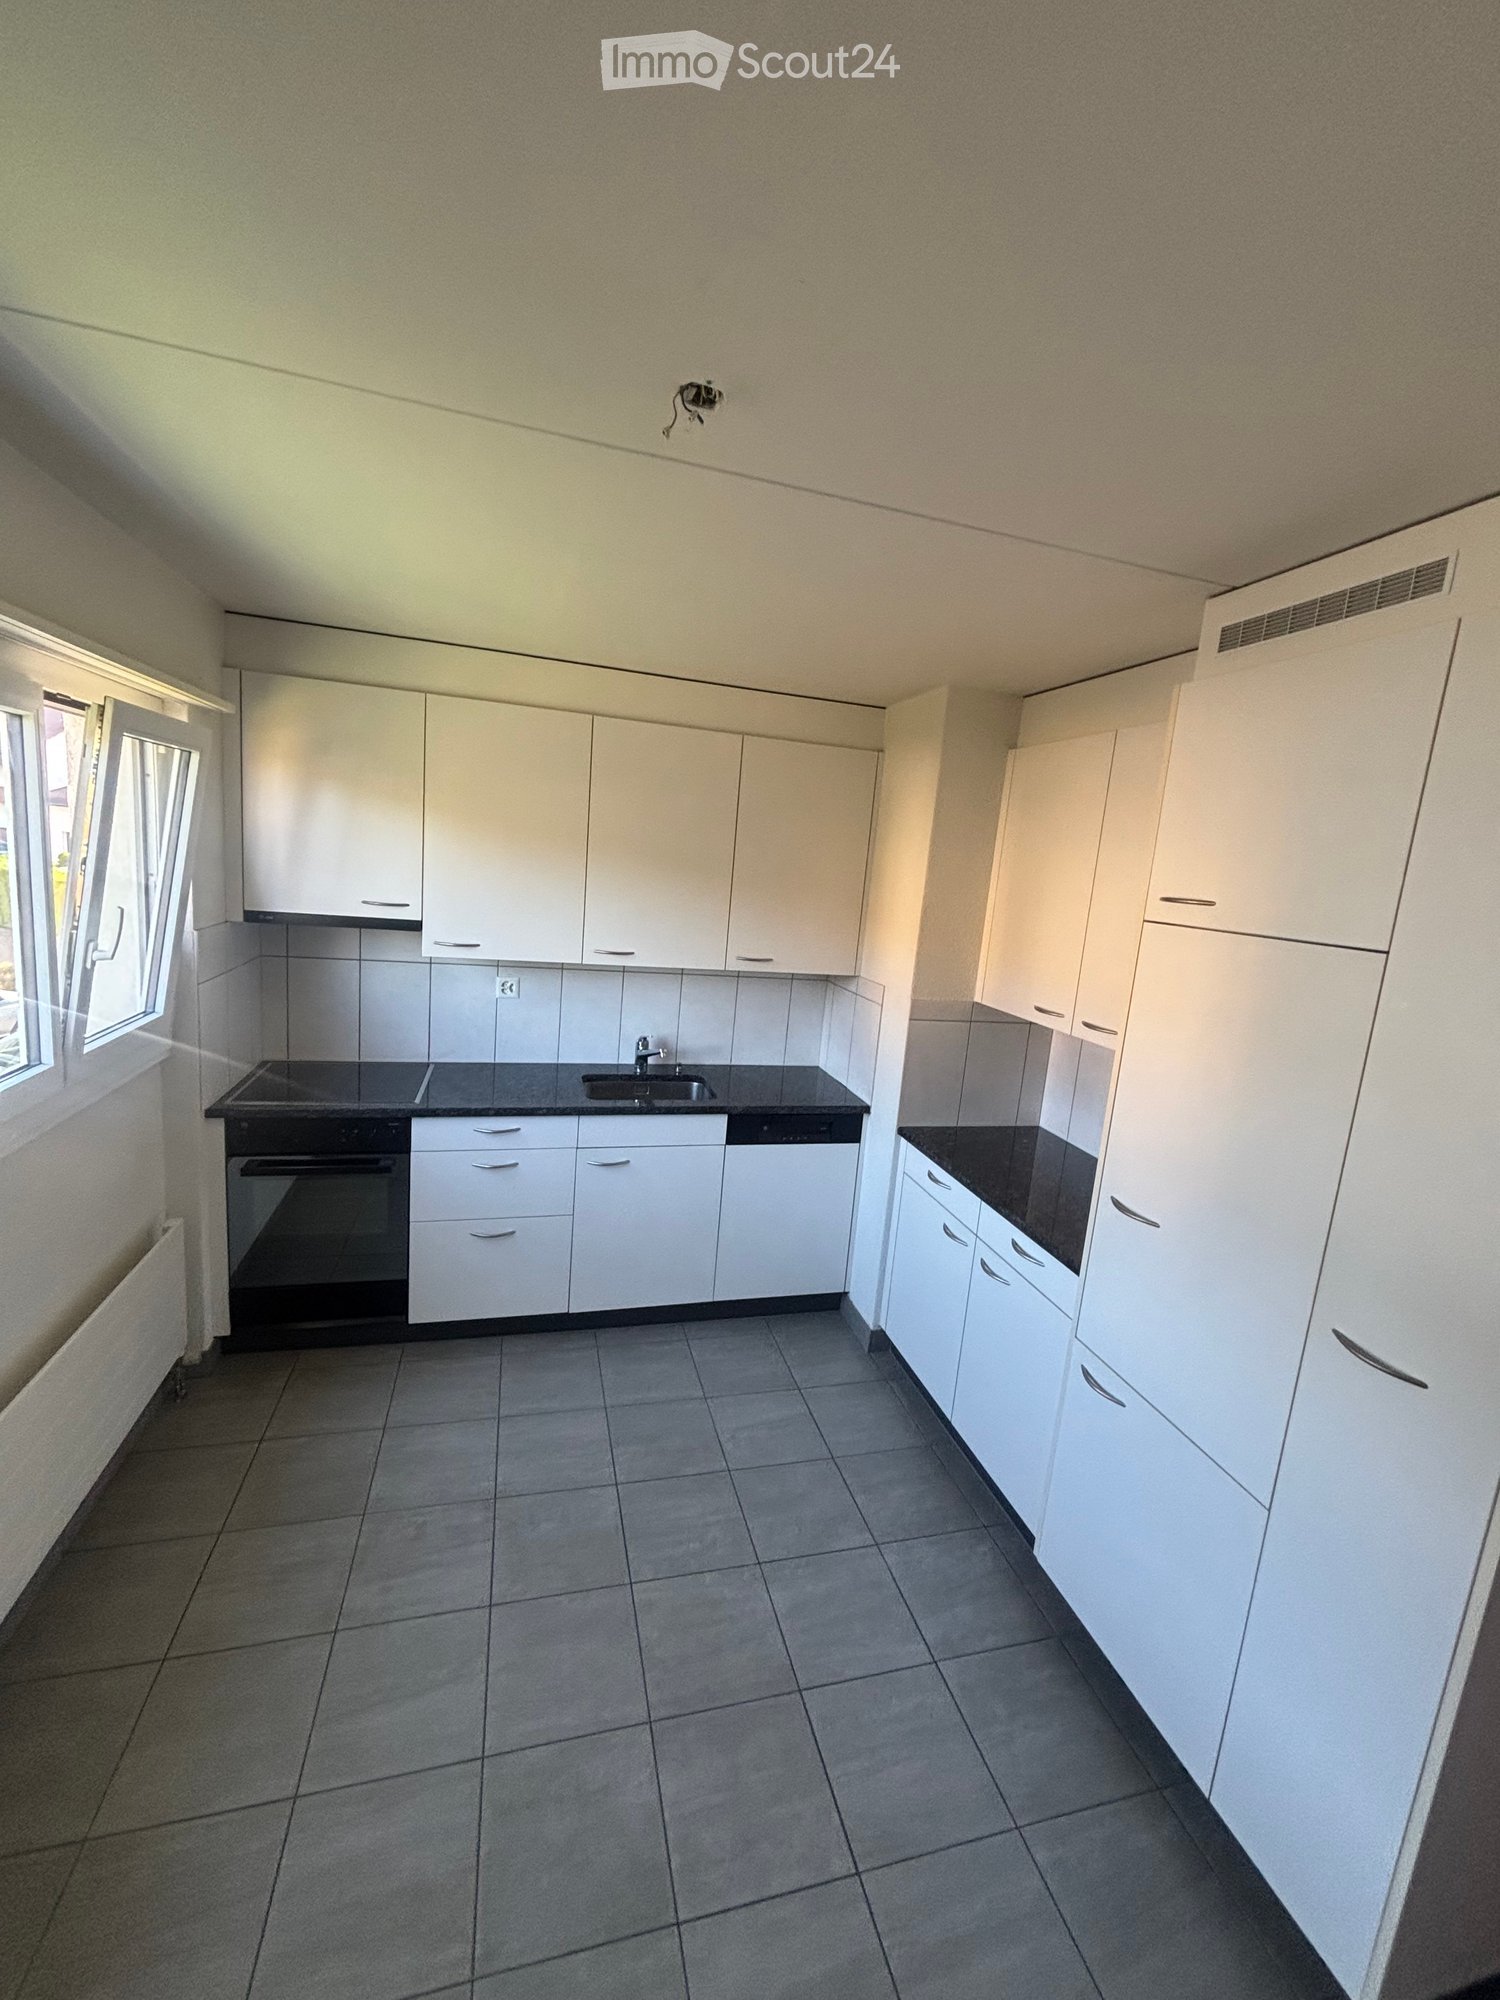
Freshly renovated 4.5-room apartment in Hunzenschwil – modern, bright and spacious living!

!! FIRST OCCUPANCY !!Welcome to your new home! This attractive 4.5-room apartment in Hunzenschwil convinces with a comprehensive renovation, modern living comfort and a bright, friendly atmosphere.The spacious and light-filled living and dining area forms the heart of the apartment. The modern, open kitchen with cooking island blends stylishly into the living room and invites you to cook, enjoy and linger together.Three well-cut bedrooms offer sufficient space for individual living needs – whether as a bedroom, children's room or home office. Two bathrooms provide additional comfort and a relaxed daily routine.A special highlight are the two balconies. They extend the living space outdoors and offer wonderful opportunities to enjoy sunny hours and let the day come to a relaxing end.Your living highlights at a glance* Completely renovated and modernly equipped* Spacious, light-filled living and dining area* Modern open kitchen with cooking island (Bora)* Three versatile bedrooms* Two bathrooms* Two balconies with additional outdoor space* Storage room* Private laundry tower in the basement* Basement compartment* Including garage boxThe apartment is located in a pleasant residential area in Hunzenschwil. Shopping facilities, schools and public and private transport links are easily accessible. Here you can enjoy a successful combination of a pleasant living environment and practical infrastructure.Move in now and feel at home!Whether as a couple, family or for all those who appreciate spacious and modern living: this freshly renovated apartment offers the best conditions for a comfortable home.Convince yourself of this attractive living offer. We look forward to your contact and will show you the apartment personally!

Travel time
-
1 / 13
4.5 rooms, 98m², CHF 2,350.–
Top
Rigiweg 1, 5524 Niederwil

Modernized 4.5-room apartment in a quiet, natural location

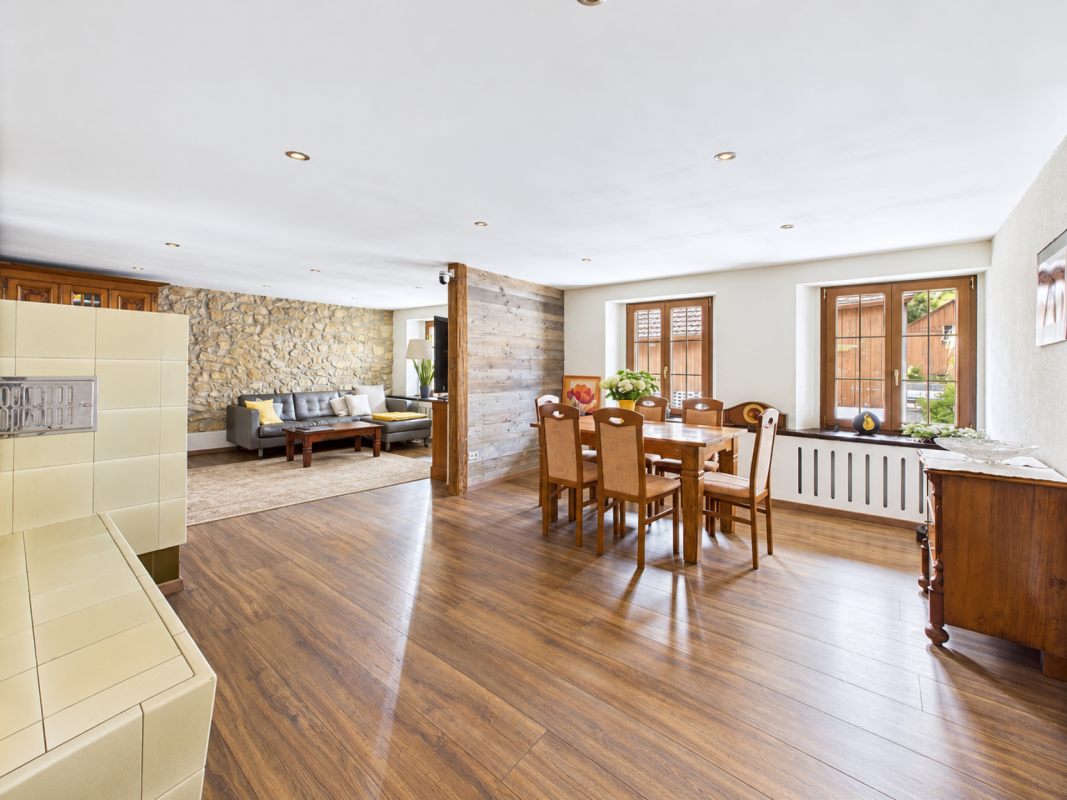
Imagine this: morning coffee outdoors, children playing right in front of the door, and in the evenings, greenery in front of the window. That's exactly what you can expect in this freshly renovated 4.5-room apartment on Rigiweg, a well-maintained multi-family house in a quiet, idyllic location near the Reuss. The kitchen and bathroom have just been comprehensively renewed, and a private laundry tower ensures maximum independence in everyday life. The village center with shopping facilities, a playground in the neighborhood, and the bus stop are all easily accessible on foot. The apartments are available on the ground floor with direct access to the outdoor area, as well as on the 1st and 2nd upper floors with a balcony and a view of the greenery. Available from June 16, 2026, or by arrangement. • The apartment impresses with a spacious living and dining area with stylish tonal plates and a cozy Swedish stove, which provides a pleasant living atmosphere on cooler days. • The newly renovated, modern kitchen presents itself as functional and contemporary, equipped with a dishwasher. • In the bedrooms, a parquet floor provides a warm and cozy living feeling. • Particularly noteworthy are the two fully renovated wet cells, one with a bathtub and another with a shower, which further increase the living comfort. • A private laundry tower within the apartment ensures maximum independence in everyday life. • The balcony or outdoor area on the ground floor invites you to enjoy the quiet and child-friendly environment to the fullest. • An elevator, which leads from the 1st basement to the 2nd upper floor, is also available. Underground parking spaces can also be rented for CHF 110.00 per month, as well as outdoor parking spaces for CHF 50.00 per month.For more information, please visit our website at www.rigiweg-niederwil.ch.Please note that the images are only reference images and may differ from the actual conditions on site.We are available to answer any questions or arrange a viewing at any time. Has your interest been piqued?Elisabeth Sernatinger looks forward to your contact and is available for further information. HIAG Immobilien Schweiz AGElisabeth SernatingerTel: +41 44 740 06 09www.rigiweg-niederwil.ch

Travel time
-
1 / 10
4.5 rooms, 111m², CHF 2,340.–
Top
Wässermattweg 8, 5036 Oberentfelden

Your newly renovated 4.5-room apartment with two balconies

The locationOberentfelden is centrally located in the canton of Aargau and boasts good transport links to Aarau and surrounding municipalities.The proximity to the highway and regular public transport connections make commuting easy, and the centrally located lower and upper secondary school make the location perfect.Additionally, Oberentfelden is the ideal starting point for excursions into the surrounding valleys and cities of northern Switzerland.A tour of the apartmentThe spacious floor plan of this apartment gives you the freedom to design it individually and make your living dream come true. The apartment has spacious rooms that offer a lot of space for individuality. Not to be forgotten is the newly renovated, modern kitchen, which makes the heart of every hobby cook beat faster. The bright parquet floor creates a sophisticated living atmosphere. Additionally, your new home offers further advantages:- new, modern kitchen with ceramic hob and dishwasher- parquet floors throughout the apartment- two new bathrooms with tile floors- a spacious balcony- cellar compartmentDetailsA parking space in the underground garage can be rented for an additional CHF 110.00 per month if desired.Call. Visit. Rent.We look forward to your contact!On our homepage, we have more free objects.https://www.wohnen-badmatte.ch/As a tenant of Helvetia, you benefit from a 40% discount on your first annual premium for selected Helvetia insurance products!The published images are similar / identical to the apartments. Deviations from the actual offer are therefore possible.

Travel time
-
1 / 11
4.5 rooms, 107m², CHF 2,200.–
Top
Reiherweg 2, 5036 Oberentfelden

Renovated 4.5 room apartment for rent

The locationOberentfelden is centrally located in the canton of Aargau and boasts a good transport connection to Aarau and surrounding municipalities.The proximity to the highway and regular public transport connections make commuting easy, and the centrally located lower and upper secondary school make the location perfect.Additionally, Oberentfelden is the ideal starting point for excursions into the surrounding valleys and cities of Northern Switzerland.A tour of the apartmentThe spacious floor plan of this apartment gives you the freedom to set up individually and put your living dream into practice. The apartment has spacious rooms that offer a lot of space for individuality. Not to be forgotten is the newly renovated, modern kitchen, which makes the heart of every hobby cook beat faster. The bright parquet floor creates a sophisticated living atmosphere. Additionally, your new home offers further advantages:- new, modern kitchen with ceramic hob and dishwasher- parquet floors throughout the apartment- two new bathrooms with tile floors- a spacious balcony- basement compartmentDetailsA parking space in the underground garage can be rented for an additional CHF 110.00 per month if desired.Call. Visit. Rent.We look forward to your contact!On our homepage, we have more free objects.https://www.wohnen-badmatte.ch/As a tenant of Helvetia, you benefit from a 40% discount on your first annual premium for selected Helvetia insurance products!The published images are similar / identical to the apartments. Deviations from the actual offer are therefore possible.

Travel time
-
1 / 6
  • Parking space
4.5 rooms, 95m², CHF 2,400.– / m²
Top
5024 Küttigen

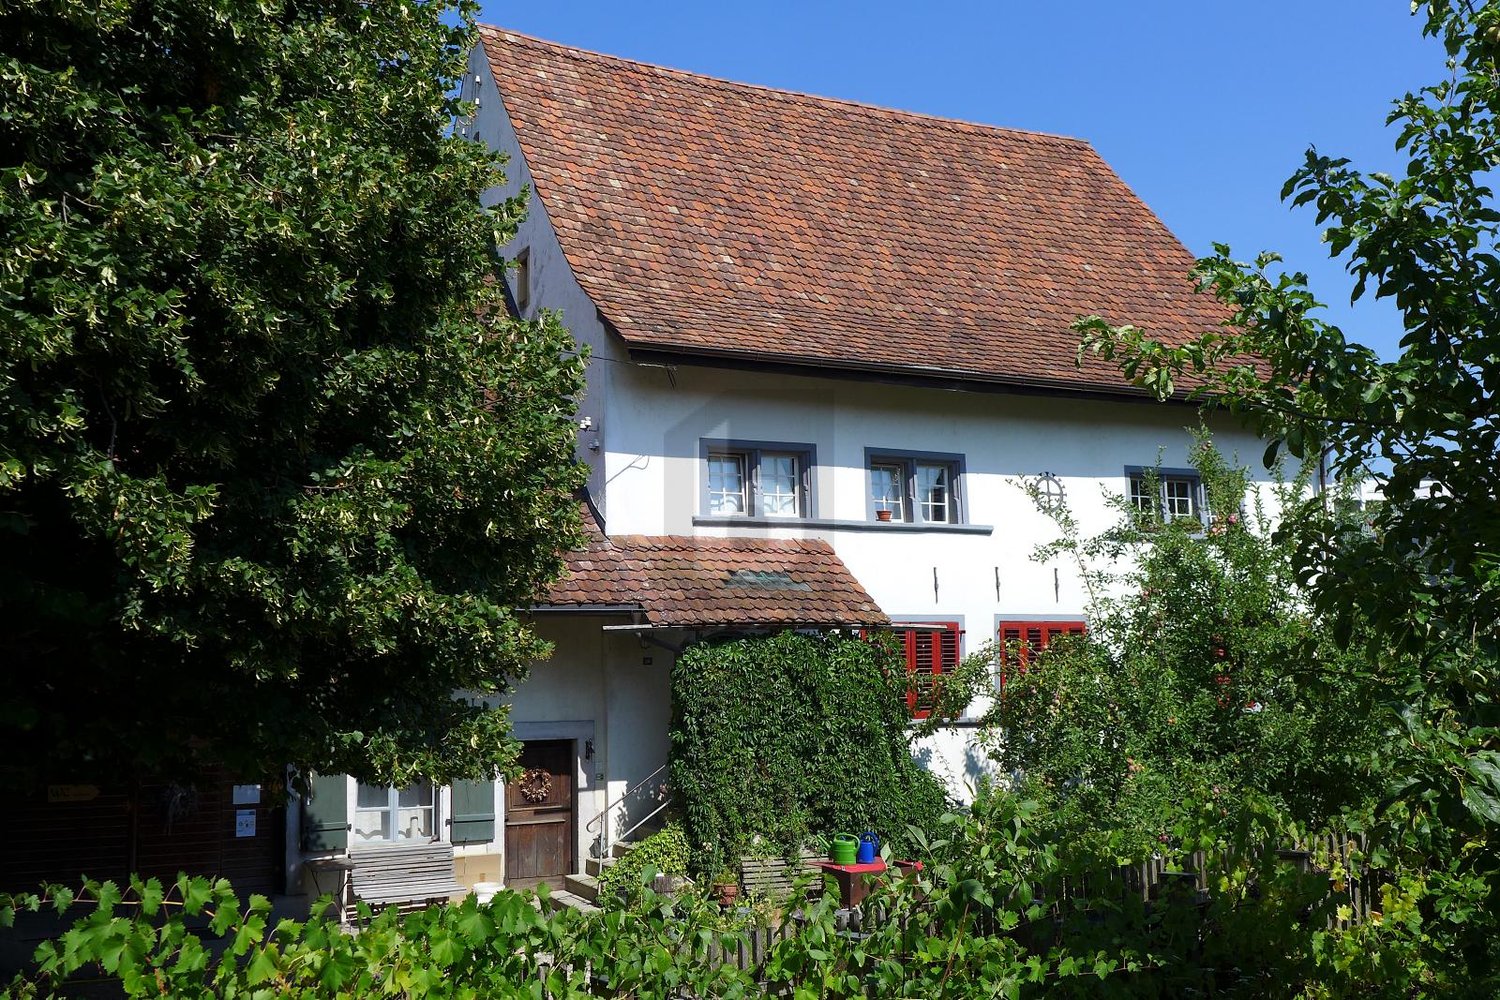
MODERN LIVING IN A HISTORIC MILL!

This distinctive 4.5-room apartment on the first floor above ground of an old mill combines historic charm with contemporary comfort. Restored wall and ceiling paintings give the rooms a special atmosphere. The modern, practical kitchen is a contemporary addition — a home for people who appreciate something out of the ordinary.The location combines tranquillity with short distances: right in the heart of Küttigen, shops are within walking distance. A parking space is located directly in front of the building. The garden can be shared; the attic, basement and laundry room are also shared with the owner, who lives on the ground floor. Heating: electric. This BETTERHOMES offer stands out for the following advantages:- historic mill with charm and a special atmosphere- restored wall and ceiling paintings- modern kitchen- quiet and central location- outdoor parking space in front of the building- and much more ...Interested? Contact us to arrange a no-obligation viewing!Haven't found the right property? More than 2'000 other listings at: www.betterhomes.ch - your fair real estate brokerLooking to market a property yourself?Benefit from our expertise: https://www.betterhomes.ch/de/profitierenWould you like to have a property valued?Find out its value now with our free valuation, with no obligation!https://www.betterhomes.ch/de/knowledge/estimationMore detailsLocation: central yet quietCondition: goodBathrooms: 1 (1x bathtub/sink/WC)Heating system: oil heatingPublic transport: bus stop, 200mSchools: primary school, 700mShops: Coop, 70m

  • Parking space
  • Central island, white cabinets, black countertops, integrated dishwasher, wine rack, modern appliances
  • Dining room with wooden dining table, black chairs, modern kitchen with island, wooden floor, white walls, white cupboards, dining table, lights, microwave, and kitchen cabinets.
  • Balcony, large windows, TV, couch, coffee table, wood floor, decorative items
  • Empty room with wooden flooring, white walls, and large sliding glass doors leading to a balcony.
  • Bathroom with white tiled walls, a white bathtub, white sink, and toilet. White ceiling and walls, wooden floor.
  • modern white tiles, glass shower door, silver fixtures, silver faucet, silver mirror, no visible additional features
  • Empty room with wooden flooring, white walls, and a large window letting in natural light. The ceiling has a modern light fixture.
  • Empty room with wooden flooring, white walls, and a large window offering a view of the outside.
  • Empty attic space with wooden flooring, white walls, and a skylight window offering a view of the outdoors.
  • View from a rooftop terrace at sunset, showing cityscape with buildings and distant hills.
  • glass-enclosed balcony, sloped roof, black shingles, metal railing, nearby buildings
  • unfinished attic room with sloping ceiling, two windows, and one pipe opening on the floor
  • modern walkway with paved tiles, metal railing, white walls, a metallic pipe
  • A modern white building with multiple floors and several windows. Located on an elevated floor, the house has a gray tiled roof and is surrounded by greenery and paved walkways.
  • 4 rooms, living room, 2 bedrooms, kitchen, bathroom, hallway, 1 balcony
  • Living room, dining room, kitchen, 2 bedrooms, balcony, attic
1 / 16
4.5 rooms, 105m², CHF 2,200.–
Top
Multenrain 28, 5037 Muhen

Bright modern 4.5 attic apartment with high-quality furnishings

Bright modern 4.5 attic apartment with high-quality furnishings4.5-room attic apartment, with balcony, nice view and with much comfort in a beautiful residential area in the middle of Muhen.Available from: 01.11.2026Attic left4 ½ rooms, 105m2 living area,Rent CHF 2'000.00 excl. ancillary costs, ancillary costs CHF 200.00 depositThe 4.5-room attic apartment with high-quality finish is waiting to become your new home!Important key figures:- Room-high interior doors- Room-high windows- Electric sun blinds- LED spots in the entrance area and kitchen- Wardrobe/closet in the entrance area- Controlled apartment ventilation- Ceramic floor tiles (parquet imitation) throughout the living area- Bathroom with bathtub/WC, direct access from parents' room, ceramic wall and floor coverings and window- Separate shower with WC with rain shower, ceramic wall and floor coverings- Spacious/open kitchen with cooking island- Storage room with washing tower in the kitchen in the apartment- Separate cellar compartment - common rooms, drying room, bicycle room, staircase with wheelchair-accessible lift- Fly screen on sliding door balconyAdditionally on request:Parking spaces in the underground garage are available in sufficient numbers and can be rented- Outdoor parking space CHF 60.00- Underground garage parking space CHF 120.00Have we sparked your interest or do you have questions about the rental property? Don't hesitate to contact us.Contact for viewing:CONREX AG079 893 10 95eli@conrex.ch

Travel time
-
  • Modern two-story house with beige textured facade, large windows, and a sleek orange front door. The entrance features a tiled pathway and small landscaped garden area with shrubs and decorative lighting.
  • Modern hallway with white walls, beige tiled floor, built-in bench seating on both sides, decorative pillows, a large oval mirror, and a coat closet with a hanging coat and a handbag on the bench.
  • Modern open-plan living and dining area with white walls, light wood flooring, and large windows. Features a round coffee table with decorative items, a sofa, a dining table with chairs, a bench, and a kitchen area with cabinets, an oven, and a microwave.
  • Modern living room with large windows, grey sectional sofa, coffee table, side tables, floor lamp, potted plants, and a cat tree.
  • Modern living room with a white sofa, coffee table, dining table, chairs, TV, and built-in cabinets.
  • A modern outdoor patio with a wooden hot tub, a sofa set, a dining table with chairs, and large umbrellas for shade. The area is tiled and features a view of greenery and a bridge in the background.
  • Modern bathroom with white marble walls, a freestanding sink, a bathtub, a glass shower enclosure, and a wooden shelf holding toiletries and towels.
  • Modern bathroom with white walls, marble countertop, sink, mirror, washing machine, and a small trash can.
  • Modern bedroom with a wooden bed, pink bedding, a nightstand with a lamp, and a window with blinds and curtains. A decorative lantern and small decorative items are placed on the windowsill.
  • Modern bedroom with a double bed, white bedding, wooden headboard, nightstands, and decorative wall art.
1 / 10
4.5 rooms, 118m², CHF 2,950.–
Top
Alte Lenzburgerstrasse 20, 5702 Niederlenz

Modern attic apartment with spacious terrace and high-quality owner-occupier standard

This modern attic apartment from 2023 convinces with spacious room proportions, light-flooded rooms, and a high-quality construction standard. On approximately 118 m² of living space, you can expect a well-thought-out room concept with large window fronts and an open living, dining, and kitchen area.A special highlight is the approximately 120 m² large terrace. It offers exceptionally much space to relax, eat, and linger. Part of the seating area is covered with a pergola, so the outdoor area can be used in different weather conditions.Room offerThe apartment has: • approximately 118 m² of living space • 3 bedrooms • spacious, open living, dining, and kitchen area • bathroom with bathtub • separate shower room with its own washing tower • practical reduit • approximately 120 m² large terrace • covered seating area with pergola The large window fronts provide plenty of natural light and underline the open and modern living feeling.High-quality equipmentThe apartment was created in the owner-occupier standard and offers a contemporary equipment. In the living room, Sonos ceiling speakers are firmly integrated. A modern LED lighting complements the living ambiance.For fast internet, the building is also equipped with a fiber optic connection.The modern kitchen with a spacious dining area, the bright bathrooms, and the clearly designed architecture result in a high-quality and at the same time cozy overall picture.Family-friendly locationThe apartment is located in a pleasant and family-friendly residential area on a Tempo-30 street. Facilities for daily needs, public transport, and schools are easily accessible: • Shopping opportunities: approximately 500 m • Bus stop: approximately 200 m • School: approximately 500 m • Lenzburg train station: approximately 1.5 km Parking optionsParking spaces can be rented additionally if needed: • Outdoor parking space: CHF 50.– / month • Covered parking space: CHF 80.– / month The most important things at a glance • Year of construction: 2023 • Living space: approximately 118 m² • Terrace: approximately 120 m² • Bedrooms: 3 • Bathrooms: 2 – bathtub and separate shower • Laundry: own washing tower in the apartment • Additional room: reduit • Construction standard: owner-occupier standard • Multimedia: Sonos ceiling speakers & fiber optic connection • Outdoor area: spacious terrace with pergola • Parking spaces: optional from CHF 50.– / month An attractive attic apartment for all those who are looking for spacious, modern living with an exceptionally large private outdoor space.

Travel time
-
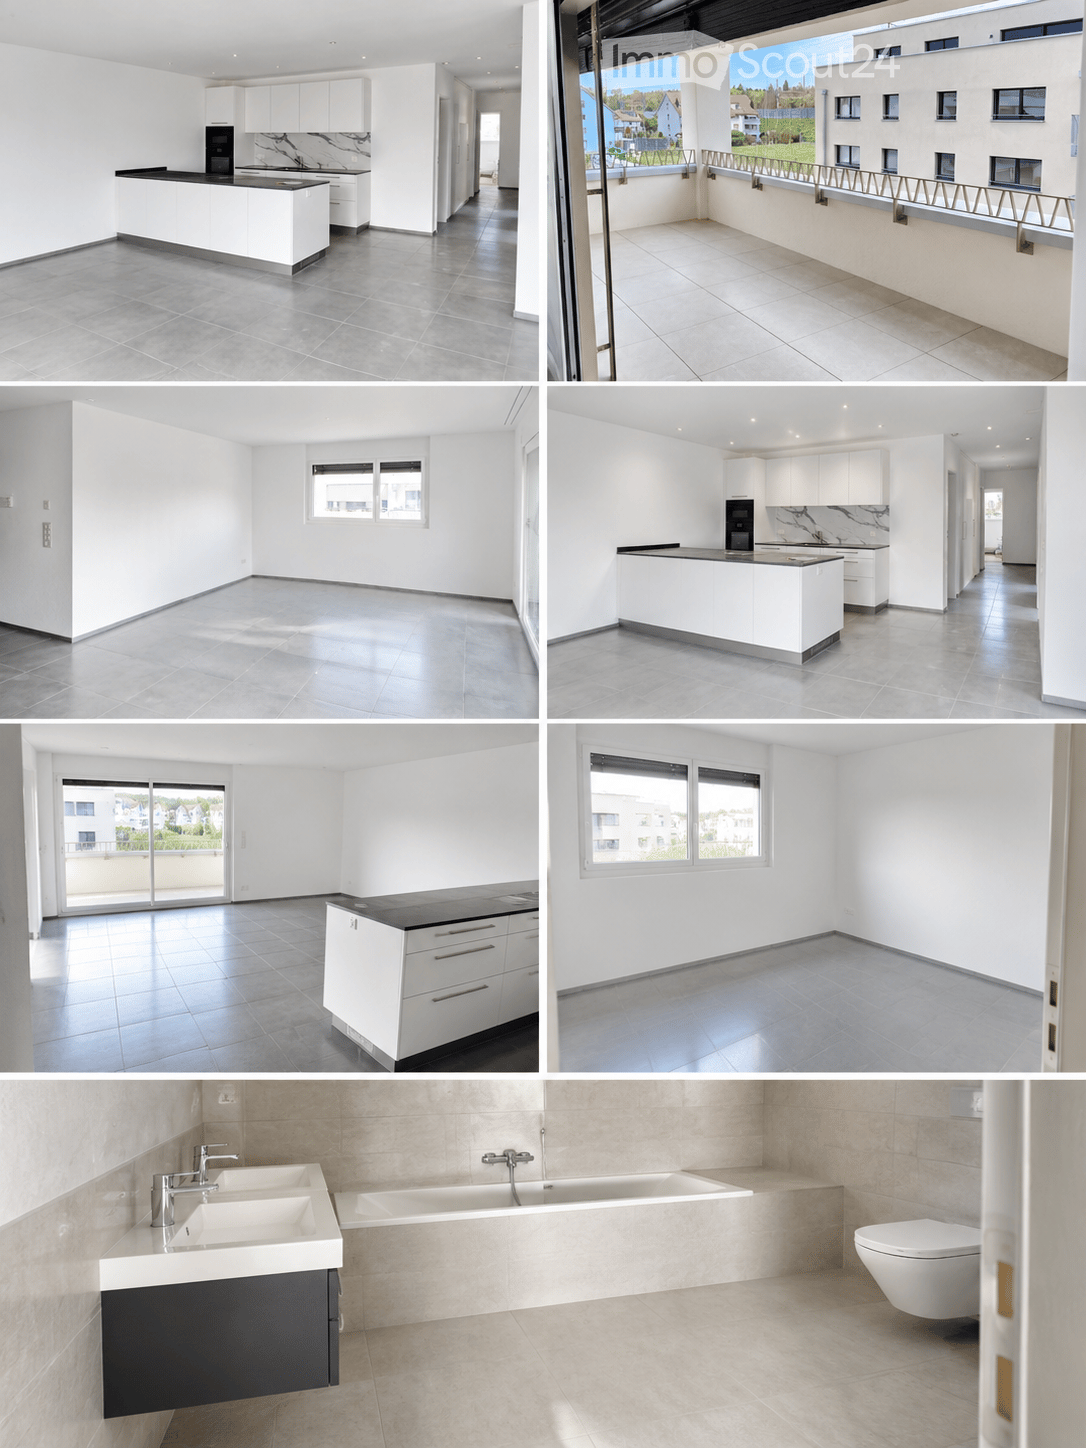
  • The collage displays multiple unfurnished rooms including a kitchen, living space, balcony, and bathroom. All rooms feature modern, minimalist design with white cabinets, tiled floors, and large windows. The kitchen has a central island, the living space
  • Modern kitchen with white cabinets, black countertop, and built-in oven. Features a central island with a black countertop and a marble backsplash.
  • Modern kitchen with white cabinets, dark countertops, and tiled flooring. Features a large sliding glass door leading to a balcony.
  • Empty room with grey tiled floor and white walls, featuring a large window and electrical outlets.
  • Modern bathroom with beige tiles, double sink, bathtub, toilet, and sleek chrome fixtures.
  • Modern bathroom with beige marble tiles, a white sink, a large mirror, and a black cabinet.
  • Empty room with white walls, tiled floor, and large windows offering a view of the outside area.
  • Balcony with tiled floor, metal railing, and a view of a residential area with buildings and greenery.
1 / 8
4.5 rooms, 124m², CHF 2,900.–
Top
Wiesenweg 21, 5102 Rupperswil

Modern 4.5-room new apartment with large balcony, high-quality kitchen, and plenty of storage space

First occupancy 2026 – spacious living with modern comfortThis attractive 4.5-room new apartment convinces with a well-thought-out floor plan, spacious rooms, and modern equipment. On 124 m² of living space, you can expect a comfortable home that offers plenty of space for couples, families, or people with increased space requirements.A special highlight is the 18 m² large balcony with practical storage, which offers additional free space and invites you to linger. The apartment also impresses with high-quality equipment details and plenty of storage space inside.The highlights at a glance • 124 m² of living space with a spacious and well-thought-out floor plan • New building 2026 – modern living comfort in the first occupancy • 18 m² large balcony with practical storage • Modern kitchen with food center, Bora cooktop, and cooking island • Private laundry tower with washing machine and dryer directly in the apartment • Two bathrooms: one with shower, one with bathtub • Two spacious children's rooms with approximately 14 m² each • Parent's bedroom with approximately 16.5 m² • Additional basement room with 8 m² directly on the same floor • Elevator for convenient access to the apartment Spacious rooms and modern equipmentThe open living and dining area forms the heart of the apartment. The modern kitchen with cooking island, Bora cooktop, and food center combines functionality with a contemporary design and offers ideal conditions for everyday life and social cooking evenings.The three bedrooms offer plenty of space and flexible usage options. Whether as children's rooms, home offices, or guest rooms – different living needs can be optimally realized here.Two separate bathrooms provide additional comfort: while one is equipped with a shower, the other invites you to relax with a bathtub. Thanks to the private washing machine and dryer, you also enjoy maximum independence in everyday life.The spacious balcony extends the living space outdoors. The integrated storage offers practical storage space for balcony furniture, garden tools, or other items. An additional 8 m² basement room on the same floor rounds off the attractive space offer.Parking spacesIf required, two parking spaces can be rented for CHF 130.– per month each.Your new homeThis modern new apartment combines spacious living, high-quality kitchen equipment, and practical extras into an attractive overall package.We look forward to showing you this beautiful apartment in person!

Travel time
-
1 / 18
  • Balcony / Terrace
  • Parking space
  • Elevator
  • +3
4.5 rooms, 103m², CHF 2,550.–
Rigistrasse 13, 5610 Wohlen AG

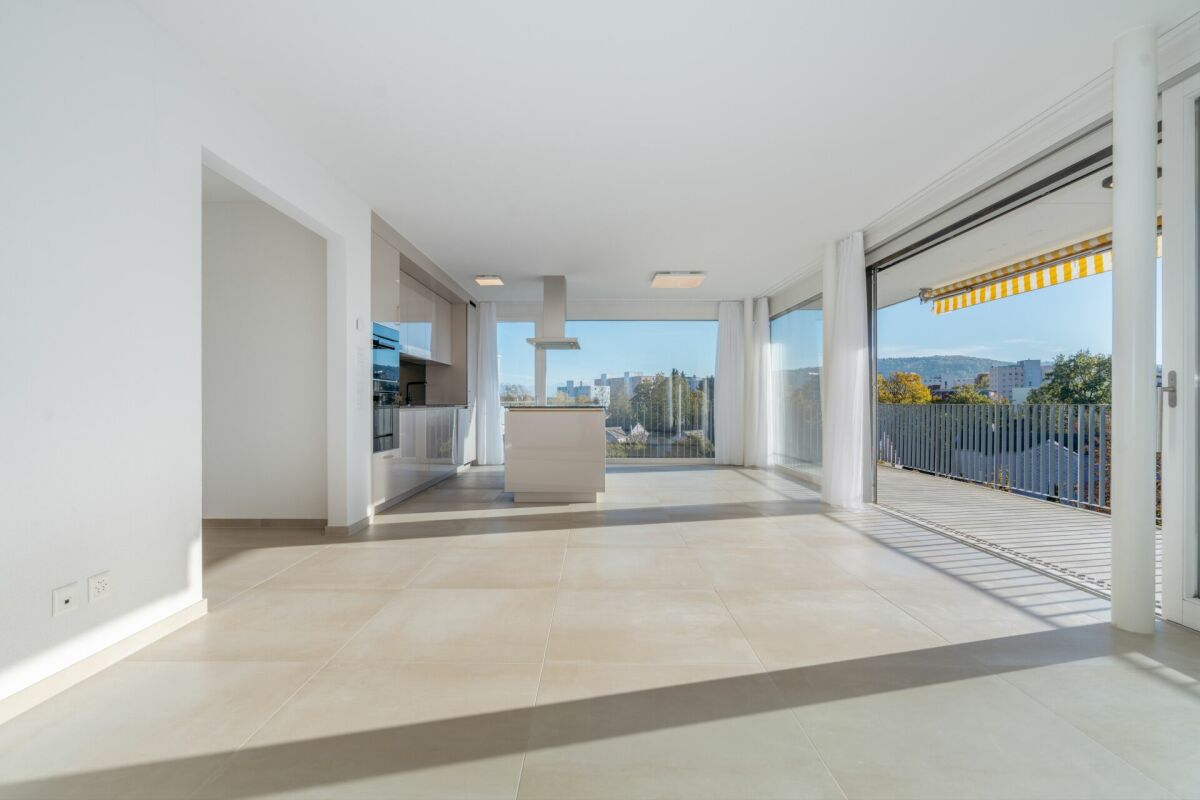
Bright 4½-room apartment for rent in the heart of Wohlen

As of December 1, 2026, or by agreement, we are renting this modern and spacious 4½-room apartment on the 2nd floor in Wohlen.Upon entering, the apartment impresses with plenty of light, an open room concept, and modern construction. Floor-to-ceiling windows in the corner create a bright and pleasant atmosphere in the living and dining area and offer a beautiful view over the roofs of Wohlen to the mountains.A special highlight is the completely new, modern kitchen with a spacious cooking island. It blends harmoniously into the open living and dining area and offers plenty of workspace as well as an attractive centerpiece for everyday life and shared evenings. The large-format floor tiles in a warm cream tone underscore the bright and contemporary living ambiance.Another plus point is the two spacious outdoor areas: Directly from the living area, you can access the large terrace, which also offers a beautiful view. On the opposite side of the apartment, there is a separate balcony accessible from all three rooms.The master bedroom has its own shower bathroom with a toilet en suite. Two other rooms offer versatile usage possibilities as children's, guest, or home offices. A second bathroom with a bathtub and toilet complements the comfortable room offer.Overview of the property • Central location in Wohlen • 4½ rooms on the 2nd floor • Convenient access with elevator • Bright, open living and dining area • Floor-to-ceiling windows • Beautiful view to the mountains • Completely new, modern kitchen with cooking island • Large-format floor tiles in warm cream tone • Spacious terrace directly at the living area • Separate balcony with access from all three rooms • Master bedroom with shower bathroom and toilet en suite • Two other versatile rooms • Second bathroom with bathtub and toilet • Own washing machine and dryer directly in the apartment • Own basement compartment in the basement • Two adjacent parking spaces in the underground garage Rental conditions per monthNet rent for the apartment: CHF 2,300.-Additional costs (advance payment): CHF 250.-Parking space No. 41: CHF 120.-Parking space No. 40: CHF 120.-Total rent including additional costs and both parking spaces: CHF 2,790.-Viewing and contactWould you like to get to know the apartment in person? I look forward to your inquiry and will be happy to show you the apartment during a viewing.Simon GavilanGavilan Immobilien079 292 75 97info@gavilan-immo.ch

  • Balcony / Terrace
  • Parking space
  • Elevator
  • +3
Travel time
-
1 / 18
  • Balcony / Terrace
  • Pets allowed
  • Parking space
  • +5
4.5 rooms, 176m², CHF 2,740.–
Schürmatt 2, 5108 Schinznach Dorf

RUSTIC MEETS MODERN - A DREAM MAISONETTE

This residential oasis combines spacious living with unique character and attention to detail. The inviting entrance area with elegant guest bathroom already sets stylish and noble accents. The spacious, skillfully divided living and dining area delights with a cozy seating area and a striking stone wall that gives the room a special atmosphere. The closed, modern kitchen with wood stove is a paradise for gourmets and invites you to cook and linger together. Via an elegant interior staircase, you reach the upper floor, where an impressive suite with open shower, visible beams, and dressing room creates an exceptional retreat with a lot of charm. A separate guest room and the bright attic room offer additional possibilities for individual living or working concepts.This LIVING ESTATES offer scores with the following facts: • Exclusive construction with many extras • Spacious living and dining area with stone wall and seating area • Bright rooms with unique living ambiance • Modern, closed kitchen with wood stove • Exclusive suite with open shower, visible beams, and dressing room • Separate laundry room with washing machine • And many more highlights... This exceptional apartment offers a lot of space for individuality and combines stylish architecture with a unique living feeling - ideal for people who appreciate the special. Various rooms such as a large hobby area (89m2) and a vaulted cellar can be rented with the apartment.Are you interested in this unique opportunity? Then contact us today and secure your personal viewing appointment.

  • Balcony / Terrace
  • Pets allowed
  • Parking space
  • +5
Travel time
-
1 / 13
  • Balcony / Terrace
  • View
  • Parking space
  • +3
4.5 rooms, 123m², CHF 2,950.–
Rebenstrasse 6, 5612 Villmergen

Newly built dream home with a far-reaching view

In this 3-party house, built in 2023, this 4.5-room apartment is available for rent. Villmergen is centrally located in the Freiamt: shopping facilities are within walking distance, and the A1 motorway connection is just a 15-minute drive away. The apartment itself is quiet and elevated, with an unobstructed view over the roofs of the village.The heart of the apartment is the open-plan kitchen/living room: Mocha fronts, a spacious kitchen island with Bora cooktop and high-quality appliances, directly connected to the living room. The floor-to-ceiling windows and continuous oak parquet flooring bring light and spaciousness to the room, with a view towards the sunset. The loggia invites you to linger after a busy day, with shading provided by a cleverly controlled louvre blind system.Both bathrooms are tiled with Feinsteinzeug plates and have their own window: one with a washing tower and open shower, the other with a freestanding bathtub. Custom-made built-in furniture ensures order in both bathrooms. The three bedrooms have high-quality, anti-allergenic carpeting. The apartment is rented to one or two quiet, considerate persons, unfortunately, no pets are allowed.Please submit your application - after review, we will be happy to invite you to a viewing.Interior equipmentKitchen: Open-plan kitchen/living roomAdditional rooms: BasementType of furnishing: UpscaleSanitary facilitiesSanitary facilities: Bathroom with window, bathroom with bathtub, bathroom with showerNumber of bathrooms: 2Number of showers: 1Number of toilets: 2InteriorFlooring: Parquet, carpetWindows: Louvre blindsGlazing: Triple glazingPets: Not allowedExteriorExtras: LoggiaTechnology & heatingHeating: Underfloor heatingDepositDeposit required: YesDeposit amount: CHF 9150Parking spacesGarage for CHF 130.00 per monthParking space for CHF 60.00 per monthViewings, questions, and applications:https://robinreal.ai/suchen/6a5e166c2fc0740420d9b9fb?s=h

  • Balcony / Terrace
  • View
  • Parking space
  • +3
Travel time
-
New building
1 / 14
  • Balcony / Terrace
  • View
  • Parking space
  • +6
4.5 rooms, 177m², CHF 3,840.–
Tunaustrasse 9, 5734 Reinach

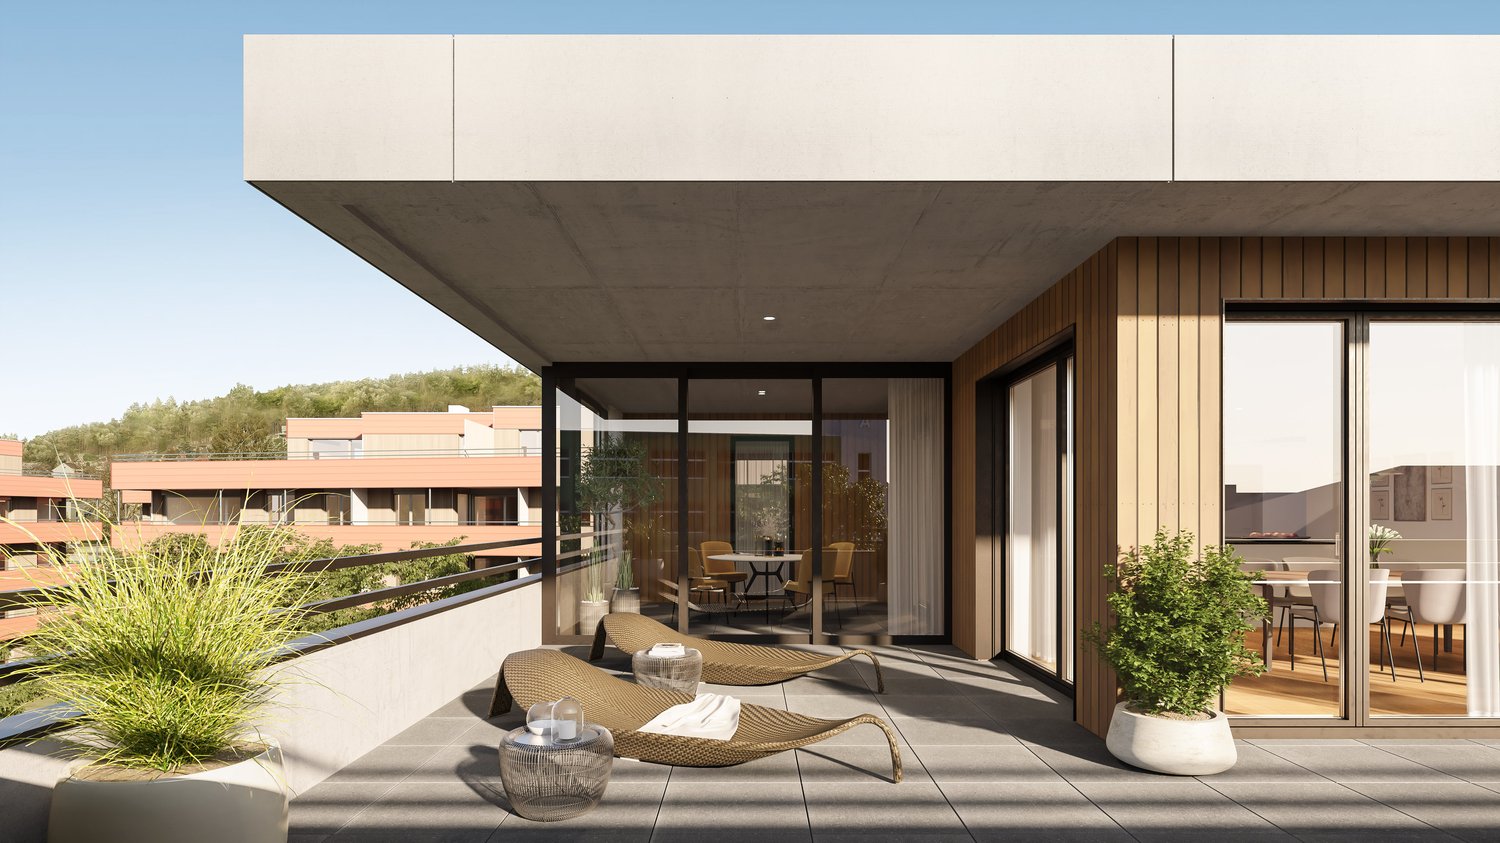
Exclusive 4.5-room attic apartment with winter garden and spacious terrace

This exceptionally spacious 4.5-room attic apartment combines modern living, high-quality materials, and an impressive sense of space on approximately 177 m² of living space.The heart of the apartment is the spacious living and dining area with approximately 78m² of space and direct access to the approximately 57 m² large terrace. The outdoor area is complemented by a separate winter garden with approximately 13 m², which offers additional protected living and recreational space. The large window areas provide plenty of daylight and create a bright, pleasant living atmosphere.The high-quality interior design impresses with a modern built-in kitchen with Siemens appliances, elegant oak parquet in the living and bedrooms, as well as stylish ceramic tiles in the wet cells and other secondary areas. Own washing machine and dryer, as well as practical built-in closets, provide additional comfort in everyday life.Thanks to the spacious room layout, the apartment is ideal for couples, families, or people with increased space requirements who value modern living and a high-quality living environment.Highlights • 4.5-room attic apartment • approx. 177 m² living space • approx. 57 m² terrace • approx. 13 m² winter garden • spacious living and dining area • modern and high-quality interior design • built-in kitchen with Siemens appliances • • own washing machine and own dryer • practical built-in closets • elevator • own basement compartment • fiber optic connection • floor heating with individual room control • photovoltaic system and modern heat pump heating • parking spaces in the garage available for rent • preparation for e-charging stations • expected first occupancy from March 2027 The building is located in a quiet and yet central residential area in Reinach AG. Shopping facilities, schools, and various leisure activities are located in the surrounding area. The train station is also within walking distance and offers an attractive connection to public transportation.Additional apartment availableIn addition to this exclusive attic apartment, there are currently other attractive 3.5- and 4.5-room apartments available within the building.The complete rental documentation is attached to this advertisement. It contains an overview of all currently available apartments, including information on living space, number of rooms, floor, outdoor areas, rents, and floor plans.We are happy to answer any questions you may have and will personally inform you about the apartment that suits you best.

  • Balcony / Terrace
  • View
  • Parking space
  • +6
Travel time
-
1 / 13
  • Balcony / Terrace
  • Garage
  • Tumble dryer
  • +1
4.5 rooms, CHF 2,580.–
Kleine Kirchgasse 2, 5507 Mellingen

Unique Old Town Apartment in Mellingen for Rent

Not ordinary, but special: a home with character This exceptional 4½-room apartment with loft character is located in one of the most historic buildings in the picturesque old town of Mellingen. The historic house dates back to 1470 and was renovated in 2017 with great care and attention to detail. The centuries-old building substance presents itself in harmony with modern living comfort. Extending over several floors is a home that consciously sets itself apart from the ordinary. Historic charm, spacious rooms, and a special atmosphere give this apartment its own character. The covered loggia rounds off the living offer. What to expect: • Old town apartment, renovated and modernized in 2017 • Spacious living areas • Covered loggia • Built-in wardrobe • Modern kitchen • Bedroom with built-in closet • Gallery • Two bathrooms • Washing machine/tumbler in the apartment • Private cellar room (natural cellar) • Additional attic room for individual use possibilities (fitness room, etc.) • Pets: by arrangement • Two garage spaces at Birrfeldstrasse 3, available for rent at CHF 110.00 per month if needed For people with a sense of the special This apartment is individual, characterful, and anything but ordinary. We are looking for a tenant who appreciates the special, enjoys extraordinary rooms, and consciously decides on a home with its own character. In the heart of Mellingen The apartment at Kleine Kirchgasse 2 is located in the Mellingen old town, in a central location. Shopping facilities, schools, and public transport are easily accessible. • Bus stop Mellingen Lindenplatz: 4 minutes on foot • Coop supermarket / Coop Vitality pharmacy: 5 minutes • Real and secondary school: 8 minutes on foot • Autobahn access A1 in Mägenwil: 7 minutes by car • Advantages of the Mellingen old town: directly in front of the door (gastronomy, various specialty shops, café, and much more) Rental conditions • Net rent: CHF 2,330.-/month • Additional costs: CHF 250.- flat rate Available from December 1, 2026. A rare opportunity for all those who are not just looking for an apartment, but a home with personality. Interested? Then we look forward to your contact. Viewing appointments will be awarded after submission of a current debt collection extract.

  • Balcony / Terrace
  • Garage
  • Tumble dryer
  • +1
Travel time
-

Suggested properties for you based on search results

Other interesting objects