2 results - Flats for rent: Seengen

More objects in your automatically expanded search area
421 results - Radius: + 10km
  • Modern kitchen with white cabinets, black countertops, and a built-in oven. Features a large window with a view of the garden.
  • Modern kitchen with light-colored cabinets, built-in oven, and a large window leading to a tiled balcony area.
  • Modern kitchen with white cabinets, black countertop, and an open dishwasher.
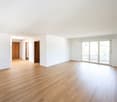
  • Empty room with white walls, wooden floor, and a wooden ceiling. There is a doorway leading to another room.
  • Empty room with white walls, wooden floor, and large windows showing a view of a roof and trees outside.
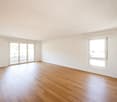
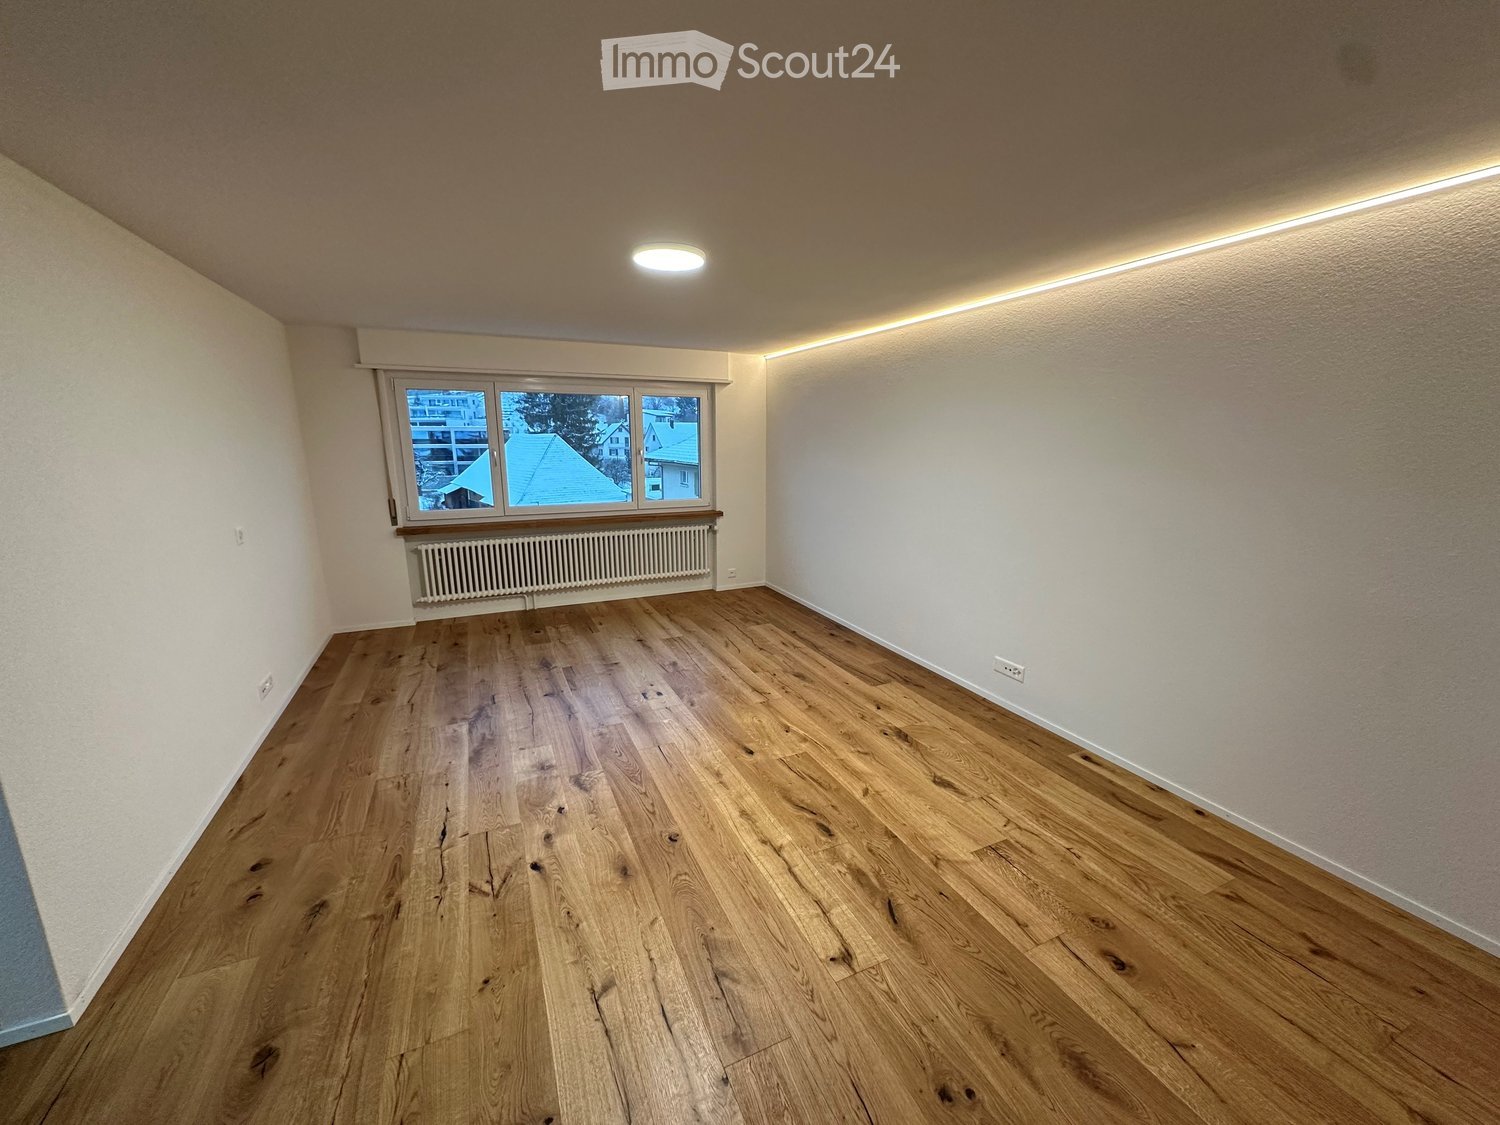
  • Empty room with wooden flooring, white walls, and two windows with radiators beneath them.
  • Empty room with wooden flooring, white walls, and a large window with a radiator below it.
  • Modern bathroom with white tiled walls, a white sink with a chrome faucet, a glass-enclosed shower, and a window above the sink.
  • Modern bathroom with white tiles, a toilet, a sink with a modern faucet, a mirror, and a frosted window above the sink.
  • Empty hallway with light wooden flooring, white walls, and recessed ceiling lights. Two doors are visible, one leading to a room with blue cabinets.
  • A church with a tall spire and clock tower surrounded by trees and a street with a lamppost.
  • Balcony overlooking a residential area at sunset, with trees, houses, and distant hills visible.
  • {"type": "Garage", "objects": ["sink", "cabinet"], "description": "Garage with concrete floor, brick walls, small sink area, and wooden cabinet.", "localized_descriptions": {"EN": "Garage with concrete floor, brick walls, small sink area, and wooden cabin
1 / 13
3 rooms, 68m², CHF 1,660.–
Top
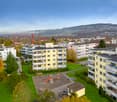
Schulhausstrasse 13, 5605 Dottikon

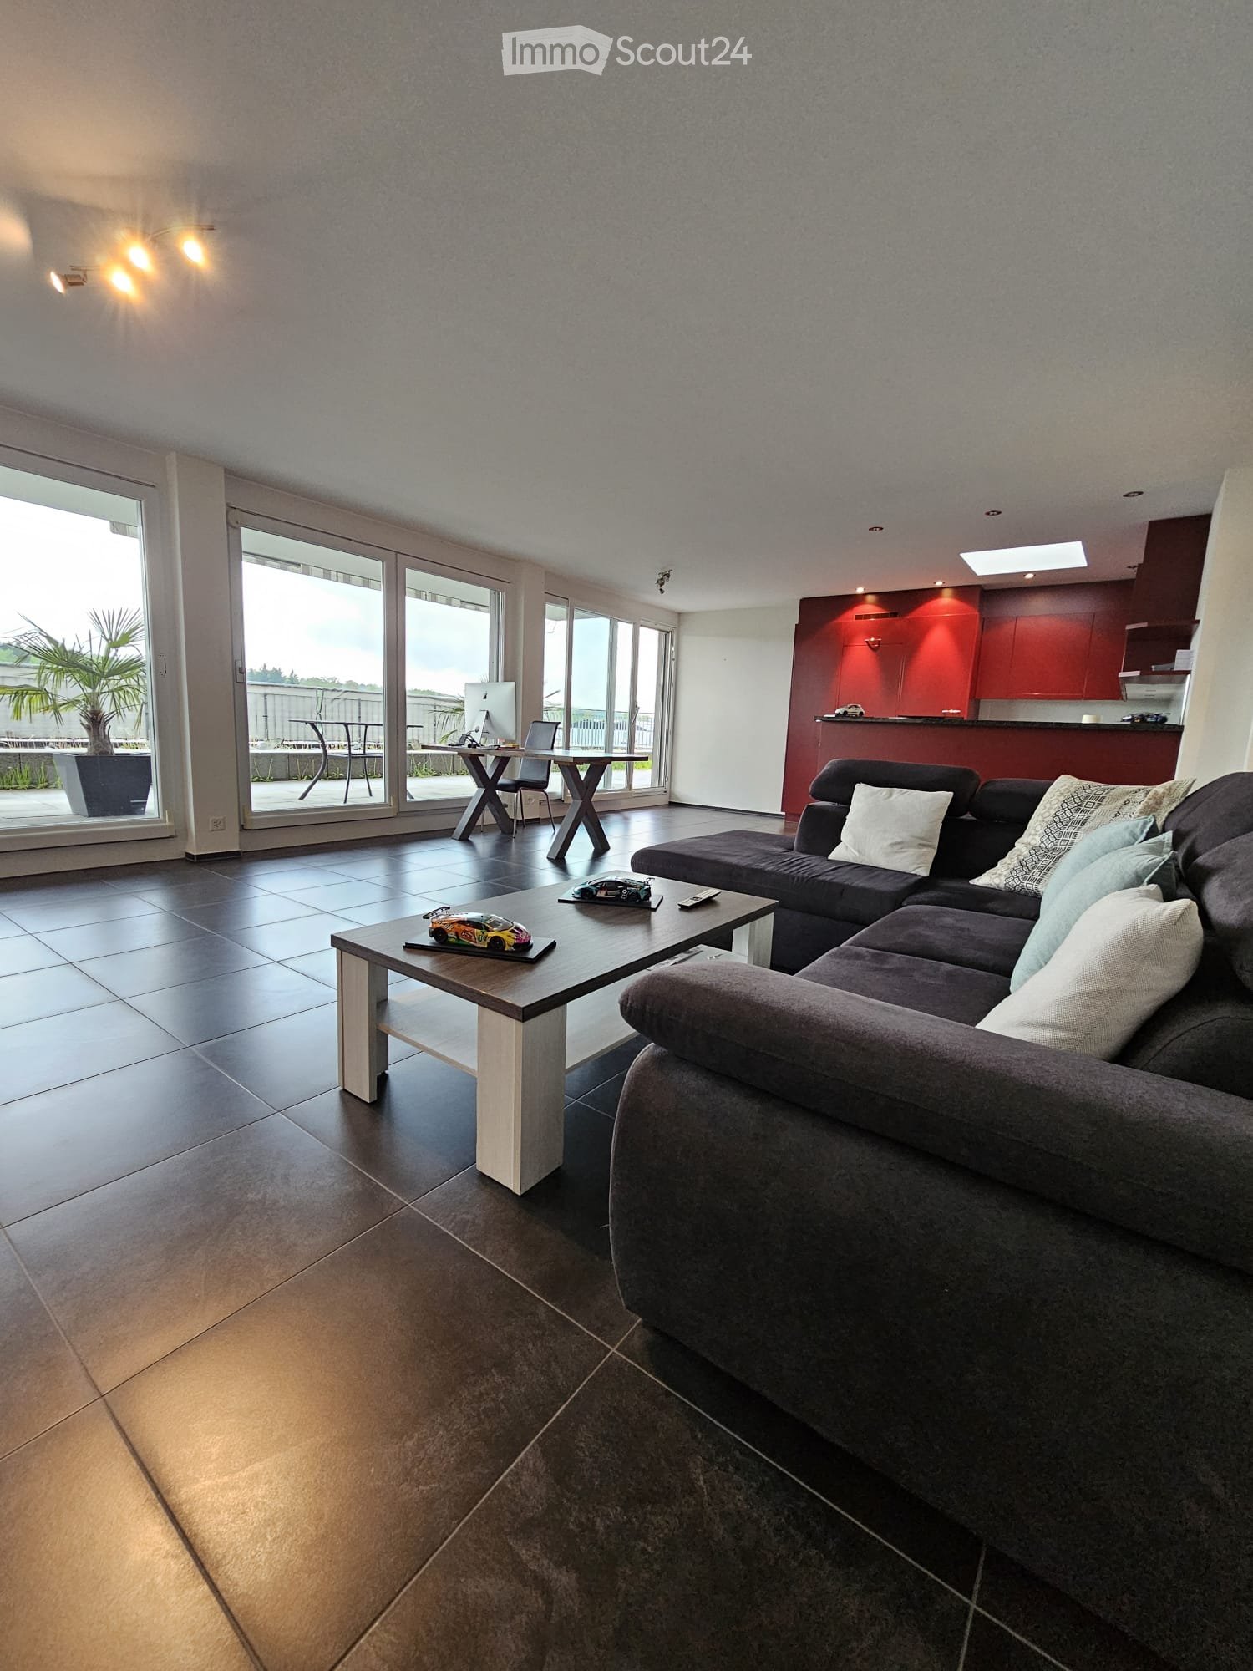
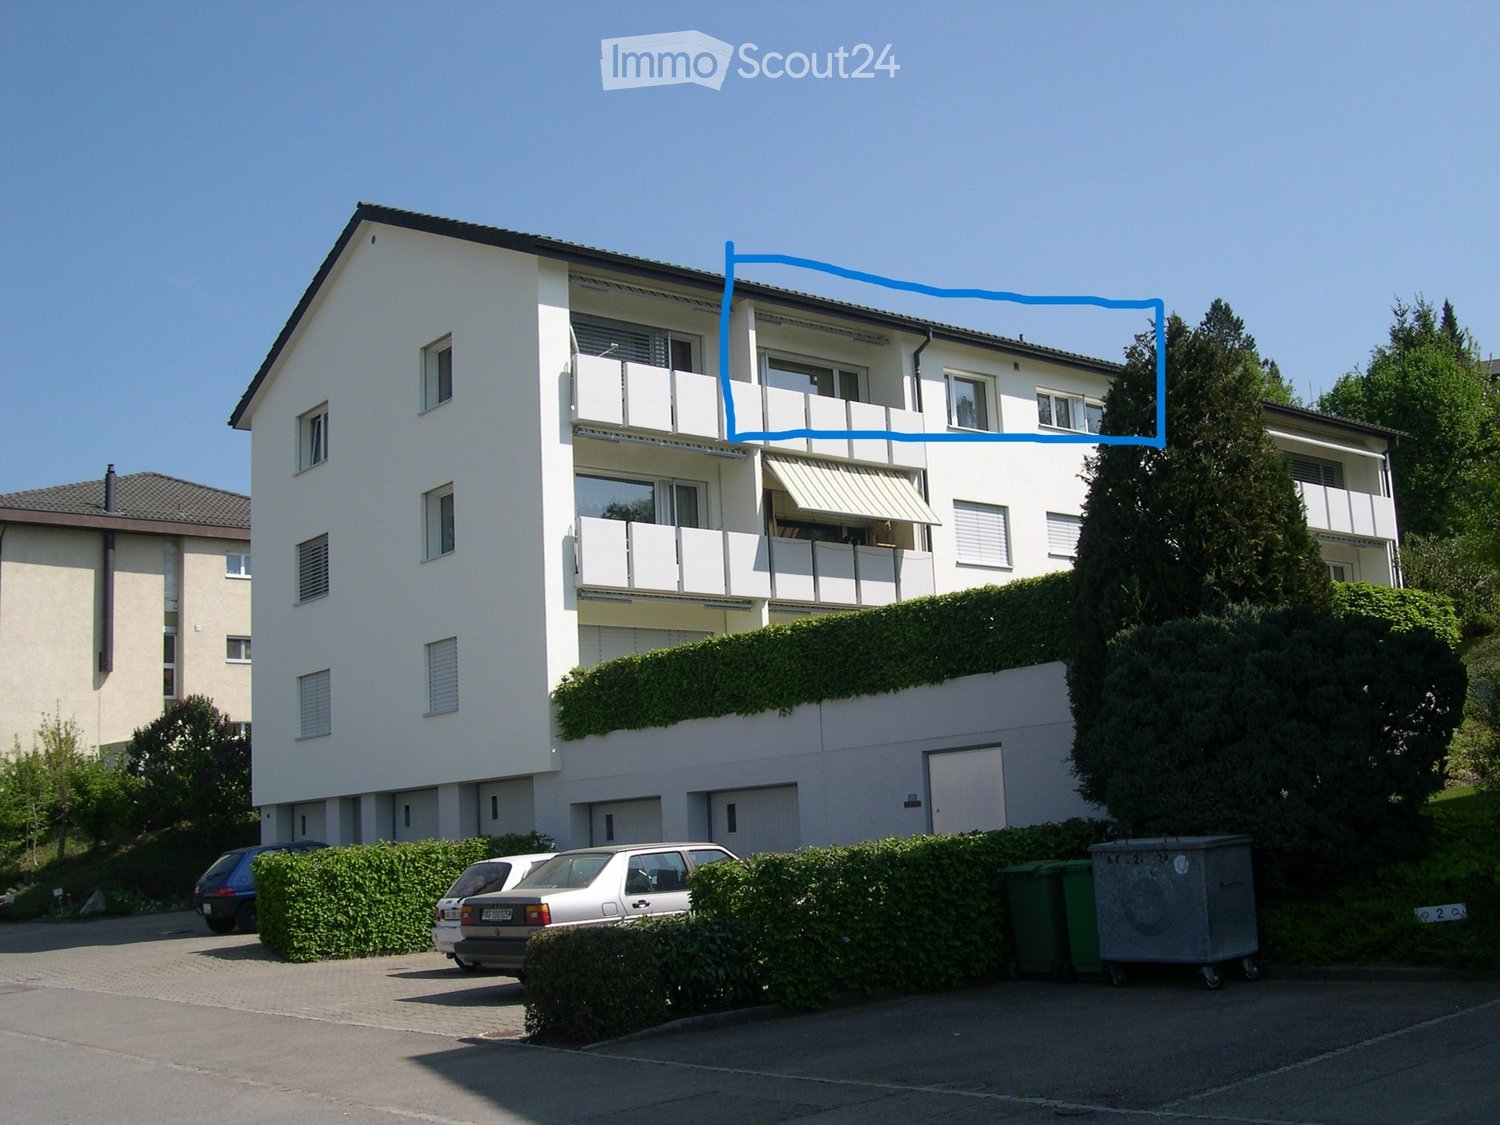
Apartment in an old building including garage in tax-friendly Dottikon in STWE standard on the 1st floor

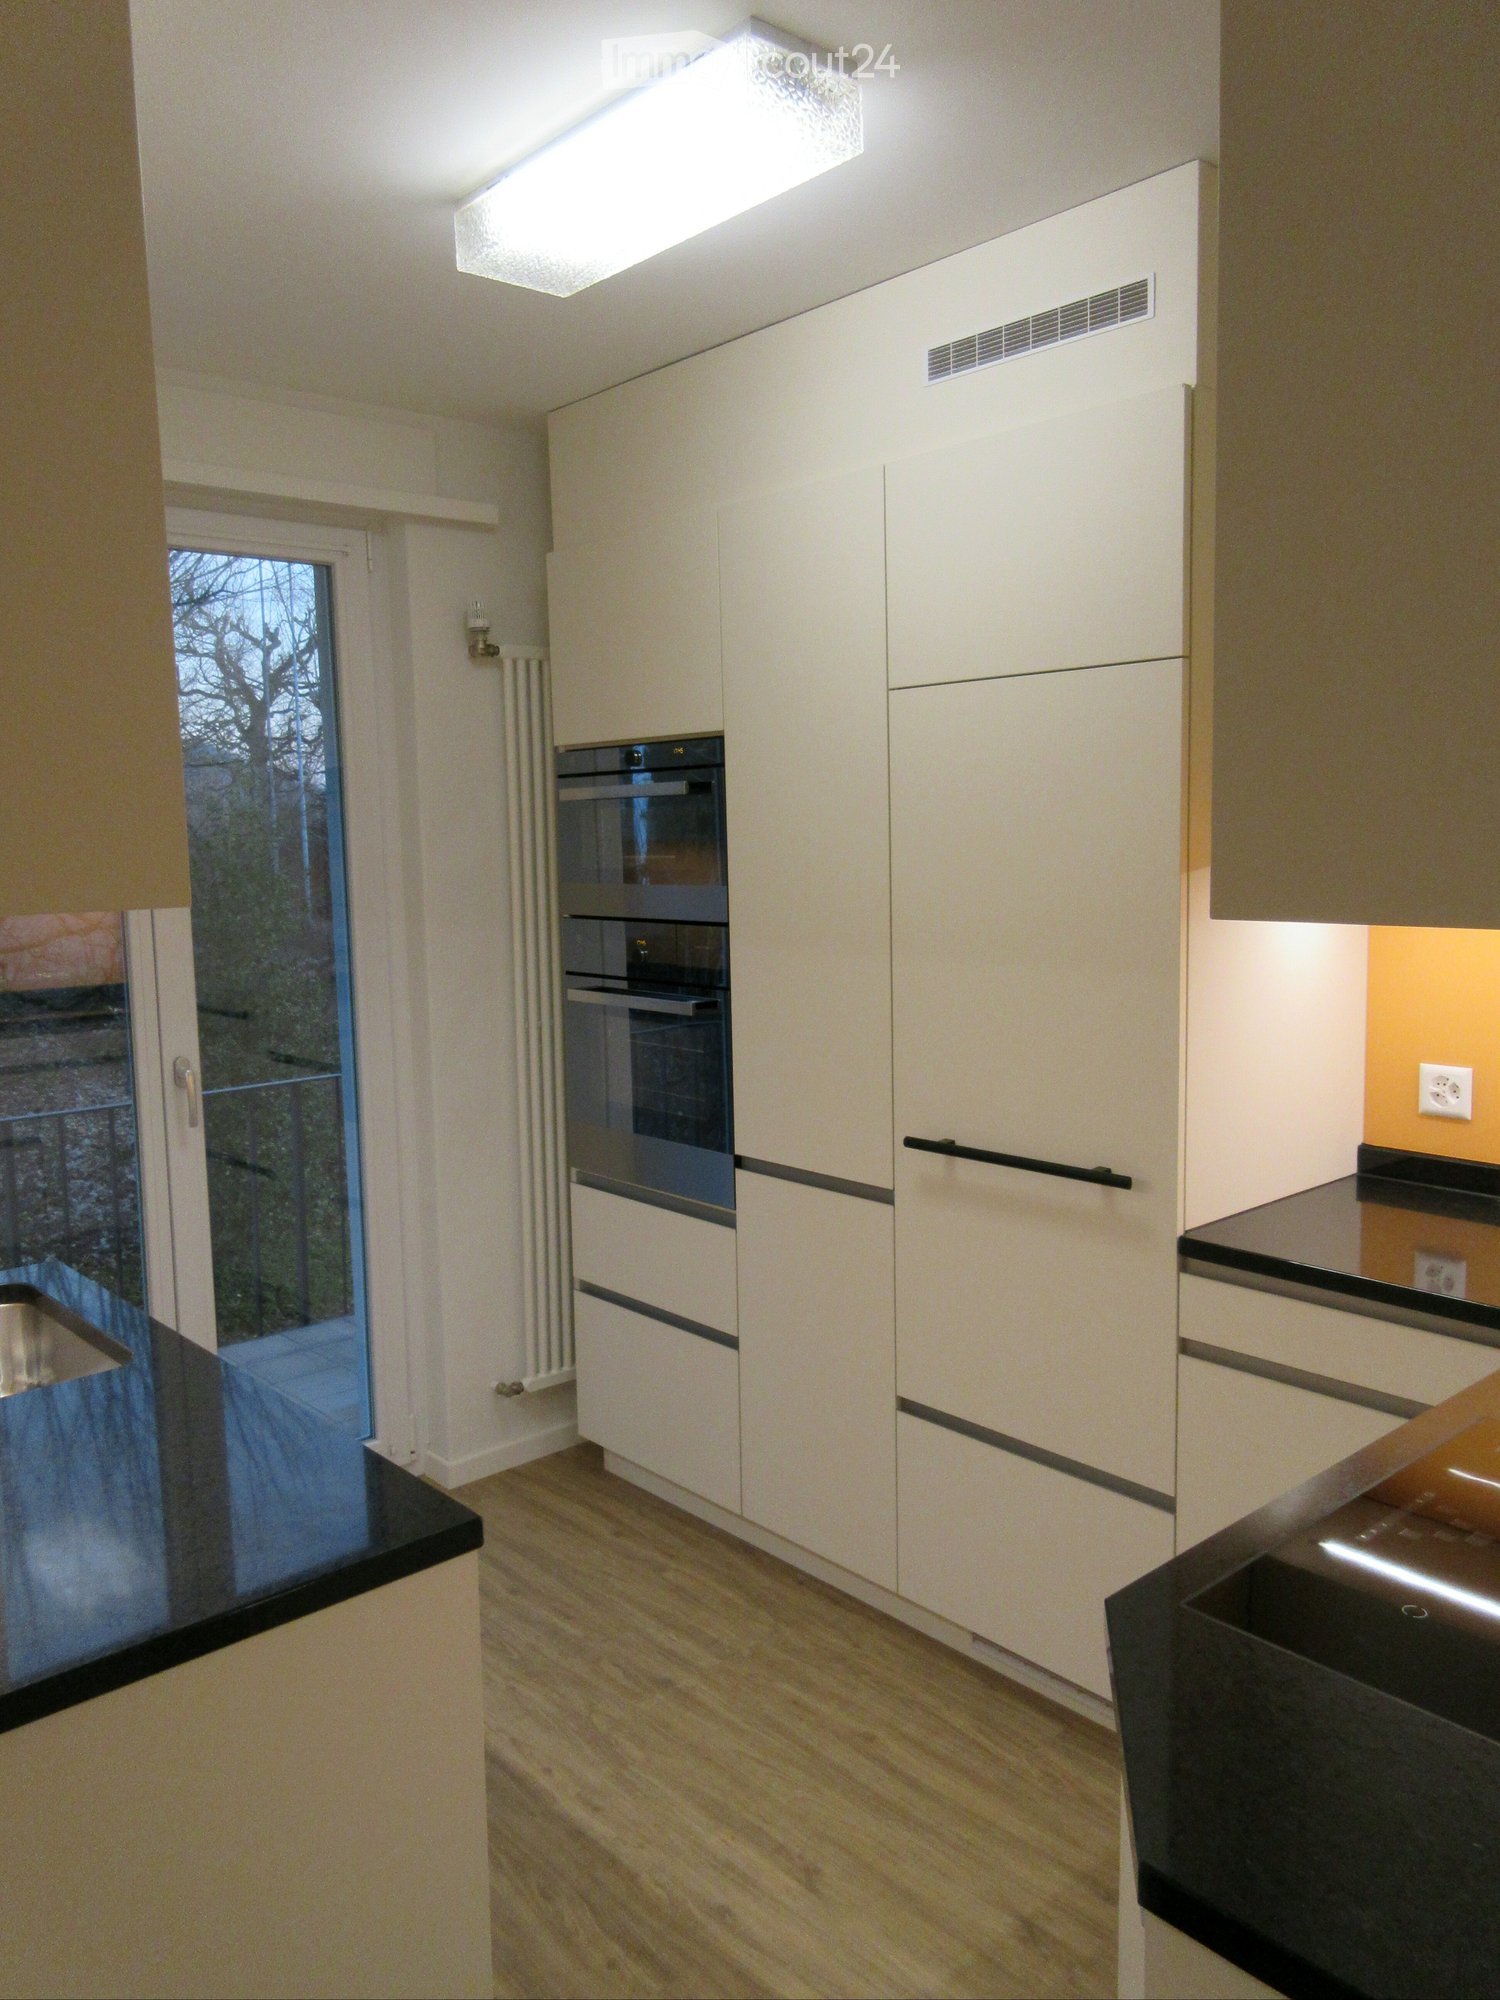
Very nice 3-room apartment in STWE standard on the 1st floor with approximately 68 m2 of living space in a 3-family house in the tax-friendly municipality of Dottikon. Thanks to the spacious rooms and the view, working from home is not only possible but also a pleasure. • High-quality kitchen with granite countertops and V-Zug appliances (large Combi-Steamer, separate small Steamer, induction cooking field, dishwasher) & with small balcony facing east (Hübel schoolhouse) • Spacious living and dining room with approximately 20 m2 and wooden ceiling • 2 spacious bedrooms with approximately 14 & 15 m2, one with a wooden ceiling • 2 separate wet cells with sink & shower or toilet & sink • Shared washing machine & dryer in the basement • Separate cellar (not lockable) in the basement • Extra-long garage with electric drive and remote control, prepared for electric mobility • A small PV system ("balcony power plant" with 2 modules) could be taken over from the previous tenant • Beautiful far-reaching & mountain view • Pet keeping only after explicit agreement/approval • Due to the high ceilings (old building), it is also suitable for 'very tall' people, i.e., larger than approximately 180 cm. Rent: CHF 1,660/month including heating, water & garage. Separate ancillary costs: electricity (separate meter).

Travel time
-
  • Outdoor seating area with tables, chairs, potted plants, and decorative lanterns, adjacent to a building with a balcony and modern windows.
  • Wooden staircase with metal railing, wooden beams, and recessed lighting in a modern interior.
  • Modern bathroom with a white sink, sleek faucet, large mirror with built-in lighting, and grey cabinetry.
  • Empty attic room with wooden beams, white walls, wooden floor, and a window offering a view of the outside.
  • An attic corridor with exposed wooden beams, skylight windows, and a modern metal railing leading to a staircase.
  • Modern kitchen with light-colored cabinets, wooden flooring, and a green countertop. Features exposed wooden beams on the ceiling and built-in storage.
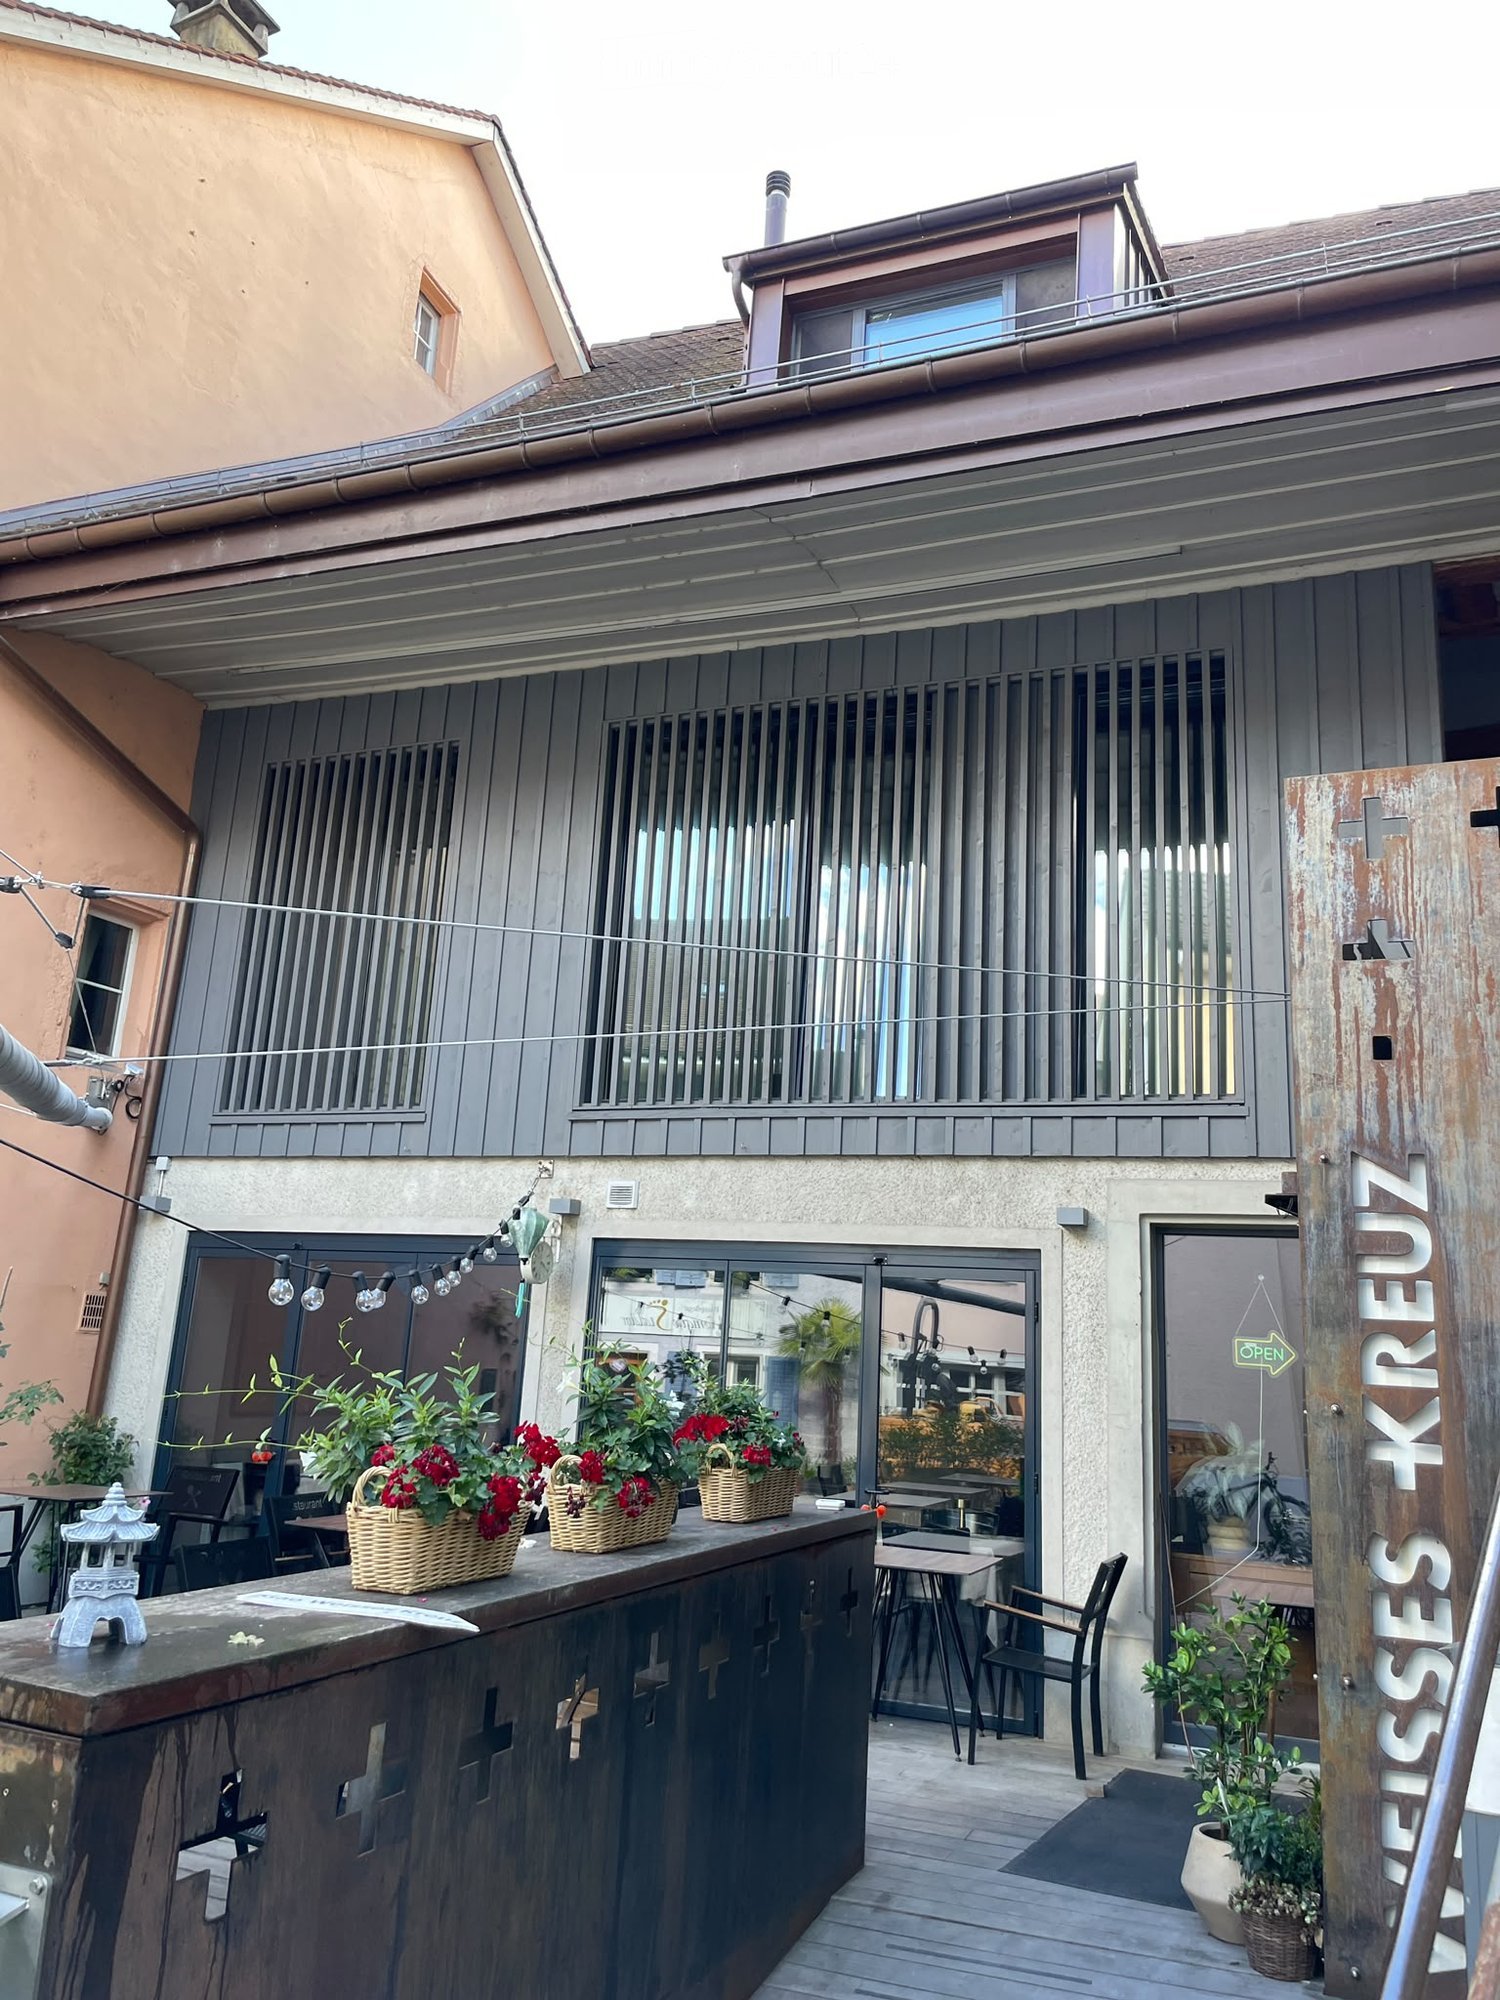
  • Two-story building with a modern facade, large windows, and a small outdoor seating area with tables and chairs.
1 / 7
4.5 rooms, 185m², CHF 2,840.–
Top
Hauptgasse 13, 5507 Mellingen

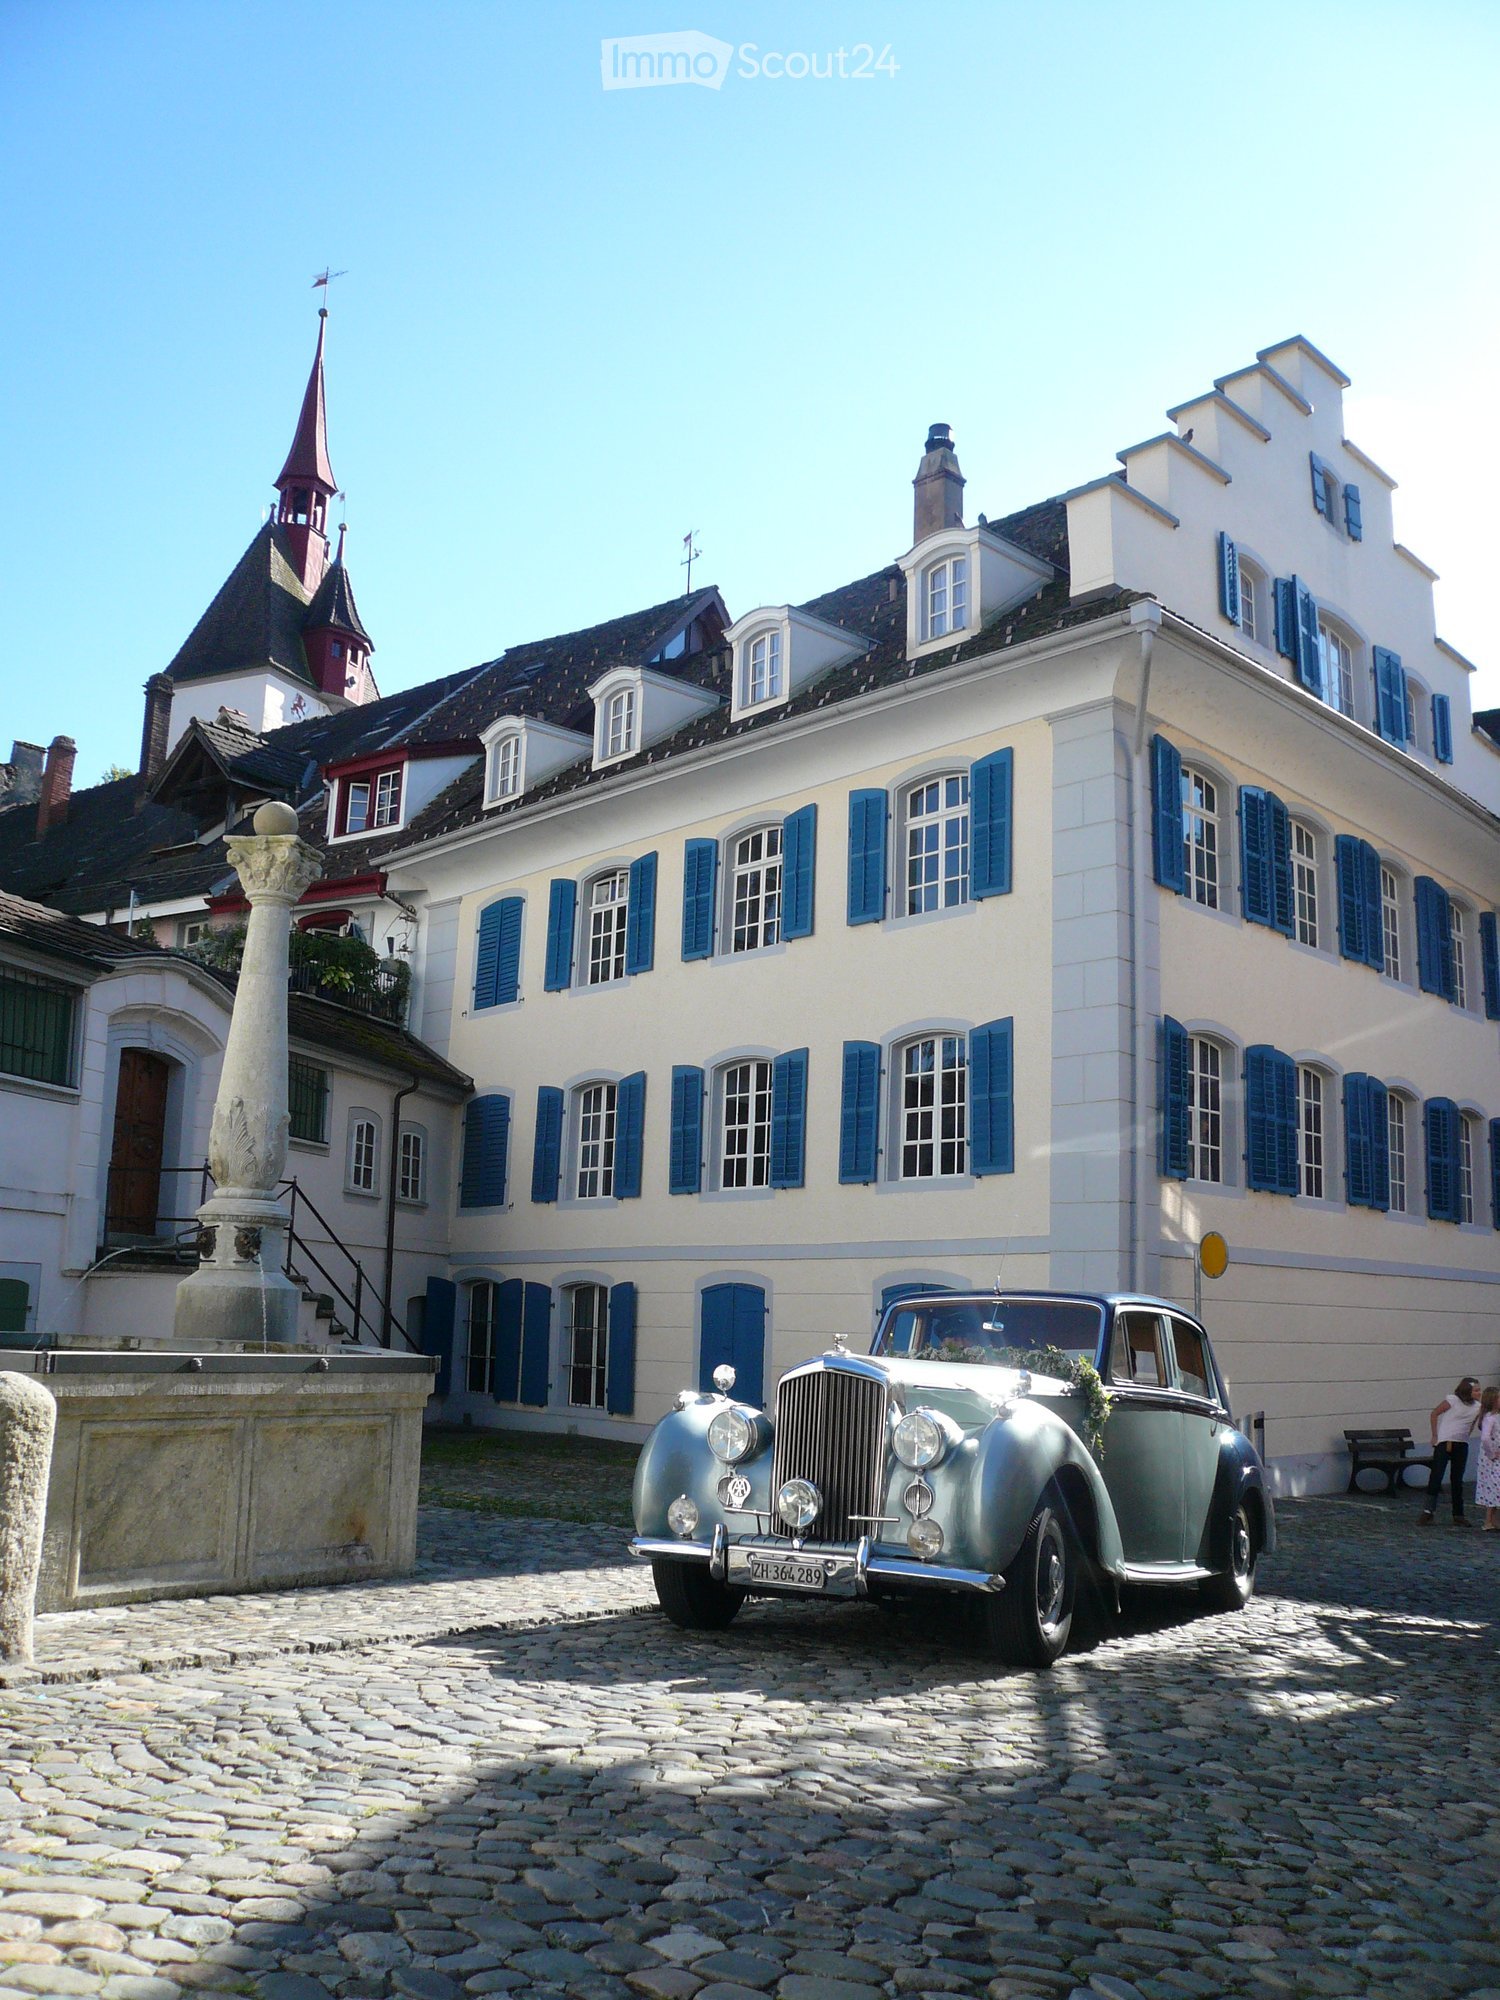
Historic Loft Apartment in Mellingen – Living with History and Charm

Discover this exceptional 4.5-room loft apartment in one of the oldest buildings in the picturesque old town of Mellingen. The historic house from 1470 was lovingly renovated and combines centuries-old architecture with modern living comfort in an impressive way. With a spacious living area of 185 m², this unique property offers an unparalleled living experience.The apartment offers: • Historic flair: Original building substance from the 15th century, carefully renovated and brought up to modern standards (renovation 2017). • Spacious living area: 185 m² distributed over 4.5 rooms – ideal for demanding living with style. • Balcony: A private retreat with a view of the charming surroundings. • Garage: Two garage spaces at Birrfeldstrasse 3 can be rented for CHF 110.00/month each. • Quiet location: Day and night, there is pleasant silence – a true refuge in the middle of the old town. Location and surroundings: The apartment is located at Hauptgasse 13 in the heart of Mellingen, directly near the Reuss. The Mellingen Lindenplatz bus stop is just a 4-minute walk away, so you are well connected to public transportation. The nearest Coop supermarket and the Coop Vitality pharmacy are within walking distance. Families appreciate the proximity to the Real- and Sekundarschule, which can be reached on foot in about 8 minutes.This rare opportunity combines historic heritage with modern living comfort at the highest level. Enjoy life in one of the most beautiful old town houses in the canton of Aargau – available from December 1, 2026.

Travel time
-
  • Empty room with wooden flooring, white walls, and built-in cabinets. Natural light streams in from a large window and a door leading outside.
  • Empty room with wooden flooring, white walls, and a visible kitchen area with cabinets and appliances in the background.
  • Modern kitchen with light-colored cabinets, a central island, and a large window overlooking a garden. The floor is wooden, and the countertops are dark.
  • Empty room with wooden flooring, white walls, and two windows offering a view of neighboring houses and a balcony.
  • Roof terrace with smooth concrete tiles, low concrete walls, and a scenic view of a green forested hill under a partly cloudy sky.
  • Modern bathroom with a toilet, shower, and washing machine. Light-colored tiles and walls, with a sleek showerhead and control panel.
1 / 6
2.5 rooms, 72m², CHF 2,380.–
Top
Unterer Talackerweg 7, 5612 Villmergen

New Build | 2.5 Room Attic Apartment | First Occupancy | 57 m² Terrace

Welcome to your new home in Villmergen!Discover this modern 2.5 room attic apartment in a high-quality new building project in Villmergen AG. The completion will take place in 2026. You have the unique opportunity to occupy your new home as first occupancy and to benefit from modern architecture, high-quality equipment, and owner-occupier standard from the beginning.The apartment combines modern living, plenty of privacy, and contemporary comfort with a quiet location in a cul-de-sac and offers a particularly special outdoor area with its spacious terrace.The apartment offers: • First occupancy: Occupy the apartment as the first tenant and enjoy the comfort of a modern new building from the start. • Exclusive attic apartment: Enjoy the special living feeling on the top floor with plenty of privacy and a beautiful view. • 57 m² large terrace: A real highlight! The spacious terrace offers exceptionally much space to relax, for cozy evenings with friends, or to create your personal wellness oasis. • Owner-occupier standard: High-quality materials, modern equipment, and careful execution ensure a first-class and sustainable living experience. • Freecooling/floor cooling: The integrated floor cooling provides a pleasant room climate and additional living comfort on warm summer days. • Parking: A garage space for CHF 140.–/month is part of the rental and is awarded together with the apartment. An additional outdoor parking space is included free of charge. Location & surroundingsThe apartment is located in a quiet cul-de-sac and thus offers a pleasant and private living environment. At the same time, you benefit from a good infrastructure and short distances to the most important facilities of daily life.Villmergen is a tax-friendly municipality and offers an attractive combination of quiet living, good infrastructure, and a convenient location. • Public transport: The bus stop Villmergen Oberdorf can be reached in about 6 minutes on foot. • Shopping: The Coop Villmergen am Dorfplatz can be reached in about 7 minutes on foot. This makes daily shopping convenient on foot. • Leisure & local supplies: Further shopping opportunities, restaurants, and offers for daily needs are located in short distance in the village center. The surrounding centers are also easily accessible. The A1 motorway junction near Lenzburg or Mägenwil is only a few minutes' drive away. Zurich, Aarau, and Lenzburg are also quickly accessible.Rental conditions • Net rent: CHF 2'200.– • Additional costs: CHF 180.– (advance payment) • Garage space: CHF 140.– • Additional outdoor parking space: included free of charge • Total monthly: CHF 2'520.– This exclusive 2.5 room attic apartment in first occupancy offers you a rare overall package of owner-occupier standard, 57 m² private terrace, freecooling, and quiet location in a cul-de-sac.Whether as a stylish home for one person or as a comfortable retreat for a couple, here you can expect high-quality living with plenty of privacy and an exceptional outdoor area.We look forward to your contact and to showing you your new home in Villmergen personally.

Travel time
-
  • Modern open-plan living and dining area with a sofa, armchair, coffee table, dining table with chairs, and a kitchen area with cabinets, oven, and washing machine. The space features large windows, a potted plant, and decorative artwork.
  • Modern multi-story residential building with white facade, multiple windows, and balconies. The building is partially under construction with scaffolding visible on one side.
  • Open-plan living and dining area with modern furniture, large windows, and a view of the city.
1 / 3
2.5 rooms, 65m², CHF 1,820.–
Top
Mitteldorfstrasse 33, 5612 Villmergen

First-time occupancy: Living in Mitteldorf - Modern 2.5-room new apartment in the heart of Villmergen

Welcome to your new home!In a central location on Mitteldorfstrasse 33 in Villmergen, this attractive 2.5-room new apartment is being built with a high-quality finish. The apartment impresses with a modern floor plan, bright rooms, and a pleasant living atmosphere.On approximately 65 m² of living space, you can expect a well-thought-out room concept with an open living and dining area, generous window surfaces, and modern equipment. Here you live comfortably, centrally, and yet in a pleasant living environment.Highlights at a glance • First-time occupancy in a high-quality new building • Modern 2.5-room apartment with approximately 65 m² of living space • Bright living and dining area • Modern interior design • Central location in the village center of Villmergen • Shopping facilities, restaurants, and public transportation within walking distance • Attractive connection to Wohlen, Lenzburg, and Zurich • Ready for occupancy after completion RentNet rent: CHF 1,680.–Additional costs: CHF 140.–Gross rent: CHF 1,820.–LocationThe apartment is located in a central location in the popular Villmergen. Shopping facilities, restaurants, schools, and public transportation are easily accessible. Thanks to the good traffic connection, you benefit from short distances to the surrounding centers such as Wohlen, Lenzburg, Baden, or Zurich.Interested?We would be happy to show you the apartment or inform you about the current construction progress.We look forward to your contact.NBB Immobilien AGMitteldorfstrasse 335612 VillmergenTel.: 079 400 11 20https://nbb-immobilien.ch/

Travel time
-
  • Modern bathroom with a large skylight, white bathtub, two sinks, toilet, and a round mirror.
  • A narrow hallway leads to a compact laundry area with stacked washing and drying machines, light-colored walls, and wooden flooring.
  • Empty kitchen with light wooden flooring, white cabinets, and large windows offering a view of the outside. No furniture or appliances are present.
  • Empty hallway with light wooden flooring, white walls, and several closed doors leading to other rooms.
  • Empty hallway with wooden flooring, white walls, and recessed ceiling lighting. Features a small window at the end and several open doors leading to other rooms.
  • Empty attic room with wooden flooring, white walls, and large windows offering natural light and a view of greenery outside.
  • Modern staircase with wooden steps and a metal railing, leading to an open doorway at the top.
  • Empty room with light wooden flooring, white cabinets, a sink, and large windows with a view of the garden. A staircase leads to an upper level.
  • Empty room with wooden flooring, white walls, large sliding glass door leading to a balcony, and a staircase leading to another level.
1 / 9
5.5 rooms, 120m², CHF 2,720.–
Top
Böhlerstrasse 1, 5040 Schöftland

Modern 5.5-room maisonette apartment in Schöftland – New build 2025

Welcome to this spacious and modern 5.5-room maisonette apartment in the new building on Böhlerstrasse 1 in Schöftland. The apartment is located on the 1st floor of a two-story building and offers a contemporary and comfortable home on 120 m² of living space – a new tenant is being sought for the apartment and would be available by arrangement.The apartment offers: • Spacious maisonette layout: Spread over two floors, this apartment offers plenty of space and a special living feeling with two bathrooms and two balconies. • Bright, modern rooms: As a new building from 2025, you benefit from contemporary equipment and high-quality materials. • 5.5 rooms: Ideal for families or people who appreciate a lot of space and flexibility. • Parking space: Two parking spaces are available – practical and convenient. • Quiet location: The apartment is located in a pleasantly quiet environment – both during the day and at night. • Sunny: The location convinces with a lot of sunlight, especially in the summer months. Location and surroundings:The apartment is located in the charming municipality of Schöftland in the canton of Aargau. The infrastructure in the surrounding area leaves nothing to be desired: • Public transport: Schöftland train station is just 6 minutes' walk away, as is the Schöftland Bahnhof bus stop. The Schöftland Nordweg stop is about 11 minutes' walk away. • Health: The Lindenapotheke is just 5 minutes' walk away. • Education: The Aula Bezirksschule Schöftland is 6 minutes' walk away – ideal for families with school-age children. • Shopping: Some food shops are within 7 minutes' walk. This modern maisonette apartment combines contemporary living with a quiet and well-connected location. An excellent opportunity for families and anyone who appreciates the best of new building quality and rural charm. We look forward to your contact!

Travel time
-
  • Open-plan living and dining area with modern furniture, including a grey sectional sofa, wooden coffee table, dining table with chairs, and integrated kitchen with cabinets and an oven. Large windows provide natural light, and potted plants add greenery.
  • Modern multi-story residential building with white facade, multiple windows, and balconies. The building is partially under construction with scaffolding visible on one side.
1 / 2
3.5 rooms, 96m², CHF 2,300.–
Top
Mitteldorfstrasse 33, 5612 Villmergen

First-time occupancy: Living in Mitteldorf - Modern 3.5-room new apartment in the heart of Villmergen

Welcome to your new home!In a central location on Mitteldorfstrasse 33 in Villmergen, this attractive 2.5-room new apartment with a high-quality finish is being built. The apartment impresses with a modern floor plan, bright rooms, and a pleasant living atmosphere.On approximately 96 m² of living space, you can expect a well-thought-out room concept with an open living and dining area, generous window surfaces, and contemporary equipment. Here you live comfortably, centrally, and yet in a pleasant living environment.Highlights at a glance • First-time occupancy in a high-quality new building • Modern 3.5-room apartment with approximately 96 m² of living space • Bright living and dining area • Contemporary interior design • Central location in the village center of Villmergen • Shopping facilities, restaurants, and public transportation within walking distance • Attractive connection to Wohlen, Lenzburg, and Zurich • Ready for occupancy after completion RentNet rent: CHF 2,100.–Additional costs: CHF 200.–Gross rent: CHF 2,300.–LocationThe apartment is located in a central location in the popular Villmergen. Shopping facilities, restaurants, schools, and public transportation are easily accessible. Thanks to the good traffic connection, you benefit from short distances to the surrounding centers such as Wohlen, Lenzburg, Baden, or Zurich.Interested?We would be happy to show you the apartment or inform you about the current construction progress.We look forward to your contact.NBB Immobilien AGMitteldorfstrasse 335612 VillmergenTel.: 079 400 11 20https://nbb-immobilien.ch/

Travel time
-
  • Empty room with wooden flooring, white walls, large window, radiator, and recessed lighting.
  • Modern kitchen with white cabinets, marble backsplash, wooden flooring, and stainless steel appliances including an oven, stove, and sink.
  • Empty room with wooden flooring and white walls, featuring a slanted ceiling and a visible light switch on the wall.
  • Empty closet with white shelves and a hanging rod, adjacent to a wooden-floored hallway leading to a modern shower stall with glass enclosure.
  • Empty hallway with wooden flooring, white walls, and a closed white door at the end.
  • Empty room with wooden flooring, white walls, a window with blinds, and a radiator below it.
  • Modern bathroom with a white sink, mirror, toilet, and glass-enclosed shower area. The walls and floor are covered in light-colored stone tiles.
1 / 7
2.5 rooms, 50m², CHF 1,440.–
Top
Hauptstrasse 23, 5726 Unterkulm

Charming 2.5-room apartment in the heart of Unterkulm

In a central location in the village center of Unterkulm, we rent a modern and well-maintained 2.5-room apartment with a practical reduction. The apartment convinces with a well-thought-out floor plan, bright rooms, and excellent infrastructure right in front of the house door.The open living and dining area forms the heart of the apartment and offers plenty of space to live and enjoy. The modern kitchen is functionally equipped and harmoniously integrates into the living area. The stylish bathroom with shower and the adjacent reduction provide additional comfort in everyday life. Thanks to the built-in wardrobe and cloakroom, you also have sufficient storage space available.The apartment offers you the following advantages: • Bright and spacious living and dining area • Modern 2.5-room apartment • Bathroom with shower/toilet • Practical reduction with additional storage space • Modern kitchen with refrigerator, freezer, dishwasher, and microwave • Built-in wardrobe and cloakroom in the entrance area • Private, lockable basement compartment • Bicycle parking available • Outdoor parking spaces or garage boxes can be rented additionally • Central location in the village center of Unterkulm • Shopping opportunities, restaurants, and services in the immediate vicinity The central location offers you short distances in everyday life. Post office, bank, doctor, school, kindergarten, and various shopping opportunities are easily accessible on foot. The Unterkulm train station is also just a few minutes' walk away and offers optimal connections with public transport.Have we sparked your interest?We would be happy to show you this attractive apartment during a personal viewing. Arrange a non-binding viewing appointment today under 056 290 13 70.Nubi Treuhand + Services AG We look forward to your contact.

Travel time
-
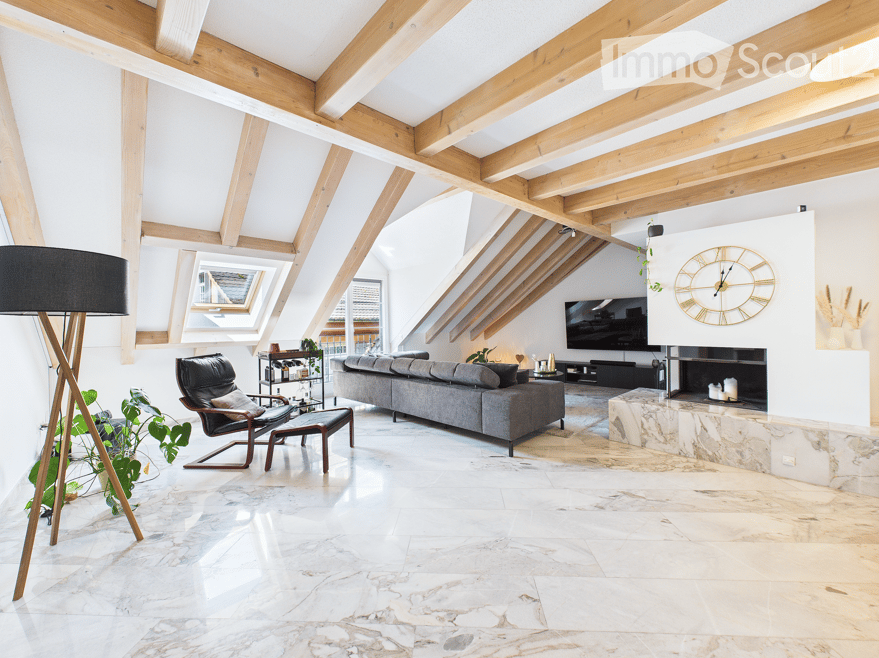
  • Modern living room with exposed wooden beams, large windows, grey sofa, armchair, coffee table, floor lamp, television, fireplace, and decorative clock.
  • Bright, open hallway with exposed wooden beams, marble flooring, and a modern staircase leading to an upper level. The space features a dining area with chairs and a table visible in the background.
  • Bright, airy kitchen and dining area with exposed wooden beams, marble flooring, modern cabinets, and a large dining table with chairs.
  • Open-plan dining and kitchen area with a wooden dining table, modern chairs, marble flooring, and white kitchen cabinets. A staircase leads to an upper level, and artwork adorns the walls.
  • Modern kitchen with white cabinets, marble flooring, stainless steel appliances, and a skylight offering a view.
  • Modern bathroom with marble tiles, double sink, large mirror, and a walk-in shower with glass enclosure.
  • Modern bathroom with white tiled walls, wooden flooring, a bathtub, a sink with a modern faucet, a small wooden shelf with a plant, and a toilet.
  • Bright, airy attic room with wooden beams and skylights. Features include a white floor lamp, wicker basket, white dresser, white cabinet, white rug, stool, and a mirror on the wall.
1 / 8
4.5 rooms, 160m², CHF 3,222.–
Top
Rechengasse 15, 5620 Bremgarten

Stylish 4.5-room maisonette in the old town of Bremgarten

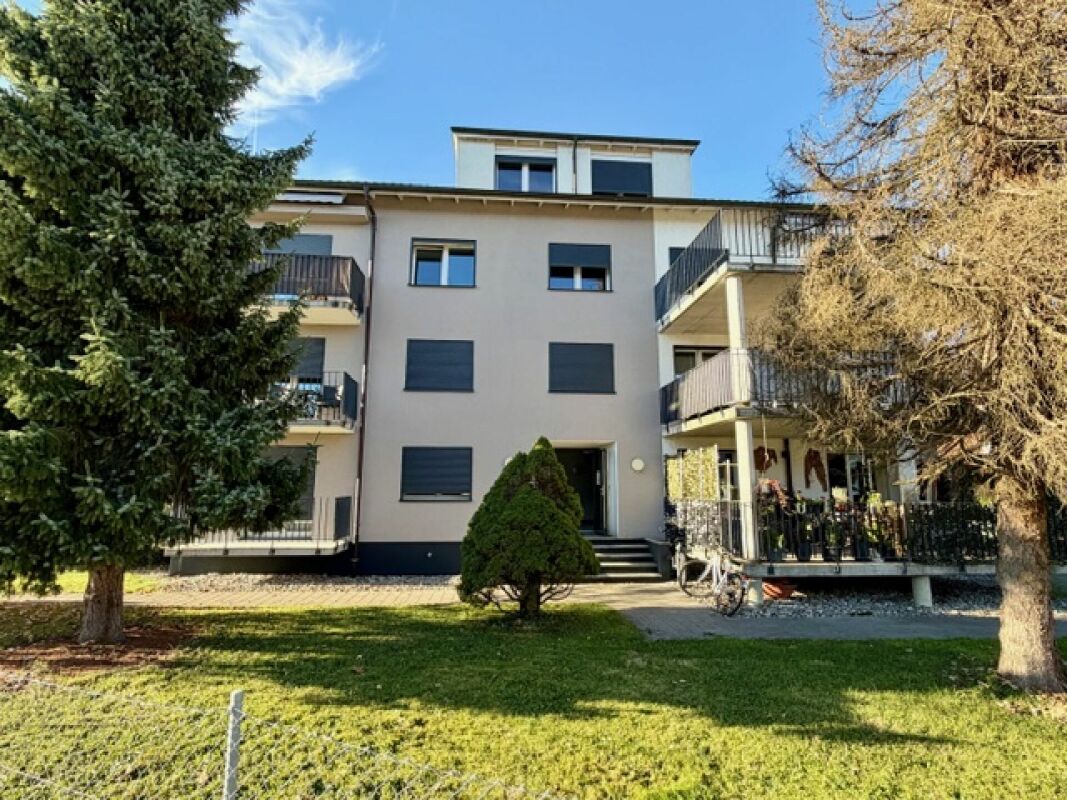
Spacious living on two floors with special charm In the heart of Bremgarten's historic old town, this exceptional duplex apartment awaits you with a unique living feel. The apartment combines the charm of a historic building with modern living comfort and convinces with its spacious room proportions and high-quality equipment. On approximately 160 m² of living space spread over two floors, the apartment offers an impressive, openly designed living, dining, and kitchen area, three bright bedrooms, a separate dressing room, and two modern bathrooms. A practical réduit with its own washing tower and a private wine cellar round off the room offer ideally. The quiet and yet central location in the middle of the old town makes this apartment particularly attractive. Shopping facilities, restaurants, cafes, schools, and public transport are within walking distance. Facts Object type: Duplex apartment Rooms: 4.5 Living area: approx. 160 m² Floors: 3rd and 4th upper floor Bedrooms: 3 Bathrooms: 2 Separate dressing room Réduit with own washing tower Private wine cellar Available from November 30th or by agreement Parking: Optional rental in the nearby parking garage Highlights Spacious duplex apartment over two floors Open living, dining, and kitchen area Two bathrooms Three bedrooms Separate dressing room Réduit with own washing tower Private wine cellar Historic old town house with a lot of charm Quiet and yet central location Shopping facilities, restaurants, schools, and public transport within a few minutes' walk Location The Rechengasse is one of the most beautiful and popular residential areas in Bremgarten's old town. The historic ambiance, short distances, and excellent infrastructure make this location particularly attractive. Whether shopping facilities, restaurants, cafes, or the train station – everything can be reached on foot. At the same time, you benefit from a quiet residential area with a lot of charm and high quality of life.
Travel time
-
  • modern kitchen, island countertop, gas stove, oven, cabinets, fireplace
  • white walls, wooden floors, wooden ceiling, three large windows, open space
  • Kitchen: island, black countertops, stainless steel sink, stainless steel faucet, white cabinets, glass door, black oven, white walls, wooden ceiling, window, image of mountains on a glass panel, door
  • Bathroom: bathtub, glass door, shower with two faucets, window, gray walls, wooden door, white tiles, wooden ceiling
  • Closet, white door, wooden floor
  • Stacked washing machine and dryer, light grey tiles, wooden doors, light recessed in ceiling
  • front of a two-story house with wooden structure, paved driveway, and stairs leading to the entrance
1 / 7
3.5 rooms, 95m², CHF 2,200.–
Top
Aufbruch, 5044 Schlossrued

Cozy 3.5-room apartment in a lovingly renovated farmhouse

Discover this spacious 3.5-room apartment in a lovingly renovated farmhouse/horse farm from 1840 in the idyllic community of Schlossrued. The apartment was completely renovated in 2023 and combines rural charm with modern living comfort on 95 m² of living space.The apartment impresses with: • Spacious rooms: Bright rooms with white walls, noble wooden floors, and authentic wooden ceilings that underline the rural charm • Modern kitchen: Stylish kitchen island with black countertops, stainless steel sink, white cabinets, and high-quality appliances including 2 ovens (oven/steamer, oven/microwave) • Spacious bathroom: A bathroom with a duo bathtub and a walk-in shower • Cozy stove: For cozy evenings and a warm atmosphere • Large windows: Provide plenty of daylight and a bright, friendly living atmosphere • Terraces with beautiful views: The small terrace on the front and the large terrace on the back invite you to relax and enjoy the quiet surroundings • Parking: Convenient parking directly at the property • Secondary rooms: Shared use of the attic rooms, the basement rooms (including vaulted cellar) and the garden • Pets: Are welcome, we also rent the apartment to horse owners (1-2 horses) • Stable: We still have space for 1-2 horses up to a maximum of 1.62m stock height in a mixed group in the open stable. Alternatively, there is also the possibility to rent a stable part for up to 2 small horses/ponies and operate it as a self-sufficient or partial self-sufficient Location and surroundings: The apartment is located in a very quiet and sunny location above Schlossrued. The bus stop "Kirchrued Kirche" is a 14-minute walk away and offers connections to public transportation. The peaceful surroundings are ideal for couples, small families, or individuals seeking rest and relaxation. Pets are also welcome. Non-smokers preferred.Available immediately or by arrangement

Travel time
-

Other interesting objects