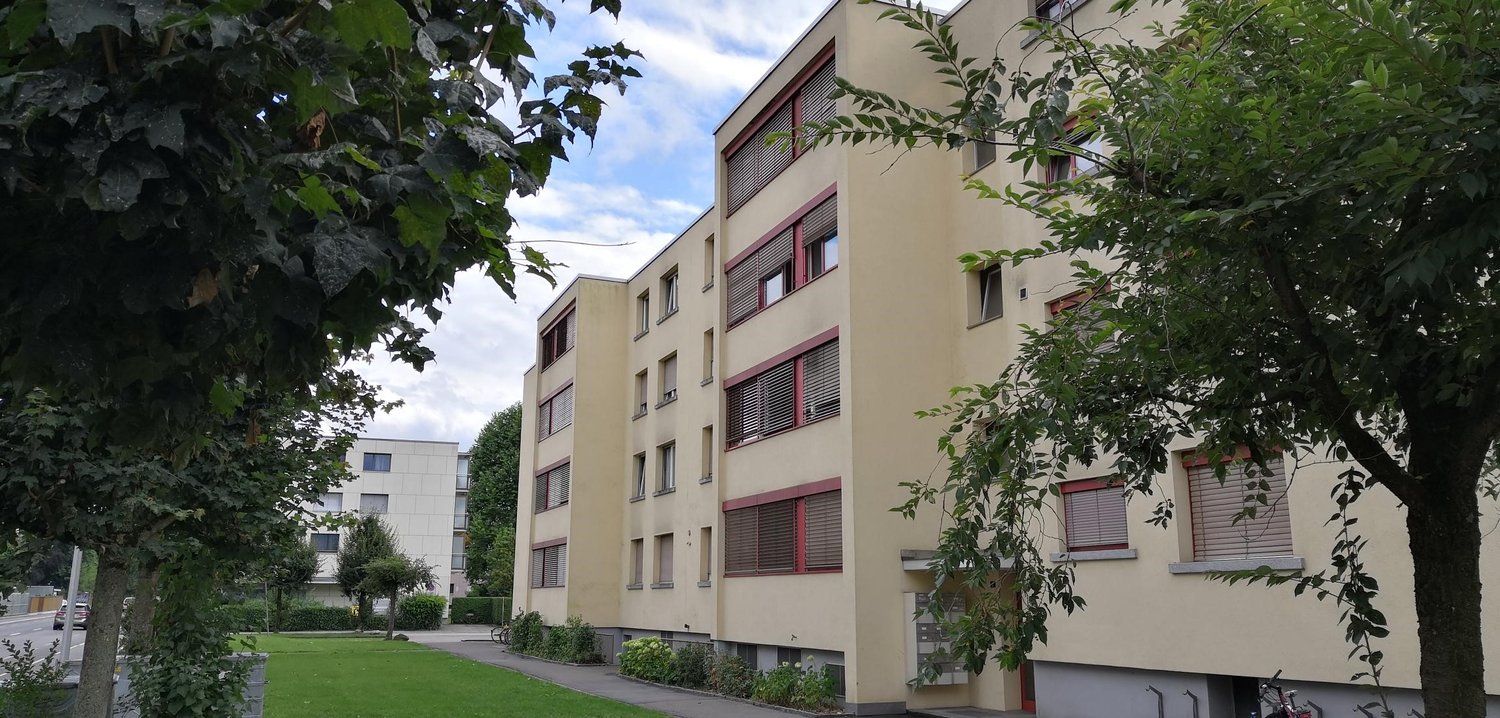
1 result - Flats for rent with Pets allowed: Schönenwerd

More objects in your automatically expanded search area
19 results - Radius: + 10km
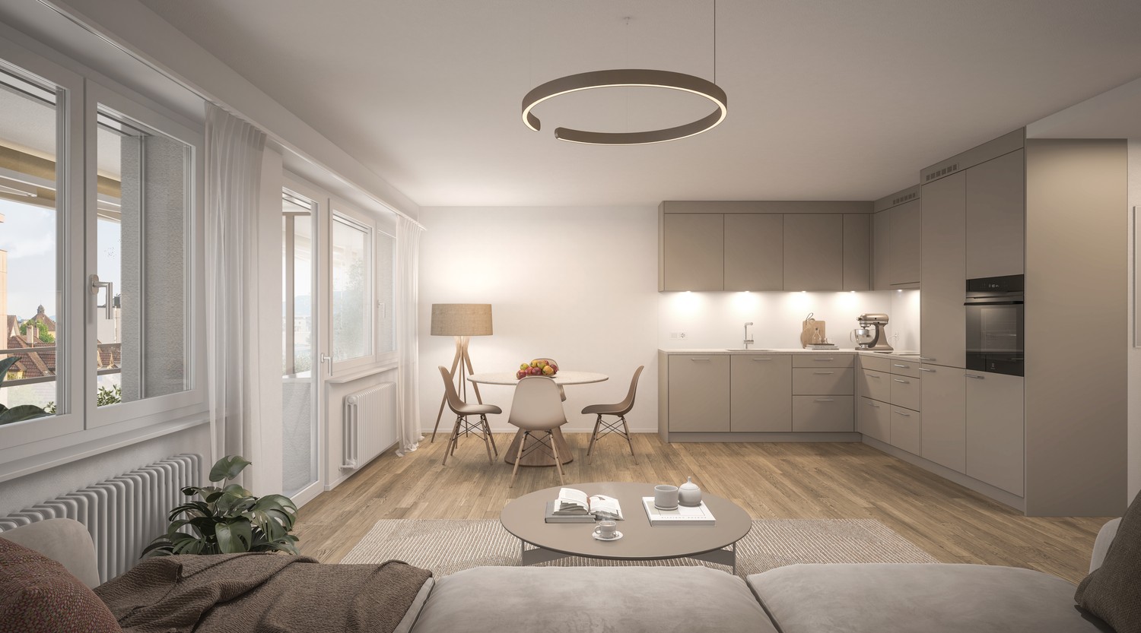
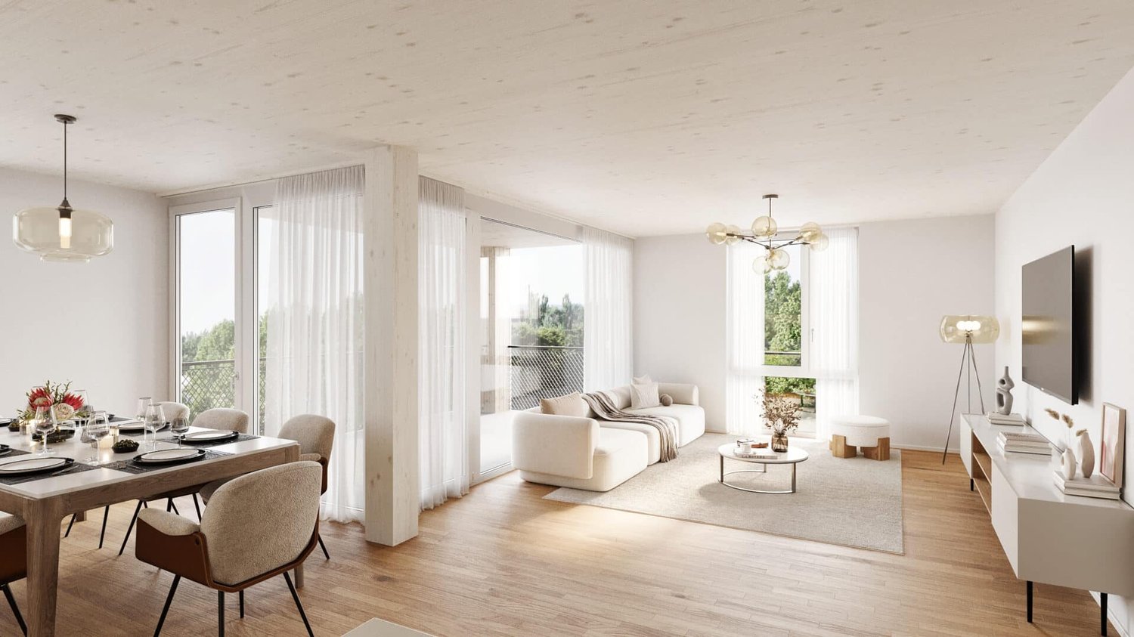
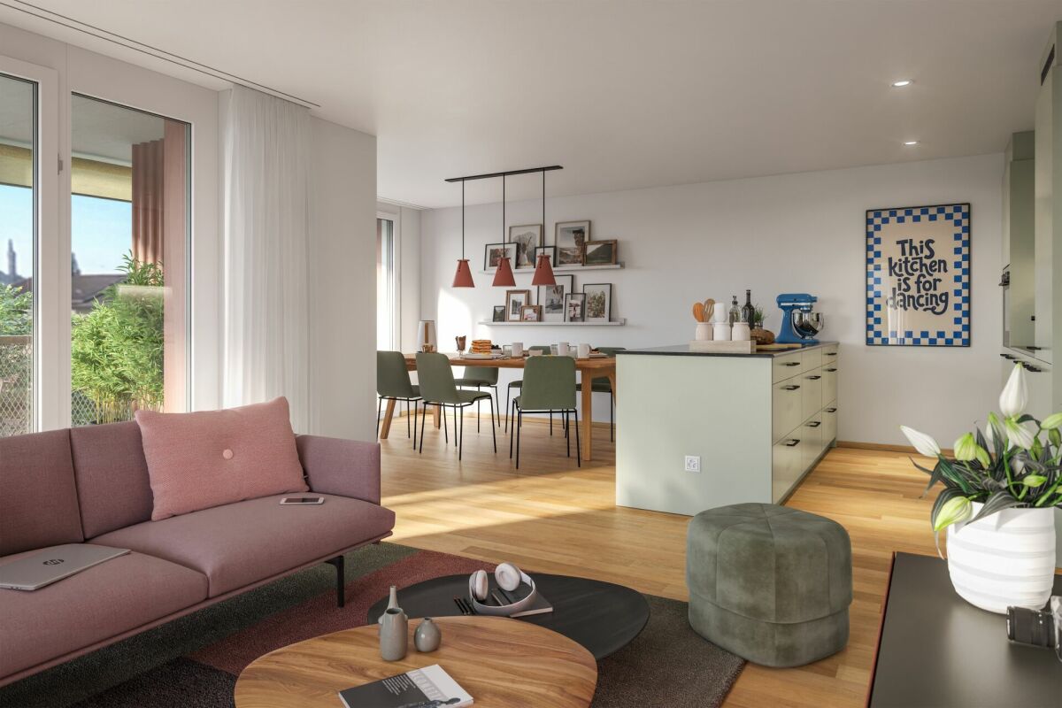
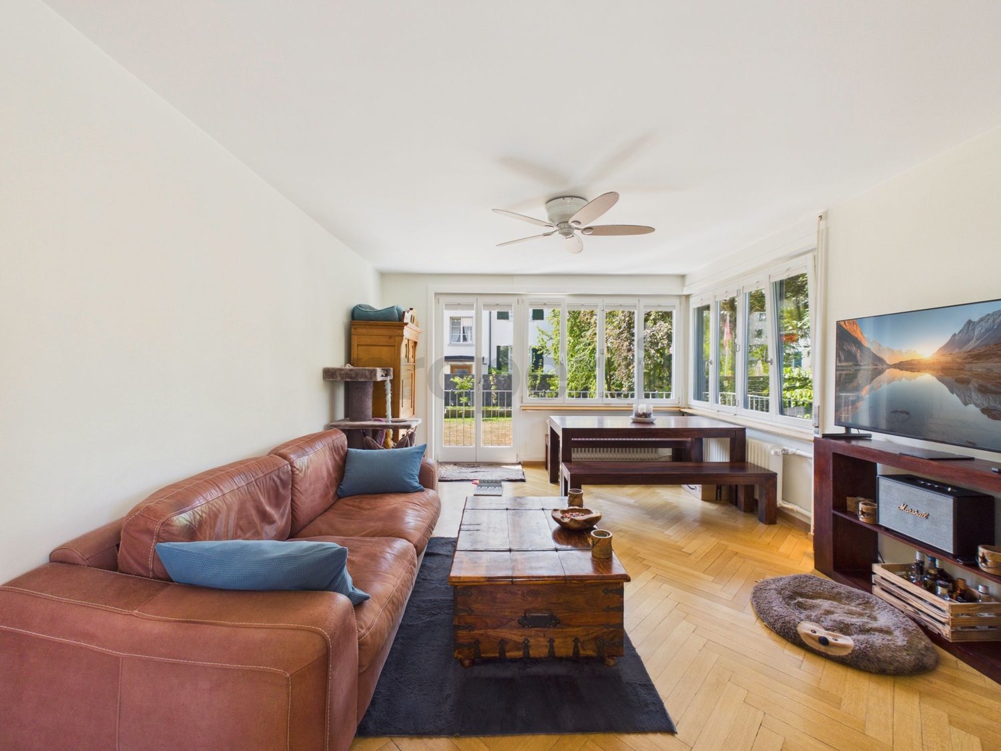
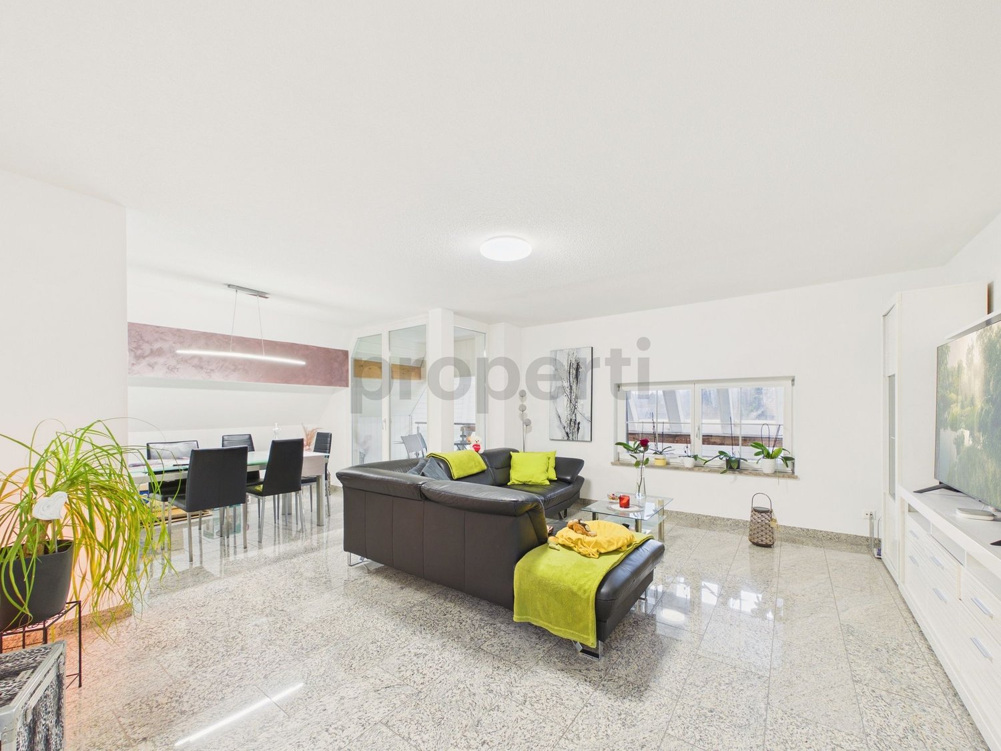
  • Open-plan living and dining area with wooden flooring, a sectional sofa, coffee table, dining table with chairs, kitchen area with cabinets and appliances, and decorative plants.
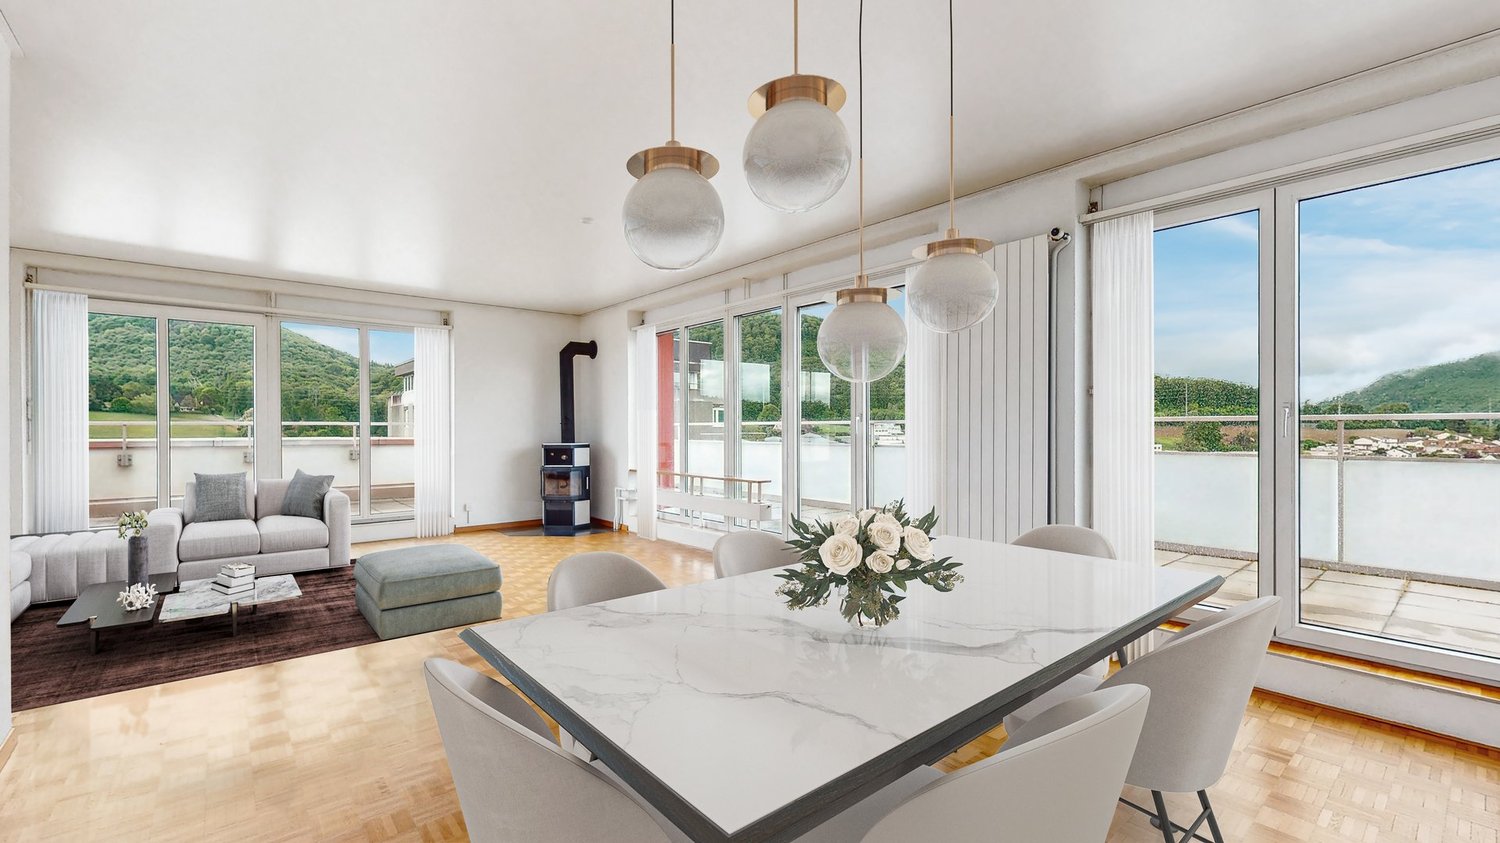
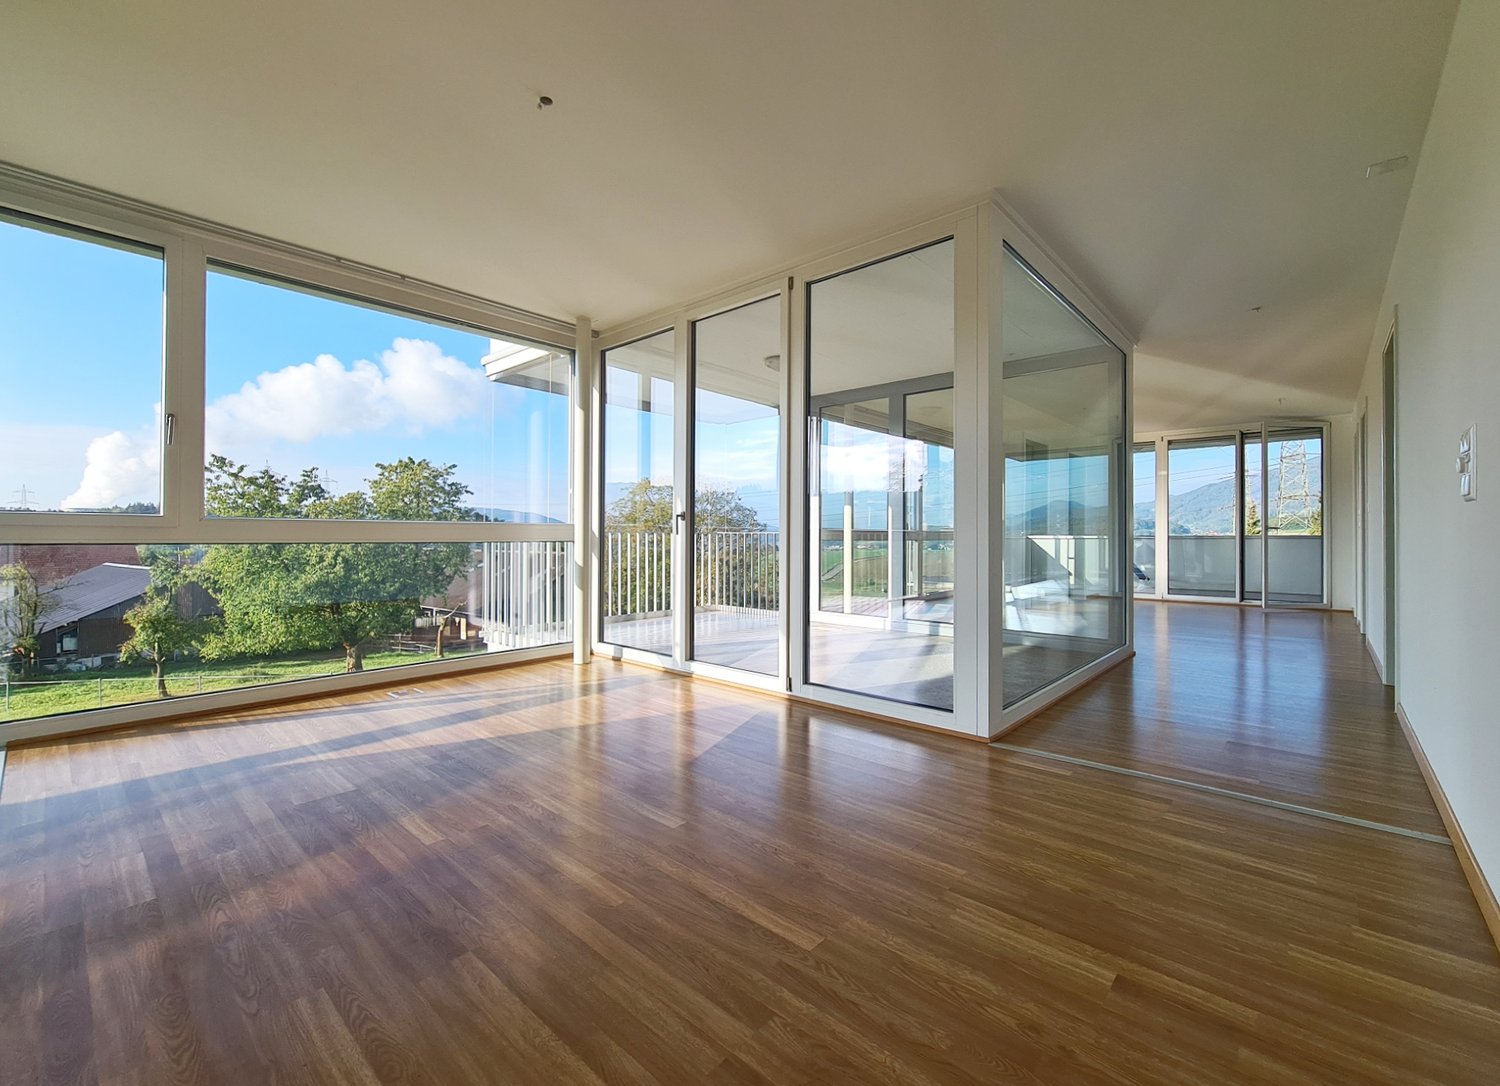
  • Modern living room with wooden floors, large windows, a sofa, coffee table, armchair, and decorative plants.
  • A modern, open-plan kitchen and living area with white cabinets, a central island, a dining table with chairs, and a comfortable sofa. The space features wooden flooring, a skylight window, and various kitchen appliances.
  • Balcony with wicker chairs, a glass table, potted plants, an umbrella, and an elephant statue.
  • Modern bathroom with a sink, mirror, toilet, washing machine, and shower area. Includes a picture frame and a small rug.
  • Cozy attic bedroom with wooden floors, slanted ceilings, and large windows. Features a double bed with patterned bedding, a nightstand with a lamp, a dresser with a mirror, and a small seating area with a chair and plant.
  • A rooftop terrace with a round wicker daybed, colorful cushions, potted plants, a small table, and a hanging chair.
  • Wooden staircase with beige carpeted steps, wooden railings, and a small landing area. The hallway features a framed picture on the left wall, a mirror on the right, and a small shelf with framed photos and decorative items.
  • Balcony with a dining table, chairs, a sofa, and flower pots, featuring a view of the surrounding area.
  • A well-lit hallway with a wooden staircase leading to an upper level. The area features a cozy blue sofa with a fluffy throw, a small table with a calendar, a shelf with picture frames and decorative items, and a mirror on the wall. The floor is tiled, an
  • Cozy bedroom with a light blue sofa, wooden floor, mirror, small table with a lamp, bookshelf, decorative statue, and a pet bed.
  • Bright, airy room with wooden flooring, large window with white curtains, cactus plant, artwork, and decorative ball on windowsill.
  • Modern bathroom with white tiled walls, a bathtub with a handheld shower, a sink with a mirror, and decorative framed artwork and star-shaped wall decorations.
  • Modern bathroom with a walk-in shower, toilet, and a vanity with a mirror. The shower has a glass door and a handheld showerhead. A framed picture hangs on the wall, and a bottle and brush holder are on the vanity.
1 / 14
4.5 rooms, 115m², CHF 2,250.–
Top
Pilatusweg, 5036 Oberentfelden

Modern 4.5-room maisonette apartment in Oberentfelden – available immediately!

Welcome to this stylish and modern 4.5-room maisonette apartment in a well-maintained new building from 2018 in Oberentfelden. With a spacious living area of 115 m² on the 3rd and 4th floors, this apartment offers everything you could want – ideal for families, couples, or anyone who values comfortable living.The apartment features, among other things: • Bright, spacious rooms: Thanks to the modern construction and high-quality furnishings, you can expect a pleasant living experience on two levels. • Balcony with a beautiful view: Enjoy sunny hours on your private balcony – in the summer with plenty of sunshine. • Modern bathroom: Equipped with sink, mirror, toilet, shower, and a private washing machine – everything is available for maximum comfort. • Garage and parking space: No stress when looking for a parking space – garage and outdoor parking space available, underground parking for 125.— • Elevator: Convenient access to all floors thanks to the existing elevator. • Child-friendly and pet-friendly: Perfect for families with children or pets. Quiet location: The apartment is located near the forest and golf course. Ideal for extended walks in nature.Location and connection: Oberentfelden convinces with an excellent infrastructure and short distances to everything important. • Public transport: The Oberentfelden Engelplatz stop is just a 5-minute walk away, the Reformierte Kirche bus station is 7 minutes away, and the Oberentfelden Uerkenbrücke train station is 9 minutes away on foot. • Shopping: The nearest Spar supermarket is just 6 minutes away on foot. • School: The Gelbe Schulhaus is just 4 minutes away on foot – ideal for families with school-age children. • Health: The Lindenapotheke is just 7 minutes away on foot. This apartment is available immediately and combines modern living, a pleasant location, and excellent connections. Convince yourself and arrange a viewing today!

Travel time
-
1 / 8
4.5 rooms, 106m², CHF 2,260.–
Ruchackerweg 23, 4612 Wangen b. Olten

Family-friendly 4.5-room apartment with balcony

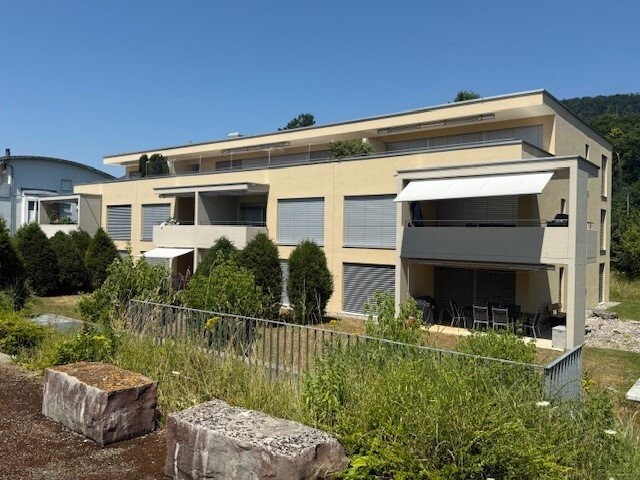
The child-friendly, nature-connected, and idyllic residential location invites you to enjoy. With private transport, the nearby Egerkingen motorway junction also provides a fast connection. The educational offer in Wangen ranges from kindergarten to high school. The Hinterbüel residential park is located elevated on the outskirts of Wangen, on the border with Olten, in close proximity to the "Hinterbüel" school and is surrounded by green spaces on three sides.Apartment details:The elegant kitchen with cooking island has a dishwasher, steamer, and a high-level oven. A bright, high-quality natural stone floor with underfloor heating has been laid in all rooms. Furthermore, you have various built-in closets in the apartment as well as electric louvers.The large apartment has two bathrooms and two toilets. The rooms with their generous sizes are open to a variety of uses. Whether you want to use them as a guest room, office, children's room, or hobby room is up to you.You can conveniently wash your laundry in your own apartment whenever you feel like it. Each apartment also has a large basement compartment available.The pictures only show the standard of the apartment and may differ from the apartment.If you are interested, a parking space can be rented for CHF 100 per month.Have we sparked your interest? We look forward to your inquiry via the contact form.

Travel time
-
1 / 4
4.5 rooms, 79m², CHF 1,840.–
Martin-Disteli-Strasse 109, 4600 Olten

Only a few 4.5-room apartments available!

Welcome to your new home at Martin-Disteli-Strasse 105/107/109 in Olten.The property will be completely renovated in 2026 and will be available for rent from 01.04.2027. Renting will take place according to plan! This 4.5-room apartment has the following to offer: Living and sleeping areas with oak parquet Modern kitchen with: Ceramic glass stove Oven Dishwasher Refrigerator with freezer Balcony Wet room with shower and bath as well as ceiling spots Washing machine and dryer Basement compartment Elevator Location and surroundingsThe property at Martin-Disteli-Strasse 105/107/109 convinces with its central and well-connected location in Olten. In the immediate vicinity are various shopping facilities such as supermarkets, bakeries and other shops for daily needs. Restaurants, cafes and service offers are also easily accessible on foot. The connection to public transport is optimal: • Bus stops directly in front of the house • Onten train station is quickly accessible and offers excellent connections in the direction of Zurich, Basel, Bern and Lucerne Leisure and relaxationThe surroundings offer numerous opportunities for leisure activities: • Walking and cycling paths along the Aare • Various sports facilities, fitness centers and clubs in the area • Recreation areas and parks for relaxation in the green • Cafes, restaurants and cultural offers in the center of Olten • Family-friendly environment with a playground directly at the property Interest aroused?The apartments will be rented according to plan, so you can secure your new home early. www.disteli-living.ch For further information, we are at your disposal at any time. Do not hesitate to contact us, we look forward to your inquiry and to presenting this attractive residential project to you in more detail.

Travel time
-
1 / 11
4.5 rooms, 148m², CHF 2,880.–
Dorfstrasse 3, 5053 Staffelbach

Living like in a single-family home! 4.5-room duplex apartment in Staffelbach

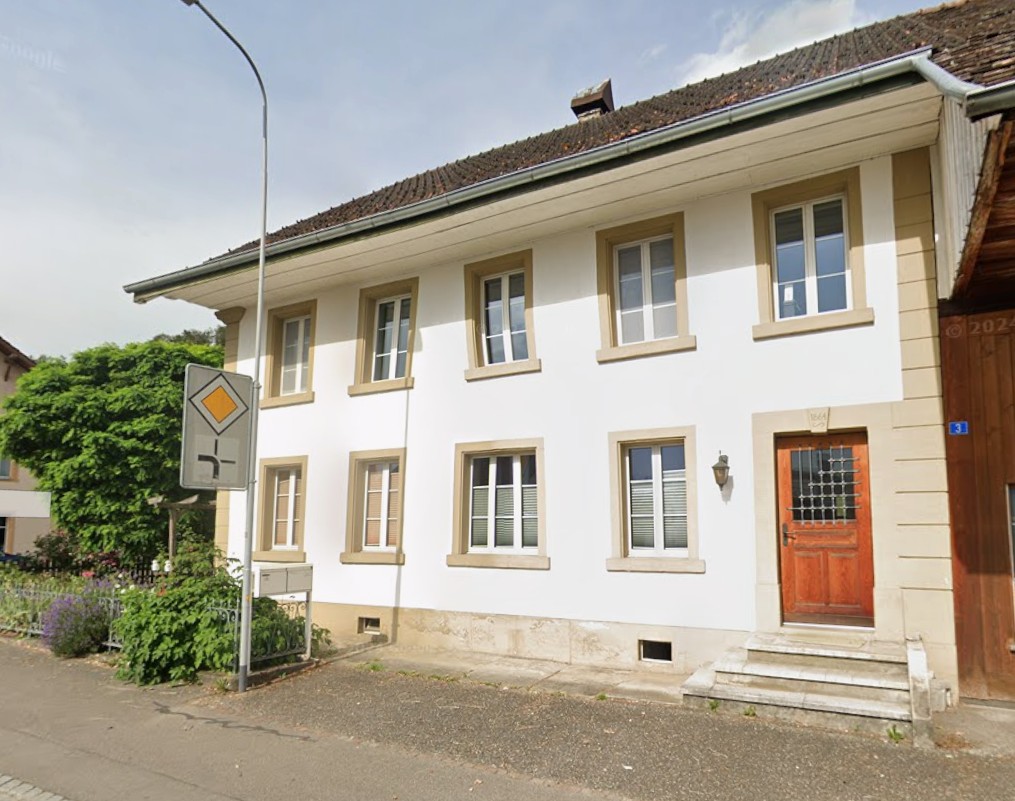
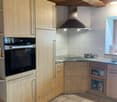
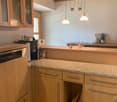
Welcome to this beautiful, spacious 4.5-room apartment on two floors at Dorfstrasse 3 in Staffelbach. The charming, two-story house with distinctive open sandstone walls, a classic gabled roof, and its own green spaces, offers you an idyllic home in the heart of the village. The property, dating back to 1919, has been continuously renovated and combines historic charm with the latest comfort.With a living area of 148 m², this apartment offers ample space for the whole family. The modern kitchen with bright wooden cabinets, stainless steel appliances, granite countertops, and tile floors invites you to cook and enjoy.The apartment impresses with the following features: • Fireplace: For cozy evenings in your new home. • Dishwasher & Washing Machine: For maximum living comfort. • Garden area: For relaxing, sunny hours at home. • Garage: Secure parking space in the attached garage • Pet-friendly & child-friendly: Ideal for families with children and pets. • Sunny location: The apartment benefits from plenty of sunshine in the summer and pleasant sunlight in the winter. • Quiet location: During the day and at night, there is a pleasant silence around the house. Location & Environment: Staffelbach offers an idyllic residential location with a river in close proximity. The most important everyday facilities are within walking distance: • Volg Staffelbach: Only 3 minutes' walk away – your daily shopping is well covered. • Bus stop Staffelbach Gemeindehaus: Just 3 minutes' walk away, for an uncomplicated connection to public transport. • Primarschule Staffelbach: Only 4 minutes' walk away – ideal for families with school-age children. This unique maisonette apartment combines rural tranquility with everything that makes daily life pleasant. A rare opportunity to live in a charming village with a high quality of life – we look forward to your contact!

Travel time
-
New building
1 / 5
4.5 rooms, 109m², CHF 2,340.–
Dorfstrasse 31b, 5040 Schöftland

Unique 4.5-room apartment in Schöftland - New building with comfort

In the center of Schöftland, three new residential buildings are being constructed, combining urban life with rural charm. On the site of the former Coop and the former restaurant "Haltestelle", 36 high-quality apartments are being realized. House B will be rented from December 2026 and House C from mid-September 2026. House A will follow at a later date.Highlights of the apartments: • modern floor plans with plenty of daylight and well-thought-out room layout • high-quality equipment in kitchen and bathroom • green roof garden as a communal outdoor area • sustainable construction according to Minergie-P-Eco standard • loggia-like balconies for comfort and privacy • two-story underground garage under the building Location and surroundings: • central location, directly on the village street • Coop with extended offer directly in the house • good connections to public transport • recreational areas and walking trails nearby • schools, shopping facilities and services easily accessible Available from 01.12.2026 - secure your opportunity to live in the heart of Schöftland now!The shown pictures and visualizations serve as examples and may differ from the actual object.Further information and the entire apartment offer can be found on the project website Zentrum Dorfstrasse Schöftland.

Travel time
-
1 / 14
4.5 rooms, 103m², Price on request
Weierweg 8, 5033 Buchs AG

4.5-Room New Apartment from 2027 in "TIGLIO" in Buchs!

Tiglio - New Living - Rooted in Buchs With the new construction project Tiglio, a diverse residential quarter with 1- to 5.5-room apartments is being built in two stages in Buchs AG: • 1st stage (House A): 1.0- and 1.5-MOVEment apartments as well as 4.5-room apartments with expected move-in date of 01.06.2027 • 2nd stage (House B+C): 2.5- to 5.5-room apartments with expected move-in date of 01.08.2028 A part of the apartments will be realized as MOVEment Studios - an innovative concept with movable furniture modules for maximum space utilization on minimal area. As of now, you can view the apartment offer, including floor plans, price ranges, and the location of individual apartments within the three houses, and reserve your desired apartment: www.tiglio-buchs.ch. Important: Reserving an apartment is not the same as applying. By reserving your desired apartment, you are already one step ahead: as soon as the official application phase for the 1st stage is expected to start at the end of September, already reserved desired apartments will be included in the later allocation process. An early reservation can be advantageous. However, the definitive allocation of an apartment will only take place within the framework of the subsequent application process and requires a positive review of the complete application documents. Therefore, we recommend that you already now select your preferred apartment and reserve it without obligation. The rental of the 2nd stage is expected to start in May 2027. We look forward to your interest!

Travel time
-
1 / 13
4.5 rooms, 124m², CHF 3,280.–
5000 Aarau
Stylish 4.5-room apartment with high-quality interior design

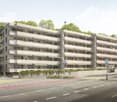
This characteristic apartment offers a bright living room, a luxurious kitchen, three bedrooms, a bathroom, two balconies, and a practical cellar. The central location in Aarau allows for short walks to shopping facilities, schools, and public transport connections.The building was comprehensively renovated in 2025/2026 and combines the charm of the 1927 construction year with an exclusive and modern construction standard. Spacious, light-flooded rooms and a stylish living ambiance give the property a special character.The high-quality kitchen with noble natural stone worktops and a stylish bar counter with stools blends harmoniously into the well-thought-out material concept of the property. High-quality natural stone floors set elegant accents in both the WC rooms and the entrance area, underlining the exclusive appearance of the apartment. In the living and bedroom, Hunter ceiling fans provide a pleasant room climate. The bathroom and guest toilet are also equipped with modern LaPreva shower toilets and offer the highest comfort.This property offer is characterized by: • Exclusive interior design with high-quality materials • Massive oak parquet floors in the living and sleeping rooms • Comprehensively renovated (2025/2026) • Central location with good infrastructure and public transport connections • Light-flooded and spacious rooms • Cozy outdoor community area • Two outdoor parking spaces available (each CHF 60.-/month)

1 / 13
4.5 rooms, 100m², CHF 2,850.–
4852 Rothrist

Renovated 4.5-room maisonette in historic farmhouse with balcony, Rothrist AG

Light, far-reaching views, and lively living - this spacious 4.5-room maisonette on the 1st floor (without elevator) in Rothrist combines charm and comfort in a unique way. The high and spacious rooms create a pleasant atmosphere and offer a variety of opportunities for personal retreats as well as for social moments. Here you can enjoy high-quality living with character, combined with lovingly renovated details in a historic ambiance.The successful room concept includes three bedrooms, two modern bathrooms, and an open living and dining area, which is ideal for families or couples. The balcony invites you to relax. Particularly practical: Additional storage space is available thanks to an additional attic - ideal for those who value order.A green area with a barbecue and a small garden house for shared use rounds off the offer.The historic farmhouse from 1890 was extensively renovated in 2022. Many elements from that time were carefully prepared, shine in new splendor, and give the property a charming charm. The surroundings and neighborhood are quiet, yet you are well connected to the centers of Zurich, Bern, Basel, and Lucerne thanks to the nearby highway access (only 3 minutes away).This property offer is characterized by: ? Spacious 4.5-room maisonette? no elevator available!? Balcony for relaxation? Historic building with modern touch? Practical attic in the roof? A garage box can be rented for CHF 120.-/month and an outdoor parking space for CHF 80.-/monthInterested? Contact us for a non-binding viewing!

1 / 6
4.5 rooms, 110m², CHF 1,700.–
Niederämterstrasse 54, 4657 Dulliken

Spacious 4.5-room apartment with balcony in Dulliken – available immediately!

Welcome to this bright and modern 4.5-room apartment on the 2nd floor of a well-maintained building on Niederämterstrasse 54 in Dulliken. With a spacious living area of 110 m², this apartment offers everything you need – ideal for families, couples, or anyone looking for comfort and a good location.The apartment impresses with the following features: • Bright living room: With elegant wooden parquet, white walls, and spacious glass sliding doors that lead directly to the balcony. • Balcony: A private retreat for sunny summer days. • Modern bathroom: Comfortably and stylishly equipped. • Kitchen with dishwasher: Practical and functional for everyday life. • Cable TV: Well-connected for entertainment and information. • Parking space: A parking space is available. • Pets allowed: Your four-legged friends are also welcome. • Child-friendly: Perfect for families with children. Location and surroundings:The apartment is located in a well-connected area in Dulliken. In the summer, you can enjoy plenty of sunshine. The surroundings offer all the important amenities of daily life in the immediate vicinity: • Public transport: The Schäfer bus stop is just 5 minutes' walk away, and Dulliken train station is 8 minutes' walk. • Shopping: The VOI supermarket is just 4 minutes' walk away. • School: The Gassacker school is 10 minutes' walk away – ideal for families. • Health: The Jura Apotheke Eichenberger is 8 minutes' walk away. • Nature: A river is nearby and invites you to take walks. This apartment is available immediately and offers an excellent combination of modern living comfort and practical everyday infrastructure. Convince yourself and arrange a viewing today!

Travel time
-

Suggested properties for you based on search results

Other interesting objects