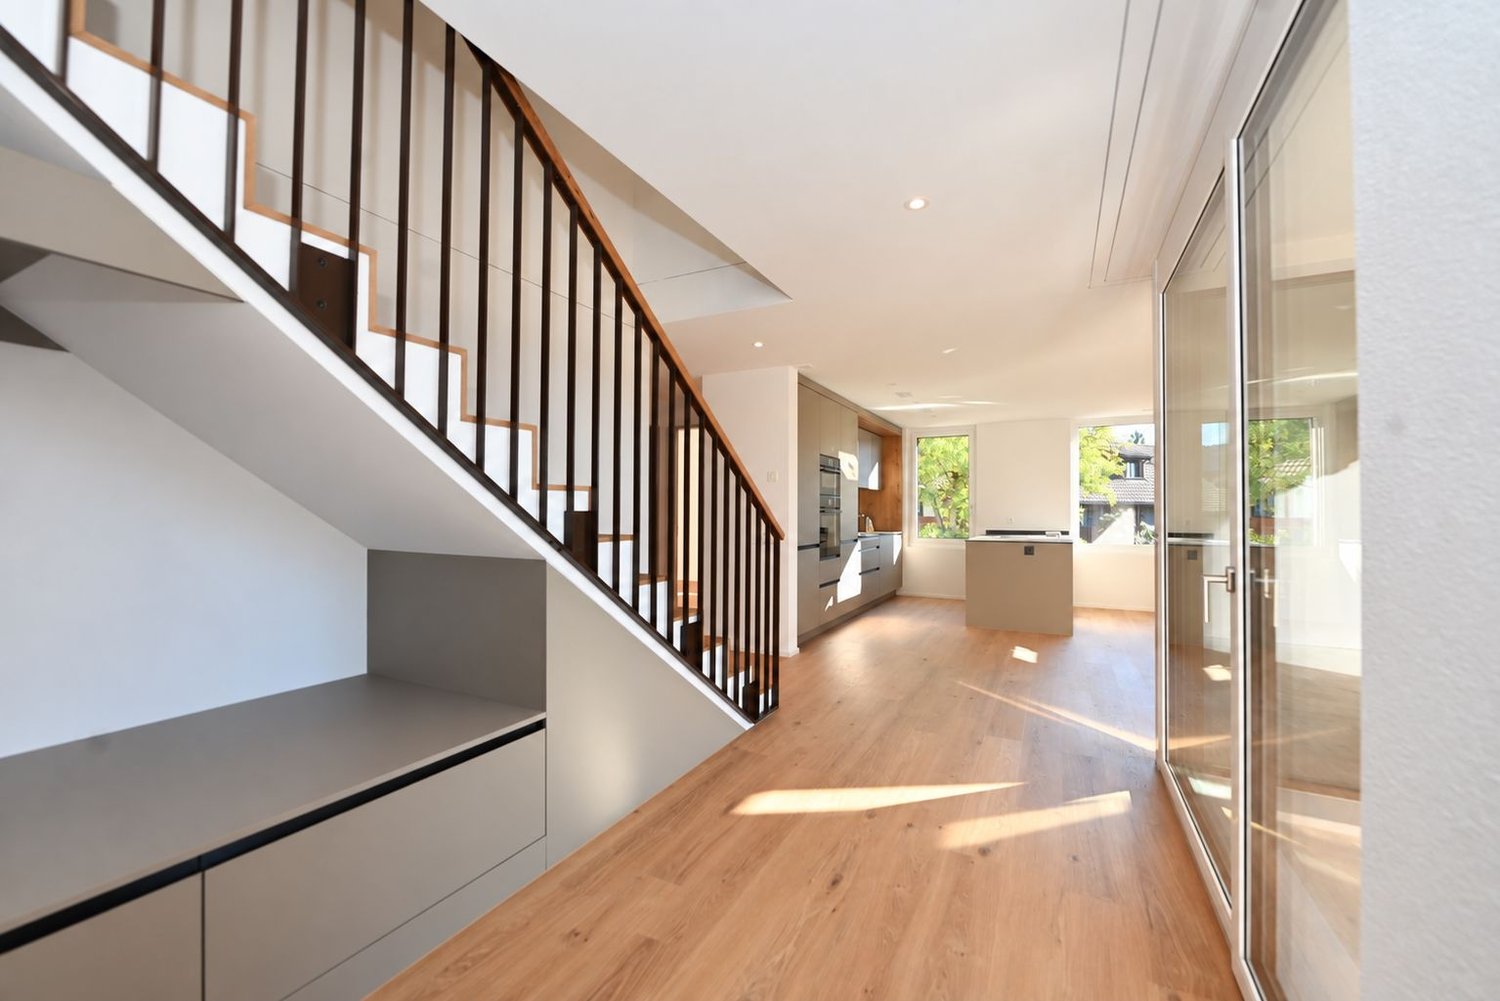
Schmidrüti - Flats for rent

We recommend expanding your search criteria to get similar results. The current filters didn’t return any matches.

If you don’t want to change your current search criteria, we recommend creating a search alert, so you’ll be notified when matching offers become available.

More objects in your automatically expanded search area
53 results - Radius: + 10km
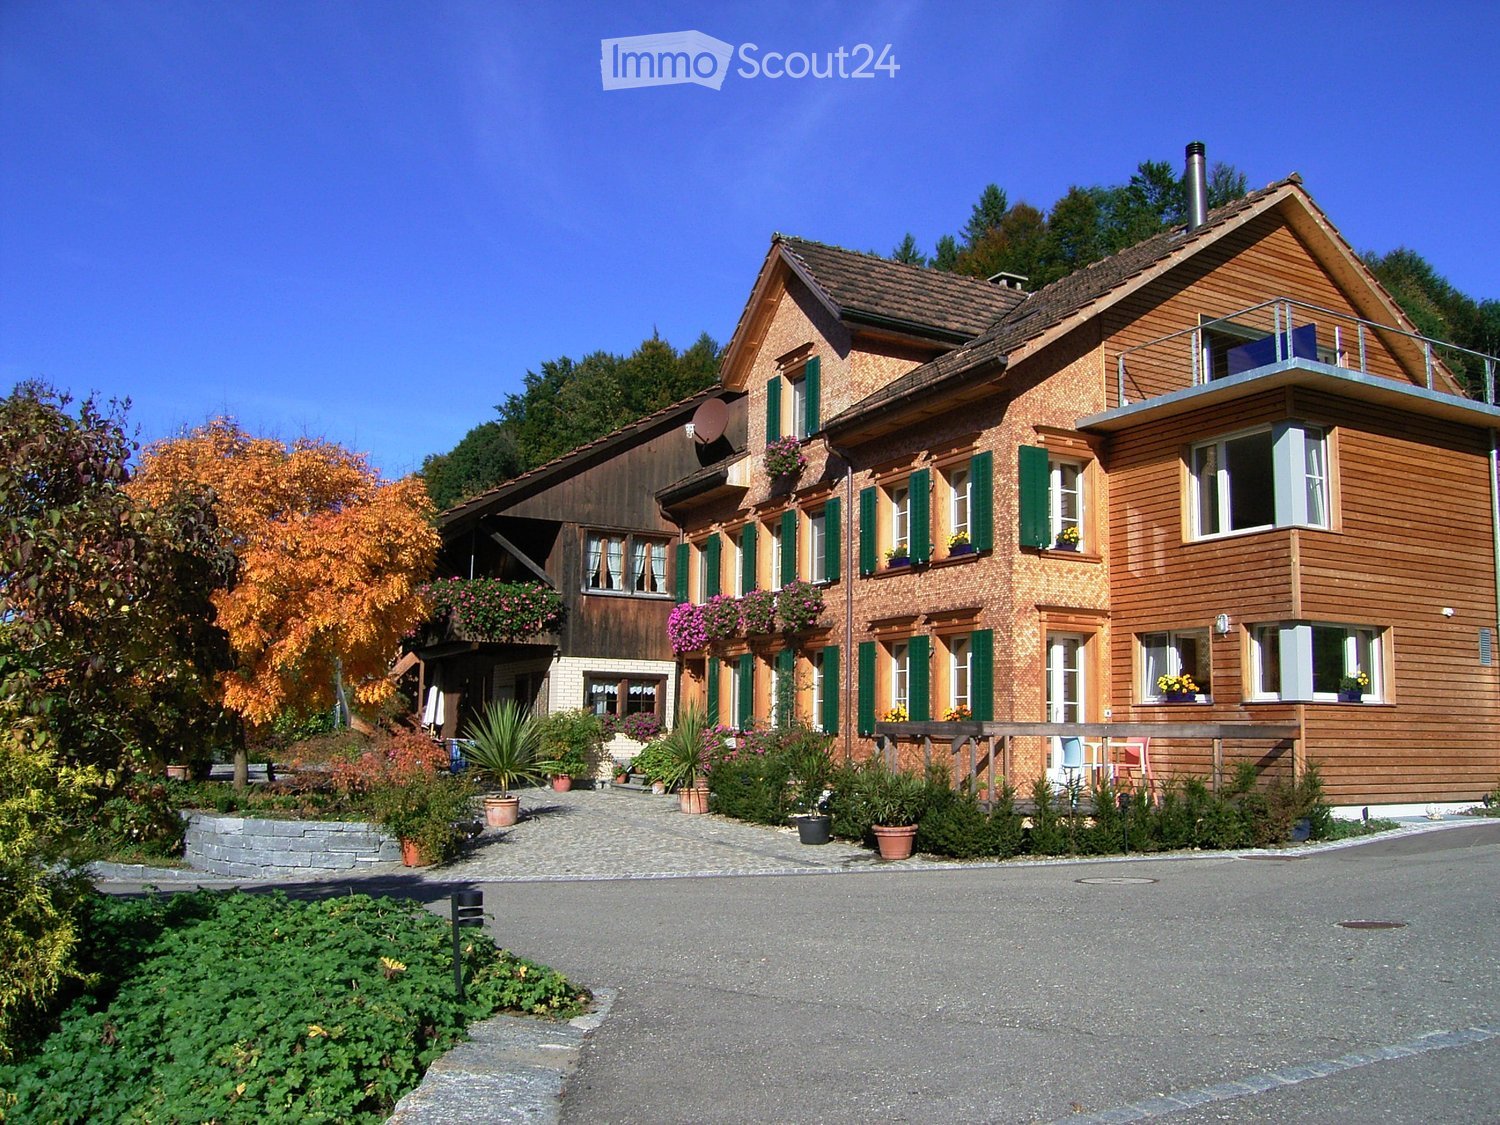
  • House with wooden cladding, green shutters, and a glass-railed balcony on the upper right, surrounded by autumn trees and a paved driveway.
  • Kitchen with light grey cabinets, granite countertops, built-in ovens, a dishwasher, and a tiled stove with a visible firebox.
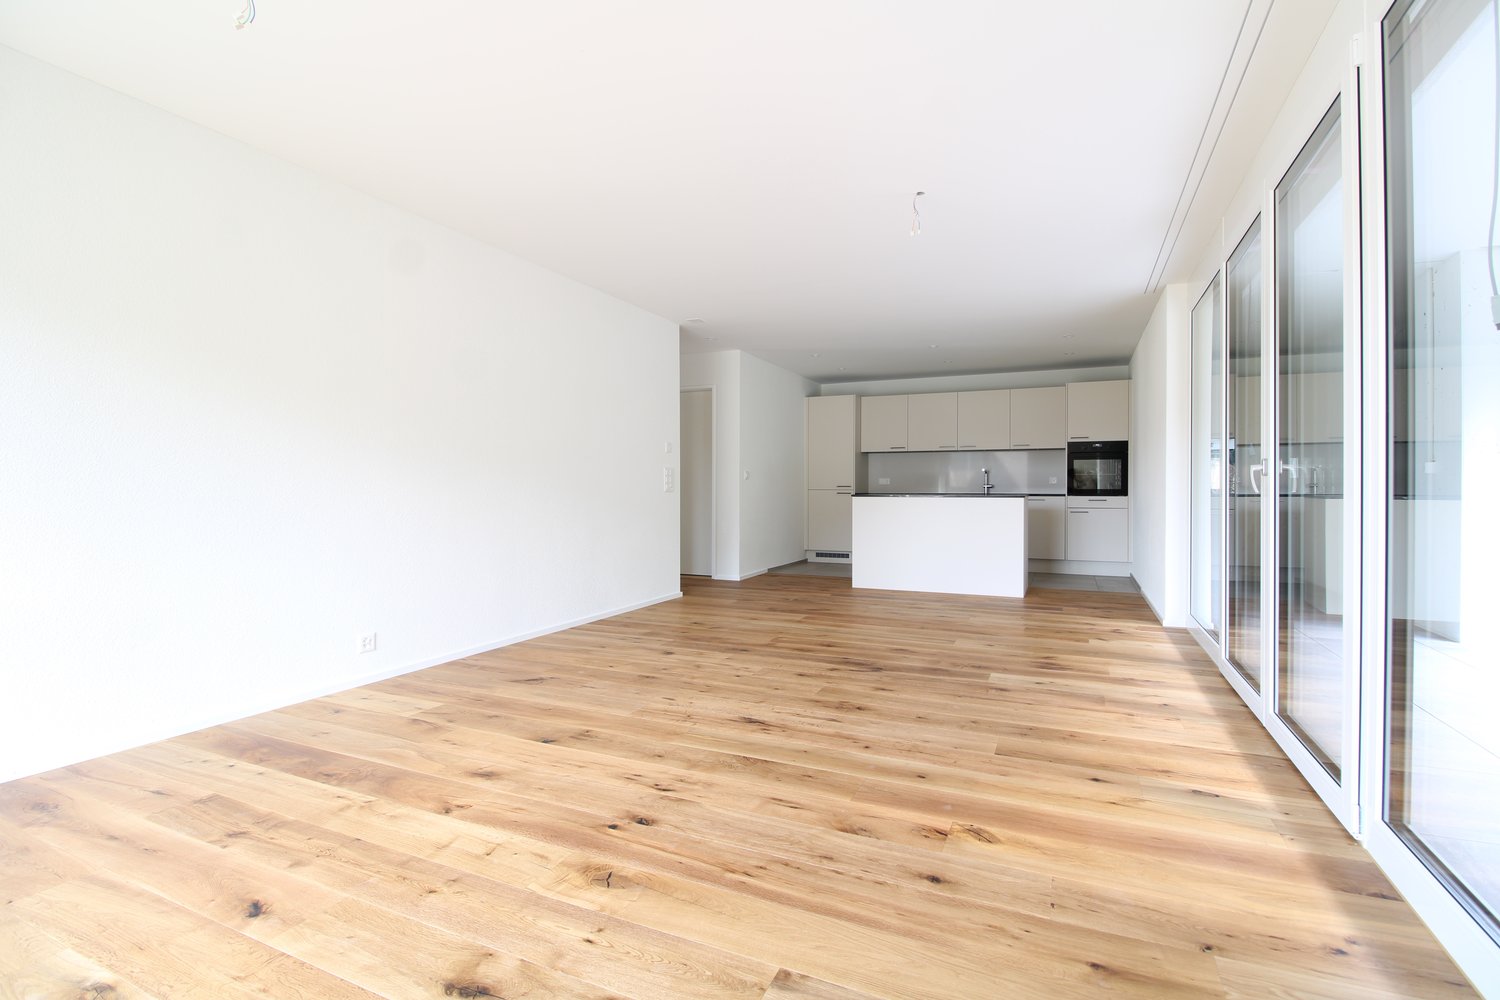
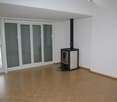
  • Empty room with bare white walls, a light wooden floor, and several windows looking out onto trees and rural buildings.
  • Unfurnished room with bare white walls, a light wooden floor, a wooden door, and a window.
  • Bathroom with a double vanity sink, a mirrored cabinet, and a built-in bathtub with a handheld shower.
  • Unfurnished attic room with wooden beamed ceiling, light laminate flooring, a skylight, and a cable railing around an open stairwell.
  • Terrace with grey stone paving and a stainless steel railing beside a wooden-clad house, with sliding glass doors open to an attic room and wooded hillside beyond.
  • Bathroom with white tiled walls, a wall-hung toilet, a pedestal sink with a mirror cabinet above, and a corner glass shower enclosure.
  • Unfurnished room with a wooden floor, white walls, and two windows looking onto green trees.
  • Basement corridor with bare concrete block walls, an old wooden door with iron hinges, a dark tiled staircase, and an electrical panel.
  • House with brick and wood-clad facade, green shutters, and a balcony with a metal railing on the upper level.
  • Wooden house with a flat roofed upper-level terrace railing, green shutters, and flower boxes, set beside a hedge and a road.
  • Wooden house with a rooftop terrace railing, a garage door at street level, and a wooded hillside behind.
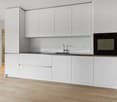
  • Kitchen with white cabinets, a dishwasher with a closed panel, and a tiled stove with a visible firebox.
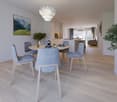
  • Open-plan room with a wooden dining table and chairs, a built-in bench seat, and a white kitchen along the back wall.
  • Kitchen with white cabinets and a large white tiled stove with a visible firebox and a curved bench seat.
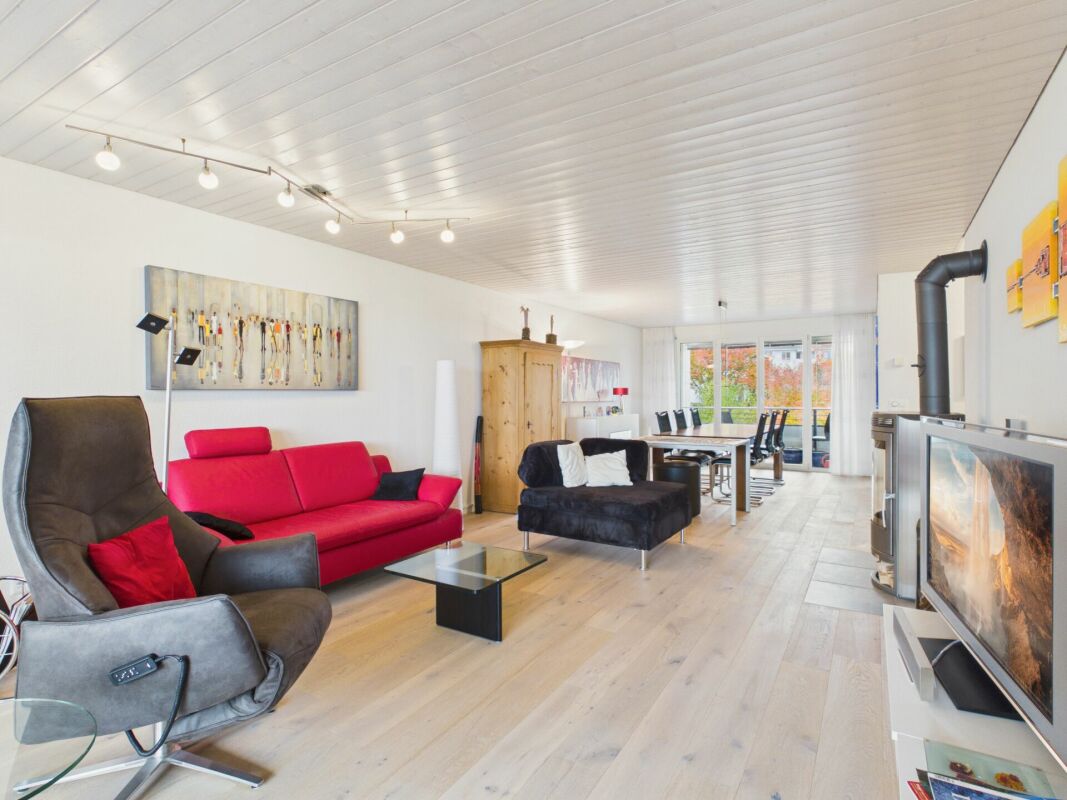
  • Living room with a red sofa, a glass coffee table, and a wooden sloped ceiling with a roof window; a steel-railed staircase is in the foreground.
  • Dining room with a wooden table and four chairs with red seat cushions, a red pendant lamp, a wooden sideboard, and two windows with a green outlook.
1 / 19
4.5 rooms, 135m², CHF 2,430.–
Top
Meiersboden, 8374 Dussnang

Charming house part in Reggthal / Sternenberg, idyllic location in the green

A one-sided attached 4 1/2-room house part Surrounded by meadows and forests, this renovated house part is very quiet and sunny. On the neighboring property, peaceful Highland cattle graze. Politically, the house part is located in the municipality of Fischingen TG, and the postal address is Sternenberg. The access goes through Wila into the Steinenbachtal valley. The house part includes two seating areas on the south and north sides and a balcony on the top floor. On the ground floor, there is a living room with a kitchen, a kitchen with a steamer, two ovens, and a chimney. A bathroom with a shower, toilet, and washing tower. On the upper floor, there are two bedrooms with parquet floors and a second bathroom with a bathtub. On the top floor, there is a room with a balcony. Plenty of space and storage in the basement with a private cellar and wine cellar. The interior design is modern and nearly new, with panel floors on the ground floor and in the bathrooms. Parquet floors on the upper floors. It is heated with a wood chip heating system, which is located on the neighboring property. The toilet flushes and outdoor faucets function with rainwater. The house part includes a covered parking space and an outdoor parking space. (Included in the price) Utility costs for 2 people calculated. Final cleaning still open, so viewing appointments possible only from the end of November / early December

Travel time
-
1 / 16
  • Balcony / Terrace
  • View
  • Elevator
  • +5
4.5 rooms, 99m², CHF 2,240.–
Kurhausstrasse 39, 8374 Dussnang

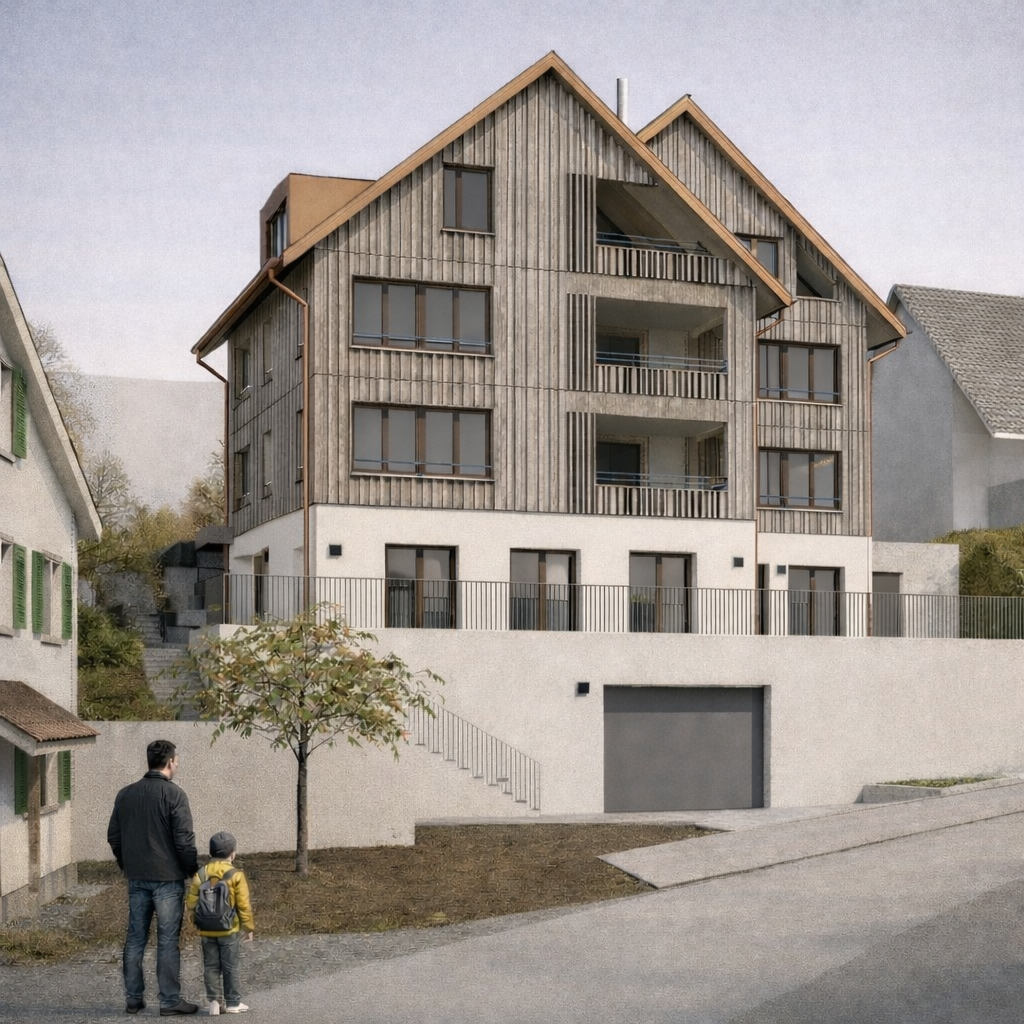
Tanneggerpark 4.5 room new apartment

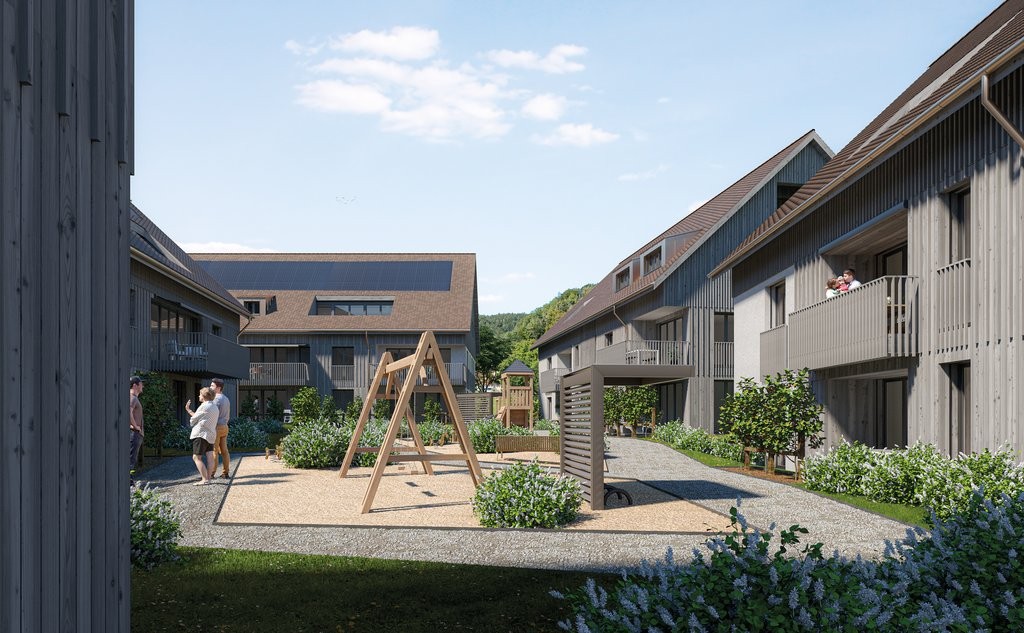
New construction project: www.tanneggerpark.chOn Kurhausstrasse in Dussnang, 39 rental apartments with 2.5 to 4.5 rooms are being built. The distinctive wooden facade gives the buildings a natural appearance and blends harmoniously into the green surroundings.The choice of materials underlines the timeless character of the development and creates a calm, high-quality appearance.Move-inFrom September 2026, the first apartments will be ready for occupancy and will open up a home between village life and natural surroundings.Spacious living areas, floor-to-ceiling windows, and unobstructed views of the surrounding countryside create a sense of openness and expansiveness. Surrounded by hills and forests, a residential area with high quality of life is being created here.An efficient heat pump system also ensures sustainable and forward-looking energy supply.High living and quality of lifeKurhausstrasse in Dussnang convinces with its attractive and centrally located living situation in the center of the village. Shopping facilities such as the Volg with an integrated post office, a butcher's shop, and other specialist shops are within walking distance and make everyday life easier.Families benefit from the nearby Volksschule Fischingen with kindergarten, primary, and secondary schools. The combination of well-developed infrastructure and a quiet, natural surroundings creates a living situation with high quality of life.

  • Balcony / Terrace
  • View
  • Elevator
  • +5
Travel time
-
1 / 11
4.5 rooms, 124m², CHF 2,710.–
Lindenweg 7, 8487 Zell

EXCLUSIVE LIVING DREAM IN OWNER-OCCUPIED STANDARD

In a quiet, green, and idyllic location, we rent from 01.03.2027 or by agreement this exclusive and spacious 4.5-room apartment. The current tenants can hand over the apartment as early as 01.12.2026.The apartment offers you a high-quality, luxurious standard of construction.The following highlights await you in your new dream apartment:- Wardrobe cabinets in the entrance area with plenty of storage space- Living area and bedroom with high-quality parquet flooring (oak)- Modern open kitchen with gray natural stone countertop and appliances from V-ZUG- Bathroom with shower, bathtub, and toilet, floor and walls with large gray artificial stone (Beige Clara) and ceiling painted white, bathroom furniture (color Sand)- Washing machine/tumbler from Electrolux in the apartment- Cozy loggia (11 m2)- All rooms with underfloor heating- Electrically operated slat blinds- Multimedia sockets in the living room and in one of the bedrooms- Private basement compartment- Elevator (wheelchair accessible)- Minergie P standardA parking space can be rented for CHF 140.- per month.The property is located in a quiet and central location in the charming Rämismühle. The Rämismühle train station, which is served by the S26 in the direction of Winterthur and Zurich, as well as the bus stop with connections to Rikon, can be reached in a few minutes' walk. This means you are well connected by both public and private transport. In the surrounding area, you will also find shopping opportunities, cozy restaurants, and other service providers.The images are reference images that are only intended to show the standard of construction. The exact room layout can be found in the floor plan.Have we sparked your interest? Then we look forward to your contact via the advertisement.

Travel time
-
New building
1 / 18
4.5 rooms, 149m², CHF 3,580.–
Poststrasse 27, 8332 Russikon

First rental of new building Il Centro

First rental - spacious 4½-room maisonette in the heart of Russikon IL CENTRO Russikon: high-quality living with a viewWelcome to «Il Centro» – a small, high-quality property with only six individually designed apartments in the historic village center of Russikon. Here, modern living combines with plenty of space, high-quality materials, and proximity to nature and village life. The Apartment 6 is an exceptionally spacious 4½-room maisonette with 147.8 m² of living space, spread over two floors. The southeast orientation provides pleasant morning and late morning sun and plenty of natural light. The 16.5 m² large balcony extends the living area outdoors and offers a beautiful retreat. On the lower living level, there is the open living, dining, and kitchen area, two more rooms, and a bathroom. On the top floor, you will find an impressive 32.7 m² large main room, complemented by an additional living area of 22.6 m², a second bathroom, and a spacious retreat. This makes the apartment ideal for couples or families who value plenty of space and flexible usage options. The elevator and a private basement with private laundry room provide additional everyday comfort. The high-quality kitchen presents itself in the warm, understated color signature «Castoro» with Dekton worktop «Keyla Natural» and integrated cooker hood. A continuous vinyl floor in warm oak optics creates a cozy atmosphere. Technically, the new building also convinces: photovoltaic system, district heating, air heat pump, comfort ventilation with heat recovery, and an underground garage with prepared e-mobility solution are part of the concept.The location in the heart of Russikon combines short distances with high quality of life: shopping facilities, bakery, schools, and bus stop are easily accessible on foot; Lake Pfäffikon is about ten minutes away by bike. Zurich main station is reachable by bus and S-Bahn in about 45 minutes.Have we sparked your interest? Then feel free to contact us for a personal viewing appointment. We look forward to showing you this special maisonette apartment on site.
Travel time
-
1 / 6
  • Balcony / Terrace
  • Elevator
4.5 rooms, 130m², CHF 2,395.–
9500 Wil SG

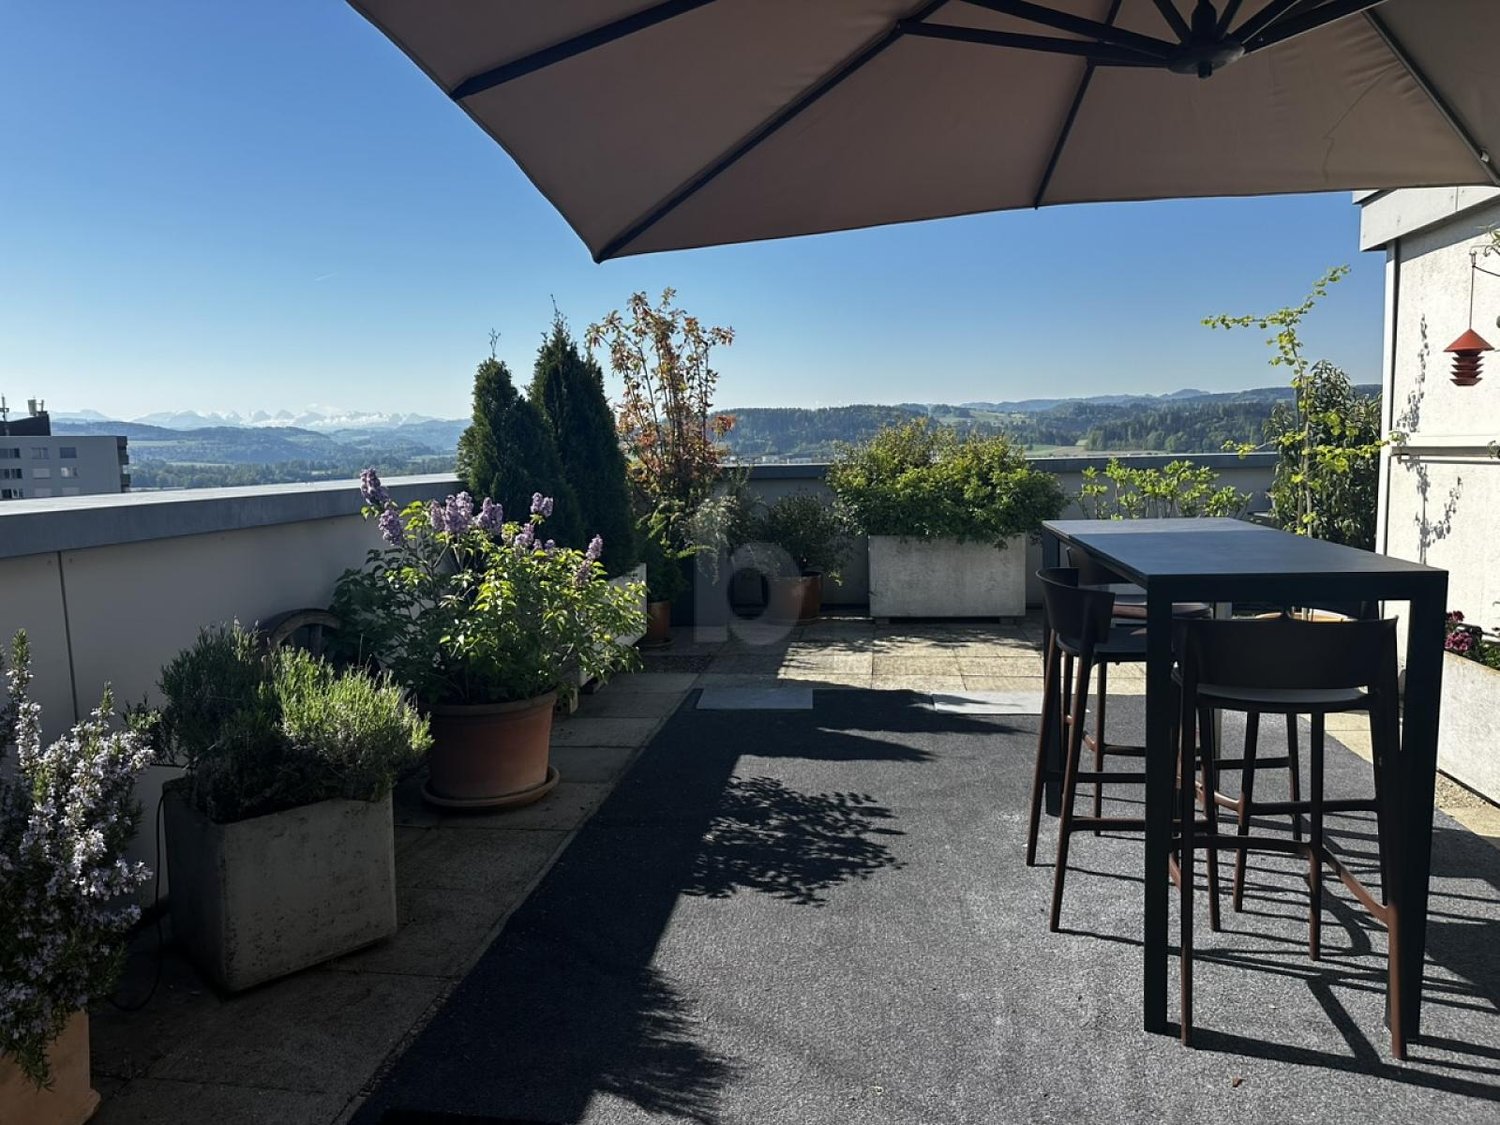
Above the roofs with Alpine panorama

This exclusive 4.5-room attic apartment in Wil SG impresses with 130 m² of living space, a huge roof terrace, and plenty of privacy. The impressive view to the Alps makes every day special. The winter garden with panoramic windows creates a relaxed lounge atmosphere, while the fireplace ensures cozy hours. Bright rooms create an exceptional living ambiance, and the private sauna rounds off the comfort - ideal for couples or families who love peace, style, and indulgence.This BETTERHOMES offer is characterized by the following advantages:- huge roof terrace with plenty of privacy- impressive view to the Alps- winter garden/lounge with panoramic windows- fireplace for cozy hours- bright living rooms with special living ambiance- sauna available- living on two floors- and, and, and ...Interested? Contact us for a non-binding viewing!Didn't find anything suitable? Over 1,900 more offers at: www.betterhomes.ch - the real estate fair mediatorWant to market your own property?Take advantage of our know-how: https://www.betterhomes.ch/de/profitierenDo you want to have a property valued?Find out its value now with our free valuation, immediately and without obligation!https://www.betterhomes.ch/de/knowledge/estimationMore detailsLocation: central and yet quiet living locationCondition: well-maintained condition, convinces with exceptional characterBathrooms / wet cells: 2 (1x WC / sink, 1x bathtub / shower / sink)Public transport: bus, 400 m / train station, 1.2 kmSchools: primary school, 350 m Shops: Migros, 1.1 km / Coop, 1.1 km

  • Balcony / Terrace
  • Elevator
1 / 5
4.5 rooms, 90m², CHF 2,125.–
Bahnhofstrasse 24, 8353 Elgg

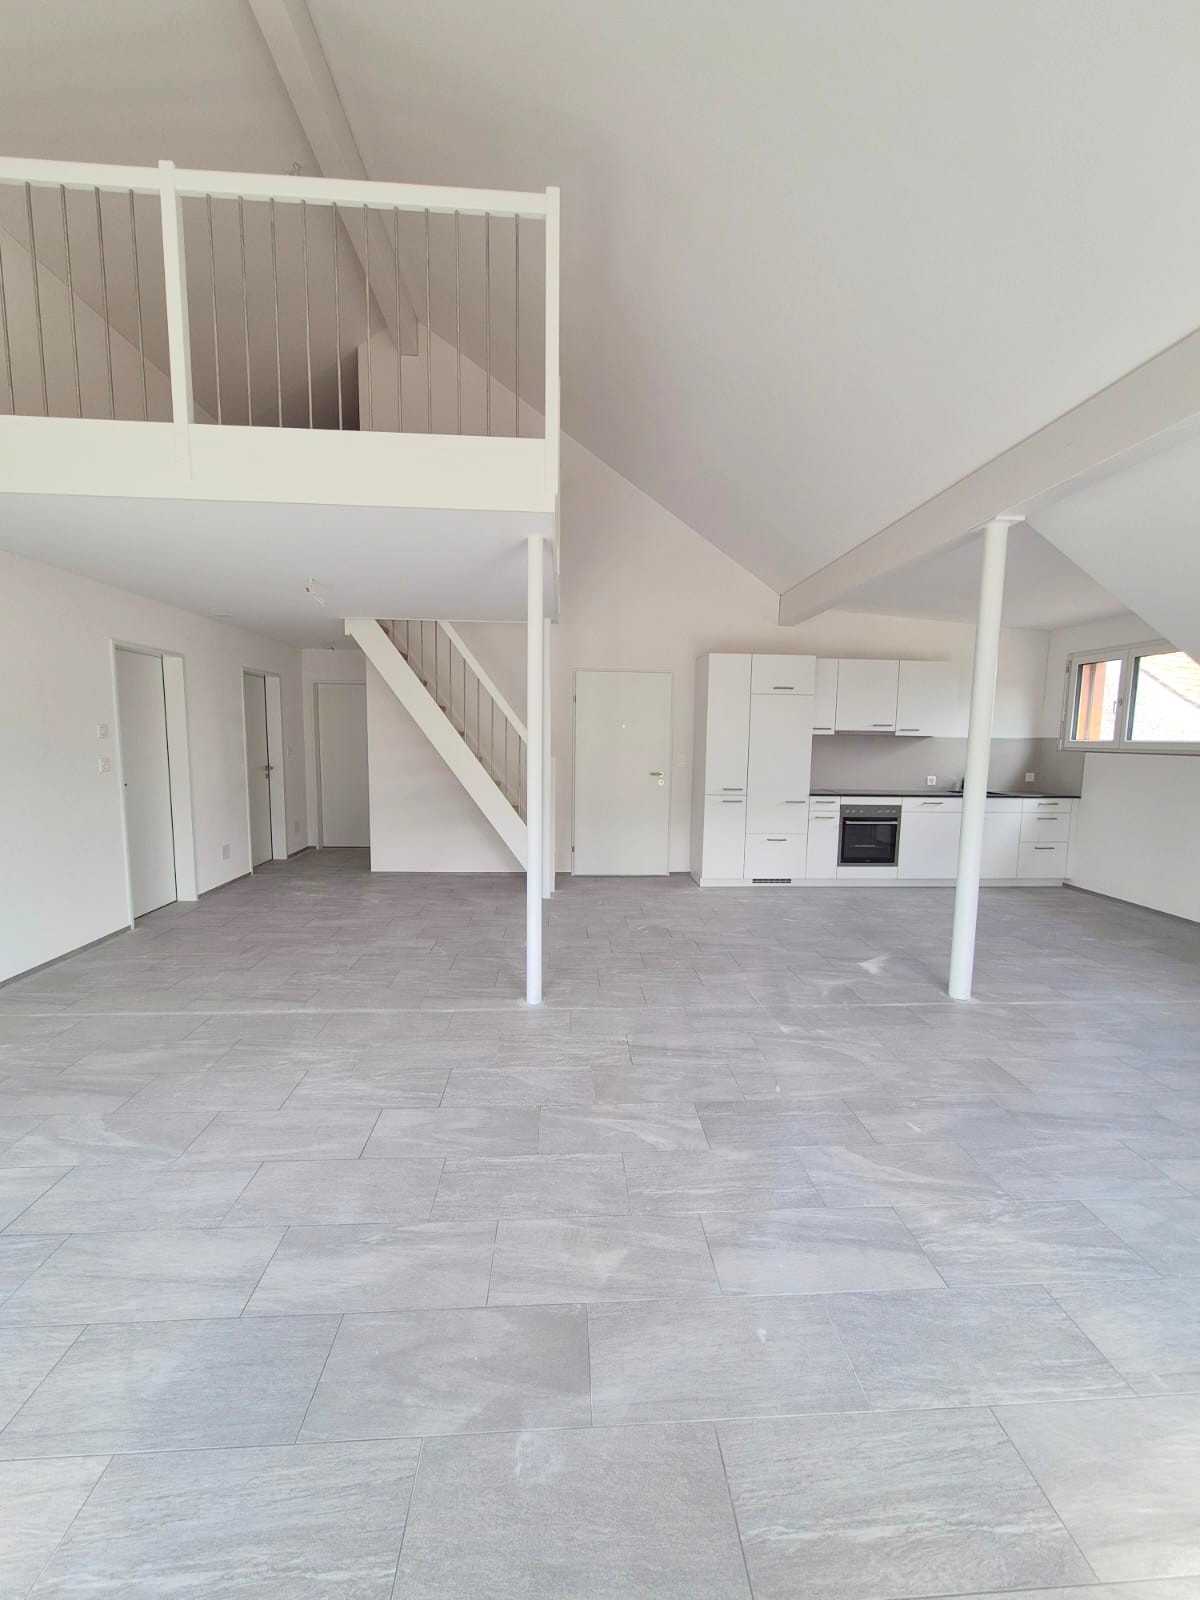
Living in the green with comfort – Temporary home in Elgg until March 2028

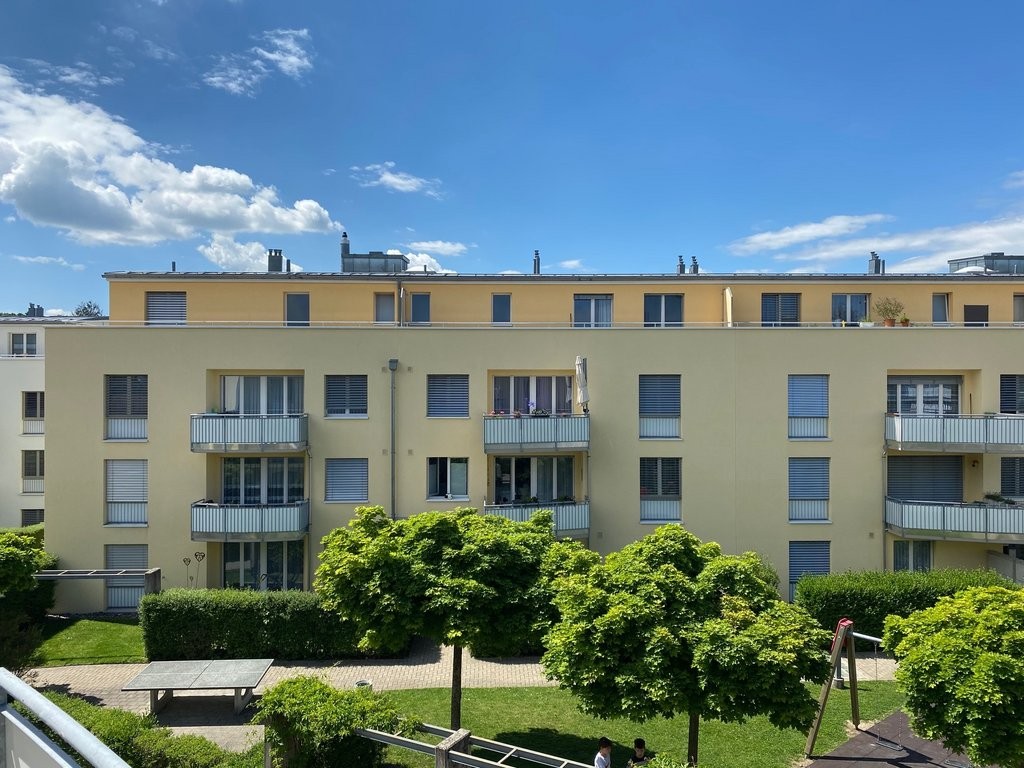
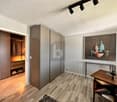
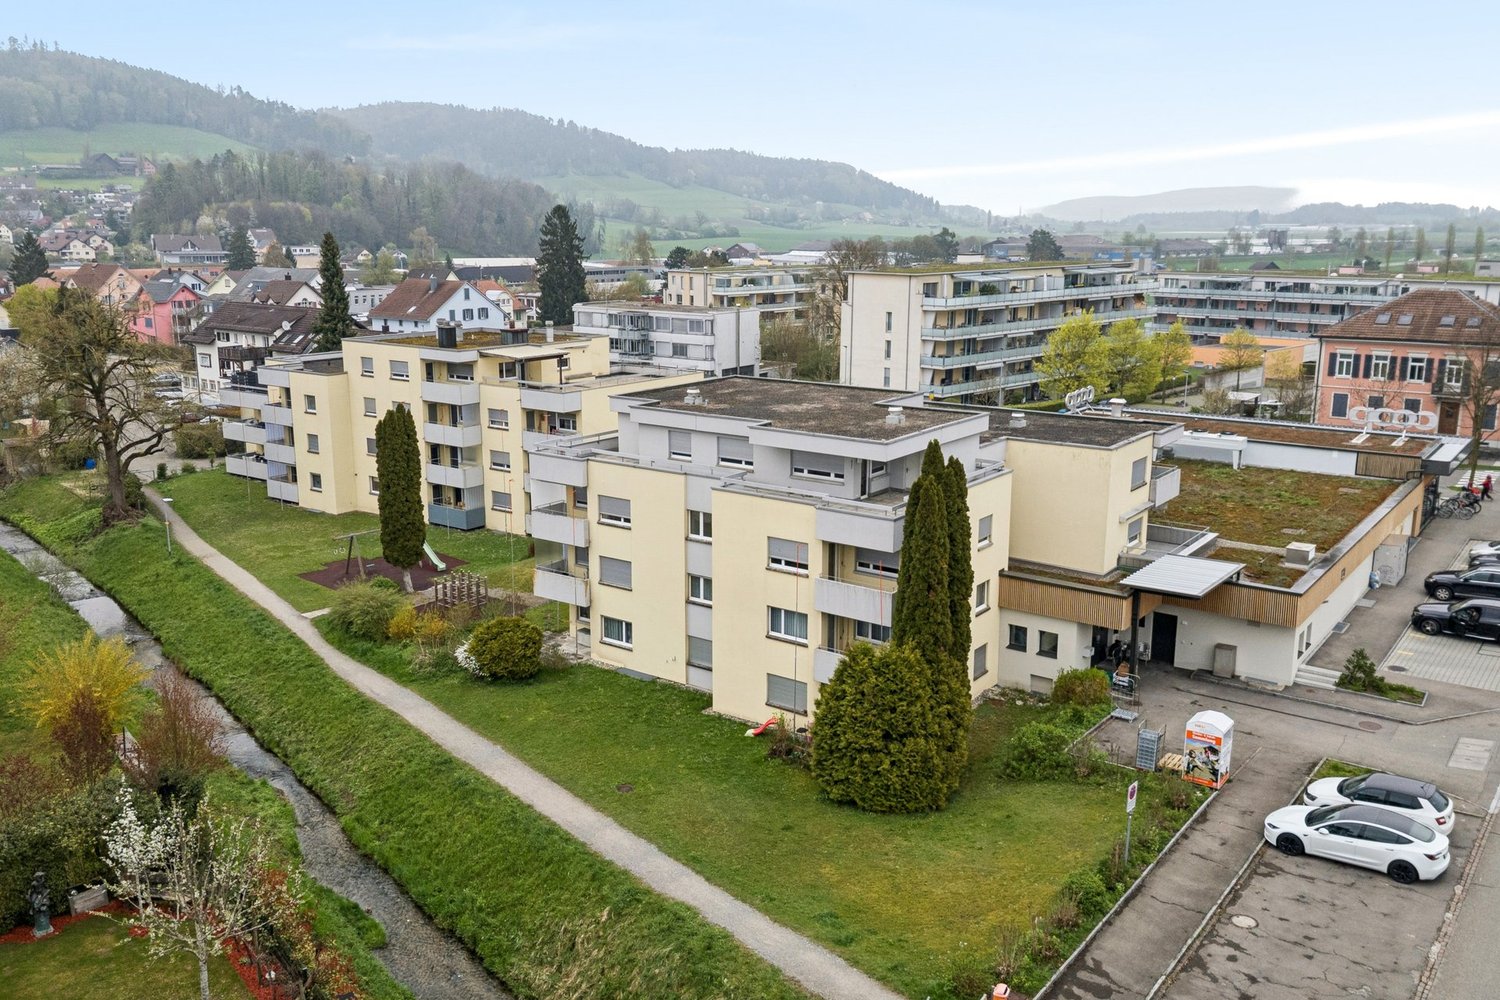
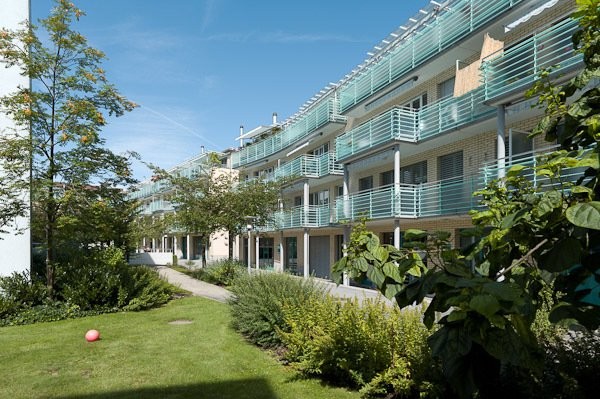
Welcome to your new home at Bahnhofstrasse 24 in Elgg. Available immediately or by arrangement and limited until March 2028, we are renting a attractive and ready-to-move-in 4.5-room apartment with approximately 100 m² of living space – ideal for couples or families who appreciate comfortable living in a quiet environment.The location: Bahnhofstrasse in Elgg convinces with its family-friendly and natural location. The quiet residential area offers a lot of green space and a pleasant neighborhood. At the same time, you benefit from an excellent infrastructure: shopping facilities, public transport, and schools are located in the immediate vicinity and ensure an uncomplicated everyday life with short distances.The apartment: The 4.5-room attic apartment on the 3rd floor convinces with a generous room layout and a special living feeling on a raised level. The bright, light-flooded rooms offer plenty of space for individual living and create a pleasant, open atmosphere.A absolute highlight is the large terrace, which offers you additional living space outdoors and invites you to relax, enjoy or socialize. Here you benefit from a lot of privacy and an attractive view of the surrounding residential area.The apartment is modernly equipped and offers a quiet and exclusive living environment thanks to its location on the top floor. Ideal for all those who want to combine spacious living with a touch of luxury and a lot of outdoor space.Note on the pictures:The photos used in the ad are sample pictures. The actual apartment may differ from the depicted representations in terms of equipment, materials, and floor plan.Highlights at a glance: • 4.5-room attic apartment on the 3rd floor • Generous and bright room layout • Large terrace with a lot of privacy and a beautiful view • Exclusive living in the attic floor • Modern equipment for high living comfort • Quiet and sunny living location • Child-friendly environment with a playground nearby • Garage and parking space available • Very good connection to public transport and shopping facilities • Temporary use until March 2028 – ideal for flexible living needs Interested? Contact us for a non-binding viewing appointment – we look forward to your inquiry!
Travel time
-

Other interesting objects