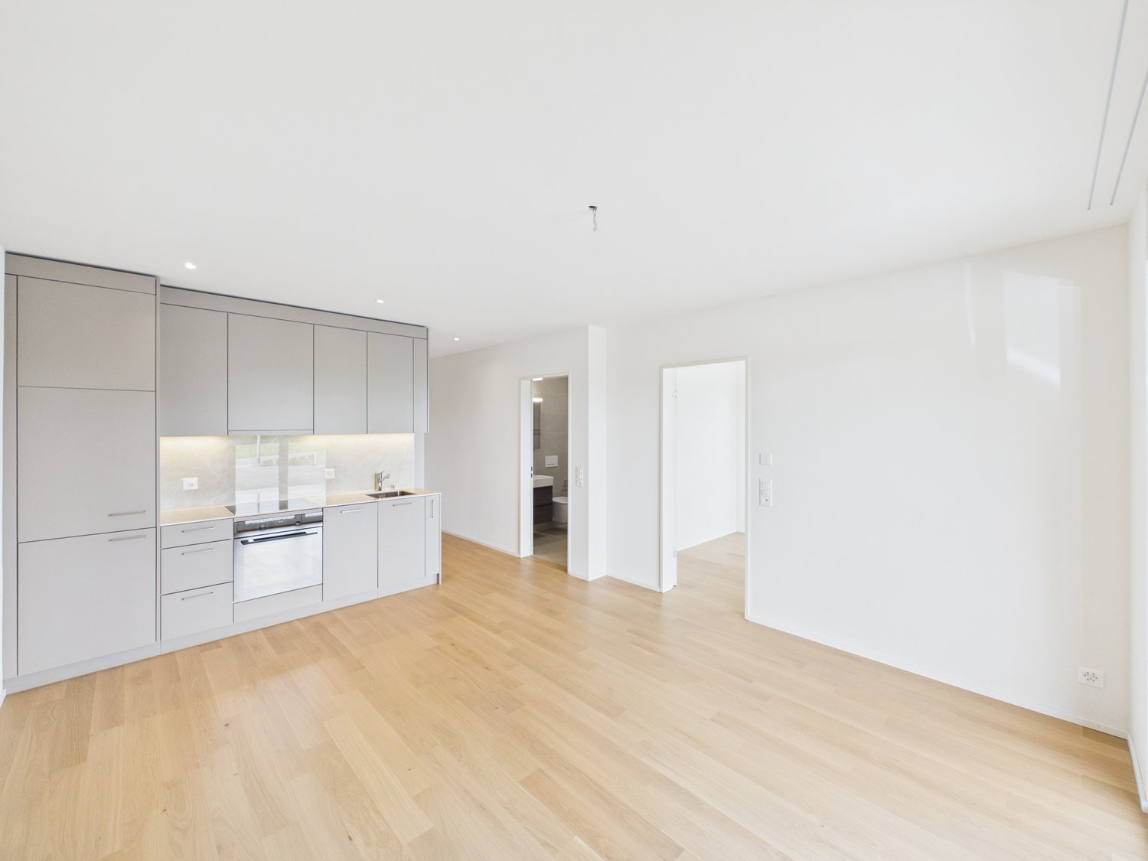
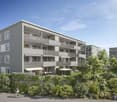
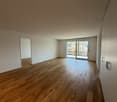
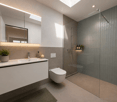
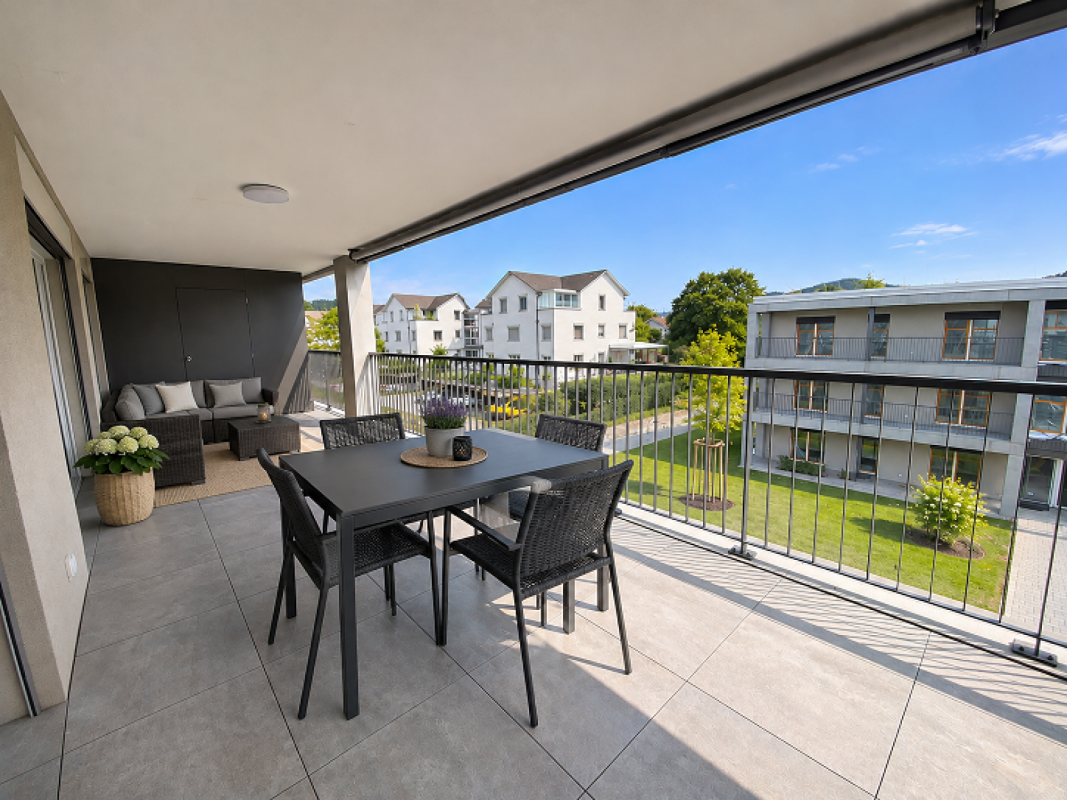
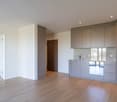
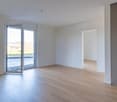
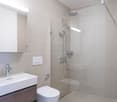
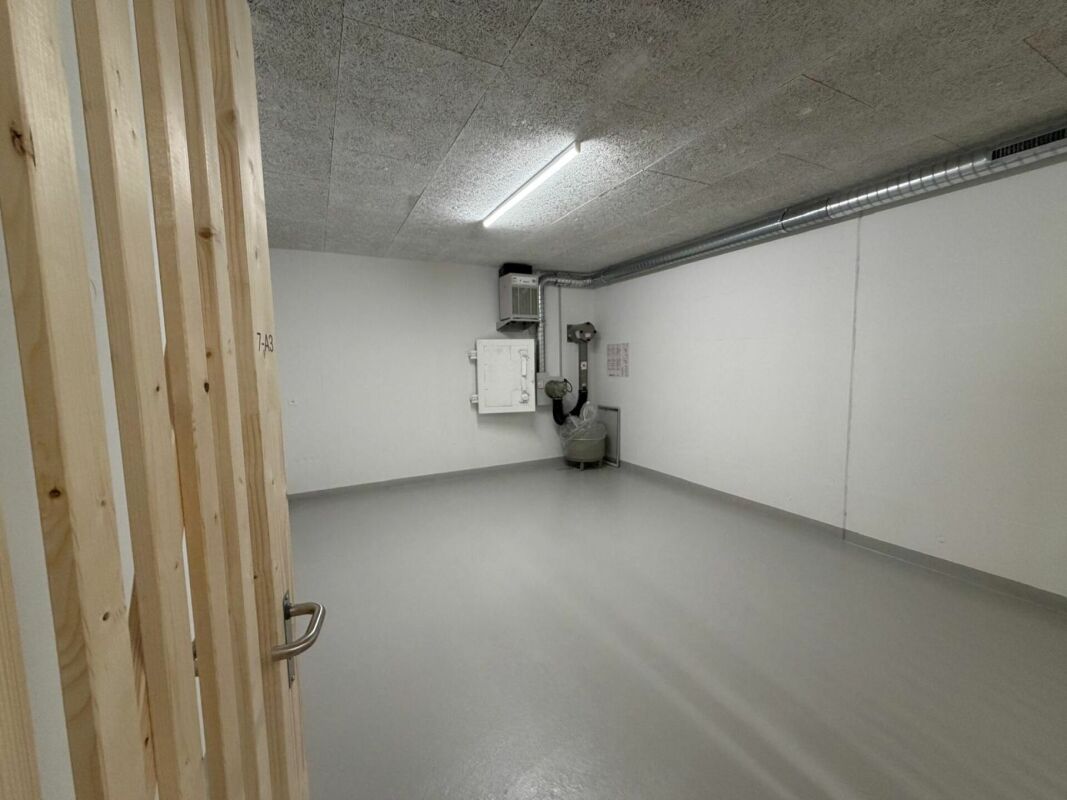
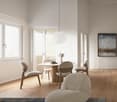
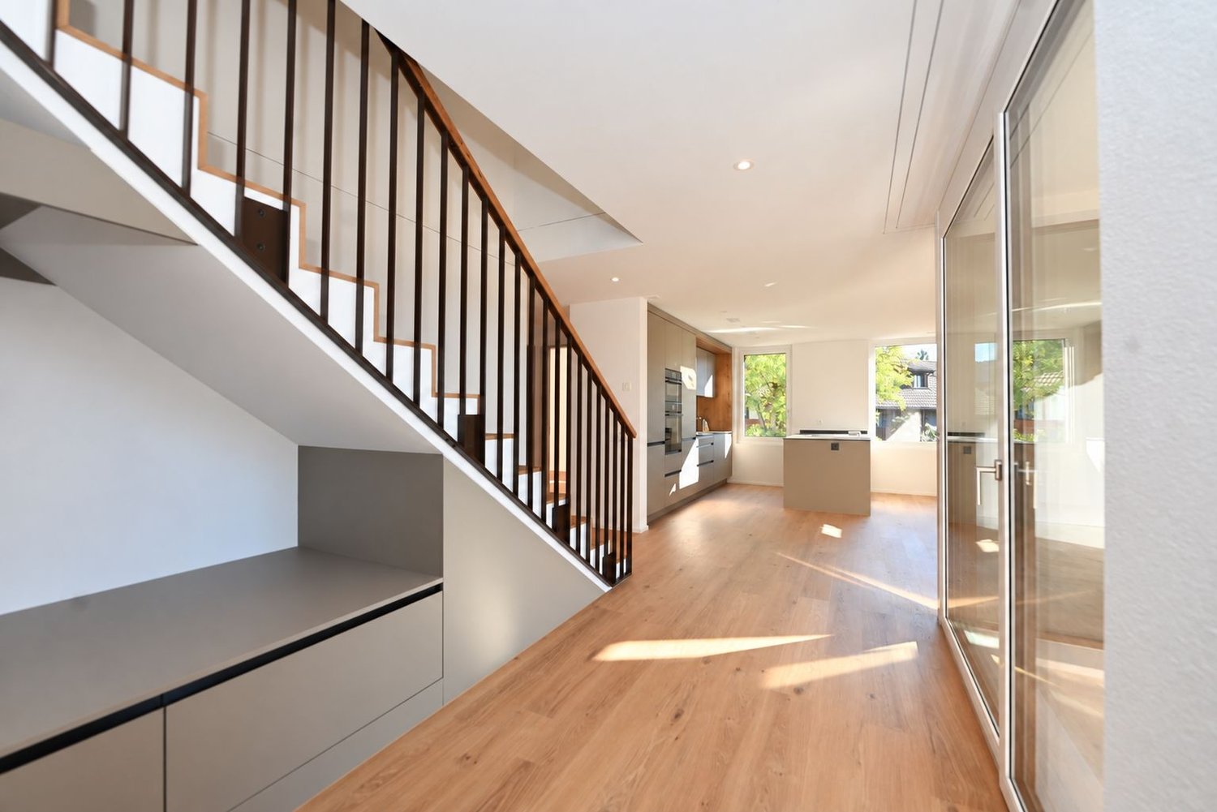
Schmidrüti - Rent a new build apartment

We recommend expanding your search criteria to get similar results. The current filters didn’t return any matches.

If you don’t want to change your current search criteria, we recommend creating a search alert, so you’ll be notified when matching offers become available.

More objects in your automatically expanded search area
23 results - Radius: + 10km
New building
1 / 15
3.5 rooms, 81m², CHF 1,650.–
Premium
Hurnenstrasse 5, 8360 Wallenwil

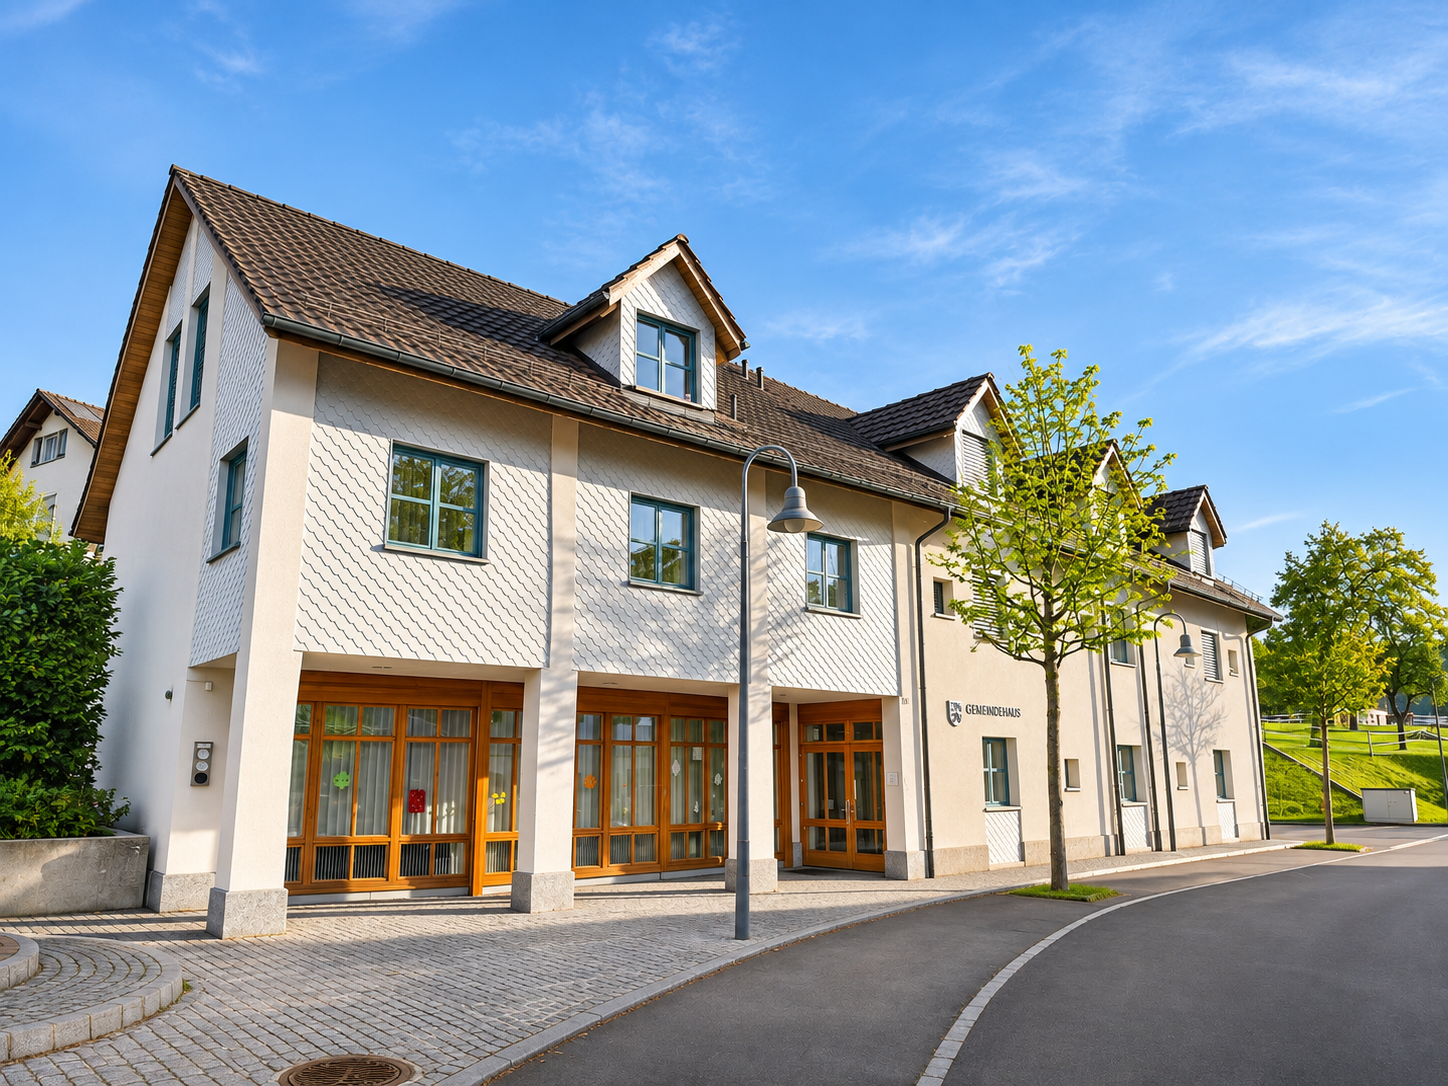
First rental after complete renovation – stylish 3.5-room apartment in a quiet location

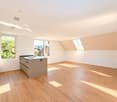
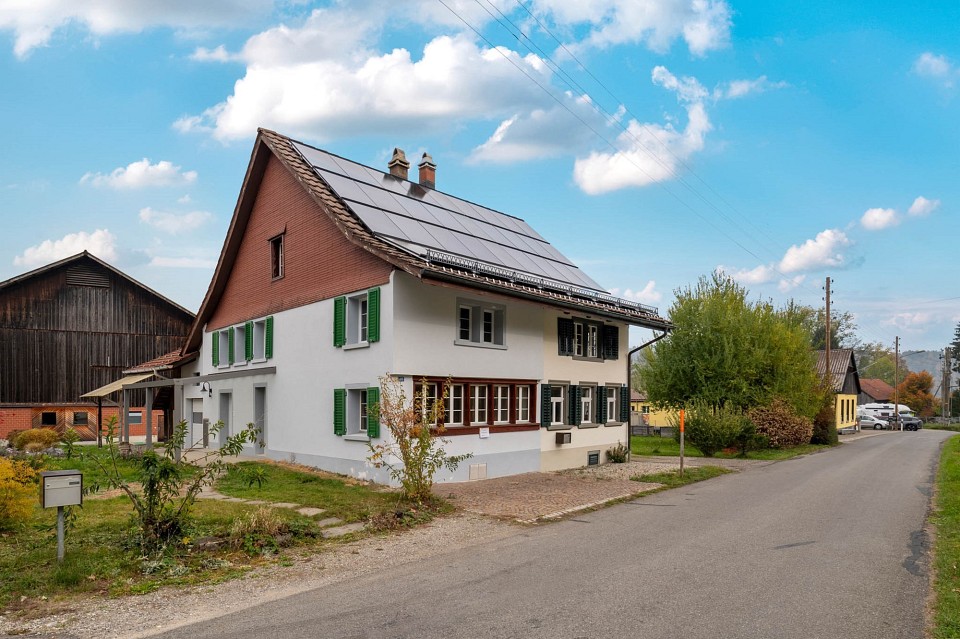
Modern living with special charm!In the former community center of Wallenwil, a fully renovated 3.5-room apartment awaits you, combining modern living comfort with the special character of a traditional building.The apartment offers a stylish and inviting home on approximately 81 m² of living space. As part of the comprehensive renovation, all rooms were modernized and equipped with contemporary materials. Here, you can enjoy the feeling of a first-time rental after renovation!The highlights of the apartment at a glance: • First rental after complete renovation – completely modernized apartment with a high-quality appearance • 81 m² of living space with a practical room layout • Modern, spacious kitchen with contemporary kitchen appliances, plenty of storage space, and generous workspaces • Bright living room with a characteristic coffered ceiling, giving the room a special note • Two well-proportioned rooms, ideal as bedrooms, children's rooms, or home offices • Modern bathroom with a spacious walk-in shower, stylish washbasin, and contemporary sanitary facilities • Low-maintenance vinyl flooring in all living areas and ceramic floor tiles in the bathroom • Practical built-in closets and wardrobe areas with valuable storage space • Private basement compartment in the basement • Shared laundry room in the basement • Free parking spaces directly in front of the property Attractive residential location with good infrastructureWallenwil belongs to the municipality of Eschlikon and convinces with its rural charm, a pleasant living atmosphere, and good accessibility to the surrounding towns.Schools and kindergartenFor families, Wallenwil offers an attractive infrastructure. The Bienenhüsli kindergarten and the primary school at Stutz are located directly in Wallenwil. The secondary school is located in Eschlikon. This ensures basic school provision within the municipality.Shopping facilitiesFor daily needs, various shopping facilities are available in Eschlikon, including Volg, SPAR, bakeries, and other service businesses. An extended shopping offer with Migros, Coop, and other specialty stores can be found in the nearby towns of Sirnach and Münchwilen.Public transport and traffic connectionThe bus stop "Wallenwil, Frohsinn" is located near the property. With bus line 736, you can reach Eschlikon train station, among other destinations. From Eschlikon train station, regular connections to Wil, Winterthur, and Zurich are available with the S12 and S35 S-Bahn lines.The location is also attractive for car drivers: via the nearby motorway access points in Münchwilen and Sirnach, you can reach the A1 and thus the important traffic axes of Eastern Switzerland. A home with characterThe apartment convinces with its successful combination of modern interior design and practical room layout.Please note that the apartment does not have a balcony. However, free parking spaces are available directly in front of the house.Have we sparked your interest?Convince yourself with a personal viewing of this modernized apartment. We look forward to your contact!Tel. 071 973 90 00
Travel time
-
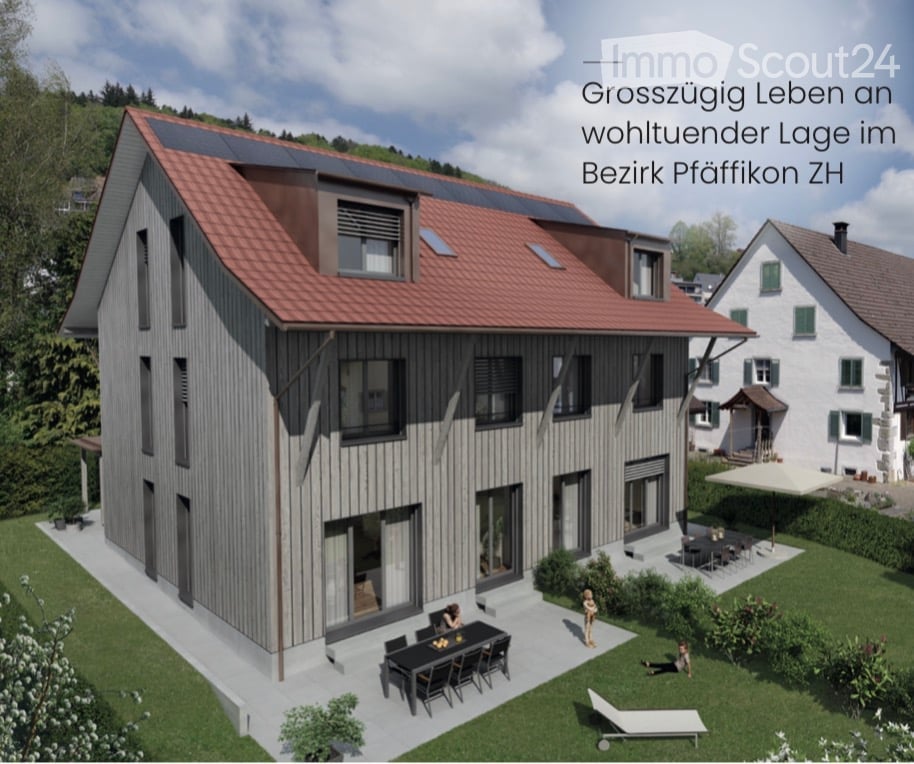
  • Three-storey wooden house with a red tiled roof, solar panels, and a terrace with a dining table and loungers in a garden.
  • House with a wood-clad facade, a front door, and an attached carport beside a paved entrance area.
  • Attic floor plan of EFH Hinterdorf 5a with two rooms labeled Zi, a bathroom labeled Du/WC, and a staircase.
  • Floor plan of the upper floor with two rooms labeled Zi, each 17.9 m2, plus a bathroom labeled Bad, 6.6 m2, with a shower labeled Du.
  • Ground floor plan with a kitchen, an entrance hall, a WC/laundry room, a living/dining room, and a garden seating area.
  • Basement floor plan with a laundry and utility room, a technical room, and two cellar rooms, plus a stairwell.
  • Empty room with a wooden floor, bare white walls, and glass doors opening onto a grassy garden with a paved terrace.
  • Kitchen with white cabinets, a dark granite counter, built-in Siemens ovens, and a view into an adjoining empty room.
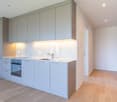
  • Kitchen with light grey cabinets, a dark granite countertop, a stainless steel sink, an induction hob, and a wood-panelled backsplash, with a glass door showing a covered terrace.
  • Small bathroom with a wall-mounted wood vanity, a grey round basin, a dark tiled backsplash, and an illuminated mirror.
  • Wooden staircase with a wall-mounted metal handrail and integrated lighting, with a window at the top showing a garden outside.
  • Empty room with light wood flooring, bare white walls, and a glass door opening to a balcony with a railing and a view of trees and rooftops.
  • Unfurnished attic room with exposed timber beams, a wooden floor, a dormer window, and a glass balcony door.
  • Bathroom with a built-in bathtub, glass shower enclosure, wall-hung toilet, and vanity sink beside a window showing autumn trees.
  • Bathroom with a wide white double sink on a wooden vanity, a backlit mirror, dark tiled walls, and a wall-hung toilet.
  • Utility room with a wall-mounted Lunor T120 unit, overhead clothes-drying lines, a window, and a white door.
  • Laundry corner with a stacked Schulthess washing machine and dryer against a white brick wall, beside a stainless steel sink.
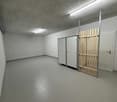
  • Empty room with white walls, a concrete floor, a ceiling light, and a small window; a stack of boxes sits in the corner.
  • Photo taken from upper floor showing a rural farmhouse with a tiled roof, forested hills and a village street; no balcony or property feature clearly visible.
  • View from an upper floor over a village street toward a wooded hillside with autumn foliage, a yellow brick farmhouse and other houses in the foreground.
1 / 20
4.5 rooms, 175m², CHF 3,950.–
Top
Hinterdorfstrasse 5a, 8322 Madetswil

Newly built semi-detached house for first occupancy in Madetswil

In a quiet, sunny location in the historic village centre of Madetswil (municipality of Russikon), we are renting out a high-quality newly built semi-detached house, available immediately for first occupancy. Its successful architecture blends harmoniously into the established village setting and green surroundings, combining rural charm with the latest residential standards.What to expect:Bright living and dining area: Large windows fill the rooms with natural daylight and offer lovely views of the greenery.Stylish open-plan kitchen: Modernly equipped and seamlessly integrated into the spacious living area.Private garden seating area: Direct access from the living area – ideal for relaxing and enjoying the outdoors, with a robotic lawn mowerBuild quality & low service charges: Built using high-quality materials and featuring excellent sound and thermal insulation. The high energy standard ensures a pleasant indoor climate and exceptionally low running costs.Comfort & ancillary rooms: 3 modern bathrooms, your own washing machine and tumble dryer in the basement, as well as generous storage areas.Location:Madetswil offers peaceful living close to nature, a high quality of life and good connections towards Pfäffikon ZH, Winterthur and Zurich.Rental terms: CHF 3‘950 / monthExcl. service charges (billed directly)Parking: Garage parking spaces & outdoor parking spaceHave we sparked your interest? We look forward to hearing from you to arrange a no-obligation viewing at the property.

Travel time
-
1 / 16
  • Balcony / Terrace
  • View
  • Elevator
  • +5
4.5 rooms, 99m², CHF 2,240.–
Kurhausstrasse 39, 8374 Dussnang

Tanneggerpark 4.5 room new apartment

New construction project: www.tanneggerpark.chOn Kurhausstrasse in Dussnang, 39 rental apartments with 2.5 to 4.5 rooms are being built. The distinctive wooden facade gives the buildings a natural appearance and blends harmoniously into the green surroundings.The choice of materials underlines the timeless character of the development and creates a calm, high-quality appearance.Move-inFrom September 2026, the first apartments will be ready for occupancy and will open up a home between village life and natural surroundings.Spacious living areas, floor-to-ceiling windows, and unobstructed views of the surrounding countryside create a sense of openness and expansiveness. Surrounded by hills and forests, a residential area with high quality of life is being created here.An efficient heat pump system also ensures sustainable and forward-looking energy supply.High living and quality of lifeKurhausstrasse in Dussnang convinces with its attractive and centrally located living situation in the center of the village. Shopping facilities such as the Volg with an integrated post office, a butcher's shop, and other specialist shops are within walking distance and make everyday life easier.Families benefit from the nearby Volksschule Fischingen with kindergarten, primary, and secondary schools. The combination of well-developed infrastructure and a quiet, natural surroundings creates a living situation with high quality of life.

  • Balcony / Terrace
  • View
  • Elevator
  • +5
Travel time
-
1 / 7
  • Parking space
  • Elevator
  • Garage
  • +3
3.5 rooms, 97m², CHF 2,090.–
Hörnlistrasse 9, 8360 Eschlikon TG

Take advantage of your chance - last apartment at Hörnlistrasse 9!

Take advantage of your chance - last apartment at Hörnlistrasse 9! Imagine living in a home that perfectly suits your lifestyle - modern, sustainable, and comfortable. That's exactly what our new construction project "Lindenacker - 2nd stage" offers. The attractive settlement combines the tranquility and idyll of the rural surroundings with the proximity and amenities of the village center. • The multi-family houses are optimally arranged and sunny • modern architecture: thanks to the partially floor-to-ceiling windows, a lot of light enters the living rooms • The well-thought-out floor plan offers plenty of space for individual living • wide entrance area/corridor with built-in closets/dressing room • open kitchen with modern appliances • spacious living/dining/kitchen • parent's room with direct access to shower • shower with sink and toilet • additional separate bathroom with bathtub, sink, and toilet • own cellar room in the basement • own laundry room with washing machine and Secomat in the basement • gross floor area: approx. 96.9 m2 • sunny, huge, covered seating area: approx. 33.6 m2 • special use area: approx. 55.6 m2 • each apartment has its own comfort ventilation • elevator from basement to top floor • Net rent with 5-year staggered rent from CHF 1,820.00/month. • Net rent without staggering from CHF 1,940.00/month. • excluding heating/ancillary costs, deposit CHF 270.00/month. • parking space in underground garage CHF 130.00/month. • motorcycle parking space CHF 25.00/month. Have we sparked your interest? We are happy to provide you with further information or arrange a viewing at any time. We look forward to your contact!

  • Parking space
  • Elevator
  • Garage
  • +3
Travel time
-
New building
1 / 3
  • Balcony / Terrace
  • Pets allowed
  • Elevator
  • +1
3.5 rooms, 84m², CHF 1,970.–
Feldstrasse 2, 8370 Sirnach

First-time occupancy - 3.5-room apartments in a central location

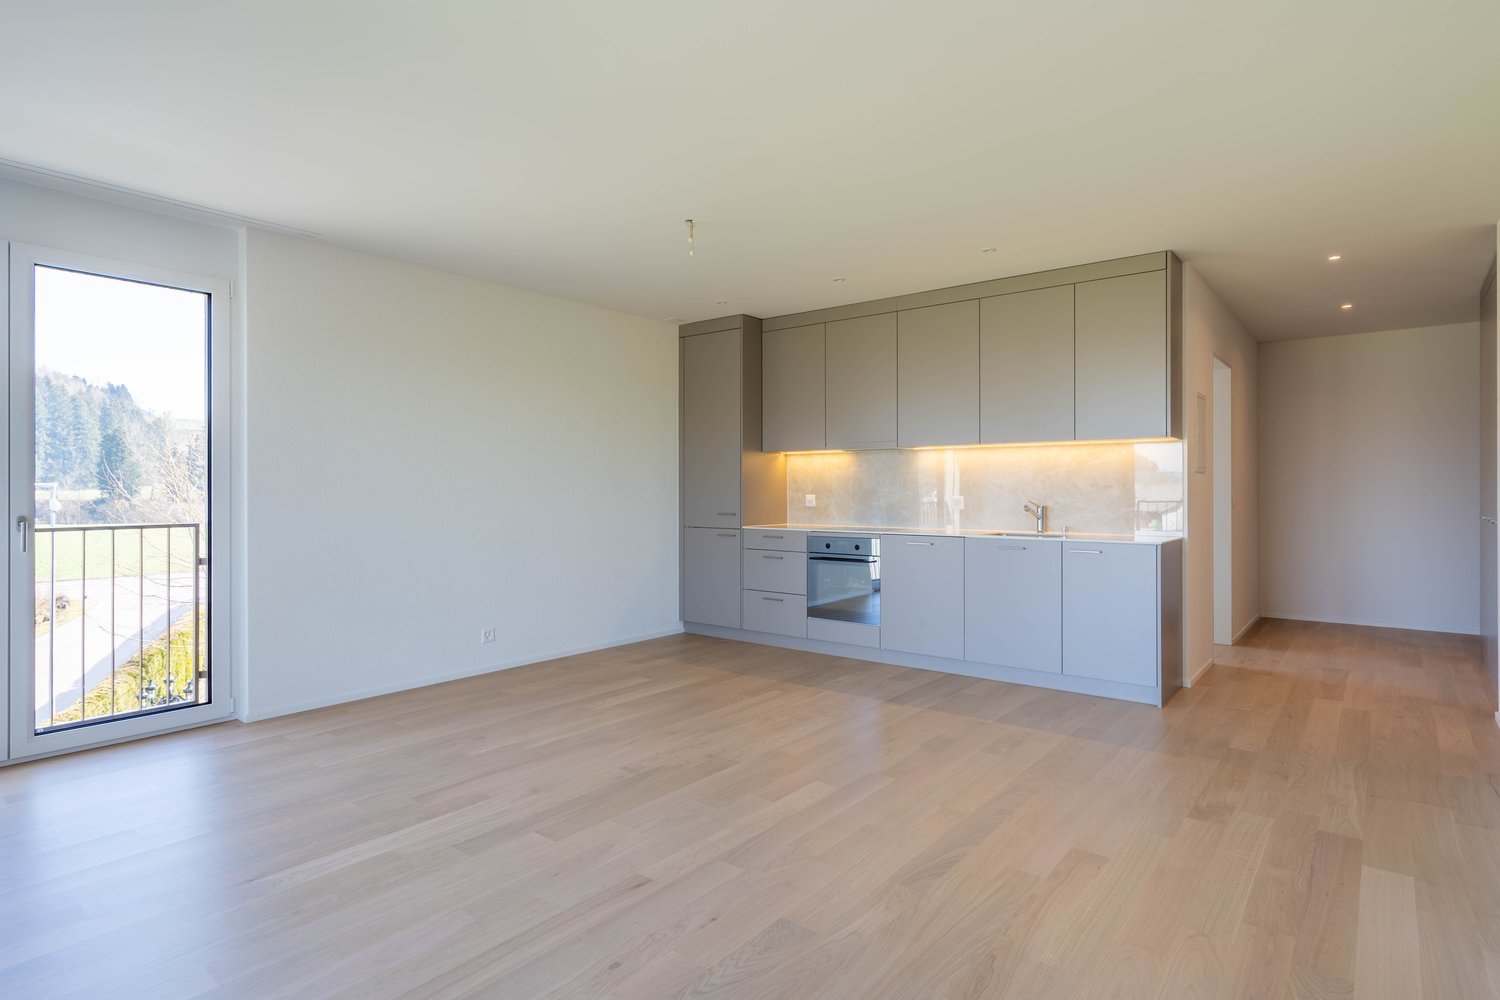
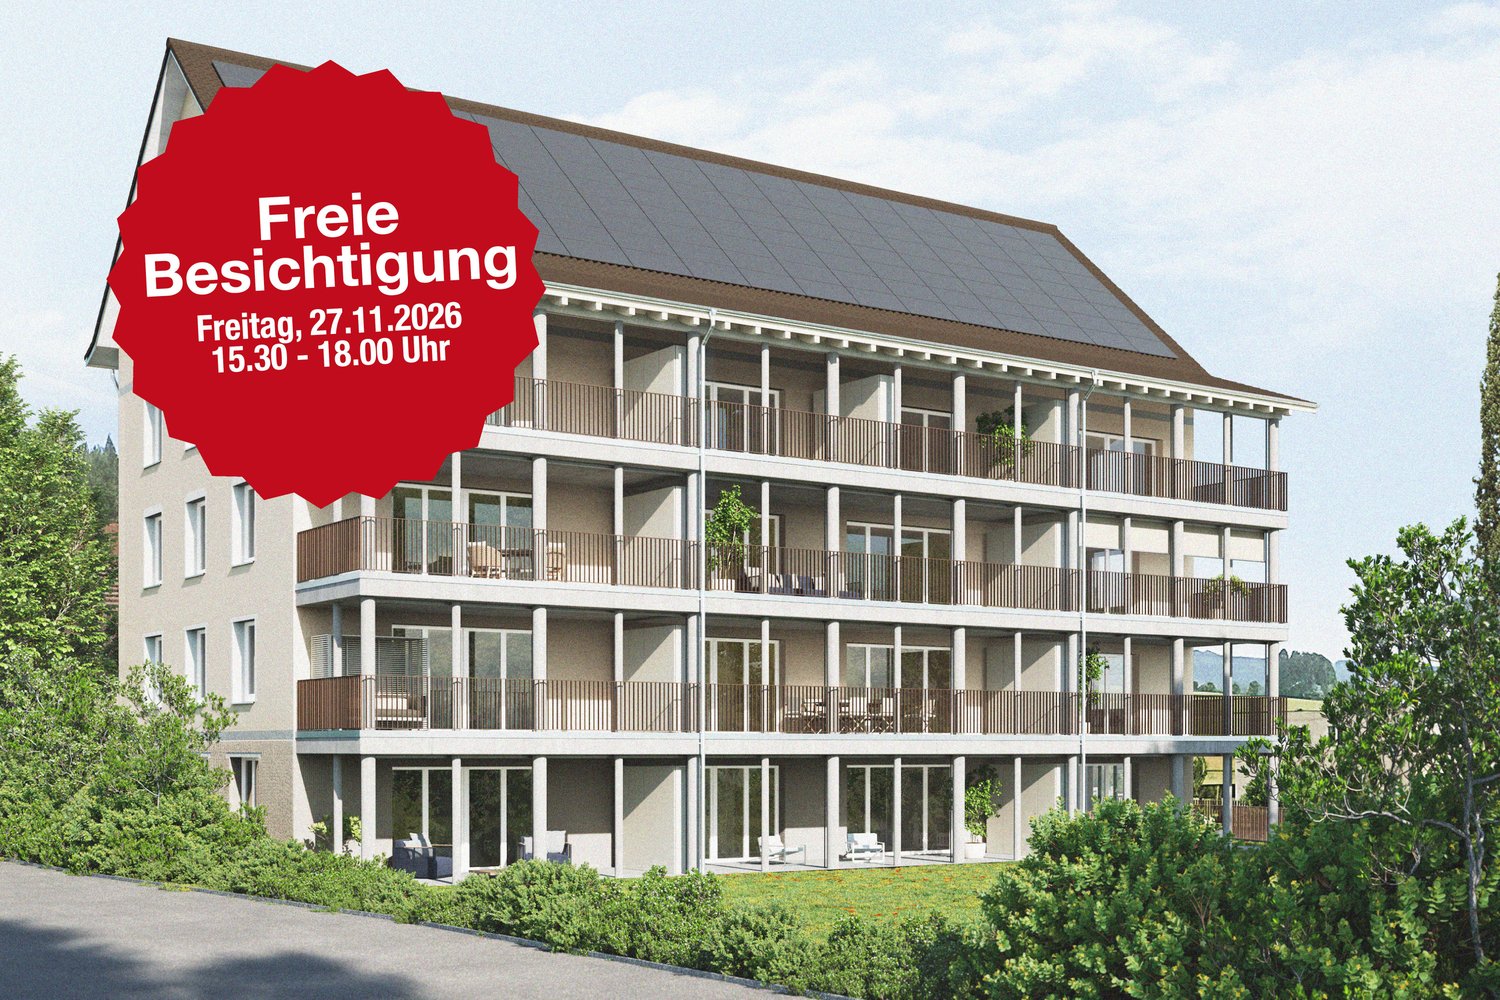
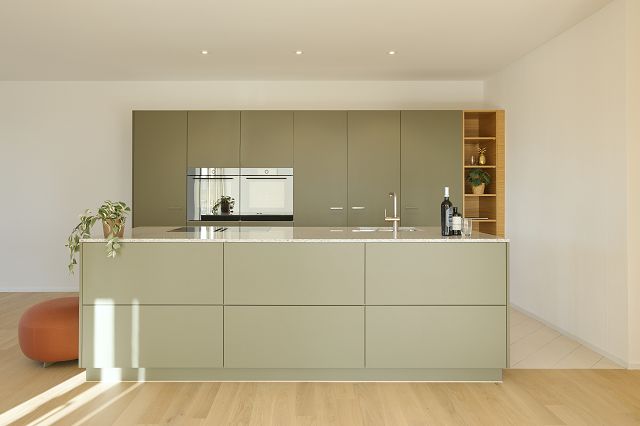
Modern living in a central location In a central and yet quiet location on Feldstrasse 2 in Sirnach, a multi-family house with 15 attractive rental apartments (seven 2.5- and eight 3.5-room apartments) is being built. The open kitchen with bright synthetic resin fronts, a dark work surface made of natural stone, and a bright glass rear wall is a highlight of the apartment. It is characterized by high-quality built-in appliances (ceramic glass, convection steam extractor with activated carbon filter, high-level oven, refrigerator with freezer, dishwasher) and sufficient storage space as well as work surfaces that make kitchen everyday life noticeably easier. Throughout the living/sleeping area, a low-maintenance vinyl floor in oak optics is laid. The apartments have a bathroom (partly with daylight), with a tiled floor and wall tiles, and are equipped with a floor-level shower with a solid wall or glass partition, toilet, sink with base (white) and mirror cabinet. The washing machine and dryer are also located in the bathroom. In the entrance area, a wardrobe/built-in cupboard offers storage possibilities. The spacious, protected outdoor areas invite you to enjoy and linger. All slats on the windows are electrically driven, and the sunshade is manual with a crank. A cellar compartment belongs to each apartment. Heating is provided by a heat pump with underfloor heating for heat distribution. Underground parking spaces can be rented for an additional CHF 135 per month. The occupancy takes place on March 1, 2027. Note: The visualizations serve as exemplary representations.

  • Balcony / Terrace
  • Pets allowed
  • Elevator
  • +1
Travel time
-
New building
1 / 18
4.5 rooms, 149m², CHF 3,580.–
Poststrasse 27, 8332 Russikon

First rental of new building Il Centro

First rental - spacious 4½-room maisonette in the heart of Russikon IL CENTRO Russikon: high-quality living with a viewWelcome to «Il Centro» – a small, high-quality property with only six individually designed apartments in the historic village center of Russikon. Here, modern living combines with plenty of space, high-quality materials, and proximity to nature and village life. The Apartment 6 is an exceptionally spacious 4½-room maisonette with 147.8 m² of living space, spread over two floors. The southeast orientation provides pleasant morning and late morning sun and plenty of natural light. The 16.5 m² large balcony extends the living area outdoors and offers a beautiful retreat. On the lower living level, there is the open living, dining, and kitchen area, two more rooms, and a bathroom. On the top floor, you will find an impressive 32.7 m² large main room, complemented by an additional living area of 22.6 m², a second bathroom, and a spacious retreat. This makes the apartment ideal for couples or families who value plenty of space and flexible usage options. The elevator and a private basement with private laundry room provide additional everyday comfort. The high-quality kitchen presents itself in the warm, understated color signature «Castoro» with Dekton worktop «Keyla Natural» and integrated cooker hood. A continuous vinyl floor in warm oak optics creates a cozy atmosphere. Technically, the new building also convinces: photovoltaic system, district heating, air heat pump, comfort ventilation with heat recovery, and an underground garage with prepared e-mobility solution are part of the concept.The location in the heart of Russikon combines short distances with high quality of life: shopping facilities, bakery, schools, and bus stop are easily accessible on foot; Lake Pfäffikon is about ten minutes away by bike. Zurich main station is reachable by bus and S-Bahn in about 45 minutes.Have we sparked your interest? Then feel free to contact us for a personal viewing appointment. We look forward to showing you this special maisonette apartment on site.

Travel time
-
1 / 11
5.5 rooms, 144m², CHF 2,950.–
Eschlikonerstrasse 2, 9542 Münchwilen

Beautiful new apartment in the center of Münchwilen

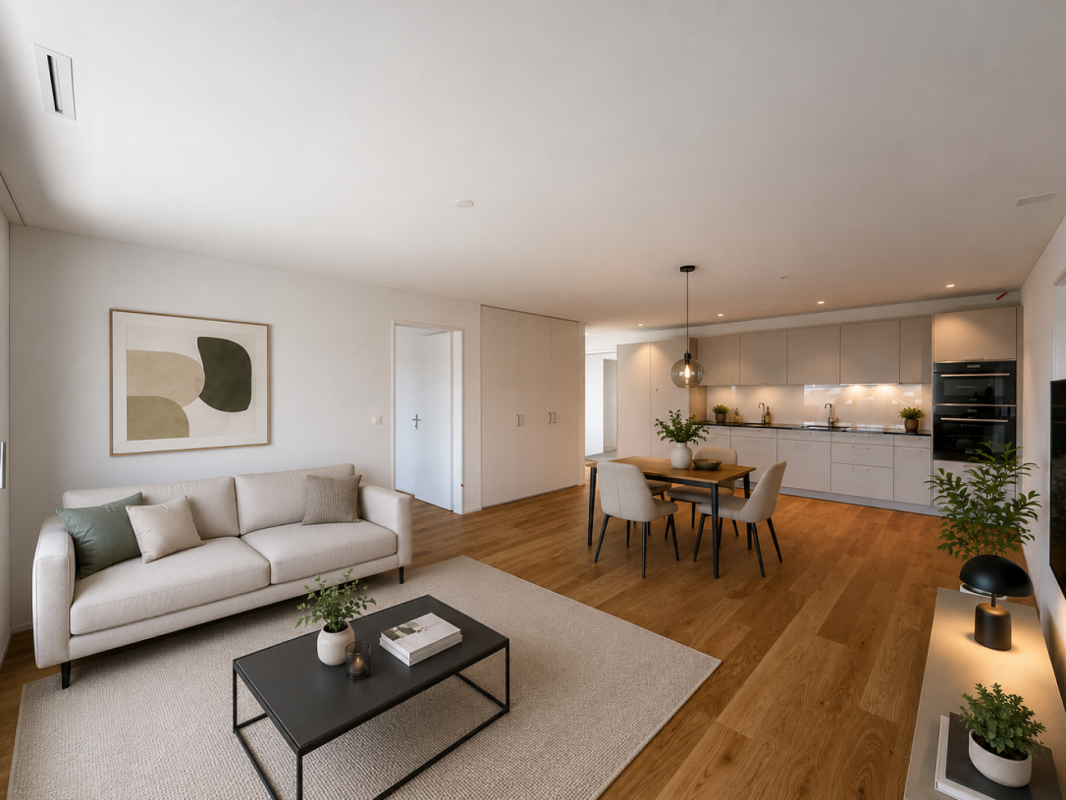
In the new residential complex, 21 attractive rental apartments are being built, which are particularly flexible due to their well-thought-out floor plans and the concept with lighting from two sides. Each apartment has one or two outdoor spaces, which create additional free space and offer a variety of uses.The architecture impresses with a high-quality design featuring a facade with vertical wood slats, giving the building a natural and timeless appearance. Loggias and bay windows create exciting sightlines and ensure a harmonious appearance.Inside, you can expect a high level of living comfort: noble parquet floors, generously designed kitchens, and bright, light-flooded rooms create a pleasant living atmosphere and offer space for individual living concepts. The project places particular emphasis on sustainability. The energy supply is provided by modern heat pumps in combination with a photovoltaic system. Generous green spaces and carefully designed outdoor areas invite you to linger and contribute significantly to the high quality of living.1st stage: Ready for occupancy from 01.11.20266 rental apartments: 2 x 3.5 rooms, 2 x 4.5 rooms, and 2 x 5.5 rooms2nd stage: Occupancy from autumn 202815 rental apartments: 4 x 2.5 rooms, 8 x 3.5 rooms, and 3 x 4.5 rooms Brief description of the apartments: • Entrance with wardrobe closet • Storage room with washing machine and dryer • 2 wet cells with bathtub or shower • Modern kitchen with high-quality built-in appliances and hidden recess • Spacious living/dining area • Bedroom with bathroom • Three more bright rooms • The covered loggia optically expands the living space • The entire apartment is equipped with high-quality parquet and tile flooring in the kitchen, wet cells, and entrance area • Controlled living room ventilation, modern air heat pump • The apartment includes a basement compartment on the lower floor • Elevator from the basement to all floors • Underground parking with charging options for electric vehicles • Enough bicycle or motorcycle parking spacesPets only on request.Have we sparked your interest? Don't hesitate to contact us for more information or a non-binding viewing appointment!

Travel time
-
New building
1 / 24
4.5 rooms, 150m², CHF 2,460.–
Maugwilerstrasse 40, 9552 Bronschhofen

Exclusive living on two floors – spacious 4.5-room maisonette apartment with 150 m²

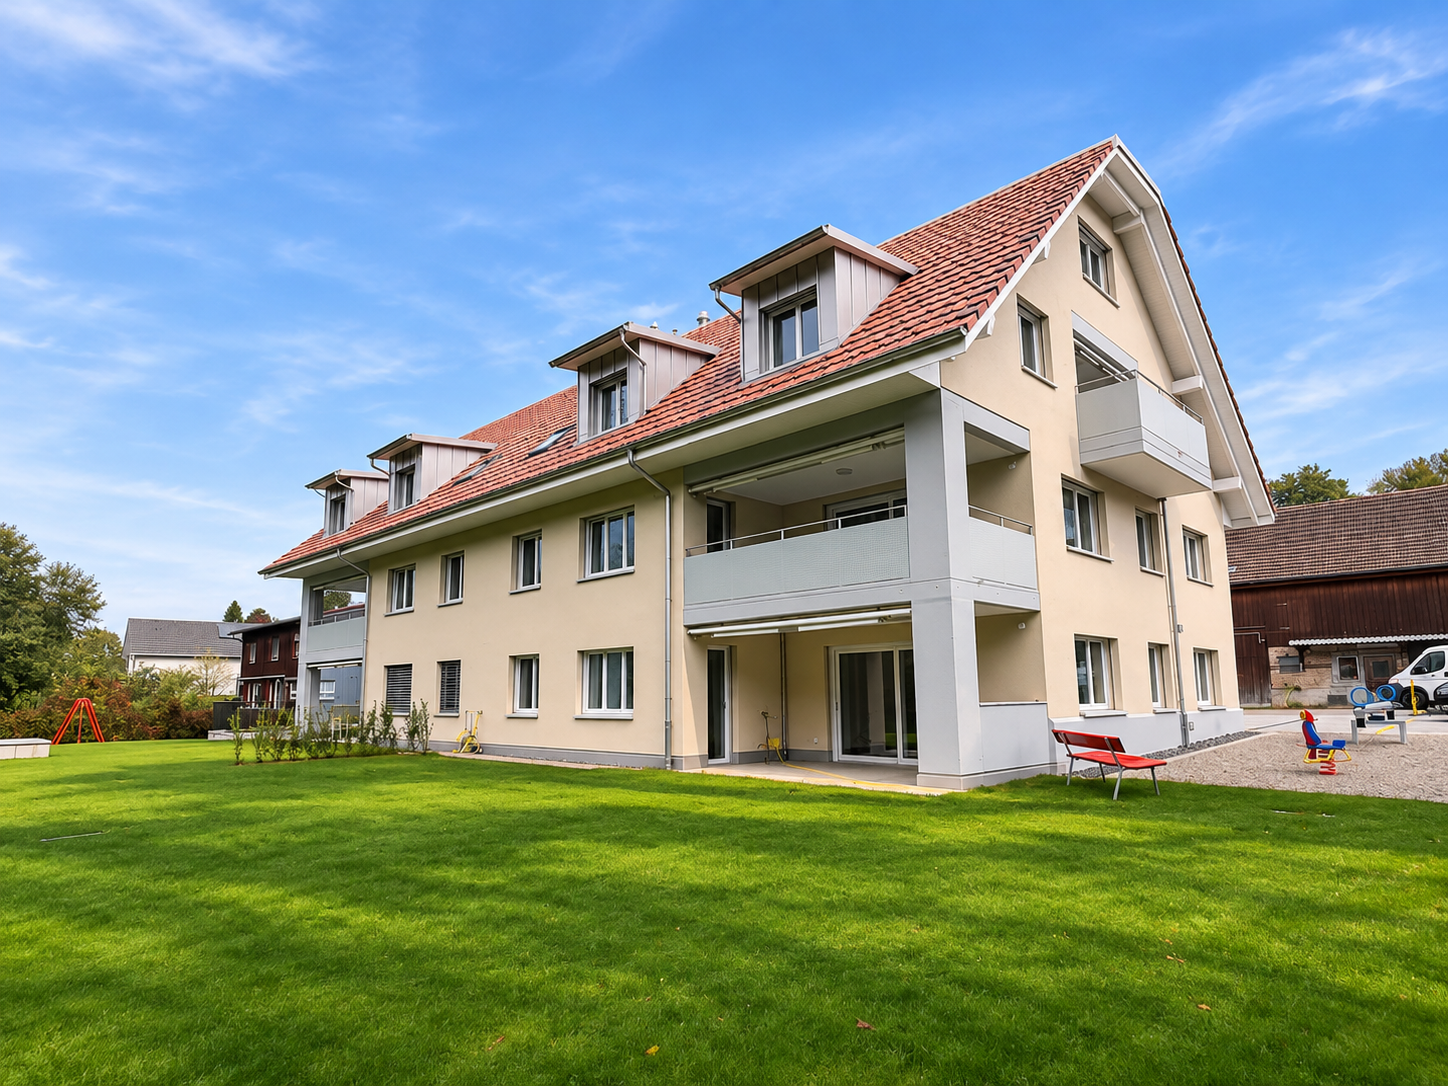
MAUGWILERSTRASSE 40, 9552 BRONSCHHOFEN/MAUGWIL SGSpacious, modern, and high-quality – a home to feel good in!In a quiet and sunny residential area in Maugwil, we rent this attractive 4.5-room maisonette apartment with approximately 150 m² of living space. The apartment is located on the 2nd floor of a modern 6-family house (built in 2026).The well-thought-out floor plan on two living levels, the high-quality materials, and the contemporary interior design create a special living atmosphere with plenty of space and comfort.Your living highlights at a glance • 150 m² of living space on two levels, connected by an elegant wooden spiral staircase • Bright, spacious living rooms with high-quality floor coverings, partially wood-clad roof slopes, and LED recessed lights • Modern, open kitchen with cooking island, granite countertop, separate oven, combination steamer, and integrated table hood extractor • Two stylish bathrooms with bathtub, double sink, and spacious, floor-level shower • Private washing machine and private dryer directly in the apartment • Sunny balcony with electric awning and beautiful views of the surrounding countryside • Electric roller shutters for optimal sun and view protection • Underfloor heating in all rooms • Practical built-in closets • Convenient access to the apartment with the elevator • Separate basement compartment in the basement • Parking spaces in the building's underground garage can be rented for CHF 120.00 per month and space • Well-kept surroundings with spacious green areas and a private playground High-quality and solid constructionThe property convinces not only with its modern interior design but also with its particularly solid building quality.The building was constructed in massive double-shell masonry with a wall thickness of around 50 cm. This high-quality building construction contributes to a pleasant room climate and good thermal and sound insulation.Quiet, sunny, and close to natureThe property is located on Maugwilerstrasse 40 in Maugwil, a rural district of Bronschhofen.The quiet surroundings, the good sunlight throughout the year, and the proximity to nature ensure a high quality of living and life.The bus stop "Würe" is nearby and offers connections to public transportation. The center of Wil with its diverse shopping, gastronomy, and leisure facilities is easily accessible.Convince yourself!This exceptionally spacious maisonette apartment combines modern living, a high-quality construction standard, and an attractive, natural location.Have we sparked your interest? We would be happy to show you this beautiful apartment during a personal viewing. We look forward to your contact! Tel. 071 973 90 00
Travel time
-
1 / 14
3.5 rooms, 95m², CHF 2,390.–
Wolfsbergstrasse 14c, 8494 Bauma

First rental - Bright 3.5 room new building apartments in a quiet location

LIVING AT LOCHBACHWe are currently renting 13 new apartments at Wolfsbergstrasse 14b/c in Bauma. The apartments combine modern design, thoughtful room layout, and a unique living experience with proximity to nature.3.5 room apartmentThe bright living and dining area with modern kitchen forms the heart of the apartment.The outdoor area, which creates additional living space outside, is perfect for relaxing, sunbathing, or for cozy summer evenings.As a first-time renter, you will receive a preferred rent of CHF 2'390 instead of CHF 2'590.Your advantages at a glance • First rental in modern new building • Attractive apartments with privacy • Spacious outdoor area, two loggias • Open living and dining area with modern kitchen • Modern bathroom with spacious shower and toilet • Own washing machine and dryer in the apartment • Modern interior design and contemporary materials • Elevator available • Underground parking spaces with basic installation for E-Mobility Quiet location with good accessibilityThe property is located in a quiet and yet well-connected residential area. Shopping facilities, restaurants, and public transportation connections are easily accessible and provide a comfortable daily life.Parking spacesUnderground parking spaces can be rented for CHF 160.– per month.All still available 3.5 room apartments can be viewed during a visit. Pets are allowed by arrangement.Have we sparked your interest? Contact us to arrange a viewing.Competent - personal - committedGöldi & Partner Immobilien AGNote: The published pictures serve as reference pictures.
Travel time
-
1 / 12
4.5 rooms, 105m², CHF 2,670.–
Wolfsbergstrasse 14b, 8494 Bauma

First-time rental - Spacious 4.5-room maisonette apartment in a quiet location

LIVING AT LOCHBACHWe are currently renting 13 new apartments at Wolfsbergstrasse 14b/c in Bauma. The apartments combine modern design, thoughtful room layout, and a unique living experience with proximity to nature.4.5-room apartmentThe bright living and dining area with modern kitchen forms the heart of the apartment.The outdoor area with up to 31m² creates additional living space outside, perfect for relaxing, sunbathing, or for cozy summer evenings.As a first-time tenant, you will receive a preferred rent of CHF 2'670 instead of CHF 2'820.Your benefits at a glance • First-time rental in modern new building • Attractive apartments with privacy • Spacious outdoor area • Open living and dining area with modern kitchen • Modern bathroom with spacious shower and toilet • Private washing machine and dryer in the apartment • Modern interior design and contemporary materials • Cellar compartment available • Elevator available • Underground parking spaces with basic installation for E-Mobility Quiet location with good accessibilityThe property is located in a quiet and yet well-connected residential area. Shopping facilities, restaurants, and public transportation connections are easily accessible and provide a comfortable daily life.Parking spacesUnderground parking spaces can be rented for CHF 160.- per month.During a visit, all still available 4.5-room apartments can be viewed. Pets are allowed by arrangement.Have we sparked your interest? Contact us to arrange a viewing.Competent - personal - committedGöldi & Partner Immobilien AGNote: The published pictures serve as reference pictures.

Travel time
-

Other interesting objects