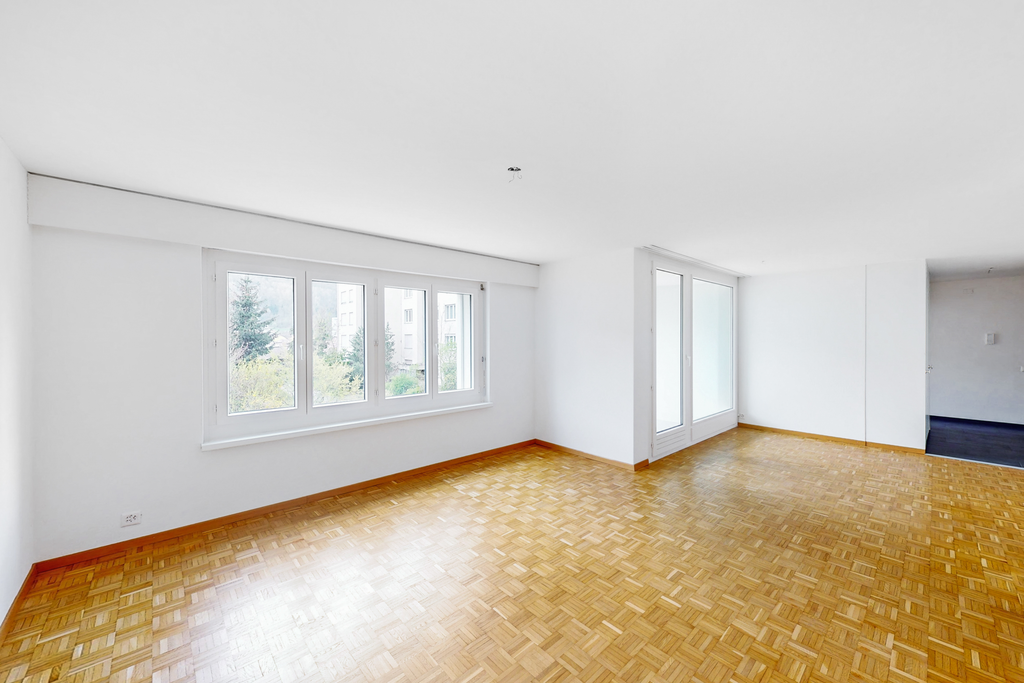
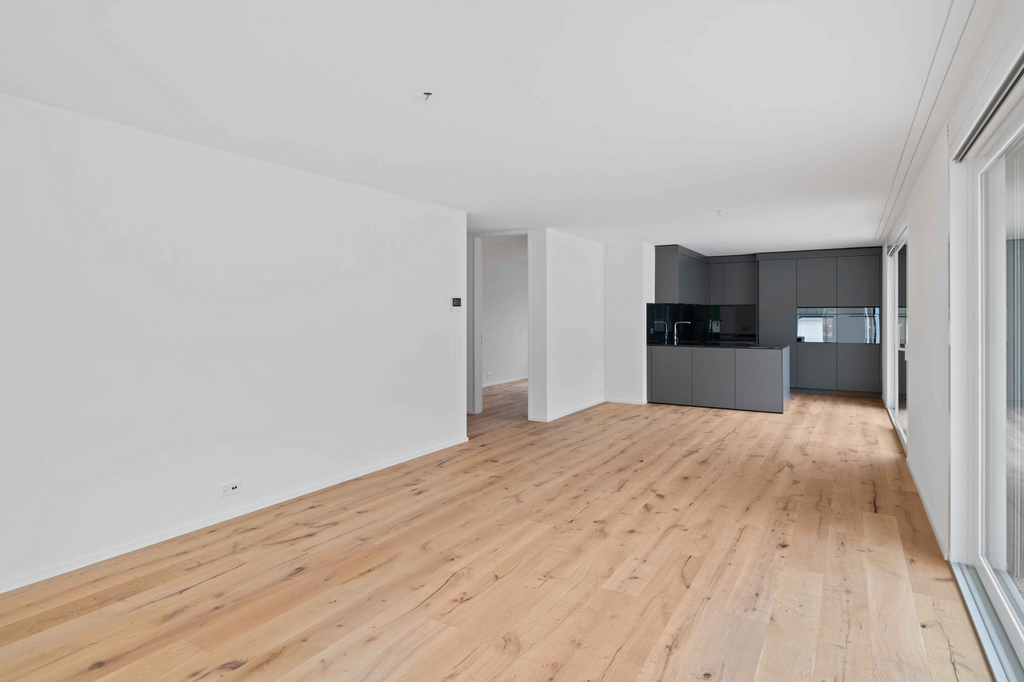
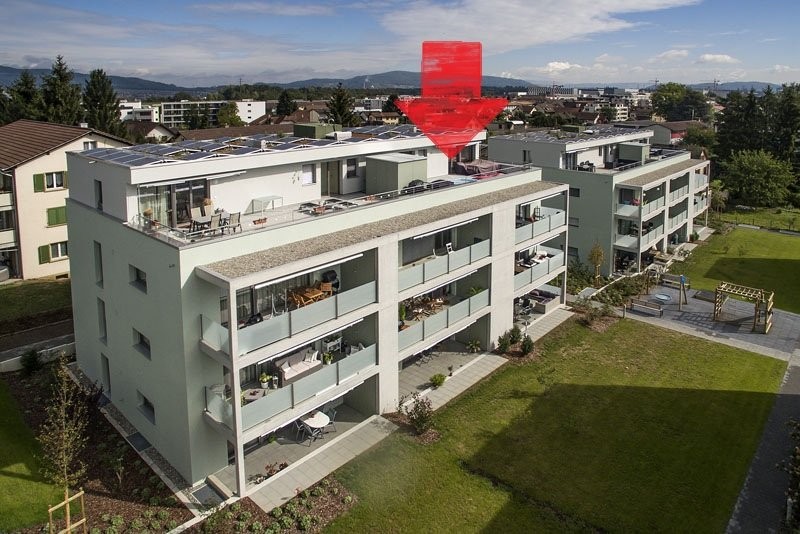
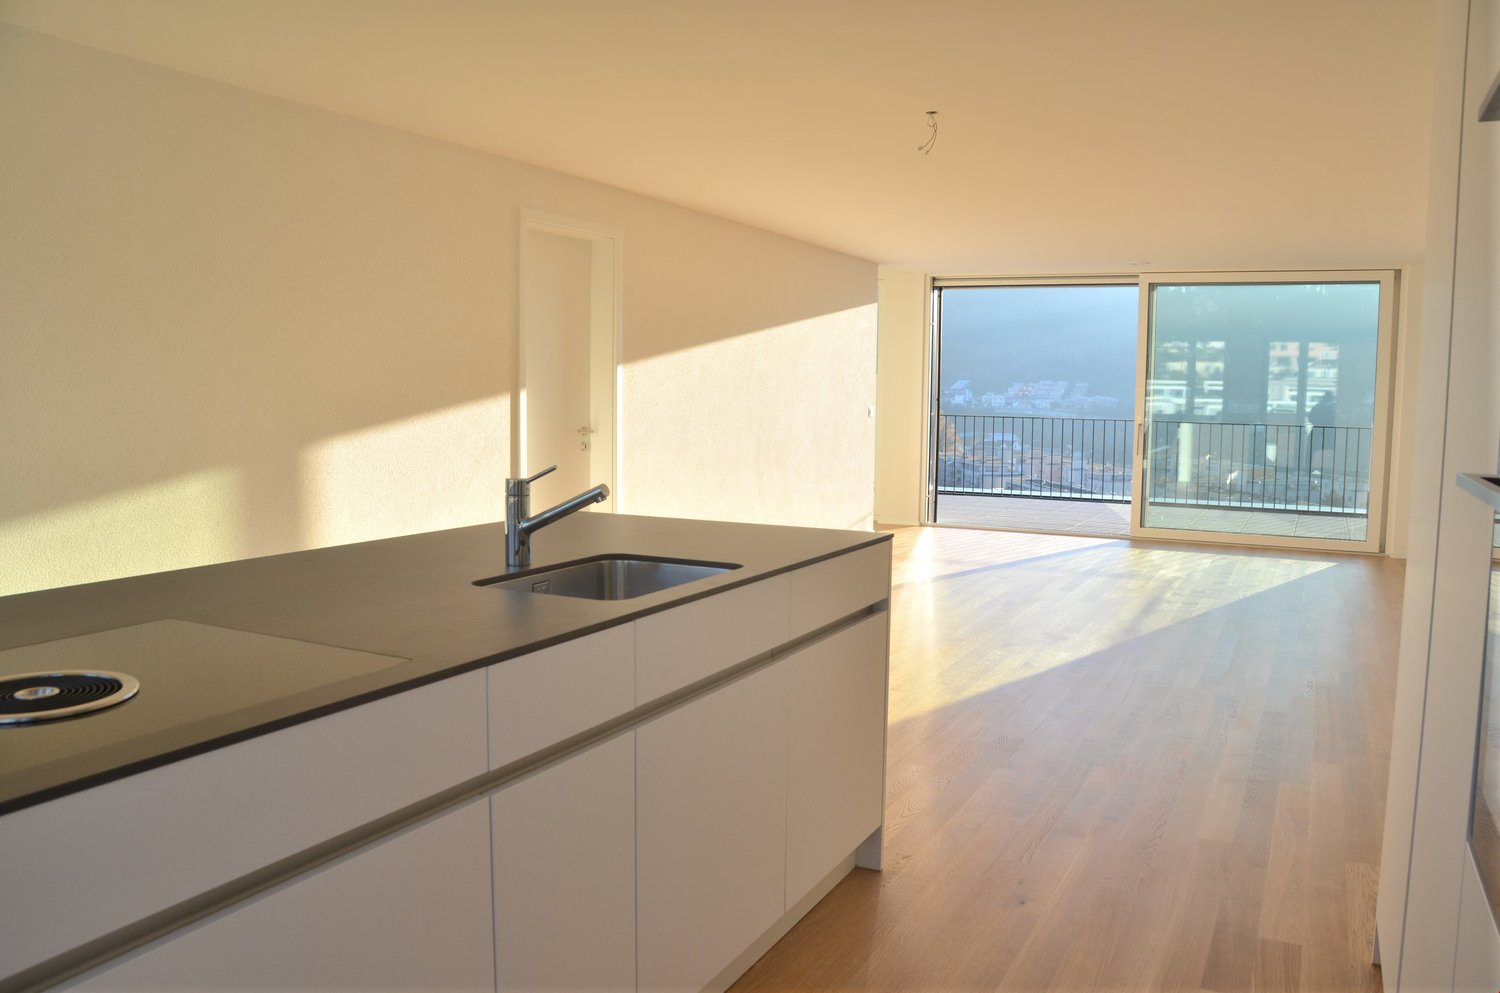
Schinznach Dorf - Attic flat rent

We recommend expanding your search criteria to get similar results. The current filters didn’t return any matches.

If you don’t want to change your current search criteria, we recommend creating a search alert, so you’ll be notified when matching offers become available.

More objects in your automatically expanded search area
25 results - Radius: + 10km
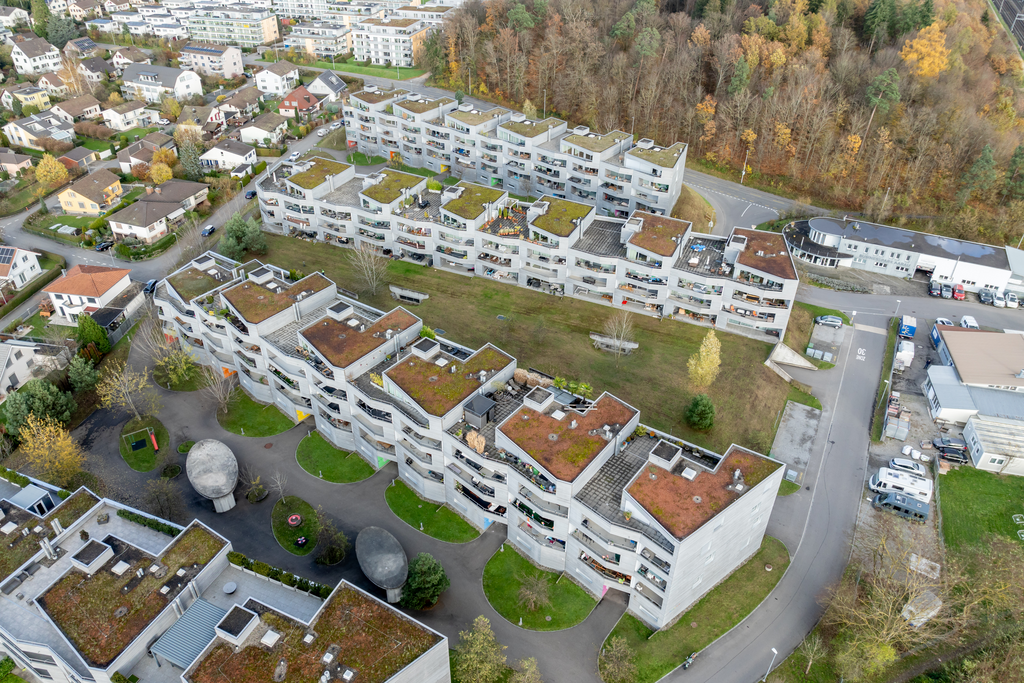
  • Aerial view of a suburban neighborhood with single-family homes, apartment buildings, and green spaces, surrounded by hills and trees.
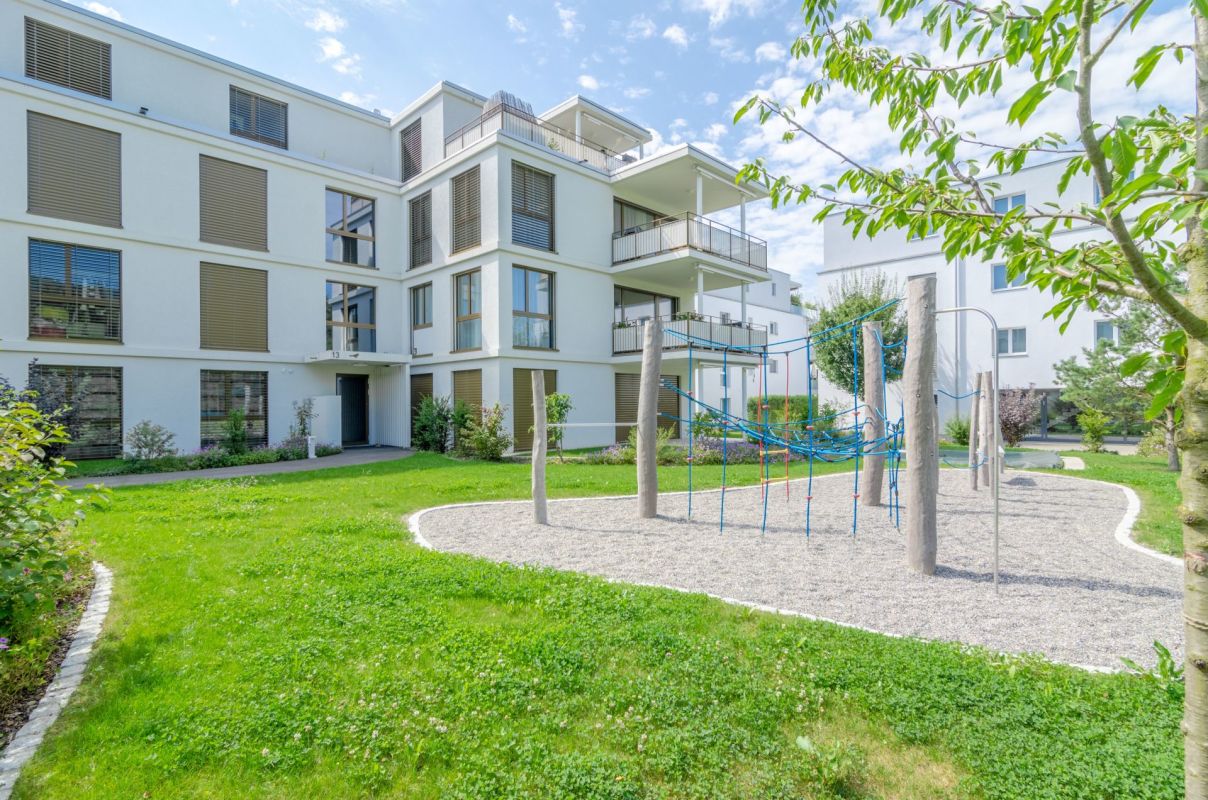
  • A narrow garden path lined with trees and potted plants leads to a building entrance. The area includes a wooden bench, small tables, and various greenery.
  • Modern living space with a large open area, white cabinetry, a comfortable armchair, and a view to a balcony or terrace area with outdoor furniture.
  • Bright, open dining and living area with large windows and skylights, featuring a wooden dining table with black chairs, a sofa, a small table with chairs, and a potted plant near the window.
  • Modern hallway with white walls, concrete ceiling beams, large glass doors leading to a bedroom area, and a small seating area with a chair and shelf.
  • Modern bedroom with a slanted wooden ceiling and skylights, featuring a contemporary bed, nightstand, chair, chest, and artwork.
  • Bright, modern bedroom with a large bed, wooden headboard, skylight windows, and an open doorway leading to a balcony area with outdoor furniture.
  • Bright, minimalist room with large glass doors opening to a balcony, featuring a small table and chairs, modern decor, and a view of greenery and cityscape.
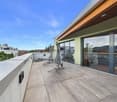
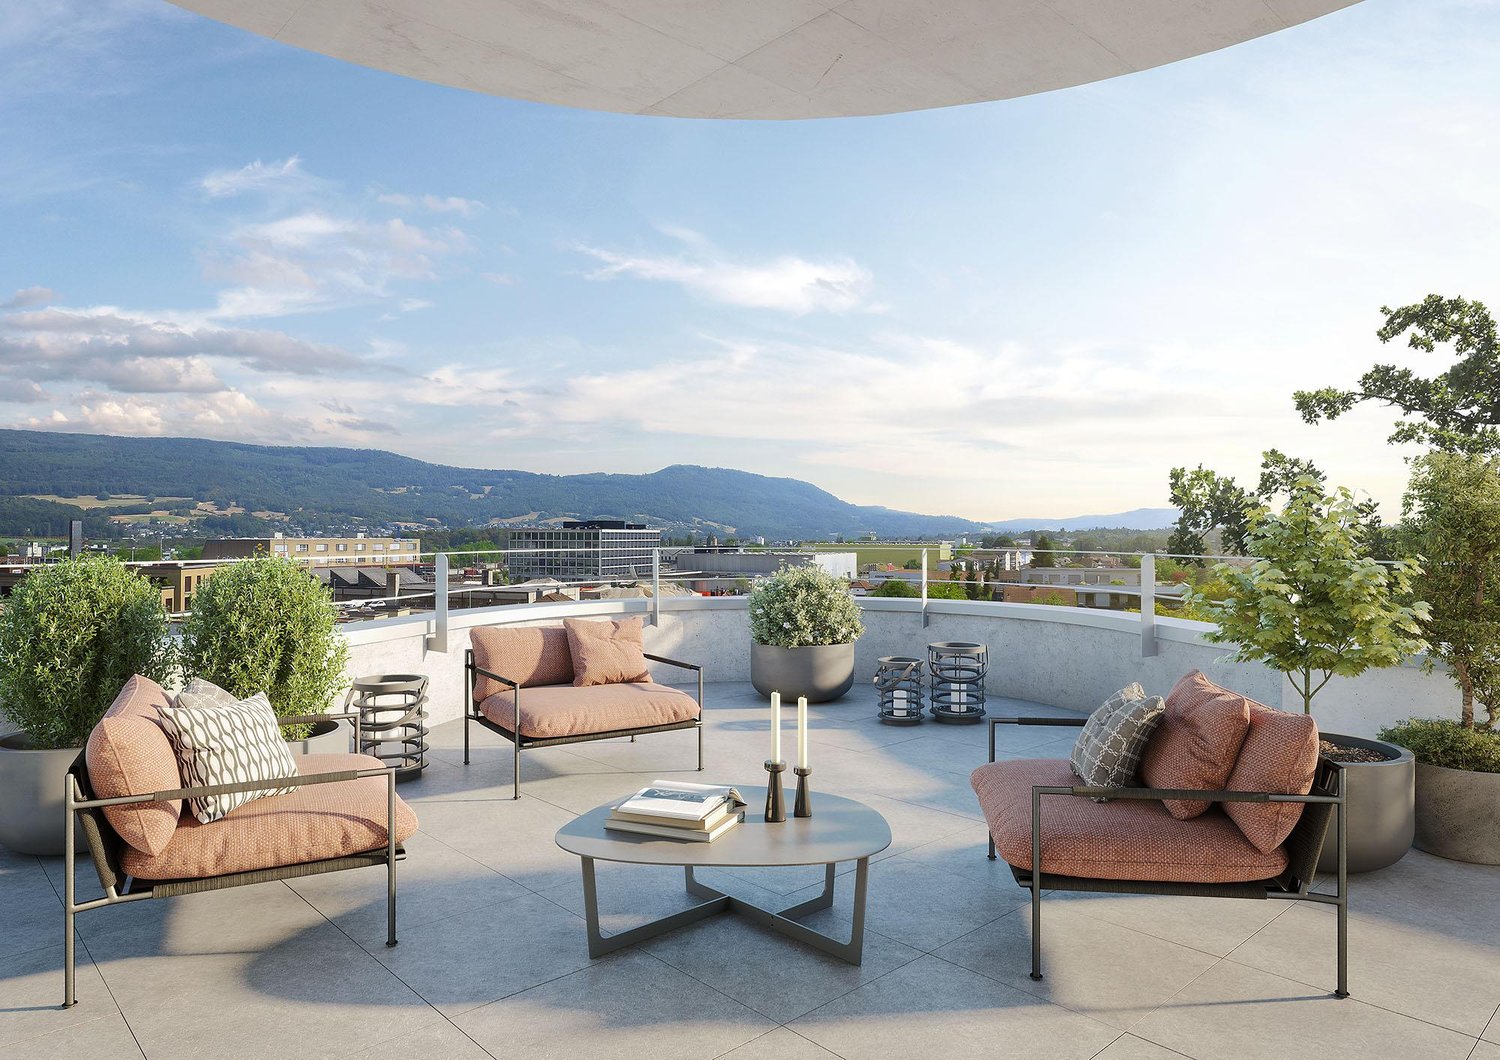
  • Modern rooftop terrace with wooden decking, blue table and chairs, potted plants, and a view of the building.
  • Modern, open-plan living space with a glass-enclosed balcony area featuring a small table and chairs, leading to a kitchen area with cabinets and a counter.
  • A modern hallway with white walls, light wooden flooring, and built-in white storage units with brass handles. The hallway leads to a bathroom with a vanity, sink, and mirror.
  • Modern bathroom with a wooden ceiling, grey walls, a white sink with a mirror, a toilet, a shower with glass enclosure, and a washing machine. Features include a towel, a light fixture, and a hair dryer.
  • Bathroom with a sink, faucet, mirror, washing machine, dryer, and towels hanging on a rack. The room features wooden ceilings and light-colored walls.
  • Modern dining area with a wooden dining table, six chairs, a cabinet with glass doors, and a picture frame on the wall. The space features a skylight and large windows offering a view of the outdoor area.
  • Modern kitchen with grey cabinetry, a central island, and a dining area with chairs and a table. Large windows and a concrete ceiling create an open, airy space.
  • Modern kitchen with dark grey cabinets, a central island, and a dining area with a table and chairs. The space features large windows and a sleek design.
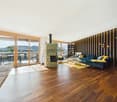
  • Bright living room with large glass doors opening to a balcony, featuring a sofa, chair, small table, and fireplace. The balcony has a dining table with chairs and potted plants.
  • Modern rooftop terrace with wooden decking, red table, pink chairs, and potted flowers, offering scenic views of the surrounding landscape.
  • Modern living room with skylights, fireplace, grey sofa, coffee table, ottoman, rocking chair, wooden chair, bookshelf, and vase with sunflowers.
  • A modern, well-lit attic office space with a slanted wooden ceiling and skylights. The room features a white desk with a computer monitor, a comfortable orange office chair, a printer, and various office supplies. There is also a small cabinet and a red e
  • Modern living room with exposed wooden ceiling, large windows, and skylights. Features a grey sofa, coffee table, bench, armchair, fireplace, dining area with table and chairs, and a kitchen island.
  • Modern bathroom with skylight windows, wooden vanity with sink and faucet, bathtub, toilet, and decorative towels.
  • Modern kitchen with a central island, dark cabinets, and a bright yellow accent wall. The space includes a dining area with a wooden table and chairs, and large windows allowing natural light to fill the room.
  • Modern kitchen with dark grey cabinets, stainless steel island, yellow accent wall, and various appliances.
  • Modern rooftop terrace with large glass walls offering a scenic view, featuring a wooden dining table, colorful chairs, and potted plants.
  • Modern kitchen with grey cabinets, stainless steel appliances, and a bright yellow accent wall. Features an oven, countertop, and various kitchen utensils.
  • Open-plan living and dining area with modern kitchen, dining table, and chairs, large windows, and exposed wooden beams.
  • Modern hallway with white walls, a skylight, a staircase with a metal railing, and an open door leading to another room.
  • Empty hallway with light-colored walls, a dark brown door, and two small doormats placed near the entrance.
1 / 29
3.5 rooms, 181m², CHF 3,650.–
Top
Blumenstrasse 11, 5200 Brugg

Penthouse attic apartment in Brugg AG

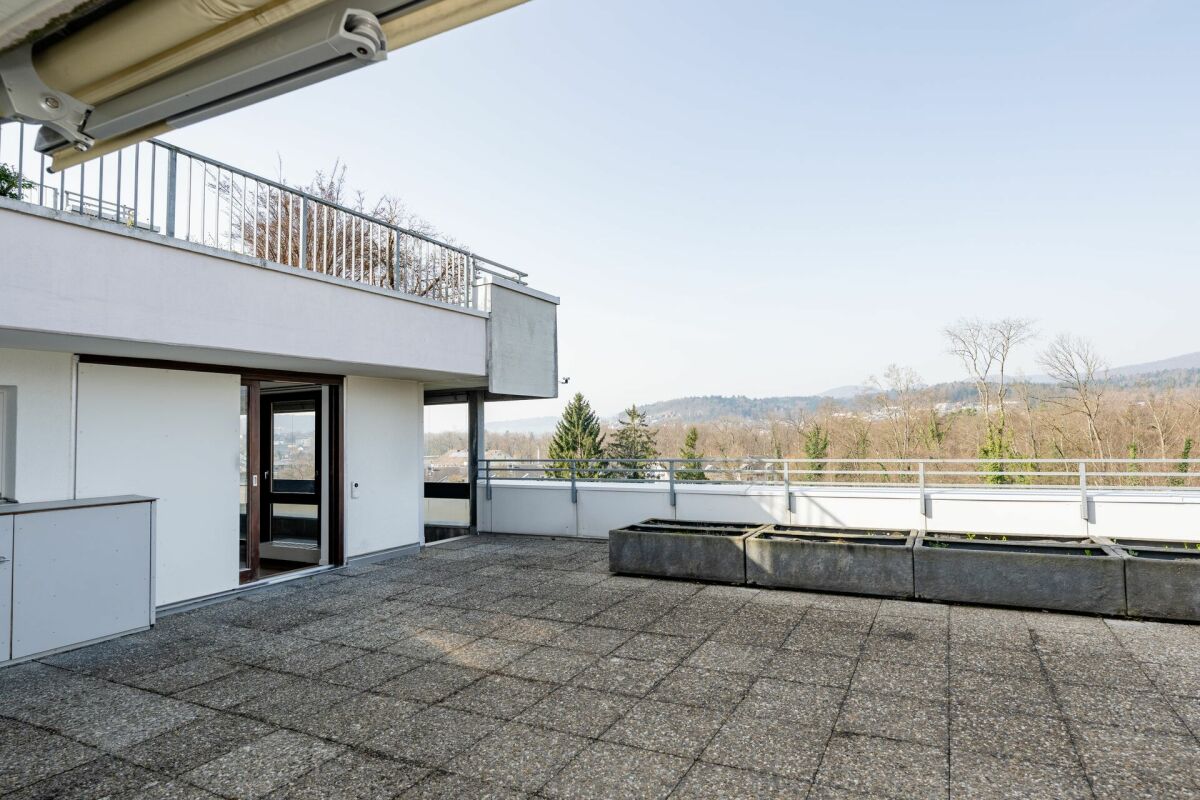
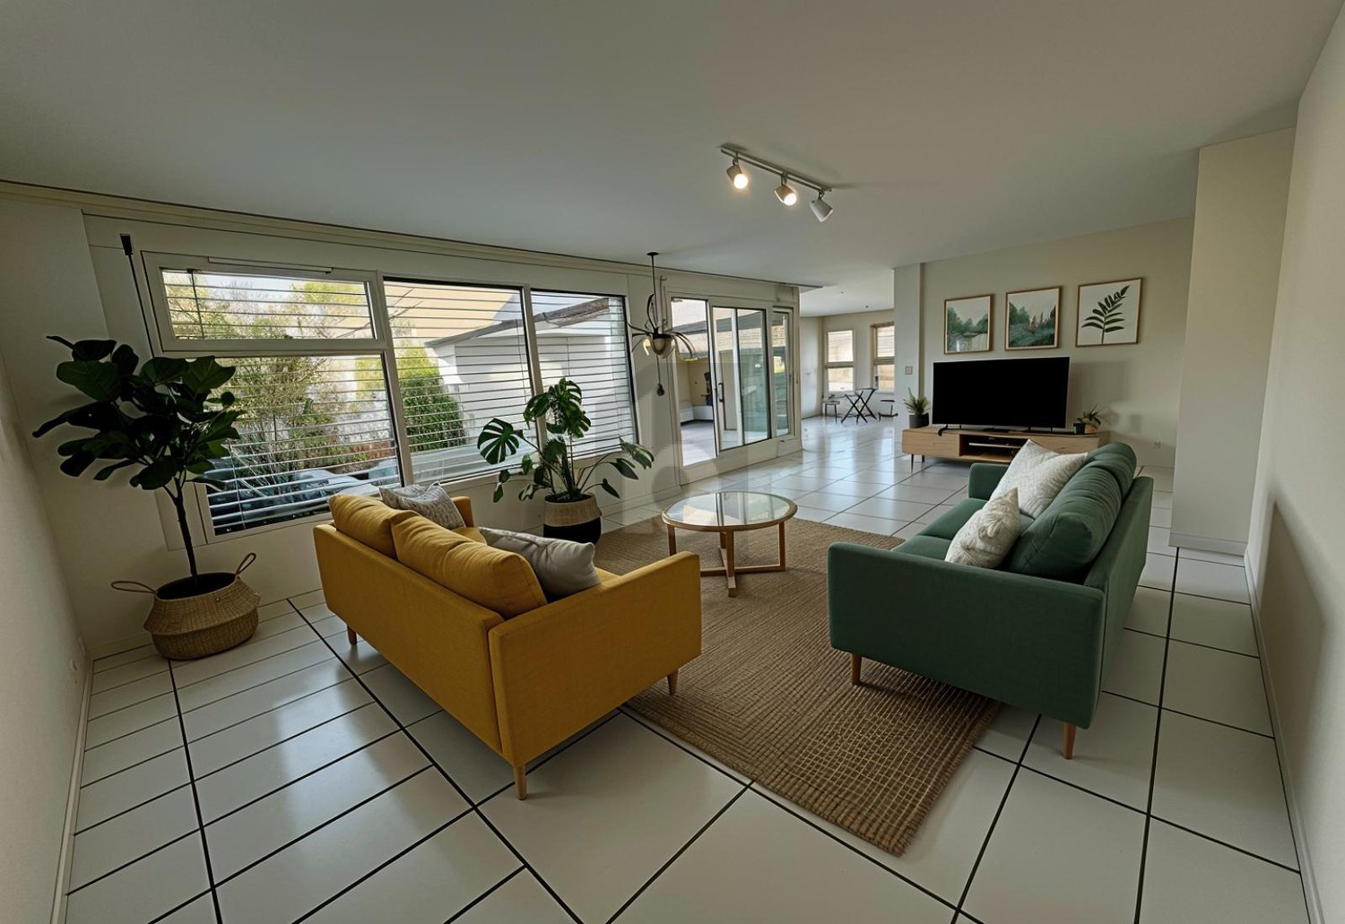
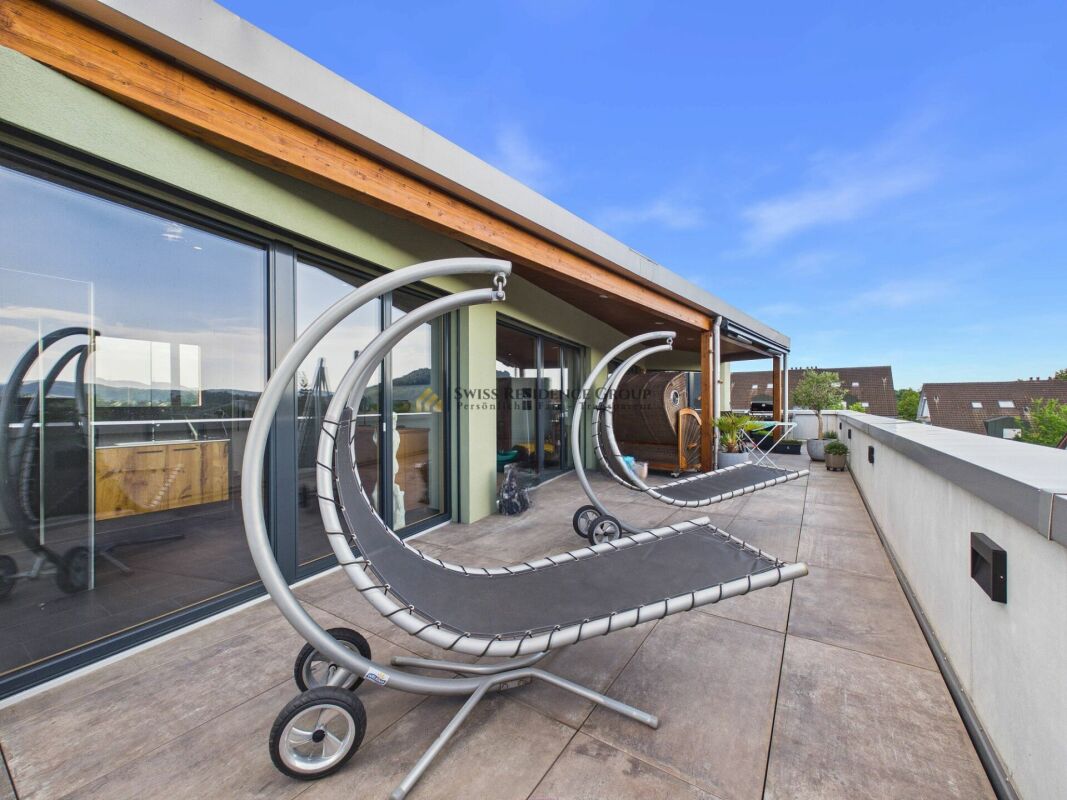
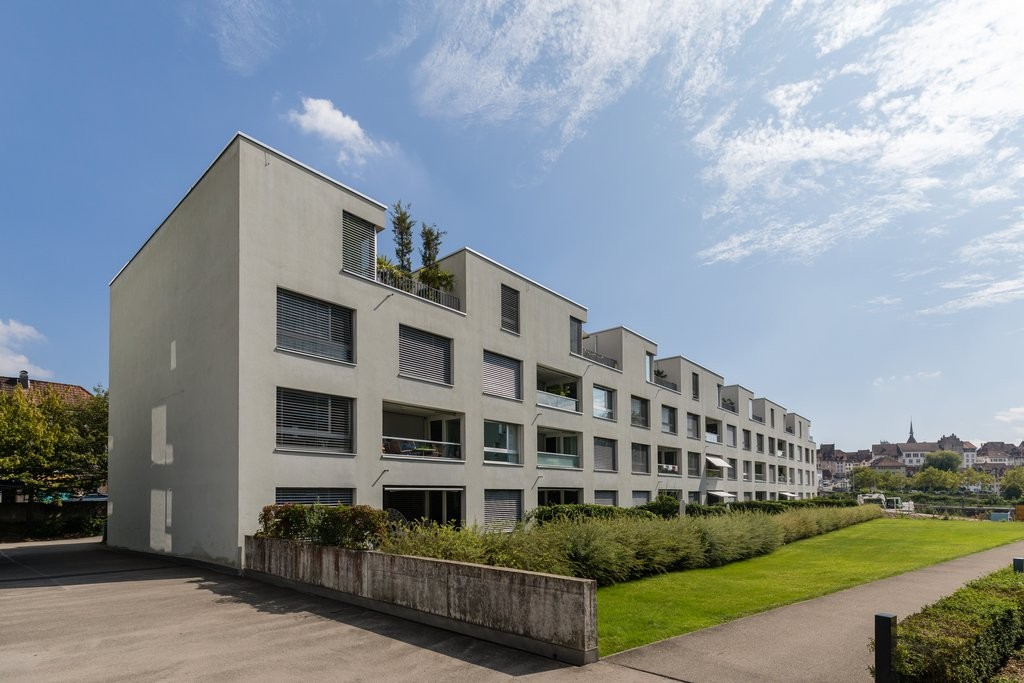
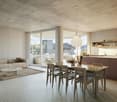
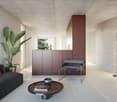
RENTAL OBJECTWelcome to your new dream home – a unique penthouse.The best of modern living and historic charm arecombined here. This exclusive property in the Minergie standard is locatedin a lovingly renovated factory building, the former knitting factoryPaul Höhlein, and offers you not only a home, but a sustainable lifestyle. Enjoythe advantages of an ideal location in the immediate vicinity of the center of Brugg,which offers you excellent transport connections and a wide range of leisure activities.This apartment impresses with a airy ceiling height of up to 3.5 meters and 181m2 living spaceSimply, a generous bright room feeling with plenty of light.The entrance opens up to the central living area, which connects living, cooking, and eatingto an inviting room, in the center of which a terrace is embedded facing west – the perfectplace to relax and linger.A bright, spacious bedroom offers a pleasant atmosphere andborders the second terrace with morning sun. Adjacent you will find a bathroomincluding a dressing room. The wet room is equipped with a shower, built-in toilet, sinkincluding base cabinet, mirror cabinet, as well as a washing machine and dryer.A practical reduction provides additional storage space.In the southern part of the apartment, you will find another wet room with a bathtub,built-in toilet, sink with a spacious washbasin including base cabinet, as well as alarge mirror. The adjacent bedroom is currently partially open, used as a studyroom, and can be separated with little effort.There is a common seating area and a communal garden and green area, which is embeddedin a courtyard-like environment – ideal for social gatherings with neighbors and friends.Additionally, apartment F6 has a planting bed available.The apartment includes a 22 m² large basement compartment on the lower floor. Furthermore,there is a large communal room and a communal laundry room.This penthouse combines urban living, sustainable construction, and a touch of industrial charmand offers you the opportunity to realize your living dreams. Let yourself be impressed bythe unique atmosphere and the well-thought-out details!If required, up to 3 carport parking spaces can be rented additionally.

Travel time
-
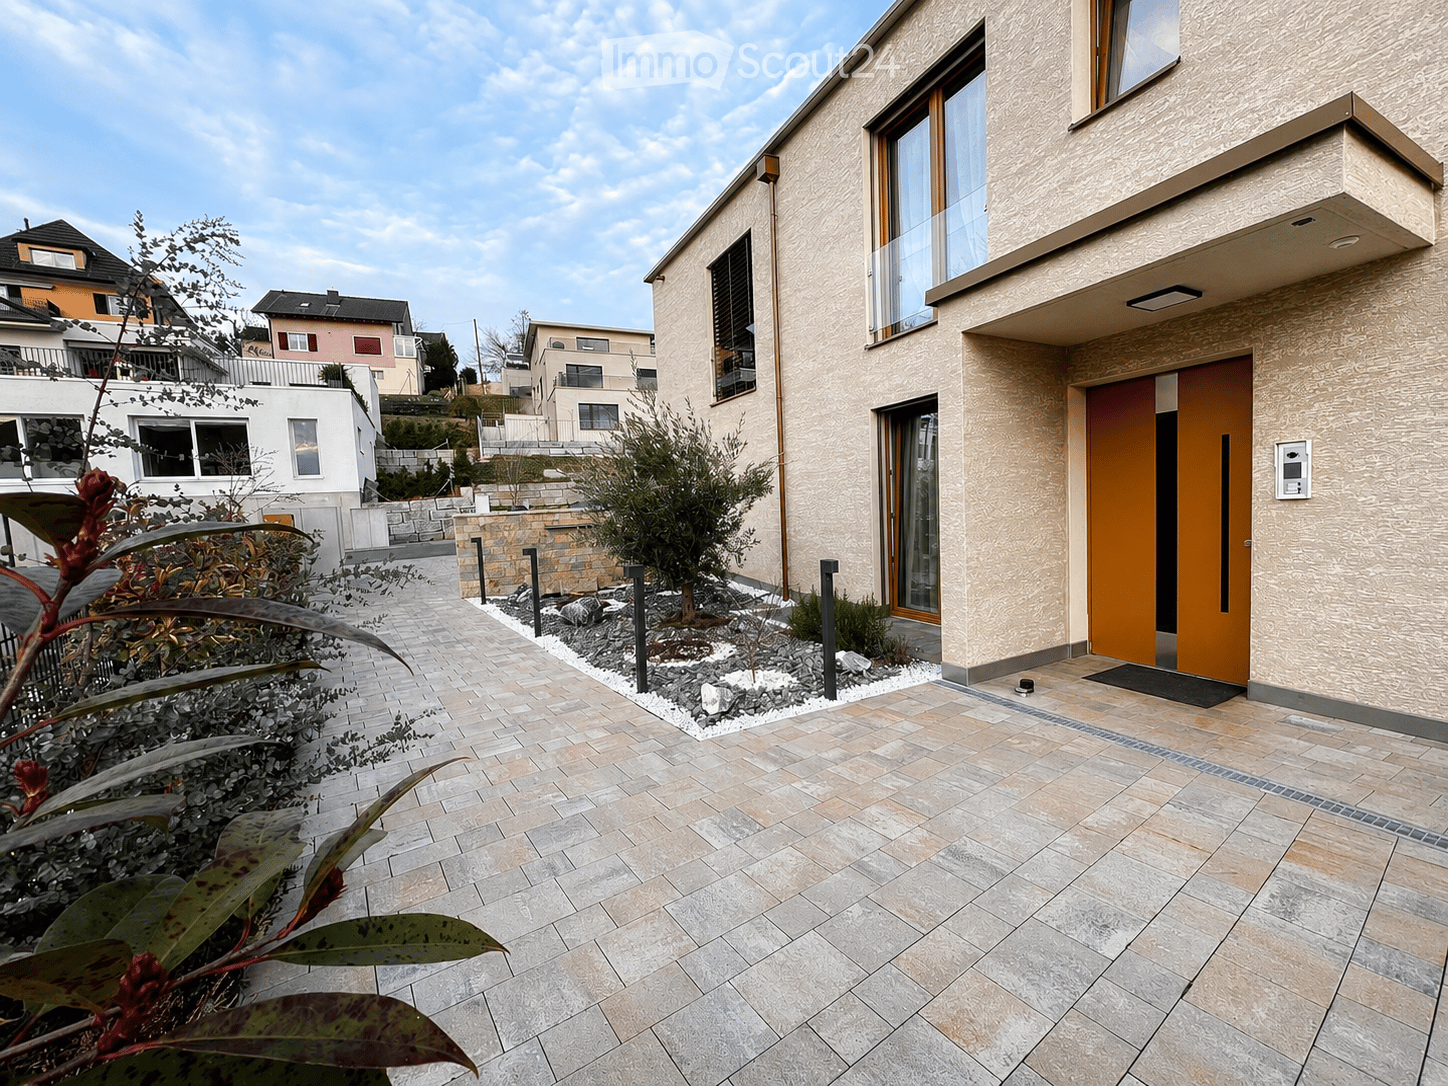
  • Modern two-story house with beige textured facade, large windows, and a sleek orange front door. The entrance features a tiled pathway and small landscaped garden area with shrubs and decorative lighting.
  • Modern hallway with white walls, beige tiled floor, built-in bench seating on both sides, decorative pillows, a large oval mirror, and a coat closet with a hanging coat and a handbag on the bench.
  • Modern open-plan living and dining area with white walls, light wood flooring, and large windows. Features a round coffee table with decorative items, a sofa, a dining table with chairs, a bench, and a kitchen area with cabinets, an oven, and a microwave.
  • Modern living room with large windows, grey sectional sofa, coffee table, side tables, floor lamp, potted plants, and a cat tree.
  • Modern living room with a white sofa, coffee table, dining table, chairs, TV, and built-in cabinets.
  • A modern outdoor patio with a wooden hot tub, a sofa set, a dining table with chairs, and large umbrellas for shade. The area is tiled and features a view of greenery and a bridge in the background.
  • Modern bathroom with white marble walls, a freestanding sink, a bathtub, a glass shower enclosure, and a wooden shelf holding toiletries and towels.
  • Modern bathroom with white walls, marble countertop, sink, mirror, washing machine, and a small trash can.
  • Modern bedroom with a wooden bed, pink bedding, a nightstand with a lamp, and a window with blinds and curtains. A decorative lantern and small decorative items are placed on the windowsill.
  • Modern bedroom with a double bed, white bedding, wooden headboard, nightstands, and decorative wall art.
1 / 10
4.5 rooms, 118m², CHF 2,950.–
Top
Alte Lenzburgerstrasse 20, 5702 Niederlenz

Modern attic apartment with spacious terrace and high-quality owner-occupier standard

This modern attic apartment from 2023 convinces with spacious room proportions, light-flooded rooms, and a high-quality construction standard. On approximately 118 m² of living space, you can expect a well-thought-out room concept with large window fronts and an open living, dining, and kitchen area.A special highlight is the approximately 120 m² large terrace. It offers exceptionally much space to relax, eat, and linger. Part of the seating area is covered with a pergola, so the outdoor area can be used in different weather conditions.Room offerThe apartment has: • approximately 118 m² of living space • 3 bedrooms • spacious, open living, dining, and kitchen area • bathroom with bathtub • separate shower room with its own washing tower • practical reduit • approximately 120 m² large terrace • covered seating area with pergola The large window fronts provide plenty of natural light and underline the open and modern living feeling.High-quality equipmentThe apartment was created in the owner-occupier standard and offers a contemporary equipment. In the living room, Sonos ceiling speakers are firmly integrated. A modern LED lighting complements the living ambiance.For fast internet, the building is also equipped with a fiber optic connection.The modern kitchen with a spacious dining area, the bright bathrooms, and the clearly designed architecture result in a high-quality and at the same time cozy overall picture.Family-friendly locationThe apartment is located in a pleasant and family-friendly residential area on a Tempo-30 street. Facilities for daily needs, public transport, and schools are easily accessible: • Shopping opportunities: approximately 500 m • Bus stop: approximately 200 m • School: approximately 500 m • Lenzburg train station: approximately 1.5 km Parking optionsParking spaces can be rented additionally if needed: • Outdoor parking space: CHF 50.– / month • Covered parking space: CHF 80.– / month The most important things at a glance • Year of construction: 2023 • Living space: approximately 118 m² • Terrace: approximately 120 m² • Bedrooms: 3 • Bathrooms: 2 – bathtub and separate shower • Laundry: own washing tower in the apartment • Additional room: reduit • Construction standard: owner-occupier standard • Multimedia: Sonos ceiling speakers & fiber optic connection • Outdoor area: spacious terrace with pergola • Parking spaces: optional from CHF 50.– / month An attractive attic apartment for all those who are looking for spacious, modern living with an exceptionally large private outdoor space.

Travel time
-
1 / 6
  • Balcony / Terrace
  • Elevator
5.5 rooms, 170m², CHF 3,600.–
5000 Aarau

Quiet, spacious and centrally located

This very large 5.5-room attic apartment in Aarau offers a lot of space for families and couples with space needs for home office or hobbies on 170 m². Large, bright rooms and numerous built-in closets provide comfort and order. On the beautiful rooftop terrace (35 m²), you can enjoy the view of the greenery. The small park is available for co-use. Two bathrooms, a guest toilet, elevator, utility room with washing machine/tumbler and garage and cellar round off the offer. The spacious apartment on the 3rd floor is located 5 minutes' walk from the city center, the train station and the old town. The Aare can also be reached in a few steps.This BETTERHOMES offer is characterized by the following advantages:- very large attic apartment- with beautiful rooftop terrace with a view of the greenery- small park for co-use- large, bright rooms- elevator- utility room with washing machine/tumbler and built-in closets- many built-in closets (storage space)- garage- very good location- and, and, and ...Interested? Contact us for a non-binding viewing, also online viewing possible!Not found anything suitable? Over 1,900 more offers at: www.betterhomes.ch - the real estate fair mediatorDo you want to market a property yourself?Take advantage of our know-how: https://www.betterhomes.ch/de/profitierenDo you want to have a property valued?Find out its value now through our free valuation, immediately and non-binding!https://www.betterhomes.ch/de/knowledge/estimationMore detailsLocation: located between the city center and the Aare Condition: good Bathrooms / wet cells: 3 (1x sink / bathtub / WC, 1x shower / sink / WC, 1x WC / sink)Heating system: district heatingPublic transport: train station, 550 m Schools: primary school, 1.7Shops: Coop, 500 m

  • Balcony / Terrace
  • Elevator
1 / 14
2.5 rooms, 130m², CHF 2,900.–
5301 Siggenthal Station

Attic apartment in Siggenthal Station - Spaciousness, privacy, and living with a wide view

Spaciousness, privacy, and living with a wide view - Attic apartment in Siggenthal - Station An exceptional home with plenty of space, a spacious sun terrace, and an atmosphere that combines modern living with personal character.Approx. 130 m² living space - 64 m² sun terrace - Direct lift access - Tiled stove - high-quality kitchen - walk-in wardrobe - 2 garage spacesThis attic apartment in Siggenthal Station combines spaciousness, privacy, and living comfort in a special way. Already when entering, it is noticeable how much space is available here. The open design, the warm wooden elements, and the spacious window areas create a living atmosphere that looks modern and at the same time remains personal and cozy.On approximately 130 m² living space, the spacious living and dining area forms the heart of the apartment. The different areas flow smoothly into each other and provide plenty of space for everyday life, shared hours, and personal retreats. A stylishly integrated tiled stove forms a special centerpiece and gives the living area a pleasant atmosphere, especially in the cooler months.The kitchen is high-quality and individual in design. With oven, steamer, dishwasher, and spacious storage solutions, it offers everything you could wish for in daily use. At the same time, it blends harmoniously into the living area and underlines the well-thought-out room concept.The bedroom also impresses with spaciousness and comfort. The walk-in wardrobe provides additional storage space and leads directly to the comfortable bathroom with a spacious shower. The room offer is complemented by a separate guest toilet and practical built-in cabinets in the entrance area.Particularly impressive is the transition to the outside.The approximately 64 m² large sun terrace extends the living space into a spacious private outdoor area. The large terrace offers plenty of space for a dining table, a lounge, or personal retreats and at the same time opens up a beautiful view of the surrounding landscape and the green hill ranges.The spacious canopy creates an additional protected area and enables the terrace to be used in a variety of ways. The necessary connections for the optional installation of a Jacuzzi are already available.A special amount of privacy and comfort is offered by the direct lift access to the apartment. The private washing machine and dryer are also located directly in the apartment.For vehicles, two spacious garage spaces with direct access to the apartment are available. These are included in the rent and round off the offer functionally.The key data • 2.5-room attic apartment • Approx. 130 m² living space • 64 m² sun terrace • Direct lift access to the apartment • Spacious living and dining area with tiled stove • High-quality kitchen with oven, steamer, and dishwasher • Spacious storage solutions • Bedroom with walk-in wardrobe • Bathroom with spacious shower • Separate guest toilet • Practical built-in cabinets in the entrance area • Private washing machine and dryer • Terrace with Jacuzzi connections • Spacious covered outdoor area • 2 garage spaces with direct apartment access included in the rent • Pets welcome For people with demands on ?Spaciousness. Because 130 m² of space also creates a special living feeling as a 2.5-room apartment.Privacy. Because a private attic, direct lift access, and 64 m² of terrace make a difference.Quality of life. Because living becomes special where interior, view, and outdoor area are connected.There are apartments that offer space.And there are apartments where you can actually feel the space!An attic apartment with character, width, and an outdoor area that makes living a home.Have we aroused your interest? We would be happy to present this special property to you in person and provide you with further documents.Contact us for an exclusive viewing on site. We look forward to presenting this spacious attic apartment to you in detail.

1 / 13
4.5 rooms, 128m², CHF 3,265.–
Blaieweg 14, 5070 Frick

4.5 Room Attic Apartment - FIRST RENTAL BLAIE Frick

URBAN AND SPACIOUS LIVING IN CLOSE PROXIMITY TO THE TRAIN STATIONThis development convinces with its traffic-favorable location in immediate proximity to the SBB train station, as well as the above-average apartment sizes. Therefore, commuters and people for whom living represents quality of life are addressed. A architecturally convincing development with numerous apartments is planned, which perfectly covers the different (living) needs for all age categories.In addition to the ideal location and exceptional architecture, the overall concept is particularly convincing: The buildings are connected by a lot of greenery, a meeting zone, and a traffic-free design, creating a unique living experience.In three multi-family houses (houses I/H/G), high-quality rented apartments with 2.5 to 4.5 rooms and 4.5 room attic apartments are being built, with net living areas of 78 to 138 m².THE MOST IMPORTANT KEY DATA- Modern architecture with floor-to-ceiling panoramic windows- Bright floor plans with plenty of privacy- Loggias or spacious roof terraces- High-quality interior design- Controlled living room ventilation- Washing machine/tumbler in the apartment- Car parking garage with preparation for e-mobility- Central location at the SBB train station- Move-in date for house I: February 1, 2027- Move-in date for house H: March 1, 2027- Move-in date for house G: April 1, 2027- Minimum rental period: 2 years- Tenant deposit: 2 months' rent into a bank account- Pets on requestTHE FOLLOWING APARTMENTS ARE AVAILABLE4.5 rooms attic, approx. 132 m² living space + terrace approx. 118 m², rent CHF 3265 plus HK/NK CHF 3204.5 rooms, approx. 127 m² living space, loggia approx. 18 m², rent from CHF 2635 plus HK/NK CHF 3203.5 rooms, approx. 95 m² living space, loggia approx. 18 m², rent from CHF 2105 plus HK/NK CHF 2403.5 rooms, approx. 98 m² living space, loggia approx. 17 m², rent from CHF 2225 plus HK/NK CHF 2452.5 rooms, approx. 78 m² living space, loggia approx. 19 m², rent from CHF 1775 plus HK/NK CHF 195Additionally, storage and hobby rooms are available in various sizes.LOCATION WITHIN FRICKThe central location makes it possible to virtually do without a car: whether it's the train station with excellent fast train connections, diverse shopping, service, and leisure offerings, schools (from kindergarten to high school) or local recreation, everything can be reached quickly on foot or by bike. But the location is also perfect for car commuters: the A3 highway can be reached in two minutes (travel time to Basel approx. 25 minutes, to Zurich approx. 30 minutes).WHO ARE THE OBJECTS SUITABLE FOR?Ideal for singles, couples, and small families who appreciate urban living, architecture, and short commutes.NOTE RENTAL APARTMENTSFrom now on, our newly completed show apartment is available for viewing in house I. We would be happy to arrange a viewing appointment with you.REMARKThe client is JKB Immobilien AG from Frick. The project is being planned by the renowned architectural firm Bäumlin + John AG, Frick.Interested? Request our detailed documentation with the price list. We are happy to provide further information.https://www.blaie.ch
1 / 7
4.5 rooms, 115m², CHF 3,590.–
Bruggerstrasse 190, 5400 Baden

EXCLUSIVE ATTIC APARTMENT IN BADEN - ONLY 30 MINUTES TO HB-ZURICH

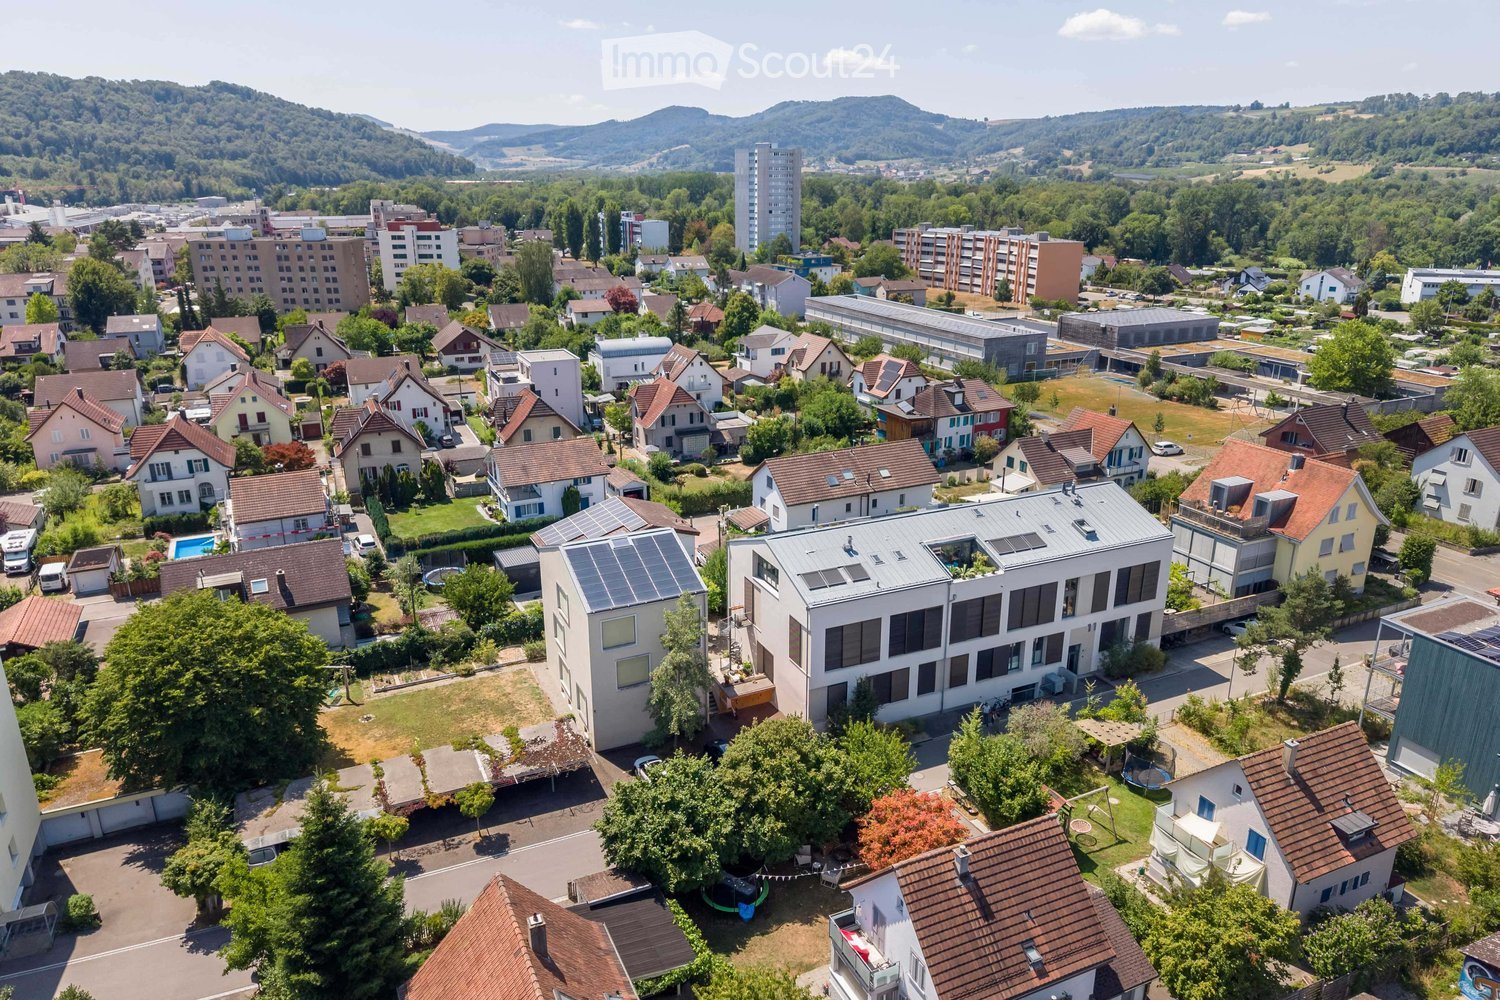
From 01.02.2027 or by agreement, we rent a 4.5-room attic apartment in a central location in Baden.The attic apartment is characterized by the following features:- Large terrace (approx. 100 m2)- Beautiful view- Bright and open rooms- Spacious floor plan- Room-high doors- Oiled oak parquet in the entire apartment- Kitchen: Large refrigerator, oven, ceramic hob, dishwasher- Bathroom with large shower and glass partition in the bedroom- Bathroom with spacious bathtub- Wardrobe in the entrance area- Washing machine and dryer in the built-in closet corridor- Controlled apartment ventilation (comfort ventilation)- Freecooling system - floor cooling in summer- Basement approx. 8 m2 in the basement- General drying room in the basementThe building has the following features:- Elevator- Garage parking spaces- Bicycle parking spaces in the underground garage for tenants (60 pieces)- Craft rooms for rent (on request)- Own photovoltaic system (self-sufficient electricity)- E-mobility possible- Minergie P certification- Modern architecture and appearance- Bus stop in front of the house - 4 stops to Baden train station- 5-minute drive to the city center- 30 minutes (public transport) to Zurich main station- 20 minutes (public transport) to Thermalbad Baden- Playground- Green and quiet area in the propertyGarage parking spaces can be rented for CHF 150.00 extra.We look forward to your contact.
Travel time
-

Other interesting objects