Rottenschwil - Flats for rent

We recommend expanding your search criteria to get similar results. The current filters didn’t return any matches.

If you don’t want to change your current search criteria, we recommend creating a search alert, so you’ll be notified when matching offers become available.

More objects in your automatically expanded search area
23 results - Radius: + 10km
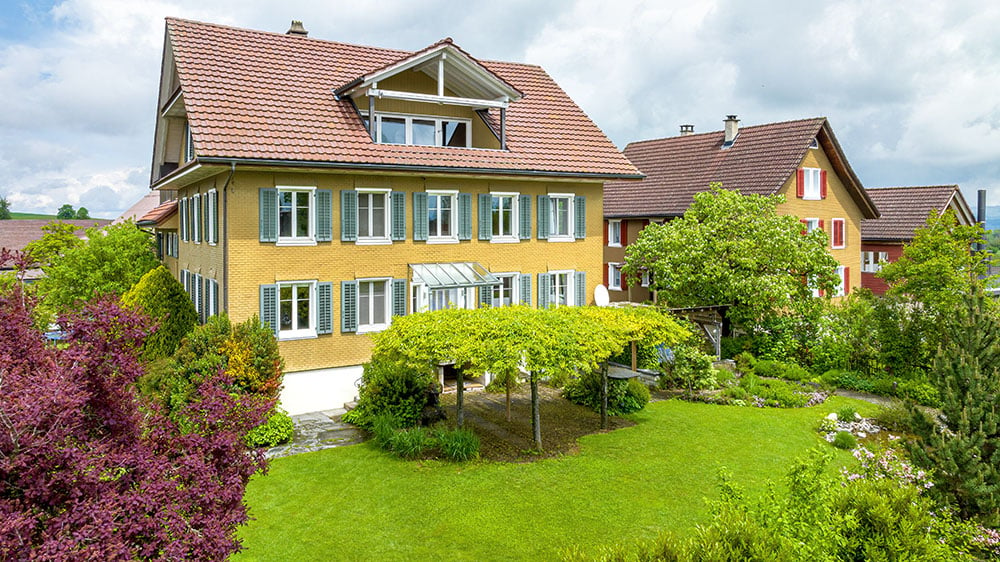
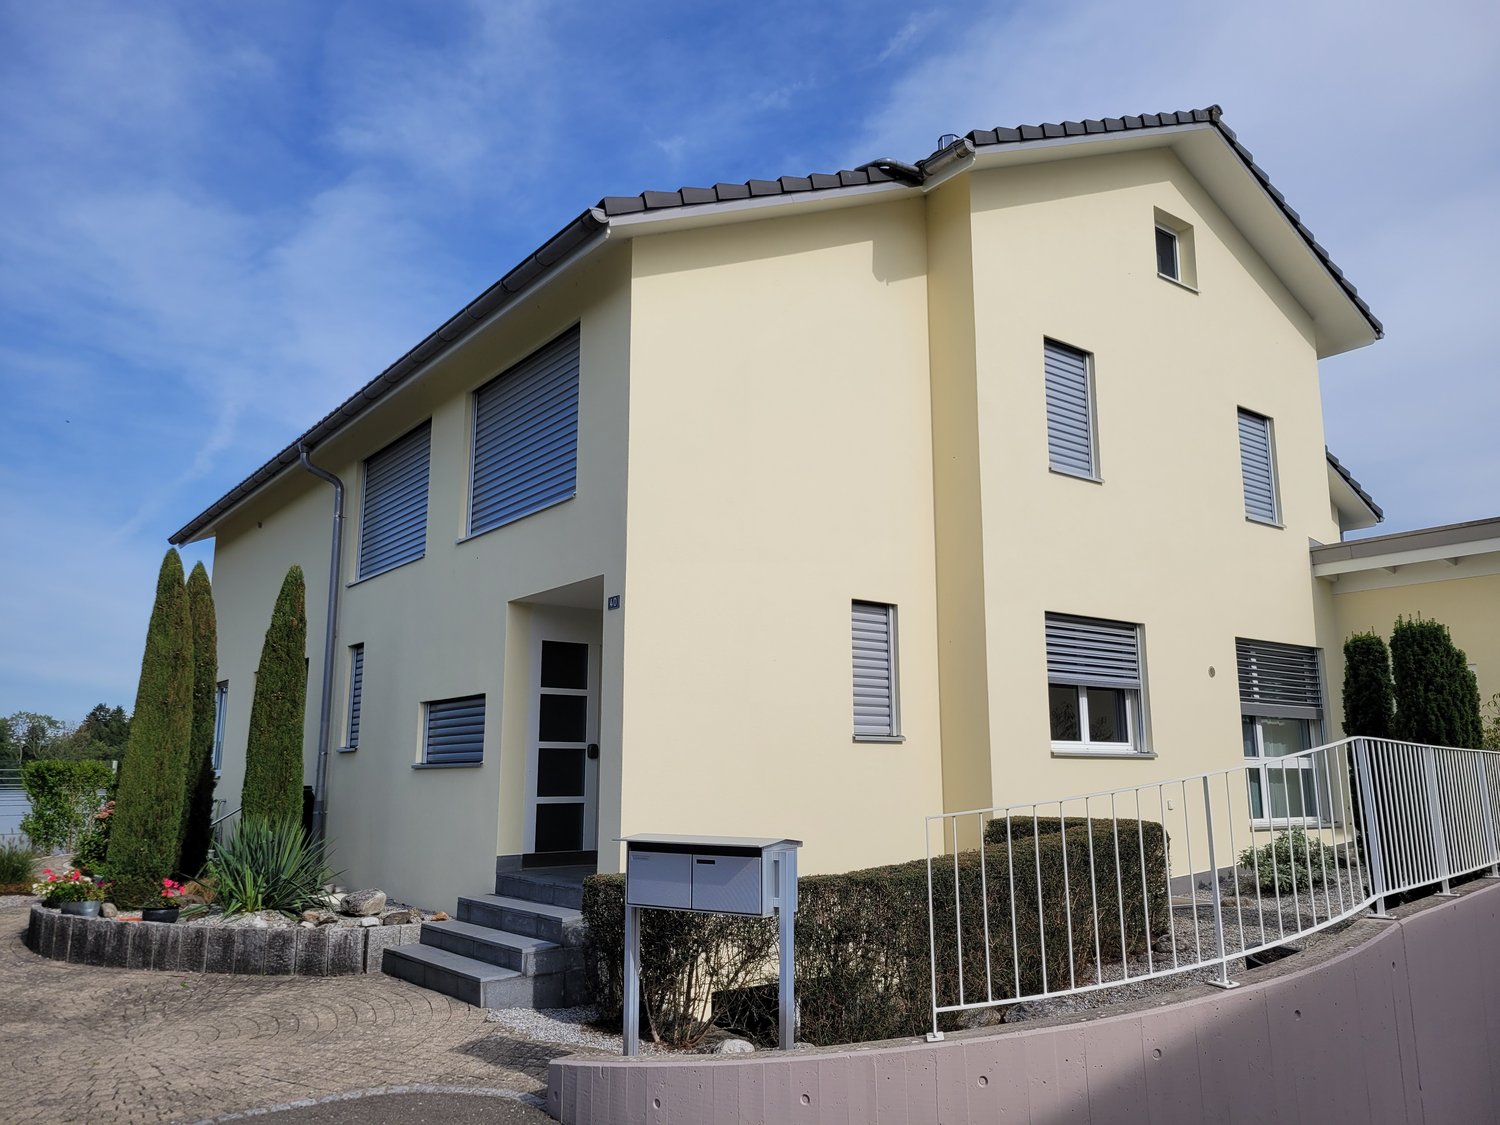
  • A well-maintained garden area with a small playhouse, benches, and a table, surrounded by a two-story residential building with balconies and a red-tiled roof.
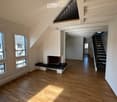
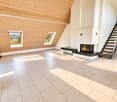
  • Bright, empty room with wooden flooring, large windows, and a fireplace. The space features a staircase leading to an upper level and a balcony area visible in the background.
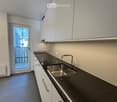
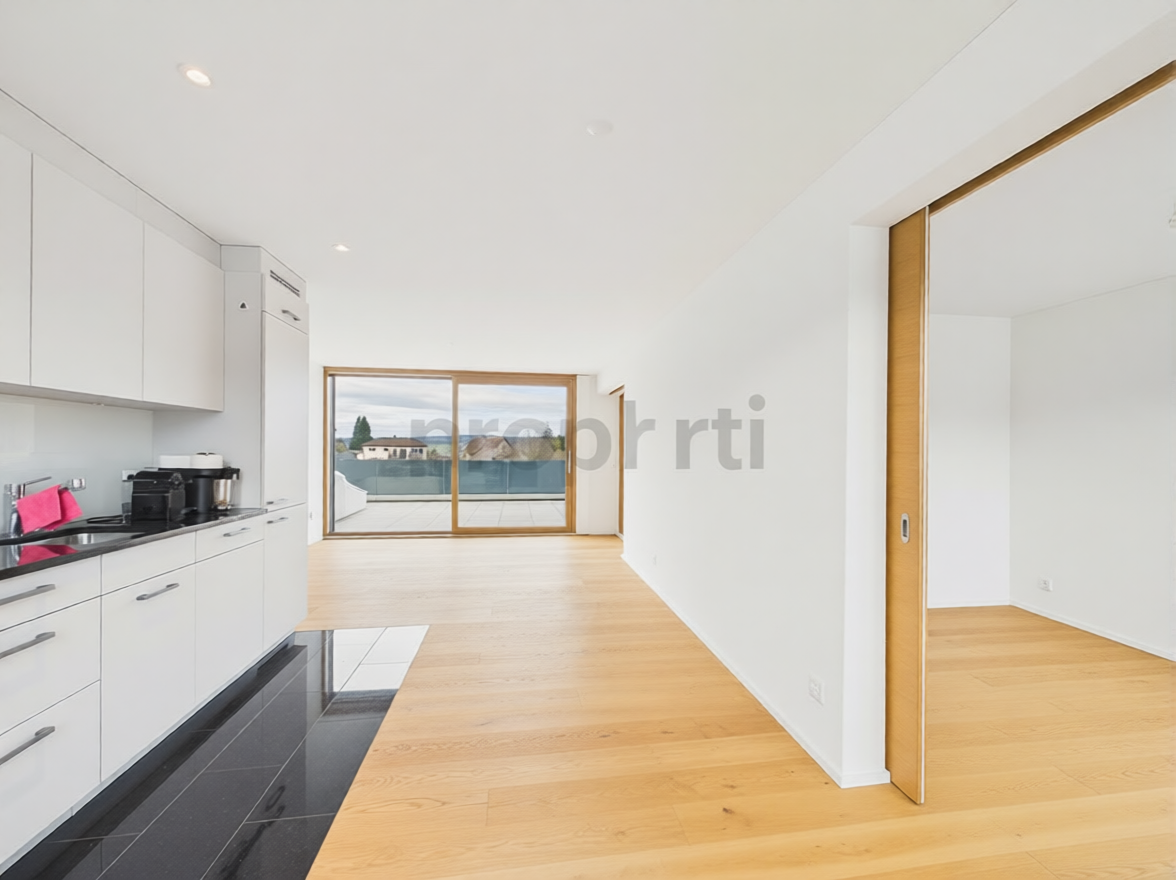
  • Modern kitchen with white cabinets, dark granite countertop, stainless steel sink, and a door leading to a balcony.
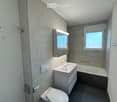
  • Modern bathroom with a toilet, sink, bathtub, and mirror. The room features grey tiled walls and a window providing natural light.
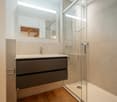
  • Modern bathroom with a white sink, toilet, large mirror with built-in lighting, and a glass-enclosed shower area.
  • Empty hallway with wooden flooring and white walls, featuring a series of doors and a ceiling with exposed beams.
  • Bright, open attic space with wooden flooring, exposed wooden beams, and a skylight. The area includes a staircase leading to another level and several windows letting in natural light.
  • Empty attic space with wooden flooring, slanted ceilings, skylight window, and built-in wooden platform structure.
1 / 8
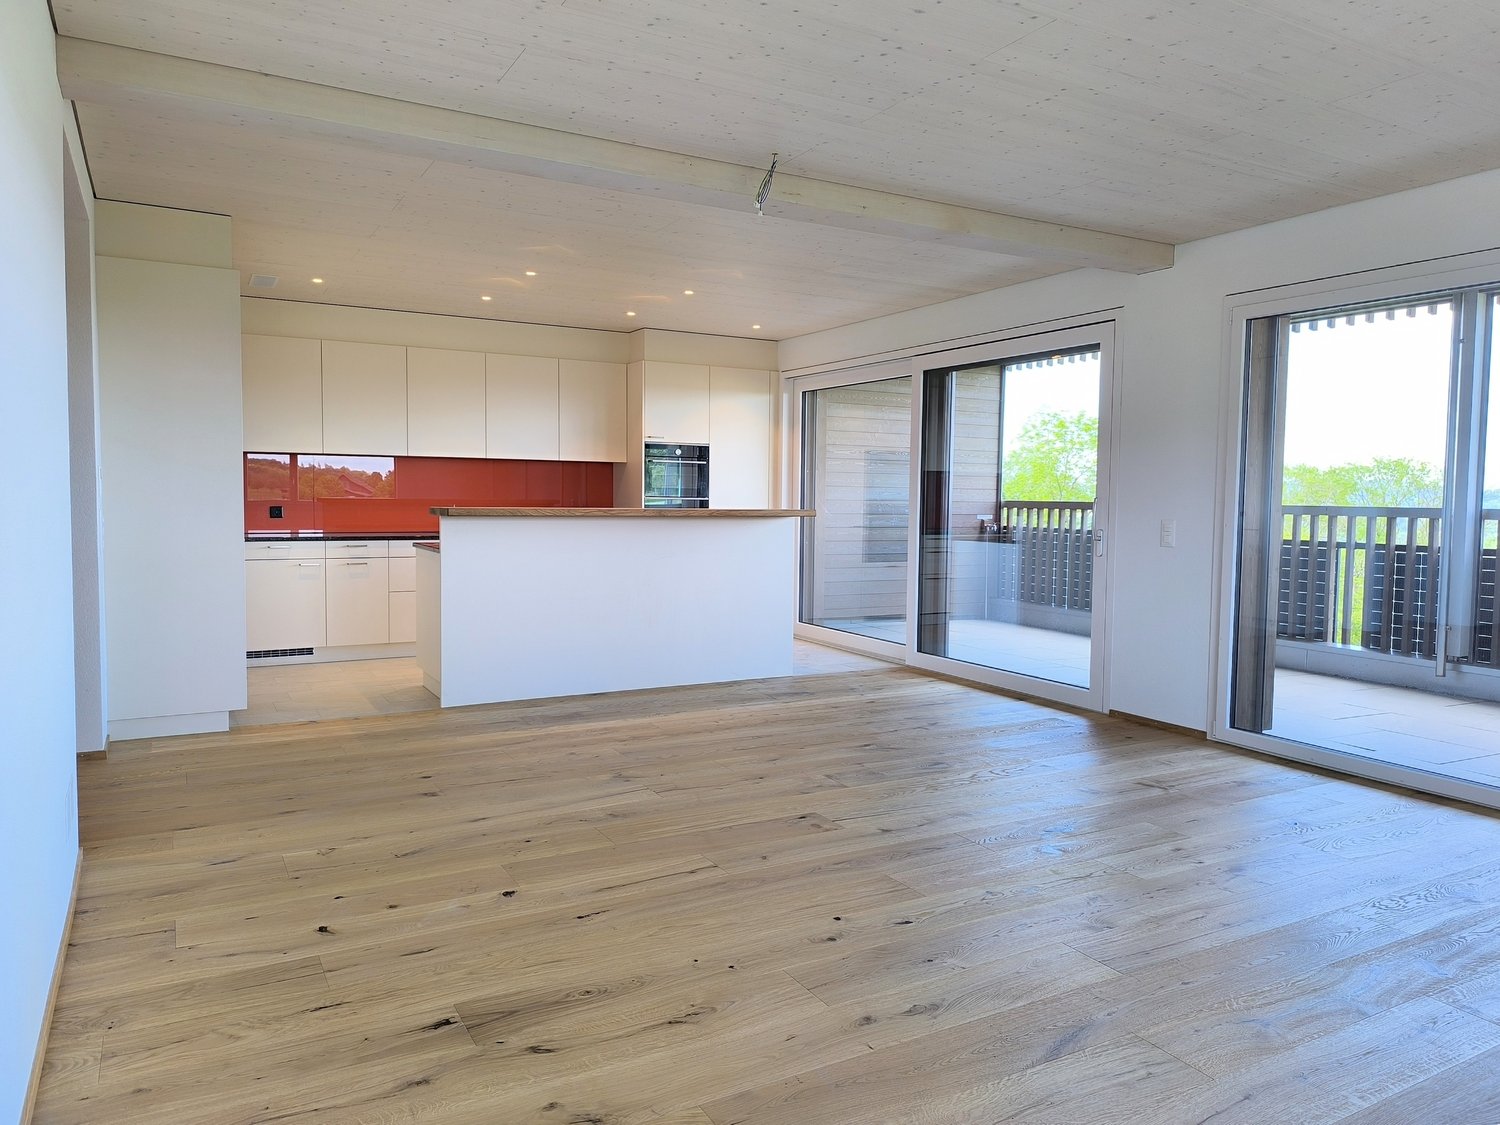
Bright, empty room with wooden flooring, large windows, and a fireplace. The space features a staircase leading to an upper level and a balcony area visible in the background.
Modern kitchen with white cabinets, dark granite countertop, stainless steel sink, and a door leading to a balcony.
Modern bathroom with a toilet, sink, bathtub, and mirror. The room features grey tiled walls and a window providing natural light.
5.5 rooms, 164m², CHF 2,660.–
Premium
Mattenstrasse 4, 8932 Mettmenstetten

Beautifully renovated 5.5-room apartment in Mettmenstetten!

We rent this attractive 5.5-room apartment on the 2nd floor in our well-maintained and comprehensively renovated settlement in Mettmenstetten.As part of the renovation, all windows were replaced and the kitchens and bathrooms were completely newly created. The apartment convinces with a modern construction standard and a pleasant living atmosphere.The living kitchen offers a lot of storage space and is equipped with contemporary comfort. The bathroom has a shower and a bathtub. Two balconies invite you to linger and offer additional living comfort.The rent deposit is three months' rent and must be deposited with the Migros Bank. A deposit insurance is not accepted.Shopping facilities, schools and other daily necessities are located in the immediate vicinity.The pictures serve as sample pictures. More apartments are available in this building.Please note our occupancy regulations, a 5.5-room apartment will only be rented to a household of at least 4 people.WHG 105 / Mattenstrasse 4 - 5.5-room apartment on the 2nd floor CHF 2'660.00, 160 m2 Available from 15.11.2026WHG 207 / Bahnhofstrasse 15 - 5.5-room apartment on the 2nd floor CHF 2'720.00, 164.10 m2 Available from 15.10.2026Several parking spaces and garage spaces are available: • Outdoor parking space: CHF 60.00 per month • Garage space: CHF 95.00 per month For a viewing appointment, please contact us.Interested? We look forward to your contact.

Travel time
-
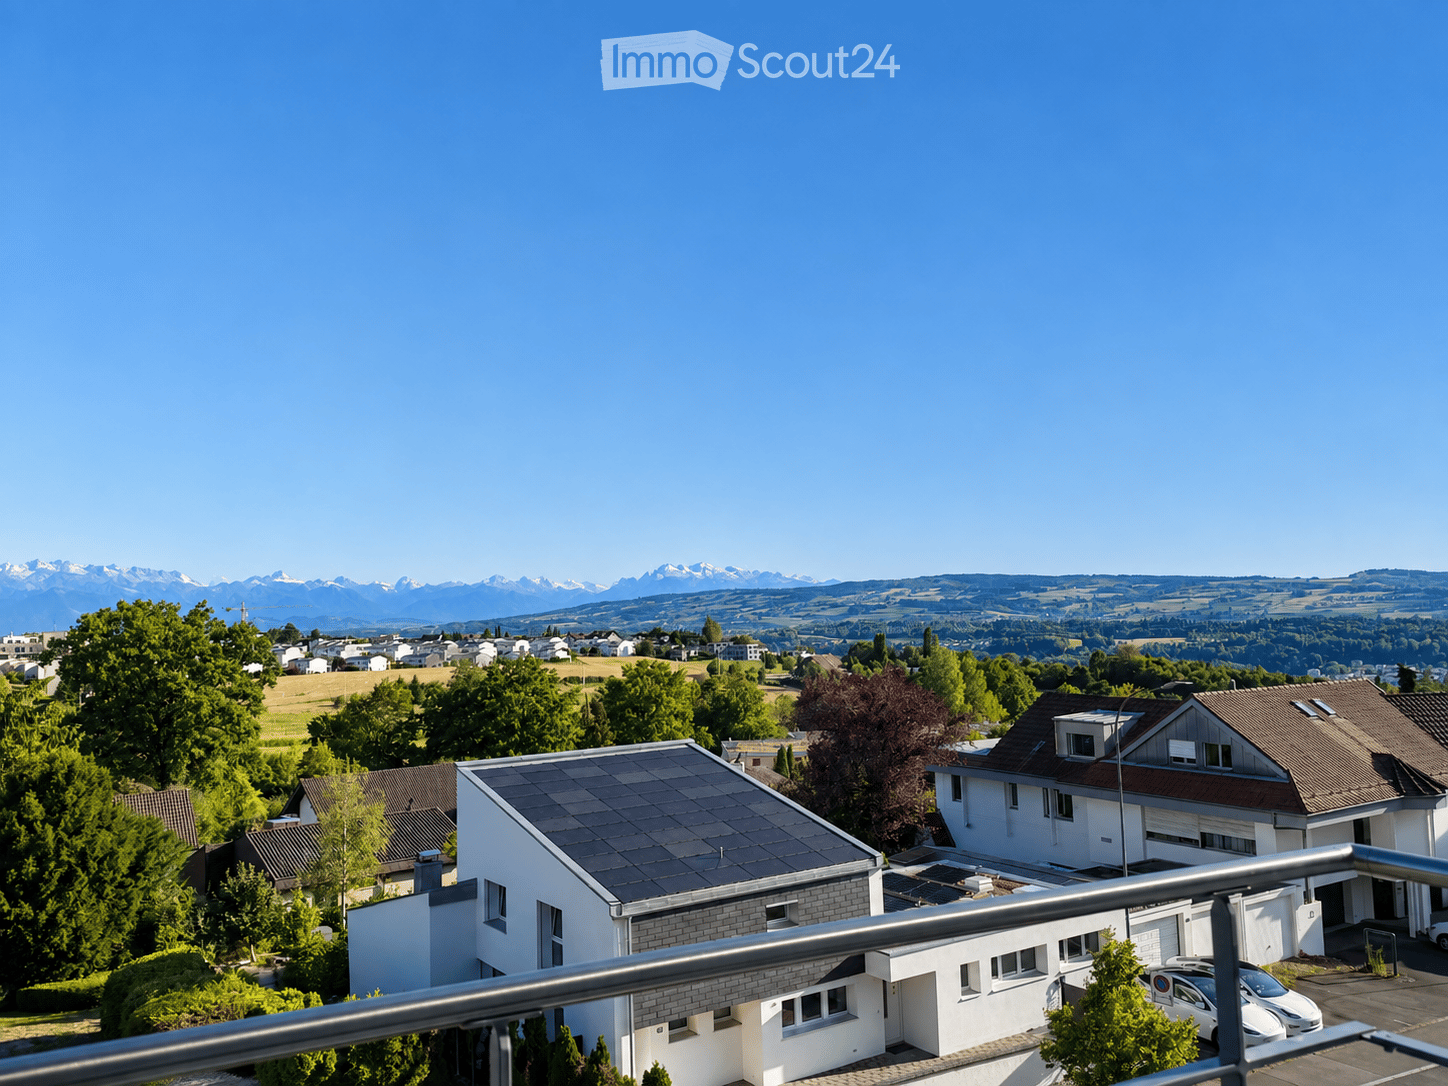
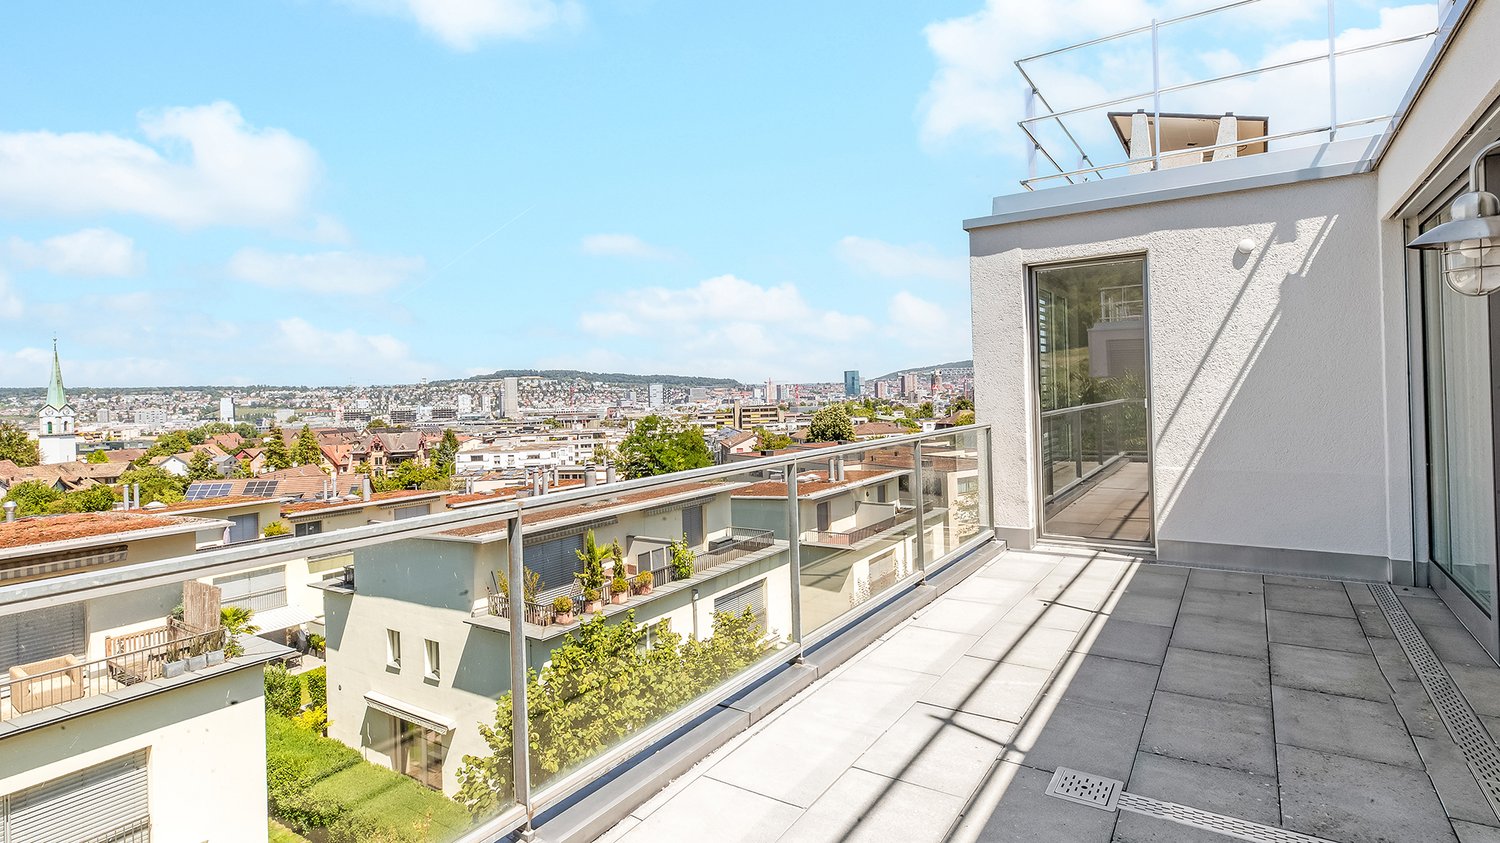
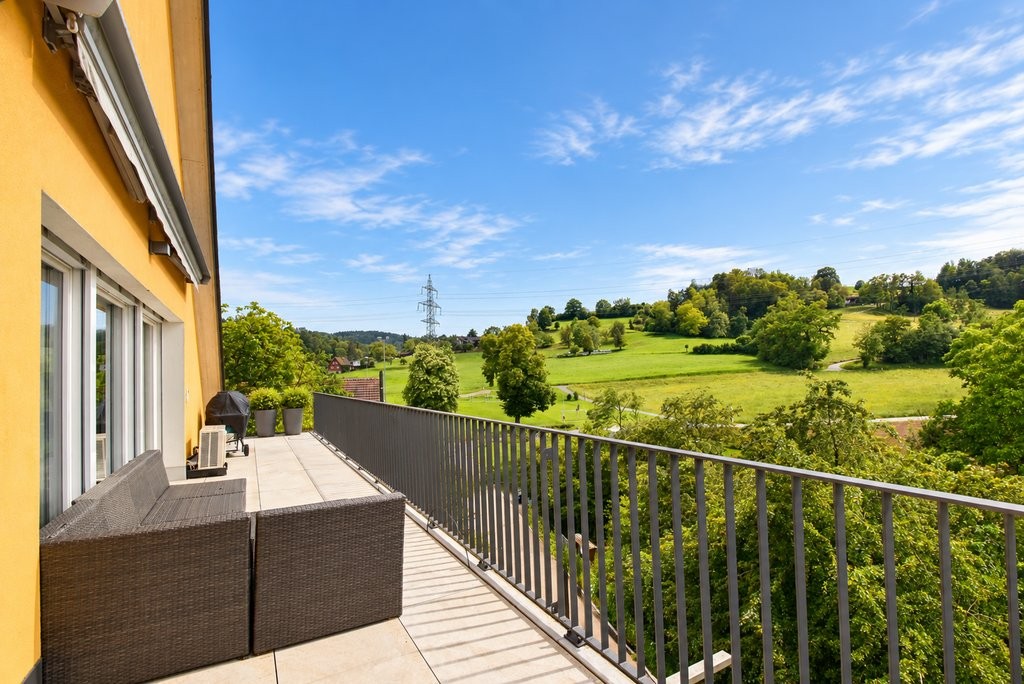
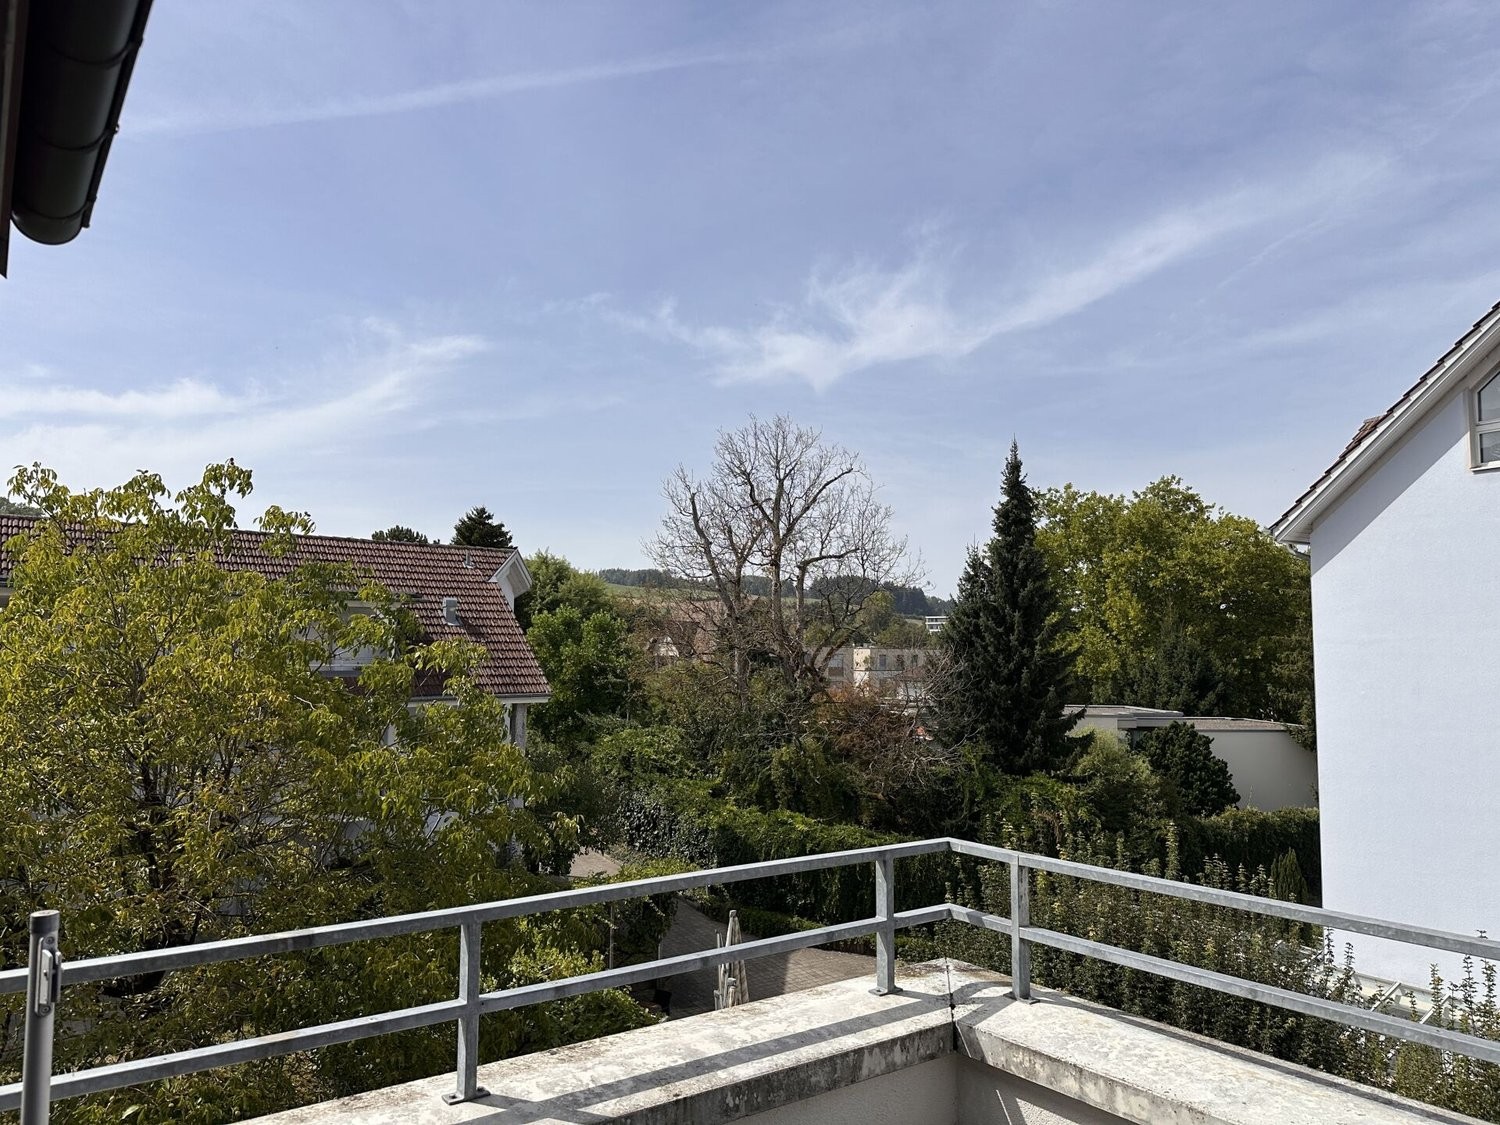
  • View from a balcony overlooking a suburban neighborhood with houses, trees, and distant mountains under a clear blue sky.
  • Balcony with white flooring, metal railing, and a view of a suburban neighborhood with trees and houses.
  • Empty room with light wooden flooring, white walls, and a built-in fireplace with a decorative tiled surround. Large windows provide natural light.
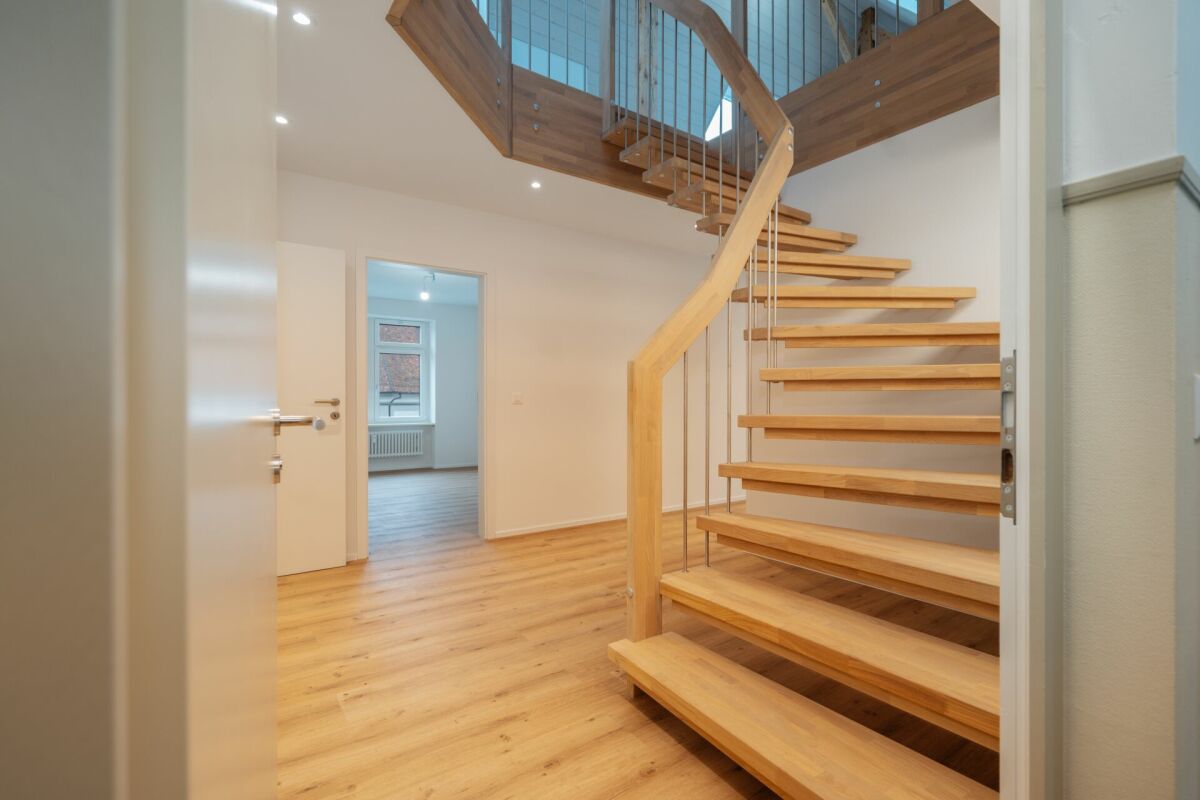
  • A clean, modern hallway with light wooden flooring and white walls, featuring several doors and a single ceiling light fixture.
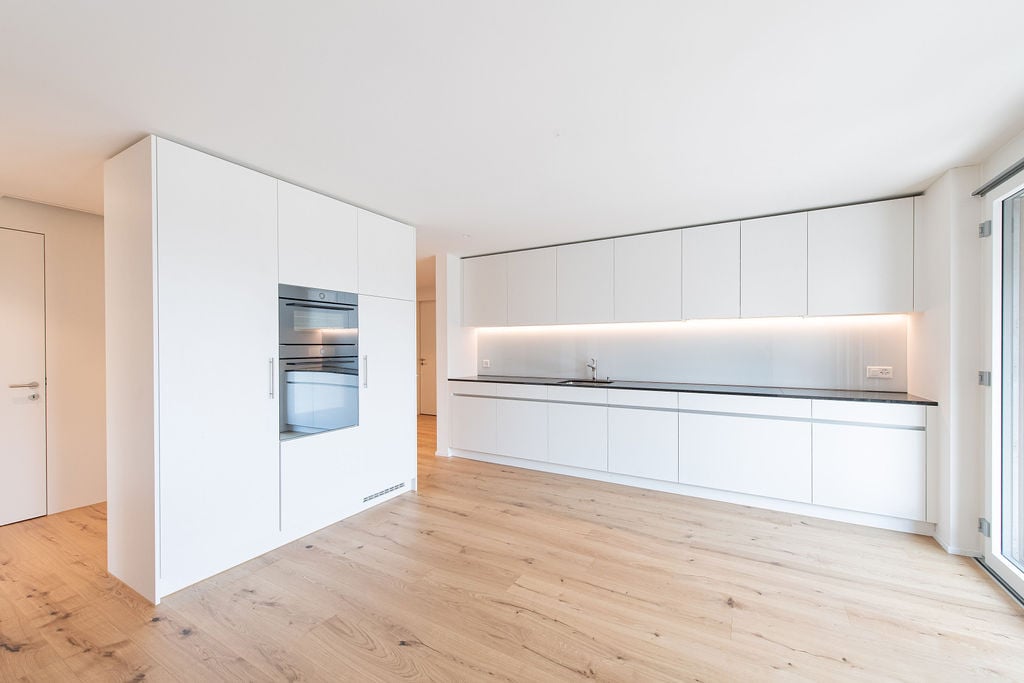
  • Modern kitchen with white cabinets, granite countertops, stainless steel sink, and built-in oven. Large window offers a view of greenery and buildings.
  • Empty room with light wooden flooring, white walls, and a large window with a view of trees and buildings outside.
  • Modern bedroom with a large bed, nightstands, a dresser, a mirror, a picture frame, and potted plants. The room features wooden flooring and large windows with a view of the city.
  • Modern bathroom with white tiled walls, brown tiled floor, bathtub, toilet, two sinks, and mirrored cabinet.
  • Empty room with white walls, wooden flooring, and a large window with a radiator below it.
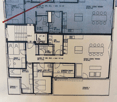
  • Floor plan of a 5.5-room apartment with 148.5 m² total area, including living/dining area, kitchen, work room, two bedrooms, two bathrooms, and a balcony.
1 / 10
5.5 rooms, 148m², CHF 3,400.–
Top
Dorngasse 49, 8967 Widen

Spacious 5.5-room apartment in Widen – quiet, bright

Welcome to your new home!This spacious and bright 5.5-room apartment in Widen offers plenty of space to feel comfortable on 148.5 m² of living space. The apartment is located on the 2nd floor, is easily accessible by lift, and impresses with its quiet location, spacious rooms, a bright kitchen, and two bathrooms with a total of two toilets.The apartment is currently being renovated and will be handed over ready for occupancy as soon as possible.What to expect: • 148.5 m² of living space with a generous range of rooms • 5.5 bright rooms with versatile usage possibilities • Bright and friendly kitchen that invites you to cook and enjoy together • Two bathrooms with a total of two toilets – ideal for families and additional comfort in everyday life • Balcony with a beautiful view – perfect for relaxing and enjoying • Lift for easy access to the apartment • Two garage spaces available • Laundry facilities in the basement, easily and conveniently accessible • Pets are welcome • Freshly renovated apartment • Pleasantly quiet and family-friendly residential area Spacious living comfort for the whole familyThe apartment impresses with its bright and generously cut rooms, which offer plenty of space for individual furnishing ideas.The bright kitchen creates a friendly atmosphere and offers a pleasant place to cook and for shared moments.Another plus point is the two bathrooms with two toilets. These provide additional comfort, especially for several people, and make everyday life easier.Particularly beautiful is the quiet atmosphere: both during the day and at night, it's easy to live here relaxed. In the summer months, you also benefit from plenty of natural sunlight and can enjoy cozy hours on the balcony.Central location with excellent infrastructureDespite the quiet residential area, you can easily reach shopping facilities, schools, and public transport on foot: • Migros: approx. 6 minutes' walk • Apotheke Mutschellen: approx. 7 minutes' walk • Bushaltestelle Burkertsmatt: approx. 4 minutes' walk • Bahnhof Berikon-Widen: approx. 6 minutes' walk • Schule Widen: approx. 4 minutes' walk Thanks to the combination of spacious living space, two bathrooms, a bright kitchen, quiet location, and good transport links, the apartment is particularly suitable for families, couples, or anyone who values plenty of space and high living comfort.Your new home is waiting for you!Are you looking for a spacious, quiet, and freshly renovated apartment in an attractive location? Then this apartment might be just right for you.We look forward to your contact and to showing you the apartment in person!

Travel time
-
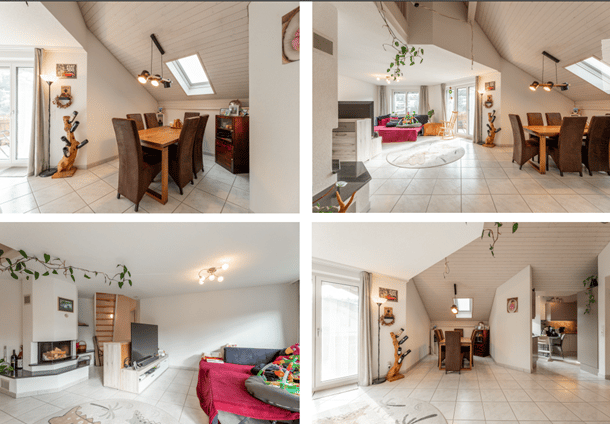
  • Four images show a modern, well-furnished attic apartment with a dining area, living room, and kitchen. The dining area features a wooden table and chairs, the living room has a sofa, TV, and fireplace, and the kitchen includes cabinets and a small dining
  • A multi-unit residential building complex with a central courtyard, surrounded by greenery and pathways.
  • Open-plan living and dining area with modern kitchen, dining table, sofa, chairs, and various decorative items.
  • Bright living room with white walls, large windows, a fireplace, a sofa with colorful cushions, a coffee table, a rocking chair, and a television on a stand.
  • Modern kitchen with white cabinets, granite countertops, and stainless steel appliances. Features a sink, dishwasher, coffee maker, toaster, and a small dining area with a table and chairs.
  • Modern kitchen with light grey cabinets, stainless steel appliances, and a small dining area with chairs and a table.
  • Balcony with wooden railing, tiled floor, and outdoor furniture including a chair and table, overlooking a residential area with houses and trees.
  • Four images showing various bathrooms with bathtubs, toilets, sinks, mirrors, showers, cabinets, and towels.
  • Four images showing a cozy attic bedroom with wooden floors, slanted ceilings, and large windows. The room features a double bed, nightstand, mirror, and a small cradle. Another image shows a child's play area with a playpen, toys, and a small table.
  • Four images show a multi-functional attic space with wooden floors and slanted ceilings. The room includes a workspace with a desk and chairs, a living area with a sofa and TV, a bedroom area with a bed and nightstand, and additional seating with a small
1 / 10
6.5 rooms, 162m², CHF 3,190.–
Top
Vogelsangstrasse 3, 5620 Bremgarten AG

Spacious 6.5-room maisonette apartment in a quiet location in Bremgarten AG

Welcome to Vogelsangstrasse 3 in Bremgarten AG! This charming and spacious 6.5-room maisonette apartment on the 2nd floor of a well-maintained multi-family house impresses with plenty of space and comfort, as well as a quiet living location.The apartment offers: • Spacious living area: The apartment is spread over two floors, covering an impressive 162 m², providing ample space for the whole family. • Open living and dining room: A spacious kitchen with plenty of storage space – ideal for living and enjoying. • Bright living room with fireplace: Large windows (triple-glazed), a cozy fireplace create a welcoming and bright atmosphere. • Newly renovated, spacious bathroom/WC with daylight • Newly renovated guest WC • Balcony: A beautiful balcony on the sunny side, perfect for relaxing and enjoying. • Separate large utility room: With washing machine, dryer, and large sink directly in the apartment. • Parking spaces: Two underground parking spaces included, with an additional spacious storage area • Craft room: An additional private separate craft room of 12m2 included • Basement compartment: With a spacious basement compartment, including power connection • Child-friendly environment: The house is located in a 30 km/h zone, no through road, kindergarten, and school are within 11 minutes' walk. Location and surroundings:The well-maintained multi-family house is nestled in a green environment with well-kept lawn and paths. The living location is very quiet – both during the day and at night. In summer, you can enjoy plenty of sunshine. The bus stop Waage is just 6 minutes' walk away and provides good access to public transportation. The Reuss river flows nearby and invites you to take walks in nature. The beautiful old town of Bremgarten is also within walking distance.

Travel time
-
1 / 28
  • Balcony / Terrace
  • Parking space
  • Elevator
  • +2
5 rooms, 131m², CHF 2,830.–
Chilegässli 1, 5610 Wohlen AG

Charming 5-room maisonette apartment with gallery, roof terrace, and loggia

From November 1, 2026, or by arrangement, we are renting this exceptional 5-room maisonette apartment in the historic Domherr-Meyer-Haus in the central location of Wohlen. The apartment, which was completely renovated in 2024, spans two floors and combines historic charm with modern living comfort. Visible original roof beams, the spacious gallery, and two attractive outdoor areas give the apartment a very special character. The well-maintained multi-family house has only four apartments and is located in the heart of Wohlen. Shopping facilities, restaurants, and Wohlen train station are easily accessible within a few minutes' walk. Apartment highlights • 5 rooms on two floors • Spacious gallery - ideal as a home office, study, or additional living area • Visible historic roof beams with special charm • Spacious kitchen with integrated storage room and morning sun • Bright living and dining area • Loggia with beautiful views of the mountains • Unique attic room with windows on three sides • Separate roof terrace with evening sun and impressive views of Wohlen • Practical storage room • Private washing machine and private dryer • Historic elevator • Private basement compartment via an elegant, curved staircase, you can access the spacious gallery from the living area. This is ideal as a workplace or additional retreat. The attic room above with windows on three sides and the roof terrace with evening sun form a special highlight of this apartment. Rental conditionsRent: CHF 2,600.- per monthAdditional costs: CHF 230.- per monthCovered parking space: CHF 110.- per month A covered parking space can be rented additionally if needed. Viewing and contactTo arrange a viewing, please contact the current tenant directly: Mrs. RuossPhone: 079 784 63 43 For administrative questions, the administration is at your disposal: j.broghammer@pfarreiwohlen.ch Have we sparked your interest? Discover this special maisonette apartment with historic charm, spacious living areas, and unique views during a personal viewing.

  • Balcony / Terrace
  • Parking space
  • Elevator
  • +2
Travel time
-
New building
1 / 9
7.5 rooms, 191m², CHF 5,665.–
Obfelderstrasse 9, 8910 Affoltern am Albis

7.5 room apartment in Affoltern am Albis

In Affoltern am Albis, a total of 117 new, sustainable rental apartments are being built on Obfelderstrasse 5-13. From the compact 1.5-room apartment to the spacious 7.5-room apartment, from the modern studio to comfortable maisonette apartments, there is a suitable living space for every stage of life. The offer is complemented by two cluster apartments, ideal for people who want to combine community and retreat. Move-in date for the apartments is 2027Further information and registration are available exclusively through the project website: www.brauipark.ch House B1: 61 apartments, 1.5 to 7.5 rooms House B3: 56 apartments, 1.5 to 6.5 rooms THE LOCATION • Excellent train connections/Affoltern am Albis train station 200m away • Motorway access in 3 minutes • Shopping opportunities: (Coop, Aldi, pharmacy) within walking distance • Recreational area can be reached in a short time THE SPECIAL FEATURES • First occupancy • High-quality and stylish interior design • Washing tower in the apartment • Spacious terrace/loggia invites you to linger • Fitness and music room • Urban gardening • Communal roof terrace • Two-story community room • Mobility concept • District heating, heat distribution via underfloor heating • Photovoltaic/PV system on the flat roof with power generation for own use We look forward to your contact!Your OMIT AG Judith Lehmann and Marco Schönbächler

Travel time
-
1 / 13
6.5 rooms, 190m², CHF 7,300.–
Hagenbuchrain 32, 8047 Zürich

Attic dream with over 100sqm of terrace space

Are you looking for a dreamy, new home where you feel almost like you're on vacation? Then read on, maybe this is exactly the apartment you've been searching for! This beautiful 6.5-room attic apartment is located in a very quiet and child-friendly environment on the slope of the Uetliberg. The property features a spacious room layout and 4 large terraces - one on each side of the house! Whether morning or evening sun, the sunbeams accompany you all day. The lift takes you directly to the inviting entrance, which divides the apartment into the private and common areas. The open, bright kitchen with a large cooking island and black granite countertop offers plenty of storage space and high-quality, modern equipment. All kitchen appliances from the Siemens brand were renewed in 2026. Also, a new oak parquet floor was laid in the entire apartment this year. Completely painted, it presents itself like new!From the over 50 sqm large living room with breathtaking views of the city of Zurich or into the green, you have access to two of the four terraces. Another highlight of the apartment is the master bedroom with an almost 6-meter-long closet for your favorite pieces. An en-suite bathroom with a whirlpool and a private terrace access round off the master area perfectly. The rare apartment offer is ideal for large families and all people who wish for a home office, guest room, and enough space for their loved ones. Additionally, there are three parking spaces in the underground garage (two of them one after the other), a motorcycle parking space, and a cellar compartment with a private washing machine and tumble dryer.You can already get a first impression of the object with a virtual tour: https://tour.ogulo.com/A7k2District 9 is located at the foot of the Uetliberg and extends to the Limmat. It has its own village center in Albisrieden. There are general food stores like Migros, Coop, and Denner. This child-friendly and very quiet neighborhood offers a wide range of sports facilities: Vitaparcours, horseback riding, and cozy walks on the Uetliberg. Bus and tram stops are just a few minutes away. Kindergarten, primary, and secondary school are also nearby. The apartment is located in a beautiful and quiet residential area in a 30-zone, which was built in 2007.Infrastructure/Distances:Main station: 18 tram minutes (tram line 14, 3, 9)Triemli hospital: 11 bus minutesCity: bus line 67, 80Sihlcity shopping center: 11 minutes by car / 24 bus minutesLetzipark shopping center: 6 minutes by car / 19 bus minutesAirport: 18 minutes by car / 35 train minutes (IR)You can reach the highways to Bern, Basel, and Chur in a maximum of 10 minutes

Travel time
-
1 / 13
7.5 rooms, CHF 3,000.–
Unterdorf 8, 5637 Beinwil (Freiamt)

Living like in a single-family home in a family-friendly and idyllic location

In the center of the rural municipality of Beinwil Freiamt is this well-maintained farmhouse. The multi-family house has three separate apartments, with the 7.5-room house part becoming available for rent on 01.10.2026 or by agreement.The house has been regularly maintained and is in good condition. The charming farmhouse character is emphasized by fireplaces in the living rooms and the cozy wooden ceilings and walls, giving the house a particularly cozy atmosphere. The property spans two floors and also has direct access to the garden, making it possible to live practically like a single-family home.The charming apartment has the following features:Ground floor- Tiles in the living room, bathroom, and kitchen, vinyl floors in the bedrooms- Kitchen with solid wood cabinets and granite countertops, equipped with ceramic hob, Tiba stove, steam extractor, oven with warming drawer, steamer dishwasher, refrigerator with freezer - Corridor and bedrooms with built-in cabinets- Open living-dining room with a fireplace- Access to the garden- Extended living room with a glass sliding door- Bedroom with direct access to the bathroom with shower, toilet (Closomat), mirror cabinet, sink with base cabinet and side cabinets- Guest toilet with sinkFirst floor- Another living room with a Swedish stove- Two bedrooms, an office- Corridor with built-in cabinets- Bathroom with shower, toilet, mirror cabinet, sink with base cabinet and side cabinetsGarden- Lawn area- Seating area with pergola- Pond The apartment also includes two spacious cellar rooms and a laundry room with washing machine, tumble dryer, sink, and practical built-in cabinets.An additional room, which was previously used as an office, can be rented for CHF 150.00 per month. This has a separate entrance, a sink, and existing office equipment.A carport can be rented for CHF 100.00 per month and an outdoor parking space for CHF 50.00 per month.Small shopping facilities, a restaurant, a bank, the primary school, and various walking paths into the countryside are located right outside the front door.Have we sparked your interest?For a viewing appointment or further information, please contact us in writing via the contact form.We look forward to your inquiry.Your Räber Immo GmbH teamwww.raeber-immo.ch
Travel time
-
1 / 20
6.5 rooms, 204m², CHF 3,200.–
Guggibadstrasse 6, 6288 Schongau

204 m² for living and working perfectly combined

In Schongau, a new, versatile commercial and residential building with representative appearance has been created. This appearance is continued inside the building with the friendly entrance area, practical goods lift (load capacity 3,600 kg / pallet transport possible) and the bright office/commercial areas.Discover this spacious 6.5-room maisonette apartment with impressive 204 m² living/working space. The exclusive penthouse apartment combines modern living, spacious rooms, and the ideal opportunity to combine living and working under one roof.Usage / Condition:The maisonette apartment is to be used by an entrepreneur who lives in the apartment and runs a business there at the same time. Alternatively, exclusive commercial use is also possible. In any case, the company must be registered in Schongau.Highlights of the apartment: • 204 m² living space distributed over 6.5 rooms • Modern, cozy new building equipment • High-quality kitchen with cooking island and oiled oak countertop, Bora cooktop with integrated recirculation, oven, professional steamer, dishwasher, and refrigerator • Fine stoneware tiles in kitchen and wet cells • Master vinyl floor with wood optic oak in living area, rooms, and corridor • 3 fully equipped bathrooms with double/lavatory sinks with undercounter furniture and mirror cabinet, built-in cabinets, toilet, walk-in shower, and/or bathtub • Laundry room with own washing machine and tumble dryer from V-Zug AG, sink, and built-in cabinets • Two spacious loggia balconies with a total of 56 m² • Lift from basement to top floor • Heat pump heating, PV system, underfloor heating, electric louvers Underground parking spaces can be rented for CHF 120.- or outdoor parking spaces for CHF 55.- per month.Note: The rent is plus VAT, as it is an opted property.The exclusive penthouse apartment at Guggibadstrasse 6 also impresses with its attractive location and beautiful view. Shopping facilities like Volg are in the immediate vicinity. The Schongiland leisure park, the nearby recreation areas around Lindenberg, Horben, and Lake Hallwil offer numerous opportunities for relaxation and leisure activities. The good transport connection to the Seetal region rounds off this attractive offer.Available immediately or by arrangement.Interested? Request our detailed rental documentation or contact us directly.Your contact person:Stefanie Stöckli-Joho / Joho Immobilien AG, 056 536 91 41

Travel time
-
1 / 15
5.5 rooms, 160m², CHF 4,750.–
Büelstrasse 40, 8966 Oberwil-Lieli

Duplex single-family house half in quiet and central location

This family-friendly duplex single-family house half is located centrally and yet quietly in Oberwil-Lieli. Thanks to the well-thought-out floor plan on two floors plus basement with additional heated areas, it offers a comfortable home with high living quality. The apartment includes two parking spaces in the underground garage.The village center with shopping facilities, school and various offers of daily needs is easily accessible. Oberwil-Lieli convinces with its attractive residential location with high recreational value and excellent public transport connections in the direction of Zurich, Baden and Mutschellen. The nearby motorway access also enables quick access to the surrounding centers. An ideal residential location for all those who want to combine peace, nature and good accessibility.Important key data for the expansion: • Spacious living/dining area with open kitchen • Special atmosphere thanks to the chimney in the outdoor area • Sunny outdoor area with covered garden seating • Two bathrooms with shower, additional separate toilet • Sustainable house technology, heat pump • Spacious additional usable area in the basement with office space, drying room and storage areas • Central vacuum cleaner system throughout the house • Laundry room with its own washing machine and dryer ***Have we aroused your interest? We look forward to your contact!

Travel time
-
1 / 13
5.5 rooms, 101m², CHF 2,950.–
5444 Künten

Exclusive 5.5-room attic apartment with spacious terrace in Künten

Welcome to Künten, Kirchweg 9 - exclusive living above the roofs of the community. This high-quality attic apartment combines modern design, spacious room proportions, and a stylish living ambiance on the highest level. The apartment has two fixed bedrooms and two additional living areas with elegant sliding doors, which can be used flexibly as a home office, reading corner, guest room, or personal retreat.The light-flooded living rooms create a pleasant and representative living atmosphere together with the open floor plan. The spacious living and dining area provides an open room feeling and underlines the modern character of the apartment. The large window fronts bring a lot of daylight into the rooms and create a high-quality living ambiance.The modern attic apartment impresses with a high-quality construction standard, electric shutters throughout the apartment, and an energy-efficient overall concept of the new building. The modern construction method ensures comfortable living comfort and at the same time supports reduced energy consumption - both in heating and in general electricity consumption. Additional comfort is provided by the two bathrooms/WCs and the private washing machine and dryer directly in the apartment.The new building project, completed in 2024, has a lift with direct access to the apartment and an additional access via the staircase. The offer is complemented by a private cellar with additional storage space. Pets are not allowed in the property.The quiet location combines pleasant living with short distances to shopping facilities, schools, and daily needs.This property offer convinces with:- High-quality attic apartment in Künten AG- Spacious and bright living area- High-quality modern construction standard- Electric shutters throughout the apartment- Two fixed bedrooms and two flexibly usable living areas- Two bathrooms/WCs for additional comfort- Private washing machine and dryer in the apartment- Energy-efficient overall concept of the new building- Lift with direct access to the apartment- Additional access via the staircase- Private cellar available- Quiet and well-kept living location- Well-kept and modern living ambiance- Pets are not allowedInterested? We would be happy to show you this exclusive attic apartment personally during a non-binding viewing.

1 / 16
5.5 rooms, CHF 3,150.–
Bündtenstrasse 25, 5615 Fahrwangen

Living like in a single-family home - Beautiful 5.5-room maisonette apartment with garden seating and balcony in Fahrwangen on Lake Hallwil

Living like in a single-family home Welcome to your new home! This exceptional maisonette apartment on two levels at Bündtenstrasse 25 in Fahrwangen offers the highest living comfort for families or couples on a spacious 164 m² of living space.Spacious rooms, plenty of daylight, and a well-thought-out floor plan create a living atmosphere that invites you to feel at home. Highlights • Multi-family house with only 4 apartments • Elevator • Spacious and bright living and dining area • Open modern kitchen (Miele appliances), refrigerator with large separate freezer • Year of construction 2018 with high-quality equipment • Partial renovation July 2026 (new floors, new paint) • Household room with its own washing machine, dryer, and washing trough in the basement • Basement for additional storage • Covered garden seating area and covered balcony • Spotlights in the entrance, kitchen, and wet cells • Efficient comfort ventilation with possibility of room cooling • Water softening system • Community bicycle room • 2 underground parking spaces available (CHF 120.00 per parking space) on foot • Migros - 2min • Bakery - 3min • Bus - 3min • Butcher's shop - 5min • Pharmacy - 6min • School - 8min • Lake - 25min by car • Coop Center Meisterschwanden - 5min • Lake - 4min

Travel time
-
1 / 3
5.5 rooms, 118m², CHF 3,566.–
Eichacherstrasse 12c, 8904 Aesch

Bright 5.5-room attic apartment with balcony in Aesch ZH – available from September 2026

Welcome to this spacious and modern 5.5-room attic apartment on the 2nd floor of a well-maintained new building from 2017 on Eichacherstrasse 12c in Aesch ZH. With a living area of 118 m², this apartment offers everything your heart desires – ideal for families, couples, or anyone who values comfortable and sustainable living.The modern, white multi-family house impresses with large windows, balconies, and a well-maintained outdoor area with lawn and trees – an inviting sight in any season. In summer, you can enjoy plenty of sunlight, and thanks to the quiet location, the apartment is pleasantly quiet both during the day and at night.The apartment convinces with the following highlights: • Modern kitchen: Stylish built-in kitchen with white cabinets, black countertop, and stainless steel sink – functional and aesthetically pleasing at the same time. • Spacious living and dining area: Bright, open space with plenty of daylight and access to the terraces. • Balcony and terraces: Perfect for relaxing and enjoying the beautiful view. • Minergie certification: Energy-efficient living at the highest standard (built in 2017, renovated in 2019). • Elevator and wheelchair accessibility: Barrier-free and comfortable for all residents. • Garage and parking: Ample space for your vehicle. • Pets allowed: Your four-legged friends are also welcome. • Child-friendly: Ideal environment for families with children. Location and surroundings: Aesch ZH is a quiet and family-friendly municipality in the canton of Zurich. The Aesch primary school is just a 9-minute walk away – ideal for families. The nearest bus stop Aesch town hall is about 10 minutes away on foot and provides a good connection to the region.This exceptional attic apartment combines modern living with a quiet, natural environment. Available from September 15, 2026 – secure your new home in Aesch ZH now.

Travel time
-
1 / 9
5.5 rooms, 153m², Price on request
Marktstrasse 9a, 5630 Muri AG

5.5-room attic apartment with 153 m², terrace and garage in the center of Muri

Plenty of space for the whole family - in the heart of MuriThe locationThe apartment is located on Marktstrasse in the center of Muri and is quiet despite its location. The bus stop is about 50 meters away, and the train station is about 300 meters away. Muripark, Coop, Migros, Denner, Lidl, and the Badweiher school are all within a radius of about 500 meters.The residential propertyThe attic apartment on the 2nd floor offers 153 m² of living space on one level, four bedrooms, and a 17 m² terrace with a sunshade. The house has only three apartments, and the apartment is accessible without stairs by elevator. • Tiled stove with chimney in the living area • Kitchen renovated in 2017, with V-Zug appliances • Two wet cells • Washing machine and dryer The apartment is currently being refreshed: the walls will be repainted, the parquet floor will be sanded, and the shower will be replaced. The work will be completed in early November 2026.Heating and additional costsThe apartment is heated with an electric storage heating system, and two radiators connected to the district heating system are installed in the living room. The other additional costs are included in the rent. Only electricity and heating are billed separately: you pay the electricity (including electric storage heaters) directly to the electricity company, and the district heating in the living area is billed separately based on actual consumption. As a rough estimate, you should expect to pay around CHF 220 per month for both, depending on consumption.ParkingA garage box is included in the rent, and there is a visitor parking space right in front of it.PetsApartment cats are welcome, but dogs are not allowed.Move-in and viewingThe apartment is available immediately. Please feel free to contact us for a viewing.

Travel time
-

Other interesting objects