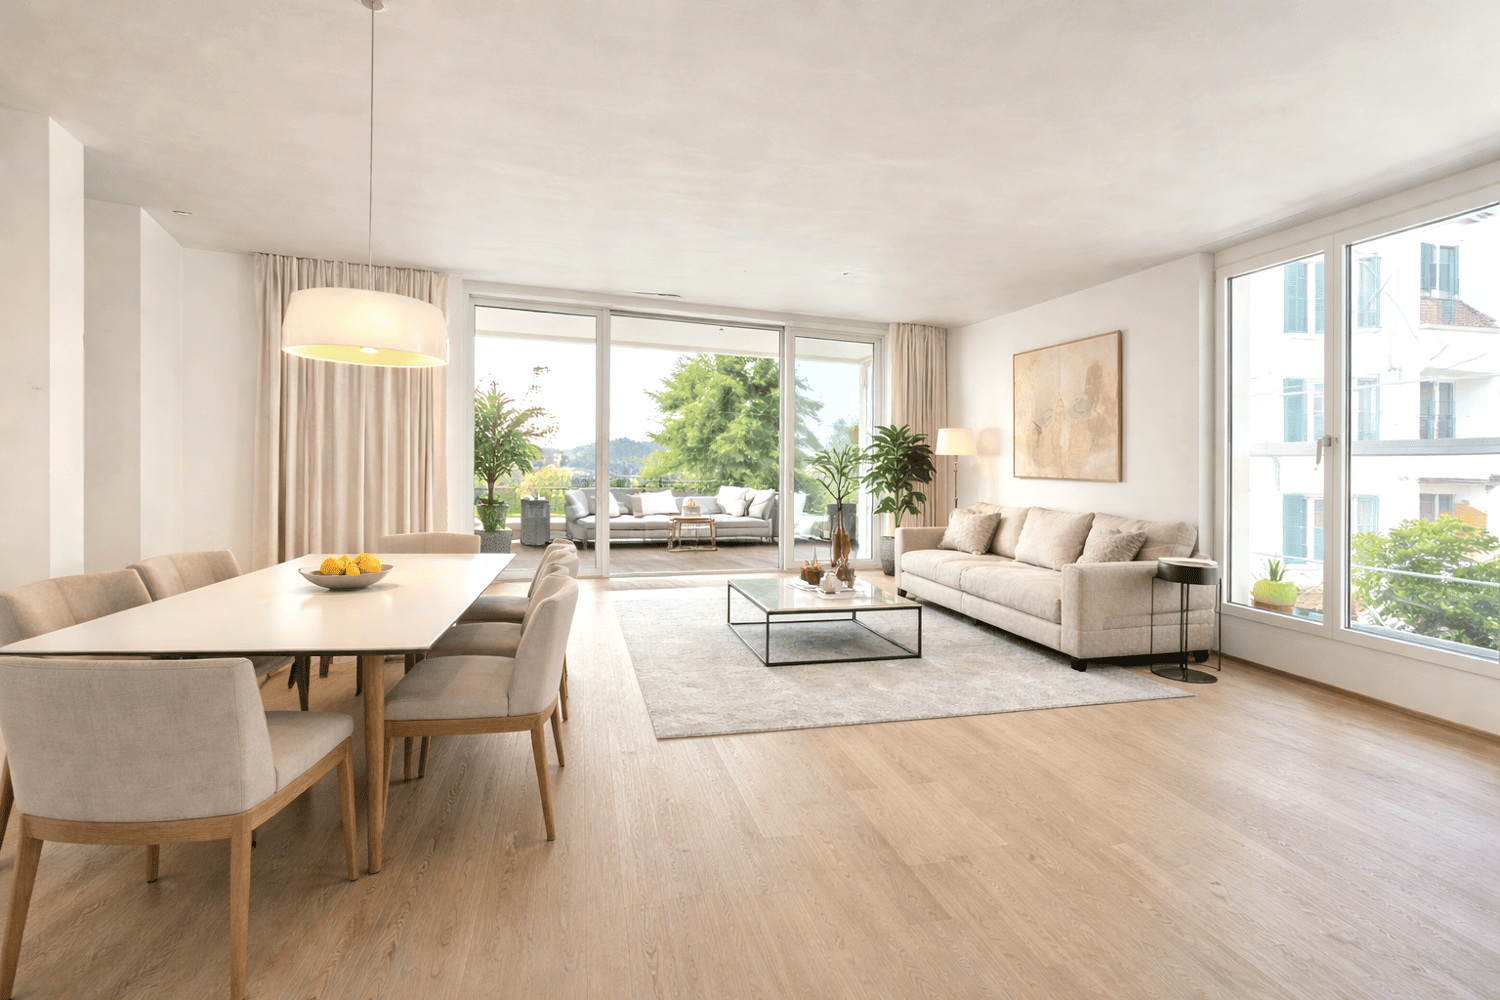
Benzenschwil - Flats for rent

We recommend expanding your search criteria to get similar results. The current filters didn’t return any matches.

If you don’t want to change your current search criteria, we recommend creating a search alert, so you’ll be notified when matching offers become available.

More objects in your automatically expanded search area
167 results - Radius: + 10km
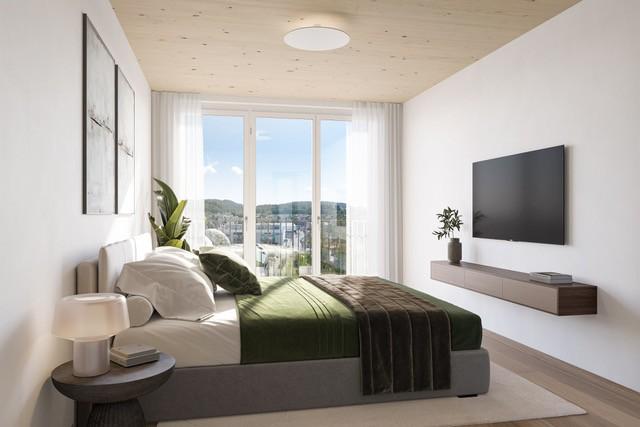
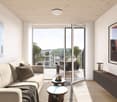
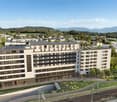
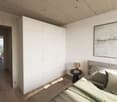
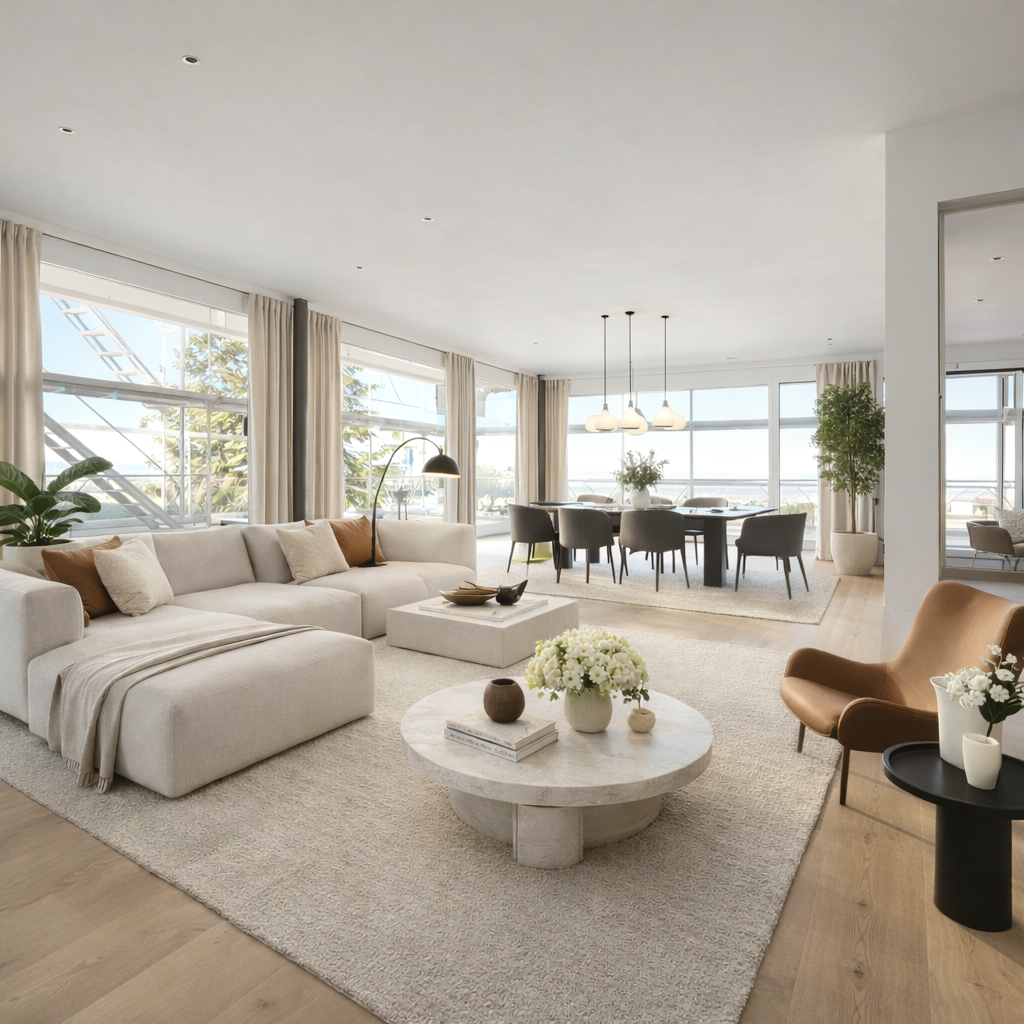
New building
1 / 11
3.5 rooms, 74m², CHF 2,601.–
Premium
Obfelderstrasse 7, 8910 Affoltern am Albis

Your new home in Brauipark, central, modern, versatile

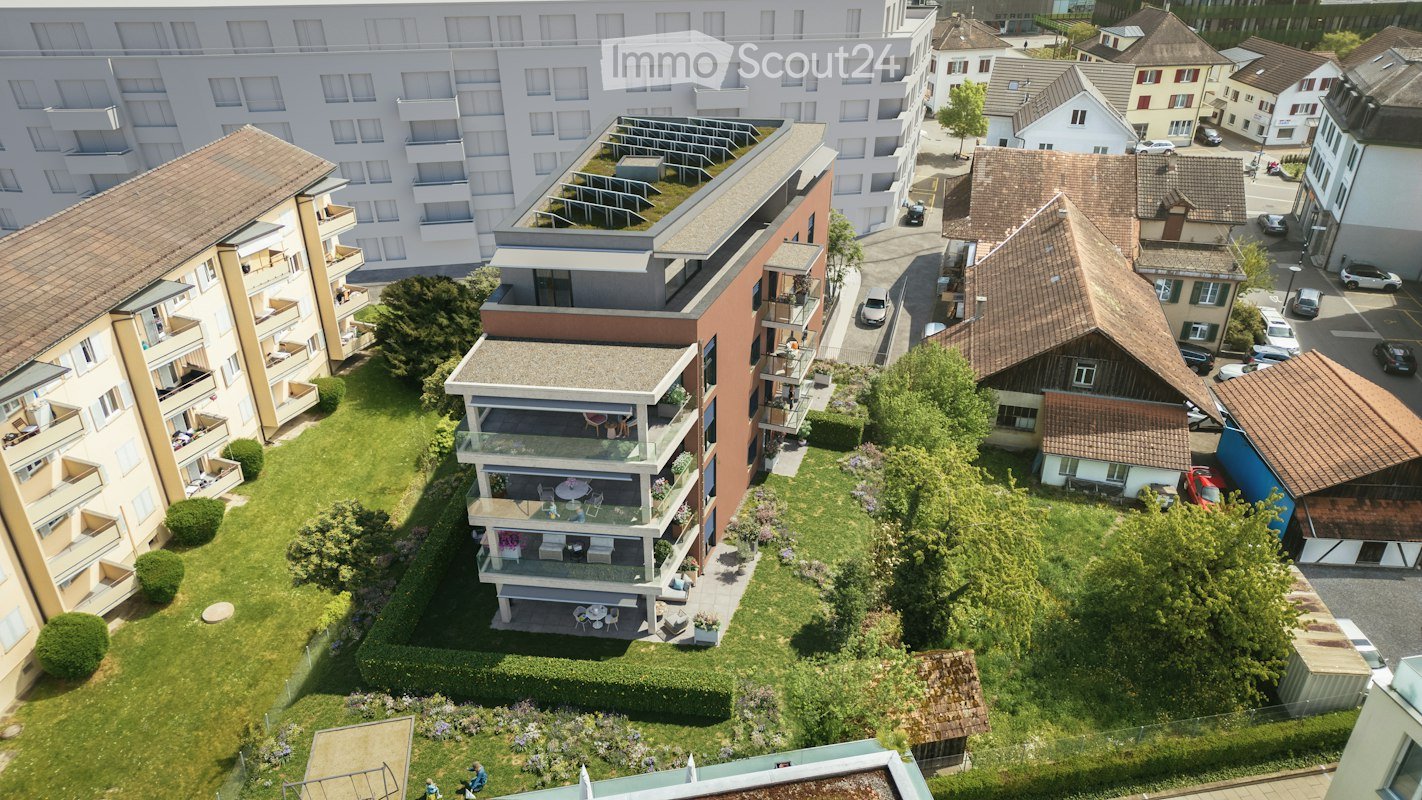
In Affoltern am Albis, a total of 117 new, sustainable rental apartments are being built on Obfelderstrasse 5-13. From the compact 1.5-room apartment to the spacious 7.5-room apartment, from the modern studio to the comfortable maisonette apartments, there is a suitable living space for every stage of life. The offer is complemented by two cluster apartments, ideal for people who want to combine community and retreat. Move-in date for the apartments is 2027Further information and registration are available exclusively through the project website: www.brauipark.ch House B1: 61 apartments, 1.5 to 7.5 rooms House B3: 56 apartments, 1.5 to 6.5 rooms THE LOCATION • Best train connections/Affoltern am Albis train station 200m away • Motorway access in 3 minutes • Shopping opportunities: (Coop, Aldi, pharmacy) within walking distance • Recreational area can be reached in a short time THE SPECIAL FEATURES • First occupancy • High-quality and stylish interior design • Washing tower in the apartment • Spacious terrace/loggia invites you to linger • Fitness and music room • Urban gardening • Community rooftop terrace • Two-story community room • Mobility concept • District heating, heat distribution via underfloor heating • Photovoltaic/PV system on the flat roof with power generation for own consumption We look forward to your contact!Your OMIT AG Judith Lehmann and Marco Schönbächler

Travel time
-
New building
1 / 16
4.5 rooms, 126m², CHF 4,190.–
Premium
Zugerstrasse 24a, 8917 Oberlunkhofen

High-quality attic apartment in owner-occupier standard

These stylish new apartments combine urban design, spacious rooms, and high-quality interior construction, creating a special living quality. The south-west orientation with attractive views and evening sun completes the living experience.The high living and lifestyle quality is enhanced by the modern infrastructure of the village with restaurants, bakery, Volg, Raiffeisenbank, and post office, as well as the diverse and vibrant club and village life, but also the good transport links and proximity to Zurich. The bus stop "Haldenmatten" is only 1 minute's walk away.The nearby recreation and nature reserve of the Reussebene with its numerous hiking trails and idyllic forests is in close proximity.The apartments, built to owner-occupier standards, impress with the following highlights: • a unique living experience through above-average floor plans and bright rooms with panoramic windows • high-quality, wide plank floors in light oak • handle-less, white Elbau kitchens with elegant granite countertops in Nero Assoluto, high-quality V-ZUG appliances, and steam extractors with maintenance-free plasma filters • private washing machine and tumble dryer in the laundry room, as well as a discreet, seamless transition between kitchen, laundry room, and wardrobe thanks to custom-made carpentry • en-suite bathroom, elegant wet cells with refined natural stone optics and daylight thanks to skylights • spacious outdoor areas that invite you to linger, with 118m and terrace access from all rooms • attractive landscaping of the garden area • sustainable building technology with heat pump (geothermal probe), comfort ventilation, and free cooling in summer, ensuring an optimal room climate all year round • photovoltaic system for environmentally friendly energy generation • age- and wheelchair-accessible construction in the Minergie standard • private cellar with 8-9 m2, providing ample storage space • bicycle and air raid shelter in the basement • extra-wide parking spaces in the underground garage with connections for electric vehicles We are happy to answer any questions you may have.

Travel time
-
New building
1 / 14
4.5 rooms, 120m², CHF 3,190.–
Premium
Zugerstrasse 24a, 8917 Oberlunkhofen

First-time rental: exclusive 4.5-room apartment in owner-occupier standard with spacious floor plan

These stylish new apartments combine urban design, spacious rooms, and high-quality interior construction, creating a unique living experience. The south-west orientation with attractive views and evening sun completes the living experience.The high standard of living and quality of life are enhanced by the modern infrastructure of the village, including restaurants, bakery, Volg, Raiffeisenbank, and post office, as well as the diverse and lively club and village life, and the good transport links and proximity to Zurich. The "Haldenmatten" bus stop is just a 1-minute walk away.The nearby Reussebene nature reserve and recreation area, with its numerous hiking trails and idyllic forests, is within walking distance.Let yourself be convinced by the following highlights: • a unique living experience with above-average floor plans and bright, airy rooms with panoramic windows • high-quality, wide country house planks in light • handle-less, white Elbau kitchens with elegant granite countertops in Nero Assoluto, high-quality V-ZUG appliances (Combi Steamer) and steam extractors with maintenance-free plasma filters • private washing machine and tumbler in the laundry room, as well as a discreet, seamless transition between kitchen, laundry room, and wardrobe thanks to custom-made carpentry • en-suite bathroom in the master bedroom, natural stone look in the wet cells • two spacious, covered outdoor areas, loggias, and terraces that invite you to linger • attractive landscaping of the garden area • sustainable building technology with heat pump (earth probe), comfort ventilation, and free cooling in summer provide an optimal room climate all year round • photovoltaic system for environmentally friendly energy generation • age- and wheelchair-accessible construction in the Minergie standard • each apartment has its own basement with 8-9 m2 and sufficient storage space • bicycle and air raid shelter in the basement • extra-wide parking spaces in the underground garage with connections for electric vehicles

Travel time
-
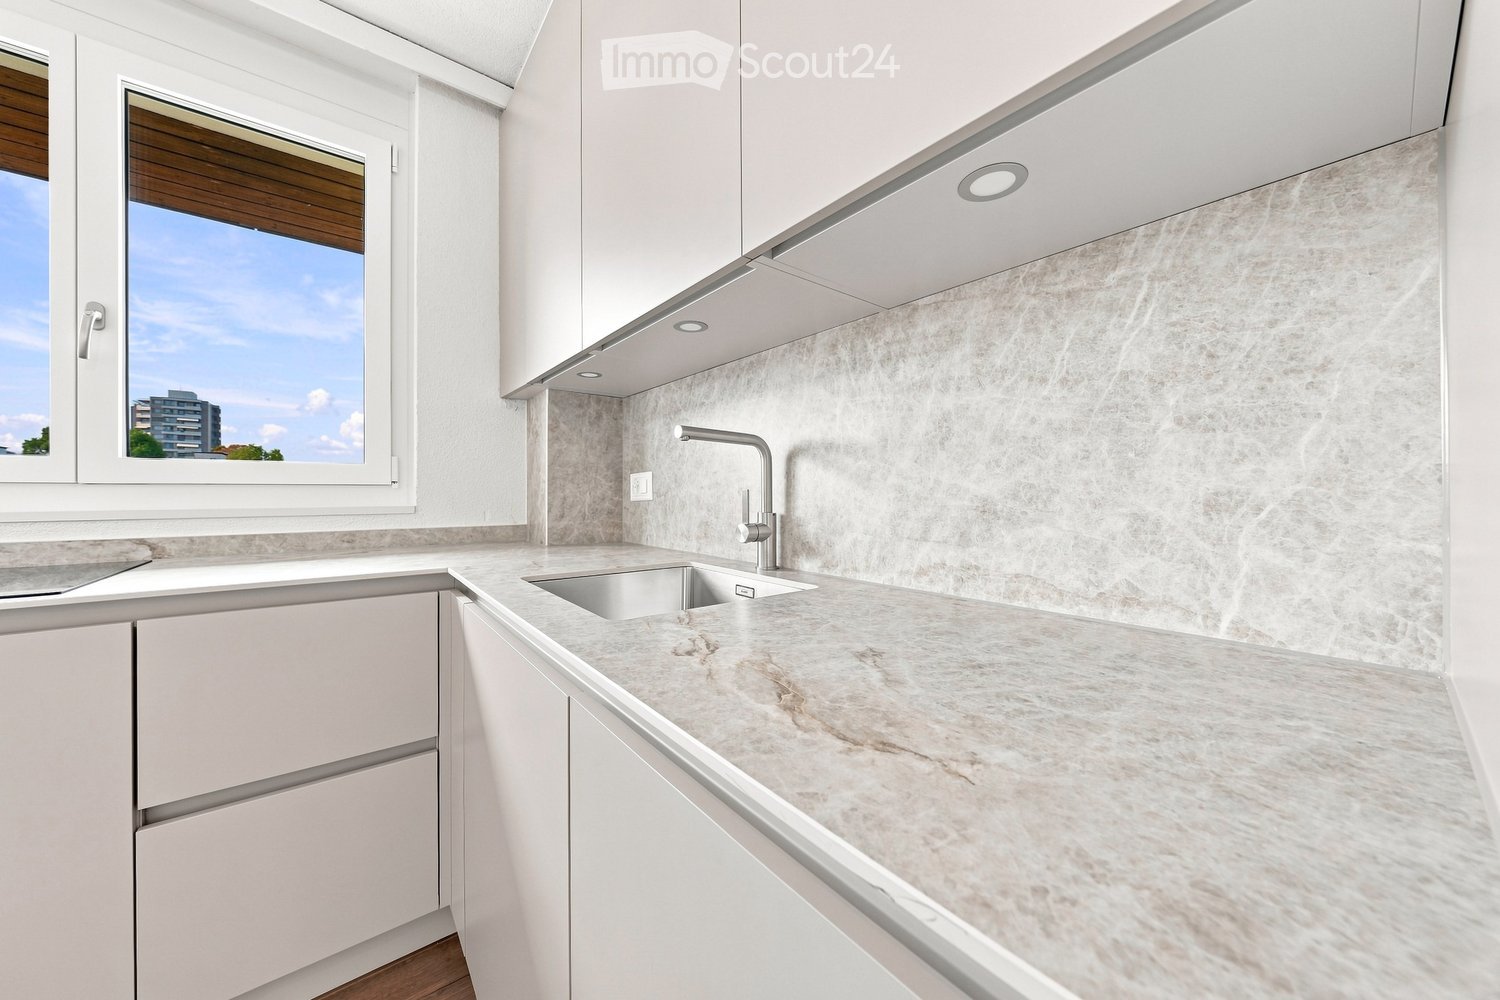
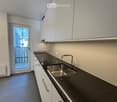
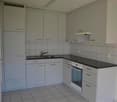
  • Modern kitchen with white cabinets, marble countertop, and a stainless steel sink with a modern faucet. The backsplash features a textured, light-colored tile design.
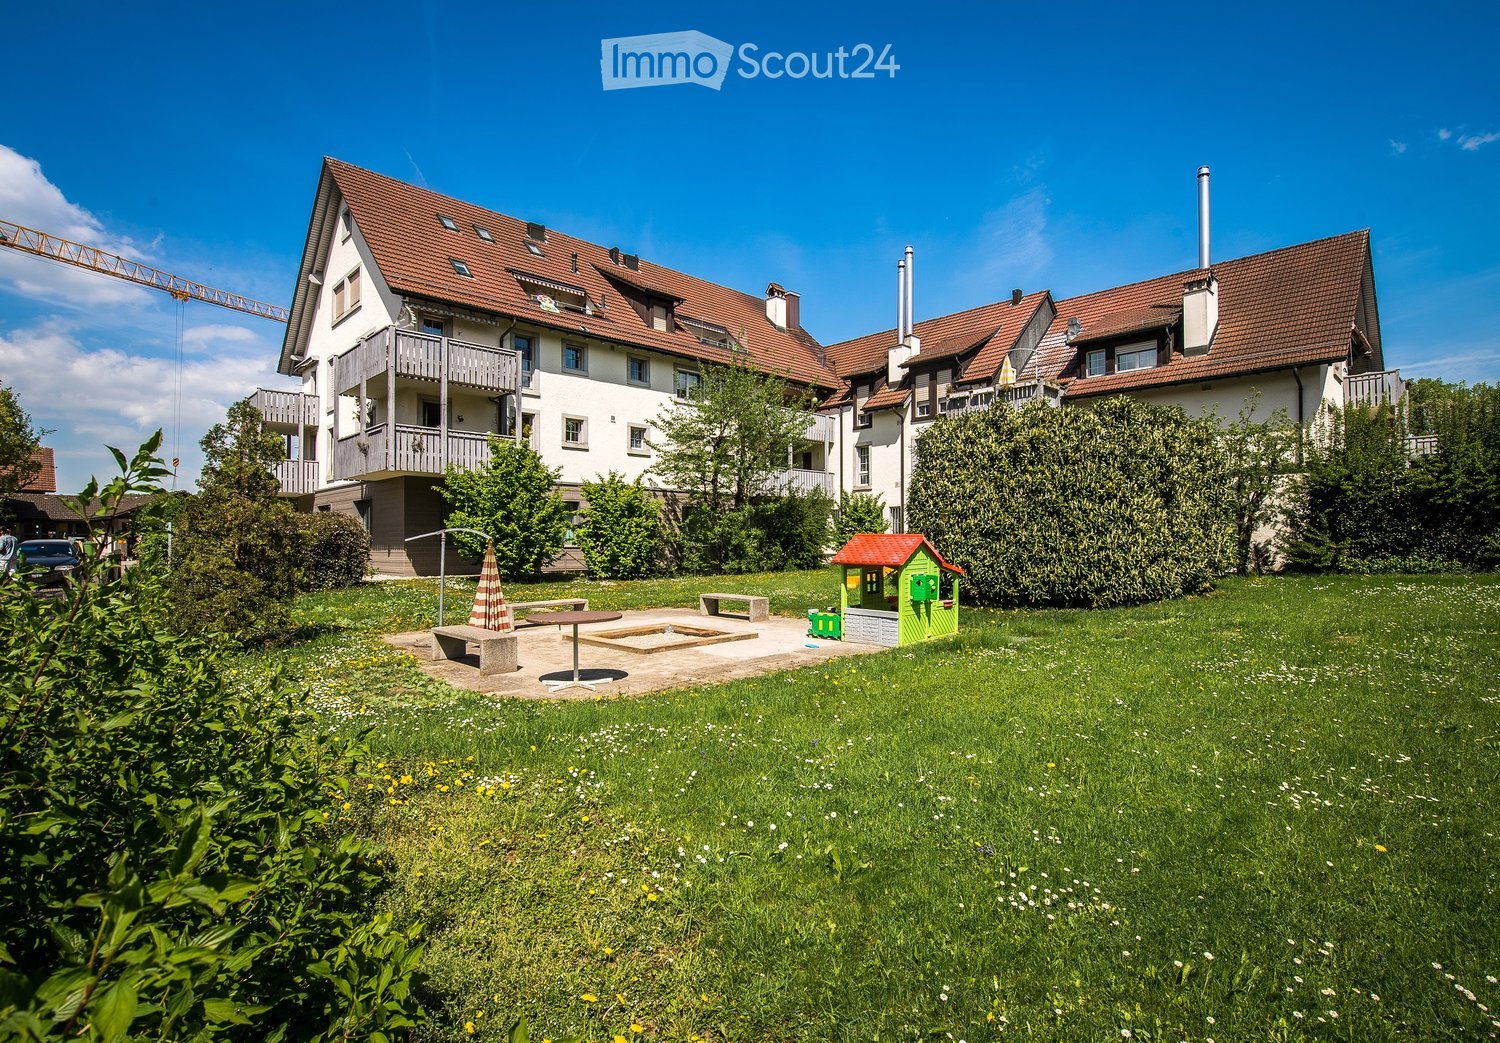
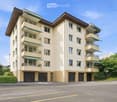
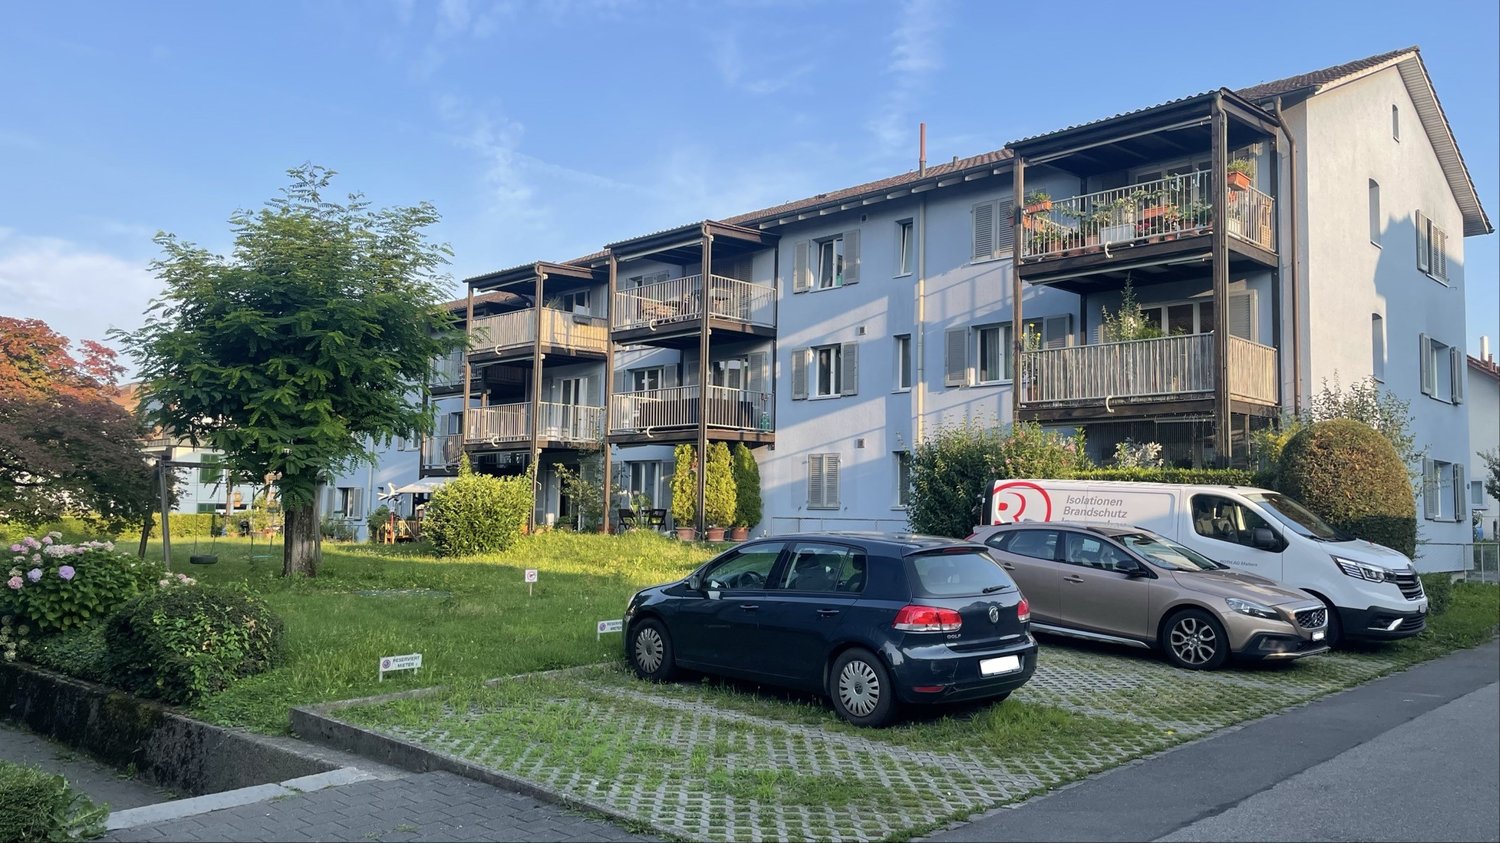
  • Four-story residential building with multiple balconies, beige facade, and several garage entrances at the base.
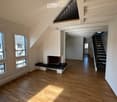
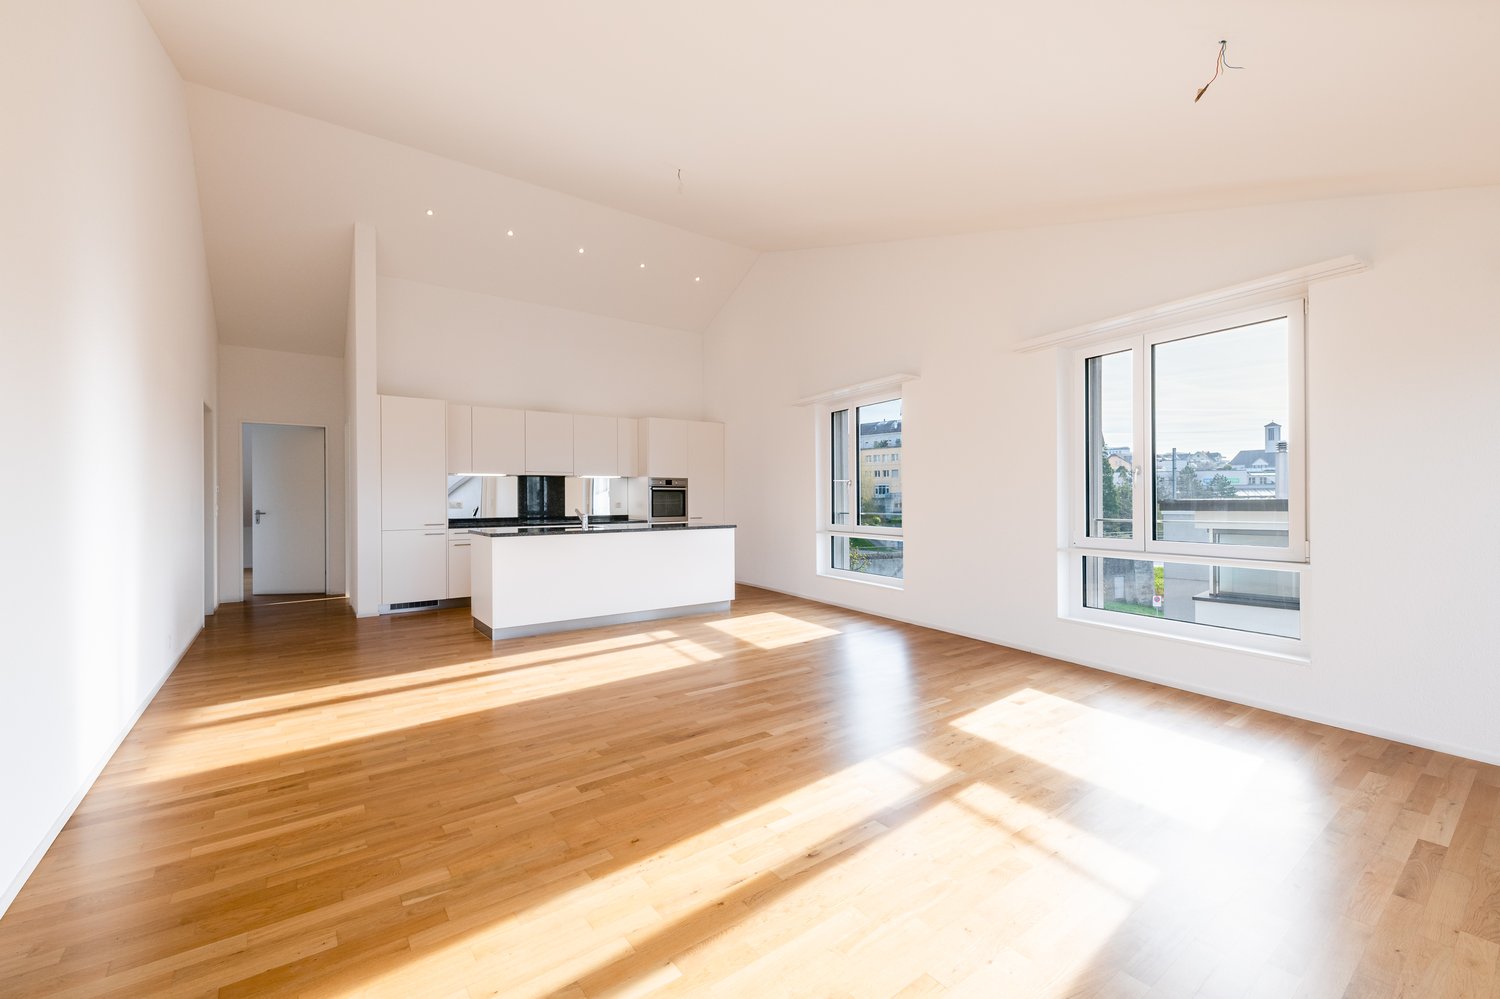
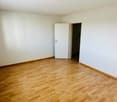
  • Empty room with white walls, wooden flooring, and a single open door leading to another room.
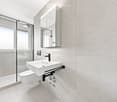
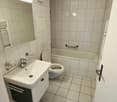
  • Modern bathroom with a white sink, toilet, mirror, and glass-enclosed shower area.
  • Modern bathroom with a sleek black showerhead mounted on a rail, a glass shower enclosure, and a small shelf for toiletries.
  • A clean, modern hallway with wooden flooring and white walls, featuring a private washing machine and dryer unit on the right side.
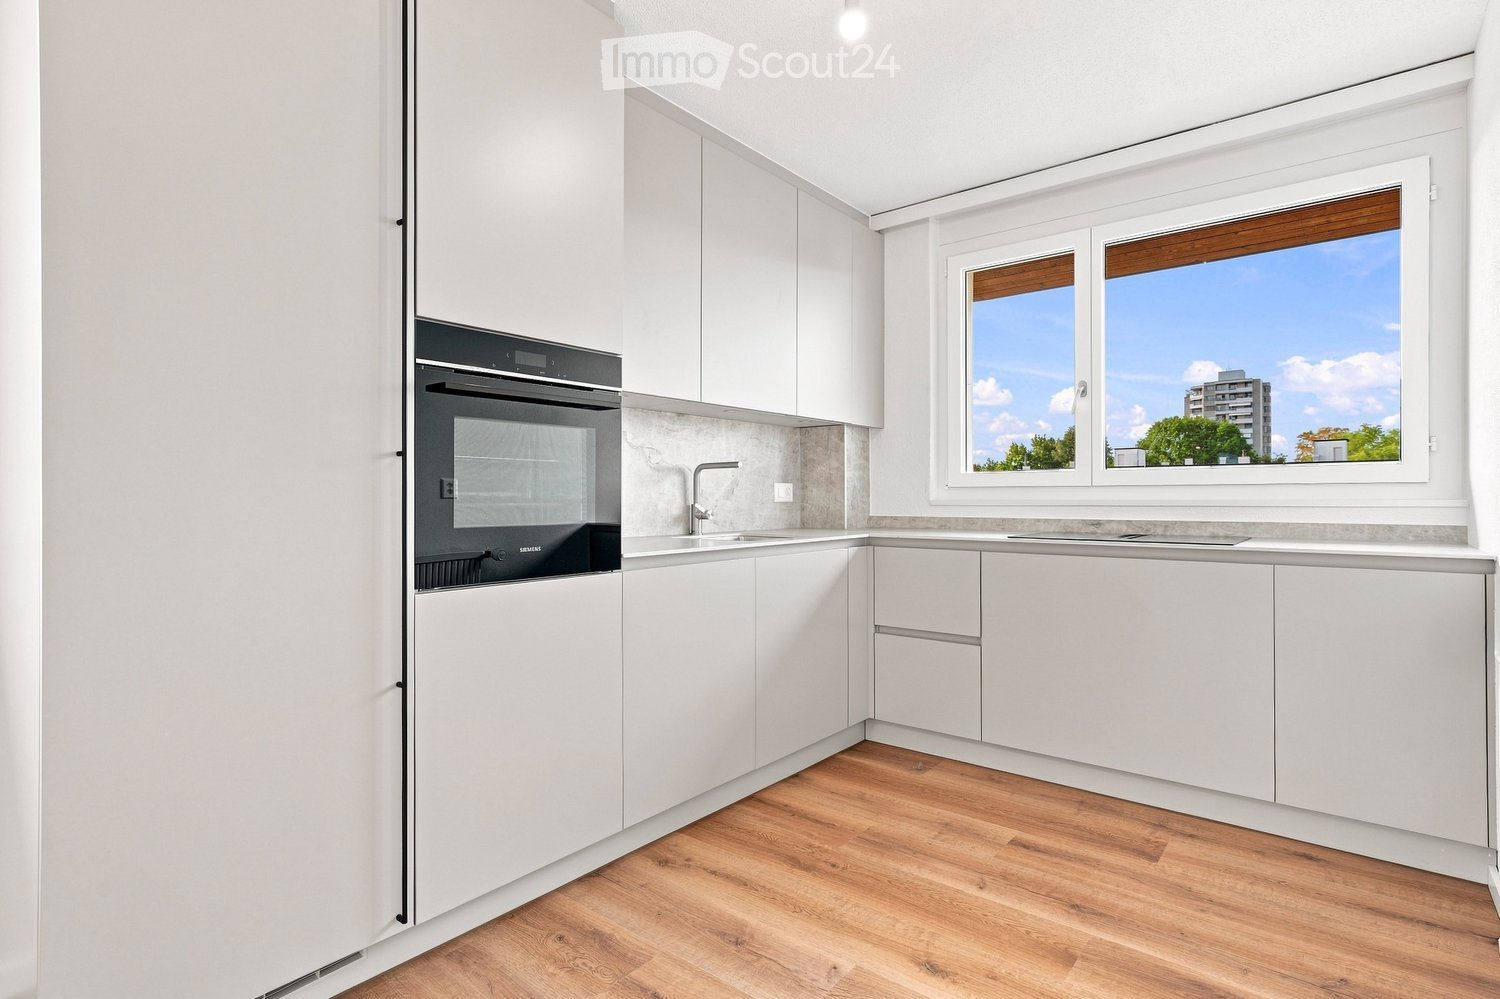
  • Modern kitchen with white cabinets, a built-in Siemens oven, and a marble backsplash. The space features wooden flooring and a window offering a scenic view.
  • Balcony with green awning, metal railing, and view of residential buildings and trees.
  • Empty room with wooden flooring, white walls, and large windows leading to a balcony.
  • Modern kitchen with white cabinets, a stainless steel sink, and an oven. The space features a marble backsplash and light wooden flooring.
  • Balcony with white concrete floor, metal railing, large window with white frame, and wooden awning.
  • Empty room with light wooden flooring, white walls, built-in shelving unit, and large windows allowing natural light.
  • Modern, minimalist hallway with light wooden flooring, white walls, and several white doors leading to rooms.
  • Empty room with white walls, wooden flooring, and a window with a radiator below it.
  • Modern bathroom with a white sink, sleek black faucet, mirrored cabinet, and grey tiled walls and floor. The room features a wooden floor visible through an open doorway.
  • Empty room with white walls, wooden flooring, and a large window with a view of neighboring buildings.
  • Bright, unfurnished room with wooden flooring, white walls, large windows, and a view of the outdoors. The room is connected to a small kitchen area with white cabinets and a countertop.
  • Modern kitchen with white cabinets, wooden flooring, and a large window offering a view of the outdoors.
1 / 18
Four-story residential building with multiple balconies, beige facade, and several garage entrances at the base.
Empty room with white walls, wooden flooring, and a single open door leading to another room.
Modern bathroom with a white sink, toilet, mirror, and glass-enclosed shower area.
4.5 rooms, 92m², CHF 4,100.–
Premium
Chamerstrasse 40, 6331 Hünenberg

First-time rental after complete renovation – 4½-room apartment in Hünenberg

First-time rental after complete renovation in HünenbergIn a comprehensively renovated multi-family house at an attractive location in Hünenberg, we are renting high-quality, newly constructed apartments with modern living comfort.1st floor Rented2nd floor Rented3rd floor Rented4th floor Gross rent: CHF 4,100.– / monthAdditionally, outdoor parking spaces for CHF 100.– per month and garage boxes for CHF 180.– per month can be rented.High-quality construction standardThe apartments were completely renewed during the renovation and impress with a modern, high-quality construction standard: • New, modern kitchens with high-quality appliances • Oven and dishwasher • New, contemporary bathrooms • New flooring • Completely renewed electrical installations • Own washing machine and own dryer in each apartment Quiet living – central locationThe property is located in a quiet and yet central location in Hünenberg. Shopping facilities, schools, kindergartens, and public transport are within a few minutes' reach.The combination of high-quality living comfort and attractive location makes the apartments the ideal home for couples, families, and professionals.Virtual tourDiscover the apartment comfortably from home and get a first impression with our virtual tour:👉 https://my.matterport.com/show/?m=VcaF5ytxzK9Have we sparked your interest?We would be happy to provide you with further information or arrange a viewing appointment. We look forward to your contact.

Travel time
-
  • A well-maintained garden area with a small playhouse, benches, and a table, surrounded by a two-story residential building with balconies and a red-tiled roof.
  • Bright, empty room with wooden flooring, large windows, and a fireplace. The space features a staircase leading to an upper level and a balcony area visible in the background.
  • Modern kitchen with white cabinets, dark granite countertop, stainless steel sink, and a door leading to a balcony.
  • Modern bathroom with a toilet, sink, bathtub, and mirror. The room features grey tiled walls and a window providing natural light.
  • Modern bathroom with a white sink, toilet, large mirror with built-in lighting, and a glass-enclosed shower area.
  • Empty hallway with wooden flooring and white walls, featuring a series of doors and a ceiling with exposed beams.
  • Bright, open attic space with wooden flooring, exposed wooden beams, and a skylight. The area includes a staircase leading to another level and several windows letting in natural light.
  • Empty attic space with wooden flooring, slanted ceilings, skylight window, and built-in wooden platform structure.
1 / 8
Bright, empty room with wooden flooring, large windows, and a fireplace. The space features a staircase leading to an upper level and a balcony area visible in the background.
Modern kitchen with white cabinets, dark granite countertop, stainless steel sink, and a door leading to a balcony.
Modern bathroom with a toilet, sink, bathtub, and mirror. The room features grey tiled walls and a window providing natural light.
5.5 rooms, 164m², CHF 2,660.–
Premium
Mattenstrasse 4, 8932 Mettmenstetten

Beautifully renovated 5.5-room apartment in Mettmenstetten!

We rent this attractive 5.5-room apartment on the 2nd floor in our well-maintained and comprehensively renovated settlement in Mettmenstetten.As part of the renovation, all windows were replaced and the kitchens and bathrooms were completely newly created. The apartment convinces with a modern construction standard and a pleasant living atmosphere.The living kitchen offers a lot of storage space and is equipped with contemporary comfort. The bathroom has a shower and a bathtub. Two balconies invite you to linger and offer additional living comfort.The rent deposit is three months' rent and must be deposited with the Migros Bank. A deposit insurance is not accepted.Shopping facilities, schools and other daily necessities are located in the immediate vicinity.The pictures serve as sample pictures. More apartments are available in this building.Please note our occupancy regulations, a 5.5-room apartment will only be rented to a household of at least 4 people.WHG 105 / Mattenstrasse 4 - 5.5-room apartment on the 2nd floor CHF 2'660.00, 160 m2 Available from 15.11.2026WHG 207 / Bahnhofstrasse 15 - 5.5-room apartment on the 2nd floor CHF 2'720.00, 164.10 m2 Available from 15.10.2026Several parking spaces and garage spaces are available: • Outdoor parking space: CHF 60.00 per month • Garage space: CHF 95.00 per month For a viewing appointment, please contact us.Interested? We look forward to your contact.

Travel time
-
  • Modern kitchen with white cabinets, wooden flooring, and a large window overlooking a cityscape.
  • Empty room with wooden flooring, white walls, large windows, radiators, and a sliding glass door leading to a balcony.
  • Modern bathroom with a white sink, toilet, mirror, and glass-enclosed shower. Light-colored tiles and sleek fixtures.
  • Multi-story residential building with balconies, garage, and parking area.
  • Modern bathroom shower area with a sleek black showerhead mounted on a rail, a glass shower enclosure, and a small built-in shelf.
  • Balcony with a green awning, metal railing, and a view of a residential area with buildings and trees.
  • Empty room with white walls, wooden flooring, and large windows with blinds. No furniture or equipment present.
  • Balcony with white concrete floor, metal railing, large window with white frame, and wooden awning.
  • Empty room with light wooden flooring, white walls, and a single ceiling light fixture. An open doorway leads to a balcony area with a view.
  • Empty room with white walls, wooden flooring, and a door leading to another space.
  • Modern bathroom with a white sink, sleek black faucet, large mirror with built-in cabinets, and grey tiled walls and floor.
1 / 11
Empty room with wooden flooring, white walls, large windows, radiators, and a sliding glass door leading to a balcony.
Modern bathroom with a white sink, toilet, mirror, and glass-enclosed shower. Light-colored tiles and sleek fixtures.
Multi-story residential building with balconies, garage, and parking area.
3.5 rooms, 78m², CHF 3,350.–
Premium
Chamerstrasse 40, 6331 Hünenberg

First rental: modern 3½-room apartment in Hünenberg

First rental after complete renovation in HünenbergIn a comprehensively renovated multi-family house at an attractive location in Hünenberg, we rent high-quality apartments with modern living comfort.1st floor Rented2nd floor Gross rent: CHF 3'350.– / month3rd floor Rented4th floor Gross rent: CHF 3'600.–/monthAdditionally, outdoor parking spaces for CHF 100.– per month and garage boxes for CHF 180.– per month can be rented.High-quality construction standardThe apartments were comprehensively renewed during the complete renovation and impress with a modern, high-quality construction standard: • New, modern kitchens with high-quality appliances • Oven and dishwasher • New, contemporary bathrooms • New floor coverings • Completely renewed electrical installations • Own washing machine and own dryer in each apartment Quiet living – central locationThe property is located in a quiet and yet central location in Hünenberg. Shopping facilities, schools, kindergartens, and public transport are within a few minutes' reach.The combination of high-quality living comfort and attractive location makes the apartments the ideal home for couples, families, and professionals.Virtual tourDiscover the apartment comfortably from home and get a first impression with our virtual tour:👉 https://my.matterport.com/show/?m=VcaF5ytxzK9Have we sparked your interest?We would be happy to provide you with further information or arrange a viewing appointment. We look forward to your contact.

Travel time
-
New building
1 / 17
4.5 rooms, 123m², CHF 4,090.–
Top
Zugerstrasse 24a, 8917 Oberlunkhofen

First-time rental: Unique attic apartment with a view of the Reusstal

These stylish new apartments combine urban design, spacious rooms, and high-quality interior construction, creating a unique living quality. The south-west location with attractive views and evening sun completes the living experience.The high standard of living and quality of life is enhanced by the modern infrastructure of the village with restaurants, bakeries, Volg, Raiffeisenbank, and post office, as well as the diverse and vibrant club and village life, and also the good transport connections and proximity to Zurich. The "Haldenmatten" bus stop is just a 1-minute walk away.The nearby Reussebene nature reserve and recreation area, with its numerous hiking trails and idyllic forests, is within walking distance.The rental apartments, built to the highest standards, impress with the following highlights: • a unique living experience through above-average floor plans and bright, airy rooms with panoramic windows • high-quality, wide plank floors in light oak • handle-less, white Elbau kitchens with elegant granite countertops in Nero Assoluto, high-quality V-ZUG appliances, and steam extractors with maintenance-free plasma filters • private washing machine and tumble dryer in the laundry room, as well as a seamless transition between kitchen, laundry room, and wardrobe thanks to custom-made carpentry • en-suite bathroom, elegant wet cells with sophisticated natural stone optics and daylight thanks to skylights • spacious outdoor areas that invite you to linger, with 118m and terrace access from all rooms • attractive landscaping of the garden area • sustainable building technology with heat pumps (geothermal), comfort ventilation, and free cooling in the summer, ensuring an optimal room climate all year round • photovoltaic system for environmentally friendly energy generation • age- and wheelchair-accessible construction in the Minergie standard • private cellar with 8-9 m2, providing ample storage space • bicycle and air raid shelter in the basement • extra-wide parking spaces in the underground garage with connections for electric vehicles We are happy to answer any questions you may have.

Travel time
-
1 / 6
  • Elevator
  • Wheelchair access
3.5 rooms, 144m², CHF 4,560.–
Top
8908 Hedingen

Lots of space with a beautiful view incl. parking

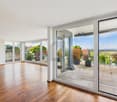
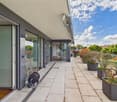
This spacious terrace apartment at the foot of the Üetliberg convinces with its unique view and offers the ideal retreat for relaxed evenings. The 144 m² living space leaves room for living ideas - such as a small library, a wine cellar or a walk-in wardrobe. Furthermore, there is the possibility to adjust the floor plan and convert the apartment into a 4.5-room apartment. The open kitchen with cooking island and the living area form an inviting center. Thanks to the floor-to-ceiling sliding windows, the apartment is flooded with natural light all day long. The high-quality cherry wood parquet gives the rooms an elegant, warm appearance.This BETTERHOMES offer is characterized by the following advantages:- large terrace of approx. 60 m²- including 2 underground parking spaces- direct elevator to the apartment to the underground garage- integrated spotlights for elegant accents- plenty of daylight all day- PV system- owner-occupier standard- recreational area within walking distance- and, and, and ...Interested? Contact us for a non-binding viewing, also online viewing possible!Not found anything suitable? Over 1,900 more offers at: www.betterhomes.ch - the real estate fair mediatorWant to market a property yourself?Take advantage of our know-how: https://www.betterhomes.ch/de/profitierenDo you want to have a property valued?Find out its value now through our free valuation, immediately and non-binding!https://www.betterhomes.ch/de/knowledge/estimationMore detailsLocation: in a well-maintained 30s zoneCondition: goodBathrooms / wet cells: 2 (1x double sink / WC / bathtub, 1x sink / WC / shower)Public transport: S-Bahn & bus, 1 kmSchools: kindergarten, 400 m / primary & secondary school, 1.2 kmShops: Volg, 1 km
  • Elevator
  • Wheelchair access
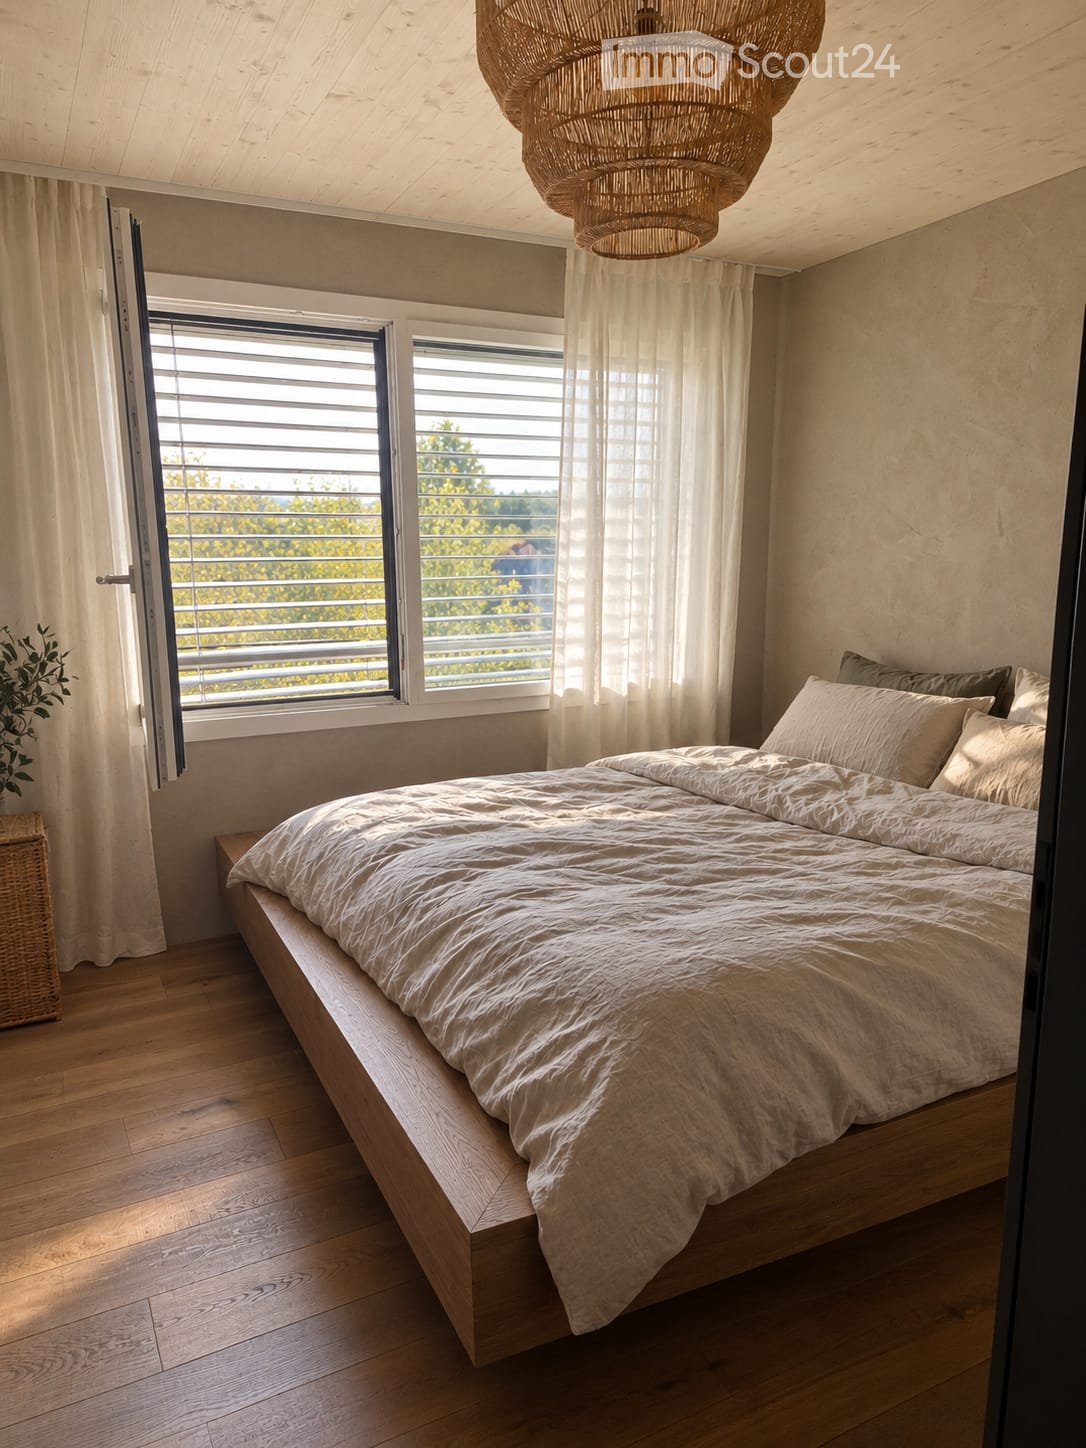
  • Minimalist bedroom with a wooden bed, neutral bedding, large windows with blinds, and a wicker chandelier.
  • Modern kitchen and dining area with wooden flooring, grey and wooden cabinets, a central dining table with chairs, pendant lights, and a washing machine.
  • Modern bathroom with a sleek sink, glass-enclosed shower, and a dark-toned bathtub. Features include a textured wall, a built-in wooden shelf, and a large, curved mirror.
  • Modern hallway with wooden flooring, light-colored walls, and a wooden door. Features a vertical wooden panel on the left and a small plant on the right wall.
  • Balcony with wooden decking, wicker chairs, and scenic view of a lake and surrounding landscape.
  • Modern dining area with wooden floor, large windows, and sliding glass doors leading to a balcony. Includes a wooden dining table, four black chairs, a wooden bench, and a dark-colored sofa.
1 / 6
2.5 rooms, 57m², CHF 2,140.–
Top
Alemannenweg 3, 6287 Aesch LU

2.5 Room Luxury Apartment with Lake View in Aesch LU

2 1/2 room apartment for rent in AeschRENTAL in SEEPARK ALEMANNIS: Exclusive apartment with terrace and LAKE VIEW.We offer a unique apartment with exclusive finishes for rent with a lake view.The apartment is located in the immediate vicinity of Lake Hallwil (550 m from the beach and boat station), in a beautiful environment, with bike and hiking trails.Such an opportunity doesn't come twice!The planner and project manager placed great emphasis on environmentally friendly construction. The house was built exclusively with regional (directly from the region, Swiss) building materials and local craftsmen.The apartment has unparalleled features: the spacious room feeling, created by the large window fronts, as well as the spacious rooms and the view of the lake, create a magical atmosphere.The apartment has a total area of 57 m² + the terrace 11.9 m² + cellar 8.5 m²The rooms:- Living/Dining/Kitchen: 36 m2- Entrance area: 5.7 m2- Shower/Toilet: 3 m2- Bedroom: 12 m2- Cellar: 8.5 m2- Terrace: 11.9 m2The building is energy-efficient and has also been equipped with modern solar collectors.Further data:Ceiling height (approx. 2.5 m)Bright, spacious roomsNew building 2025Luxury construction standardElevatorA private washing machine with dryerModern and harmonious designFlooring made of high-quality oak parquet and timeless designPets not allowedNon-smoking apartmentBicycle storage roomA parking space belonging to the apartment can be rented separately for 100 CHF/month upon request!Has the apartment sparked your interest? Feel free to contact us! In a personal meeting, you can learn all the further details and information about the property. We are at your disposal to answer all your questions! We look forward to your inquiry!

Travel time
-
1 / 11
  • Balcony / Terrace
  • Pets allowed
  • Elevator
  • +3
4.5 rooms, 150m², CHF 5,145.–
Unterdorfstrasse 74, 8966 Oberwil-Lieli

1. Rental - Luxurious - Tax-Friendly - 15 minutes from Zurich

The last available 4.5-room new apartment - from November 1, 2026Only 15 minutes from Zurich - with Alpine views, plenty of privacy, and one of the most attractive tax locations in the region.Secure the last available 4.5-room new apartment in the exclusive Hillview Park project in Oberwil-Lieli.The modern new apartment combines high-quality living comfort with peace, nature, and excellent accessibility. And all at a particularly attractive tax burden - even lower than in Kilchberg, for example.You can reach the Zurich city center in about 15 minutes by car, and Zurich Airport in about 20 minutes.The highlights at a glanceSunny livingSpacious living and dining area with direct access to the sunny balcony or garden terrace. Thanks to the west-facing location, you can enjoy a particularly long evening sun and spectacular sunsets until the evening.Panoramic views & natureThe elevated location above the Reusstal offers a beautiful view of the Alps. Oberwil-Lieli is located above the fog line and is surrounded by numerous recreational areas.Community natural poolAn attractive outdoor area with a natural pool for communal use invites you to relax and linger on warm days.High-quality kitchenThe open, modern kitchen impresses with an elegant kitchen island, high-quality stone worktop, oven and steamer, and other high-quality appliances - ideal for cooking enthusiasts and social evenings.Flexible room layoutThe bedrooms can be used individually as a parental bedroom, children's room, guest room, or comfortable home office.Two bathrooms & laundry roomThe apartment has two bathrooms, a separate toilet, and a practical laundry room with its own washing tower.Lift directly to the apartmentParticularly comfortable: the lift takes you directly from the garage to the apartment - convenient, discreet, and barrier-free.Oberwil-Lieli - quiet living, Zurich close byEducation: kindergarten, primary school directly in the village.Nature: elevated location above the Reusstal, above the fog line, with plenty of green spaces and numerous recreational opportunities.Mobility: about 15 minutes to Zurich about 20 minutes to Zurich AirportQuick motorway accessOnly one apartment availableOf the originally 7 high-quality new apartments, only this one 4.5-room apartment is still available.Those who want to combine modern living with proximity to Zurich, attractive tax burden, Alpine views, and highest comfort will find a rare opportunity here.Discover the Hillview Park project and get an overview:www.hillview-park.chHave we piqued your interest?We look forward to your contact and will be happy to show you the last available apartment.

  • Balcony / Terrace
  • Pets allowed
  • Elevator
  • +3
1 / 13
  • View
  • Elevator
  • Garage
  • +2
3.5 rooms, CHF 2,630.–
Bodenfeldstrasse 2, 5643 Sins

Charming 3-room maisonette apartment in Sins

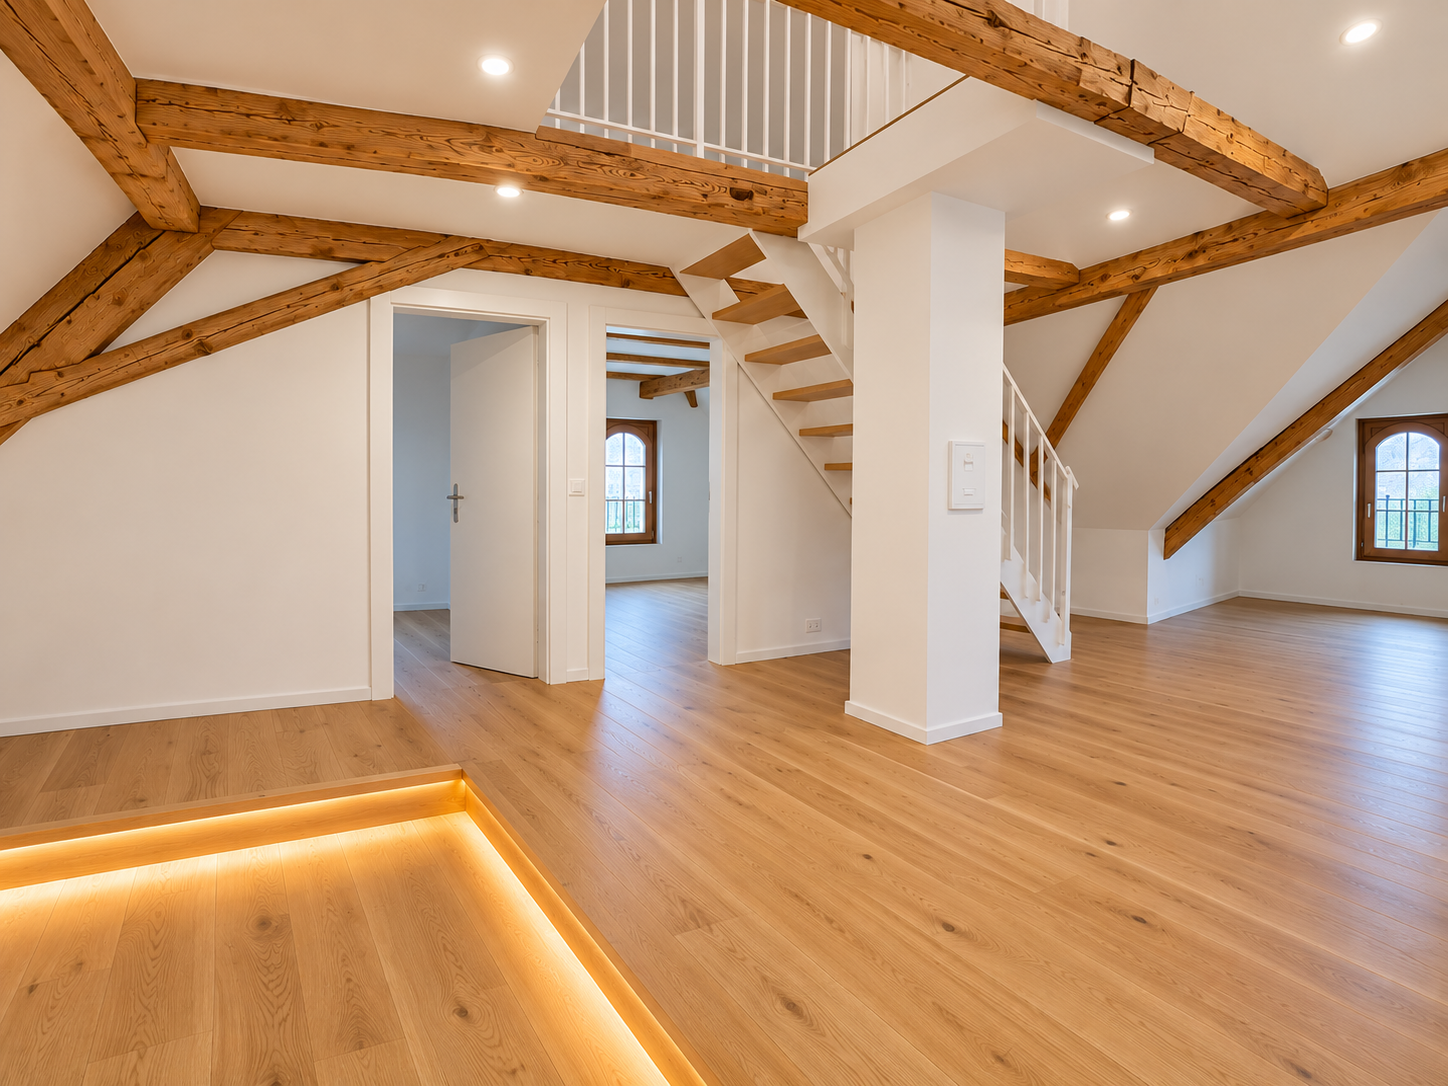
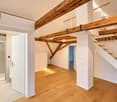
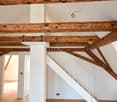
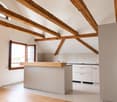
This beautiful 3-room maisonette apartment is located on the 4th floor of a historic building from 1856 in Sins. The apartment offers plenty of space and combines the charm of an old building with modern living comfort.The visible wooden beams, the high-quality wooden floor, and the open room design give the apartment a special atmosphere.The apartment offers: • Spacious living and dining area with visible wooden beams • Modern, open kitchen with kitchen island and plenty of storage space • Maisonette layout on two levels • Bright rooms with plenty of daylight • Modern bathroom with shower and double sink • Private cellar room • Shared laundry room • Garden with barbecue area for shared use • Playground Parking optionsOutdoor parking spaces as well as parking spaces in the underground garage can be rented additionally if needed.Location and surroundingsThe apartment is located in a quiet and central area in Sins. Sins train station is about a 5-minute walk away and offers good connections to the surrounding communities.The Coop and other shopping facilities are also located in the immediate vicinity.The nearby Reuss and the surrounding nature invite you to take walks, bike tours, and relaxing hours outdoors.Availability: From 01.02.2027Have we sparked your interest? We would be happy to show you the apartment during a personal viewing and look forward to your contact.

  • View
  • Elevator
  • Garage
  • +2
Travel time
-

Additional information

Demographic development and taxes

The 3893 inhabitants reside in Merenschwand. This corresponds to a change of 5.27% in 3 years. The amount of tax levied on the population hinges on a variety of factors, including the levels of the various tax types (federal, cantonal, local and personal) as well as tax policy and the economic situation of the region. The tax burden on the population is currently 10.53%. The average tax rates in Merenschwand are 15.3% for unmarried people with no children, 13.46% for a retired couple, 6.79% for a couple with two children and 9.69% for a married couple with no children. In addition, the tax rate is 96%. On average, the Swiss earn CHF 76'825 every year and unemployment is at 1.31%.

Existing housing

The housing stock in Merenschwand consists of a total of 1657 flats. The housing stock consists of 40 flats with 1 room, 148 2-room flats, 319 3-room flats and 440 flats with 4 rooms. Alongside that are 429 5-room flats and 281 flats with 6 rooms or more.

Empty flats

The rate of vacancies in Merenschwand is 0.84%. This number includes 0.94% of all flats with three rooms, 1.36% of the four-room properties and 0.7% of 5-room properties are unoccupied at the moment. Additionally, six-room flats have a vacancy rate of 0.71%.

Newly constructed properties

In the previous five years, the number of flats built in Merenschwand has changed by 90. 3 flats have 1 room and 3 have 2 rooms. The number of moderately sized flats also comprises 36 flats with 3 rooms and 33 4-room flats. Lastly, there are 10 5-rooms and 5 flats with at least 6 rooms.

Properties for rent

The average rent for rental flats is CHF 1835 per month. Approximately twenty-five per cent of all available rents are lower than or equal to CHF 1429 per month. 75 per cent of average monthly rents are less than CHF 2115 (75th percentile) or correspond to precisely this value.

Other interesting objects