Quick Filters for your search

Quick-filters

We show you quick-filters based on the most used filters by location.

By using these, you can enhance your search experience by finding new and interesting properties to your likings.

2 results - Flats for rent: Merenschwand
New building
1 / 13
3.5 rooms115m²CHF 3,000.–
Hagnau 12, 5634 Merenschwand

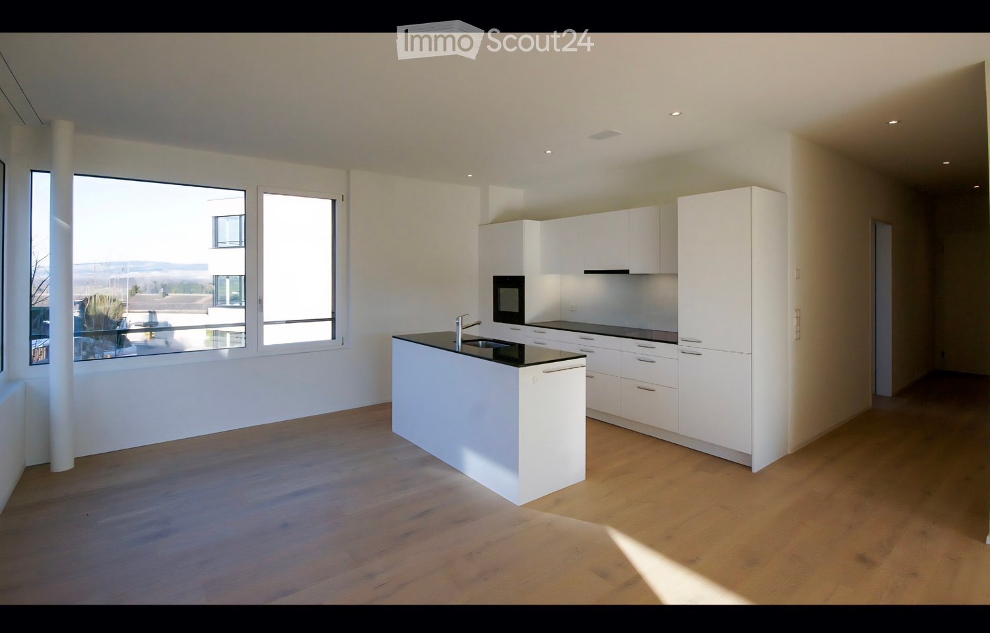
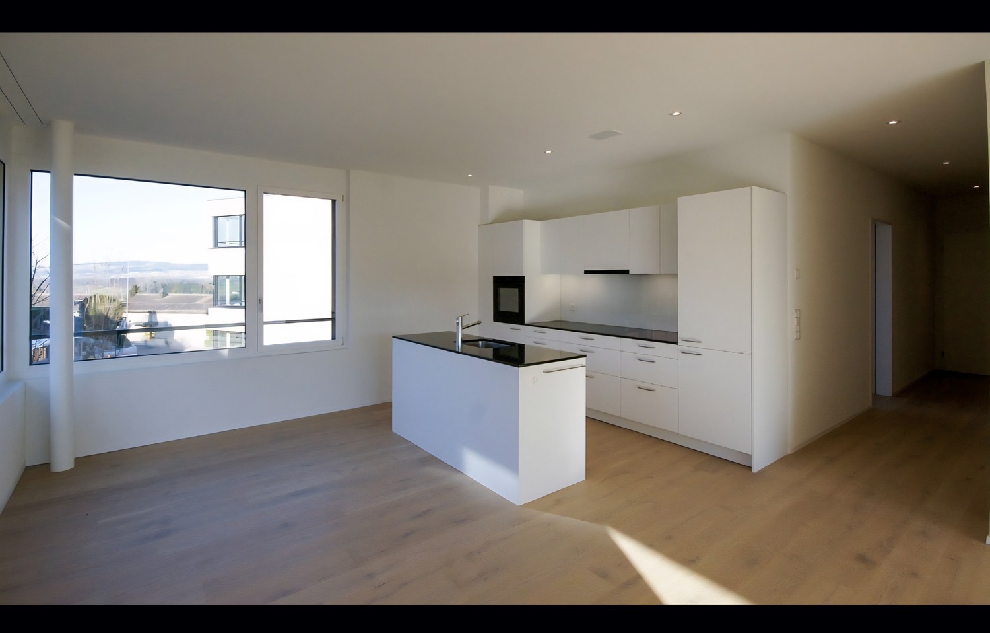
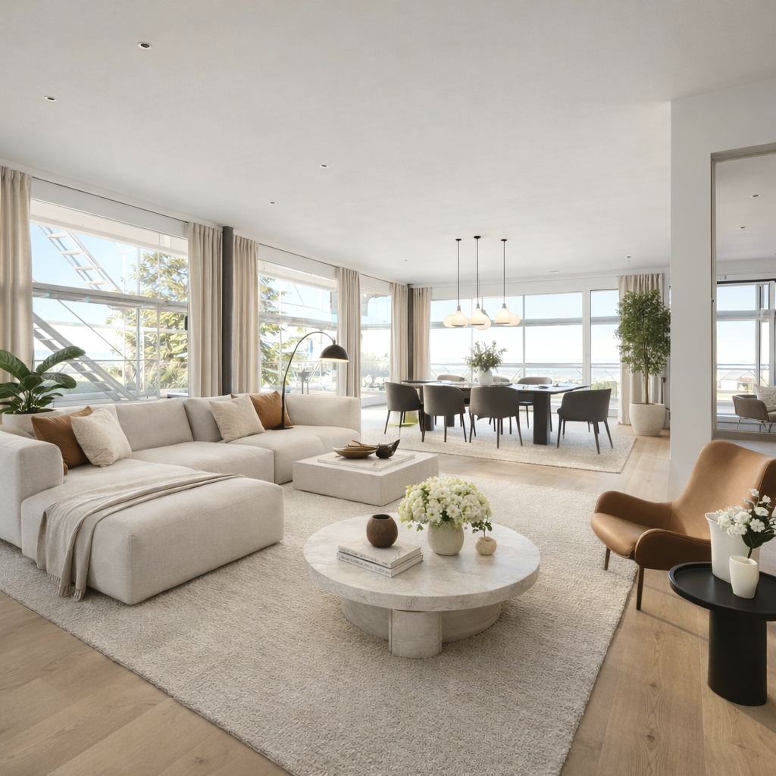
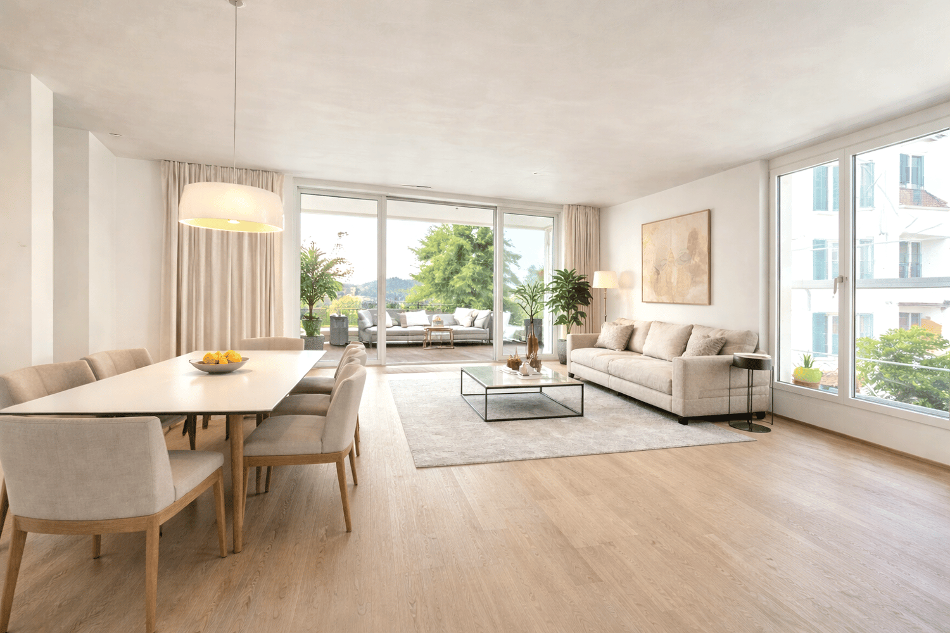
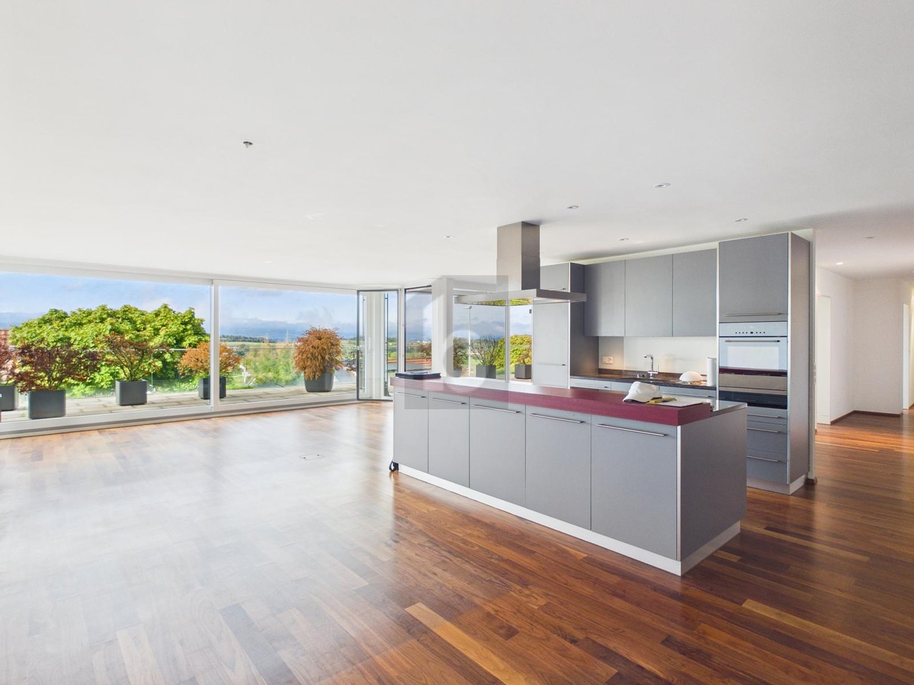
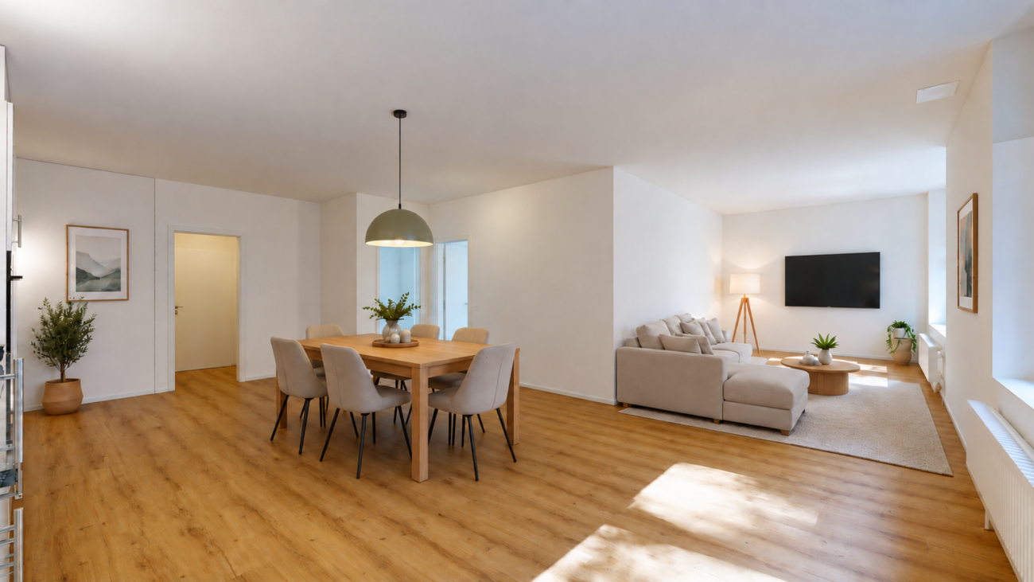
First-time rental: Exclusive 3.5-room garden apartment with modern living comfort

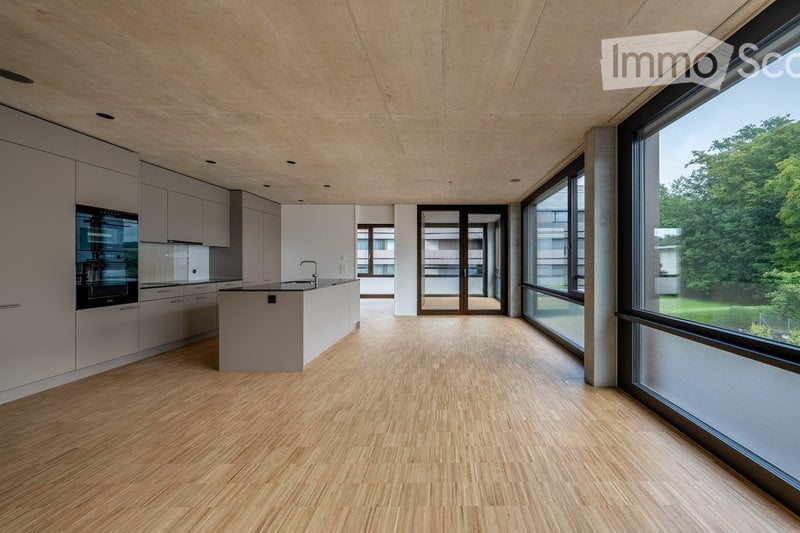
In a newly built three-family house, modern architecture and the unmistakable character of a country house come together to form an exceptional living concept. The exclusive residential house is located in a quiet area in Hagnau, an idyllic district of Merenschwand. Hagnau stands for natural living, relaxation, and quality of life. Surrounded by meadows and fields, you can enjoy peace and tranquility here, far from the hustle and bustle of traffic. At the same time, you can reach the centers of Zug, Zurich, and Lucerne in just 20-30 minutes by car.The spacious 3.5-room apartment on the ground floor offers a high-quality home on 115 m2 of living space for all those who appreciate modern living with plenty of space and a connection to nature. The openly designed living and dining area forms the heart of the apartment. Generous window fronts create a bright, inviting atmosphere and provide direct access to the extensive seating area and private garden. Here, you can enjoy relaxed hours in the green with plenty of privacy. The modern kitchen with a cooking island impresses with its stylish design, high-quality appliances, and ample storage space. Directly adjacent is a practical utility room with its own washing machine and dryer.Two spacious bedrooms offer optimal lighting conditions and versatile usage possibilities. From the master bedroom, you can directly access the elegant bathroom with a walk-in shower, double sink, and natural light. A separate guest toilet complements the well-thought-out room concept.Convince yourself - 115 m2 of living space on the ground floor- Modern kitchen with cooking island and high-quality appliances- Light-filled living and dining area- Practical utility room equipped with washing machine and dryer - 2 spacious bedrooms- Bathroom with natural light, double sink, and walk-in shower- Separate guest toilet- Stylishly designed entrance with built-in wardrobe- Spacious seating area with garden for exclusive use- Outdoor storage roomFurther advantages- Photovoltaic system for self-consumption- High-quality parquet floors with country house planks - An outdoor parking space can be rented for CHF 50.00 per month, and a carport space for CHF 100.00 per monthThe pictures show the current state of the construction work. The construction site may only be entered in the company of Räber Immo. We would be happy to show you this special living opportunity in a personal viewing. We look forward to your contact.

Travel time
-
1 / 13
5.5 rooms217m²CHF 4,350.–
Hagnau 12, 5634 Merenschwand

A home to feel good in - modern, stylish, and unique

First rental: In the idyllic Hagnau in Merenschwand, a high-quality and stylish multi-family house with an exclusive 5.5-room single-family home is being built. The quiet, rural location near the Reuss and a extensive recreational area, as well as the proximity to the A4 motorway exit, make this location particularly attractive. Surrounded by spacious green areas, agriculture, and a natural environment, you can enjoy a relaxed living atmosphere here, away from traffic chaos and everyday noise. At the same time, you can reach the centers of Zurich, Zug, and Lucerne in around 20 - 40 minutes by car.The comfortable 5.5-room single-family home spans 3 levels and offers a spacious and unique living ambiance with a successful combination of modern architecture and timeless country house character on approximately 217 m2 of living space. Ground floor- Inviting entrance area with many built-in closets- Modern, open kitchen with cooking island and high-quality appliances- Spacious living and dining area with direct access to the private garden- Separate guest toilet- Practical storage room for supplies and additional storage spaceUpper floor- Three spacious bedrooms - Elegant bathroom with walk-in shower, bathtub, double sink, and natural lightAttic- 64 m2 large room ideal for use as a playroom, home office, fitness room, or hobby areaOutdoor area- Optimally sunny seating area- Spacious green area for exclusive use- Equipment house practical for storing garden equipment- Perfect retreat for relaxation and enjoymentFurther advantages- Photovoltaic system for own consumption- Own washing machine / dryer in the house- High-quality parquet floors with country house planks - Windows with insect screens - Two outdoor parking spaces can be rented for CHF 50.00 per month eachThis single-family home is ideal for families who value spacious living in a quiet and natural environment.The pictures show the current state of the construction work. The construction site may only be entered in the company of Räber Immo. We would be happy to show you this special living space in a personal viewing. We look forward to your contact.

Travel time
-
More objects in your automatically expanded search area
20 results - Radius: + 10km
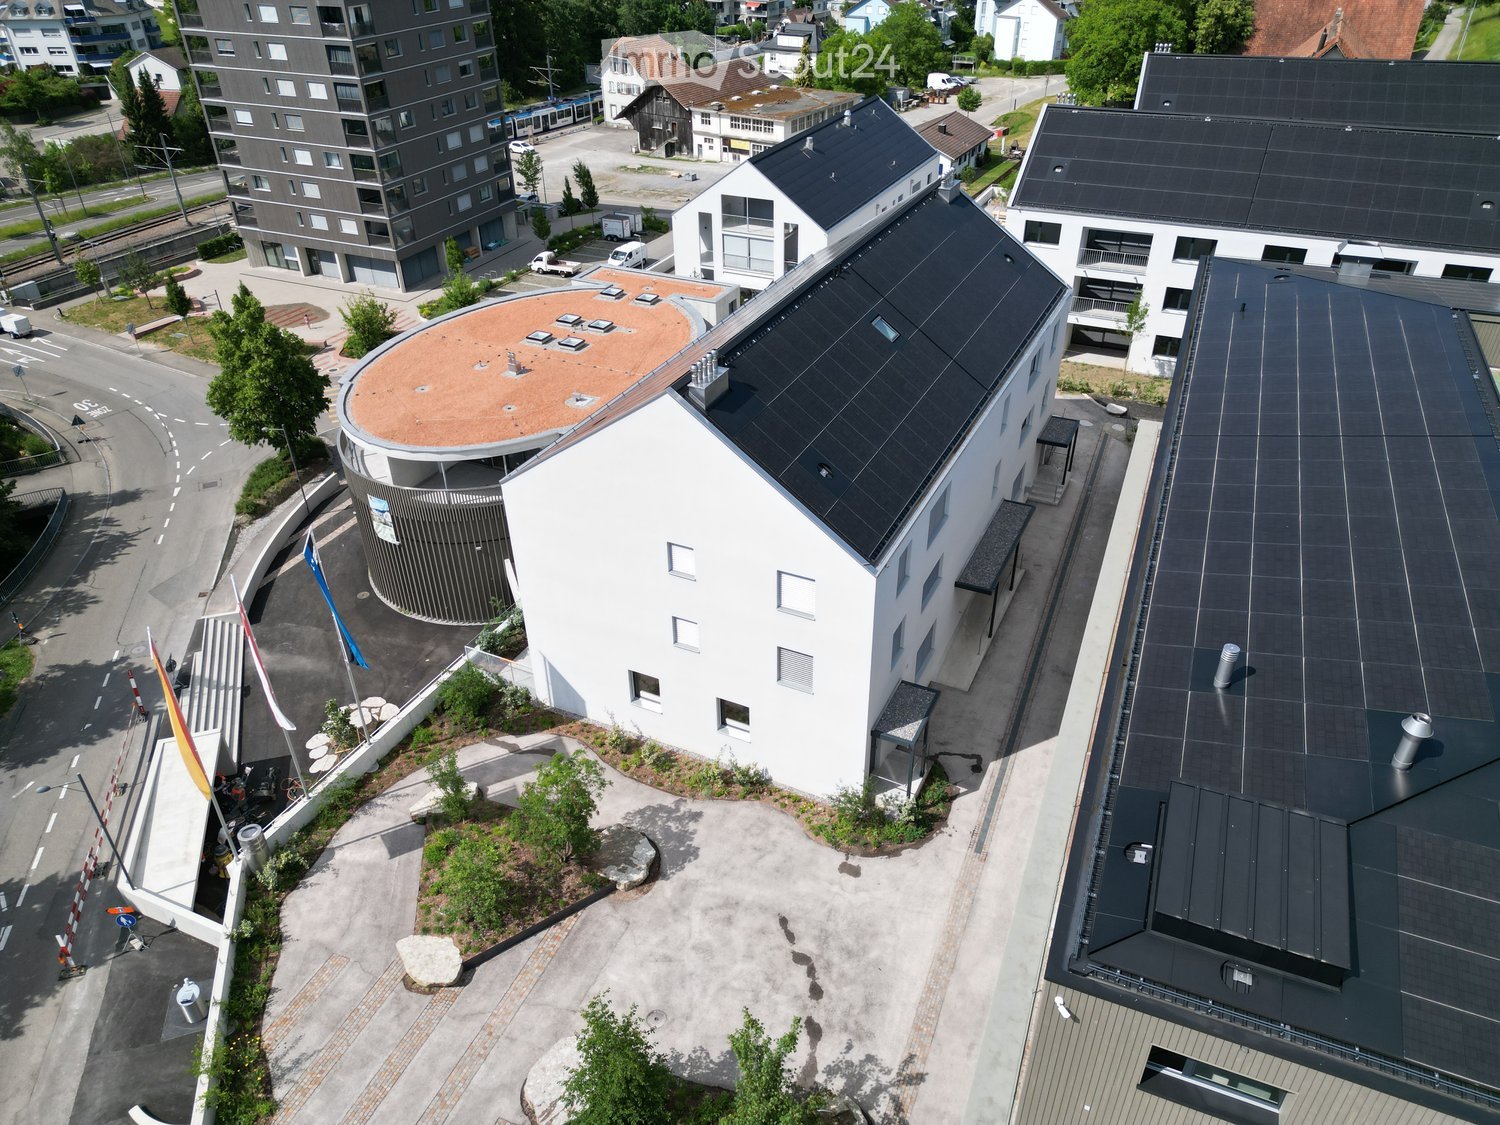
  • Aerial view of a modern building complex with a circular structure, surrounded by a green field and mountains in the background.
  • Modern building with glass windows, red roof, flags, and a circular structure nearby
  • Aerial view of a building construction site, with several buildings under construction, solar panels on the roofs, a crane, and cars parked in the area.
  • White building with balconies, solar panels on the roof covered in snow, surrounded by snow-covered landscape
  • Snow-covered suburban area with buildings, roads, and hills
  • White building with glass windows, flags, paved area, small garden, another building in the background
  • Floor plan of a property with several numbered sections and parking spaces
  • Modern apartment building with white exterior walls, large windows, black canopy, grey driveway
  • Empty room with white walls, wooden floor, kitchen area with island, cabinets, and sink, large window, and a door leading to another room.
  • modern kitchen, white cabinets, black countertops, stainless steel sink, dishwasher
  • Empty room with built-in wardrobes, wooden floor, white walls, and a door.
  • empty room, white walls, sliding glass door, balcony, white floor
  • modern bathroom with shower, sink, mirror, and toilet
  • Bathroom with shower, sink, and mirror
  • modern bathroom with white sink, white toilet, gray tiles, window with red cross
  • Bathroom with bathtub, gray tiles, white walls, shower head, and a shelf
  • Empty room, white walls, brown floor, open door, small window
  • empty room, white walls, white ceiling, large window, brown floor
  • Empty room with white walls, ceiling, and floor. There is a large wardrobe and a small cabinet. There is a window with blinds.
  • empty room, white walls, brown floor, large window, view of a house
  • A room with a white washing machine and a white dishwasher stacked on top of each other against a white wall.
  • Living room, kitchen, 3 bedrooms, 2 bathrooms, balcony, entrance, guest WC/Bath, storage
  • Basement, ground floor, and attic floor plans with room names and dimensions
1 / 23
Modern building with glass windows, red roof, flags, and a circular structure nearby
Aerial view of a building construction site, with several buildings under construction, solar panels on the roofs, a crane, and cars parked in the area.
White building with balconies, solar panels on the roof covered in snow, surrounded by snow-covered landscape
5.5 roomsCHF 3,600.–
Premium
Friedlisbergstrasse 3, 8964 Rudolfstetten

First-time rental of very spacious living space in the best central location (highest interior construction standard)

The municipality of Rudolfstetten-Friedlisberg built four multi-family houses with a total of 21 apartments in the area of the community center. The apartments will be ready for occupancy from spring to summer 2026. The multi-family house "Buechholzstrasse 5" is owned by the municipality, and the remaining buildings are owned by the municipality.All available apartments (sizes 1.5, 2.5, 3.5, 4.5, and 5.5 rooms) of the area development (total 21) can be found under the following link:https://www.rudolfstetten.ch/mietwohnungen-gemeindeLink to the application form: https://www.rudolfstetten.ch/mietwohnungen-gemeindeViewing appointment: bookable directly on Homegate (meeting point Friedlisbergstrasse 11, in front of the community center entrance)Alternative registration for viewing: vermietungen@rudolfstetten.chWhat we rent / Highlights: • High living comfort in a central location with everything you need within walking distance • Free-Cooling (passive cooling in summer months) • Sustainable, high-quality construction with high ceilings • Environmentally friendly living with photovoltaics, Minergie certification, and ZEV (self-consumption) for low ancillary costs • Installation spots, pre-installed • High-quality kitchens with modern appliances, energy-efficient (VZUG and Miele) • Cooking island with downdraft extractor (no range hood) • Private laundry tower with washing machine and dryer in the apartment in a separate reduction • Individual comfort ventilation in all rooms • Low-maintenance, beautiful floor and wall coverings (oak parquet in living rooms, ceramic tiles in wet cells and kitchen) • Electrically operated louvers and awnings • Built-in wardrobes • High-quality bathrooms and sanitary facilities (e.g., floor-level shower with rain showerhead) • Built-in mirror cabinets • Family apartments with two wet cells • Wheelchair-accessible elevator and entrances, door intercom system • Modern locking system (badge) • Basement and attic space included in the apartment (2 separate rooms) • Sunny and large balcony seats • High-quality garden design • Adventure playground and generous recreational areas • Parking options underground parking space on request (CHF 130/month) / electric parking space CHF 150/month Location and surroundingsThe apartments are located in a quiet residential area with ideal connections: • Rudolfstetten train station only 3 minutes' walk away – connections every 15 minutes towards Dietikon/Zurich or Bremgarten • Highway only 10 minutes away (Urdorf or Birmensdorf) • Municipal house with disposal/recycling and post office within the development (< 1 minute's walk) • Shopping opportunities village center with Lidl within 3 minutes' walk • Family-friendly schools in the immediate vicinity (3 minutes' walk). Children's nursery within the development (< 1 minute's walk) • Recreation directly adjacent in the green nature, as well as recreation areas Reppisch and Hasenberg/Egelsee within 10 minutes

Travel time
-
  • Aerial view of a modern building complex with several residential buildings, a circular building, and a flat roof. The buildings are white with some solar panels on the roofs. There are cars parked in front of the buildings, and some construction equipmen
  • Aerial view of a building construction site, with several buildings under construction, solar panels on the roofs, a crane, and cars parked in the area.
  • Modern building with glass windows, red roof, flags, and a circular structure nearby
  • White building with balconies, solar panels on the roof covered in snow, surrounded by snow-covered landscape
  • White building with glass windows, flags, paved area, small garden, another building in the background
  • Snow-covered suburban area with buildings, roads, and hills
  • White house with solar panels on the roof, gray building with solar panels on the roof, clear blue sky, trees in the distance
  • Modern apartment building with white exterior walls, large windows, black canopy, grey driveway
  • Floor plan of a property with several numbered sections and parking spaces
  • Empty room with white walls, wooden floor, kitchen area with island, cabinets, and sink, large window, and a door leading to another room.
  • modern kitchen, white cabinets, black countertops, stainless steel sink, dishwasher
  • Empty room with built-in wardrobes, wooden floor, white walls, and a door.
  • Bathroom with shower, sink, and mirror
  • modern bathroom with white sink, white toilet, gray tiles, window with red cross
  • modern bathroom with shower, sink, mirror, and toilet
  • empty room, hardwood floor, white walls, window, roll of paper
  • empty room, white walls, sliding glass door, balcony, white floor
  • empty room, white walls, brown floor, large window
  • empty room, white walls, wooden floor, sliding glass door, balcony
  • Empty room with white walls, ceiling, and floor. There is a large wardrobe and a small cabinet. There is a window with blinds.
  • Empty room, white walls, brown floor, open door, small window
  • Concrete flooring, white walls, black door, interior stairwell, wall-mounted lights
  • A room with a white washing machine and a white dishwasher stacked on top of each other against a white wall.
  • Living room, kitchen, 2 bedrooms, 2 bathrooms, balcony
  • Basement, ground floor, and attic floor plans with room names and dimensions
1 / 25
Aerial view of a building construction site, with several buildings under construction, solar panels on the roofs, a crane, and cars parked in the area.
Modern building with glass windows, red roof, flags, and a circular structure nearby
White building with balconies, solar panels on the roof covered in snow, surrounded by snow-covered landscape
3.5 rooms101m²CHF 2,840.–
Premium
Buechholzstrasse 3, 8964 Rudolfstetten

First-time rental of very spacious living space in the best central location (highest interior construction standard)

The municipal and local community of Rudolfstetten-Friedlisberg built four multi-family houses with a total of 21 apartments in the area of the community center. The apartments will be ready for occupancy from spring to summer 2026. The multi-family house "Buechholzstrasse 5" is owned by the local community, and the remaining buildings are owned by the municipal community.All available apartments (sizes 1.5, 2.5, 3.5, 4.5, and 5.5 rooms) of the area development (total 21) can be found under the following link:https://www.rudolfstetten.ch/mietwohnungen-gemeindeLink to the application form: https://www.rudolfstetten.ch/mietwohnungen-gemeindeViewing appointment: bookable directly on Homegate (meeting point Friedlisbergstrasse 11, in front of the community center entrance)Alternative registration for viewing: vermietungen@rudolfstetten.chWhat we rent / Highlights: • High living comfort in a central location with everything you need within walking distance • Free-Cooling (passive cooling in summer months) • Sustainable, high-quality construction with high ceilings • Environmentally friendly living with photovoltaics, Minergie certification, and ZEV (own power consumption) for low ancillary costs • Installation spots, pre-installed • High-quality kitchens with modern appliances, energy-efficient (VZUG and Miele) • Cooking island with sink hood (no extractor hood) • Private laundry tower with washing machine and dryer in the apartment in a separate recess • Individual comfort ventilation in all rooms • Low-maintenance, beautiful floor and wall coverings (oak parquet in living rooms, ceramic tiles in wet cells and kitchen) • Electrically operated lamella shutters and awnings • Built-in wardrobes • High-quality bathrooms and sanitary facilities (e.g., floor-level shower with rain shower) • Built-in mirror cabinets • Family apartments with two wet cells • Wheelchair-accessible elevator and entrances, door intercom system • Modern locking system (badge) • Basement and attic space included in the apartment (2 separate rooms) • Sunny and large balcony seats • High-quality garden design • Adventure playground and spacious recreation areas • Parking possibilities underground parking space on request (CHF 130/month) / electric parking space CHF 150/month Location and surroundingsThe apartments are located in a quiet residential area with ideal connections: • Rudolfstetten train station only 3 minutes' walk away – connections every 15 minutes towards Dietikon/Zurich or Bremgarten • Highway only 10 minutes away (Urdorf or Birmensdorf) • Community center with disposal/recycling and post office within the development (< 1 minute's walk) • Shopping opportunities village center with Lidl within 3 minutes' walk • Family-friendly schools in the immediate vicinity (3 minutes' walk). Nursery within the development (< 1 minute's walk) • Recreation directly adjacent in the green nature, as well as recreation areas Reppisch and Hasenberg/Egelsee within 10 minutes

Travel time
-
  • Aerial view of a modern building complex with a circular structure, surrounded by a green field and mountains in the background.
  • Modern building with glass windows, red roof, flags, and a circular structure nearby
  • Aerial view of a building construction site, with several buildings under construction, solar panels on the roofs, a crane, and cars parked in the area.
  • White building with glass windows, flags, paved area, small garden, another building in the background
  • Modern apartment building with white exterior walls, large windows, black canopy, grey driveway
  • White building with balconies, solar panels on the roof covered in snow, surrounded by snow-covered landscape
  • Snow-covered suburban area with buildings, roads, and hills
  • Floor plan of a property with several numbered sections and parking spaces
  • kitchen with open-plan layout, cabinets, island countertop, sink, faucet, large empty room, white walls, doors
  • kitchen with an island, white cabinetry, black countertops, stainless steel sink, electrical outlets
  • Empty room with built-in wardrobes, wooden floor, white walls, and a door.
  • empty room, balcony, large sliding doors, tiled balcony floor, power outlet
  • empty room, white walls, sliding glass door, balcony, white floor
  • empty room, white walls, wooden floor, sliding glass door, balcony
  • Empty room with slanted ceiling, large window, wardrobes, entrance to a smaller room
  • modern bathroom, gray tiles, glass door shower, vanity with sink, white cabinets, silver faucet
  • white sink with drawers, silver faucet, white toilet, gray tile floor, large window, mirror with light
  • Bathroom with shower, sink, and mirror
  • modern bathroom with shower, sink, mirror, and toilet
  • Bathroom with a bathtub, gray tiled floor and walls, shower head attached to wall, no furniture
  • empty room, white walls, brown floor, large window, view of a house
  • empty room, hardwood floor, white walls, window, roll of paper
  • Empty room with white walls, brown floor, open door, and another room visible through the door.
  • Concrete flooring, white walls, black door, interior stairwell, wall-mounted lights
  • A small room with a white wall and a gray floor. There is a white washing machine and a white dryer stacked on top of each other in the corner of the room. The washing machine has a digital display on top and a door handle on the front. The dryer has a di
  • Living room, kitchen, 3 bedrooms, 2 bathrooms, balcony
  • Basement, ground floor, and attic floor plans with room names and dimensions
1 / 27
Modern building with glass windows, red roof, flags, and a circular structure nearby
Aerial view of a building construction site, with several buildings under construction, solar panels on the roofs, a crane, and cars parked in the area.
White building with glass windows, flags, paved area, small garden, another building in the background
4.5 rooms119m²CHF 3,175.–
Premium
Buechholzstrasse 3, 8964 Rudolfstetten

First rental of very spacious living space in the best central location (highest interior construction standard)

The municipal and local community of Rudolfstetten-Friedlisberg built four (4) multi-family houses with a total of 21 apartments in the area of the community center. The apartments will be ready for occupancy from spring to summer 2026. The multi-family house "Buechholzstrasse 5" is owned by the local community, and the remaining buildings are owned by the municipal community.All available apartments (sizes 1.5, 2.5, 3.5, 4.5, and 5.5 rooms) of the area development (total 21) can be found under the following link:https://www.rudolfstetten.ch/mietwohnungen-gemeindeLink to the application form: https://www.rudolfstetten.ch/mietwohnungen-gemeindeViewing appointment: bookable directly on Homegate (meeting point Friedlisbergstrasse 11, in front of the community center entrance)Alternative registration for viewing: vermietungen@rudolfstetten.chWhat we rent / Highlights: • High living comfort in a central location with everything you need within walking distance • Free-Cooling (passive cooling in summer months) • Sustainable, high-quality construction with high ceilings • Environmentally friendly living with photovoltaics, Minergie certification, and ZEV (self-consumption) for low ancillary costs • Installation spots, pre-installed • High-quality kitchens with modern appliances, energy-efficient (VZUG and Miele) • Cooking island with downdraft extractor (no range hood) • Private laundry tower with washing machine and dryer in the apartment in a separate recess • Individual comfort ventilation in all rooms • Low-maintenance, beautiful floor and wall coverings (oak parquet in living rooms, ceramic tiles in wet cells and kitchen) • Electrically operated louvers and awnings • Built-in wardrobes • High-quality bathrooms and sanitary facilities (e.g., floor-level shower with rain showerhead) • Built-in mirror cabinets • Family apartments with two wet cells • Wheelchair-accessible elevator and entrances, door intercom system • Modern locking system (badge) • Basement and attic space included in the apartment (2 separate rooms) • Sunny and large balcony seats • High-quality garden design • Adventure playground and spacious recreation areas • Parking possibilities underground parking space on request (CHF 130/month) / electric parking space CHF 150/month Location and surroundingsThe apartments are located in a quiet residential area with ideal connections: • Rudolfstetten train station only 3 minutes' walk away – connections every 15 minutes towards Dietikon/Zurich or Bremgarten • Highway only 10 minutes away (Urdorf or Birmensdorf) • Community center with disposal/recycling and post office within the development (< 1 minute's walk) • Shopping opportunities village center with Lidl within 3 minutes' walk • Family-friendly schools in the immediate vicinity (3 minutes' walk). Nursery within the development (< 1 minute's walk) • Recreation directly adjacent in the green nature as well as recreation areas Reppisch and Hasenberg/Egelsee within 10 minutes' reach

Travel time
-
  • Modern kitchen with light-colored cabinets, black countertops, and wooden flooring. Features include a sink, faucet, oven, and dishwasher.
  • Modern bathroom with a sleek black vanity, white sink, chrome faucet, large mirror, and a glass-enclosed shower with marble tiles.
  • Empty hallway with wooden flooring, white walls, and several open doors leading to other rooms.
  • Empty room with light-colored wooden flooring and modern built-in wardrobes with multiple doors and drawers.
  • Modern bathroom with a white sink, sleek faucet, large illuminated mirror, black cabinet, toilet, and bathtub.
  • Modern bathroom with a white sink, black cabinet, glass shower enclosure, and marble-textured walls.
  • Empty room with wooden flooring, white walls, and large sliding glass doors leading to a tiled balcony area.
  • Empty room with wooden flooring, white walls, and a large glass door leading to an outdoor area.
  • Modern hallway with tiled flooring, white walls, and metal railings leading to a balcony area.
1 / 9
4.5 rooms120m²CHF 2,840.–
Top
Stickiweg 10, 5615 Fahrwangen

Modern 4.5 room new apartment for rent immediately or by agreement

Available for occupancy immediately or by agreement 360-degree tour: https://my.matterport.com/show/?m=J7uVWoWVAz3 (Also, on 01.09.2026, we will have a 4.5-room maisonette apartment for rent at Stickiweg 10. If interested, please contact us.) In a preferred location in Fahrwangen with optimal south-southwest orientation, this stylish 4.5-room apartment presents itself with high privacy and a bright living ambiance. Generosity, light, and living comfort characterize the room feeling of this stylish 4.5-room apartment. The openly designed living and dining area creates an impressive feeling of openness and harmoniously connects the interior with the spacious balcony. High-quality materials, thoughtful details, and modern architecture create a living ambiance of special width, natural light, and timeless exclusivity. The high-quality equipped kitchen fits harmoniously into the open living concept and offers ideal conditions for everyday life as well as for social hours with family and friends. A well-thought-out lighting concept with elegantly integrated and dimmable recessed lights creates a pleasant atmosphere and sets the modern architecture, the living areas, and the high-quality materials in a harmonious scene. Whether breakfast, relaxed hours with family and friends, or a quiet evening with a view. The balcony combines generosity, privacy, and quality of life in a unique way. At Stickiweg 10 in Fahrwangen, you will find peace, privacy, high quality of life, and living ambiance. Highlights Location & Privacy • South-southwest orientation with optimal sunlight until the evening hours • View into the landscape and the surrounding forest • A lot of peace and privacy • Living & Architecture • 120m2 living space • Spacious living and dining area with floor-to-ceiling windows and panoramic sliding windows • Elevator from garage to apartment • Custom-made wardrobe with thoughtful storage solution • Spacious retreat with washing tower, sink, and plenty of storage space • Well-thought-out lighting concept with recessed lights and dimmer in all rooms • Underfloor heating & Free-Cooling system in all rooms • Kitchen & Equipment • High-quality modern kitchen with cooking island and exclusive worktop • Miele premium built-in appliances with wine cooler, large warming drawer, steam microwave, and oven • Induction cooktop with integrated downdraft from Bora for an open living concept • Well-thought-out modern kitchen concept with plenty of storage space and high-quality materials Bathrooms • Master area with en-suite bathroom with bathtub, walk-in rain shower, hand towel radiator, shower toilet, and glass partition • Second bathroom with walk-in rain shower and shower toilet • Technology & Sustainability • Sustainable heat pump with earth probe • Photovoltaic system for sustainable energy generation • Ancillary rooms • Large private cellar room • Usable common drying room • Large bicycle cellar • Underground parking with 2 parking spaces Contact We would be happy to present this stylish residential jewel to you during a personal viewing and let you experience the living feeling, the spacious rooms, the thoughtful details, and the location directly on site. For further information and to arrange a personal viewing appointment, we look forward to your contact. Autoteile Wettingen GmbH a.gnos@autoteile-liegenschaften.ch Rent: CHF 2,540.- per month Additional costs: CHF 300.- per month 2 parking spaces: à CHF 140.- per month Rental start: immediately or by agreement.

Travel time
-
  • A narrow hallway with wooden flooring, white walls, and a bench on the right side. The hallway leads to a kitchen area with white cabinets and a window.
  • A narrow hallway with light wooden flooring, white walls, and two doors. One door is closed, and the other is open, revealing a glimpse of another room. A small wooden shelf is mounted on the left wall, and a ceiling light fixture is visible.
  • Modern bathroom with hexagonal dark blue tiles, white toilet, sink with chrome faucet, and illuminated mirror.
  • Modern bathroom with hexagonal dark blue tiles, white sink, toilet, and illuminated mirror above the sink.
  • Empty attic space with wooden flooring, white walls, and a small window with a view of the outside. The ceiling has a sloped design with exposed beams and lighting fixtures.
  • Empty room with light wooden flooring, grey walls, and large windows with grey frames, allowing natural light to enter.
  • Modern kitchen with white cabinets, a built-in oven, and a sink, featuring light wooden flooring and large windows.
  • Balcony with tiled floor, metal railing, and view of residential buildings and clear sky.
  • Balcony with concrete floor, metal railing, and a small table.
  • Balcony with tiled floor, wooden railing, and access to the building through a door.
  • Modern kitchen with white cabinets, granite countertop, sink, and built-in oven.
  • A small, well-lit room with a washing machine and dryer stacked side by side, featuring a grey door and a round ceiling light.
  • Compact bathroom with a white sink, chrome faucet, and a grey towel hanging on the side. The walls are light grey, and there are electrical outlets and a small shelf with items on the right side.
1 / 13
1.5 rooms37m²CHF 1,590.–
Top
Albisstrasse 1, 8932 Mettmenstetten

Modern 1.5-room apartment with balcony and beautiful view in Mettmenstetten

Discover this stylish and modern 1.5-room apartment on the 3rd floor. The apartment impresses with high-quality equipment, a Minergie certificate, and a sunny location – available from August 1, 2026.The apartment offers: • Bright living room: With bright wooden floor, large windows, and plenty of natural light – an inviting atmosphere to feel good. • Modern kitchen: White cabinets, granite countertop, built-in oven, and sink – functional and stylish at the same time. • Modern bathroom: Equipped with distinctive dark blue hexagonal tiles, white sink, toilet, and illuminated mirror. • Balcony: 25m2, with tile floor, metal railing, and beautiful view of the surroundings. • Practical washing and drying room available in the building. • Elevator: Convenient access to all floors. • Parking space: One parking space is available. • Minergie certification: Highest energy efficiency and sustainable living. • All rooms have underfloor heating and 24/7 comfort ventilation. • No pets are allowed. Location and surroundings:The apartment is quiet and yet perfectly connected. The bus stop Mettmenstetten Center can be reached in just 2-3 minutes on foot, the Mettmenstetten train station in about 7-8 minutes on foot. For shopping, the Volg is available in just 2 minutes on foot.This modern apartment is ideal for singles or couples looking for comfortable and energy-efficient living in a well-connected, quiet community in the canton of Zurich. Take the opportunity and secure this attractive home!

Travel time
-
  • Empty room with wooden flooring, wooden walls, large windows with yellow curtains, radiators, and a small round table with a chair near the windows.
  • Two-story house with a tiled roof, white exterior, multiple windows with shutters, and a well-maintained garden with colorful flowers and greenery.
  • Traditional half-timbered house with white plaster walls, green shutters, and a stone base. The roof features exposed wooden beams and a dormer window. The surrounding area includes overgrown grass and a stone-paved pathway.
  • Wooden-floored hallway with a green bench and staircase leading upwards.
  • Bright kitchen with wooden cabinets, a sink, a dishwasher, and a round wooden dining table with a chair.
  • Empty room with wooden flooring, white walls, a window with wooden frame, and a radiator below it.
  • Empty room with wooden flooring, white walls, and two windows with wooden frames. Radiator visible under one window.
  • Empty room with wooden ceiling beams, white walls, two windows with wooden frames and curtains, and a radiator under one window.
  • Bathroom with a bathtub, tiled walls, a window, and a radiator. The space features wooden slanted ceilings and a shower curtain.
  • Bathroom with a light green toilet, a matching sink, a chrome faucet, a soap dispenser, and a cup on the sink counter. The walls are tiled with a floral pattern on one side.
  • A small room with a washing machine, wooden staircase leading upwards, and tiled floor.
  • Empty attic room with wooden floor, exposed wooden beams, large windows, and radiator.
  • Wooden staircase with a wooden railing, leading to an open doorway with light coming through. The walls are painted white, and the floor is wooden.
  • An attic space with exposed wooden beams, concrete walls, and a small skylight allowing natural light to enter. The floor is unfinished concrete, and there is a wooden staircase leading down.
  • A narrow stone-walled corridor with a wooden door at the end and a wooden shelf unit on the right side.
  • A narrow, dimly lit basement corridor with stone walls, a metal staircase leading upwards, a wooden door, and utility equipment visible.
  • A narrow stone-walled corridor with a wooden door leading to an outdoor area, concrete tiled floor, and exposed wooden beams on the ceiling.
  • Panoramic view of a village with traditional houses, green trees, and distant mountains under a clear blue sky.
  • Garden area with gravel pathway leading to a wooden garage, surrounded by greenery and potted plants.
  • A serene garden path lined with lush greenery and blooming flowers, leading through a tranquil, shaded area.
1 / 20
4 rooms95m²CHF 2,450.–
Top
Rennweg 20, 8932 Mettmenstetten

Charming 4-room old building apartment in a renovated Riegelhaus in Mettmenstetten

Discover this exceptional 4-room apartment, divided into 3 floors. It is a historic old building from 1794, which will be completely renovated by 2026. With a living area of 95 m², this unique home combines historic charm with modern living comfort in the idyllic Mettmenstetten.The apartment offers: • Bright kitchen room: With stylish wooden cabinets and everything that goes with it - ideal for cooking and eating together. There is also the possibility of cooking with an ancient cast-iron stove with a wood fire and heating with wood fire. • Characterful rooms: Wooden floors and wooden walls give the rooms a warm, inviting atmosphere. Large windows let in plenty of light. • Tiled stove like grandma's time: In the living room, there is a green tiled stove that can be heated with wood from the kitchen. • Inviting entrance area: A charming staircase welcomes the residents stylishly. Inside the entrance area, there is a hallway with beautiful old clay tiles, which also cover the kitchen floor. • Beautiful view: Enjoy a charming view from the 3rd floor. • Parking space: A parking space is available. Location and surroundings: • The apartment is located in a quiet environment - both during the day and at night, it is pleasantly quiet. • In the summer, you benefit from plenty of sunlight, and even in winter, the sun's radiation is good. • The Mettmenstetten train station is about 13 minutes' walk away. • The Mettmenstetten Oberdorf bus stop is only 5 minutes' walk away. • The Volg supermarket is conveniently located within an 8-minute walk. • The Primarschule Mettmenstetten is only 4 minutes' walk away - ideal for families. This apartment is child-friendly - a real home for the whole family. Immerse yourself in life in one of the most charming old buildings in the region and enjoy the quiet village life in Mettmenstetten, just a short train ride from Zurich. The apartment can, of course, also be used in a shared flat.

Travel time
-
  • Modern kitchen with white cabinets, a central island, dark tiled floor, and a range hood. A wooden shelf is visible on the right side.
  • Open-plan unfurnished room with large sliding glass doors leading to a balcony, dark tiled floor, white walls, and minimal decor.
  • Modern kitchen with white cabinets, black countertops, built-in ovens, and a stainless steel range hood.
  • Balcony with wet tiles, metal railing, overlooking a town with a church tower and surrounding houses.
  • Modern bathroom with dark tiles, double sink, large mirror, and built-in cabinets.
  • Modern bathroom with dark grey marble tiles on walls and floor, featuring a sleek shower handle.
  • Clean, modern hallway with grey tiled flooring, white walls, and a dark blue runner. Features a closed white door at the end and two open doors on either side.
  • Empty room with dark grey tiled floor, white walls, and an open door leading to another room.
  • Empty room with white walls, dark grey tiled floor, and a colorful star-shaped wall decoration. Natural light from a window with white curtains.
  • Modern control panel mounted on a wall in a hallway, featuring illuminated buttons for various functions such as windows, balconies, living room, entrance, dining, living, balcony, kitchen, bar, laundry, and room selection.
  • Floor plan of a residential unit showing multiple rooms including living spaces, bedrooms, kitchen, and bathrooms. Dimensions and room labels are indicated.
1 / 11
3.5 rooms91m²CHF 2,000.–
Top
Chileweg 7b, 8917 Oberlunkhofen

Attractive owned apartment for limited rental

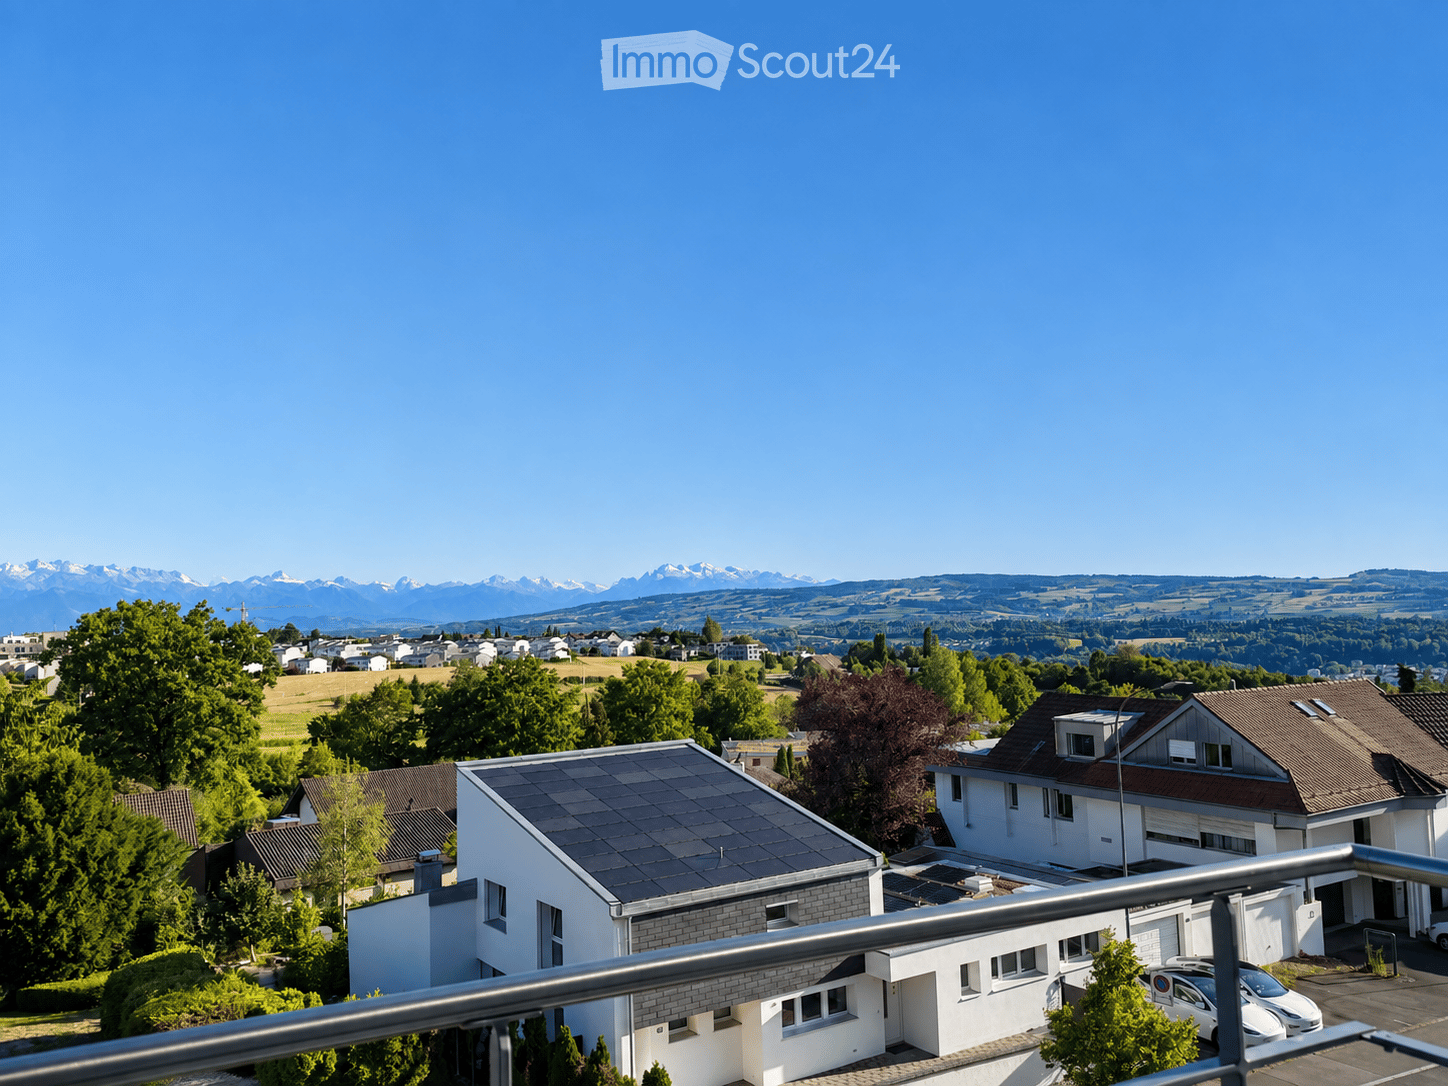
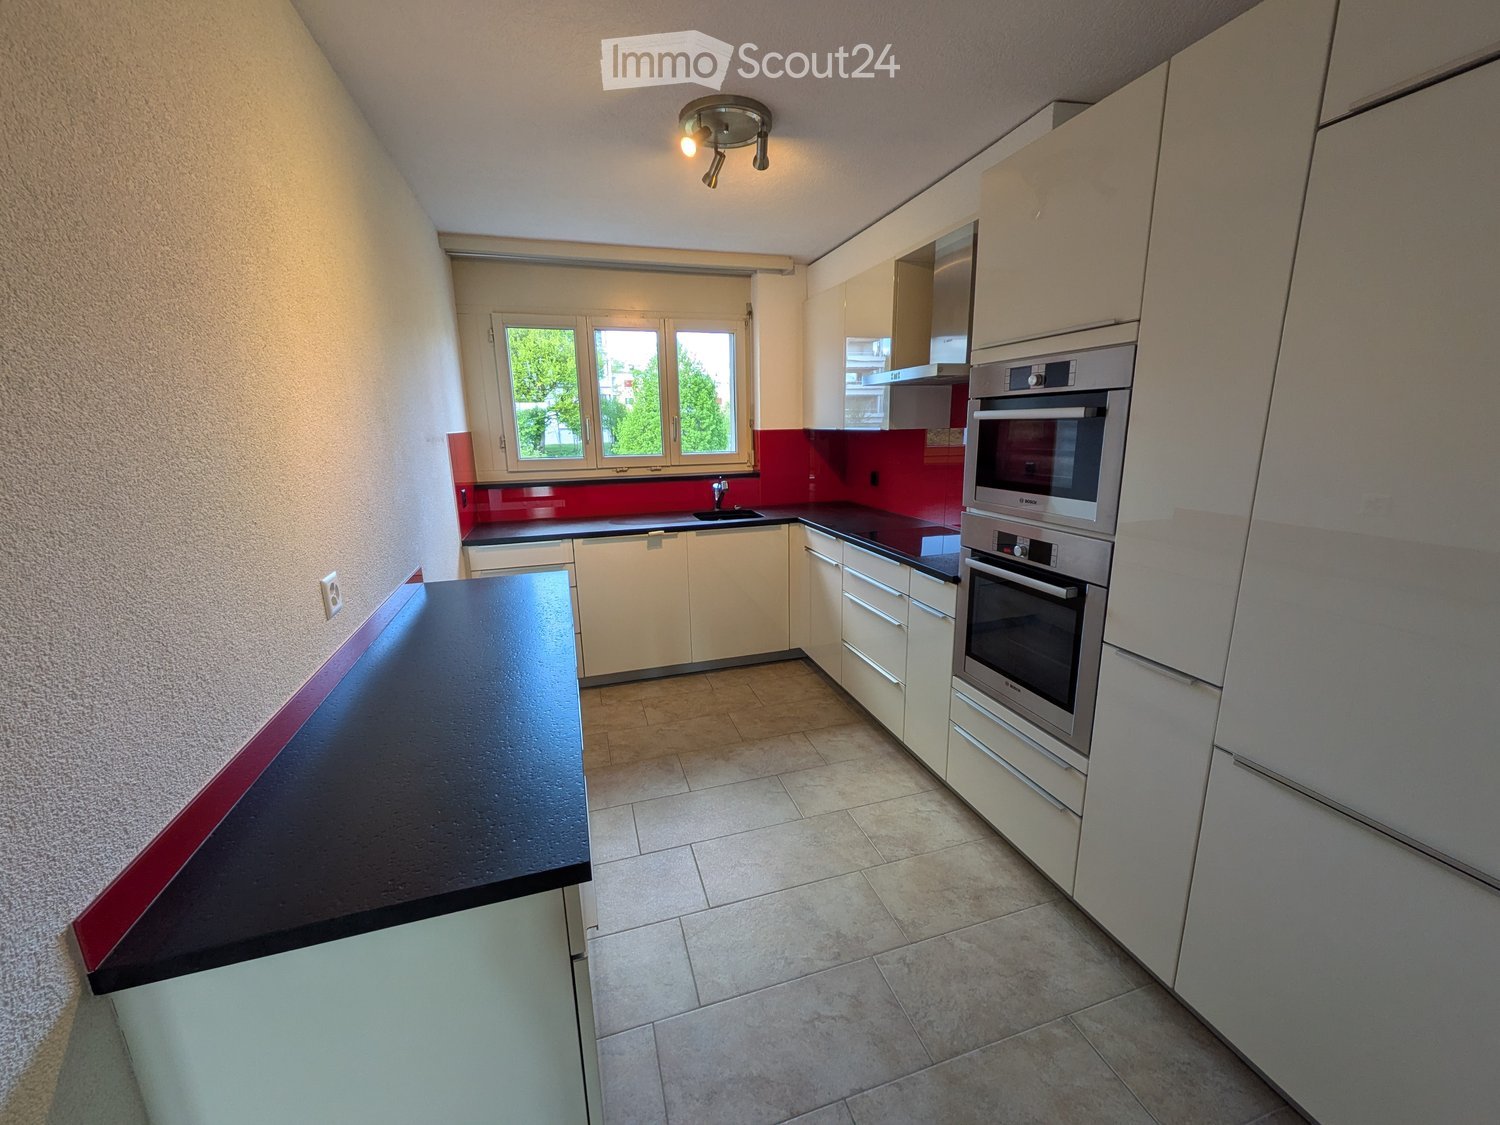
For a limited time between three and four years – depending on mutual agreement – this high-quality owned apartment is available for rent. The rental period is fixed and cannot be terminated during this time, as the owners wish to move into the apartment themselves after the fixed contract period has expired.Take advantage of an apartment in owner-occupier standard at a particularly attractive rent, combined with planning security over the entire term.Centrally located • 200m away from bus stop, Raiffeisen bank, post office and shopping facilities (Volg and bakery) • 7km to Autobahnanschluss Affoltern am Albis or Bonstetten-Wettswil. (Zurich, Zug, Schwyz, Lenzburg can be reached in under 40 minutes) • Excellent bus connections in all four directions (Zurich, Affoltern a.A., Muri, Bremgarten) • In a few minutes' walk from the village center to the countryside (Reuss and Flachsee as a recreational area) Modern and high-quality construction standard • Entire apartment with low-maintenance plank floor (underfloor heating) • Kitchen with two combination ovens (microwave and steamer), 2-zone wine cooler, ceramic hob, dishwasher and refrigerator • Bathroom with walk-in shower, bathtub, toilet and two sinks • Second toilet with washing tower (washing machine and dryer) and large sink from Romay • Each room with KNX switch for light and blind control as well as network sockets for loss-free internet connection • Spacious balcony (16m2) with outdoor sockets and lighting • Large cellar (11m2) • One or two underground parking spaces with preparation for charging stations (electric cars) can be rented for CHF 110 each. Heating and operating costs included in the rent as a flat rateNon-smokers and tenants without pets are preferredNot suitable for people who do not like church bells
Travel time
-
1 / 1
5.5 rooms164m²CHF 2,650.–
Top
Mattenstrasse 4, 8932 Mettmenstetten

Beautifully renovated 5.5-room apartment in Mettmenstetten!

We rent this attractive 5.5-room apartment on the 2nd floor in our well-maintained and extensively renovated settlement in Mettmenstetten.As part of the renovation, all windows were replaced and the kitchens and bathrooms were completely rebuilt. The apartment impresses with a modern construction standard and a pleasant living atmosphere.The living kitchen offers a lot of storage space and is equipped with contemporary comfort. The bathroom has a shower and a bathtub. Two balconies invite you to linger and offer additional living comfort.The rental deposit is three months' rent and must be deposited with the Migros Bank. A deposit insurance is not accepted.Shopping facilities, schools and other daily necessities are located in the immediate vicinity.The pictures serve as sample pictures. Further apartments are available in this building.5.5-room apartment on the 2nd floor CHF 2'660.00, 160 m25.5-room apartment on the 2nd floor CHF 2'615.00, 161.7 m25.5-room apartment on the 2nd floor CHF 2'720.00, 164.1 m24.5-room apartment on the 2nd floor CHF 2'400.00, 115.9 m23.5-room apartment on the 2nd floor CHF 2'680.00, 128.1 m24.5-room apartment on the 2nd floor CHF 2'575.00, 125.4 m2Several parking spaces and garage spaces are available: • Outdoor parking space: CHF 60.00 per month • Garage space: CHF 95.00 per month Please contact us to arrange a viewing appointment.Interested? We look forward to your contact.

Travel time
-
  • Floor plan of a 2.5-room furnished apartment with kitchen, bathroom, living room, office, and bedroom. Includes appliances: washing machine, dryer, oven, microwave, dishwasher, refrigerator. Located in Boswil AG, 60 m² total area.
  • Two-story house with a raised ground floor, featuring a wooden front door, green shutters, and a small garden area with mailboxes.
  • A modern, minimalist hallway with white walls, grey tiled floor, and built-in storage units on both sides. Features include a coat rack, framed artwork, and a small bench.
  • Modern bathroom with a white washing machine, built-in cabinets, and a coat rack.
  • Modern bathroom with white tiled walls, a toilet, a white radiator, a red cabinet, and a grey rug on the dark wooden floor.
  • Modern bathroom with red cabinets, a sink, mirror, and a shower curtain featuring sunburst designs.
  • Modern kitchen with white cabinets, stainless steel oven, sink, and countertop. Two bottles are placed on the counter.
  • A modern, well-lit hallway with a staircase leading upwards, featuring white tiled flooring, a wooden staircase with a metal railing, and a small kitchen area with white cabinets and a refrigerator.
  • A cozy living and dining area with a grey sofa, wooden dining table with chairs, a television, and a wall-mounted cabinet.
  • A cozy living room with a grey sofa, wooden dining table, chairs, and a floor lamp. The room features a wooden ceiling, white walls, and a decorative fox painting.
  • A compact, multi-functional room with a bed, sofa, dining table, and chairs. The room features a large window with sheer curtains, a built-in shelf unit, and a floor lamp.
  • A furnished room with a desk, chair, and cabinet, featuring a window with a view of greenery.
  • Bedroom with a large bed, nightstand, wall shelves, and a window with blinds.
1 / 13
2.5 rooms60m²CHF 1,480.–
Top
5623 Boswil

Cozy 2.5-room apartment in Boswil – renovated and furnished

Welcome to this charming 2.5-room apartment on Oberdorfstrasse 19 in Boswil (AG). The building, constructed in 1976 and comprehensively renovated in 2023, combines timeless character with modern living comfort. On 60 m², you can expect a fully furnished apartment, available from October 1, 2026.The apartment offers: • Cozy living and dining room: With a grey sofa, wooden table, chairs, TV, and wall-mounted cabinet – ideal for relaxation and enjoyment. The characteristic wooden ceiling and bright, white walls give the room a warm atmosphere. • Bedroom: With a large bed, nightstand, wall shelves, and two windows with blinds for restful nights. • Home office/study: A furnished room with a desk, chair, and cabinet, as well as a window with a view of the greenery. • Modern kitchen: Fully equipped with white cabinets, stainless steel oven, microwave, dishwasher, refrigerator, and sink. • Bathroom: Modernly designed with white tile walls, shower, toilet, sink, mirror, and red built-in cabinets – stylish and functional. • Private washing machine and dryer available in the hallway. • Modern entrance area: Bright hallway with grey tile floor, built-in storage units, coat rack, and small bench. • Parking space available. Location and surroundings:The apartment is located in a quiet area – both during the day and at night, it is pleasantly quiet. In the summer, you benefit from plenty of sunlight, and even in winter, the sun's rays are good. The two-story house with an elevated ground floor, green window shutters, and a small garden area with mailboxes blends harmoniously into Boswil's village landscape. • Shopping: The Volg Boswil can be reached on foot in just 6 minutes. • Public transport: The Boswil-Bünzen train station is about a 12-15 minute walk away. This well-maintained and fully furnished apartment is ideal for single persons

1 / 6
3.5 rooms85m²CHF 1,620.–
Top
5615 Fahrwangen

FRESHLY RENOVATED WITH LARGE BALCONY

This completely freshly renovated apartment delights with bright living rooms, new flooring and freshly painted walls. The spacious living and dining room invites you to cozy evenings, the new modern kitchen makes cooking a pleasure. A new bathroom provides additional comfort. On the sunny balcony, you can enjoy relaxed moments outdoors. Ideal for couples or small families who are looking for a family-friendly environment and a ready-to-move-in home. Parking can be rented separately.This BETTERHOMES offer is characterized by the following advantages:- completely freshly renovated- new modern kitchen- new bathroom- new flooring throughout the apartment- freshly painted- spacious living and dining room- sunny balcony- bright living rooms- family-friendly environment- ready to move in- and, and, and ...Interested? Contact us for a non-binding viewing!Didn't find anything suitable? Over 1,900 more offers at: www.betterhomes.ch - the real estate fair mediatorWant to market your own property?Benefit from our know-how: https://www.betterhomes.ch/de/profitierenDo you want to have a property valued?Find out its value now through our free valuation, immediately and non-binding!https://www.betterhomes.ch/de/knowledge/estimationMore detailsLocation: quietCondition: goodBathrooms: 1 (1x bathtub / WC / sink)Public transport: bus stop, 250 mSchools: kindergarten, 400 m / primary school, 500 mShops: Volg, 300 m / Coop, 1.8 km / Migros, 2 km

  • A multi-story residential building with orange brick facade, multiple balconies, and a tiled roof. The building is surrounded by greenery and a paved area with a bench.
  • Four images showing a balcony and two unfurnished bedrooms with wooden flooring and large windows.
  • Floor plan showing a kitchen, living room, three bedrooms, two bathrooms, and two balconies.
1 / 3
4.5 rooms121m²CHF 4,250.–
Top
Chäsigass, 6331 Hünenberg

4.5-room apartment in the heart of Hünenberg, Canton of Zug - centrally located (schools and village center)

From private ownership standard. This 4.5-room apartment is located in a quiet residential area in the middle of the village center. The schools (primary, secondary, and vocational schools) are only a 2-minute walk away and therefore this spacious apartment is perfectly suited for a family. The Canton School Zug can be reached by public transport in about 25 minutes. The village center with its various shopping facilities (Migros and Coop, etc.) is also only a 2-minute walk away. The city of Zug (Zug train station) can be easily reached by public transport in just 20 minutes.This well-maintained apartment is located on the first floor and offers space in two bedrooms with a large living room and is spread over approximately 121 m2 of living space.The two bathrooms and the kitchen were freshly renovated in 2017.You will find two large balconies in the apartment, which are oriented north and south. One of the spacious renovated bathrooms has a bathtub, shower, toilet, sink, and bidet.The apartment has underfloor heating. The renovated kitchen is equipped with modern appliances.The apartment can be viewed in its current furnished state.The apartment also includes a spacious hobby room with its own washing machine and dryer, as well as a large cellar compartment.A parking space in the underground garage is included in the rent.Viewings can be arranged by email. The current tenants are often (on vacation) absent until mid-August. The viewing dates must be coordinated accordingly.Available from 15.10.2026 or also later by arrangement.

Travel time
-
1 / 13
4 rooms102m²CHF 2,060.–
Gartenweg 6, 8965 Berikon

Great apartment with a far-reaching view of Berikon

We are renting this attractive and modern 4-room apartment, which is located in a green and family-friendly area and offers you the following amenities:- Living/dining area with parquet floor- Bedroom with vinyl floor- Modern and bright kitchen- With glass ceramic stove and dishwasher- Modern bathroom with daylight- Separate toilet- Spacious storage room- Sunny balcony with a far-reaching view- Basement compartment on the lower floor- Elevator availableThe pictures correspond to the standard of construction and may slightly differ from the offered object. The 360-degree photo is from an apartment on the 1st floor, which has the same floor plan as this apartment.A parking space for CHF 50.00 per month can be rented for this apartment if needed.The child-friendly property is located in a green, central residential area. A playground, as well as a barbecue area, is located directly in front of the house and invites you to linger. Shopping opportunities, such as the Berimärt, as well as various service providers, are within a few minutes' walk. The Berikon train station is only a two-minute walk from the property.Have we sparked your interest? Then contact us directly in the online ad via "Contact provider".You will then receive an automated email with the viewing information and the possibility to apply digitally for the apartment and/or ask us any questions.

Travel time
-
1 / 17
4 rooms110m²CHF 2,550.–
Aettenbergstrasse 17, 5630 Muri

First-time rental of a 4-room maisonette apartment, approximately 110 m², in a 2-family house

The well-thought-out floor plan offers a variety of design possibilities. Thus, depending on the living concept, one of the four rooms can be used as a separate living room, while the open kitchen and dining area becomes the central meeting point in everyday life.Highlights of the ground-floor apartment: • Bright, modern kitchen with high-quality appliances (oven, ceramic hob, dishwasher, and refrigerator) • Open kitchen and dining area with plenty of daylight and access to the large terrace • Separate and cozy living area with additional access to the terrace • Small but fine guest toilet • Practical built-in closet in the entrance area Highlights of the first-floor apartment: • Spacious bedroom with balcony and direct access to the bathroom with bathtub • Additional bathroom with shower • Another bright bedroom Further highlights: • Noble oak parquet in the living and sleeping areas, bright tile flooring in the wet cells • Pleasant living climate thanks to comfortable underfloor heating • Private laundry room in the basement • Large cellar in the basement Parking spaces in the nearby underground garage can be rented for an additional CHF 125.– per month.The stylish maisonette apartment is ideal for couples who appreciate comfortable living with a spacious garden. It is located in a quiet residential area in a well-maintained 2-family house.Important note: Dogs are not allowed in this property.

Travel time
-
1 / 13
3.5 rooms85m²CHF 2,290.–
Grundackerweg 26, 8965 Berikon

Living in new splendor - Bright 3.5-room apartment with sunny balcony - First occupancy after complete renovation

Living in new splendor - Bright 3.5-room apartment with sunny balcony - First occupancy after complete renovationWe are renting this attractive 3.5-room apartment, which convinces with its well-thought-out floor plan, bright living rooms, and pleasant living atmosphere. As part of a comprehensive renovation, the apartment was carefully modernized and presents itself today in a contemporary and well-maintained condition.The spacious, bright living and dining room with approximately 31 m² promises a warm, open living feeling and offers plenty of space for individual furnishing ideas. The modern and bright kitchen with high-quality Silestone countertops blends harmoniously into the living concept and invites you to cook and enjoy.Two bedrooms and two bright bathrooms with shower/WC or bath/WC, as well as a private laundry room in the apartment, round off the well-thought-out room concept. The offer is complemented by the well-maintained garden area for shared use, optimal sunlight, and excellent connections to public transport and the road network. Zurich can be reached in about 20 minutes by car or in about 30 minutes by public transport. Shopping facilities, schools, leisure activities, and numerous nearby recreational areas are located in the immediate vicinity. This AZ-Immobilien offer is characterized by the following advantages: • First rental after comprehensive overhaul • Modern kitchen with Silestone countertops, oven, induction cooktop, refrigerator/freezer combination, and dishwasher • Two bright bathrooms (shower/WC and bath/WC) • Private laundry room (washing machine and dryer) in the apartment • Entrance area with wardrobe and built-in cabinets • Underfloor heating in all rooms and apartment-owned boiler • Easy-to-maintain Pure Noblesse vinyl floors • Sunny balcony • Beautiful sunlight and view into the green • Private basement compartment for additional storage space • Well-maintained garden area for shared use • Only 17 km from Zurich - ideal for commuters • Very good public transport and highway connections • Recreational areas in the immediate vicinity • Bicycle parking for shared use • Parking spaces for CHF 140.00 per month / motorcycle parking spaces for CHF 80.00 per month / outdoor parking spaces for CHF 100.00 per month • Storage rooms on request • Rent deposit of 3 months' rent, optionally by insurance or classic deposit account Room program (approx.): • Living / dining: 31 m² • Kitchen: 7.8 m² • Room 1: 17 m² • Room 2: 16 m² • Entrance area: 5 m² • Shower / WC: 5.8 m² • Bath / WC: 2 m² • Balcony: 11 m² • Basement compartment: approx. 15 m² Have we sparked your interest?Then contact us directly in the online ad via the "Contact Provider" button. We will get back to you as soon as possible. Thank you very much.We look forward to your contact.For more information, visit our website www.azimmo.ch

Travel time
-
1 / 13
2.5 rooms65m²CHF 1,590.–
Untere Dorfstrasse 63, 8964 Rudolfstetten

Apartment with spacious floor plan

We rent this attractive, sunny and bright 2.5-room apartment in an elevated and quiet location in Rudolfstetten, which offers you the following standard of construction:- Corridor with built-in wardrobes- Living/dining room with parquet floor- Modern kitchen- With ceramic glass stove- Refrigerator/freezer - Many built-in wardrobes- Bathroom with bathtub- Balcony- Basement compartment on the lower floor- Elevator availableThe photos are sample images that show the standard of construction. You can find the exact room layout in the floor plan.A parking space can be rented separately for CHF 140.00 per month if needed.The "Rudolfstetten" train station, which is served by the S-Bahn line 17, takes you directly to Bremgarten, Wohlen or Dietikon and is only a few minutes' walk from the property.The village center can also be reached on foot. This offers you various shops, a fitness center and fine restaurants. The nearby Mutschellen has countless shopping opportunities such as a Migros, a Coop and a Spar, as well as various service providers.The apartment is located in a quiet and rural residential area. Accordingly, various hiking trails lead through the surrounding woods and along the fields. Experience pure relaxation!Have we sparked your interest? Then contact us directly in the online ad via "Contact provider". You will then receive an automated email with the viewing information and the opportunity to apply digitally for the apartment and/or ask us any questions. We look forward to your digital application after the viewing.

Travel time
-

Suggested properties for you based on search results

Additional information

Demographic development and taxes

The 3893 inhabitants reside in Merenschwand. This corresponds to a change of 5.27% in 3 years. The amount of tax levied on the population hinges on a variety of factors, including the levels of the various tax types (federal, cantonal, local and personal) as well as tax policy and the economic situation of the region. The tax burden on the population is currently 10.53%. The average tax rates in Merenschwand are 15.3% for unmarried people with no children, 13.46% for a retired couple, 6.79% for a couple with two children and 9.69% for a married couple with no children. In addition, the tax rate is 96%. On average, the Swiss earn CHF 76'825 every year and unemployment is at 1.31%.

Existing housing

The housing stock in Merenschwand consists of a total of 1657 flats. The housing stock consists of 40 flats with 1 room, 148 2-room flats, 319 3-room flats and 440 flats with 4 rooms. Alongside that are 429 5-room flats and 281 flats with 6 rooms or more.

Empty flats

The rate of vacancies in Merenschwand is 0.84%. This number includes 0.94% of all flats with three rooms, 1.36% of the four-room properties and 0.7% of 5-room properties are unoccupied at the moment. Additionally, six-room flats have a vacancy rate of 0.71%.

Newly constructed properties

In the previous five years, the number of flats built in Merenschwand has changed by 90. 3 flats have 1 room and 3 have 2 rooms. The number of moderately sized flats also comprises 36 flats with 3 rooms and 33 4-room flats. Lastly, there are 10 5-rooms and 5 flats with at least 6 rooms.

Properties for rent

The average rent for rental flats is CHF 1835 per month. Approximately twenty-five per cent of all available rents are lower than or equal to CHF 1429 per month. 75 per cent of average monthly rents are less than CHF 2115 (75th percentile) or correspond to precisely this value.

Other interesting objects