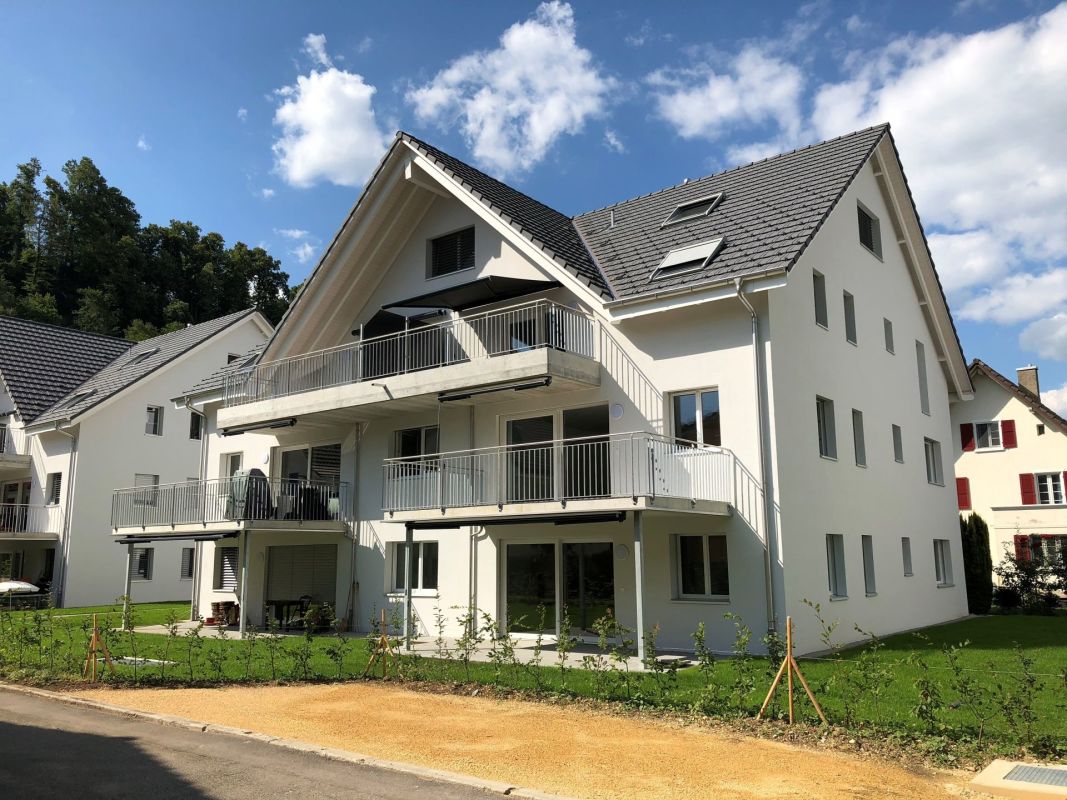
Rickenbach SO - Flats for rent with Pets allowed

We recommend expanding your search criteria to get similar results. The current filters didn’t return any matches.
If you don’t want to change your current search criteria, we recommend creating a search alert, so you’ll be notified when matching offers become available.

More objects in your automatically expanded search area
40 results - Radius: + 10km
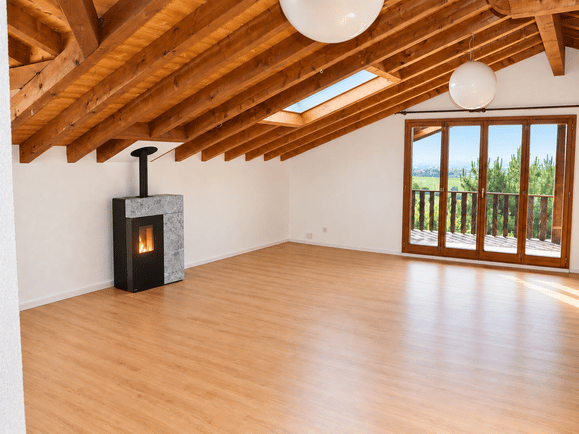
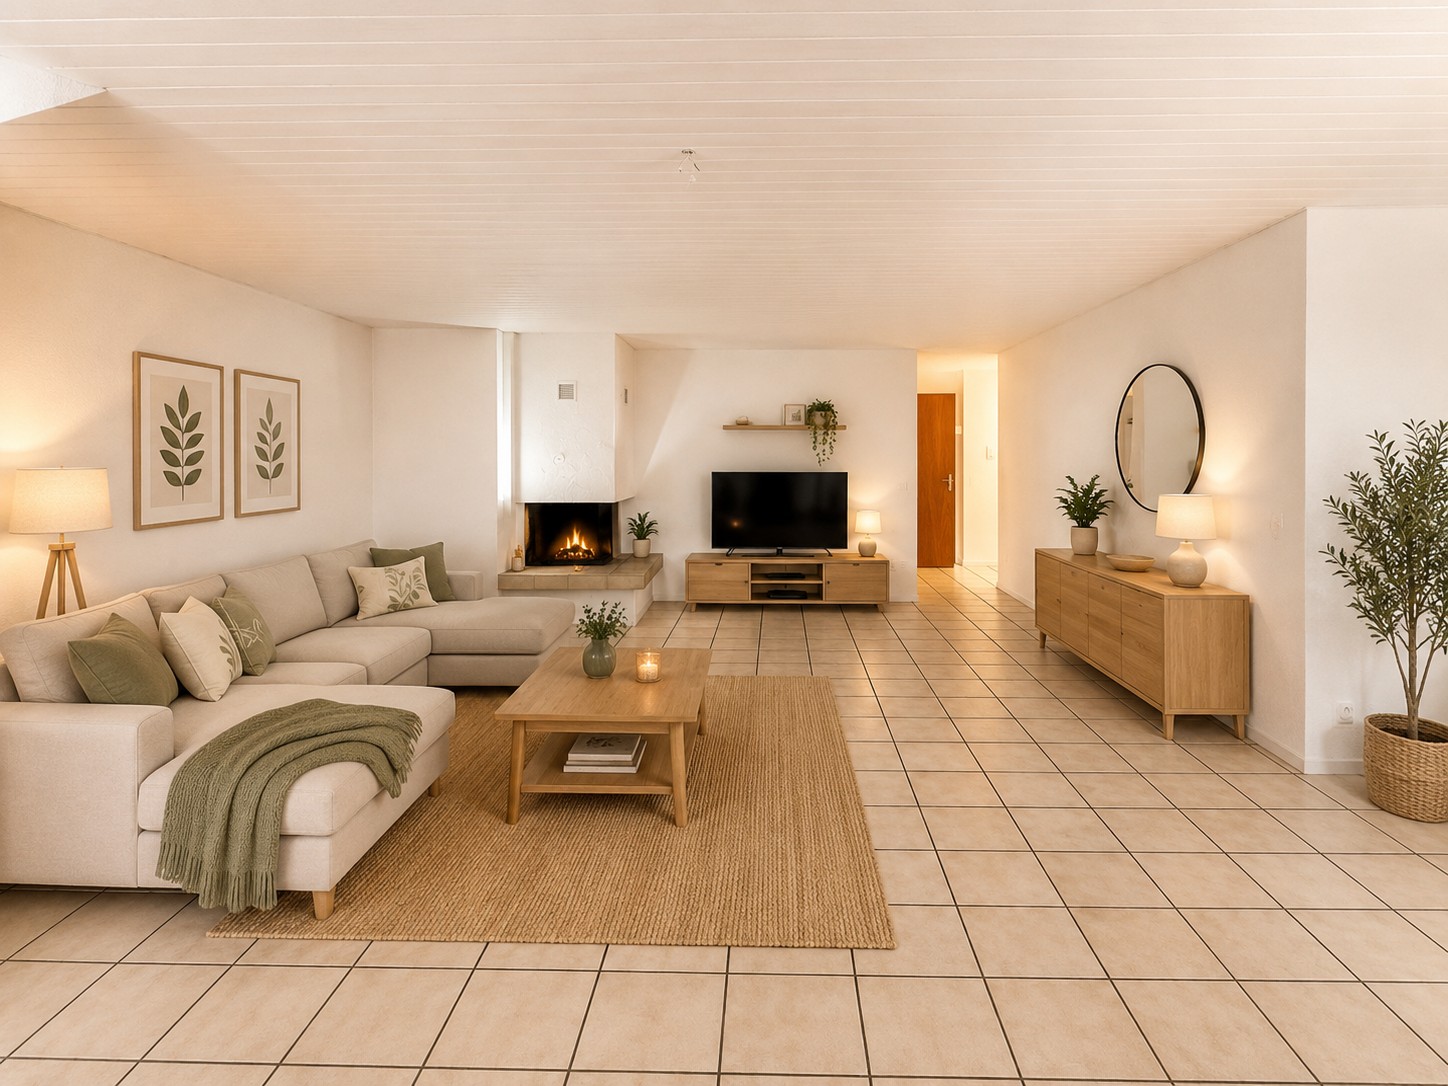
  • Bright living room with white walls, tiled floor, fireplace, and a large window with curtains. The room features an open staircase leading to an upper level.
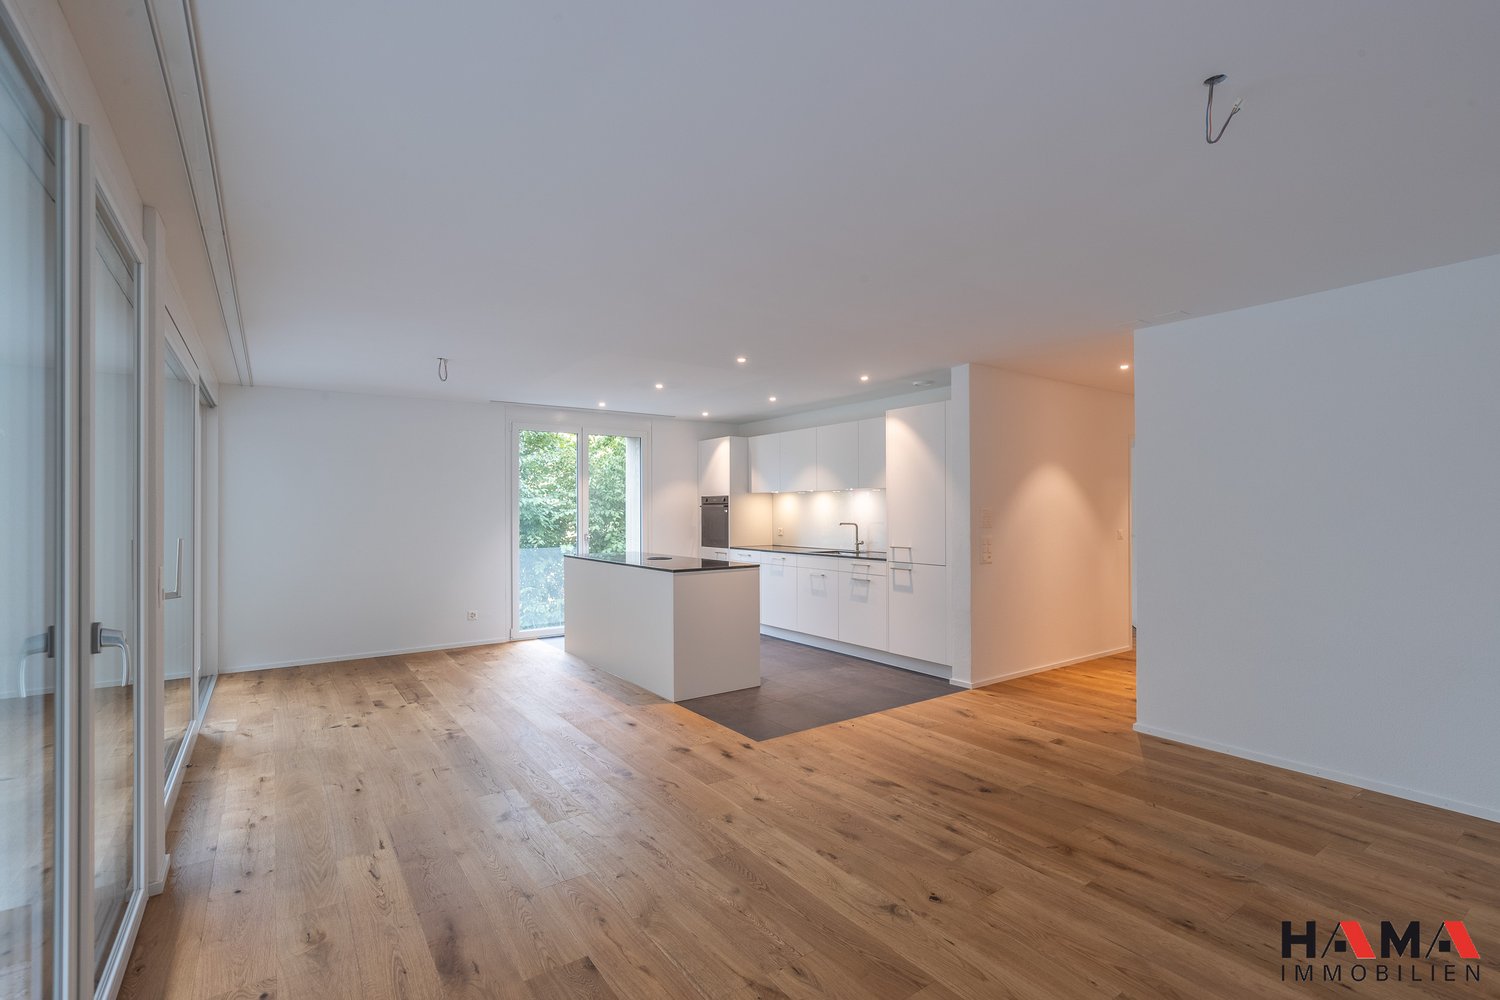
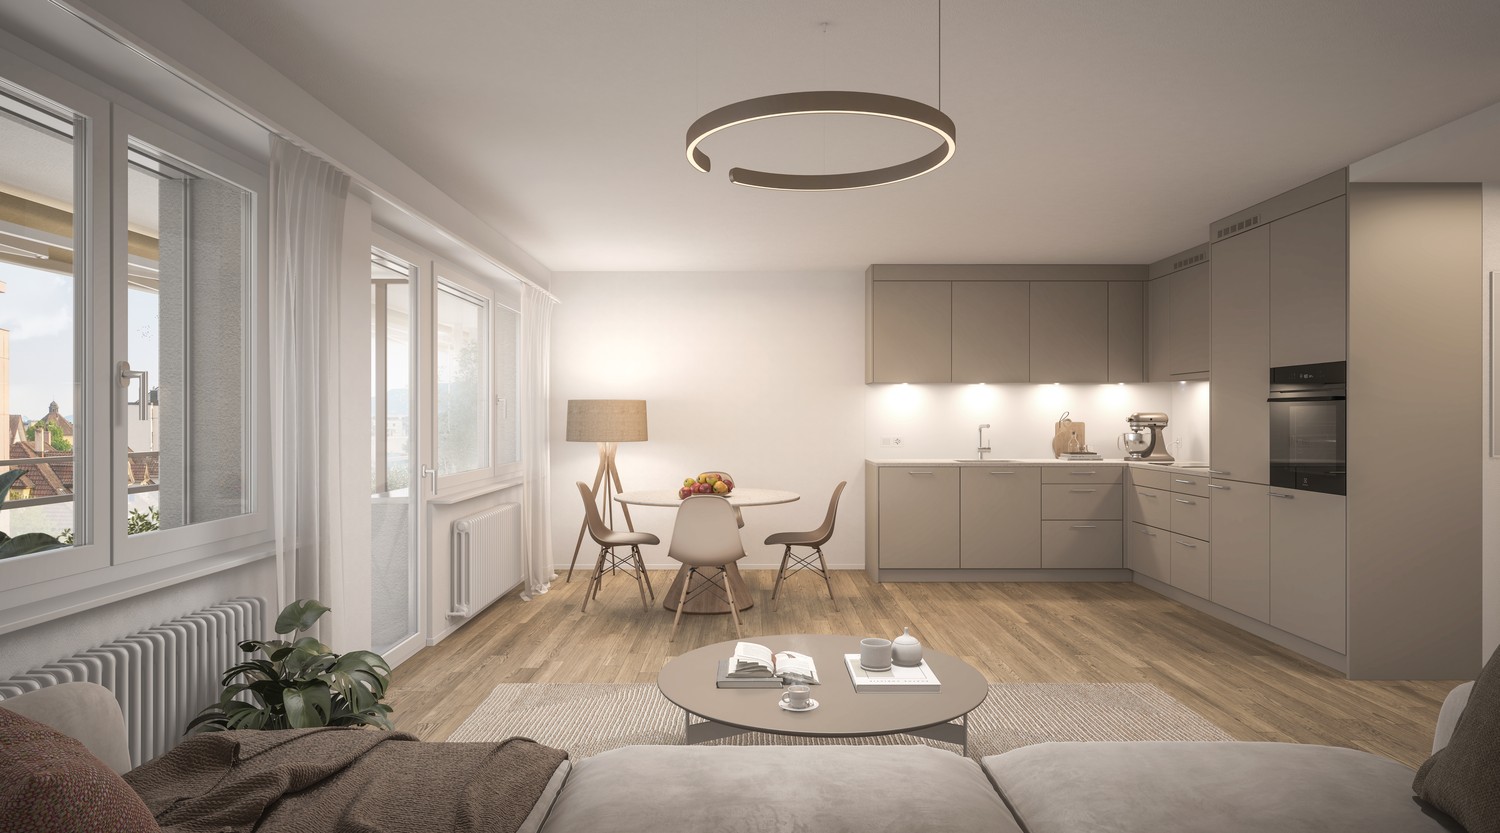
  • A modern living room with tiled flooring, white walls, and a black and white sofa. The room has an open layout with a visible kitchen area in the background.
  • Living room with a modern black and white sectional sofa, tiled floor, large window with curtains, and a wooden door.
  • Modern fireplace with a sleek black design, white tiled floor, and a white wall with decorative vents.
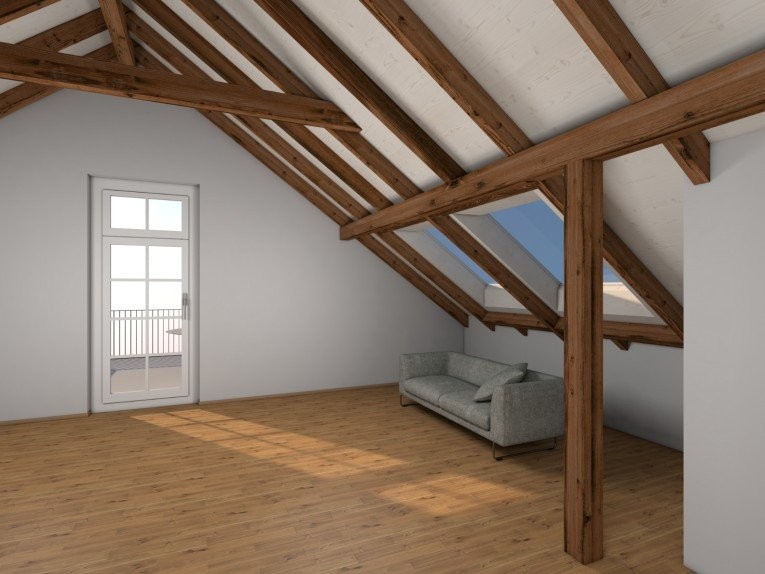
  • Empty room with wooden flooring, white walls, and a skylight window. No furniture or equipment present.
  • Modern bathroom with a large bathtub, shower, and a washing machine in the corner. The room features tiled walls and floor, with natural light coming from a skylight.
  • Modern bathroom with a corner shower stall, glass enclosure, and a cabinet.
  • Bathroom with a dark granite countertop, white sink, chrome faucet, and white cabinets with silver handles.
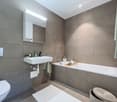
  • Modern bathroom with a corner bathtub, tiled walls, and a tiled floor. The bathtub has a smooth, curved design and is surrounded by a tiled platform. Natural light streams in from a window, illuminating the space.
  • Modern kitchen with light purple walls, grey cabinets, black countertop, and a window above the sink.
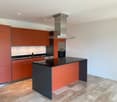
  • Modern kitchen with light-colored cabinets, a microwave, oven, and a central island with pendant lighting.
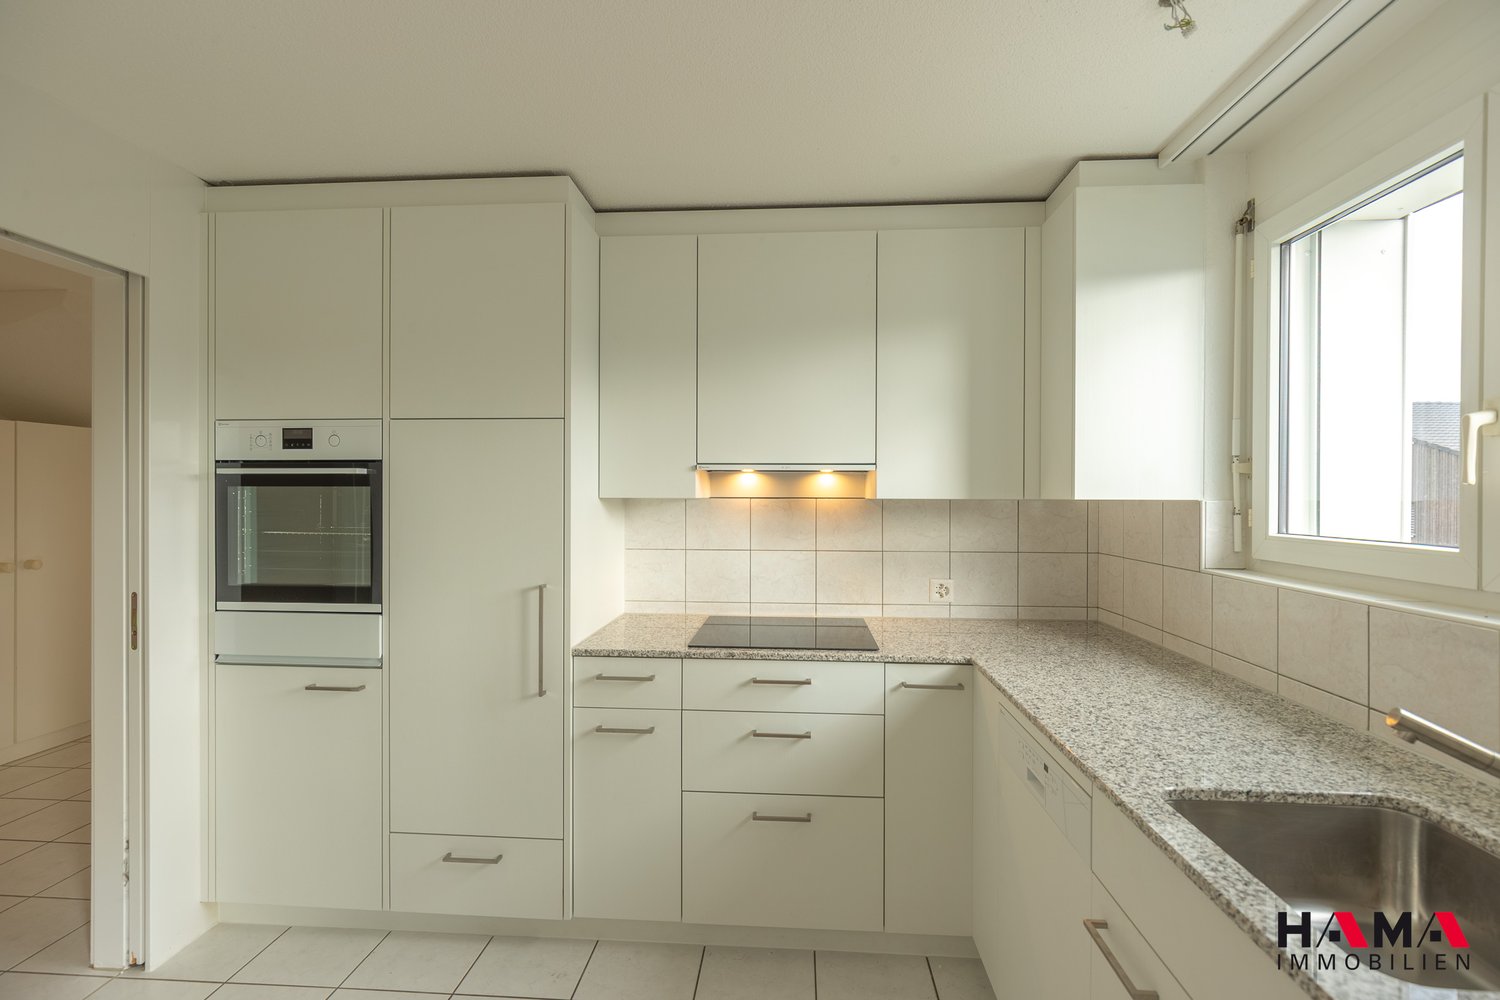
  • Modern kitchen with white cabinets, dark granite countertop, and tiled flooring. Features a window with blinds and an open doorway leading to a tiled patio area.
  • Modern kitchen with a dark grey granite countertop, white cabinets, and an induction cooktop.
  • Light purple kitchen with white cabinets, a dark countertop, and a window with blinds. A light fixture hangs from the ceiling.
  • Modern kitchen with light-colored cabinets, a dark countertop, and a stainless steel sink. The space features tiled flooring and a window above the sink.
  • Modern kitchen with white cabinets, a microwave, an oven, and a countertop. The floor is tiled, and a round table is visible in the corner.
  • Modern kitchen with light-colored cabinets, a black countertop, and a pendant light fixture.
  • A well-maintained outdoor patio with a wooden fence, a white barbecue, and a small wooden table.
1 / 18
4.5 rooms120m²CHF 2,150.–
Top
Holzstrasse 39, 5745 Safenwil

Bright 4.5-room attic apartment with large terrace in Safenwil

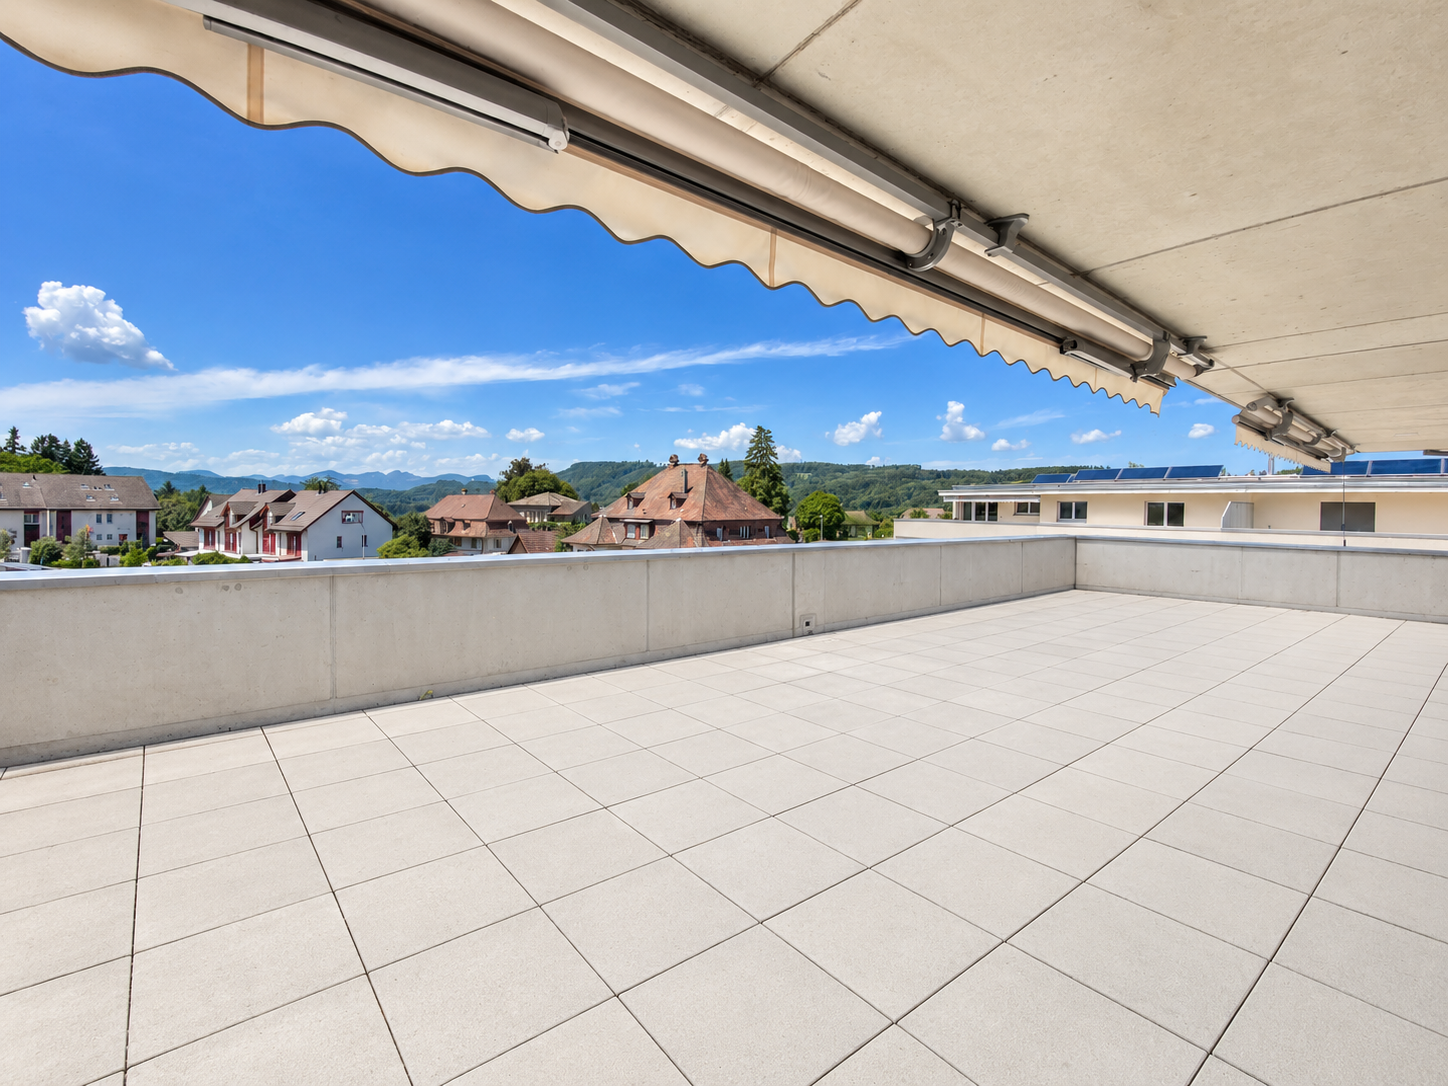
Welcome to this spacious and modern 4.5-room attic apartment at Holzstrasse 39 in Safenwil. The apartment, built in 2000 and renovated in 2019, impresses with its 120 m² of living space, featuring a well-thought-out floor plan, high-quality furnishings, and a pleasant living atmosphere near the woods.From 1 November 2026, this attractive rental apartment will be available.The apartment offers: • Bright living room: Open floor plan with tile floor, white walls, large window front, cozy fireplace, and visible roof truss – ideal for relaxing and feeling at home. • Modern open kitchen: White cabinets, dark granite countertop, tile floor, and windows with blinds, as well as direct access to a large terrace area. • Modern bathroom: With elegant corner bathtub and natural light through 2 skylights, practical corner shower, and washing machine including dryer with tiled walls and floors. • Terrace: Enjoy the beautiful view on 35 m² and make the most of sunny days outdoors. • Garage and parking: Convenient parking for 2 vehicles in a large double garage box with 2 separate garage doors, including 1 outdoor parking space. • Pets allowed: Your four-legged friends are also welcome. Location and surroundings: The apartment is located in a two-family house on the upper floor and is situated in a quiet environment near the woods – both during the day and at night, it is pleasantly quiet. In the summer, the location is sunny, and in the winter, you benefit from sufficient sunlight. The proximity to the train station allows for convenient access to public transportation.This well-maintained attic apartment in Safenwil combines modern living comfort with a quiet, sunny location – an ideal home for couples who value quality and peace. We look forward to your contact!

Travel time
-
1 / 16
4.5 rooms113m²CHF 2,235.–
Hofmattenstrasse 3, 4914 Roggwil

BEAR AREA NEW BUILDING RENT AND INCIDENTAL COSTS 5 YEARS GUARANTEED

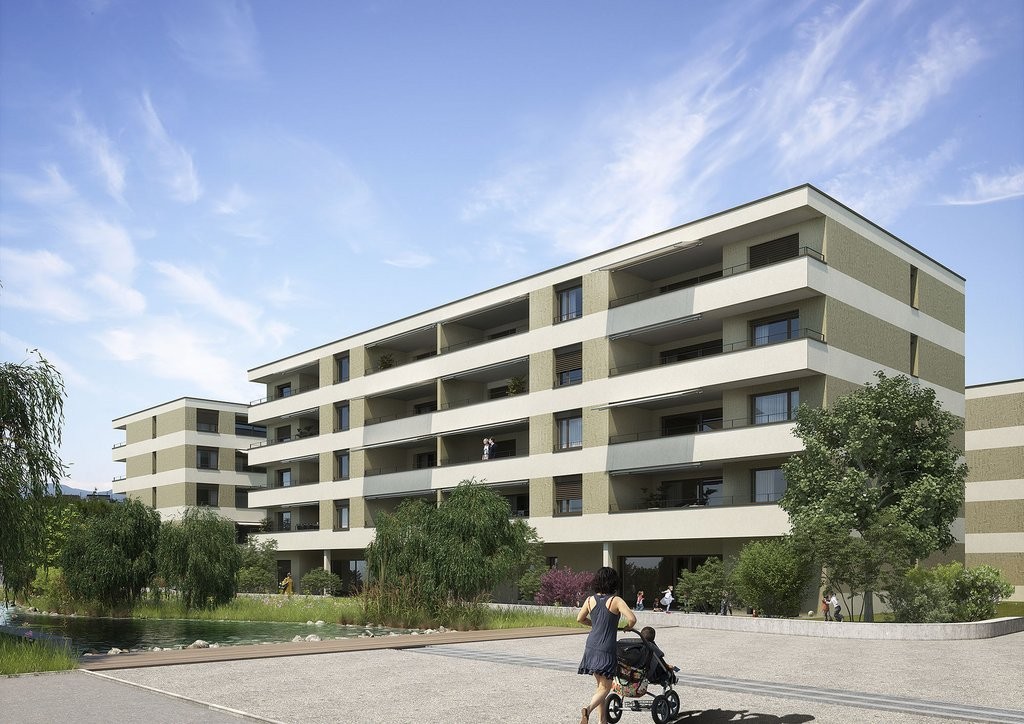
WE GUARANTEE - RENT AND INCIDENTAL COSTS - 5 YEARS FIXED*CONTAINS PICTURES OF A COMPARABLE APARTMENT*These architecturally appealing buildings in a prime location in Roggwil BE offer a unique opportunity for demanding living.All rental apartments have a unit rent, with no additional costs. You also benefit from preferential conditions for private electricity due to the PV system.Features:- Bright rooms- Open eating and living area- Modern kitchen with exclusive kitchen appliances- Two bathrooms with sink, toilet and shower- Laundry room with washing machine and dryer- Electric shutters- Spacious seating area- Parking spaces are available and can be rented (with electric charging station on request)- A parking space costs CHF 130.00 net per month + CHF 13.00 operating costs- An outdoor parking space costs CHF 50.00 net per month + CHF 10.00 operating costs, various hobby rooms and moped parking spaces can be rented on request- SBB station can be reached within 3 minutes on footAll multi-family houses have a PV system for producing private electricity. The breathable and rear-ventilated exterior wall construction is not only sustainable and durable but also ensures an optimal room climate in the interior rooms.The municipality of Roggwil has a good infrastructure and is characterized by numerous natural and recreational areas.Within 5 minutes by car, you can reach the city of Langenthal.The Bären area is located in the heart of Roggwil and offers good public transport connections.We look forward to your call!

Travel time
-
1 / 13
4.5 rooms185m²CHF 1,990.–
Hauptstrasse 76, 4853 Murgenthal

Spacious 4.5-room apartment with 185 m² directly at Murgenthal train station

From December 1, 2026, or by agreement, we rent this exceptionally spacious 4.5-room apartment on the 1st floor.With an impressive living area of around 185 m², the apartment offers a lot of space and a spacious living feeling. The open room design and large window fronts provide bright rooms and an inviting living atmosphere.The cast asphalt floor gives the apartment a stylish and modern character. The spacious bathroom is equipped with both a bathtub and a separate shower and offers a lot of comfort in everyday life.Thanks to the exceptionally large living area, the apartment is ideal for families, couples, single people with high space requirements or professionals who need a separate area for their home office.In the backyard, a communal lawn is available to the residents. This offers additional free space for lingering, relaxing and playing.The property is located in a central location in the heart of Murgenthal, directly opposite the train station. The location is particularly attractive for commuters who value short distances and good connections to public transport. Shopping facilities, restaurants and various services are also located in the immediate vicinity.Murgenthal combines a pleasant, rural living quality with good regional accessibility. The surrounding recreational areas and the Aare invite you to take walks, engage in sports activities and spend relaxing hours in nature. This AZ-Immobilien offer has the following advantages: • Open design with plenty of daylight • Cast asphalt floor for a stylish ambiance • Modern kitchen with ceramic hob, plenty of storage space and dishwasher • Spacious bathroom with bathtub & shower • Practical built-in closets for additional storage space • Laundry tower in the apartment and separate cellar compartment • Central location within walking distance to the train station • Shopping facilities, restaurants and leisure activities in the vicinity • Natural surroundings with many hiking and recreational opportunities • Parking space for CHF 60.00 per month can be rented separately • Rent deposit of 3 months' rent, optionally by insurance or classic deposit account Room program (approx. indications): • Kitchen: 14.4 m² • Room 1: 18.4 m² • Room 2: 29.2 m² • Study: 15.2 m² • Entrance area: 44.70 m² • Bathroom / WC: 13.7 m² • Cellar compartment: approx. 15 m² (separate, not included in NWF) Have we sparked your interest?Then contact us directly in the online ad via the provider contact. We will get back to you as soon as possible. Thank you very much.We look forward to your contact. For more information, visit our website www.azimmo.ch

Travel time
-
1 / 12
4.5 rooms88m²CHF 1,530.–
Dorfstrasse 17, 4623 Neuendorf

Bright apartment with various extras in an idyllic location

Bright apartment with various extras in an idyllic location Discover this charming 4.5-room apartment on the first floor of a historic building from 1865, located in the idyllic community of Neuendorf. With a living area of 88 m² and a usable area of 114 m², this apartment offers the perfect space for families or couples who value comfort and charm.The apartment features a spacious living/dining room with an open kitchen, a balcony accessible from the living room, three additional rooms, and a bathroom with a shower. Additionally, a private laundry room with a tumble dryer and washing machine is available on the same floor. In the beautiful sandstone cellar, there is also a spacious cellar compartment.A small garden and a bike shed are available for shared use.Location and surroundings:Quiet residential area with low noise pollutionSunny location, especially in summerOnly 3 minutes' walk to the "Hardeck" bus stop5 minutes' walk to the Kreisschule Gäu Carpe Diem - ideal for familiesMedium distance to the nearest river, perfect for walksThis charming apartment combines historic charm with modern comfort and offers a perfect balance between rural tranquility and good connections. The child-friendly environment, proximity to schools, and public transportation make it particularly attractive to families. Enjoy sunny days on your own balcony with a beautiful view or explore the picturesque surroundings of Neuendorf.Additionally, two outdoor parking spaces can be rented for CHF 50 each, as well as an approximately 18 m² hobby room in the basement for CHF 150.I look forward to your contact and would be happy to show you the apartment in person on site.

Travel time
-
1 / 15
4.5 roomsCHF 2,080.–
Altachenstrasse 1, 4800 Zofingen

To rent by arrangement 4.5 room apartment with 2 balconies 2 wet cells

To rent by arrangement 4.5 room apartment with balconyBright modern 4.5 room apartment in a very central location. Just a few minutes to the village center with shopping facilities such as Volg, Coop, Migros and other stores, bank and post office as well as bus stop.This freshly renovated 4.5 room apartment in a multi-family house with a total of 6 apartments is very quiet and yet centrally located. It offers singles, couples and young families a beautiful and cozy home.The beautifully designed and bright 4.5 room apartment has a high and exclusive standard of construction. When choosing materials, great importance was attached to the use of modern, low-maintenance materials with high living comfort.Characteristics of the apartment:-very large living area-Windows with triple glazing and anti-theft protection-open living-dining area with floor-to-ceiling windows-large covered balcony with socket and lighting-spacious bedrooms-Complete apartment with ceramic tiles-new in high-gloss white dark granite cover-bathroom with bathtub and double sink-guest toilet-built-in wardrobe-washing tower in the shared laundry room-door intercom system-large playground for childrenInformation on rent:Net CHF 1,790.- + ancillary costs CHF 290.-Parking spaces can be rented for CHF 120.-/month and storage spaces for CHF 60.-/month.We would be happy to show you the advantages of this beautiful apartment during a visit.

Travel time
-
1 / 8
4.5 rooms106m²CHF 2,260.–
Ruchackerweg 23, 4612 Wangen b. Olten

Family-friendly 4.5-room apartment with balcony

The child-friendly, nature-connected, and idyllic residential location invites you to enjoy. With private transport, the nearby Egerkingen motorway junction also provides a fast connection. The educational offer in Wangen ranges from kindergarten to high school. The Hinterbüel residential park is located elevated on the outskirts of Wangen, on the border with Olten, in close proximity to the "Hinterbüel" school and is surrounded by green spaces on three sides.Apartment details:The elegant kitchen with cooking island has a dishwasher, steamer, and a high-level oven. A bright, high-quality natural stone floor with underfloor heating has been laid in all rooms. Furthermore, you have various built-in closets in the apartment as well as electric louvers.The large apartment has two bathrooms and two toilets. The rooms with their generous sizes are open to a variety of uses. Whether you want to use them as a guest room, office, children's room, or hobby room is up to you.You can conveniently wash your laundry in your own apartment whenever you feel like it. Each apartment also has a large basement compartment available.The pictures only show the standard of the apartment and may differ from the apartment.If you are interested, a parking space can be rented for CHF 100 per month.Have we sparked your interest? We look forward to your inquiry via the contact form.

Travel time
-
1 / 4
4.5 rooms79m²CHF 1,800.–
Martin-Disteli-Strasse 109, 4600 Olten

Attractive, comprehensively renovated apartment available from 01.04.2027

Welcome to your new home at Martin-Disteli-Strasse 105/107/109 in Olten. The property will be fully renovated in 2026 and will be available for rent from 01.04.2027. Renting will take place according to plan! This 4.5-room apartment has the following to offer: • Living and sleeping areas with oak parquet • Modern kitchen with: • Ceramic glass stove • Oven • Dishwasher • Refrigerator with freezer • Balcony • Bathroom with shower and bathtub as well as ceiling spots • Washing machine and dryer • Basement compartment • Elevator Location and surroundingsThe property at Martin-Disteli-Strasse 105/107/109 convinces with its central and well-connected location in Olten. In the immediate vicinity, there are various shopping facilities such as supermarkets, bakeries, and other shops for daily needs. Restaurants, cafes, and service providers are also easily accessible on foot. The connection to public transport is optimal: • Bus stops directly in front of the house • Oltens train station is quickly accessible and offers excellent connections in the direction of Zurich, Basel, Bern, and Lucerne Leisure and relaxationThe surroundings offer numerous opportunities for leisure activities: • Walking and cycling paths along the Aare • Various sports facilities, fitness centers, and clubs in the vicinity • Recreational areas and parks for relaxation in the green • Cafes, restaurants, and cultural offers in the center of Olten • Family-friendly environment with a playground directly at the property Interest aroused?The apartments will be rented according to plan, so you can secure your new home early. www.disteli-living.ch For further information, we are at your disposal at any time. Do not hesitate to contact us, we look forward to your inquiry and to presenting this attractive residential project to you in more detail.

Travel time
-
1 / 13
4.5 rooms112m²CHF 2,285.–
Höchackerweg 4, 4923 Wynau

Modern living in the green - 4.5-room apartment on the ground floor

Elegant design - Light-filled rooms - High-quality materials - Lots of living comfortWe can offer you this attractive apartment in an optimal and very idyllic location. The property, which was completed at the end of 2022, is located at Höchackerweg 4, slightly elevated, quiet and sunny. There are various shopping facilities in the village. Additionally, Murgenthal or Langenthal are very easily accessible. You can reach the Aare river and thus a beautiful recreational area within a few minutes' walk.The residential building consists of three elegant houses with a landscaped courtyard and forecourt with trees, paths, and connections to the house entrances. The structured facades with clinker optics are harmoniously striking and deliberately set themselves apart from the surrounding, conventional facades. The wood-metal windows are clear and generously dimensioned. Great importance was placed on very high-quality materials in the interior design. Thus, the living kitchens and large wet cells are created with contemporary equipment.Good to know: Thanks to various E-charging stations, your electric car can be comfortably charged at home in your parking space.Net living area: approx. 112 m²Seating area: 12 m²Large entrance hall with wardrobe and built-in cupboardOpen kitchen with modern appliancesLarge bathroom with bathtub, WC, and sink with storageSeparate shower with WC and sinkWashing machine and dryer in bathroomVinyl flooring (wood look) and Feinsteinzeug platesAll Venetian blinds are electricMany sockets in all roomsLarge cellar room in the basementParking spaces: CHF 120.- / monthE-parking spaces: CHF 140.- / month(Pets: No dogs allowed)

Travel time
-

Other interesting objects