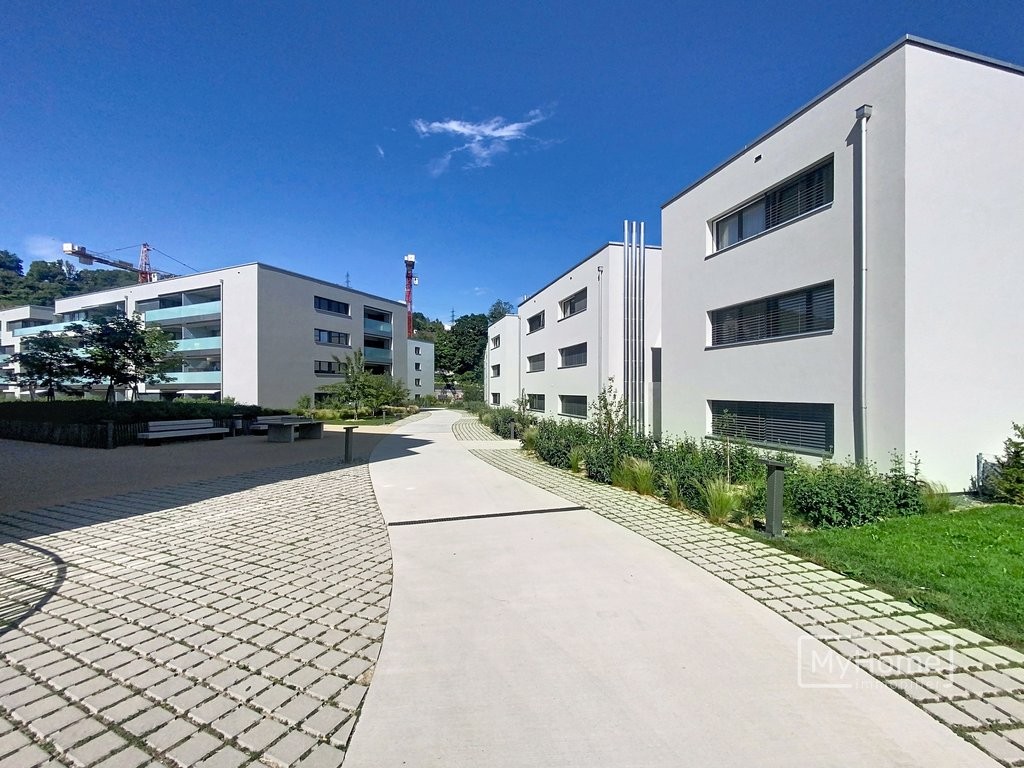
Préverenges - Flats for rent with Balcony / Terrace

We recommend expanding your search criteria to get similar results. The current filters didn’t return any matches.

If you don’t want to change your current search criteria, we recommend creating a search alert, so you’ll be notified when matching offers become available.

More objects in your automatically expanded search area
39 results - Radius: + 10km
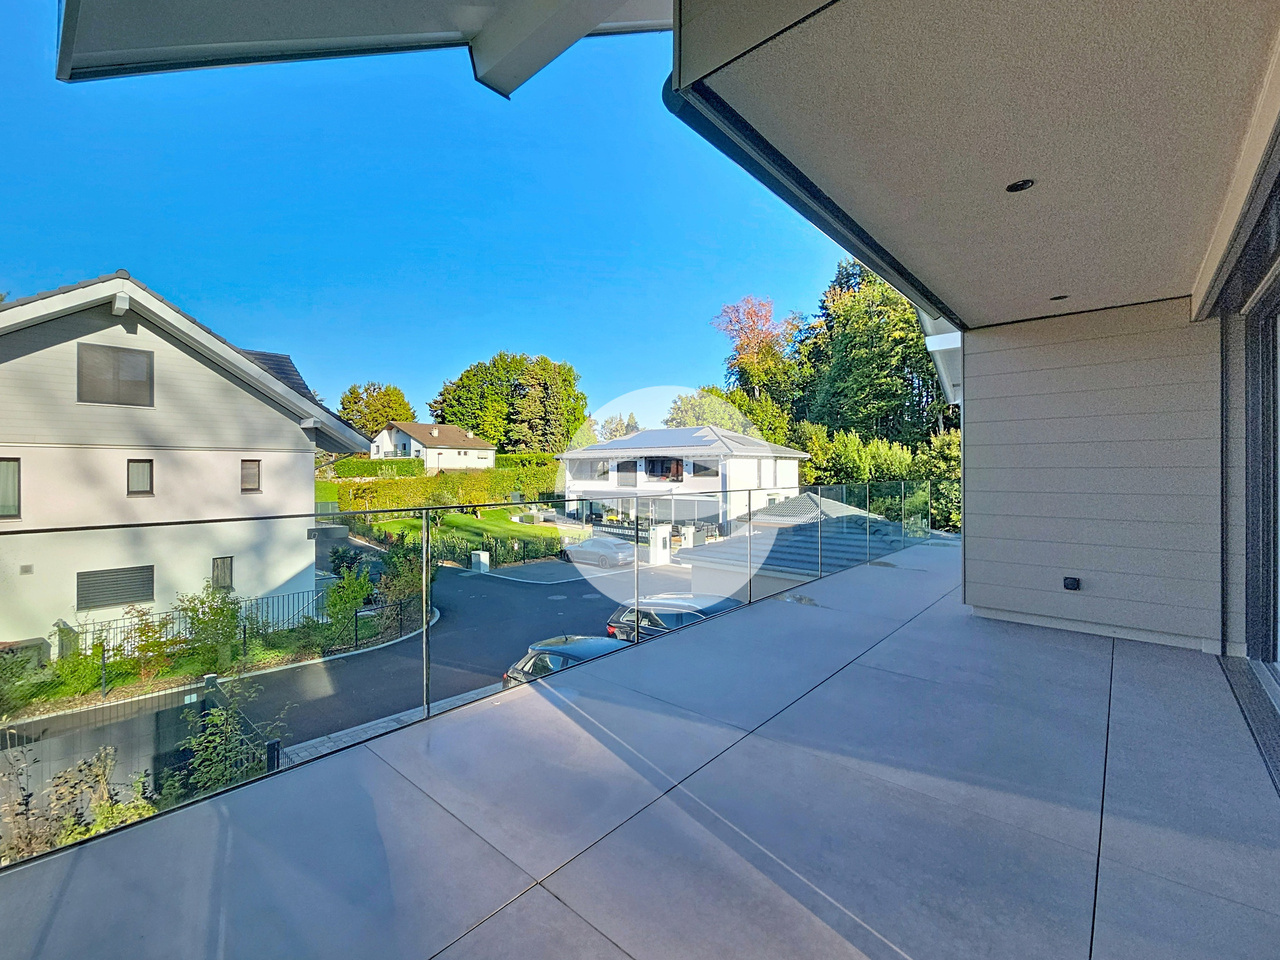
  • Modern balcony with a wooden table, glass railing, and a view of trees and buildings.
  • Modern balcony with grey wooden bench, white metal table, green chairs, and a view of trees and rooftops.
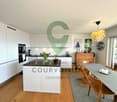
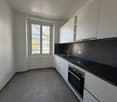
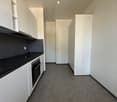
  • Modern kitchen with grey cabinets, stainless steel appliances, and a large window overlooking a green area.
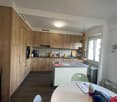
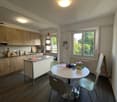
  • Modern kitchen with light grey cabinets, wooden flooring, and a dining area featuring a wooden table and chairs. A small white stool and a furry rug are visible near the sliding glass door.
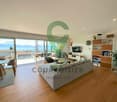
  • Open-plan living and dining area with modern kitchen, wooden flooring, and large windows. Includes a dining table with chairs, a small stool, a furry rug, and a child's table and chair.
  • Modern bathroom with a white sink, mirror with LED lighting, glass-enclosed shower, and a toilet. Beige tiles and a light-colored floor.
  • Modern bathroom with a bathtub, sink, toilet, and a large illuminated mirror above the sink. The space features beige tiles, a towel rack, and a small stool near the toilet.
  • A child's bedroom with a single bed, pillows, toys, artwork, and a rug on the floor.
  • Modern bedroom with a large bed, geometric patterned duvet, nightstand, and a hanging pendant light.
  • Minimalist bedroom with a single bed, white pillow, and a colorful rug on the floor. The room features white walls, wooden flooring, and large windows with white curtains.
  • Modern balcony with a view of trees and buildings, featuring wicker chairs, a glass table, and a flower pot.
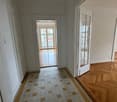
  • A long, narrow hallway with light-colored walls and wooden flooring, featuring several open doors leading to adjacent rooms.
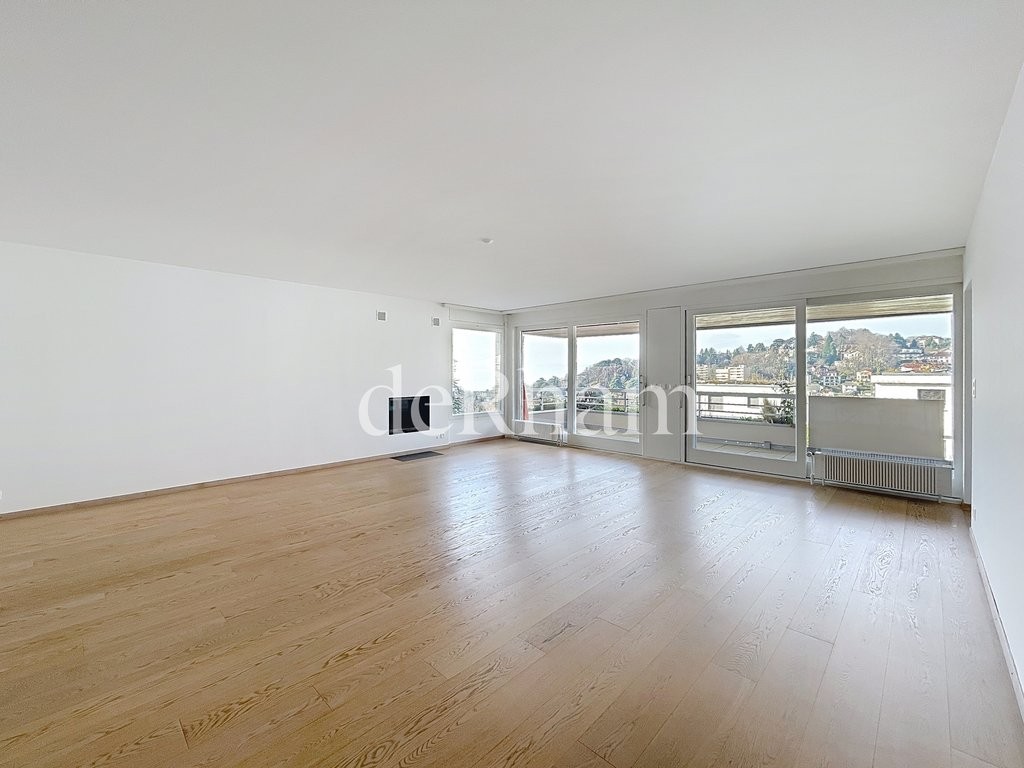
  • Modern living room with white walls, wooden flooring, large window with blinds, sofa, coffee table, ottoman, bookshelf, TV, and small green table with toys.
1 / 13
4.5 rooms, 107m², CHF 4,050.–
Top
Route de la Clochatte 98, 1052 Le Mont-sur-Lausanne

Bright & Modern 4.5-Room New Build Apartment in Le Mont-sur-Lausanne

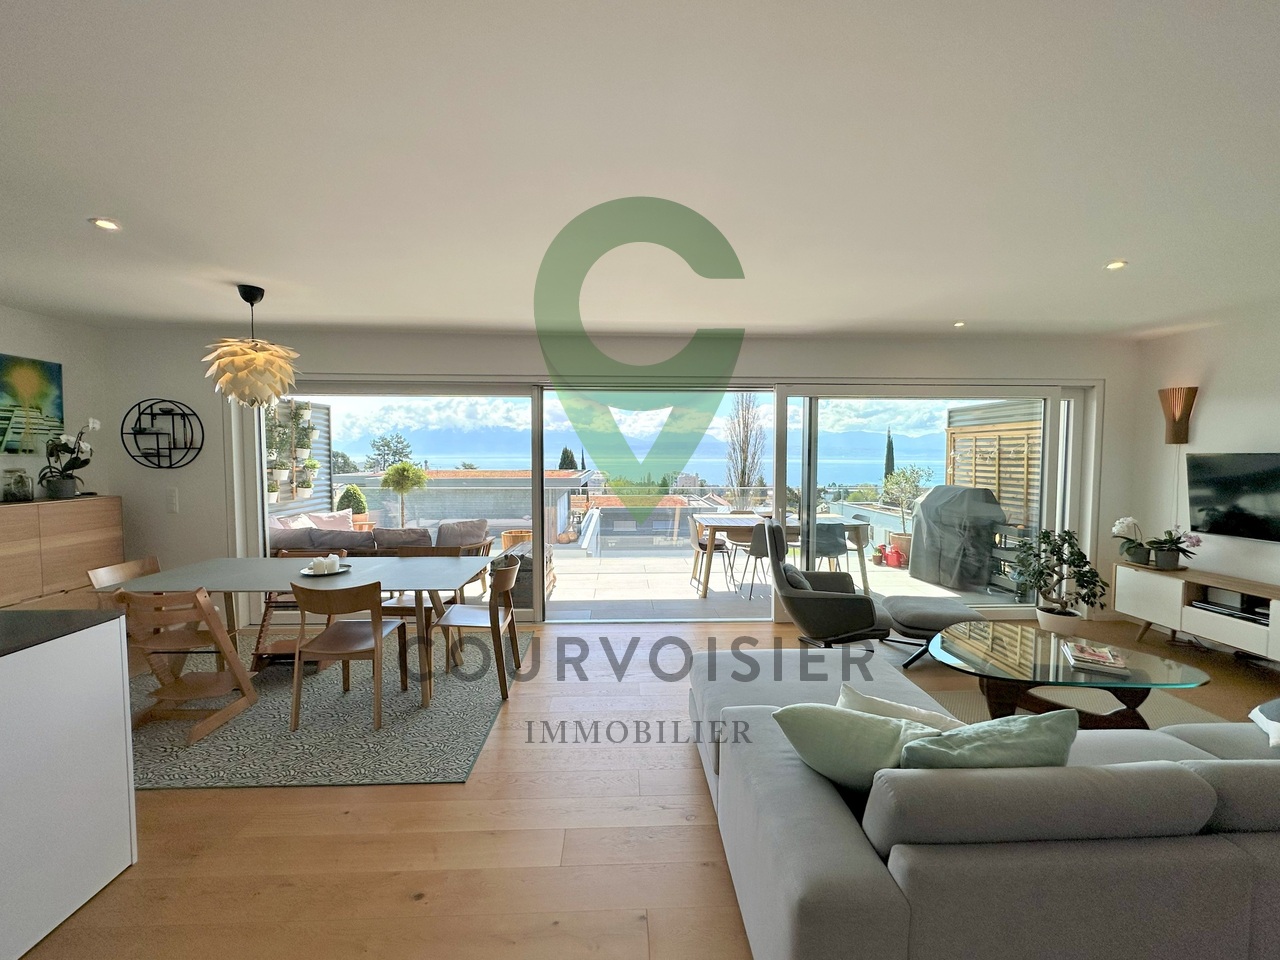
🇬🇧 English VersionExceptional 4.5-Room Apartment with Large Terrace – Le Mont-sur-LausanneDiscover this beautiful 4.5-room apartment on the 2nd floor of a brand-new Minergie-certified residence, ideally located at Route de la Clochatte 98 in the sought-after commune of Le Mont-sur-Lausanne.Built in 2024 and available from end of October 2026, it offers a modern, bright and family-friendly living environment. The location is especially convenient, very close to the International School of Lausanne (ISL) and well connected by public transport.The ApartmentBright open-plan living and dining area with large windows, wooden flooring, and a modern kitchen with light-grey cabinetry and stainless-steel appliances.A major highlight is the large balcony-terrace, offering generous outdoor space with open views, ideal for dining and relaxing.The apartment includes a master bedroom and two additional bedrooms, suitable for family, guests or office use.There are two modern bathrooms: one with walk-in shower and one with bathtub.Well-designed layout separating living and sleeping areas.Highlights● Large balcony-terrace with open views● 4.5 rooms, ideal for families● New residence (2024), Minergie certified● Very close to ISL● Excellent public transport access● Shared spaces in residence● Bright, sunny and very quiet● Modern kitchen and quality finishes● Two bathrooms (shower + bathtub)● Elevator, parking, wheelchair access● Child-friendly, pets allowedLocationPeaceful residential area of Le Mont-sur-Lausanne (1052), close to Lausanne. ISL is just minutes away. Shops, schools and green spaces are easily accessible.A rare opportunity to rent a modern, energy-efficient family apartment with large terrace in a prime ISL location.Available end of October 2026.🇫🇷 Version françaiseExceptionnel appartement de 4.5 pièces avec grande terrasse – Le Mont-sur-LausanneDécouvrez ce magnifique appartement de 4.5 pièces au 2e étage d’une résidence neuve certifiée Minergie, situé à la Route de la Clochatte 98 dans la commune prisée du Mont-sur-Lausanne.Construit en 2024 et disponible dès fin octobre 2026, il offre un cadre moderne, lumineux et familial. L’emplacement est idéal, à proximité immédiate de l’International School of Lausanne (ISL) et bien desservi.L’appartementGrand séjour lumineux avec cuisine moderne ouverte et finitions de qualité.La grande terrasse-balcon offre un bel espace extérieur avec vue dégagée, parfait pour repas et détente.Il comprend une chambre parentale et deux chambres supplémentaires, idéales pour famille ou bureau.Deux salles de bains : douche à l’italienne et baignoire.Agencement séparant clairement les espaces jour et nuit.Points forts● Grande terrasse-balcon● 4.5 pièces familial● Résidence neuve (2024), Minergie● Proche de l’ISL● Transports publics à proximité● Espaces communs● Très lumineux et calme● Cuisine moderne● Deux salles de bains● Ascenseur, parking, accès PMR● Enfants et animaux acceptésLocalisationQuartier résidentiel calme du Mont-sur-Lausanne (1052), proche de Lausanne. ISL à quelques minutes. Commodités et espaces verts à proximité.Une opportunité rare de louer un appartement moderne et économe en énergie avec grande terrasse, proche de l’ISL.Disponible fin octobre 2026.

Travel time
-
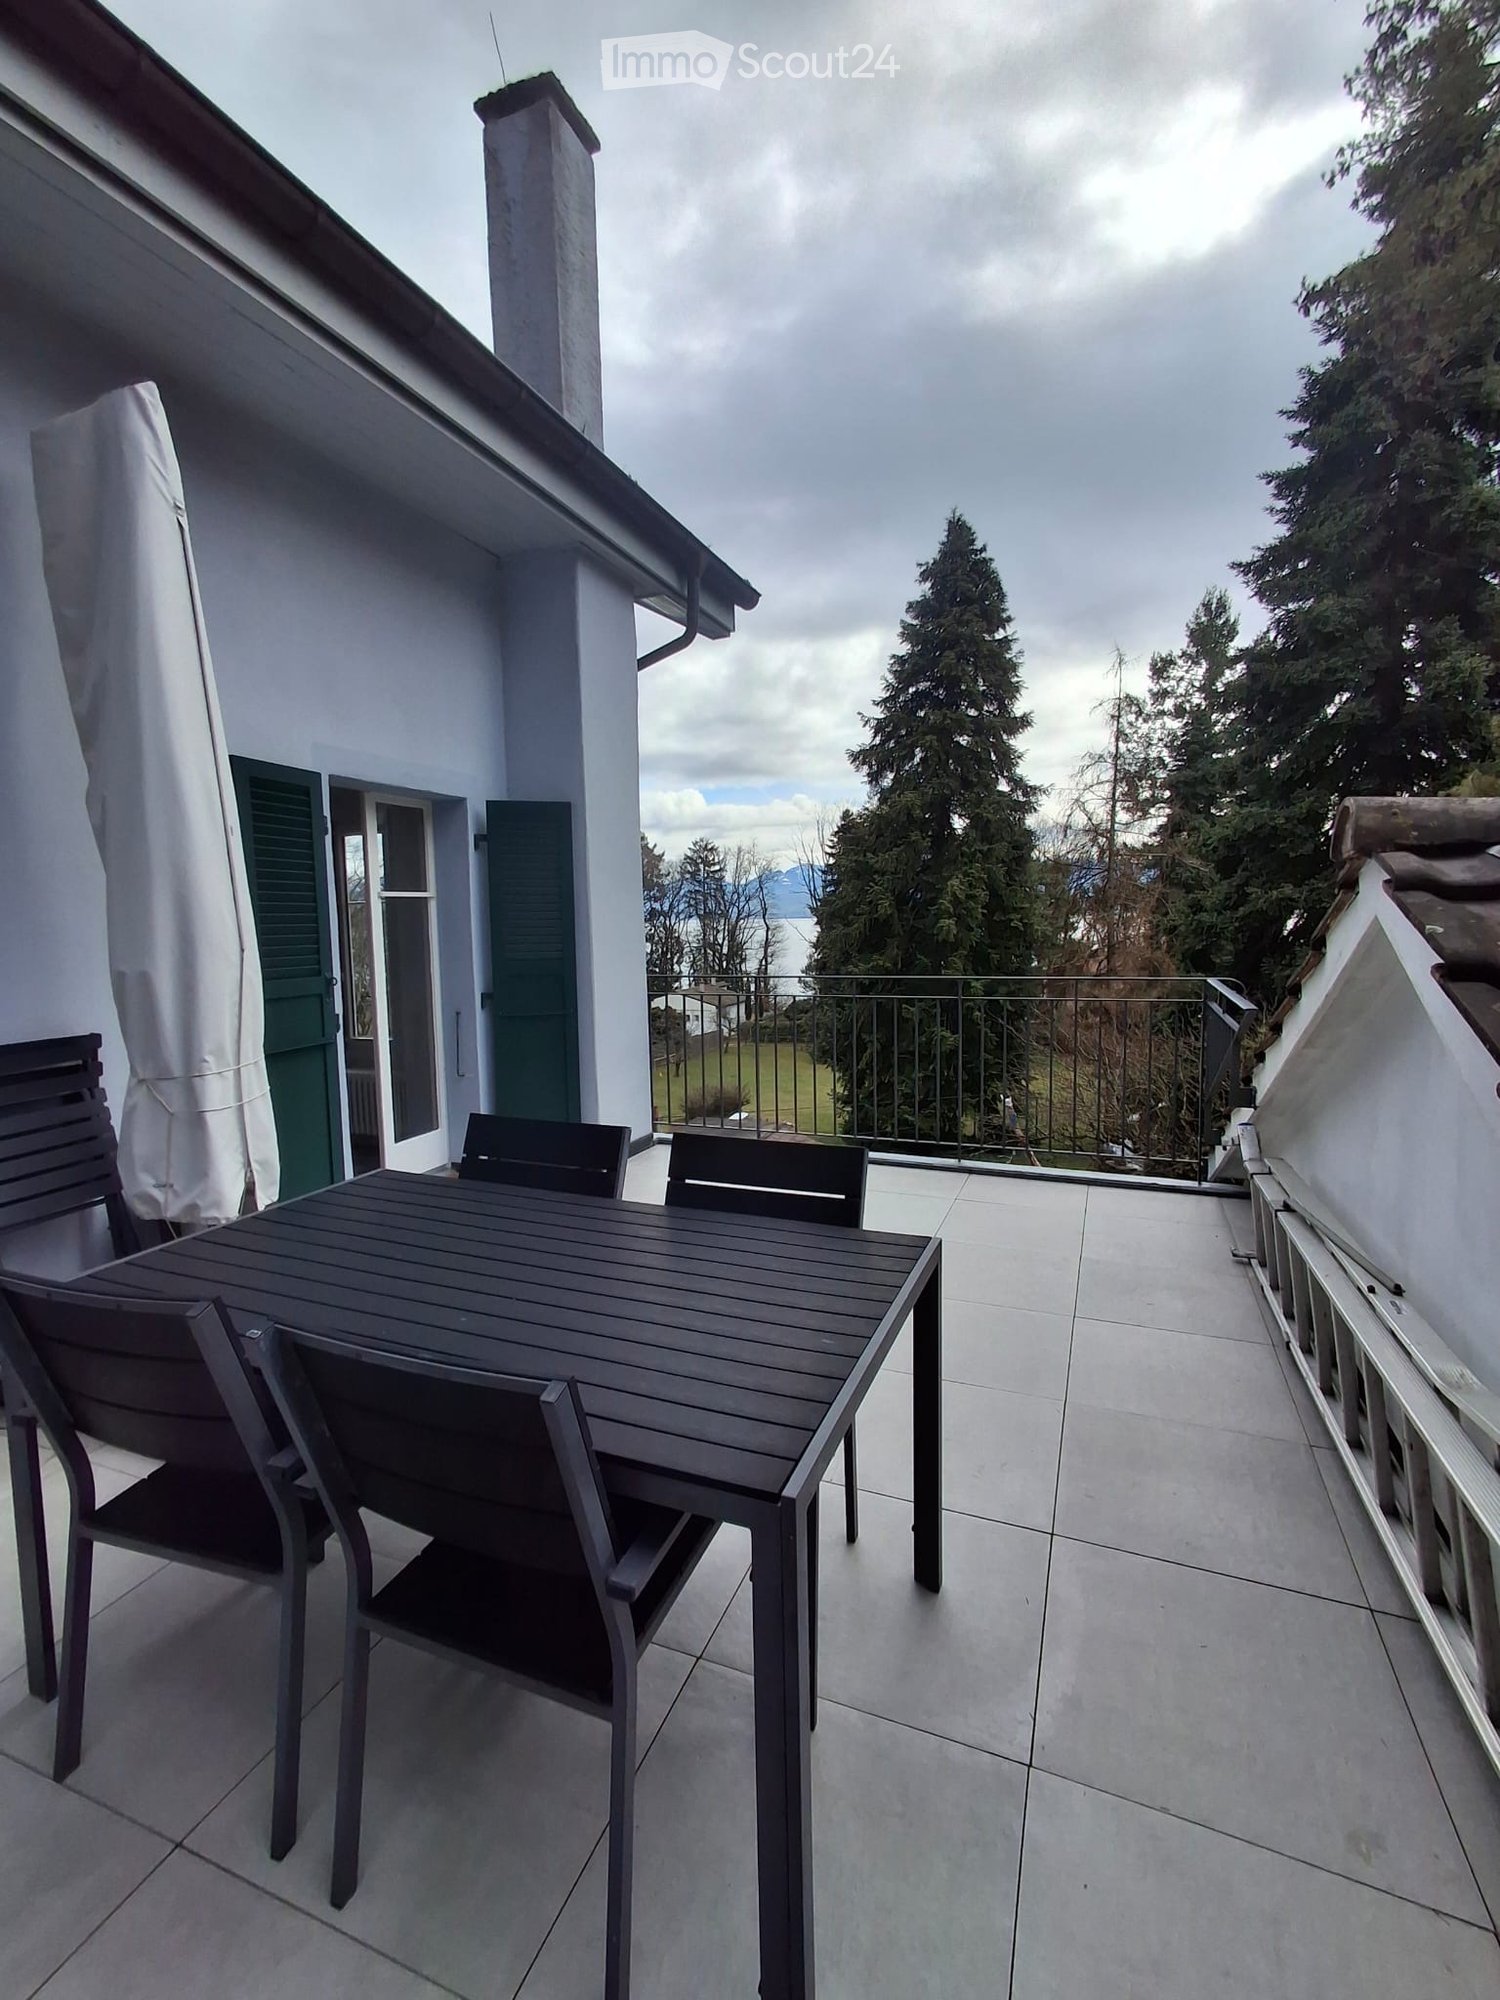
  • Balcony with a wooden table and four chairs, overlooking a scenic view of trees and a body of water.
  • Living room with exposed wooden beams, hardwood floor, grey sectional sofa, coffee table, TV, and floor lamp.
  • Modern living room with wooden floors, white shiplap walls, skylight, large window, grey sectional sofa, coffee table, small stools, dining area with table and chairs, and a mirror on the wall.
  • Bright bedroom with wooden flooring, large windows, a bed with white bedding, a modern chair, and a decorative oar on the wall.
  • Bright, airy living space with exposed wooden beams, white shiplap walls, and wooden flooring. Features a white sectional sofa with throw pillows, a small black coffee table, and three small round stools on a white shag rug. A dining area with a round tab
  • Modern kitchen with light grey cabinets, a dining area with a white table and colorful chairs, and a wooden floor.
  • Wooden staircase leading to an upper level with a wooden railing, white walls, and a skylight above. The upper level has a small landing with a rug and a view of a room with a bed and a painting on the wall.
  • A narrow hallway with wooden flooring, a patterned rug, and a wooden side table with decorative items, leading to a living area with a sofa and artwork.
  • Modern bathroom with a bathtub, toilet, sink, and mirror. The room features grey tiles and a large window with a view of greenery outside.
  • Modern kitchen and dining area with white cabinets, stainless steel appliances, a round white dining table with colorful chairs, and a geometric wire basket on the table.
1 / 10
4.5 rooms, 100m², CHF 3,500.–
Top
Route de Chanivaz 7, 1164 Buchillon

Charming furnished 4.5-room apartment in Buchillon, duplex, with breathtaking views of the lake

Discover this elegant 4.5-room apartment located on the 2nd and 3rd floor of a beautiful old building dating back to 1907, carefully renovated in 2018, in the heart of the charming village of Buchillon in the canton of Vaud. Available immediately, this accommodation combines the charm of the old with modern comfort.The apartment offers you: • Cozy living room: With its magnificent exposed wooden beams, solid wood flooring, and warm atmosphere, the living room provides an authentic and refined living space. • Generous surface area: approximately 100 m² • Balcony: Enjoy a private outdoor space with a beautiful, unobstructed view of the garden and Lake Geneva • Parking space: An external parking space for two cars Sunlight and tranquility: The apartment benefits from generous sunlight in the summer and pleasant in the winter. The neighborhood is quiet, both day and night, for a serene and restful living environment.Ideal location: Nestled near Lake Geneva and a stream, Buchillon offers an exceptional natural setting. A bus stop (Route Suisse) is accessible about 11 minutes on foot, and there are nearby shops. The train station is also close, making it easy to travel to Lausanne and the surrounding region.This rare property, combining the charm of the old, space, and nature, will seduce lovers of authenticity and tranquility. Don't miss this unique opportunity to live in an idyllic setting on the shores of Lake Geneva.SMS or message if no answer at +41 79 599 47 83

Travel time
-
  • Modern bathroom with white tiled walls, dark grey tiled floor, toilet, sink, mirror, and towels.
  • Modern kitchen with light wood flooring, white cabinets, black countertops, and a round dining table with four chairs.
  • Compact bathroom with a stacked washing machine and dryer unit, wooden flooring, and built-in shelving above the appliances.
  • Long, narrow hallway with light wooden flooring, white walls, and recessed ceiling lighting. The hallway leads to an open area with a view of a balcony and some indoor plants visible at the end.
  • Clean, narrow hallway with light wooden flooring, white walls, built-in white cabinets, a small white console table with shoes and a bag, and a framed picture on the wall.
  • Well-lit bedroom with a large bed, nightstands, lamps, and a wardrobe with baskets on top.
  • Cozy bedroom with wooden flooring, a large bed with white bedding, a nightstand with a lamp, and a pendant light hanging from the ceiling. The room features large windows with grey curtains and a sliding glass door leading to a balcony.
  • Modern bathroom with white tiles, a toilet, a sink with a mirror, a soap dispenser, a towel, and picture frames on the walls.
  • Bright living room with wooden flooring, large sliding glass doors leading to a balcony, blue sectional sofa, wooden side table with laptop, floor lamp, and baby playpen.
1 / 9
4.5 rooms, 92m², CHF 2,930.–
Top
Avenue de Sévelin 13, 1004 Lausanne

Bright 4.5-room apartment in Lausanne – Avenue de Sévelin

Discover this spacious 4.5-room apartment of 92 m², available for rent immediately in the heart of Lausanne 1004's lively neighborhood. Ideally located at Avenue de Sévelin 13, this apartment combines modern comfort and daily practicality.The apartment offers: • Bright living room: Large living area with light parquet, large glass sliding doors giving access to a sunny balcony, and a comfortable corner sofa – an ideal space to relax with the family. • Modern kitchen: Equipped with white cabinets, black countertops, light wood floor, and a round table with four chairs – perfect for family meals or gatherings with friends. • Comfortable bedrooms: Well-lit bedrooms with parquet, large windows, curtains, and for one of them, a sliding door leading directly to the balcony. • Modern bathrooms: Two bathrooms with white tiling and dark gray floor, equipped with toilet, sink, mirror, and accessories. A private laundry room with stacked washer and dryer is also available. • Well-designed hallways: Bright circulation spaces with light parquet, built-in storage, and ceiling-mounted lighting. • Balcony: A private outdoor space, ideal for enjoying the good weather – the apartment benefits from excellent sunlight in the summer. Features and equipment: • Elevator and access for people with reduced mobility • Garage and parking available • Pets allowed • Suitable for families with children • Quiet atmosphere at night – ideal for a peaceful sleep Location and transportation: The apartment benefits from excellent public transportation connections. The École des Métiers bus stop is just 2 minutes away on foot, the EPSIC tram 7 minutes, the TSOL light metro 8 minutes, and the Prilly-Malley train station 15 minutes on foot. For shopping, a Migros is accessible within 4 minutes on foot. A pharmacy (Pharmacieplus de Prélaz) is 6 minutes away, and a school 3 minutes.This apartment is a rare opportunity combining space, modernity, and accessibility in one of Lausanne's most dynamic neighborhoods

Travel time
-
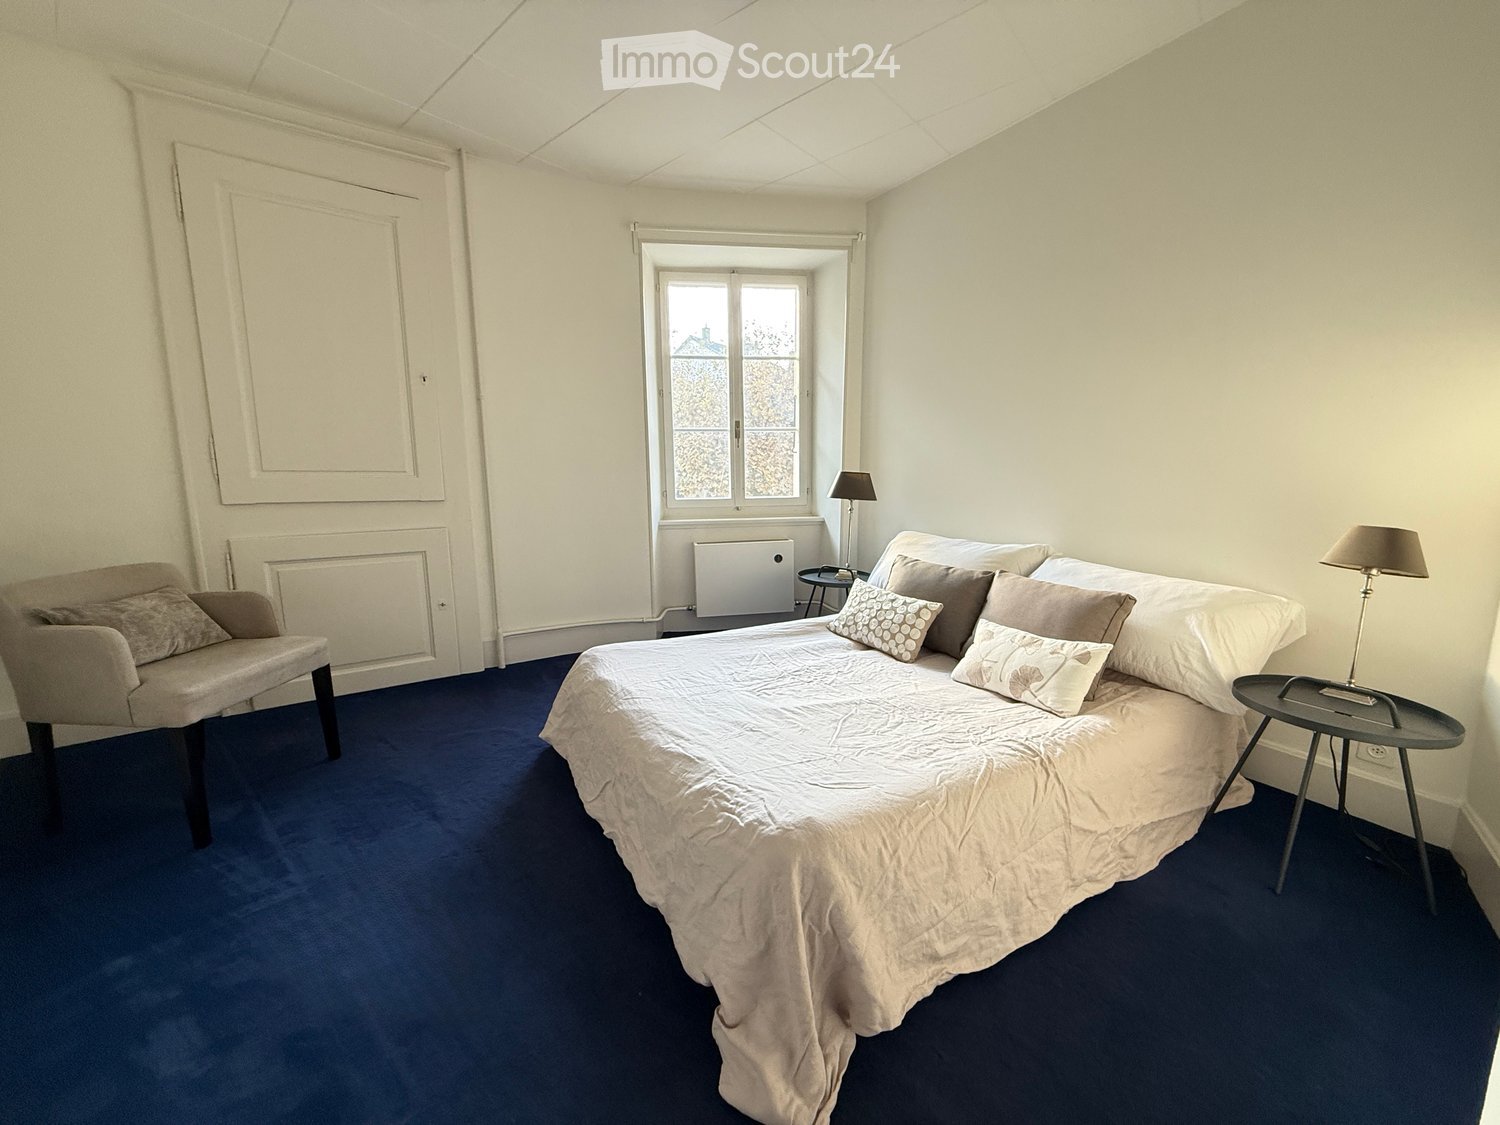
  • Cozy bedroom with a large bed, nightstands, a chair, and table lamps. The room features blue carpeting and white walls.
  • Balcony with two chairs, a small round table, and a flower pot with pink flowers. The view shows a charming European street with traditional houses and parked cars.
  • Spacious attic room with wooden beams, polished wooden floor, fireplace, refrigerator, and metal railing leading to another level.
  • Cozy room with a fireplace, a sofa, a chair, a small bed, and a round rug on a wooden floor.
  • Empty room with wooden flooring, white walls, and a large wooden cabinet on one wall. A floor lamp is placed near the doorway, and an open doorway leads to another room with visible furniture.
  • Modern kitchen with dark wooden cabinets, stainless steel appliances, and a small round table with a flower pot in the foreground. The adjacent room has wooden flooring and large windows.
1 / 6
4.5 rooms, 130m², CHF 2,565.–
Top
1170 Aubonne

Duplex 4.5 rooms in the old town of Aubonne

Beautiful duplex of 4.5 rooms in an old village house, in the heart of the historic center of Aubonne.The apartment is about 130 m² of living space and is particularly suitable for a couple looking for space, or for a family with a young child.It is located in a quiet street, just at the foot of the castle, with shops (including Migros and bakery), schools, cafes, restaurants, swimming pool, cinema, libraries, and public transport accessible on foot within a 5-minute radius.The apartment is bright and spread over two floors.On the first floor: • a room with a view of the square • • a bathroom with bathtub and WC • a fully equipped kitchen, open to • the living or dining room • a balcony On the second floor: • a very large room with high ceiling and visible old wooden structure • a decorative fireplace • a kitchenette • a WC with sink • a view of the square and the roofs of the old town This large room on the upper floor is one of the highlights of the apartment. It can be used, for example, as a parental bedroom with integrated office, as a very large living room, as a workspace, or as a relaxation/sports/yoga room.Basement, carnotzet, and parking spaceThe house also has a shared basement with storage spaces and carnotzet.The duplex has a private laundry room with its own washing column.A parking space in a nearby covered parking garage is also available.Access to the highway is possible in about 5 minutes by car.The environment is very central while remaining quiet, with the particular atmosphere and charm of the old town of Aubonne.Available immediately.Monthly rent: CHF 2’565Monthly charges: CHF 300 advance paymentIndicative total monthly: CHF 2’865

1 / 13
  • Balcony / Terrace
  • View
  • Elevator
  • +1
4.5 rooms, 120m², CHF 4,500.–
Chemin des Genévriers 7, 1112 Echichens

Splendid 4.5-room duplex with panoramic view of the lake

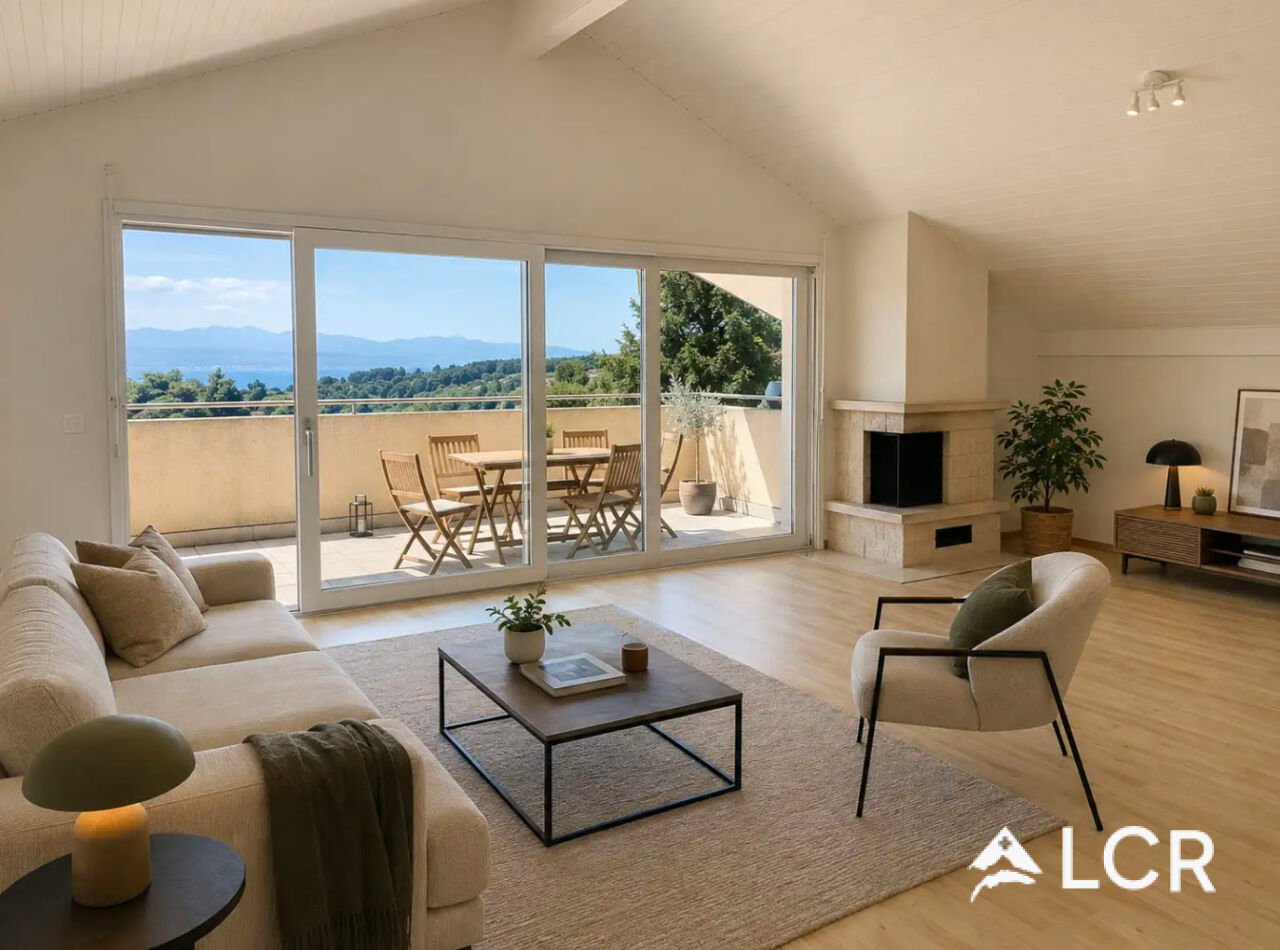
This beautiful and spacious duplex apartment is located in an ideal spot at the entrance of the town of Morges on the shores of Lake Geneva. It is situated on the 2nd floor of a beautiful, recently built building in a green and quiet environment, just a few steps away from all amenities. Very bright and offering beautiful volumes as well as quality materials, it proposes a living area of approximately 120 m2 and two large balconies overlooking the lake and the Alps.On the first level, you will find a vast and magnificent living room of approximately 50 m2 with an open, very well-equipped kitchen, a central island, a dining area, and an entrance hall composed of wall cabinets and a guest toilet. Large windows open onto a large balcony/terrace, allowing you to enjoy a beautiful view of the lake. The upper part is composed of a distribution hall, three large bedrooms ranging from 11 m2 to 16 m2, all having direct access to the second balcony, and two bathrooms.A cellar and three parking spaces in the underground parking are part of the rental (in addition CHF 150.- each space - including one space equipped with an electric charging station).Close to Morges, its location is ideal in a green setting and only 10 minutes from a highway.Rent: CHF 4'300.-Charges: CHF 200.- (flat rate)Indoor parking spaces: CHF 150.- per parking space, so CHF 450.- for the three spaces (including one equipped with an electric charging station).Its idyllic setting, comfort, and view make this apartment a rare gem in which it is good to live. Do not miss this beautiful opportunity and do not hesitate to contact us for more information to organize a visit !Availability: October 2026

  • Balcony / Terrace
  • View
  • Elevator
  • +1
Travel time
-
1 / 13
4.5 rooms, 160m², CHF 4,750.–
Bois de l'Hôpital 54, 1052 Le Mont-sur-Lausanne

Bien contemporain | Extérieurs privilégiés | Environnement verdoyant

Le Mont-sur-Lausanne séduit par sa qualité de vie offrant un équilibre parfait entre nature et vie urbaine. Nichée aux portes des Bois du Jorat, la commune profite d'un cadre verdoyant tout en restant parfaitement connectée au centre de Lausanne et aux principaux axes autoroutiers. Une situation idéale pour celles et ceux qui souhaitent conjuguer sérénité, confort de vie et proximité immédiate de toutes les commodités, dans l'une des communes de l'agglomération lausannoise.Le quartier du Bois de l'Hôpital est apprécié pour son atmosphère résidentielle, ses espaces verts et son environnement préservé, offrant un cadre de vie paisible, idéal pour les familles comme pour les personnes en quête de tranquillité.Implanté dans un immeuble construit en 2024 et composé de seulement deux logements, ce superbe triplex séduit dès les premiers instants par ses volumes généreux, sa luminosité et la qualité de ses finitions. Parfaitement entretenu, il offre un cadre de vie paisible et intimiste, idéal pour les personnes à la recherche d'un bien alliant élégance, confort et tranquillité. La distribution se présente comme suit :Rez-de-chaussée • Hall d'entrée avec réduit. Étage • Hall avec réduit. • Spacieuse pièce de vie réunissant séjour et salle à manger, baignée de lumière et équipée de stores électriques. • Magnifique cuisine ouverte, entièrement équipée, avec îlot central faisant également office de bar. • Superbe balcon d'environ 35 m², accessible depuis l'ensemble des pièces de vie, véritable prolongement de l'espace intérieur. • WC visiteurs. Combles • Hall pouvant accueillir un espace bureau. • Trois chambres à coucher, dont une élégante suite parentale bénéficiant d'un dressing et d'une salle de douche privative. • Salle de bains avec machines. • Galetas. Au sous-sol, un troisième réduit privatif offre un espace de rangement supplémentaire particulièrement appréciable.À l'extérieur, en complément de son vaste balcon, ce bien bénéficie d'un agréable jardin privatif, soigneusement aménagé, invitant à profiter pleinement des beaux jours dans un environnement calme et préservé, propice aux instants de détente comme aux moments de convivialité.Enfin, un garage-box ainsi qu'une place de parc extérieure, proposés en sus du loyer, viennent parfaire les prestations de ce bien d'exception, véritable coup de coeur pour les amateurs de qualité de vie.Conditions de location mensuelles (reprise de bail) :Loyer net : CHF 4'500.00Charges : CHF 250.00Parking : CHF 300.00Loyer total : CHF 5'050.00Disponibilité : dès septembre 2026Le Mont-sur-Lausanne charms residents with its quality of life, offering a perfect balance between nature and urban living. Nestled at the edge of the Bois du Jorat, the town enjoys a lush, green setting while remaining perfectly connected to downtown Lausanne and the major highway routes. An ideal location for those seeking a combination of tranquility, comfort, and immediate access to all amenities in one of the towns within the Lausanne metropolitan area.The Bois de l'Hôpital neighborhood is prized for its residential atmosphere, green spaces, and unspoiled environment, offering a peaceful living setting ideal for families as well as those seeking tranquility.Located in a building constructed in 2024 and comprising only two units, this superb triplex captivates from the very first moment with its generous spaces, abundant natural light, and high-quality finishes. Perfectly maintained, it offers a peaceful and intimate living environment, ideal for those seeking a home that combines elegance, comfort, and tranquility. The layout is as follows:Ground Floor • Entrance hall with storage closet. First floor • Hallway with storage closet. • Spacious living area combining...

Travel time
-

Other interesting objects