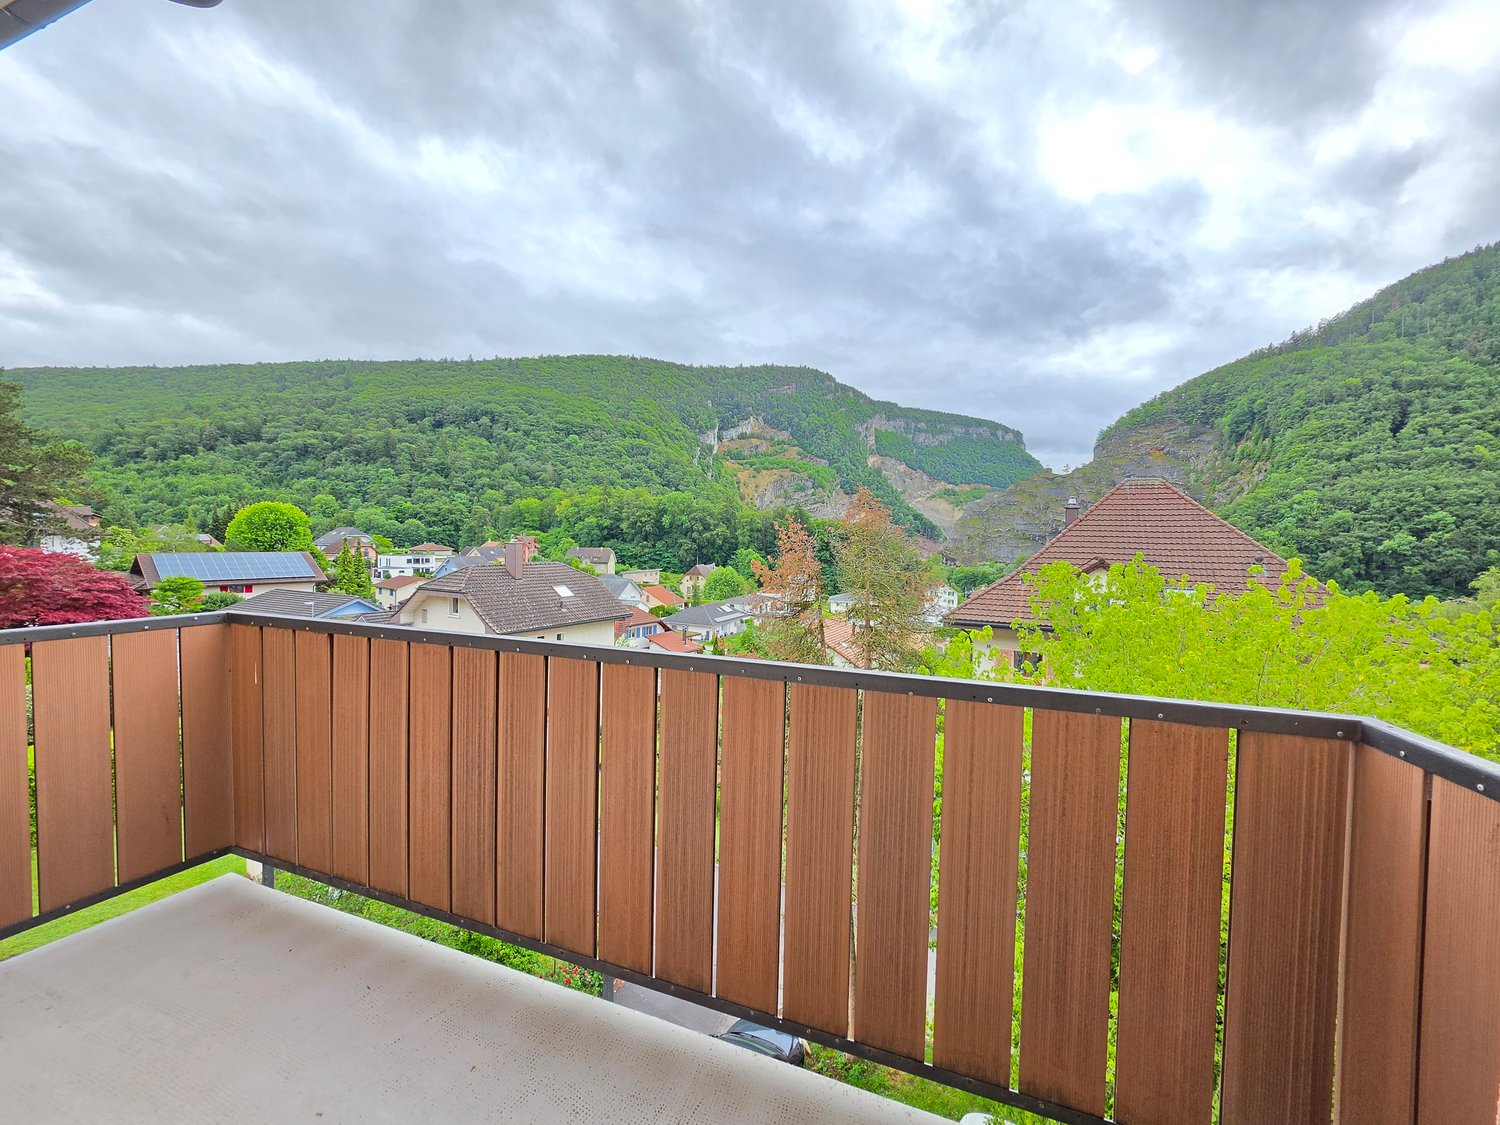
3 results - Flats for rent with Balcony / Terrace: Péry

More objects in your automatically expanded search area
20 results - Radius: + 10km
  • Modern two-story house with large windows and solar panels on the roof, surrounded by tall evergreen trees and a grassy lawn.
  • Two-story house with light yellow exterior, multiple windows, and a covered entrance area. The house is surrounded by well-maintained greenery, including trees and shrubs, with a paved driveway in front.
  • A lush garden with neatly trimmed bushes, small trees, and a grassy lawn, surrounded by a field and distant trees under a clear blue sky.
  • Two-story building with light green facade, large windows, and a central entrance. The entrance features a glass door and a small pathway leading to it, flanked by neatly trimmed bushes and a small lawn area.
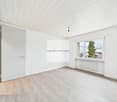
  • Well-maintained garden with a paved pathway leading to a grassy area, surrounded by trees and shrubs, with a modern house visible on the right side.
  • Modern two-story house with white exterior, large windows, and a balcony on the upper level. The house is surrounded by a well-maintained lawn and trees.
  • Covered parking area with concrete floor, metal roof, and several closed garage doors. A bicycle is parked on the left side.
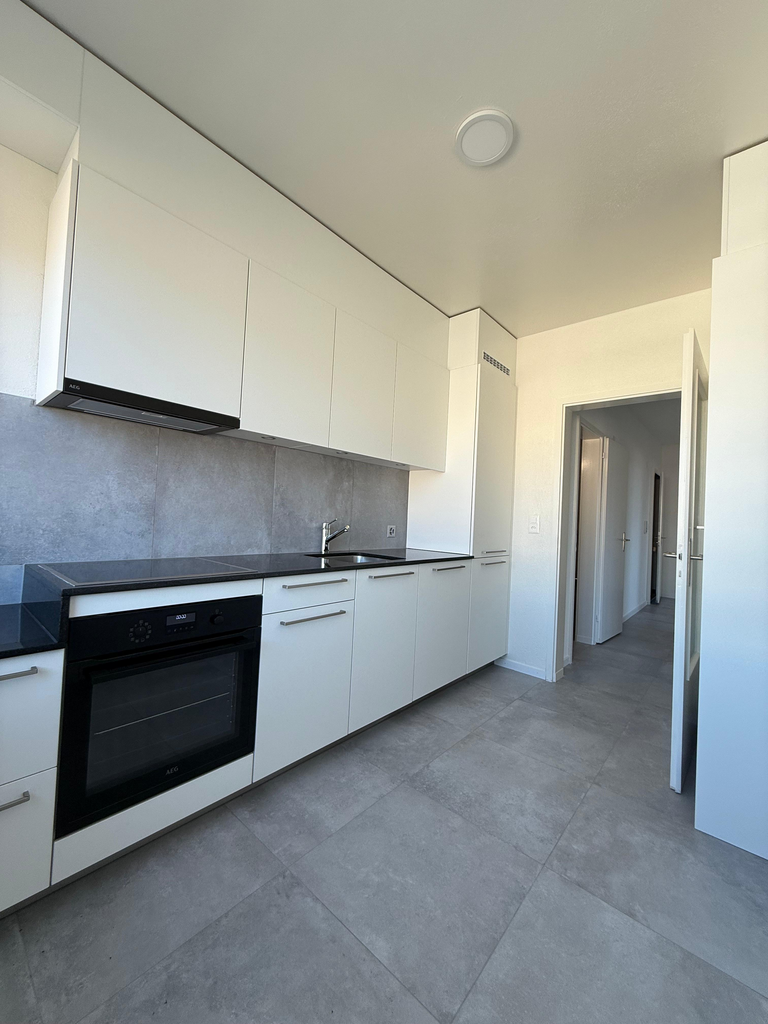
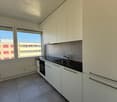
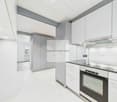
  • Modern kitchen with white cabinets, stainless steel sink, oven, and various kitchen items on the counter.
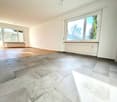
  • Modern living and dining area with a grey sectional sofa, coffee table, dining table with chairs, and a painting on the wall. The space features wooden flooring and large windows with blinds.
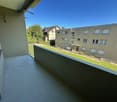
  • Balcony with a metal railing, wooden decking, and a view of a green field and trees.
1 / 10
3 rooms72m²CHF 1,380.–
Top
Hauptstrasse 12, 3252 Worben

Quiet 3-room apartment with balcony and unobstructed meadow view – available immediately!

Welcome to this well-maintained and bright Minergie apartment on Hauptstrasse 12 in Worben! The spacious 3-room apartment with 72 m² of living space convinces with its charm, sloping roof, terrace, beautiful view, modern equipment, and an exceptional location with a park-like environment. The apartment is available immediately.The charming building with its bright facade, large windows, and a well-maintained outdoor area with lush greenery invites you to feel at home. The property is surrounded by hedges and trees and has a beautiful garden with a grill and seating areas.The apartment offers the following amenities: • Balcony with a beautiful view – ideal for relaxing • Minergie certification for energy-efficient and sustainable living • Renovated in 2021 – modern comfort with comfort ventilation • Washing machine and dishwasher available • Cable TV connection • Storage room for additional storage space • Parking space available • Child-friendly – ideal for families Location and surroundings: The apartment is located in a quiet environment – both during the day and at night, it is pleasantly quiet. In the summer, you benefit from plenty of sunshine. In the immediate vicinity are all the important facilities of daily life: • Worbencenter GmbH (supermarket) – just 3 minutes' walk away • Back-Caffee (bakery, tea room) • Bus stop Worben Post – just 2 minutes' walk away • Schule Busswilstrasse – just 4 minutes' walk away This apartment combines the best of "living in a park" and modern amenities in a quiet, family-friendly environment. A rare opportunity – secure your new dream apartment in Worben today!

Travel time
-
  • Modern two-story building with dark wooden facade, large windows, and a rounded window detail. The structure is situated on a street with a sidewalk and some sparse vegetation in front.
  • Modern kitchen with blue cabinets, stainless steel oven, and wooden flooring.
  • Open-plan space with light wooden flooring, grey cabinets, and large windows offering a view of the outside. The room is unfurnished, with only built-in cabinetry and a sink visible.
  • View of a residential area with red-tiled roofs, chimneys, and lush greenery, overlooking a body of water in the distance.
  • Empty room with light-colored walls, wooden floor, and two windows (one rectangular and one round).
  • Modern hallway with wooden flooring, grey built-in wardrobe, and a view into a brightly lit bathroom with yellow walls and blue floor.
  • Modern hallway with geometric patterned tiles, recessed lighting, and a coat rack with jackets. The hallway leads to a living area with a sofa, colorful cushions, and a small table with plants.
  • Modern bedroom with a large bed, purple duvet, wooden floor, pendant light, small table with plant, and bookshelf with books and decorative items.
  • Floor plan showing a living/dining/kitchen area (35.3 m²), hallway (9.3 m²), two bedrooms (14.3 m² and 16.9 m²), bathroom (4.9 m²), WC/shower (3.4 m²), and a balcony (9.0 m²).
1 / 9
3.5 rooms87m²CHF 2,366.–
Top
Alpenstrasse 42, 2502 Biel

Bright 3.5-room apartment with lake view & large balcony

Exclusive 3.5-room apartment for rent from November 1, 2026 (or by agreement).Looking for something special? This exceptional apartment in the popular Beaumont quarter was awarded the European Architecture Prize and combines modern design with high living quality.Your highlights at a glance • Premium construction: New building (autumn 2021) with noble Bauwerk parquet. • Healthy living: All walls are painted with high-quality Kt-Color natural colors. • Design kitchen: Spacious, with Miele induction cooktop and dishwasher. • Dreamlike view: Cozy balcony with partial view of Lake Biel. • Comfort & privacy: Main bedroom with practical built-in closet. • Two bathrooms: One large main bathroom and a separate toilet with shower. • Washing comfort: Own washing machine in the basement and a fixed air dryer for your laundry. • Additional comfort: Integrated package locker directly in the house. • Storage space: A private, private cellar compartment belongs to the apartment. Perfect, urban location • Public transport right outside the door: Only 1 minute walk to the bus stop "Alpenstrasse" (line 5). • Old town chic: The historic old town of Biel can be reached in just 5 minutes on foot. • Commuter-friendly: Biel train station is only 15 minutes away on foot. • Parking: A private underground parking space can be rented for CHF 150.-/month. Contact & viewingWould you like to experience your new home live? For questions or answers, please contact us by email or SMS.The viewing dates take place at the following times: • Saturday, August 29, 2026 at 2:00 PM • Saturday, September 12, 2026 at 2:00 PM We look forward to your contact!

Travel time
-
1 / 14
3 rooms79m²CHF 1,800.–
Top
Buchenweg 3, 2563 Ipsach

Helle Attika-Wohnung mit Terrasse und Aussicht in Ipsach

Willkommen in dieser gepflegten 3-Zimmer-Dachwohnung im 2. Obergeschoss eines ruhig gelegenen Mehrfamilienhauses in Ipsach. Mit einer Wohnfläche von 79m² und einem stimmungsvollen Cheminée bietet diese Wohnung ein gemütliches Zuhause für Singles, Paare oder kleine Familien. Ab dem 1. Dezember 2026 steht sie zur Vermietung bereit.Die Wohnung bietet: • Helle Zimmer: Leichte Holzböden, weisse Wände und Holzdecken verleihen den Räumen eine warme, natürliche Atmosphäre. Grosse Fenster lassen viel Tageslicht herein. • Cheminée: Für gemütliche Abende sorgt ein Kamin, der das Wohnzimmer besonders einladend macht. • Balkon mit Aussicht: Der Balkon mit Fliesenboden und schwarzem Metallgeländer bietet eine malerische Aussicht auf Bäume und Berge – ideal zum Entspannen. • Modernes Badezimmer: Mit weissen Fliesen an Wänden und Boden, einer Holzdecke, Waschbecken mit Spiegel, Toilette und mattiertem Fenster. • Geschirrspüler: Praktische Ausstattung für den Alltag. • Parkplatz: Ein Einstellhallenplatz kann für CHF 120 pro Monat dazugemietet werden. Lage und Umgebung:Die Wohnung liegt in einer ruhigen Umgebung und ist im Sommer sonnig. Ipsach überzeugt mit einer hervorragenden Nahversorgung: • Migros – nur 2 Gehminuten entfernt • Dorfapotheke Ipsach – ebenfalls nur 2 Gehminuten entfernt • Haltestelle Ipsach – in 5 Gehminuten erreichbar • Primarschule Ipsach – in 6 Gehminuten erreichbar • Bushaltestelle Nidau Beunden Bahnhof – in 10 Gehminuten erreichbar Dank der Nähe zum See und zu den umliegenden Bergen bietet Ipsach eine hohe Lebensqualität in einer naturnahen Umgebung. Die Wohnung eignet sich besonders für Familien, Paare oder Personen, die eine ruhige und dennoch gut erschlossene Wohnlage schätzen. Eine Wohngemeinschaft ist ebenfalls möglich.+++++++++++++++++++++++++++++++++++++++++++++++Bienvenue dans ce charmant appartement de 3 pièces, situé au 2ᵉ étage d’un immeuble calme à Ipsach. Avec une surface habitable de 79 m² et une agréable cheminée, ce logement offre un cadre de vie chaleureux idéal pour une personne seule, un couple ou une petite famille. Il sera disponible à la location à partir du 1er décembre 2026.L’appartement offre les prestations suivantes : • Pièces lumineuses : Les sols en bois clair, les murs blancs et les plafonds en bois confèrent aux espaces une atmosphère chaleureuse et naturelle. Les grandes fenêtres apportent une belle luminosité tout au long de la journée. • Cheminée : Un foyer convivial qui rend le séjour particulièrement accueillant et propice aux soirées agréables. • Balcon avec vue : Doté d’un sol carrelé et d’une balustrade en métal noir, le balcon offre une jolie vue sur les arbres et les montagnes, idéale pour se détendre. • Salle de bains moderne : Équipée de carreaux blancs aux murs et au sol, d’un plafond en bois, d’un lavabo avec miroir, de toilettes et d’une fenêtre en verre dépoli. • Lave-vaisselle : Un équipement pratique pour le quotidien. • Place de parc : Une place de stationnement dans le garage collectif peut être louée en supplément pour CHF 120 par mois. Situation et environnementL’appartement bénéficie d’un emplacement calme et ensoleillé en été. La commune d’Ipsach offre toutes les commodités à proximité : • Migros : à seulement 2 minutes à pied • Pharmacie du village d’Ipsach : à seulement 2 minutes à pied • Arrêt Ipsach : accessible en 5 minutes à pied • École primaire d’Ipsach : accessible en 6 minutes à pied • Arrêt de bus Nidau Beunden Bahnhof : accessible en 10 minutes à pied Grâce à sa proximité avec le lac et les montagnes environnantes, Ipsach offre une excellente qualité de vie dans un environnement naturel. Cet appartement convient particulièrement aux familles, aux couples ou aux personnes recherchant un cadre de vie paisible tout en bénéficiant de bonnes connexions et infrastructures. La colocation est également possible.

Travel time
-
  • Two-story house with white exterior and multiple windows, adjacent to a traditional half-timbered house with a sloped roof.
  • Modern kitchen with black cabinets, white countertop, built-in oven, and a skylight window above the sink.
  • Modern kitchen with white tiled floor, black cabinetry, and a white countertop. Features a sink, built-in cabinets, and large windows allowing natural light.
  • Modern, minimalist kitchen area with a dark kitchen island, sink, and faucet, featuring large windows and a sleek design.
  • Modern bathroom with a toilet, sink, and washing machine visible through an open doorway. The space features a grey carpeted floor and white walls.
  • Bathroom with a toilet, sink, bathtub, and a washing machine placed near the window. The room has light-colored walls and a grey floor.
  • Empty attic room with wooden floor, white walls, skylight windows, and a small storage cabinet. No furniture or personal items present.
  • Modern, compact shower area with a handheld shower, fixed showerhead, and control panel, featuring a sloped ceiling and dark tiled floor.
  • Empty room with wooden flooring, white walls, and a skylight window. No furniture or equipment present.
  • An empty attic space with a slanted ceiling, dark flooring, and large windows, illuminated by soft lighting.
  • A modern bathroom with a stacked washing machine and dryer unit, featuring a sleek white design and digital control panels.
  • Garden area with a concrete wall, potted plants, and a small wooden structure with a bird feeder. The background shows a modern house with a balcony and solar panels on the roof.
  • Floor plan of a residential unit showing multiple rooms including living room, kitchen, bedrooms, bathrooms, and a balcony.
  • Two-story house with a raised ground floor, illuminated entrance, and modern design.
  • Modern kitchen with black cabinets, white countertops, and a built-in oven. A skylight provides natural light, and the space includes a sink and countertop with various items.
  • Empty room with dark tiled floor, white walls, and a large sliding glass door leading to a balcony with outdoor furniture visible.
  • A furnished balcony with a sofa, chairs, a small table with a tablecloth, a rug, and potted plants. The balcony has string lights and overlooks a residential area.
  • Balcony with a sofa, chairs, a small table, and a rug, overlooking a residential area with buildings and greenery.
  • Balcony with a table, chairs, and a small stool, featuring a modern railing and a view of the house exterior.
  • Modern living room with a grey sofa, wooden table, radiator, mirror, television, candles, plants, picture frame, radiator cover, and speaker.
  • Cozy attic room with slanted wooden ceiling, a single armchair with a patterned pillow and blanket, a side table with a lamp, a plant, and a shelf with books and decorative items.
  • Cozy living room with a slanted wooden ceiling, a large sectional sofa, a coffee table, a television, a Christmas tree, and decorative items on shelves.
  • A modern, cozy workspace with a wooden desk, ergonomic chair, computer monitor, lamp, and decorative items including a plant, clock, and books on shelves.
  • Cozy living room with a slanted wooden ceiling, large window, sofa, coffee table, TV, Christmas tree, and decorative hanging lights.
  • A cozy, well-decorated room with a wooden desk, a brown leather chair, a laptop, a camera, a lamp, a vase with dried flowers, framed artwork, and a cat resting on a patterned rug.
  • Bright, modern living room with a slanted wooden ceiling, large windows, a sofa, a dining table with chairs, a television, and a cat sitting on the sofa.
  • A modern balcony with wooden decking, a hammock, two small tables with drinks, potted plants, and a barbecue in the background.
  • {"type": "Kitchen", "objects": ["coffee maker", "faucet", "sink", "oven", "cupboard", "fridge", "oven", "fridge", "oven", "fridge", "oven", "fridge", "oven", "fridge", "oven", "fridge", "oven", "fridge", "oven", "fridge", "oven", "fridge", "oven", "fridge
1 / 28
3.5 rooms120m²CHF 2,300.–
Top
Jurastrasse 23, 2558 Aegerten

Modern 3.5-room new apartment with balcony and beautiful view in Aegerten

Exclusive 3.5-room apartment on the Aare – modern, quiet, and high-quality Living where tranquility, comfort, and modern architecture meet. In a well-maintained 3-family house on the Aare in Aegerten, this beautiful, ultra-modern 3.5-room apartment awaits you. The very quiet location, high-quality equipment, and elevator provide an exceptional living experience. ✨ High-quality equipment • Modern, spacious 3.5-room apartment • All appliances from Miele • High-quality Miele oven • Miele steamer • Own washing machine and dryer in the apartment • Modern construction with high-quality materials • Elevator in the building • Very quiet and pleasant living location • Only 3 parties in the house • Attractive location directly on the Aare • Cat staircase and cat door 🏡 Possibility for 4.5 rooms The apartment also offers special flexibility: an additional wall can be installed on request, which can easily convert the 3.5-room apartment into a 4.5-room apartment – ideal for families or for those who need an additional room as a home office or guest room. Basement and attic 🚗 Parking spaces 2 parking spaces are available. Rent per parking space: CHF 100.–/month 🌿 Your new home Those who value peace, quality, comfort, and a modern living atmosphere will find a very special home here. The combination of the idyllic location on the Aare, the small 3-family house, and the high-quality equipment makes this apartment a rare opportunity. Perfect location • Bus stop Jurastrasse: approx. 3 minutes on foot • Breitenstrasse school: approx. 7 minutes • Lidl: approx. 11 minutes • Brügg ferry terminal: approx. 11 minutes • Brügg train station: approx. 14 minutes Convince yourself – we look forward to your contact and will show you the apartment personally Severin Franz 076 580 94 14

Travel time
-
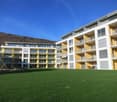
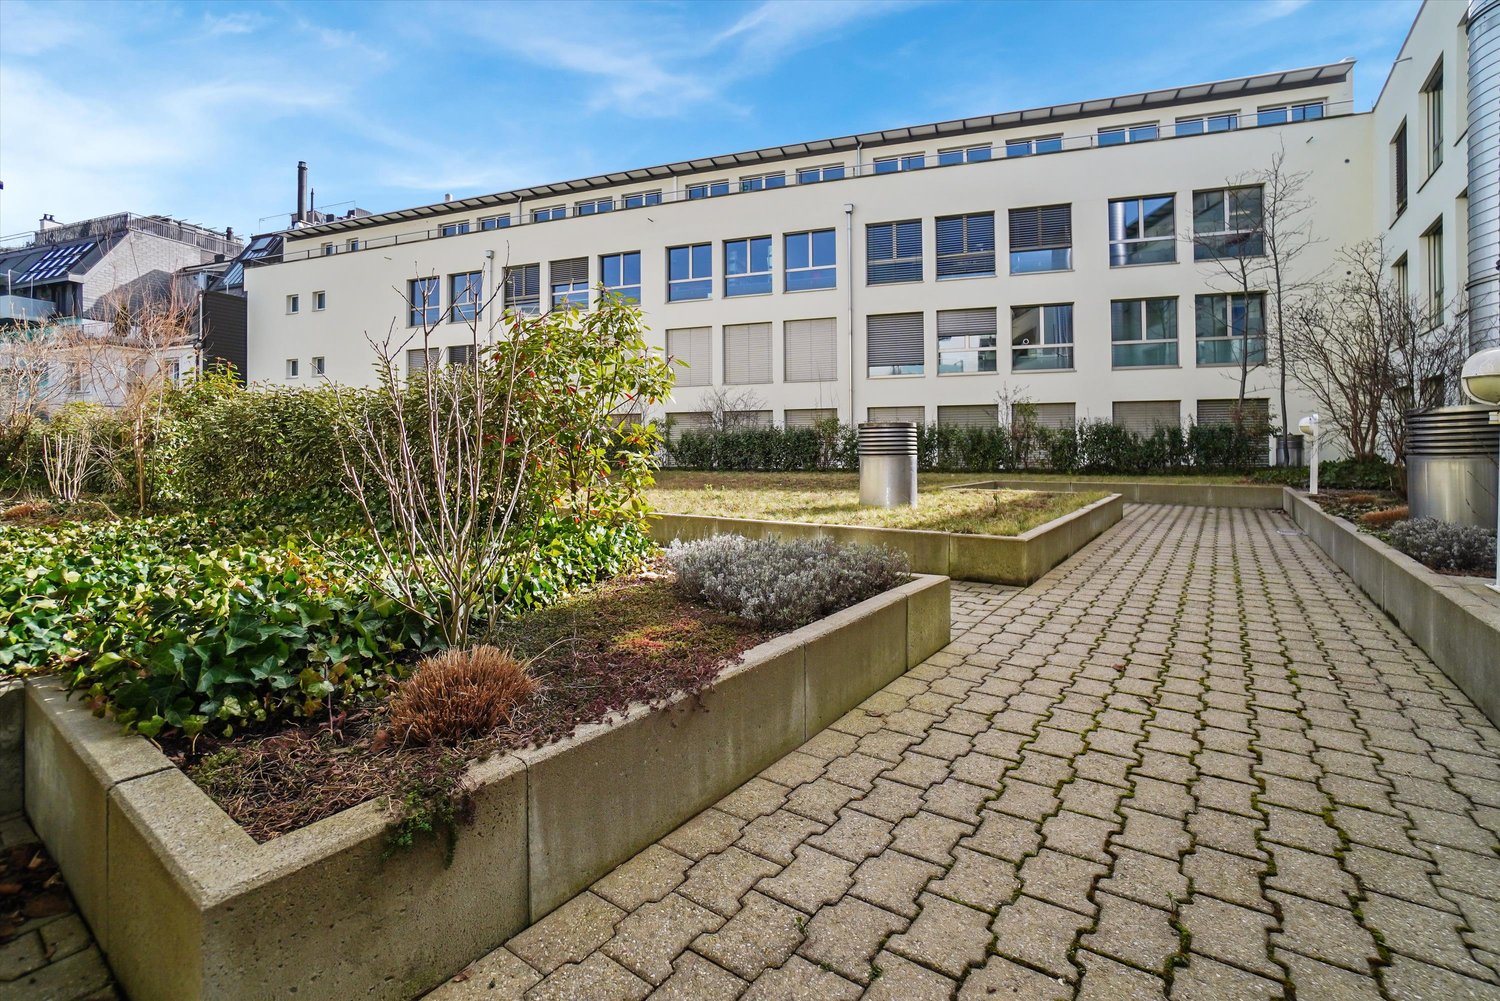
  • Modern residential complex with grey facades, balconies, and a landscaped courtyard with pathways and greenery.
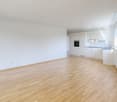
  • Modern kitchen with grey cabinets, wooden flooring, and a sink with a faucet. An oven is integrated into the cabinetry.
  • Empty room with light wooden flooring, large sliding glass doors leading to a balcony, and a view of a residential area with trees and houses.
  • Empty room with wooden flooring, white walls, and large sliding glass doors leading to another space.
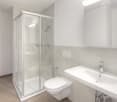
  • Modern bathroom with grey tiled walls and floor, featuring a white sink with a chrome faucet, a large mirror with built-in lighting, a toilet, and a glass-enclosed shower with a handheld showerhead.
  • Floor plan of a 3.5-room apartment with living/dining/kitchen area, two bedrooms, two loggias, a WC/shower, and a small study.
  • Modern dining area with a large wooden table, multiple chairs, and a vase with red flowers on a side table. Large windows provide natural light.
  • A cozy room with wooden bookshelves filled with books, a small blue stool, and a wooden ladder leading to higher shelves.
  • Modern living room with a red velvet sofa, light blue chairs, a small table, a fireplace with logs, and a framed artwork on the wall.
  • Modern, minimalist room with three sun loungers, a white storage unit, and a large mirror. The space features exposed concrete walls, wooden paneling, and pendant lights.
  • Modern two-story building with light wood siding, large windows, and balconies. A small tree with yellow leaves is in the foreground, surrounded by garden beds and pathways.
  • Modern residential complex with grey concrete buildings, balconies, and a community garden area with raised beds, vegetables, and a small tree.
  • Official energy certificate for a multi-family house built in 2018, located at Kochermatte 6, 2558 Aegerten. The certificate includes efficiency ratings, energy consumption data, and a small image of the building.
  • Building energy certificate showing energy efficiency ratings, U-values, heating systems, and energy consumption details for a multi-family house.
1 / 14
3.5 rooms88m²CHF 1,906.–
Top
Kochermatte 6, 2558 Aegerten

Rental in barrier-free cooperative settlement

For one another and together - Kochermatte in AegertenThe idea of a lived community for more togetherness and less loneliness in the second half of life was taken over by the housing cooperative in Bonaduz, which has been operating for several years, and conceptually further developed in the Aegerten project. Through a study commission, the best possible solution was sought and the chosen project of :mlzd from Biel was completed in early 2019.In a central and quiet location, the Kochermatte offers a total of 32 apartments, with 1 ½ to 4 ½ rooms. With the exception of the smallest apartments, almost all apartments have two covered and wind-protected loggias for lingering (oriented east and west). In addition, a lot of space is offered for the community, as listed here:- Large meeting point with community kitchen for lunch tables, game afternoons or parties- Library with chimney- Fitness room and an oasis with sauna for relaxation- Developed workshop and craft room- Grill area and possibility to participate in the communal vegetable garden(Usage agreement, 49.- per month included)For high sustainability and low ancillary costs, the GEAK-A/A building standard, the CO2-neutral pellet heating, and the own PV system with charging stations for electric vehicles are responsible.Further information can be found at: www.inbuonacompagnia-aegerten.ch and www.kochermatte.chBecome a member of our cooperative - we would be very pleased about a visit from you! You have questions or would like further information - just give us a call, we are at your disposal.

Travel time
-
  • A small bathroom with white tiled walls and floor, featuring a bathtub with a shell-patterned shower curtain, a toilet, a mirror with a light fixture above it, and a towel hanging on the wall. Personal care items are placed on the sink counter.
  • Cozy bedroom with a white bed, red bedding, wooden floor, nightstand, and a small wooden chair near the window.
  • A well-lit study or home office with light wooden flooring, a large window with blinds, a wooden desk with a chair, a tall cabinet, and decorative items including a vase and picture frame on the desk.
  • Bright living room with tiled floor, grey sectional sofa, coffee table, dining table with chairs, TV, floor lamp, and decorative items near the balcony door.
  • Modern living room with a grey sofa, glass coffee table, flat-screen TV on a white cabinet, and a sliding glass door leading to a balcony.
  • A well-maintained garden area with a wooden playhouse, picnic table, benches, and trees providing shade.
  • Modern kitchen with white cabinets, stainless steel appliances, and a refrigerator covered with notes and magnets. A potted plant is placed on the counter.
  • Modern kitchen with white cabinets, stainless steel appliances, and a wooden dining table with a bowl and cup on it.
  • Modern bathroom with white tiles, a toilet, a sink with a chrome faucet, a mirror, and a small red cup on the toilet tank.
  • A narrow hallway with tiled flooring, white walls, and a closed door at the end. A light fixture hangs from the ceiling, and a small cabinet is visible on the right side.
  • Balcony with metal railing, awning, and scenic view of a house and greenery.
1 / 11
3.5 roomsCHF 1,510.–
Top
Ahornweg 6, 3292 Busswil BE

Charming 3.5-room apartment with balcony in Busswil BE from November 1, 2026

Welcome to this well-maintained and renovated 3.5-room apartment on the first floor at Ahornweg 6 in Busswil BE. The apartment was renovated in 2022 and offers modern living comfort in a quiet, family-friendly environment –The apartment offers: • Cozy bedroom: With laminate flooring • Bright home office/children's room: Well-lit with laminate flooring, large window • Living room: With plank flooring • Bathroom: With plank flooring, bathtub, shower, and mirror with lighting – functional and well-maintained. • Balcony: Ideal for relaxing and enjoying the sunny location. • Parking: A parking space/garage can be rented additionally • Basement: Available Location and surroundings:The apartment is located in a quiet environment – both during the day and at night, it is pleasantly quiet. In the summer, you benefit from plenty of sunlight, and even in winter, the sun's rays are good. • Coop supermarket: Right in front of the door – ideal supply for daily needs. • Busswil BE train station: Only 3 minutes' walk away – excellent connection to public transport. • Busswil Lyss school: Also only 3 minutes' walk away – perfect for families with children. This family-friendly apartment combines tranquility, comfort, and excellent infrastructure. An ideal choice for couples, small families, or professionals looking for a well-maintained apartment in a well-connected community. We look forward to your contact!

Travel time
-
  • Bright yellow single-story house with a tiled roof, surrounded by trees and greenery, with a small balcony and garage visible.
  • Empty room with tiled floor, white walls, and wooden ceiling. No furniture or equipment present.
  • Empty room with tiled floor, arched ceiling, large sliding glass door leading to outdoor area, fireplace, small table, and broom.
  • Empty room with tiled floor, white walls, wooden ceiling, and large sliding glass door leading outside.
  • Empty hallway with tiled floor, white walls, and doors leading to other rooms, including a kitchen area with cabinets and an oven.
  • Modern kitchen with white cabinets, black countertop, sink, and built-in oven. Brown tiled floor.
  • Modern kitchen with wooden cabinets, white refrigerator, black countertop, and tiled floor. An open doorway leads to a living area with a fireplace.
  • Empty kitchen with wooden cabinets, tiled floor, and large window overlooking greenery.
  • Empty hallway with wooden door on left, white door leading to another room on right, tiled floor, white walls, and visible electrical outlets.
  • Empty room with white tiled floor, white walls, wooden ceiling, and large window with view of greenery.
  • Bathroom with brown tiled floor, white tiled walls, toilet with blue seat, sink, bathtub, and shower area with white curtain.
  • Empty room with tiled floor, white walls, and a large sliding glass door leading to an outdoor area.
1 / 12
3 rooms110m²CHF 1,900.–
Top
Meienriedweg 59, 2556 Scheuren

Bright 3-room ground floor apartment in Scheuren – available immediately

Welcome to this well-maintained and spacious 3-room apartment on the ground floor on Meienriedstrasse in Scheuren (2556). The apartment is located in a bright yellow, tree-lined and greenery-surrounded house and impresses with its quiet location and sunny orientation in summer. The apartment is available immediately and was last renovated in 2026.The apartment offers: • Bright rooms: Several rooms with white tile flooring, white walls and characteristic wooden ceilings provide a friendly, cozy atmosphere. • Large sliding glass doors: Several rooms have spacious sliding glass doors, which provide direct access to the outdoor area and bring in plenty of daylight. • Modern kitchen: Equipped with white cabinets, black countertops, built-in oven and sink – functional and stylish at the same time. • Balcony: A small balcony invites you to relax outdoors. • Garage & parking: A garage space and an additional outdoor parking space are available. • Living area: Spacious 110 m² on one level. Further highlights: • Child-friendly and pet-friendly – ideal for families. • The apartment is quietly located – both during the day and at night, there is a pleasant silence. • View of green spaces from several rooms. Location & surroundings:The apartment is located in the idyllic municipality of Scheuren, near a river. The bus stop Scheuren Schulhaus can be reached in about 9 minutes on foot, as well as the Schulhaus Scheuren in about 11 minutes – perfect for families with school-age children. The natural surroundings with plenty of greenery invite you to take walks and relax.This charming ground floor apartment combines living comfort, nature and tranquility in an ideal way. Take the opportunity and make this apartment your new home!

Travel time
-
  • A multi-story residential building with white exterior walls, multiple windows, and a central entrance marked with the number 12.
  • Modern kitchen with white upper cabinets, black lower cabinets, stainless steel appliances, and a gray countertop.
  • Empty room with wooden flooring, large sliding glass door leading to a balcony or terrace, and white walls.
  • Empty room with wooden flooring and a single window letting in natural light. No furniture or equipment present.
  • Open sliding glass doors leading to a paved patio area with a view of a green lawn, trees, and neighboring buildings.
  • A paved patio area with a grassy lawn, a bench, and a small wooden structure, surrounded by trees and a large white building in the background.
  • Empty hallway with tiled floor, white walls, and a washing machine visible in an adjacent room.
  • Modern bathroom with a white sink, toilet, bathtub, and a washing machine. Features a large mirror above the sink and a dark grey tiled floor.
  • Modern bathroom with grey tiled floor, white tiled walls, a bathtub, toilet, shower, and stacked washing machine and dryer.
  • Empty room with exposed stone walls, concrete floor, and a single door. No furniture or equipment present.
1 / 10
3.5 rooms77m²CHF 1,450.–
Top
Bündengasse 12, 2540 Grenchen

Beautiful 3.5 room apartment on the ground floor with direct access to the garden

Are you looking for a 3.5-room apartment on the ground floor of a historic building from 1908 on Bündengasse 12 in Grenchen? The apartment was newly built in 2022 and offers modern living comfort.Convince yourself with the following advantages: • Bright rooms: The living room and the large bedroom are equipped with large windows and direct access to the garden seating area. • 2 lockable bedrooms • Modern kitchen: including dishwasher and plenty of space for a dining table • Comfortable bathroom: With bathtub and washing tower • Private garden seating area and direct access to the general garden: Perfect for relaxing with a beautiful view • The entire house is heated with a heat pump, and a gas heating system is only switched on in case of higher energy consumption. Location and surroundings: The apartment is located in a quiet and child-friendly area. The Centralstrasse bus stop is only 3 minutes' walk away, and Grenchen Nord train station can be reached in 10 minutes. For daily needs, you can find the Thai Shop Grenchen after 2 minutes on foot, and the DROPA Drogerie Arnold after 7 minutes. The Bezirksschule Grenchen is reachable in 9 minutes. The location is sunny and very quiet.This apartment is perfect for families or couples who appreciate quiet living in a well-connected location. The combination of historic charm and modern equipment, bright rooms, makes this property a special home.Looking for additional living space? 2 large hobby rooms in the basement can be rented at Bündengasse 10 (house entrance next door) for CHF 400.- per month. These have direct access to the general garden and a beautiful seating area. The basement has its own toilet and a small sink.Would you like to get your own picture? Come and visit, and give us a call. Michael Sollberger will be happy to show you this interesting property.

Travel time
-
1 / 12
  • Balcony / Terrace
  • Parking space
  • Elevator
  • +5
3.5 rooms75m²CHF 1,920.–
Niklaus Wengistrasse 61a, 2540 Grenchen

4.5-room apartment on the 3rd floor

3.5-room apartment - completely renovated in 2025 These wonderful 3.5- and 4.5-room apartments in a multi-family house were completely and high-quality renovated in 2025. They combine the charm of an established residential quarter with modern living comfort and a stylish, very high-quality equipment.4 new apartments are available for rent: • 3.5-room apartment on the 3rd floor (formerly 4.5-room) • 4.5-room apartment on the 2nd floor • 4.5-room apartment on the 1st floor • 4.5-room apartment on the ground floor - reserved Highlights of the apartments: • Very high-quality interior construction with modern materials and elegant surfaces • Private laundry room for maximum comfort • Spacious floor plan with bright, optimally cut rooms • Quiet and yet central location - ideal for work, leisure, and relaxation Special perspectives:Additional upgrades are planned for the multi-family house. An elevator, an additional hobby room (CHF 40.00), and a new parking garage are planned and will be realized. This will increase both comfort and the value of the property in the future.These apartments are perfect for couples, families, or people who appreciate modern living in a well-maintained environment.Please feel free to contact us for more information or a non-binding viewing.

  • Balcony / Terrace
  • Parking space
  • Elevator
  • +5
Travel time
-
1 / 16
3.5 rooms78m²CHF 1,945.–
Seelandweg 17, 2503 Biel/Bienne

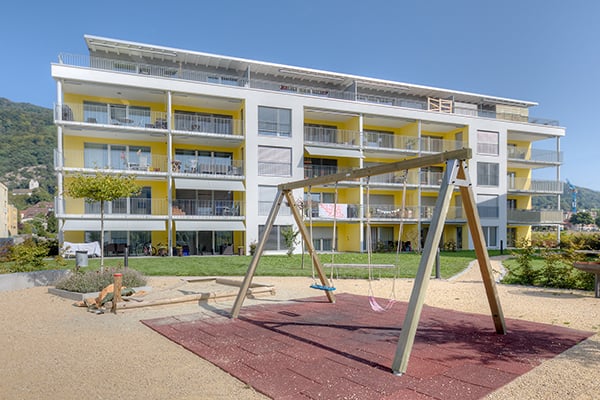
Nachhaltig und komfortabel wohnen mitten in Biel / maison-climat.ch

-- Texte français ci-dessous --Ein Katzensprung vom Bahnhof Biel entfernt entstand 2022 das neue Maison Climat.Im zertifizierten Plusenergiegebäude (Minergie A), mit sehr niedrigen sowie stabilen Nebenkosten, vermieten wir eine3.5-Zimmerwohnungen im 2. OGWohnung: • Schweizer Einzeilenküche mit Granitabdeckung • Wohnbereiche schwellenfrei mit geöltem Vollholz- Eichenparkett • Walk-in Dusche mit freistehender Seitenwand aus Glas • Dusch-WC Aquaclean • Waschturm mit Waschmaschine und Wäschetrockner • Balkon Technisches / Bau: • Energieeffiziente Geräte • Komfortlüftung, jede Wohnung mit eigenem Lüftungssystem • Fenster mit 3-fach Isolierverglasung • Bodenheizung, im Sommer Einsatz als Kühlsystem • Wärmeerzeugung mit Erdsonden-Wärmepumpe Zudem: • Kinderspielplatz, 3 Sitzplätze als Begegnungszone • Gedeckte Velo- und zumietbare Motorradabstellplätze • Zumietbare Einstellhallenplätze mit und ohne E-Mobilität Weitere Informationen finden Sie auf der Homepage: maison-climat.chHaben wir Ihr Interesse geweckt? Wir freuen uns auf Ihre Kontaktaufnahme-------------------------------------------------------------------------------------------La nouvelle Maison Climat est construite à deux pas de la gare de Bienne.Nous louons dans le bâtiment à bilan énergétique positif certifié (Minergie-A), avec des charges basses et stables, unappartement de 3.5 pièces au 2ème étageAppartement: • Cuisine produite en Suisse avec plan de travail en granit • Parquet en bois de chêne massif huilé • Douche à l'italienne avec paroi latérale en verre • WC-douche Aquaclean • Tour de lavage avec lave-linge et sèche-linge • balcon Technique / Construction : • Appareils à haut rendement énergétique • Un système d’aération douce par appartement • Fenêtres en bois-métal à triple vitrage isolant • Chauffage au sol, utilisation comme système de refroidissement en été • Production de chaleur avec pompe à chaleur géothermique En outre: • Aire de jeux pour enfants, 3 zones de détente • Abris pour vélos gratuit et motos à louer • Places de parc souterraines à louer avec et sans connexion de recharge électrique Pour plus d'informations, visitez la page d'accueil : maison-climat.chAvons-nous suscité votre intérêt ? Nous sommes impatients d'avoir de vos nouvelles

Travel time
-

Suggested properties for you based on search results

Other interesting objects