2 results - Flats for rent with Elevator: Ormalingen

More objects in your automatically expanded search area
19 results - Radius: + 10km
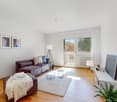
  • Modern living room with a white sectional sofa, coffee table, TV, dining area, and large windows with sheer curtains.
  • Open-plan kitchen and dining area with light wood flooring, white cabinets, a round dining table with chairs, and a potted plant near the window.
  • A modern, minimalist office space with a wooden floor, white walls, and a large window offering a scenic view. The room features a white desk with a laptop, monitor, and two ergonomic chairs.
  • Modern bathroom with beige tiles, double sink, bathtub, shower, and decorative items including a vase with dried flowers and a towel on the edge of the bathtub.
  • Modern bedroom with wooden flooring, large bed with white bedding, nightstand with lamp, and sheer curtains on the window.
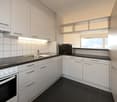
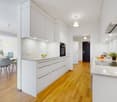
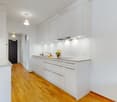
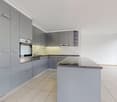
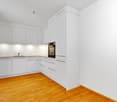
  • Modern kitchen with white cabinets, black countertop, wooden flooring, and stainless steel appliances.
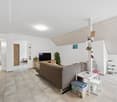
  • Open-plan living and dining area with a modern kitchen. Features a round dining table with chairs, a sofa, a television, and a kitchen with white cabinets, a sink, and a refrigerator.
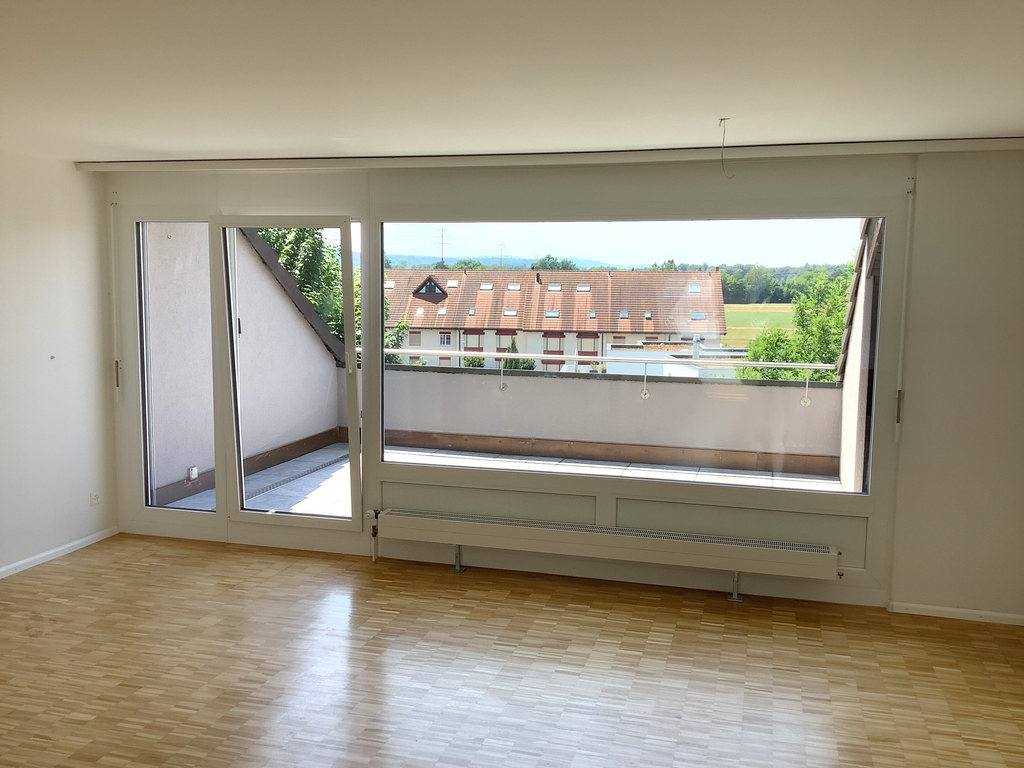
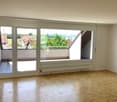
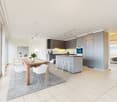
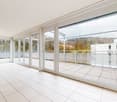
  • Open-plan kitchen and dining area with light wood flooring, modern kitchen cabinets, a dining table with chairs, and a large window leading to a balcony with a view of greenery.
  • Modern bathroom with a double sink, large mirror, built-in cabinet, and a bathtub. The room features tiled floors and walls, a small rug, and an open doorway leading to a bedroom area with wooden flooring and a small nightstand.
  • A modern hallway with light wooden flooring, beige walls, and a sleek black console table holding decorative items, a mirror, and a lamp.
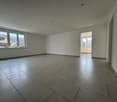
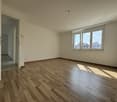
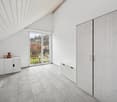
  • Empty hallway with wooden flooring, white walls, and modern lighting fixture. Two large mirrored wardrobes on one side and a window with sheer curtains on the other.
  • A well-lit hallway with wooden flooring, a large built-in wardrobe, a small table with a lamp and vases, and an open doorway leading to a bathroom.
  • Bright bedroom with wooden flooring, a neatly made bed, a small mirror, and a closet door.
  • Bedroom with wooden flooring, a neatly made bed on the left, and an open doorway leading to a small bathroom with a toilet and sink.
  • Modern bathroom with a bathtub, toilet, and a towel on a shelf. The walls are tiled in a neutral color scheme, and there is a vase with dried flowers on the shelf.
  • Modern bathroom with a bathtub, toilet, double sink, large mirror, and a small window leading to a balcony.
  • Modern bathroom with a white sink, toilet, large mirror, and wicker baskets. The walls are tiled in a neutral color, and the floor is made of beige tiles.
  • Modern bathroom with a double sink, large mirror, toilet, and wicker basket on the floor. The sink has a sleek faucet and is paired with a modern cabinet. A window with a view of greenery is visible in the background.
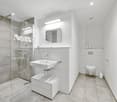
  • Modern bathroom with a walk-in shower, tiled walls and floor, and a sleek showerhead with handheld sprayer.
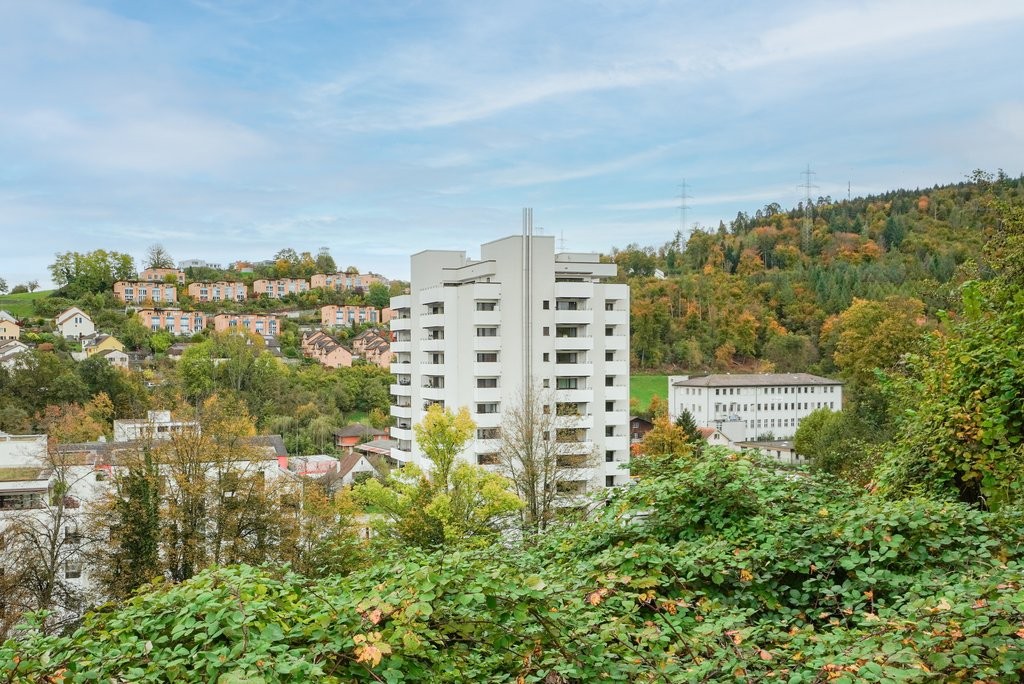
  • Balcony with a modern design, featuring a wicker sofa, a glass table, a lounge chair, and potted plants, overlooking a green landscape.
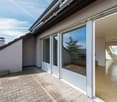
  • Balcony with a glass table and four chairs, concrete floor, and a view of neighboring buildings.
1 / 21
4.5 rooms112m²CHF 2,295.–
Top
Steimet 573, 5063 Wölflinswil

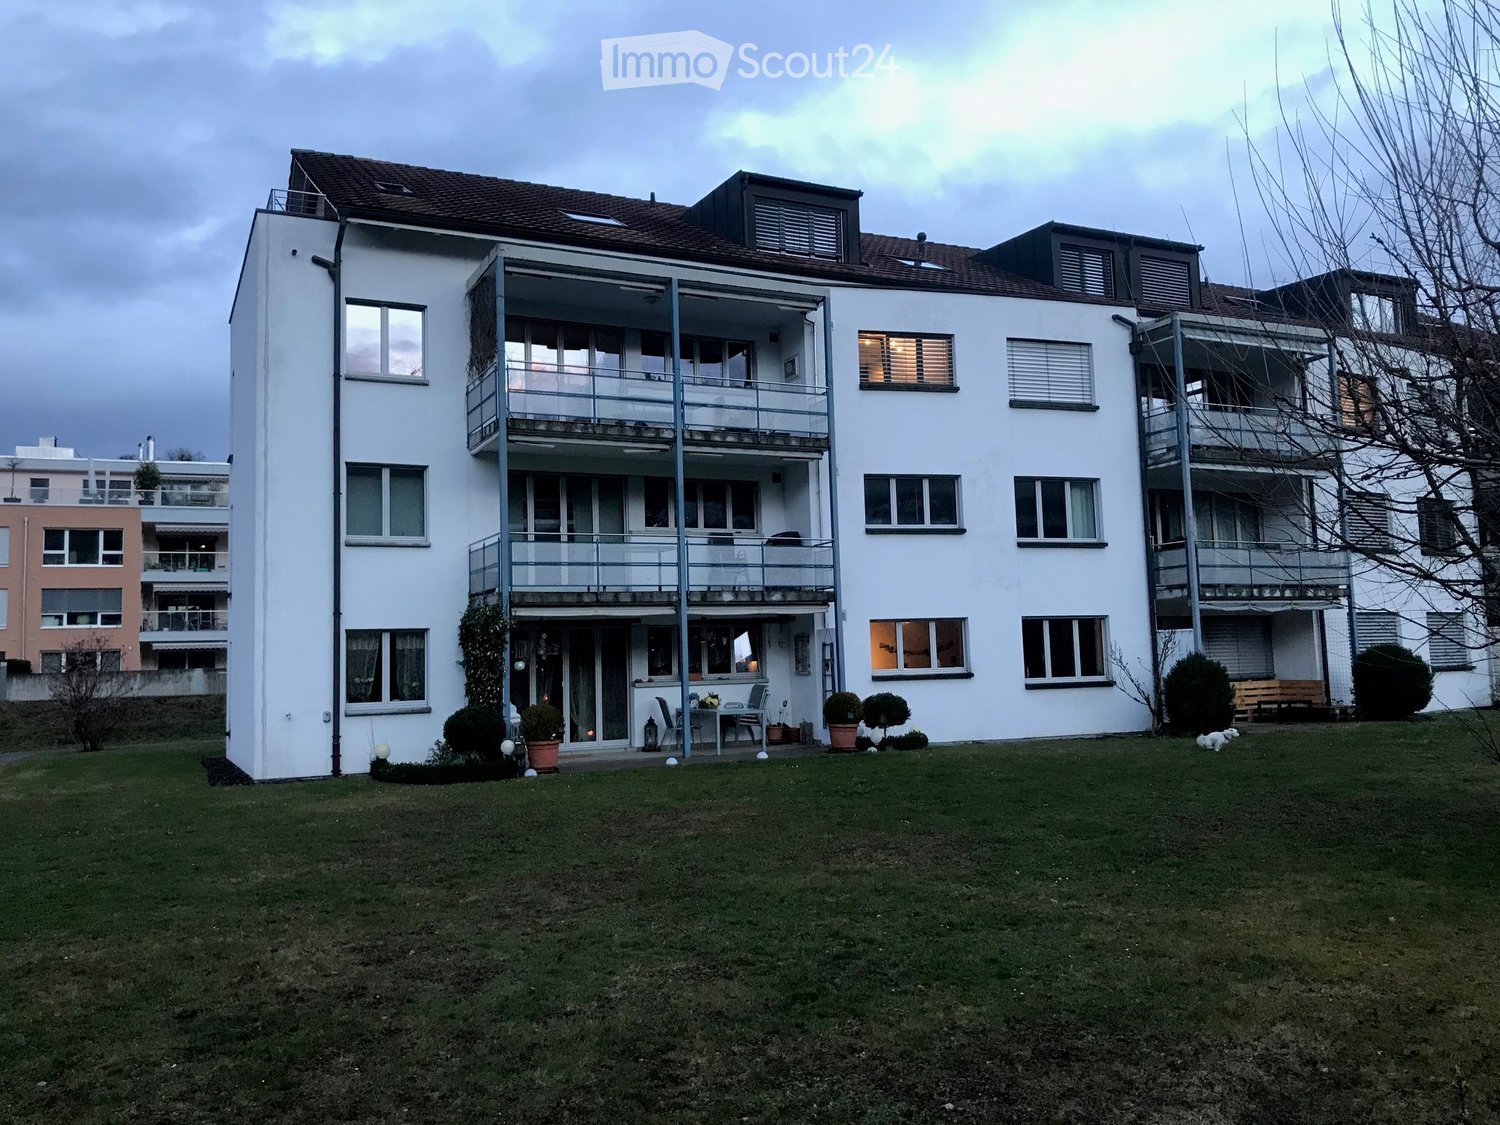
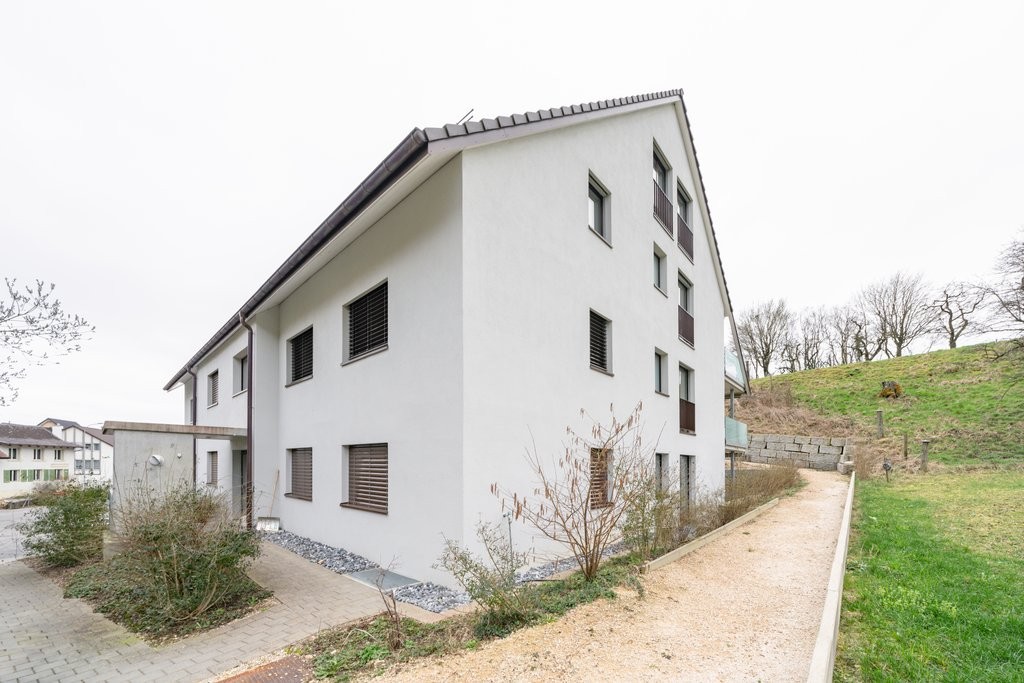
Modern 4.5-room new apartment with balcony and beautiful view in Wölflinswil

Welcome to this beautiful, brand-new 4.5-room apartment in the idyllic Wölflinswil (AG). The building, constructed in 2024, combines modern living comfort with the quiet atmosphere of the rural Aargau – a true home for discerning tenants.The apartment offers: • Spacious living area: 112 m² on the 1st floor, ideal for families or couples who appreciate space and comfort. • Balcony with beautiful view: Enjoy sunny hours on your private balcony with a magnificent view. • New building standard: High-quality equipment and modern architecture for the highest living comfort. • Elevator: Convenient access to all floors thanks to the existing elevator. • Garage & parking space (upon request): Optimal parking possibilities directly at the building. • Practical washing facilities available in the building. • Pets allowed: Your four-legged friends are also welcome. • Child-friendly: Perfectly suitable for families with children. Location & surroundings: The apartment is located in a quiet and sunny environment – both during the day and at night, there is pleasant silence. In the summer, you can enjoy plenty of sunshine. The bus stop Wölflinswil Unterdorf is just a 2-minute walk away, so you are well connected to public transport. The Volg supermarket for your daily needs is about an 8-minute walk away, and the Wölflinswil school is about a 15-minute walk – ideal for families with school-age children.This new apartment combines rural idyll with modern living comfort and is available from November 1, 2026. Secure your new home in the green Aargau now!

Travel time
-
New building
1 / 12
4.5 rooms102m²CHF 2,520.–
Top
Gyrhaldenstrasse 33, 4416 Bubendorf

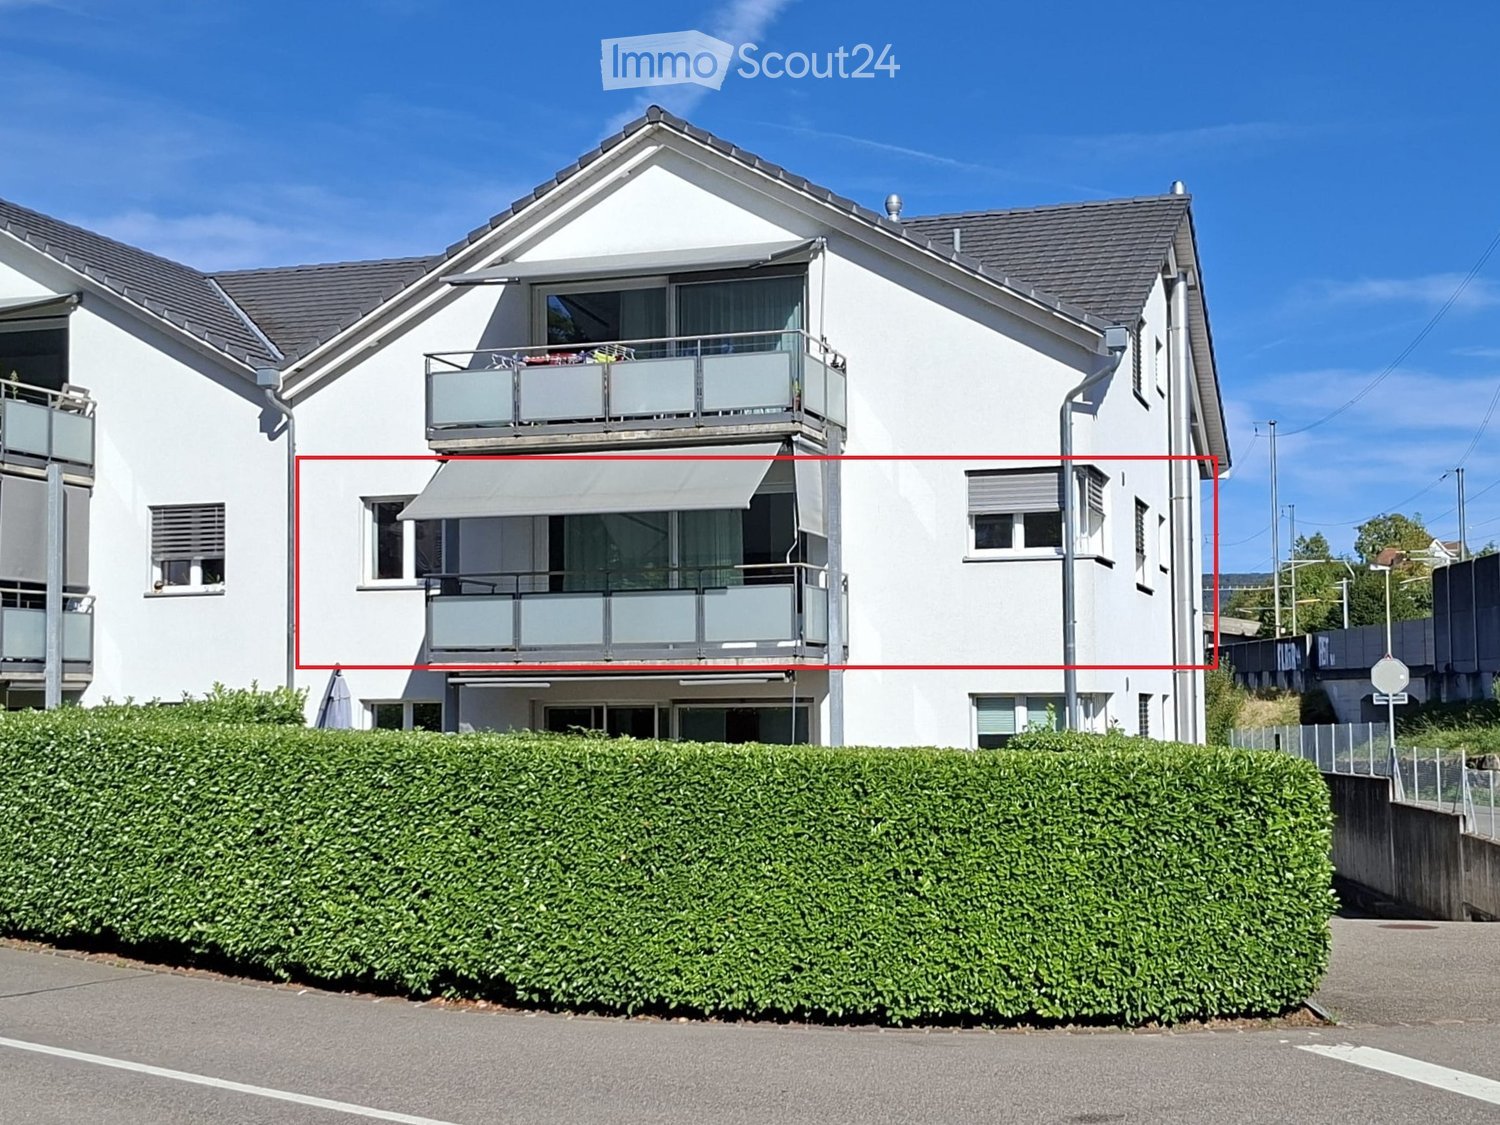
New Build: 4.5 Room Cooperative Apartment for Your Family!

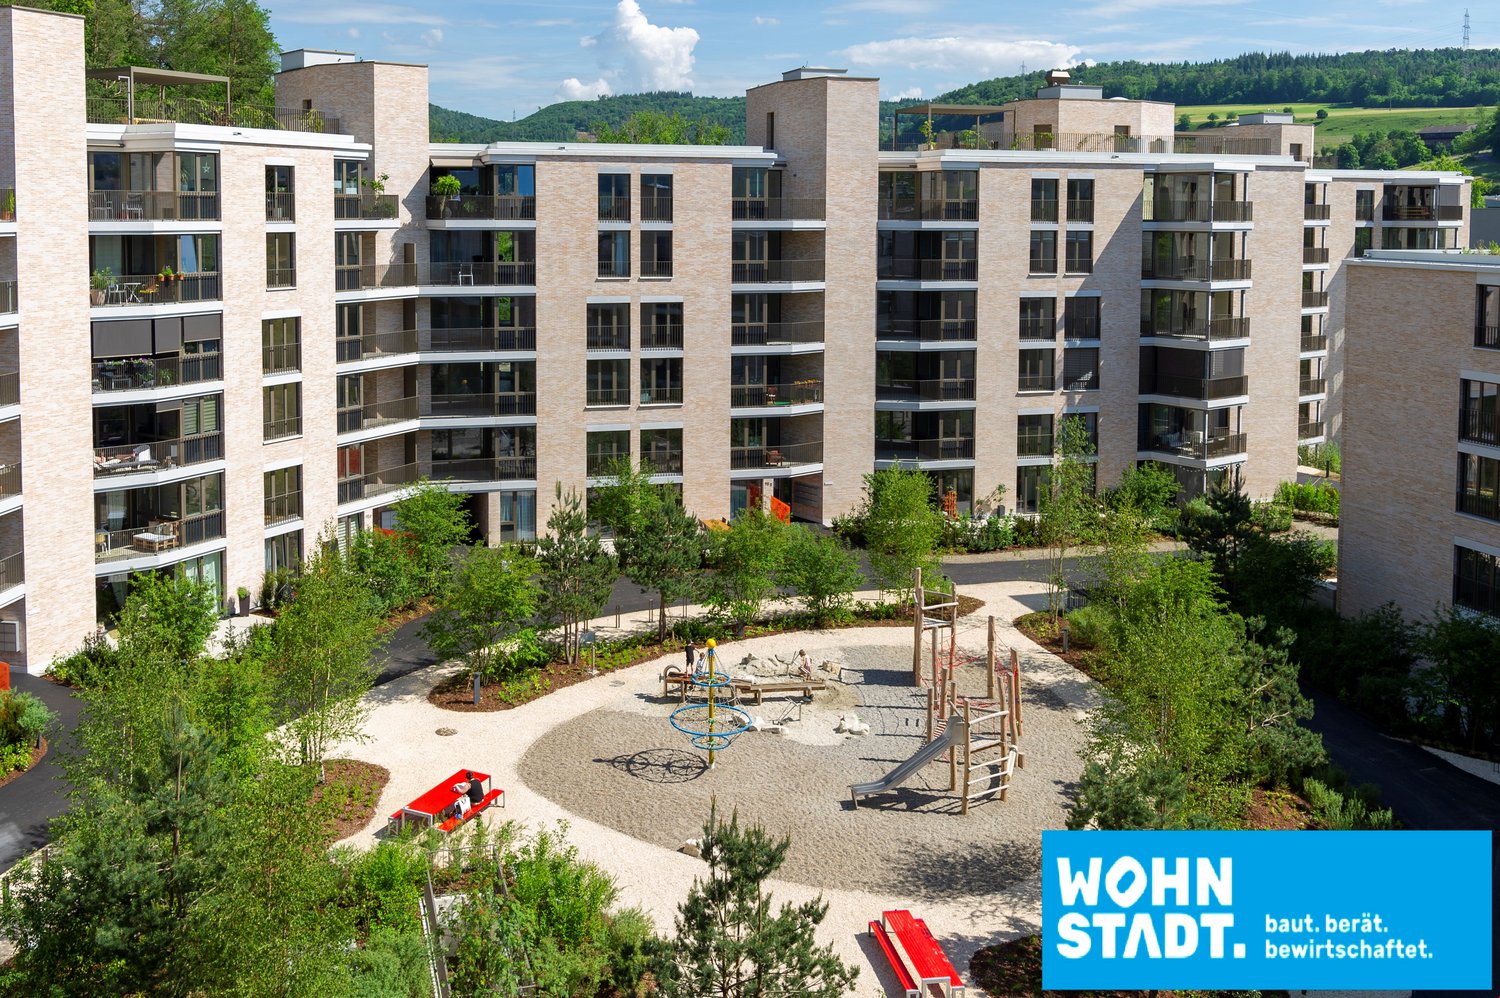
In an excellent location in Bubendorf, a modern new building estate with four new buildings and a total of 22 cooperative apartments in the owner-occupier standard was created at the end of 2024. This great 4.5-room garden apartment offers you a comfortable home and convinces with the following highlights: About the Apartment • High-quality Swiss kitchen fixtures with open kitchen counter with V-Zug appliances, high-level oven, dishwasher, ceramic hob, quartz stone worktop, and under-cabinet lighting • Main bathroom with stoneware tiles, large double bathtub, bathroom furniture, mirror cabinet, and toilet • Separate bathroom with shower, bathroom furniture, and mirror cabinet • V-Zug washing machine and dryer installed in the apartment in the wet room • Entrance with wardrobe and corridor with built-in cupboard • Wood/metal windows, sliding door to the balcony • Electric Raff-Lammellenstoren and sun blinds • Multimedia cabling in the living area including reserved sockets for optional internet expansion • Oak parquet floor in the entrance, kitchen, living area, rooms, threshold-free • High-quality floor made of stoneware tiles in the wet rooms bathroom/WC/SH, threshold-free • Seating area approx. 19m2 • Basement compartment of approx. 13-20m2 About the Estate in General • Lift system from basement to attic floor • Photovoltaic systems on houses 1-4 in the ZEV network and preparation (empty pipe installation) for e-mobility • Bicycle parking spaces and storage areas for prams, children's bicycles • Free use of the drying room • Rental of a parking space in the parking garage possible for CHF 140.00/month • Great garden area with a barbecue area for young and old Please note that the pictures in the advertisement are of a comparable apartment on the ground floor. The residential area offers a good range of services for daily needs. In the nearby area, there are shopping facilities, kindergartens, and a primary school. The town center of Liestal can be reached in a few minutes by car. Basel can be reached by car in about 25 minutes. According to our rental guidelines, families, single parents with children under 10 years old, and couples are preferred when renting apartments from 65 m². Single people are also welcome to apply, but they will not be given priority. For this cooperative apartment, a cooperative capital of CHF 8,000.00 must be paid instead of a rent deposit. It is possible to pay the share capital in installments after prior agreement. Tips for Your Apartment Application In the online form, all adult persons must be recorded separately. Additionally, a copy of a valid ID (ID/passport) and current debt collection records must be submitted by all adult applicants. After receiving your application, we will carefully review the documents for completeness and according to the rental criteria. We will then contact suitable applicants to arrange a viewing appointment. Since each application is reviewed individually, processing may take some time. We thank you for your patience and understanding. No telephone inquiries will be answered. Options for Your Apartment Application: 1. By Inquiry: You can fill out the contact inquiry form on the right next to the advertisement. You will then receive an email with the link to the online registration form. Please also check your spam folder. However, please note that pure contact inquiries are usually not processed, as a complete application via the online form is required for review. 2. By Link: The easiest and fastest way to apply is via the following link, which allows you to directly enter all the information and upload the required documents:

Travel time
-
1 / 13
4.5 rooms88m²CHF 2,012.–
Föhrenstrasse 1, 4313 Möhlin

Beautiful 4.5-room apartment in a quiet location in Möhlin

In a quiet and family-friendly residential area in Möhlin, this attractive 4.5-room apartment on Föhrenstrasse 1 awaits you.The apartment convinces with bright rooms, a spacious floor plan, and a pleasant living feeling - ideal for couples, families, or people who appreciate comfortable living in a well-maintained environment. Highlights of the apartment:Spacious and bright living/dining areaBright kitchen with plenty of storage space and room for a dining areaThree well-cut bedrooms with pleasant room divisionBathroom with bathtub/WCSeparate guest WCPractical entrance area with built-in closets and additional storage spaceEasy-to-maintain flooring in living and wet areasFriendly and bright living atmosphereBalcony/seat with beautiful added valueCellar compartment availableQuiet living location in a well-maintained environment A parking space can be rented for CHF 125.- per month. Location & Environment:Föhrenstrasse 1 is located in a pleasant and well-connected residential area in Möhlin.Möhlin train station with regular train connections to Basel, Rheinfelden, Frick, Brugg, and Zurich is easily accessibleGood connection to the A3 motorway towards Basel and ZurichShopping facilities such as Coop, Migros, Denner, bakeries, pharmacies, and other shops are within a short distanceKindergarten and all school levels are located directly in the municipalityNumerous walking, cycling, and recreational opportunities in the immediate vicinityRheinfelden and Basel can be reached in a short time - ideal for commuters Have we sparked your interest? Then we look forward to your contact and your application after the viewing.Parking spaces • Underground parking for CHF 125.00 per month

Travel time
-
New building
1 / 13
4.5 rooms167m²CHF 2,333.–
Neuhausweg 3, 4434 Hölstein

Modern 4.5-room maisonette apartment for rent in Hölstein

In a quiet location in the heart of Hölstein, we rent out this bright 4.5-room maisonette apartment.In the future, you can do your shopping comfortably on foot. The apartment is suitable for young people as well as for older people who appreciate a good and barrier-free construction standard and central location. The property also has a doctor's practice on the ground floor.The 4.5-room apartment spans two floors, offering a relaxing retreat. The spacious kitchen to the open living/dining area forms the heart of the apartment. An additional recess provides practical storage space, which can be used as a pantry or broom closet.The apartment also has two spacious bathrooms. On the lower floor, there is a toilet and a shower. On the upper floor, there is a toilet, a shower, and a freestanding bathtub, which invites relaxation. Through the large skylight, you can enjoy a view of the green surroundings.The balcony is located directly next to the kitchen and runs along the entire apartment. Through the floor-to-ceiling windows, a lot of daylight enters the interior, making the apartment very bright.The apartment also includes a basement compartment and a private laundry room in the basement.If required, outdoor parking spaces or garage spaces can be rented separately.The rent deposit is 3 months' rent (to be paid into a blocked account at the bank).Arrange a viewing appointment today, it's worth it!

Travel time
-
1 / 10
4.5 rooms125m²CHF 1,960.–
Hauptstrasse 61b, 4655 Stüsslingen

MODERN 4.5 ROOM APARTMENT IN STÜSSLINGEN

We rent from October 1st, 2026, this cozy 4.5 room apartment in a quiet location in Stüsslingen.The apartment offers you the following advantages:- Modern open kitchen- Spacious living area- Easy-to-maintain plank floor- Efficient floor plan with bright rooms- Reduit with plenty of storage space- 2 wet cells (bathroom/shower/toilet and shower/toilet)- Electric shutters- Private basement- Elevator (wheelchair accessible)- Private laundry tower in the apartment- Comfort ventilation system- Floor heating- Balcony (12 m2)- Parking space in the underground garage for CHF 135.- per monthThe apartment is located in the quiet municipality of Stüsslingen in the canton of Solothurn. You benefit from an idyllic residential area with plenty of green space and an intact village life. Despite the rural surroundings, you can reach Aarau in about 10 minutes and Olten in about 15 minutes. The motorway connections to Zurich, Basel, and Bern are also quickly accessible, making Stüsslingen particularly attractive for commuters. On site, you will find shopping facilities for daily needs, school and kindergarten, as well as a good public transport connection. For leisure and relaxation, you have beautiful walking and hiking trails as well as the nearby Heidental golf course at your disposal.Have we sparked your interest? Then we look forward to your contact via the advertisement.The pictures are reference pictures. You can find the room layout in the floor plan.

Travel time
-
1 / 14
4.5 rooms125m²CHF 3,300.–
Riburgerstrasse 22, 4313 Möhlin

Moderne 4.5-Zimmer-Dachwohnung mit Loggia im Eigentumsstandard in Möhlin

Diese attraktive 4.5-Zimmer-Dachwohnung auf ca. 125 m² überzeugt mit einem hochwertigen Innenausbau, grosszügigen Raumverhältnissen und einer durchdachten Grundrissgestaltung. Die hohen Dachschrägen verleihen den Räumen ein besonderes Ambiente und schaffen ein helles, offenes Wohngefühl.Der grosszügige Wohn-, Ess- und Küchenbereich mit rund 36 m² bildet das Herzstück der Wohnung. Von hier aus gelangen Sie direkt auf die sonnige Loggia (17.7 m²) mit schönem Weitblick – der ideale Ort zum Entspannen.Drei helle Schlafzimmer, eine separate Ankleide sowie ein praktisches Reduit bieten viel Platz und hohen Wohnkomfort. Das moderne Badezimmer mit Badewanne sowie das zusätzliche Badezimmer mit Dusche/WC mit eigenem Waschturm bietet viel Platz für höchsten Wohnkomfort.Ausstattungsmerkmale:• Hochwertiger Innenausbau im Eigentumsstandard• Klimaanlage• Moderner Schwedenofen• Modernes Badezimmer mit Dusche und grossem Spiegel• Eigenem Wäscheturm (Waschmaschine und Tumbler)• Separates Reduit• Zentrale Lage mit kurzen Gehwegen zu Einkaufsmöglichkeiten, öffentlichem Verkehr und Bahnhof MöhlinRaumaufteilung• Wohnen, Essen, Kochen: 36.40 m2• Zimmer 1: 14.35 m2• Zimmer 2: 14.10 m2• Zimmer 3: 13.55 m2• Ankleide: 8.30 m2• Entree: 12.90 m2• Bad: 11.70 m2• Dusche, WC: 6.10 m2• Reduit, Waschen: 3.95 m2• Loggia: 17.70 m2ParkierungEin Einstellplatz in der Tiefgarage für CHF 140.00, oder ein Aussenplatz für CHF 90.00 pro Monat kann dazu gemietet werden.Lage und InfrastrukturDie Gemeinde Möhlin bietet eine lückenlose Infrastruktur. Diverse Einkaufsmöglichkeiten wie Migros, Coop und Denner sowie alle Schulstufen, ein Schwimmbad befinden sich direkt im Ort.Verkehrsanbindung• S-Bahn im Viertelstunden- oder Halbstundentakt direkt nach Basel• Umfassendes Postauto-Netz in der Region• Autobahnanschluss A3 (Rheinfelden oder Eiken) in wenigen Fahrminuten erreichbar• Flughafen Basel in ca. 30 Minuten, Flughafen Zürich in ca. 60 Minuten erreichbar*******************************************************************************Modern 4.5 Room Top Floor Apartment with Loggia in Condominium Standard in MöhlinThis attractive 4.5 room top floor apartment with approx. 125 m2 of living space offers high quality interior finishes, generous room dimensions, and a well thought out layout. High sloped ceilings give the rooms a unique ambiance and create a bright, open living atmosphere.The spacious living, dining, and kitchen area with around 36 m2 forms the heart of the apartment. Direct access leads onto the sunny loggia (17.7 m2) with a beautiful open view, the ideal place to relax.Three bright bedrooms, a separate dressing room, and a practical storage room offer ample space and high living comfort. The modern bathroom with a bathtub, as well as the additional bathroom with shower, toilet, and private washing column, offer plenty of space for maximum living comfort.Features· High quality interior finishes in condominium standard· Air conditioning· Modern Swedish stove· Modern bathroom with shower and large mirror· Private washing column (washing machine and tumble dryer)· Separate storage room· Central location with short walking distances to shopping facilities, public transport, and Möhlin train stationRoom Layout· Living, Dining, Cooking: 36.40 m2· Room 1: 14.35 m2· Room 2: 14.10 m2· Room 3: 13.55 m2· Dressing Room: 8.30 m2· Entrance: 12.90 m2· Bathroom: 11.70 m2· Shower, Toilet: 6.10 m2· Storage Room, Laundry: 3.95 m2· Loggia: 17.70 m2ParkingAn underground parking space for CHF 140.00 or an outdoor parking space for CHF 90.00 per month can be rented additionally.Location and InfrastructureThe municipality of Möhlin offers complete infrastructure. Various shopping facilities such as Migros, Coop, and Denner, as well as all school levels and a swimming pool, are located directly in town.Transport Connections· Direct S-Bahn connection to Basel every 15 to 30 minutes· Comprehensive regional postbus network· A3 motorway access (Rheinfelden or Eiken) reachable within a few minutes by car· Basel Airport reachable in approx. 30 minutes, Zurich Airport in approx. 60 minutes

Travel time
-
1 / 21
4.5 rooms107m²CHF 1,900.–
Feldstrasse 10, 4416 Bubendorf

Spacious 4.5-room apartment with balcony and beautiful view in Bubendorf

Discover this beautiful 4.5-room apartment on the 1st floor at Feldstrasse 10 in Bubendorf. With 107 m² of living space, this bright and modern apartment offers plenty of space for families or anyone who appreciates spacious living.The apartment impresses with: • Spacious living room: Bright rooms with wooden floors and glass sliding doors that provide direct access to the balcony • 3 bedrooms: All with beautiful wooden floors and large windows for plenty of natural light • 2 modern bathrooms: One with a bathtub and two sinks, the other with a shower - both stylishly designed with white tiles • Modern kitchen: White cabinets with a black countertop, stainless steel sink, built-in oven, and dishwasher Special features: The apartment has an elevator, is child-friendly, and offers a quiet living atmosphere. In the summer, you can enjoy plenty of sunshine, and the location is very quiet.Perfect location: Bubendorf offers an ideal combination of rural tranquility and good infrastructure. The "Bubendorf Unterdorf" bus stop is just a 5-minute walk away, and the Coop supermarket can be reached in 6 minutes. For families, it's particularly attractive: the Sappeten school is just a 10-minute walk away. The Bad Bubendorf train station is an 11-minute walk.This apartment will be available from April 1, 2026, and offers everything you need for comfortable living in a quiet and family-friendly environment.

Travel time
-

Suggested properties for you based on search results

Other interesting objects