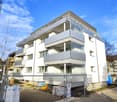
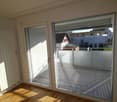
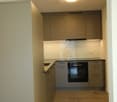
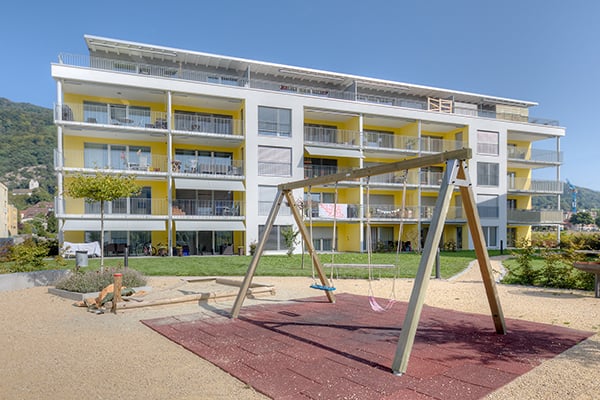
Oberwil b. Büren - Flats for rent with Balcony / Terrace, Pets allowed

We recommend expanding your search criteria to get similar results. The current filters didn’t return any matches.

If you don’t want to change your current search criteria, we recommend creating a search alert, so you’ll be notified when matching offers become available.

More objects in your automatically expanded search area
170 results - Radius: + 10km
New building
1 / 13
3.5 rooms, 81m², CHF 2,150.–
Premium
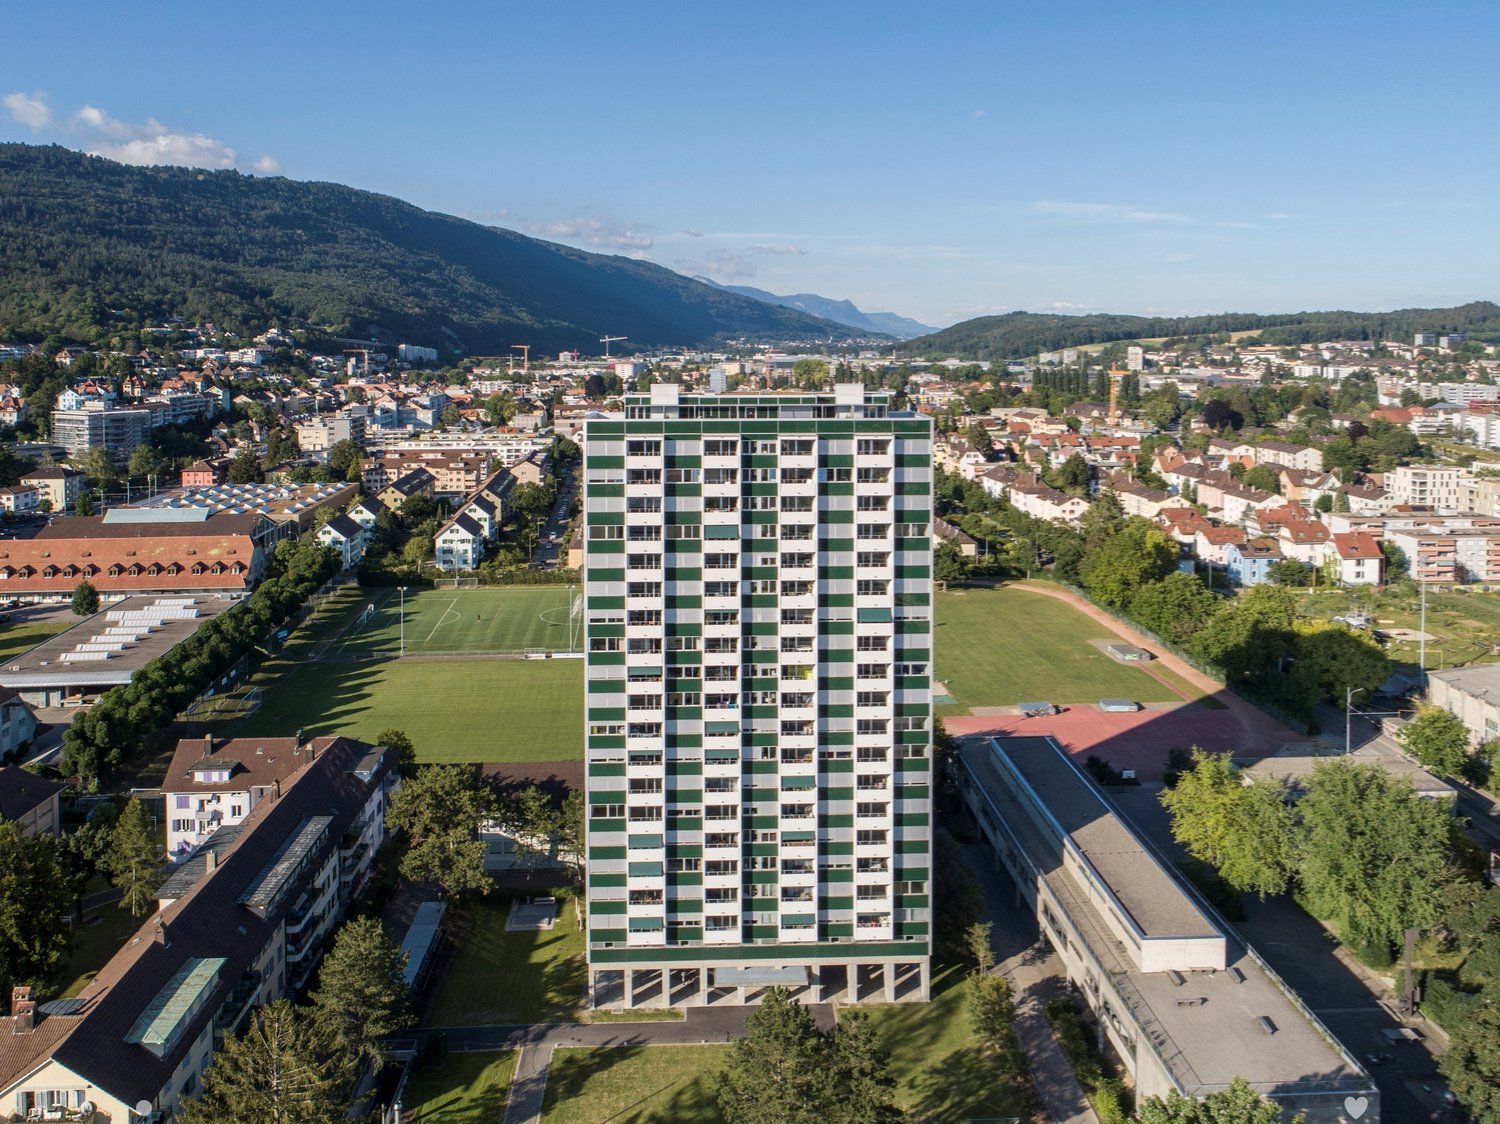
Hermann-Lienhard-Strasse 55, 2504 Biel

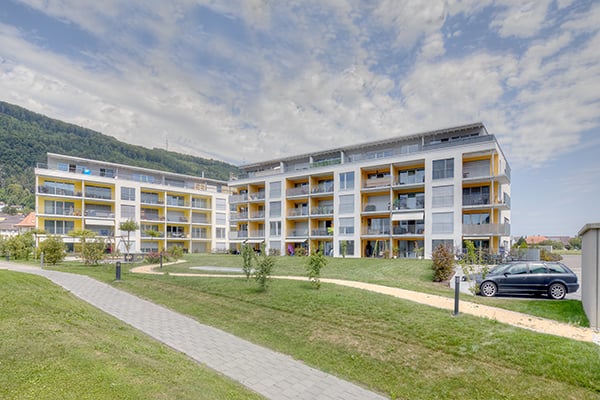
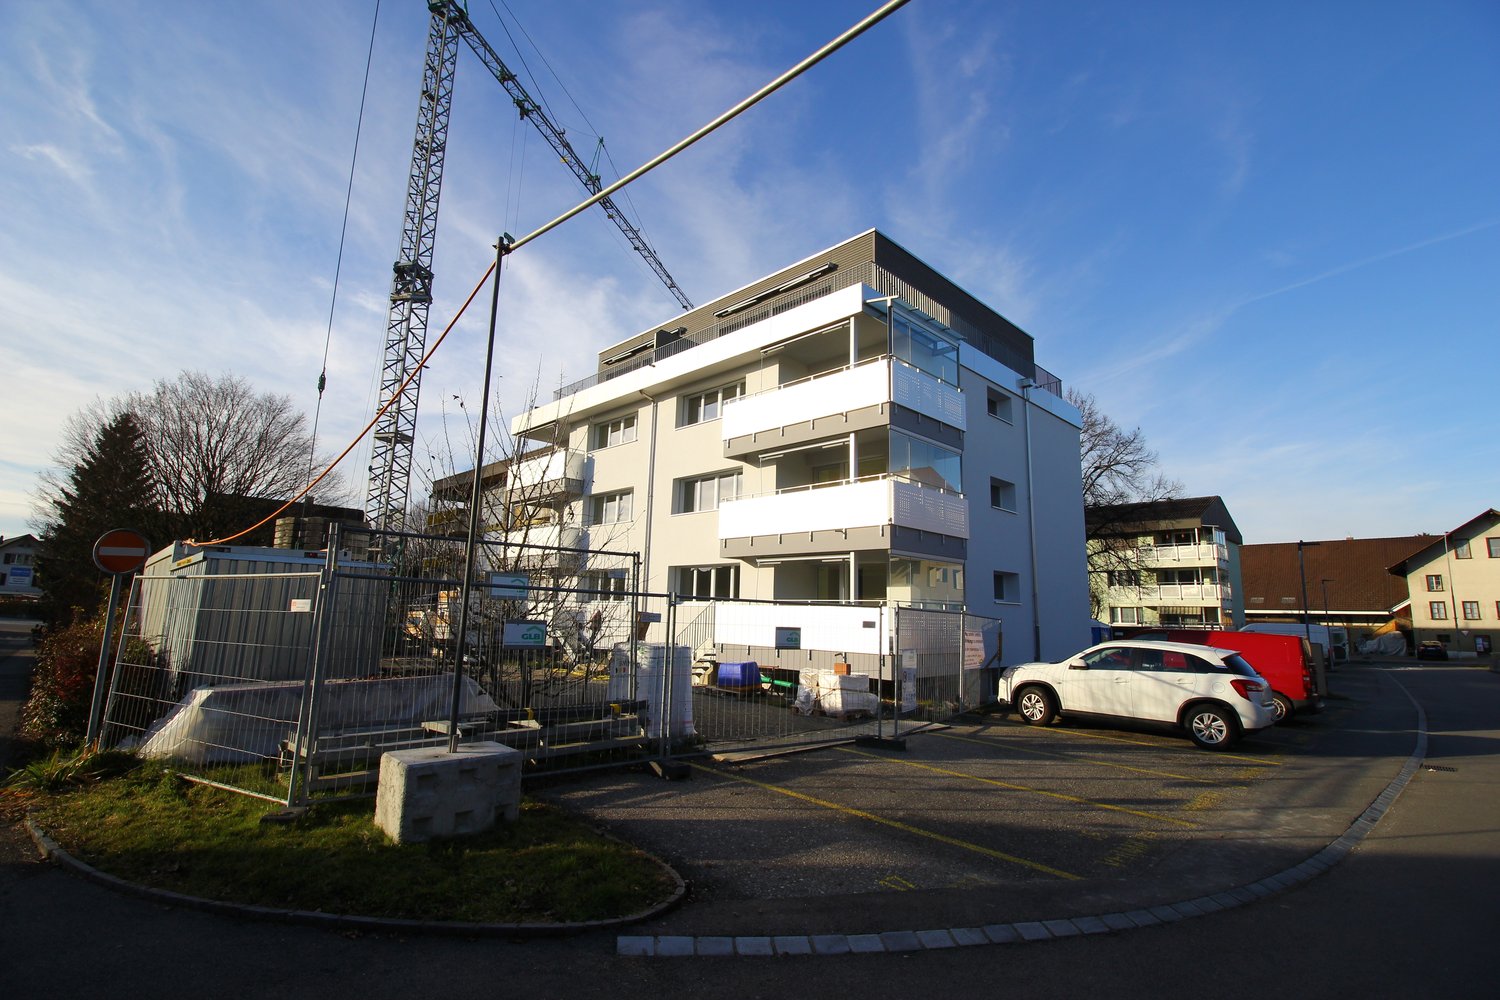
La Colombe, Bienne - Projet de construction neuve / La Colombe, Biel - Neubauprojekt

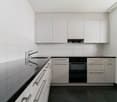
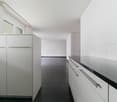
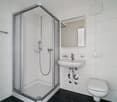
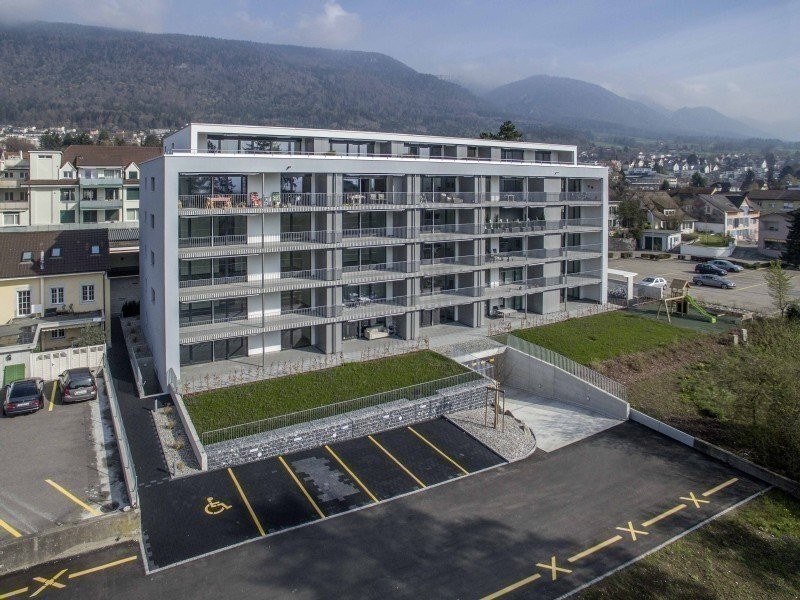
**Vous trouverez la version française ci-dessous.Das Neubauprojekt La Colombe in Biel umfasst 69 Wohnungen und befindet sich im Bau. Der Bezug ist ab dem 1. November 2026 möglich. Die 3.5-Zimmer-Wohnung bietet modernen Komfort, viel Licht und eine sorgfältig geplante Architektur. Mit ihrem durchdachten Grundriss, hochwertigen Materialien und der warmen, einladenden Atmosphäre entsteht ein stimmiges Zuhause mit vielen weiteren Vorzügen. • Durchdachte Grundrisse und hochwertige Materialien für höchsten Komfort • Eine moderne Küche mit Electrolux-Küchengeräten, darunter Induktionskochfeld, Backofen, Geschirrspüler und Kühlgefrierkombination • Grosszügige raumhohe Fenster und umlaufende Balkone für viel Licht und ein offenes Raumgefühl • Einen eigenen Waschturm in der Wohnung • Eine kontrollierte Wohnungslüftung für frische Luft und angenehmes Raumklima • Eine filigrane Gitterstruktur, die ästhetisch und funktional überzeugt, mit zusätzlichem Sonnenschutz und besserer Belüftung • Barrierearme Gestaltung, die sich an verschiedene Lebensphasen anpasst • Praktische Velo- und Kinderwagenräume, Tiefgarage und Abstellflächen Das Neubauprojekt La Colombe besticht durch ihre hervorragende Lage: Der Bahnhof ist in wenigen Minuten erreichbar und die Bushaltestelle Taubenloch befindet direkt vor der Haustür. Ganz in der Nähe sind renommierte Arbeitgeber wie Swatch, Rolex und die Tissot Arena angesiedelt. Der öffentliche Park mit Feuerstelle und Begegnungszonen lädt zum Verweilen ein und trägt zu einer hohen Lebensqualität bei. Ein besonderes Highlight ist die Taubenlochschlucht, ein beeindruckendes Naturparadies mit Wasserfällen, Felswänden und schattigen Wegen entlang der Suze. Sie eignet sich ideal für Spaziergänge, sportliche Aktivitäten oder um inmitten der Natur zur Ruhe zu kommen.Biel ist eine Stadt, in der sich Tradition und Innovation harmonisch verbinden, umgeben von einer wunderschönen Natur. Hier treffen Stadtleben, Erholung und Lebensfreude aufeinander und schaffen ein einzigartiges Lebensgefühl.___________________________________________________________________________________________Le projet de construction La Colombe à Bienne comprend 69 appartements et est actuellement en cours de construction. Les emménagements seront possibles à partir du 1er novembre 2026. L'appartement de 3,5 pièces offre un confort moderne, beaucoup de lumière et une architecture soigneusement pensée. Avec son agencement bien pensé, ses matériaux de haute qualité et son atmosphère chaleureuse et accueillante, il constitue un foyer harmonieux présentant de nombreux autres avantages. • Des plans bien pensés et des matériaux de haute qualité pour un confort maximal • Une cuisine moderne équipée d'appareils électroménagers Electrolux, dont une plaque à induction, un four, un lave-vaisselle et un réfrigérateur-congélateur • De grandes fenêtres à hauteur de plafond et des balcons sur tout le pourtour pour beaucoup de lumière et une sensation d'espace ouvert • Une buanderie dans l'appartement • Une ventilation contrôlée pour un air frais et un climat ambiant agréable • Une structure en treillis filigrane, esthétique et fonctionnelle, avec une protection solaire supplémentaire et une meilleure ventilation • Une conception sans barrières qui s'adapte aux différentes phases de la vie • Des locaux pratiques pour les vélos et les poussettes, un parking souterrain et des espaces de rangement Le projet de construction neuve La Colombe séduit par son emplacement exceptionnel : la gare est accessible en quelques minutes et l'arrêt de bus Taubenloch se trouve juste devant la porte. Des employeurs renommés tels que Swatch, Rolex et la Tissot Arena sont implantés à proximité. Le parc public avec son foyer et ses zones de rencontre invite à la détente et contribue à une qualité de vie élevée.Les gorges du Taubenloch, un paradis naturel impressionnant avec des cascades, des parois rocheuses et des sentiers ombragés le long de la Suze, constituent un point fort particulier. Elles sont idéales pour les promenades, les activités sportives ou pour se détendre en pleine nature.Bienne est une ville où tradition et innovation se marient harmonieusement, entourée d'une nature magnifique. Ici, la vie urbaine, la détente et la joie de vivre se rencontrent et créent un art de vivre unique.

Travel time
-
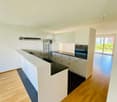
  • Modern kitchen with light grey cabinets, stainless steel oven, and a black countertop.
  • Modern kitchen with white cabinets, stainless steel sink, and sleek countertops.
  • Empty room with beige tiled floor, white walls, built-in closet with multiple shelves and a hanging rod, and a closed white door.
  • Modern bathroom with a white sink, chrome faucet, large mirror, toilet, and built-in cabinet with silver handles.
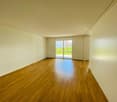
  • Empty room with white walls, tiled floor, and large sliding glass doors leading to an outdoor area with trees.
  • Bright, modern hallway with white walls, wooden ceiling beams, and a wooden railing leading to a laundry area with a washing machine and dryer.
  • Modern bathroom with a bathtub, toilet, sink, and mirror. Features grey tiled walls and a skylight window.
  • Modern hallway with a skylight, wooden ceiling, white walls, and a wooden railing leading to an upper level.
1 / 8
6.5 rooms, 145m², CHF 2,840.–
Top
Kirchgasse 332, 4574 Lüsslingen

Duplex/Maisonette apartment with double garage in Lüsslingen

We are looking for a subtenant The monthly rent is composed as follows: • Rent 2350.- CHF • Additional costs flat rate 240.- CHF • Double garage 250.- CHF The house is located in a quiet and family-friendly residential area. The immediate neighborhood is characterized by private households. The quiet environment offers ideal conditions for families and all those who value privacy. The natural location with meadows, apple trees, and the beautiful view of the Jura creates a special quality of living. The apartment includes a spacious double garage with electric high-current connection or possibility of installing a charging station (wallbox) for electric vehicles. Additionally, there are two visitor parking spaces directly in front of the house. At the same time, the location is connected to public transport: a stop can be reached in less than five minutes on foot. Ground floor – living and cooking In the entrance, there is a built-in wardrobe with additional storage space. The new kitchen is modern and generously designed, with a cooking island, induction stove, oven, dishwasher, and refrigerator with freezer. From the kitchen, you can directly access the terrace, which is equipped with a large sunshade. On this floor, there is also a separate toilet and a storage room/reduit. The living room offers a view over the natural meadow with apple trees and cows to the Jura/Weissenstein. Upper floor – four rooms and two bathrooms On the upper floor, there are four rooms with wooden floors, as well as two bathrooms: one is equipped with toilet, shower, and bathtub, the other with toilet, shower, and private washing machine and dryer. Three skylights in the hallway and the two bathrooms provide a bright and friendly living atmosphere. All four rooms have large window doors with electric slats. One of the rooms also has direct access to the storage space under the roof. This storage space extends over the entire length of the southern roof side and offers space for suitcases, seasonal items, sports equipment, supplies, and much more.
Travel time
-
  • Modern residential complex with grey facades, balconies, and a landscaped courtyard with pathways and greenery.
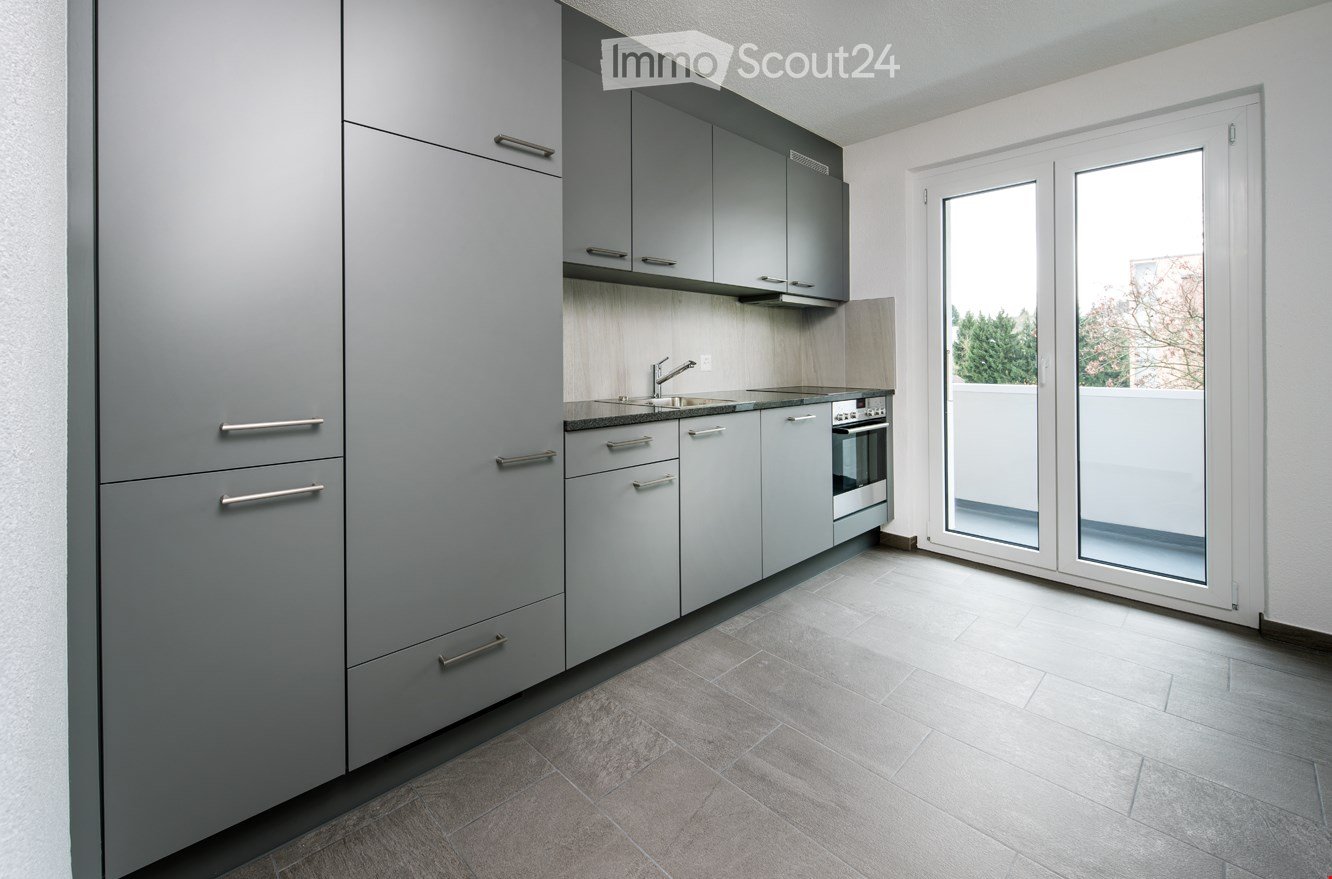
  • Modern kitchen with grey cabinets, wooden flooring, and a sink with a faucet. An oven is integrated into the cabinetry.
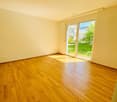
  • Empty room with light wooden flooring, large sliding glass doors leading to a balcony, and a view of a residential area with trees and houses.
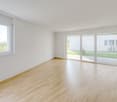
  • Empty room with wooden flooring, white walls, and large sliding glass doors leading to another space.
  • Modern bathroom with grey tiled walls and floor, featuring a white sink with a chrome faucet, a large mirror with built-in lighting, a toilet, and a glass-enclosed shower with a handheld showerhead.
  • Floor plan of a 3.5-room apartment with living/dining/kitchen area, two bedrooms, two loggias, a WC/shower, and a small study.
  • Modern dining area with a large wooden table, multiple chairs, and a vase with red flowers on a side table. Large windows provide natural light.
  • A cozy room with wooden bookshelves filled with books, a small blue stool, and a wooden ladder leading to higher shelves.
  • Modern living room with a red velvet sofa, light blue chairs, a small table, a fireplace with logs, and a framed artwork on the wall.
  • Modern, minimalist room with three sun loungers, a white storage unit, and a large mirror. The space features exposed concrete walls, wooden paneling, and pendant lights.
  • Modern two-story building with light wood siding, large windows, and balconies. A small tree with yellow leaves is in the foreground, surrounded by garden beds and pathways.
  • Modern residential complex with grey concrete buildings, balconies, and a community garden area with raised beds, vegetables, and a small tree.
  • Official energy certificate for a multi-family house built in 2018, located at Kochermatte 6, 2558 Aegerten. The certificate includes efficiency ratings, energy consumption data, and a small image of the building.
  • Building energy certificate showing energy efficiency ratings, U-values, heating systems, and energy consumption details for a multi-family house.
1 / 14
3.5 rooms, 88m², CHF 1,906.–
Top
Kochermatte 6, 2558 Aegerten

Rental in barrier-free cooperative settlement

For one another and together - Kochermatte in AegertenThe idea of a lived community for more togetherness and less loneliness in the second half of life was taken over by the housing cooperative in Bonaduz, which has been operating for several years, and conceptually further developed in the Aegerten project. Through a study commission, the best possible solution was sought and the chosen project of :mlzd from Biel was completed in early 2019.In a central and quiet location, the Kochermatte offers a total of 32 apartments, with 1 ½ to 4 ½ rooms. With the exception of the smallest apartments, almost all apartments have two covered and wind-protected loggias for lingering (oriented east and west). In addition, a lot of space is offered for the community, as listed here:- Large meeting point with community kitchen for lunch tables, game afternoons or parties- Library with chimney- Fitness room and an oasis with sauna for relaxation- Developed workshop and craft room- Grill area and possibility to participate in the communal vegetable garden(Usage agreement, 49.- per month included)For high sustainability and low ancillary costs, the GEAK-A/A building standard, the CO2-neutral pellet heating, and the own PV system with charging stations for electric vehicles are responsible.Further information can be found at: www.inbuonacompagnia-aegerten.ch and www.kochermatte.chBecome a member of our cooperative - we would be very pleased about a visit from you! You have questions or would like further information - just give us a call, we are at your disposal.

Travel time
-
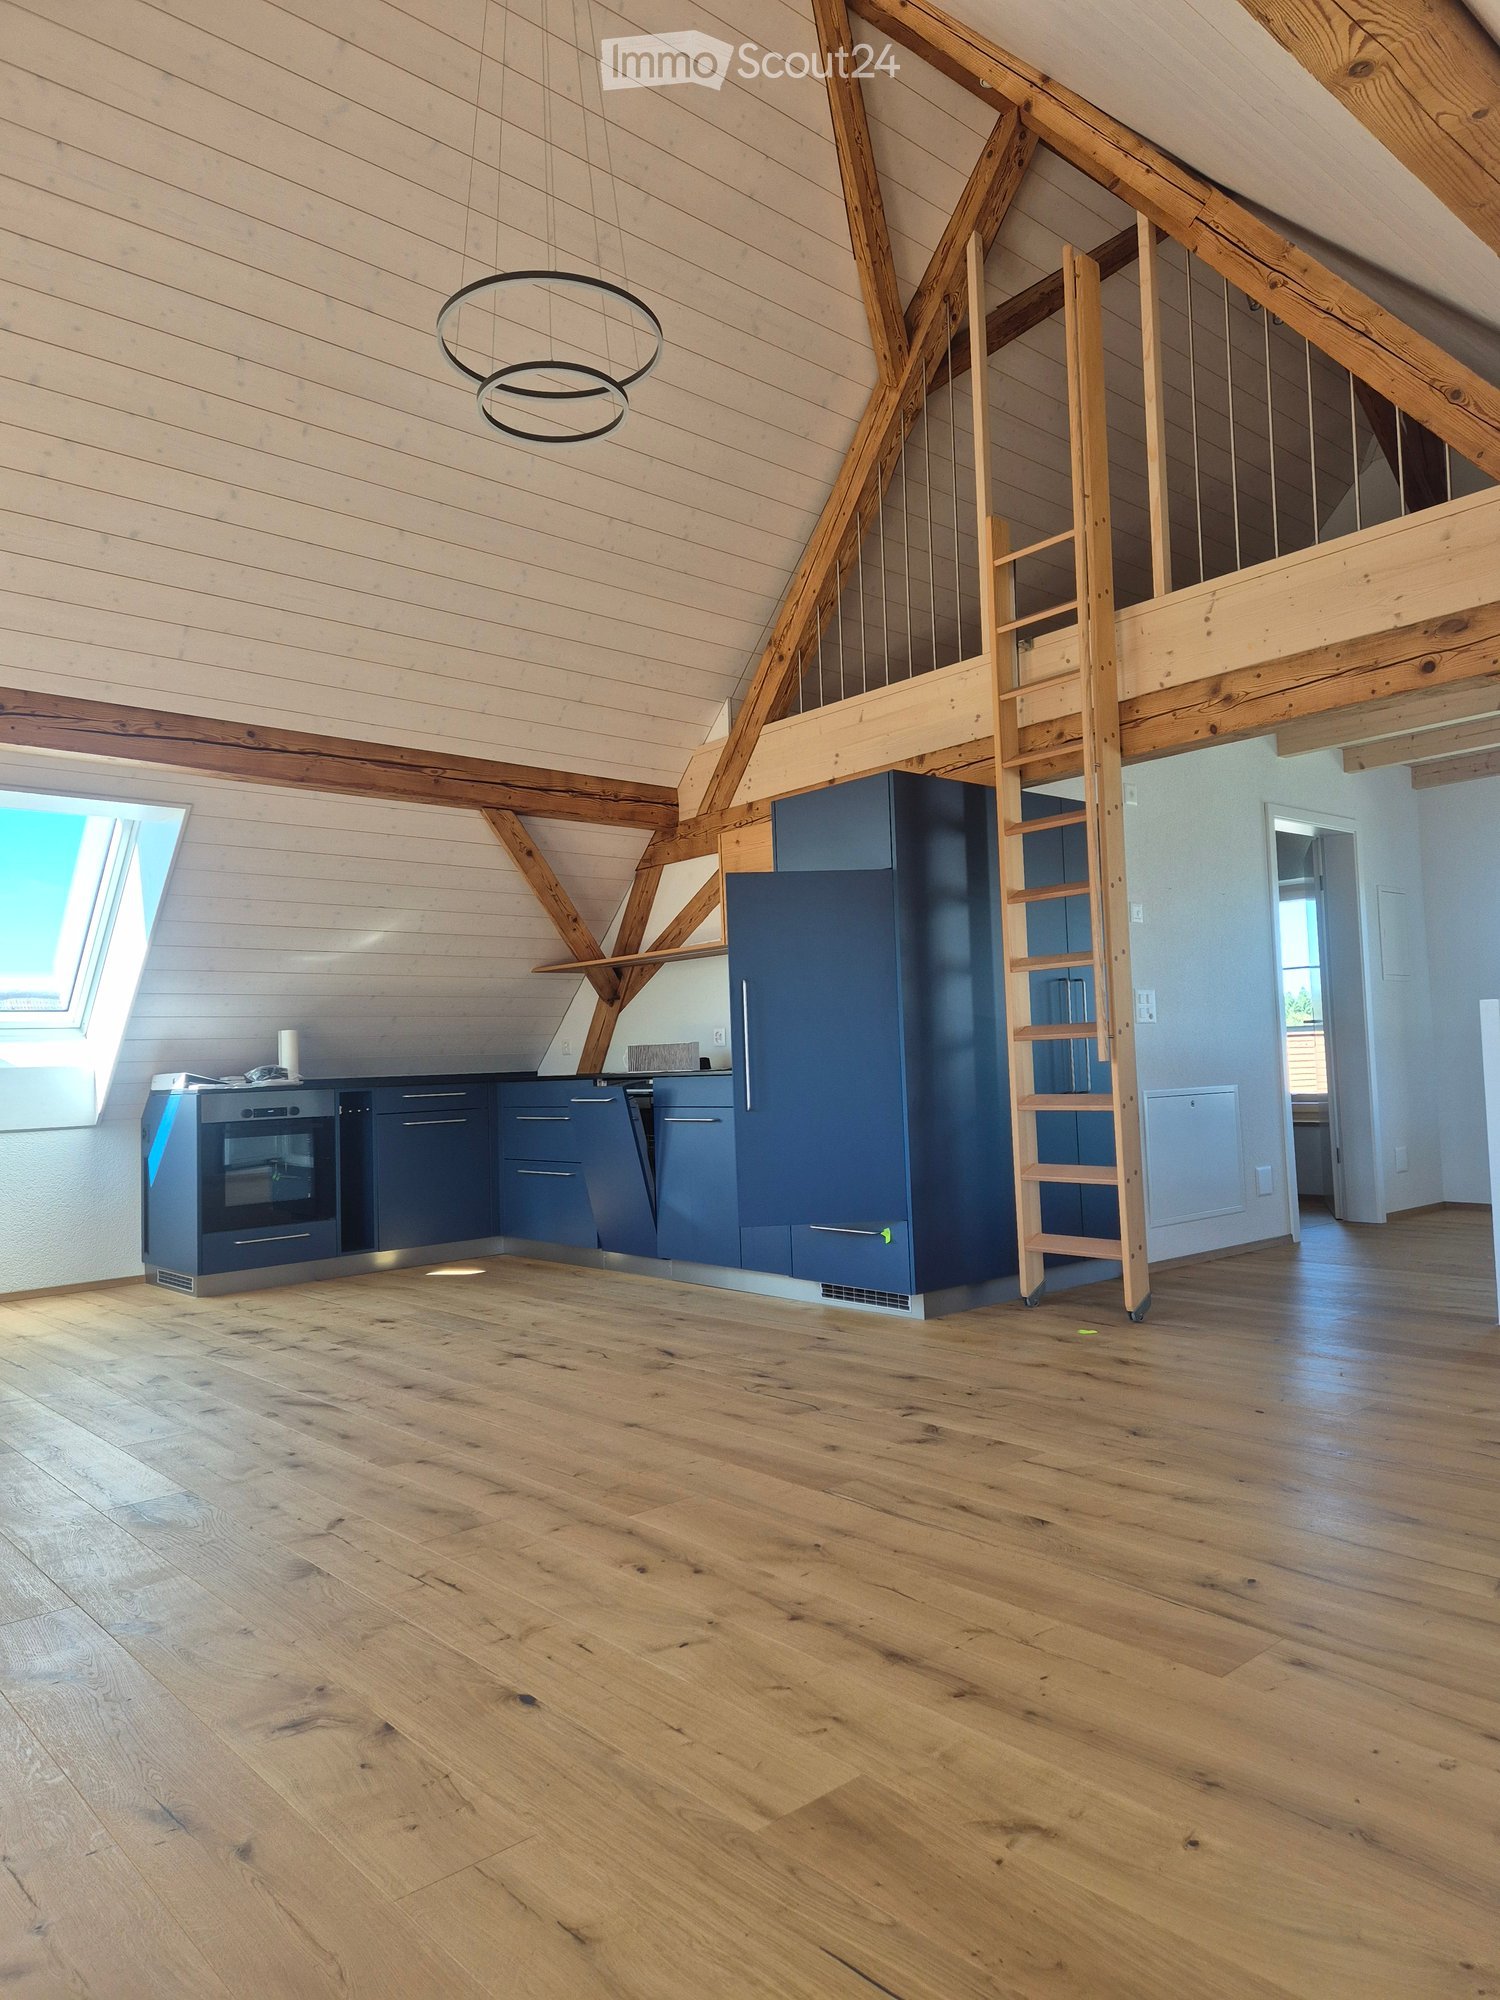
  • Modern kitchen with dark blue cabinets, stainless steel appliances, wooden floor, and exposed wooden beams. Ladder leads to a loft area.
  • Empty room with wooden floor, white walls, exposed wooden beams, skylight, and a ladder leading to an attic space.
  • Open sliding door leads to a wooden balcony with a view of a green landscape and houses.
  • Empty room with wooden flooring, light-colored walls, and modern grey cabinets with silver handles. The ceiling features exposed wooden beams.
  • Modern bathroom with a white sink, faucet, toilet, washing machine, and a mirror above the sink. The walls are light-colored with dark lower panels.
1 / 5
2.5 rooms, 80m², CHF 1,622.–
Top
Mattenstrasse 13, 3256 Seewil

Beautiful bright attic apartment for rent

Are you looking for a modern, quiet and cozy apartment with a lot of charm? Then you're in the right place with us in Seewil!Our beautiful 2.5-room attic apartment was newly built in 2024 and offers you modern living comfort, plenty of light and a magnificent view.✨ Highlights of the apartment • 🌄 Panoramic view from every window • ☀️ Cozy balcony for relaxing and unwinding • 💻 Gallery – ideal as a home office, hobby room or additional retreat • 👗 Bedroom with modern built-in closets • 🍳 Open, modern kitchen • 🌳 Underfloor heating with high-quality oak parquet • 🧺 Own washing machine and dryer directly in the bathroom • 🛁 Bathroom with two large windows • 🚿 Modern rain shower • 💡 Lamps in every room already available • 🚨 Smoke detectors in every room • 🚗 1 outdoor parking space included, another parking space can be rented 📍 LocationSeewil is ideally located between Bern and Biel and offers you a quiet, rural environment with good traffic connections.You can reach the highway by car in about 3 minutes. The next bus stop is located in Dieterswil, about 7 minutes walk from Seewil.👨👩👧👦 Who suits us?We are a young family with three children and are looking for a nice and reliable person or couple who enjoys a family-friendly and uncomplicated environment.Since we are a family with children ourselves, we would like someone who is child-friendly, understanding and uncomplicated.In return, we as landlords are open, uncomplicated and personal.If you feel addressed and are looking for a beautiful, modern apartment in a quiet environment, we would be very happy to hear from you!We look forward to your contact and to getting to know you personally.

Travel time
-
1 / 13
  • Balcony / Terrace
  • Pets allowed
  • View
  • +4
4.5 rooms, 107m², CHF 1,890.–
Schwadernauweg 27, 2504 Biel/Bienne

Bright 4.5-room apartment with balcony and beautiful view in Biel/Bienne

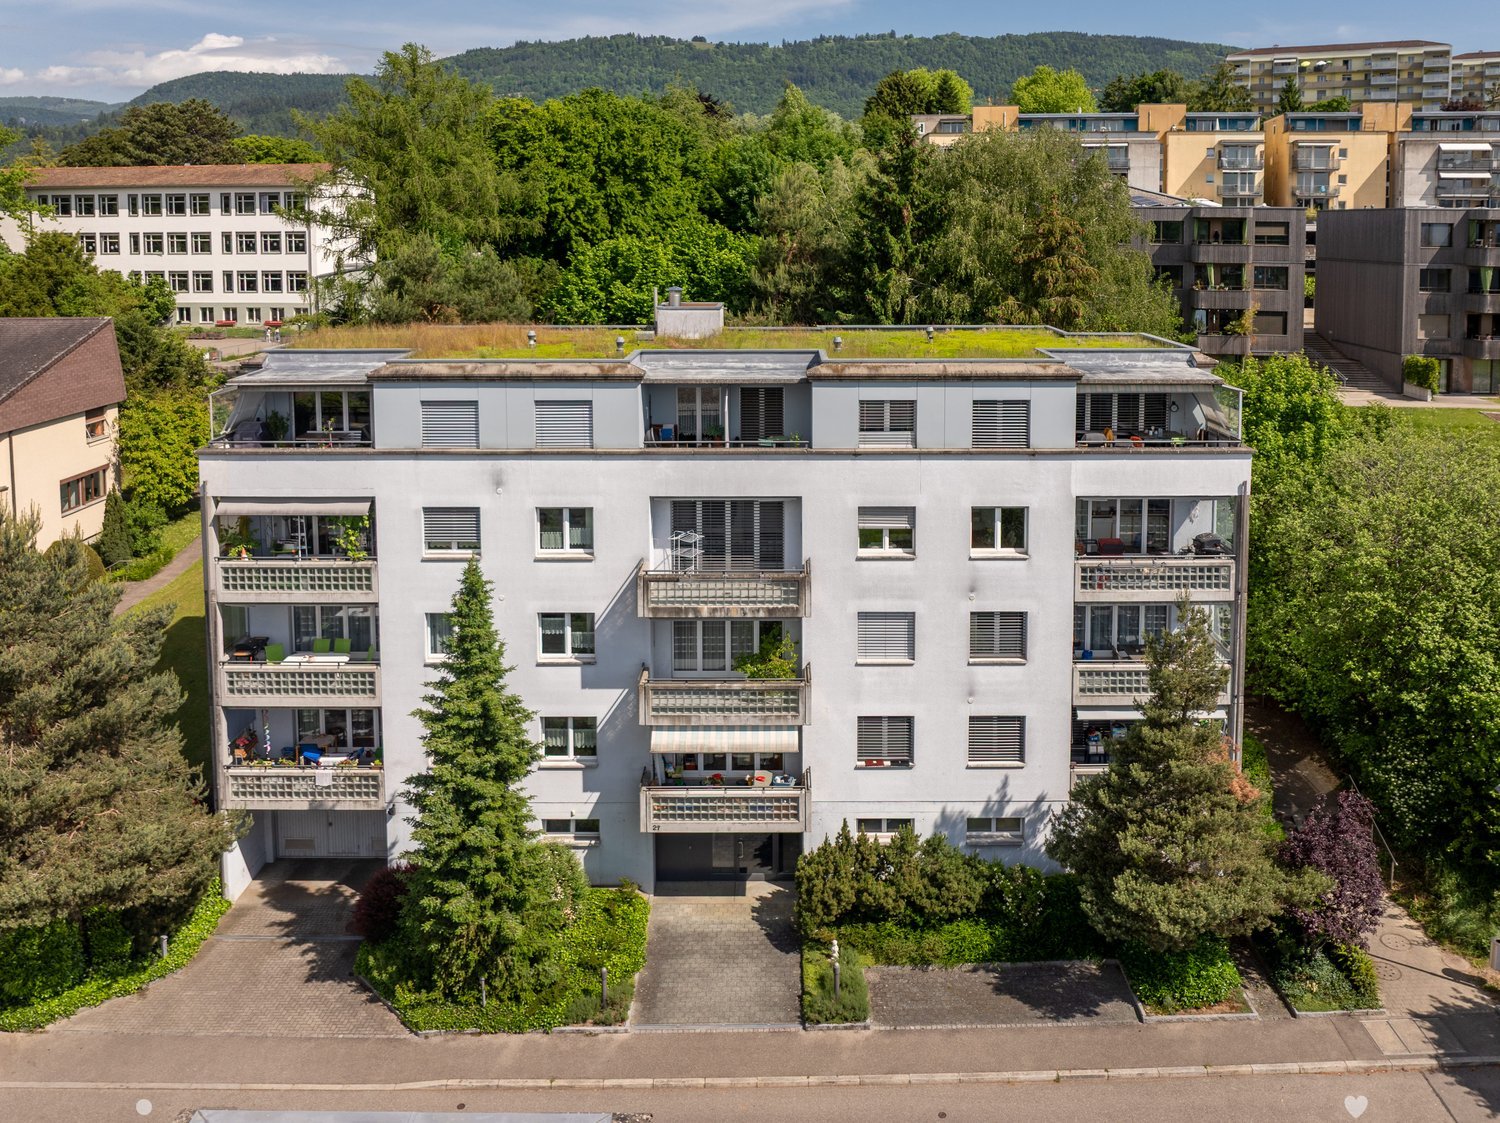
Welcome to this well-maintained 4.5-room apartment on the 1st floor of an attractive multi-family house at Schwadernauweg 27 in Biel/Bienne. The spacious apartment with 107 m² of living space convinces with bright rooms, high-quality equipment, and a quiet location surrounded by green spaces.The apartment offers: • Bright living rooms: Several spacious rooms with wooden parquet or plank flooring, white walls, and large windows with a view of the greenery. • Modern balcony: With plank flooring and elegant glass balustrade – ideal for relaxing with a picturesque view of green spaces, a playground, and the surroundings. • Modern kitchen: Equipped with white cabinets, stainless steel appliances, dishwasher, oven, and electric stove, as well as a large window with a view. • Two modern bathrooms: Bathtub with WC and shower with WC. • Elevator: The building has an elevator. • Fiber optic: Connection available in the house. • Pets allowed and child-friendly. Location and surroundings:The apartment is located in a quiet environment and is very sunny in the summer. There are numerous practical facilities nearby: • Public transport: The Schule Geyisried/Ecole Geyisried bus stop is a 3-minute walk away. • School: The school route to Chemin Geyisried/Geyisriedweg is only a 4-minute walk – ideal for families. This attractive apartment combines comfort, peace, and a practical location – an ideal home for families, couples, or anyone who appreciates living in a green environment. We look forward to your contact!

  • Balcony / Terrace
  • Pets allowed
  • View
  • +4
Travel time
-
1 / 13
4.5 rooms, 82m², CHF 1,770.–
Koppigenstrasse 12, 3427 Utzenstorf

First occupancy. Modern 4.5-room apartment (ground floor - 2nd floor) – available from 01.10.2026

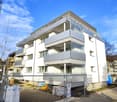
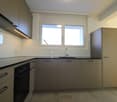
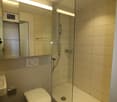
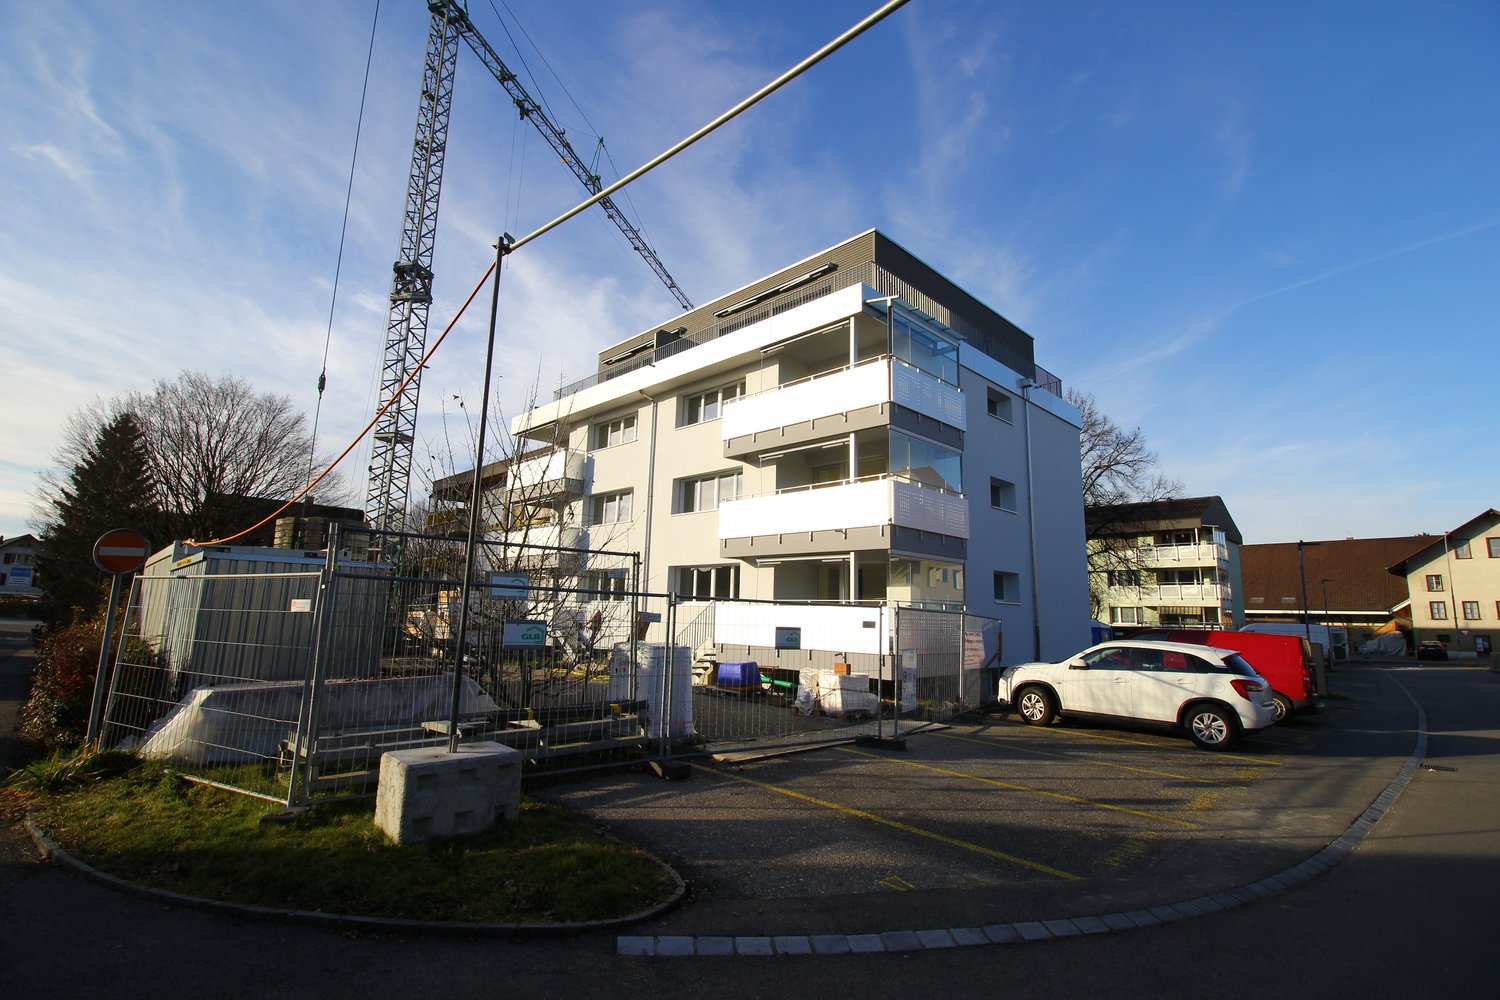
Discover this freshly renovated, modern 4.5-room apartment from the ground floor to the 2nd floor at Koppigenstrasse 12 in Utzenstorf. The apartment is located in a contemporary multi-family house with a white facade, large windows, and balconies, and impresses with its bright, well-thought-out room concept with wooden floors and white walls.The photos are sample photos of the already rented property Koppigenstrasse 10.The apartment offers: • Bright living area: Open living room with wooden floor, large windows, and a sliding glass door that leads directly to the balcony. • Balcony: With white perforated cladding and a view of neighboring houses and green spaces. • Modern kitchen: Equipped with bright cabinets, oven, dishwasher, and tiled floor. • Rooms with built-in storage: Several rooms with wooden floors, white walls, and built-in cabinets or open shelving units. • Modern bathroom: With shower, toilet, sink, and large mirror with built-in storage and LED lighting. • PV system Electricity is charged at a reduced rate. • Parking spaces can be rented additionally. Features and special features: • Minergie-certified – energy-efficient and sustainable living • Pets allowed • Child-friendly • Quiet location • Sunny in summer Location and surroundings:The apartment is located in a quiet and well-connected area in Utzenstorf. The bus stop Koppigenstrasse can be reached in just 2 minutes on foot, the Utzenstorf train station in about 7-8 minutes on foot. A Migros is available for daily needs in 3 minutes on foot, a TopPharm pharmacy can be reached in 4 minutes on foot. The Turnweg school is within 6 minutes on foot – ideal for families with children.This well-maintained apartment combines modern living with practical everyday infrastructure and is available from October 1, 2026. An ideal opportunity for couples, small families, or people who value quality and sustainability.

Travel time
-
1 / 16
3.5 rooms, 68m², CHF 1,610.–
Koppigenstrasse 12, 3427 Utzenstorf

First occupancy. Modern 3.5-room apartment (ground floor - 2nd floor) – available from 01.10.2026

Discover this freshly renovated, modern 3.5-room apartment from the ground floor to the 2nd floor at Koppigenstrasse 12 in Utzenstorf. The apartment is located in a contemporary multi-family house with a white facade, large windows, and balconies, and impresses with its bright, well-thought-out room concept with wooden floors and white walls.The photos are sample photos of the already rented property Koppigenstrasse 10.The apartment offers: • Bright living area: Open living space with wooden floor, large windows, and a sliding glass door that leads directly to the balcony. • Balcony: With white perforated cladding and a view of neighboring houses and green spaces. • Modern kitchen: Equipped with light cabinets, oven, dishwasher, and tiled floor. • Rooms with built-in storage: Several rooms with wooden floors, white walls, and built-in cabinets or open shelving units. • Modern bathroom: With shower, toilet, sink, and large mirror with built-in storage and LED lighting. • PV system Electricity is billed at a reduced rate. • Parking spaces can be rented additionally. Features and special features: • Minergie-certified – energy-efficient and sustainable living • Pets are allowed • Child-friendly • Quiet location • Sunny in summer Location and surroundings:The apartment is located in a quiet and well-connected area in Utzenstorf. The bus stop Koppigenstrasse can be reached in just 2 minutes on foot, the Utzenstorf train station in about 7-8 minutes on foot. A Migros is available for daily needs in 3 minutes on foot, a TopPharm pharmacy can be reached in 4 minutes on foot. The Turnweg school is reachable in 6 minutes on foot – ideal for families with children.This well-maintained apartment combines modern living with practical everyday infrastructure and is available from October 1, 2026. An ideal opportunity for couples, small families, or people who value quality and sustainability.

Travel time
-

Other interesting objects