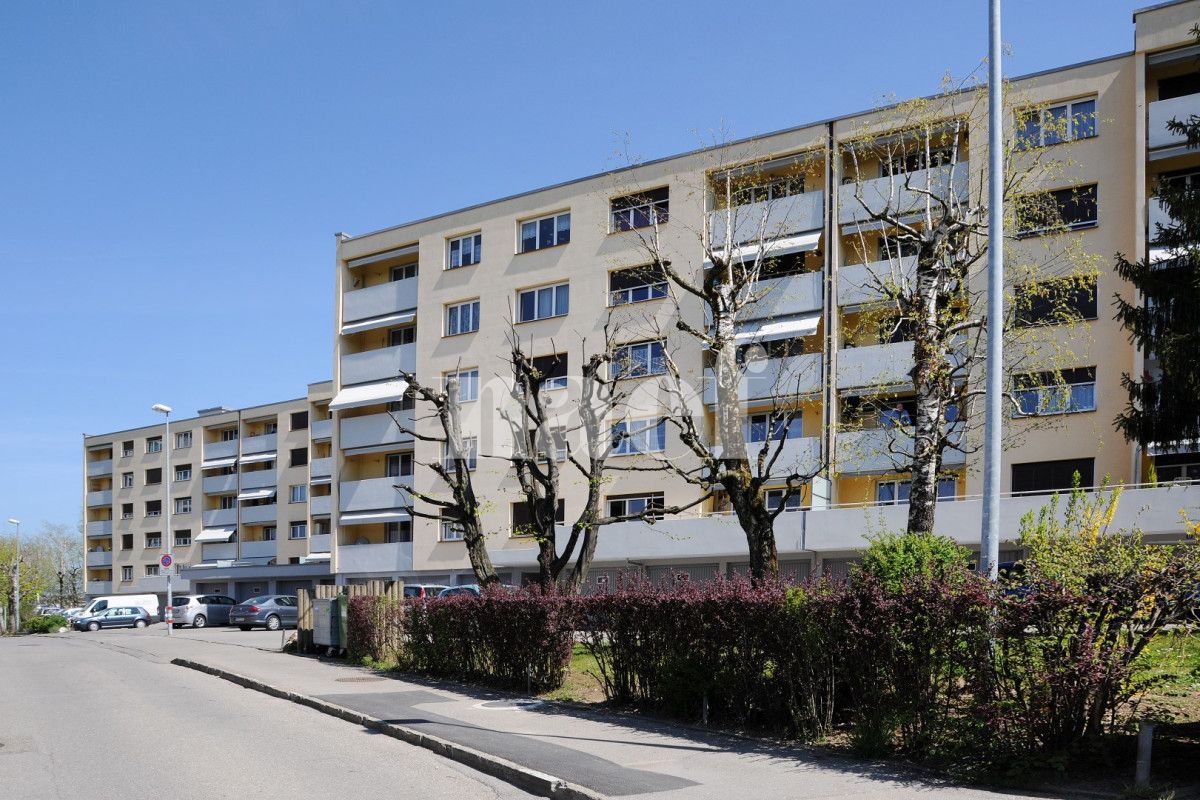
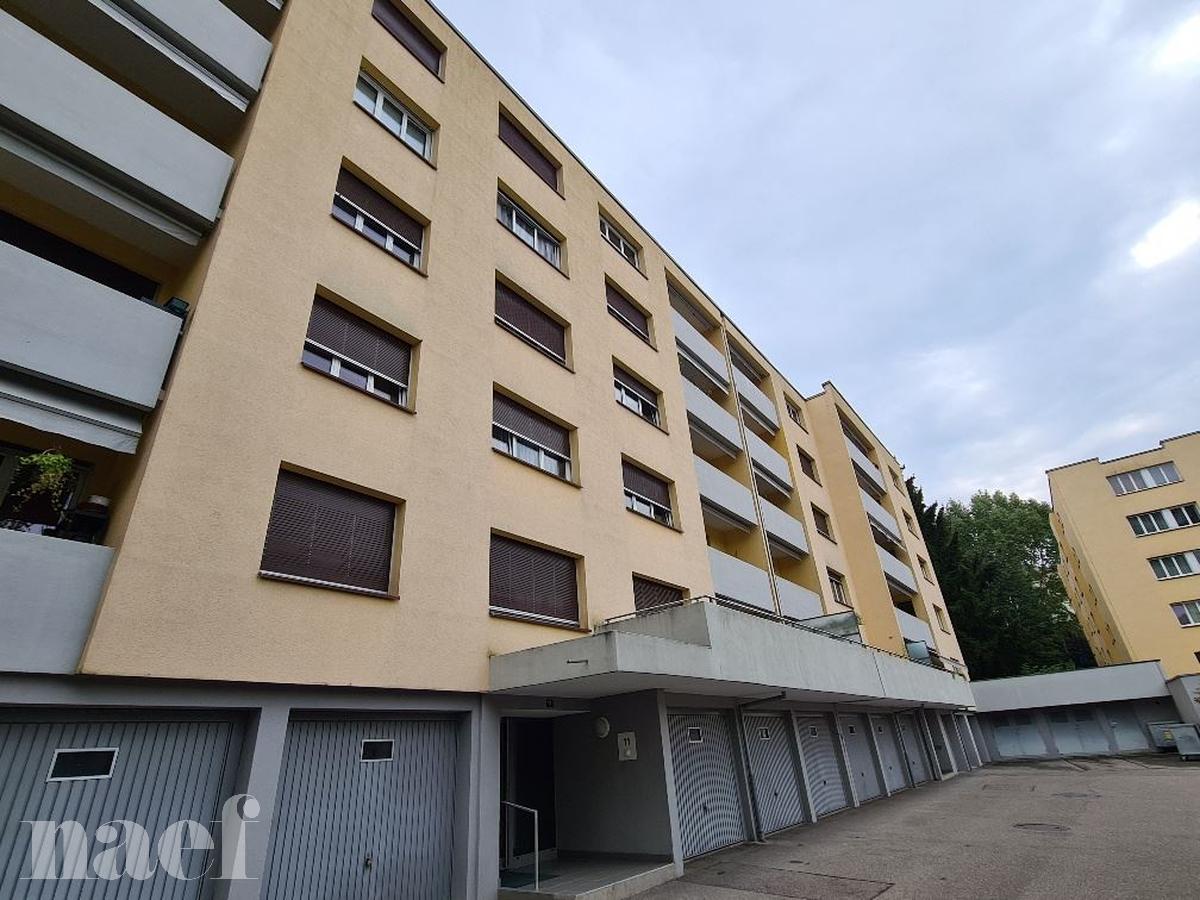
Oberried FR - Flats for rent with Elevator

We recommend expanding your search criteria to get similar results. The current filters didn’t return any matches.

If you don’t want to change your current search criteria, we recommend creating a search alert, so you’ll be notified when matching offers become available.

More objects in your automatically expanded search area
18 results - Radius: + 10km
New building
1 / 13
5.5 rooms, 115m², CHF 2,840.–
Allée Charles-Edouard-Guillaume 13, 1723 Marly

Prairie 2 - 5.5-room apartment on the 4th floor

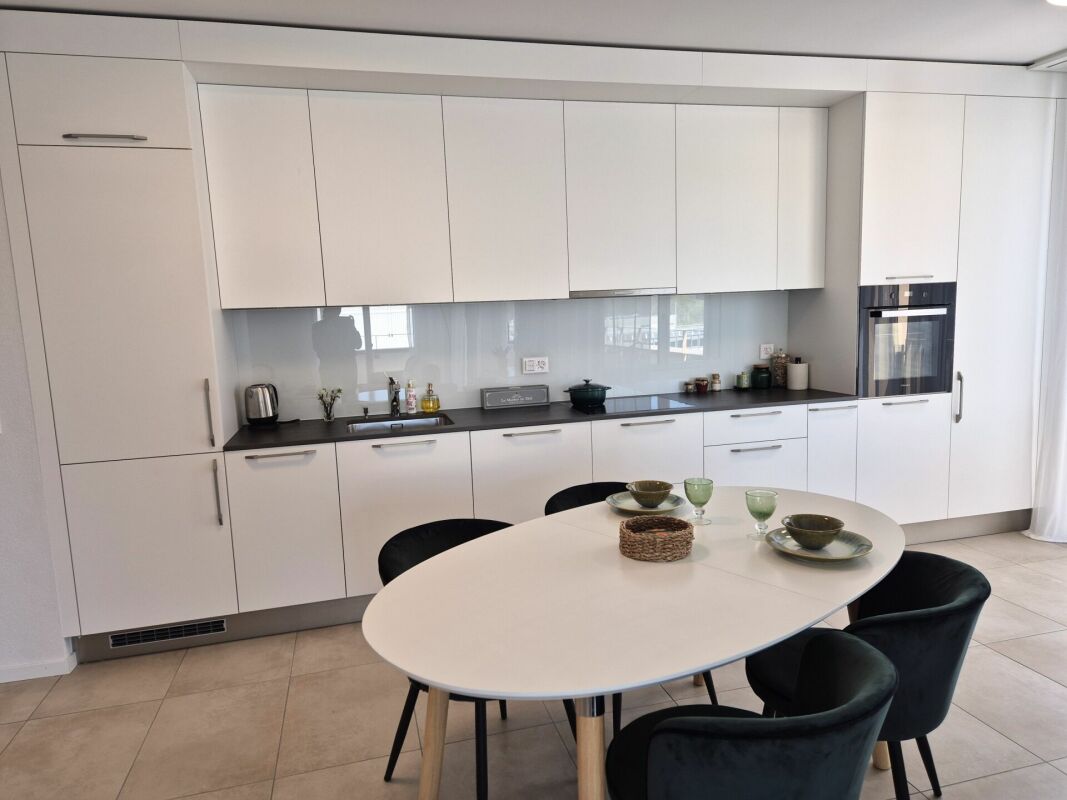
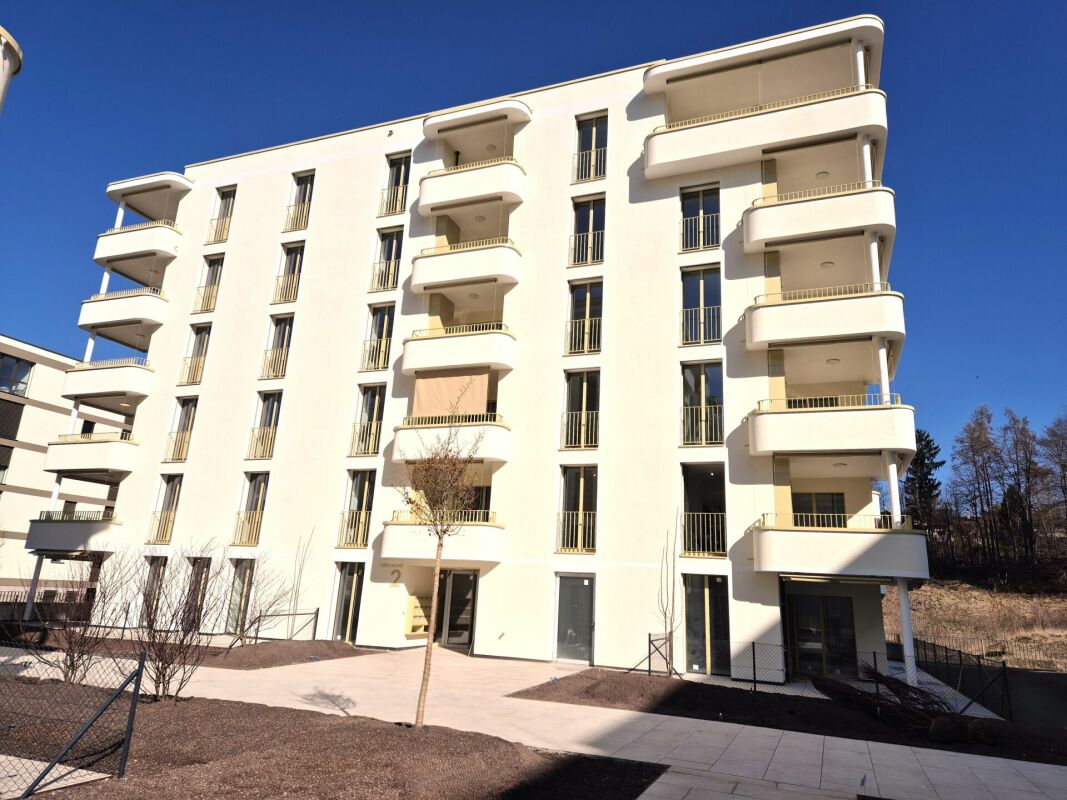
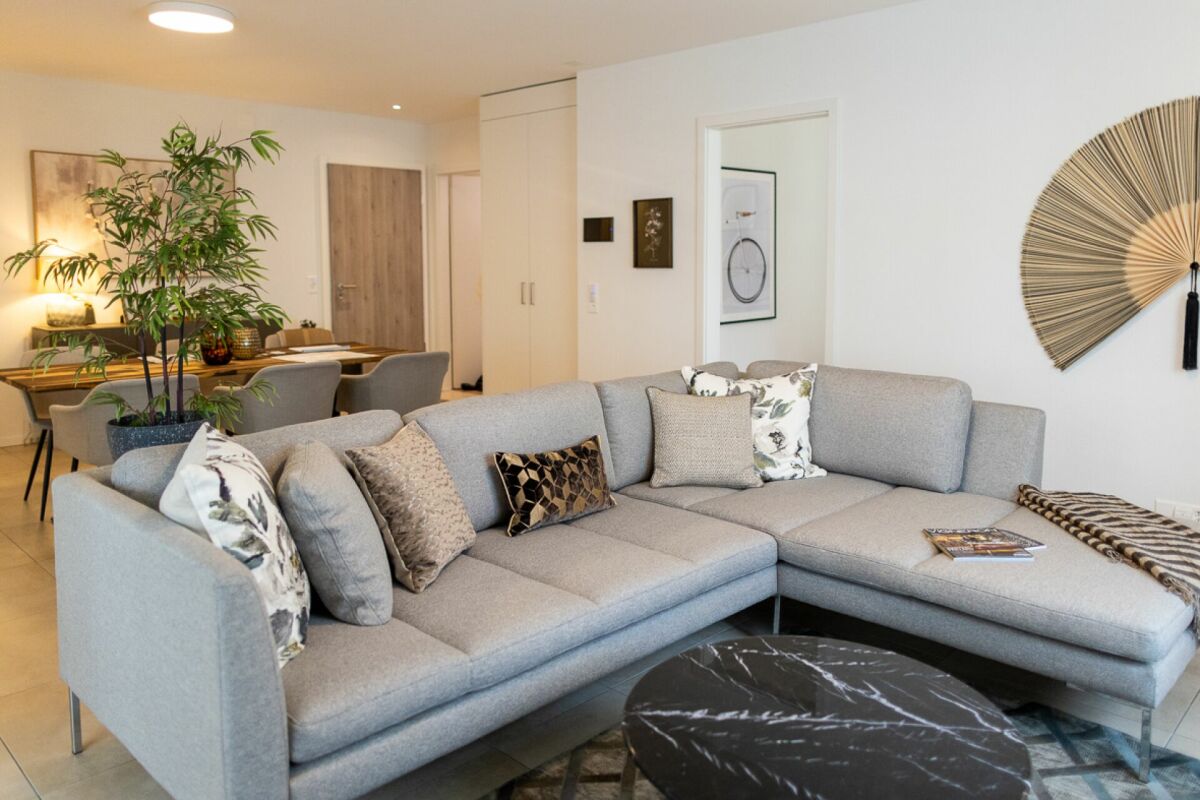
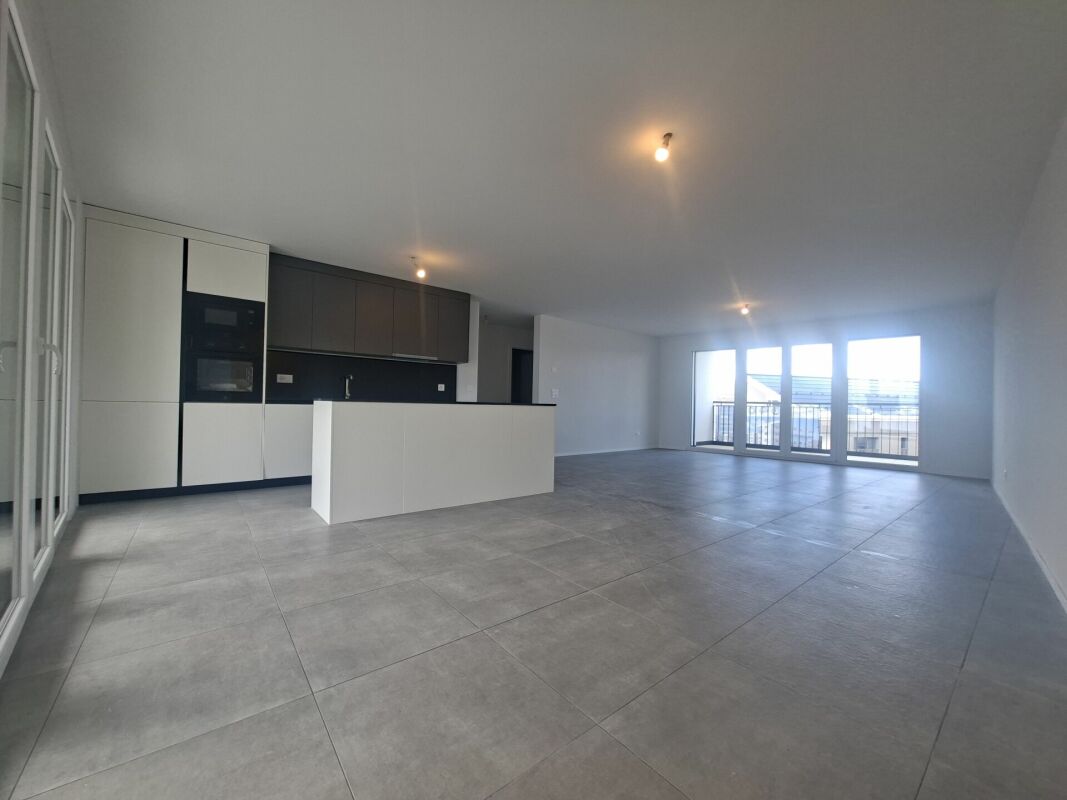
For rent in Prairie 2 - New and high-quality 5.5-room apartment on the 4th floor! We offer you for rent, immediately or by agreement, this 5.5-room apartment on the 4th floor in building F of Prairie 2 in Marly. It consists of: • Entrance hall with built-in closets • Laundry room with washing machine • Right, fully equipped and open kitchen • Spacious and bright living room • Covered balcony of 36 m2 with southwest orientation • Parental bedroom of 16 m2 with adjacent bathroom • Bedroom of 14 m2 with access to the large balcony • 2 bedrooms of 13 m2 with access to the 15 m2 large balcony with southeast orientation • Shower • Basement with outlet Monthly rent: CHF 2'540.00 + CHF 300.00 deposit for chargesPossibility to rent 1 indoor parking space for CHF 130.00 per month extra.Prairie 2 is located just a few steps away from bus stops, the Gérine, shops, restaurants, the Denner, the nursery, the swimming pool, and all other amenities. Prairie 2 offers apartments from 2.5 to 5.5 rooms with a ceiling height of 2.60 m and is equipped with high-quality materials, electric blinds, fiber optics, underfloor heating, triple glazing, and domotics. The buildings have an elevator, solar panels, and remote heating.Bus line 8 connects the eco-district to Fribourg and even goes to Corminboeuf. The frequency is 15 minutes.Contact us for a visit or check our website to see the available apartments in this complex: www.prairie2-3-marly.ch

Travel time
-
New building
1 / 5
5.5 rooms, 116m², CHF 2,850.–
Rue des Frères-Lumière 15, 1723 Marly

Prairie 3 - 5.5-room apartment on the ground floor

For rent in Prairie 3 - New and high-quality 5.5-room apartment on the ground floor with terraces! Prairie 3 - Building K - RentalAvailable from February 1, 2027Apartment K-04 - 5.5 rooms on the ground floor with terracesComposition of the apartment: • Entrance hall with built-in closet • Right, fully equipped and open kitchen • Spacious and bright living room • Covered terrace of about 60 m2 with southeast orientation • Covered terrace of about 37 m2 with northeast orientation • Parental bedroom with over 15 m2 and adjacent bathroom with access to the terrace • 2 bedrooms with about 12 m2 and access to the terrace • Bedroom with about 14 m2 and access to the terrace • Shower with washing machine • Basement with socket Monthly rent: CHF 2'550.00 + CHF 300.00 deposit for ancillary costsPossibility to rent 1 indoor parking space for CHF 130.00 per month extra. No possibility to rent 2 parking spaces.The apartment is located just a few steps from the bus stops, the Gérine, the shops, the restaurants, the kindergarten, the swimming pool, and all other amenities. Prairie 3 offers apartments from 2.5 to 5.5 rooms, equipped with high-quality materials, electric shutters, fiber optics, underfloor heating, triple glazing, and domotics. All buildings have an elevator, solar panels, and remote heating.Bus line 8 connects the eco-district to Fribourg and even goes to Corminboeuf. The bus runs at 15-minute intervals.You can also visit our available apartments on our special website for this project: https://prairie2-3-marly.ch/prairie3If you are interested, do not hesitate to contact us to arrange an appointment at our rental office.Since the buildings are currently under construction, the apartments are mainly rented on plans and the photos are not binding. Concepts Prairie 3 Architectural concept:The Prairie 3 buildings are anchored in a green and high-quality landscape between the wooded slope and the banks of the eco-district of the old paper mill. The built area consists of 3 buildings, representing a total of 86 apartments, connected by a common base housing an underground parking garage. This zero-carbon project offers apartments from 2.5 to 5.5 rooms, all benefiting from 2.60 m ceiling height and a double-flow ventilation system. All apartments have a spacious living area extended by a loggia or terrace. All apartments are fully equipped with electric shutters, have their own basement, an individual washing/drying column, and built-in closets at the entrance. Some apartments also have a storage room, allowing for optimal use of storage. All these criteria contribute to improving the quality of life of future occupants. Activity areas animate the ground floor of building I-J along the Allée Louis-Daguerre, served by bus line 8, which is directly connected to Fribourg station.Typological concept:The creation of generous green spaces allows for a high-quality environment for apartments with high standards, all benefiting from 2.60 m ceiling height and a double-flow ventilation system. All apartments have a spacious living area extended by a loggia or terrace. All apartments are fully equipped with electric shutters, have their own basement, an individual washing/drying column, and built-in closets at the entrance. Some apartments also have a storage room, allowing for optimal use of storage. All these criteria contribute to improving the quality of life of future occupants. Activity areas animate the ground floor of building I-J along the Allée Louis-Daguerre, served by bus line 8, which is directly connected to Fribourg station.Landscape concept:The landscape design of the Prairie district is organized around a north-south axis that connects the wooded slope to the banks of the Gérine. This axis is arranged around a network of footpaths with permeable soil, vegetable gardens with individual trees and old fruit varieties, and a large area of flowering meadow. This urban piece offers spaces that can be used by the occupants and can accommodate spontaneous activities. The plantings consist of indigenous plants and ornamental plants, punctuated with trunks and a few large trees.

Travel time
-
1 / 11
5 rooms, Price on request
Impasse de la ploutcha 9, 1700 Fribourg

Spacious 5-room apartment with balcony and beautiful view in Fribourg

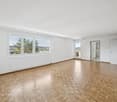
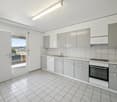
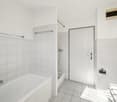
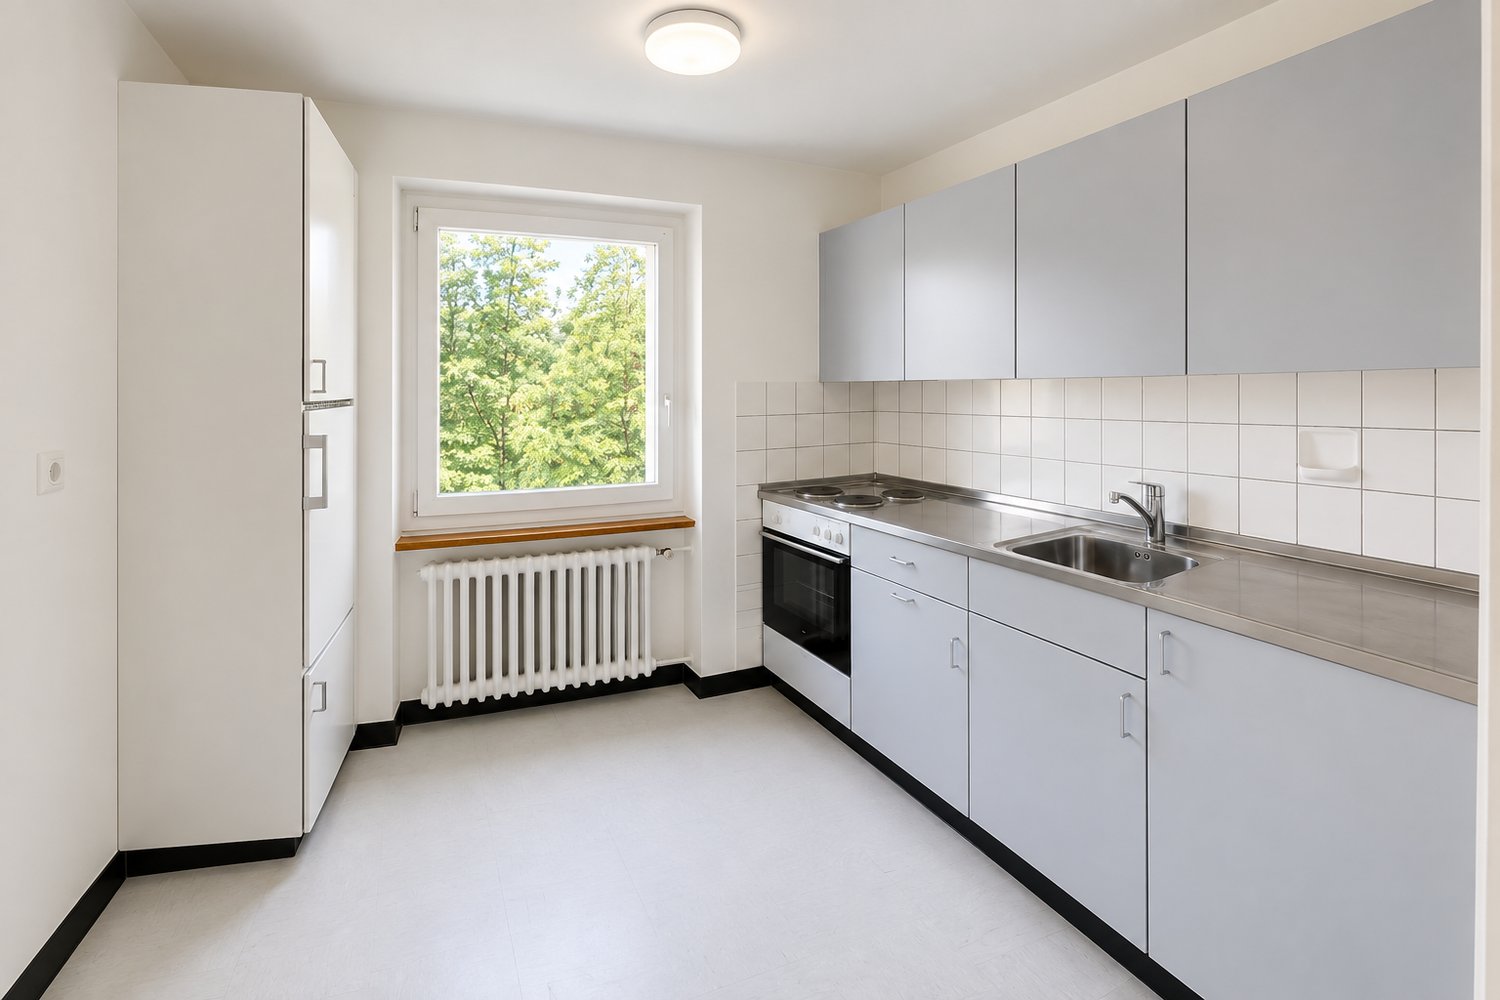
Discover this elegant 5-room apartment on the 6th floor of a modern building in Fribourg, available immediately. Bright, well-arranged, and offering a beautiful view, this apartment will seduce families and professionals looking for comfort and practicality.The apartment has the following features: • Modern kitchen: Equipped with white cabinets, stainless steel oven, sink, and dishwasher, with light flooring and a window overlooking the greenery. • Bright rooms: Several spacious rooms with light parquet or chevron pattern, white walls, and large windows letting in natural light. • Two modern bathrooms: One with bathtub, toilet, sink, and mirror; the other with white tiles, wood floor, toilet, and sink. • Balcony: With metal railing and view of the surrounding buildings and greenery. • Spacious corridors: With light parquet and doors leading to the various rooms. • Elevator, garage, and parking are included for your comfort. • Pets are allowed and smokers are welcome. • Child-friendly and ideal for families. Sunlight: The apartment benefits from beautiful sunlight in the summer, for bright and pleasant days.Noise level: At night, the apartment is quiet, guaranteeing a peaceful rest.Geographical location: Ideally located in Fribourg, this apartment offers privileged access to daily amenities: • Transportation: The Tilleul/Cathédrale bus stop is just 1 minute on foot, and the Fribourg/Freiburg train station is accessible in 11 minutes on foot. • Shopping: A Migros supermarket is located 7 minutes on foot away. • Health: The Pharmacieplus du Bourg SA is 1 minute on foot away. • Schools: The Primaires de la Neuveville primary school is just 3 minutes on foot away, perfect for families with children. • Nature: A river and a lake are accessible nearby for your relaxation moments. This apartment represents a rare opportunity to live in a modern and well-equipped environment.Call us at 025 811 12 12 to organize a visit and discover your future home!

Travel time
-
1 / 8
5.5 rooms, 120m², CHF 2,600.–
Route du centre 13, 1720 Corminboeuf

Magnifique 5.5 pièces au coeur du village de Corminboeuf

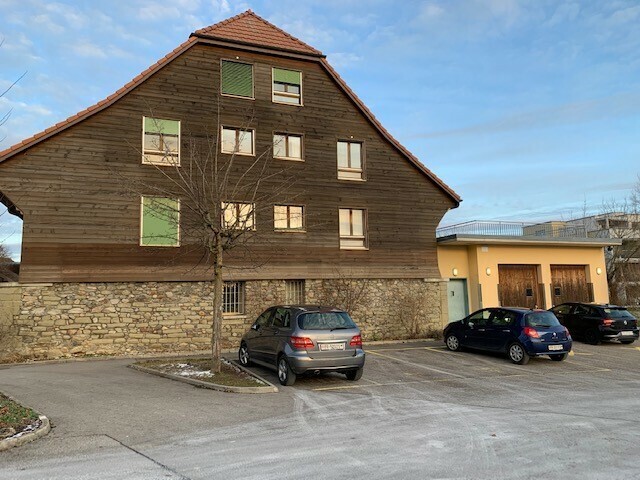
Lumineux appartement 5.5 pièces d'environ 120 m2 au 2ème étage d'un immeuble locatif de 11 appartements se composant comme suit :Un séjour mansardé, ainsi que 4 chambres également mansardées.Une cuisine entièrement équipée.Deux salles d'eau : l'une avec baignoire et l'autre avec douche.Deux toilettes séparées.Des armoires murales intégrées.Une machine à laver avec fonction séchante.Une cave au sous-sol.Provisoirement, une place de parc extérieure est disponible à 70.-/mois, en supplément. Actuellement les places de parc extérieures sont pour une durée limitée (parking provisoire). Durant l'année 2027 des places de parc uniquement intérieures seront créées sur la parcelle (nouveau projet).Pour toute information complémentaire, l'équipe de Gérance C se tient à votre entière disposition.Helle 5,5-Zimmer-Wohnung mit ca. 120 m2 im 2. Stock eines Mietshauses mit 11 Wohnungen, die sich wie folgt zusammensetzt:Ein Wohnzimmer mit Dachschrägen sowie 4 Schlafzimmer, die ebenfalls mit Dachschrägen versehen sind.Eine voll ausgestattete Küche.Zwei Badezimmer: eines mit Badewanne und eines mit Dusche.Zwei separate Toiletten.Eingebaute Wandschränke.Eine Waschmaschine mit Trocknerfunktion.Ein Keller im Untergeschoss.Provisorisch ist ein Außenparkplatz für 70.-/Monat verfügbar, gegen Aufpreis. Derzeit sind die Außenparkplätze nur für eine begrenzte Zeit (provisorisches Parken). Im Laufe des Jahres 2027 werden auf dem Grundstück nur Innenparkplätze geschaffen (neues Projekt).Für weitere Informationen steht Ihnen das Team von Gérance C gerne zur Verfügung.Luminous 5.5-room apartment of approx. 120 m2 on the 2nd floor of an 11-apartment rental building, comprising:A living room with sloping ceilings and 4 bedrooms with sloping ceilings.A fully equipped kitchen.Two bathrooms: one with bathtub and the other with shower.Two separate toilets.Integrated wall cupboards.A washing machine with dryer function.A basement cellar.Provisionally, an outdoor parking space is available at 70.-/month, at extra cost. At present, outdoor parking spaces are only available for a limited time (temporary parking). In 2027, new indoor parking spaces will be created on the plot (new project).For further information, the Gérance C team is at your disposal.
Travel time
-

Other interesting objects