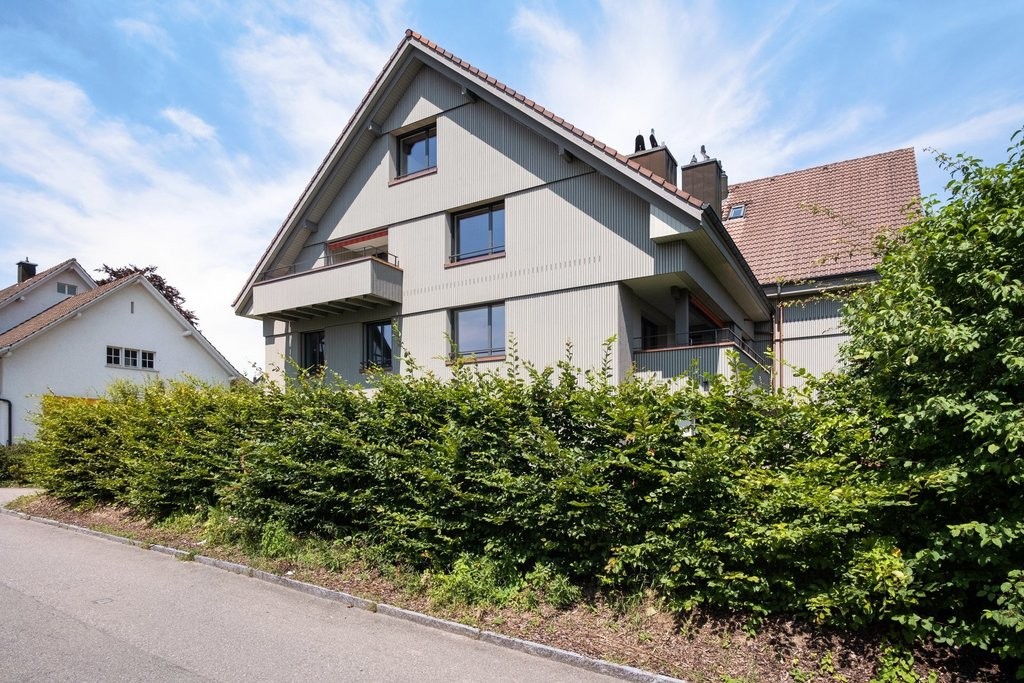
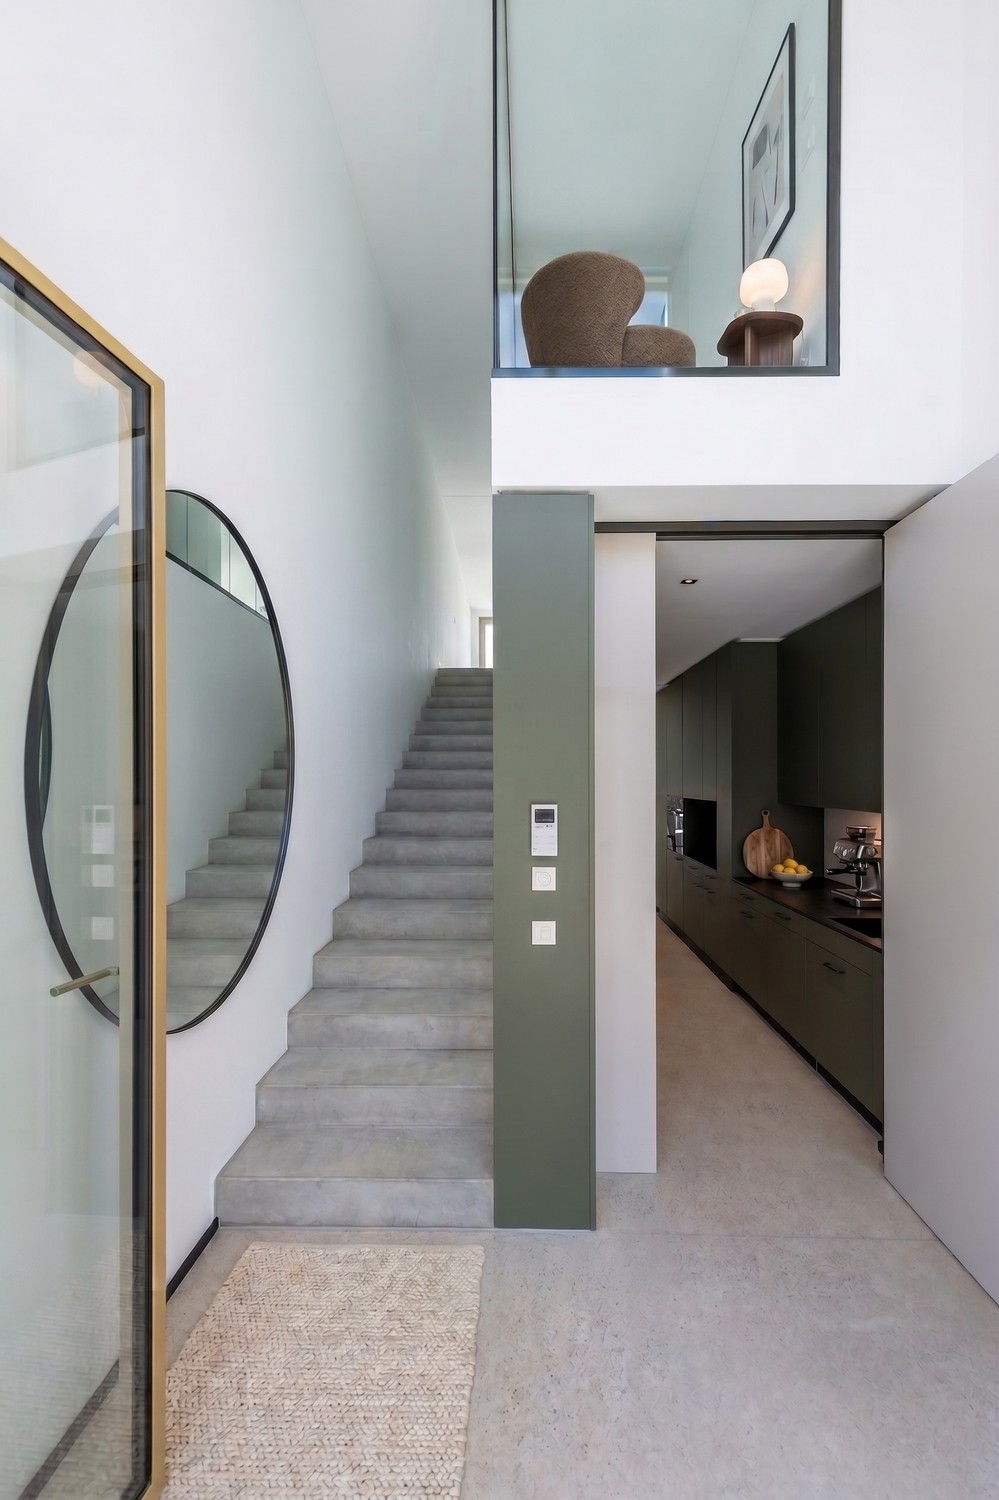
Oberlunkhofen - Maisonette / Duplex rent

We recommend expanding your search criteria to get similar results. The current filters didn’t return any matches.

If you don’t want to change your current search criteria, we recommend creating a search alert, so you’ll be notified when matching offers become available.

More objects in your automatically expanded search area
28 results - Radius: + 10km
  • Modern living room with large windows offering a view of greenery, featuring a brown sectional sofa, ottoman, dining area with table and chairs, and decorative art pieces.
  • Outdoor patio with a large sectional sofa, coffee table, and red throw pillows, overlooking a lush green landscape.
  • Modern open-concept living and dining area with a stone accent wall, large windows, a dining table with six chairs, a sofa, a television, and decorative vases.
  • A modern hot tub with multiple jets and a control panel, situated on a grassy area next to a house with beige walls and a covered electrical box.
  • {"type": "Furnished Room", "objects": ["sofa", "stool", "stool", "refrigerator", "cabinet", "cabinet", "cabinet", "cabinet", "cabinet", "cabinet", "cabinet", "cabinet", "cabinet", "cabinet", "cabinet", "cabinet", "cabinet", "cabinet", "cabinet", "cabinet"
  • Balcony with tiled floor, metal railing, and two potted palm trees, overlooking a residential area with houses and distant hills.
  • Modern bedroom with a large bed, nightstands, lamps, and a large picture frame on the wall. The room has large windows with a view of greenery outside.
  • Modern bedroom with a large bed, nightstand, office chair, and a view through large windows.
  • Bright bedroom with a double bed, sofa, red accent chair, wooden side table with lamp, large window with view, and white built-in wardrobe.
  • Modern office space with a large desk, ergonomic chairs, dual monitors, keyboard, mouse, and a bookshelf filled with books and office supplies.
  • Modern bathroom with dark grey tiles, a large mirror, a double sink, and a glass-enclosed shower area.
  • Modern bathroom with dark tiled walls and floor, white sink, toilet, and glass-enclosed shower with a modern showerhead.
  • Modern bathroom with white walls, black tiled lower half, dark tiled floor, white sink with chrome faucet, toilet, and a red vase with dried plants on the floor.
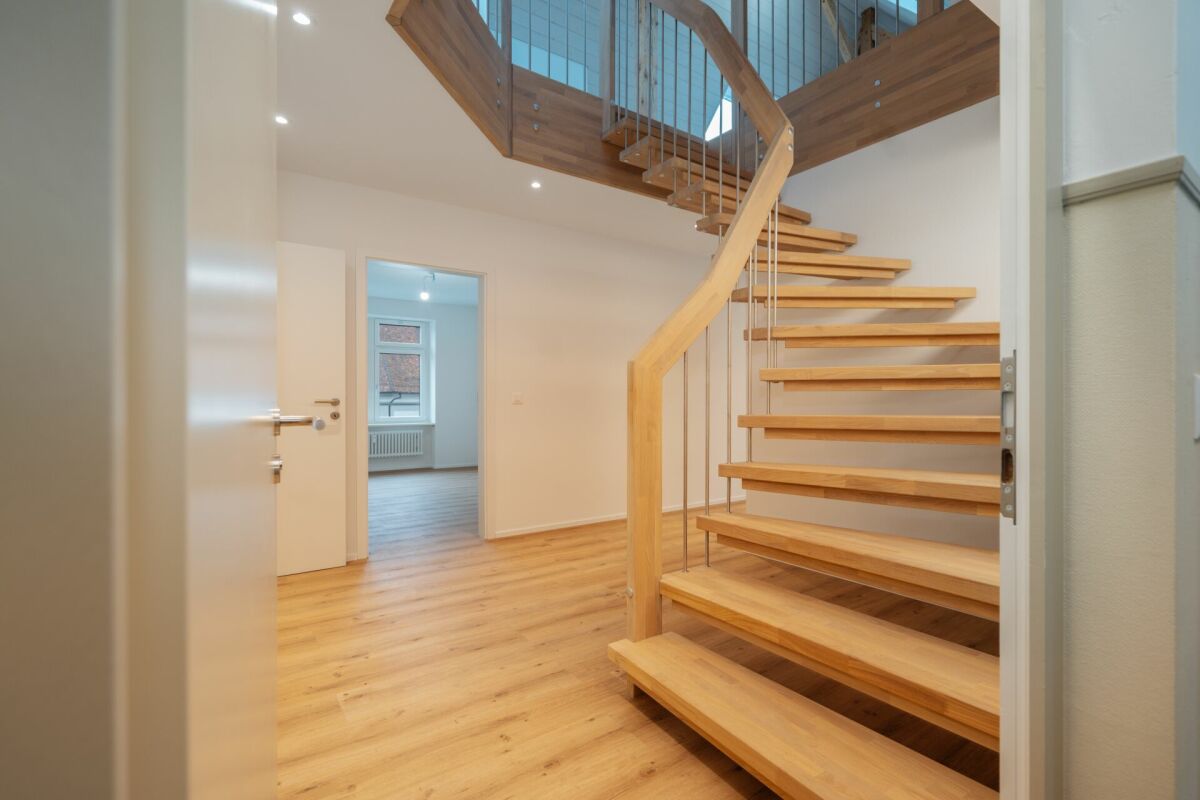
  • Spacious hallway with wooden flooring, a modern spiral staircase, and decorative elements including a tall vase, potted plants, and a red cabinet.
  • Modern bathroom with white walls, dark tiled floor, and a stacked washing machine and dryer unit.
  • Snow-covered outdoor seating area with a table and chairs, surrounded by snow-laden trees and a clear blue sky.
1 / 16
5.5 rooms, 201m², CHF 6,255.–
Top
Schlierenstrasse 65, 8142 Uitikon

201 m² Attika-Maisonette – 3 Terrassen mit ca. 90 m², Alpenblick & Whirlpool

DEUTSCHDiese besondere Attika-Maisonette bietet ca. 201 m² Wohnfläche auf zwei Ebenen, drei Sonnenterrassen und hochwertige Ausstattung. Die Wohnung liegt in Uitikon Waldegg nahe Zürich und bietet einen schönen Blick ins Grüne sowie Weitsicht bis zu den Schweizer Alpen.Im angegebenen monatlichen Mietzins sind die Nebenkosten und ein Tiefgaragenplatz bereits enthalten.Drei Terrassen – ca. 90 m² im FreienEine grosse Sonnenterrasse, ein Platz für gemütliche Grillabende und eine separate Terrasse mit eigenem Whirlpool und Waldblick bieten Raum für Frühstück im Freien, Gäste und entspannte Stunden.Wohnen und KochenGrosse Fensterfronten machen den offenen Wohn- und Essbereich lichtdurchflutet. Hochwertiges Parkett sorgt in Wohn- und Schlafräumen für eine warme Atmosphäre. Die moderne Küche bietet Induktionskochfeld, Teppanyaki-Grill, grossen Side-by-Side-Kühl-/Gefrierschrank mit Eisbereiter, separaten Weinkühlschrank und Geschirrspüler.Raum und Komfort • Vier Schlafzimmer für Familie, Gäste oder Homeoffice • Master-Suite mit begehbarem Kleiderschrank und eigenem Badezimmer • Einbauschränke in sämtlichen Zimmern • Zwei Badezimmer und separates Gäste-WC; XL-Dusche, Doppellavabo und Closomat-WC sowie ein weiteres Badezimmer mit Dusche • Privater Lift direkt in die Wohnung, mit Zugang zu beiden Wohnebenen • Eigene Waschküche in der Wohnung mit Waschmaschine und Tumbler • Privater Abstellraum im Untergeschoss mit zusätzlicher Waschmaschine und zusätzlichem Tumbler • Minergie-zertifiziertes Gebäude mit Erdsondenheizung • Ein Tiefgaragenplatz Lage und BesichtigungDie Bushaltestelle «Uitikon, Wängi» liegt ca. zwei Gehminuten entfernt. Einkaufsmöglichkeiten und Schulen befinden sich im Ort. Besichtigungen nach persönlicher Terminvereinbarung. Schreiben Sie uns mit einer kurzen Vorstellung und Ihrem gewünschten Einzugstermin. Wir freuen uns, Ihnen die Wohnung zu zeigen.ENGLISHThis distinctive duplex penthouse offers approximately 201 m² of living space across two levels, three sunny terraces and high-quality finishes. Located in Uitikon Waldegg near Zürich, the apartment offers attractive views of the surrounding greenery and far-reaching views of the Swiss Alps.The advertised monthly rent includes ancillary charges and one underground parking space.Three terraces – approximately 90 m² outdoorsA large sun terrace, a welcoming barbecue area and a separate terrace with your own hot tub and forest views provide space for breakfast outdoors, entertaining and relaxation.Living and cookingLarge windows fill the open-plan living and dining area with daylight. High-quality parquet flooring brings warmth to the living spaces and bedrooms. The modern kitchen features an induction hob, teppanyaki grill, large side-by-side fridge-freezer with ice maker, separate wine fridge and dishwasher.Space and comfort • Four bedrooms for family, guests or a home office • Master suite with walk-in wardrobe and private en-suite bathroom • Fitted wardrobes throughout the rooms • Two bathrooms and separate guest WC; extra-large shower, double washbasin and Closomat shower toilet, plus a second bathroom with a shower • Private lift opening directly into the apartment, serving both levels • Private laundry room inside the apartment with washing machine and dryer • Private basement storage room with an additional washing machine and dryer • Minergie-certified building with ground-source heating • One underground parking space Location and viewingsThe “Uitikon, Wängi” bus stop is approximately a two-minute walk away. Shops and schools are in the village. Viewings by appointment. Please get in touch with a brief introduction and your preferred move-in date. We look forward to showing you the apartment.

Travel time
-
1 / 22
4.5 rooms, 143m², CHF 4,050.–
In der Breite 4a, 8914 Aeugstertal

Modern new building 4.5-room maisonette apartment in a natural location

Your new home! In der Breite 4a, Aeugstertal (A5) The property in der Breite scores with the fusion of old charm and new modernity, as well as an expansion in owner-occupier standard and Minergie technology. The apartment is characterized by its generous design and high-quality equipment. It offers a lot of space to live and feel good, with a well-thought-out floor plan and bright rooms. The apartment also has a terrace where you can enjoy the sun and the view of the surrounding landscape. Highlights • Beautiful view of nature • Tax-friendly community (2024: 92% without church tax) • Expansion in elevated owner-occupier standard • Very generous floor plan • A lot of privacy • Idyllic location in the Aeugstertal hamlet • Within walking distance to the recreation area and bus stop • Large loggia • Elegant kitchen with ceramic stone cladding and high-quality kitchen appliances • Electric fabric blinds • Oak Corsica solid wood parquet flooring • Increased sound insulation between apartments • Lift access, basement, and parking garage • At least 1-2 parking spaces per apartment • Minergie construction • Controlled residential ventilation with heat recovery • Ground probe heating with underfloor heating • Built-in wardrobes in the entrance area • Kindergarten and primary school in Aeugst am Albis with school bus, easily accessible • Quick access to the centers of Zurich, Zug, and Lucerne / optimal post bus connections Aeugstertal, embedded in a breathtaking landscape, is a true gem for nature lovers and those seeking relaxation. Surrounded by hills, forests, and within walking distance to Lake Türler, the clear Reppisch, and the village center of the main municipality of Aeugst am Albis, this idyllic spot offers a variety of opportunities to enjoy the beauty of nature to the fullest. We look forward to your contact.

Travel time
-
1 / 28
5 rooms, 131m², CHF 2,830.–
Chilegässli 1, 5610 Wohlen AG

Charming 5-room maisonette apartment with gallery, roof terrace, and loggia

From November 1, 2026, or by arrangement, we are renting this exceptional 5-room maisonette apartment in the historic Domherr-Meyer-Haus in the central location of Wohlen. The apartment, which was completely renovated in 2024, spans two floors and combines historic charm with modern living comfort. Visible original roof beams, the spacious gallery, and two attractive outdoor areas give the apartment a very special character. The well-maintained multi-family house has only four apartments and is located in the heart of Wohlen. Shopping facilities, restaurants, and Wohlen train station are easily accessible within a few minutes' walk. Apartment highlights • 5 rooms on two floors • Spacious gallery - ideal as a home office, study, or additional living area • Visible historic roof beams with special charm • Spacious kitchen with integrated storage room and morning sun • Bright living and dining area • Loggia with beautiful views of the mountains • Unique attic room with windows on three sides • Separate roof terrace with evening sun and impressive views of Wohlen • Practical storage room • Private washing machine and private dryer • Historic elevator • Private basement compartment via an elegant, curved staircase, you can access the spacious gallery from the living area. This is ideal as a workplace or additional retreat. The attic room above with windows on three sides and the roof terrace with evening sun form a special highlight of this apartment. Rental conditionsRent: CHF 2,600.- per monthAdditional costs: CHF 230.- per monthCovered parking space: CHF 110.- per month A covered parking space can be rented additionally if needed. Viewing and contactTo arrange a viewing, please contact the current tenant directly: Mrs. RuossPhone: 079 784 63 43 For administrative questions, the administration is at your disposal: j.broghammer@pfarreiwohlen.ch Have we sparked your interest? Discover this special maisonette apartment with historic charm, spacious living areas, and unique views during a personal viewing.

Travel time
-
1 / 12
3.5 rooms, 128m², CHF 3,550.–
Grundstrasse 17, 8134 Adliswil

First-time rental; Charming maisonette apartment with spacious terrace

We are renting out this stylish 3.5-room maisonette apartment in the quarter conservation area in Adliswil - an area with a well-maintained local image and high quality of living.The apartment offers an ideal combination of central location and natural living. Shopping opportunities like the "Sunnemärt" center as well as indoor and outdoor pools are easily accessible on foot. The nearby bus stop and Adliswil train station with direct S-Bahn connections provide quick and convenient access to Zurich's city center - perfect for commuters.Those seeking relaxation and nature lovers also get their money's worth. The Sihlwald is practically at the front door and invites you to jog, hike or cycle.A special plus is the proximity to the Adliswil-Felsenegg cable car, which takes you to Zurich's local mountain in just a few minutes. There, you can expect dreamy walking and hiking trails with an impressive view of Lake Zurich and the Alps - ideal for relaxed hours after a long day.The apartment is equipped as follows: • Underfloor heating in the entire apartment with low-maintenance vinyl flooring • Spacious kitchen with cooking island, induction cooktop and integrated cooktop extractor, dishwasher, large refrigerator, granite countertop and modern Combi-Steamer • Bathroom with skylight, double sink with mirror cabinet and floor-level shower • Open gallery with old visible beams, accessible via a spiral staircase - ideal for home office or cozy TV or music hours • Separate basement compartment offers additional storage space • Washing machine and dryer in the basement available Thanks to the earth probe and own photovoltaic system, you benefit from sustainably reduced ancillary costs.A parking space in front of the house can be rented for CHF 90.00 per month.Interested? We look forward to your contact for a viewing appointment.

Travel time
-
1 / 20
6.5 rooms, 204m², CHF 3,200.–
Guggibadstrasse 6, 6288 Schongau

204 m² for living and working perfectly combined

In Schongau, a new, versatile commercial and residential building with representative appearance has been created. This appearance is continued inside the building with the friendly entrance area, practical goods lift (load capacity 3,600 kg / pallet transport possible) and the bright office/commercial areas.Discover this spacious 6.5-room maisonette apartment with impressive 204 m² living/working space. The exclusive penthouse apartment combines modern living, spacious rooms, and the ideal opportunity to combine living and working under one roof.Usage / Condition:The maisonette apartment is to be used by an entrepreneur who lives in the apartment and runs a business there at the same time. Alternatively, exclusive commercial use is also possible. In any case, the company must be registered in Schongau.Highlights of the apartment: • 204 m² living space distributed over 6.5 rooms • Modern, cozy new building equipment • High-quality kitchen with cooking island and oiled oak countertop, Bora cooktop with integrated recirculation, oven, professional steamer, dishwasher, and refrigerator • Fine stoneware tiles in kitchen and wet cells • Master vinyl floor with wood optic oak in living area, rooms, and corridor • 3 fully equipped bathrooms with double/lavatory sinks with undercounter furniture and mirror cabinet, built-in cabinets, toilet, walk-in shower, and/or bathtub • Laundry room with own washing machine and tumble dryer from V-Zug AG, sink, and built-in cabinets • Two spacious loggia balconies with a total of 56 m² • Lift from basement to top floor • Heat pump heating, PV system, underfloor heating, electric louvers Underground parking spaces can be rented for CHF 120.- or outdoor parking spaces for CHF 55.- per month.Note: The rent is plus VAT, as it is an opted property.The exclusive penthouse apartment at Guggibadstrasse 6 also impresses with its attractive location and beautiful view. Shopping facilities like Volg are in the immediate vicinity. The Schongiland leisure park, the nearby recreation areas around Lindenberg, Horben, and Lake Hallwil offer numerous opportunities for relaxation and leisure activities. The good transport connection to the Seetal region rounds off this attractive offer.Available immediately or by arrangement.Interested? Request our detailed rental documentation or contact us directly.Your contact person:Stefanie Stöckli-Joho / Joho Immobilien AG, 056 536 91 41

Travel time
-
1 / 11
3.5 rooms, 170m², CHF 4,480.–
Loostrasse 11B, 8803 Rüschlikon

Dream living with luxurious amenities! 1 large bedroom on the upper floor, rest openly designed

This dreamy loft in a top location could soon be your new home. The rooms are modern and luxuriously furnished.GROUND FLOORLiving room/dining area, open kitchen with bar, steamer, oven, refrigerator (food center), freezer, induction cooktop, dishwasher, laundry room with washing machine + dryer, guest bathroom with dark slate floor, shower and toilet, garden seating area.MIDDLE FLOOR:Lounge with chimney stove and long terrace.UPPER FLOOR:1 large bedroom with access to the balcony, bathroom with dark slate floor, double sink, bathtub, shower and toilet.The apartment is equipped with high-quality parquet flooring.The exclusive room equipment of the building, which is completely designed according to the Minergie standard, will convince you. All windows are triple-glazed. Right next to your private entrance, you can enjoy your garden spot.On request, two covered parking spaces can be rented for CHF 140.00/month each.The quiet and idyllic community of Rüschlikon is located about 6 km from Zurich City and is well connected to the public transportation network by S-Bahn and bus. The highway access is nearby (about 500 m) and offers excellent connections to central Switzerland, Zurich, Schwyz or Bern. Tennis and sports fields are easily accessible on foot.Let yourself be fascinated by this unique apartment and arrange a viewing appointment immediately.We look forward to your inquiry!(The pictures may differ from the actual apartment.)

Travel time
-
1 / 12
2.5 rooms, 106m², CHF 1,865.–
Büttikerstrasse 7, 5614 Sarmenstorf

From carpentry to dream home / First rental – modern 2.5-room apartments

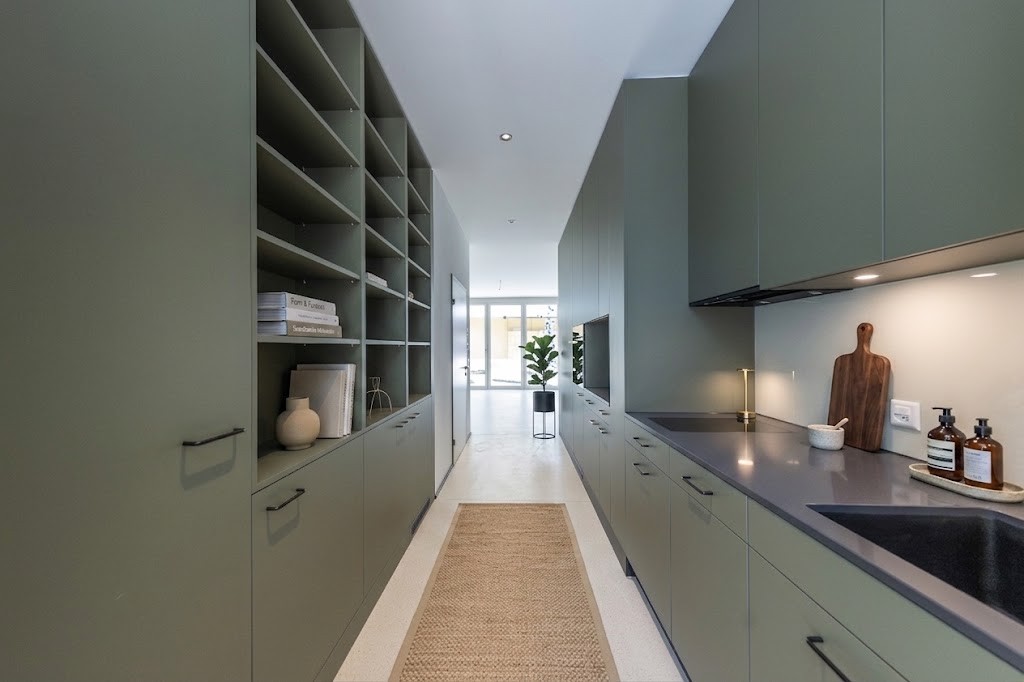
Where wood was once processed, modern living space with character is being created today: The former carpentry shop at Büttikerstrasse 7 in Sarmenstorf is being converted into an attractive residential building with nine individual rental apartments. • Apartment 6: 2.5-room apartment 1st + 2nd floor with gallery, approx. 72 m² • Apartment 7: 2.5-room apartment 1st + 2nd floor with gallery, approx. 100 m² • Apartment 8: 2.5-room apartment 1st + 2nd floor with gallery and seating area, approx. 106 m² (more apartment types can be found below) __________________________________________ Equipment • Open living, dining and kitchen area • Modern kitchen with induction cooktop, oven, dishwasher and fridge/freezer combination • Bathroom with floor-level shower and rain shower • Private washing machine and private dryer • Practical storage room and wardrobe • Low-maintenance vinyl floor in parquet look • Lift over all floors • Bicycle and stroller rooms • Ground probe heat pump and photovoltaic system The apartments are located in a quiet area and offer a nice view into the green. The nearby bus stop "Sarmenstorf, Kirche" offers direct connections to Wohlen train station as well as in the direction of Fahrwangen and Meisterschwanden. __________________________________________ Rental conditions: Apartment 6: 2.5-room apartment 1st + 2nd floor with gallery, approx. 72 m² • Net rent: CHF 1,700.00 per month • Additional costs: CHF 165.00 per month • Gross rent: CHF 1,865.00 per month Apartment 7: 2.5-room apartment 1st + 2nd floor with gallery, approx. 100 m² • Net rent: CHF 2,020.00 per month • Additional costs: CHF 175.00 per month • Gross rent: CHF 2,195.00 per month Apartment 8: 2.5-room apartment 1st + 2nd floor with gallery and seating area, approx. 106 m² • Net rent: CHF 2,250.00 per month • Additional costs: CHF 185.00 per month • Gross rent: CHF 2,435.00 per month __________________________________________ Parking possibilities • 4 garage boxes at CHF 120.00 per month each (ceiling height 1.80m) • 3 parking spaces in the parking hall at CHF 200.00 per month each • 1 outdoor parking space at CHF 60.00 per month __________________________________________ Other apartments in this first rental Also discover our other apartment offers in this property. • Apartment 1: 2.5-room maisonette apartment ground floor - 1st floor with balcony, approx. 71 m² • Apartment 2: 2.5-room apartment ground floor with balcony, approx. 65 m² • Apartment 3: 2.5-room apartment 1st floor with balcony, approx. 67 m² • Apartment 4: 3.5-room apartment 1st floor with balcony, approx. 80 m² • Apartment 5: 2.5-room apartment 1st floor, approx. 58 m² • Apartment 6: 2.5-room apartment 1st + 2nd floor with gallery, approx. 72 m² • Apartment 7: 2.5-room apartment 1st + 2nd floor with gallery, approx. 100 m² • Apartment 8: 2.5-room apartment 1st + 2nd floor with gallery and seating area, approx. 106 m² • Apartment 9: 2.5-room attic apartment 2nd floor including parking space, approx. 60 m² __________________________________________ Have we piqued your interest? We look forward to your contact and will be happy to show you your new home. The pictures show the current state during the construction phase Contact person Truc Ho / +41 62 897 06 78 / info@btp-immoblien.ch
Travel time
-
1 / 10

2.5 rooms, 71m², CHF 1,890.–
Büttikerstrasse 7, 5614 Sarmenstorf

From carpentry to dream home / First rental – modern 2.5-room apartments

Where wood was once processed, modern living space with character is being created today: The former carpentry shop at Büttikerstrasse 7 in Sarmenstorf is being converted into an attractive residential building with nine individual rental apartments. • Apartment 1: 2.5-room maisonette apartment with balcony on the ground floor and first floor, approx. 71 m² (more apartment types can be found below) __________________________________________ Equipment • Open living, dining and kitchen area • Modern kitchen with induction cooker, oven, dishwasher and fridge/freezer combination • Bathroom with floor-level shower and rain shower • Own washing machine and own dryer • Practical storage room and wardrobe • Low-maintenance vinyl floor in parquet look • Lift over all floors • Bicycle and stroller rooms • Ground probe heat pump and photovoltaic system The apartments are located in a quiet area and offer a nice view of the surrounding countryside. The nearby bus stop "Sarmenstorf, Kirche" offers direct connections to Wohlen train station as well as in the direction of Fahrwangen and Meisterschwanden. __________________________________________ Rental conditions: Apartment 1: 2.5-room maisonette apartment with balcony on the ground floor and first floor, approx. 71 m² • Net rent: CHF 1,730.00 per month • Additional costs: CHF 160.00 per month • Gross rent: CHF 1,890.00 per month __________________________________________ Parking options • 4 garage boxes at CHF 120.00 per month each (ceiling height 1.80m) • 3 parking spaces in the parking hall at CHF 200.00 per month each • 1 outdoor parking space at CHF 60.00 per month __________________________________________ More apartments in this first rental Also discover our other apartment offers in this property. • Apartment 1: 2.5-room maisonette apartment on the ground floor and first floor with balcony, approx. 71 m² • Apartment 2: 2.5-room apartment on the ground floor with balcony, approx. 65 m² • Apartment 3: 2.5-room apartment on the 1st floor with balcony, approx. 67 m² • Apartment 4: 3.5-room apartment on the 1st floor with balcony, approx. 80 m² • Apartment 5: 2.5-room apartment on the 1st floor, approx. 58 m² • Apartment 6: 2.5-room apartment on the 1st and 2nd floor with gallery, approx. 72 m² • Apartment 7: 2.5-room apartment on the 1st and 2nd floor with gallery, approx. 100 m² • Apartment 8: 2.5-room apartment on the 1st and 2nd floor with gallery and seating area, approx. 106 m² • Apartment 9: 2.5-room attic apartment on the 2nd floor including parking space, approx. 60 m² __________________________________________ Have we sparked your interest? We look forward to your contact and will be happy to show you your new home. The pictures show the current state during the construction phase Contact person Truc Ho / +41 62 897 06 78 / info@btp-immoblien.ch

Travel time
-
  • Spacious open-plan living area with large windows overlooking a balcony or terrace, hardwood flooring, and a staircase leading to another level.
  • Attic kitchen with wooden ceiling, white cabinets, built-in oven and sink, hardwood flooring, and access to a balcony or terrace.
  • Spacious bathroom with a large bathtub, vanity sink, and toilet. The room has a modern, minimalist design with gray tile flooring and walls. There is a skylight window providing natural light.
  • Spacious attic room with slanted wooden ceiling, large windows overlooking the outdoors, and hardwood flooring. The room has a modern, minimalist design with clean lines and neutral colors.
  • The image shows a room with a slanted wooden ceiling, white walls, and a large window. The floor is made of grey hardwood planks. The room has a minimalist and modern design aesthetic.
1 / 5
Attic kitchen with wooden ceiling, white cabinets, built-in oven and sink, hardwood flooring, and access to a balcony or terrace.
Spacious bathroom with a large bathtub, vanity sink, and toilet. The room has a modern, minimalist design with gray tile flooring and walls. There is a skylight window providing natural light.
Spacious attic room with slanted wooden ceiling, large windows overlooking the outdoors, and hardwood flooring. The room has a modern, minimalist design with clean lines and neutral colors.
4.5 rooms, 161m², CHF 4,450.–
In der Breite 4a/b und 6, 8914 Aeugstertal

New 4.5 room maisonette apartment with charming atmosphere

Your new home!We are pleased to introduce our first rental project with 13 spacious new apartments in the idyllic Aeugstertal. The building in the Breite scores with the fusion of old charm and new modernity, as well as a construction in ownership standard and Minergie technology.The apartments are characterized by their spacious design and high-quality equipment. Each apartment offers plenty of space to live and feel good, with well-thought-out floor plans and bright rooms. Each apartment also has a seating area or a terrace where you can enjoy the sun and the view of the surrounding landscape. In the existing, protected farmhouse, rental objects with country house charm are being created.2.5 to 5.5 room apartments are available.Highlights • Beautiful view of nature • Tax-friendly community (2024: 92% without church tax) • Construction in a high ownership standard • Very spacious floor plans • A lot of privacy in all apartments • Idyllic location in the Aeugstertal hamlet • Within walking distance to the recreational area and bus stop • Large garden share or large terrace/loggia • Elegant kitchens with ceramic stone coverings and high-quality kitchen appliances • Electric fabric shutters • Country house oak floors, solid wood parquet • Increased sound insulation between apartments • Lift access for all apartments, basement and parking garage • Spacious basement compartments • At least 1-2 parking spaces per apartment • Minergie construction method • Controlled living space ventilation with heat recovery • Geothermal heating with underfloor heating • Built-in closets in the entrance areas • Kindergarten and primary school in Aeugst am Albis, accessible by school bus • Quick access to the centers of Zurich, Zug and Lucerne / optimal post bus connections Aeugstertal, embedded in a breathtaking landscape, is a true gem for nature lovers and those seeking relaxation. Surrounded by hills, forests and within walking distance to Lake Türler, the clear Reppisch and the village center of the main municipality of Aeugst am Albis, this idyllic place offers a variety of opportunities to enjoy the beauty of nature to the fullest.We look forward to your contact.

Travel time
-
1 / 13
4 rooms, 106m², CHF 2,280.–
Vordere Allmend 11, 6289 Hämikon

Modern living with mountain panorama

Living where others seek relaxation.In a quiet location in Hämikon, we rent in a well-maintained two-family wooden house (wood 100) a completely renovated 4-room maisonette apartment. The first occupancy after the total renovation takes place immediately or by arrangement.Apartment▪ Approx. 106 m2 of net living space, spread over two levels▪ Open modern kitchen with oven, ceramic glass, dishwasher, refrigerator, and plenty of storage space▪ Bright living and dining area with direct access to the winter garden and lawn▪ Guest toilet and cloakroom on the ground floor▪ Two bedrooms on the upper floor▪ Large forecourt with panoramic views on the upper floor, ideal for an office▪ Bathroom with rain shower, mirror cabinet, and under-sink furniture▪ High-quality vinyl flooring in oak optics▪ Massive wood construction according to the Holz100 principle for a healthy living climate▪ Washing machine and dryer for shared useLiving situation▪ Idyllically located on the west slope of the Lindenbergs▪ Mountain panorama with views of Pilatus and Rigi▪ Far-reaching views over the rural Seetal, quiet village community▪ Recreational areas directly in front of the door▪ Shopping, schools, and public transport in Hitzkirch can be reached quicklyParking▪ Parking space for CHF 120 per month▪ Outdoor parking space for CHF 60 per monthThe monthly net rent is CHF 1,980.00, plus an advance payment of CHF 300.00. The gross rent is CHF 2,280.00.Larger dogs are not allowed. Other pets on request.Visit your future home today. We are happy to answer your questions or arrange a viewing appointment.

Travel time
-
1 / 13
3.5 rooms, 102m², CHF 2,360.–
Marktgasse 23, 5620 Bremgarten

3.5-Room Maisonette with Loggia in Bremgarten

Living with character in a central location in Bremgarten: This freshly renovated 3½-room maisonette on Marktgasse 23 combines historic elements with modern living comfort. The apartment is located on the 4th floor and thus on the top floor of a house with a total of 4 floors and 6 apartments.On two levels, 102 m² of net living space are available to you. The open living and dining area, together with the modern built-in kitchen, forms the center of the apartment. Large window areas provide plenty of daylight, while visible wooden beams and light wooden floors create a warm, special atmosphere. The 6 m² large loggia extends the living area outdoors and offers a protected place for breakfast, relaxed evenings or personal greening.The room offer is ideal for couples, singles or people who want to combine living and home office in style. A private laundry tower in the apartment provides additional comfort in everyday life. The room program is complemented by a bathroom and a separate guest toilet.The comprehensive renovation took place in 2024. The heating is provided via district heating, and the heat distribution is done via radiators. The property was completely renewed and offers modern expansion in a characterful environment.Rental conditions: • Net rent: CHF 2,360.- per month • Available immediately • Rental deposit: CHF 6,000.- • Rental deposit guarantee possible • Parking spaces in the nearby Obertor parking garage can be rented separately Bremgarten offers short distances to shopping facilities, schools and public transport. The S17 connects Bremgarten to Dietikon at 15-minute intervals and to Wohlen at 30-minute intervals. At the same time, the Reuss and the paths around the Flachsee invite you to relax. An attractive maisonette for all those who appreciate central urbanity, stylish expansion and a home with a special ambiance.

Travel time
-

Other interesting objects