1 result - Flats for rent with Balcony / Terrace: Niederneunforn

1 / 9
4 rooms130m²CHF 2,660.–
Fahrhofstrasse 11, 8525 Niederneunforn

First-time occupancy 3.5 to 4-room maisonette apartment

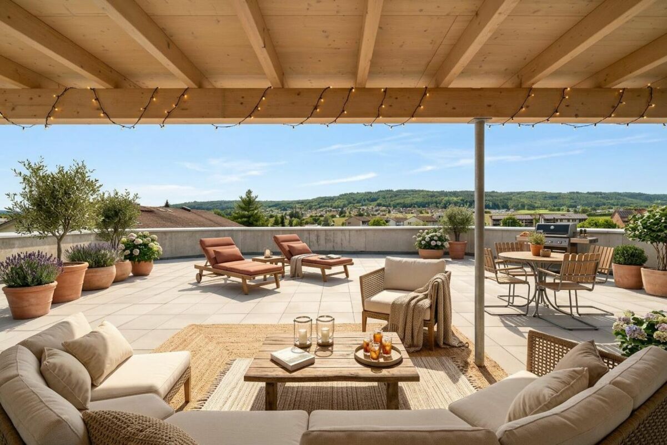
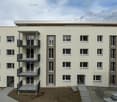
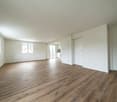
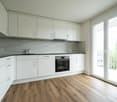
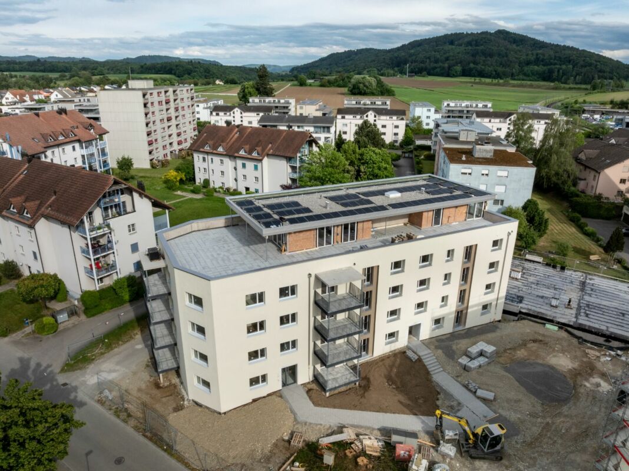
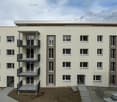
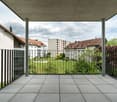
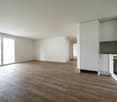
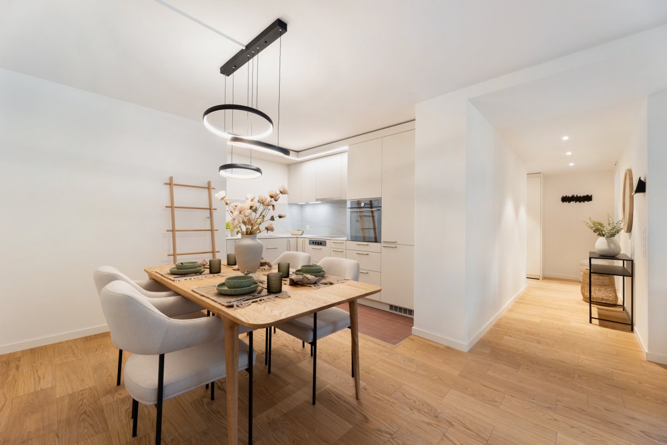
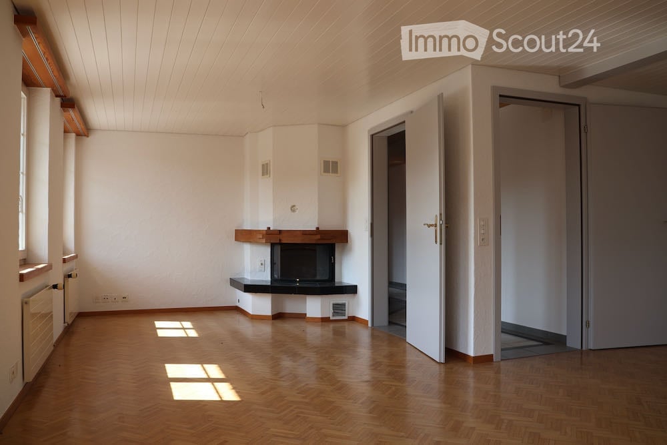
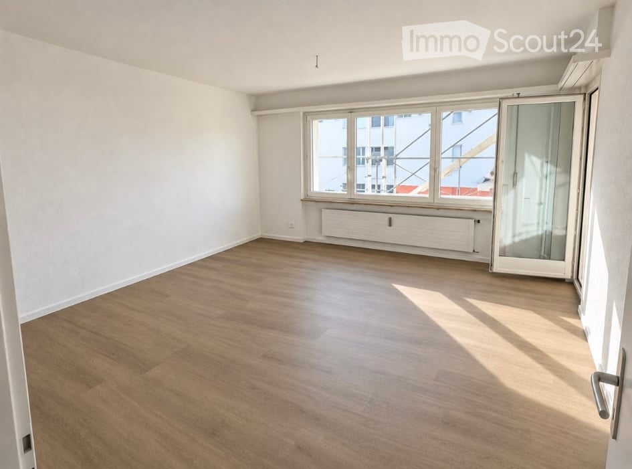
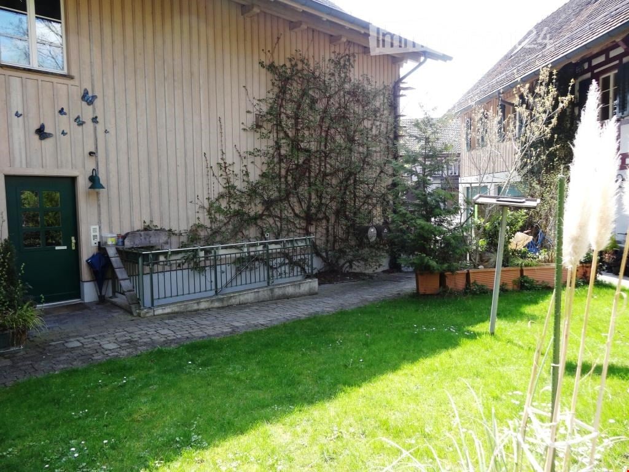

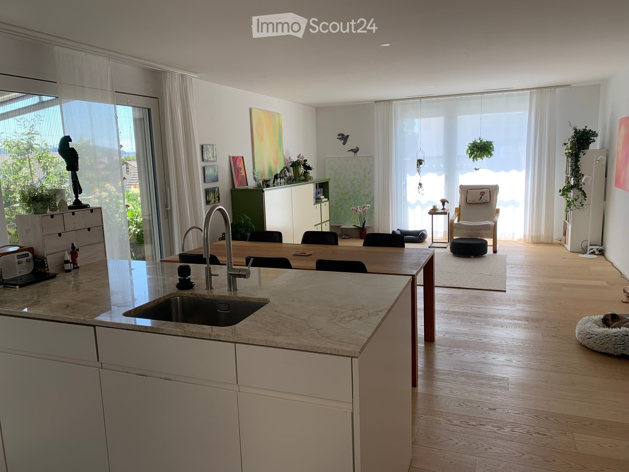
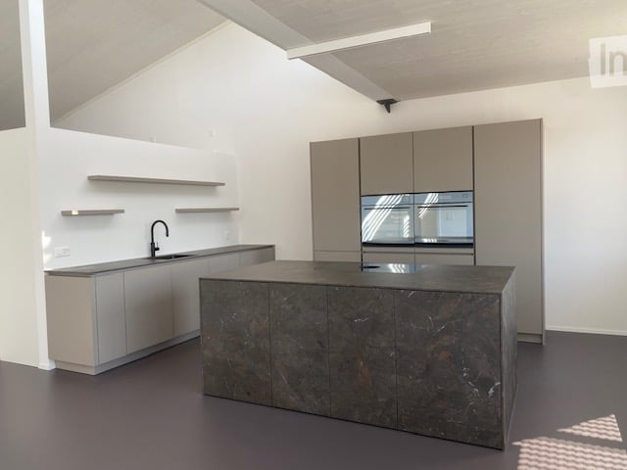
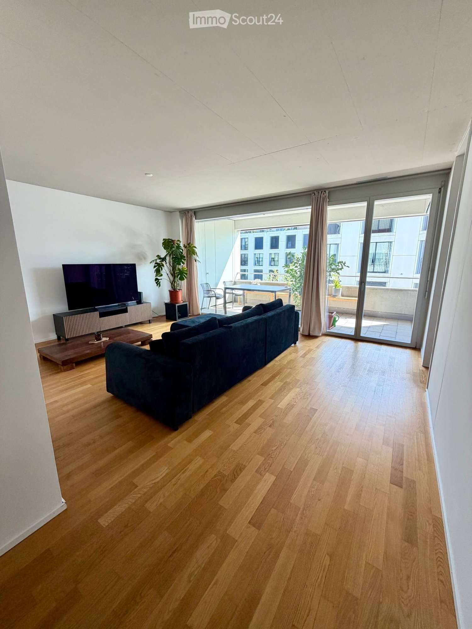
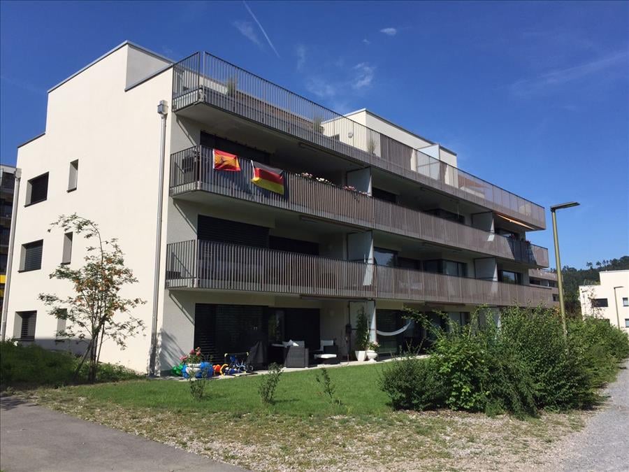
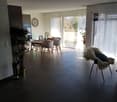
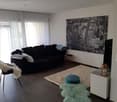
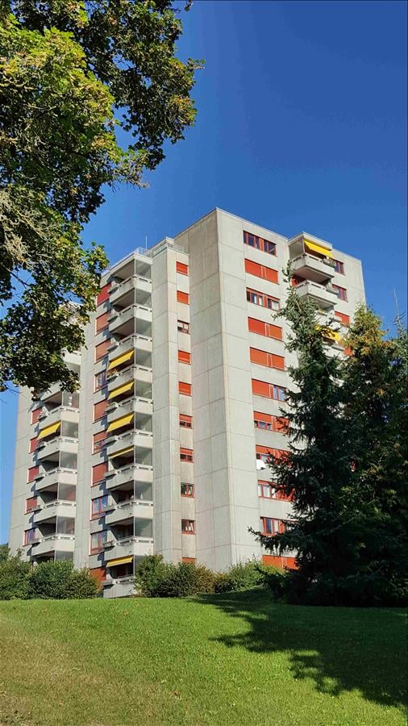
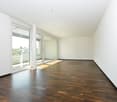
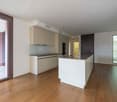
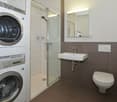
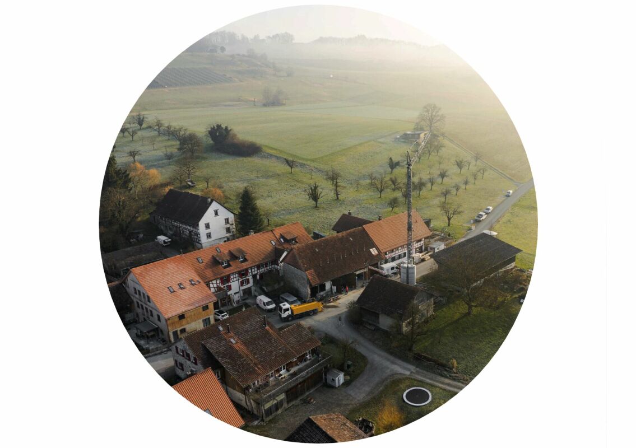
In an idyllic location in the small hamlet of Fahrhof, an exceptional home is being created in a former agricultural building. The fully newly built maisonette apartment combines the original character of the building with a clear, modern architecture and a high-quality material concept. Carefully selected details create an individual style. HIGHLIGHTS • First-time occupancy after complete renovation • Approximately 112 m² of living space on two floors • Beautiful details; historic oven, bench, built-in cabinets • Natural materials such as loam plaster, solid wood, and natural stone • Modern kitchen with high-quality surfaces and gneiss cladding • Spacious loggia with approximately 28.5 m² • Unique interior terrace with approximately 18.4 m² • Quiet and idyllic residential location in the rural Fahrhof The approximately 112 m² large apartment is spread over the upper and attic floors. On the upper floor, a spacious entrance area welcomes you, which flows into the modern kitchen and the open dining and living area. An additional area next to the living room creates valuable usage possibilities. Whether as a home office, library, play area, or cozy retreat - the area blends harmoniously into the living space. (Originally, a room with a sliding door was planned here, but due to statics, this is not feasible, so the room is kept open).The loggia, which runs across the entire width of the apartment, with approximately 28.5 m², expands the living space outdoors and offers a protected place to stay. A spacious bathroom with storage room complements this floor.On the attic floor, there are two more rooms, a second bathroom, and a special interior terrace with approximately 18.4 m². It creates a private retreat and underlines the exceptional character of this apartment.The renovation concept developed by an architectural firm convinces with the finest natural materials: Natural loam plaster, solid wood floors, fir and pine wood, wooden windows, and cladding made of San Bernardino gneiss give the rooms a warm and at the same time elegant atmosphere.Since the property is still under construction, small deviations from the existing floor plans and material plans are possible! • Floor covering on the upper floor (living, kitchen, and rooms, as well as entrance): polished and sealed concrete (no wooden planks are installed here) • Floor covering on the attic floor, rooms, and staircase: white fir - oiled planks • Floor covering in wet cells: ceramic tiles, barefoot-friendly, unglazed • Cladding in San Bernardino gneiss on kitchen worktops and furniture, lavabo in wet cells LOCATIONThe small hamlet of Fahrhof is nestled in the gentle landscape of the lower Thurtal, not far from Niederneunforn and Ossingen. The surroundings are characterized by agriculture, historic buildings, and a lot of nature. Here you can enjoy peace, privacy, and real country life.RENTAL CONDITIONSNet rent: CHF 2,400 per monthAdditional costs: CHF 260 per monthDouble garage: CHF 180 per monthAvailability: After completion, around early November 2026 or by agreementNet living area: 112 m²Gross living area: 130 m²Would you like to get to know this special home? We would be happy to provide you with further documents, and we look forward to your contact!
Travel time
-
More objects in your automatically expanded search area
20 results - Radius: + 10km
New building
1 / 14
4.5 rooms112m²CHF 3,240.–
Premium
Schupfenzelgstrasse 4, 8253 Diessenhofen

Exclusive 4.5-room attic apartment with approx. 163 m² sun terrace - First occupation in new building

First occupation: Modern 3.5-room apartment for well-being Welcome to your new home! This exclusive new building attic apartment combines modern living, spacious rooms and an exceptional terrace to create a unique living experience.On approximately 112 m² of living space, you can expect a well-thought-out floor plan with bright, open rooms and high-quality materials. The heart of the apartment is the spacious living and dining area with direct access to the impressive terrace of approx. 163 m² - ideal for relaxing, enjoying or for social hours with family and friends.The modern kitchen with elegant cooking island offers plenty of storage space and high-quality appliances, leaving no wishes unfulfilled. The stylish bathroom impresses with modern equipment and an additional separate guest toilet is available.Highlights of the apartment: • First occupation in new building • Exclusive attic apartment • Approx. 112 m² living space • Approx. 163 m² large sun terrace • Modern kitchen with cooking island • Bright living and dining area • High-quality interior design • Modern bathroom • Separate guest toilet • Spacious window fronts • Lift available Quiet and attractive residential areaThis apartment is ideal for couples, families or people who appreciate modern living with a lot of privacy and a spacious outdoor area.Have we sparked your interest? Then we look forward to your contact and are available for further information or a viewing appointment.

Travel time
-
  • Modern open-plan kitchen and dining area with white cabinets, a central island, pendant lights, and large windows overlooking a balcony.
  • Modern balcony with white tiled floor, grey sofa, white chairs, small table, and potted plant, overlooking a scenic view.
  • Balcony with a view of a green landscape, featuring a small table, two chairs, and a large flower pot.
  • Modern kitchen with white cabinets, stainless steel appliances, and a sleek island. Features a microwave, sink, and decorative bowl on the counter.
  • Bright living room with large windows and a balcony, featuring a white leather sofa, coffee table, armchairs, TV, and decorative items.
  • Bright hallway with wooden flooring, large round mirror on the wall, leading to a kitchen area and a balcony with a view.
  • Modern bedroom with a double bed, nightstand, armchair, and TV on a wooden stand. The room features white walls, light wooden flooring, and large windows with sheer curtains.
  • Modern bathroom with a large mirror, double sink, bathtub, and towel rack. Features include a sleek faucet, a small basket on the counter, and a handheld mirror on the windowsill.
  • Bright room with wooden flooring, large windows, a sofa, a desk with a laptop, a chair, and an ironing board with an iron.
  • Bright, modern office space with wooden flooring, large windows with white curtains, and multiple desks equipped with monitors, keyboards, and chairs. A printer and speaker are visible on one desk, and a small flower vase sits on a side table.
  • Modern bathroom with a white sink, chrome faucet, large mirror with built-in lighting, and a glass-enclosed shower area.
  • Floor plan showing a layout with living area, kitchen, two bedrooms, bathroom, and two balconies.
1 / 12
4.5 rooms130m²CHF 2,930.–
Top
Uesslingerstrasse 1b, 8532 Warth

4.5-room apartment in a quiet, natural location near the Kartause Ittingen

Highlights of the apartment and surroundings: • Two balconies with a beautiful view in south and west direction • Direct lift access to the apartment • View towards the Kartause Ittingen and the surrounding landscape • Two wet cells and a private laundry tower in the basement • Quiet location in Warth with the historic Kartause Ittingen and numerous walking and hiking opportunities in the forest and nature in the immediate vicinity • Bus stop (Warth, Kreuz) directly in front of the house with good connections and connections to Frauenfeld (11 minutes), Zurich (54 minutes) and Konstanz (53 minutes) • Tax-attractive municipality of Warth-Weiningen • Spacious basement room with connection to the apartment network, e.g. for NAS, server or further network technology The most important things in brief: Pets: By arrangement Lift: Yes, leads directly to the apartment Parking spaces: Two parking spaces available for CHF 150.- / month each (E-Mobility possible) The entire building was constructed in the Minergie standard and equipped with high-quality materials In the living area and in the rooms there are parquet floors, while the kitchen and wet cells are equipped with plate coverings The kitchen has a large cooking island and plenty of storage space. In most areas and rooms, ceiling spots are also installed All roller shutters and sun blinds are electrically operated. In the entrance area there is a built-in wardrobe and a cloakroom The apartment has two wet cells, one with a shower and one with a bathtub. Both have their own window. Additionally, each room is equipped with an internet connection The underground car park is accessible via a car lift. The apartment also includes a spacious basement room with additional usable space Virtual 360° tour link available in the document For a viewing appointment or further information about the apartment, please contact us via the contact form

Travel time
-
1 / 6
3.5 rooms70m²CHF 2,490.–
Top
Frauenfelderstrasse 26, 8404 Winterthur

Comprehensively renovated for more living quality "Feliva", your new home

At Frauenfelderstrasse 2430, directly opposite the Oberwinterthur SBB train station, 25 modernized rental apartments are being built. The apartments are being comprehensively renovated and adapted to today's living needs and technical standards. - Kitchen with induction cooktop and Combi-Steamer from Electrolux - Kitchen and wet cells with ceramic tile flooring - All living and bedrooms are equipped with parquet flooring (oak) - Spacious bathrooms with shower - Private laundry tower (V-ZUG) - Balcony / loggia - Private basement compartment for each apartment - Parking spaces or single garages can be rented additionally The location offers ideal connections: shopping facilities, restaurants, cafes, and leisure facilities are within a few minutes' walk. Schools, kindergartens, and sports facilities are in the immediate vicinity, and the Winterthur city center is quickly accessible. Perfect for all those who want to combine city life with high quality of life. You are curious and would like more information? You can find all relevant details on our project website: www.feliva-winterthur.ch. We look forward to your contact! Privera Marketing Team The listed impressions (visualizations and photos) are protected by copyright and may not be used by third parties. The impressions only show the standard of construction. Other apartment types may differ from these impressions.

Travel time
-
  • Empty room with wooden flooring, white walls, large windows, and a radiator. No furniture or equipment present.
  • Empty room with light wooden flooring, white walls, and a large window with a view of a red building and balcony area.
  • Empty room with light wooden flooring, white walls, a window with a radiator below, and a door handle visible on the right side.
  • Modern bathroom with a bathtub, sink, toilet, and mirror. Features light-colored tiles and wooden flooring.
  • Modern kitchen with white cabinets, black countertop, and a built-in stove and oven. The room features light wooden flooring and large windows offering a view of the street.
  • Empty room with light wooden flooring, white walls, and built-in cabinets. Features a large window with a view of the outside and a radiator below it.
  • Compact bathroom with a white washing machine and dryer unit, a small sink, and white cabinets.
  • Two-story building with light green and beige exterior, multiple windows, and a small entrance area with a signpost.
  • Floor plan showing a multi-room layout including a kitchen, two bedrooms, a bathroom, a hallway, a staircase, and a balcony.
1 / 9
4 rooms73m²CHF 1,780.–
Top
Goldackerstrasse 5, 8500 Frauenfeld

Bright, freshly renovated 4-room apartment including balcony & parking space

At Goldackerstrasse 5 in 8500 Frauenfeld, we are looking for a successor tenant immediately or by agreement for our beautiful and extensively renovated 4-room apartment on the 1st floor.The apartment has approximately 73 m² of living space and impresses with a bright, modern, and friendly design. Due to the practical room layout, it is ideal for couples, families, or people with home office needs.Particularly beautiful is the spacious and bright living room with access to the balcony. The apartment also has three other rooms that can be flexibly used as bedrooms, children's rooms, offices, or guest rooms.The modern, separate kitchen is equipped with white fronts, dark worktop, cooker, oven, dishwasher, and plenty of storage space. A special plus is the private washing machine and private dryer directly in the apartment.The bathroom has a bathtub with shower option, toilet, sink, and mirror cabinet. The entire apartment is equipped with a modern wood-optic floor and therefore appears warm and cozy.The location is also very practical: Frauenfeld train station is within walking distance in about 10 minutes, and the Thurgipark bus stop is just a few minutes' walk away. Shopping facilities and schools are also located in the immediate vicinity.We have felt very comfortable in the apartment and are looking for a suitable successor tenant due to a personal change.Parking space is included in the price!Key data: 4 rooms · approx. 73 m² · 1st floor · balcony · private washing machine & dryer · dishwasher · renovated 2025 · Goldackerstrasse 5, 8500 Frauenfeld.If you are interested, we look forward to a message with a brief introduction. Viewings are possible by arrangement.

Travel time
-
1 / 1
3.5 rooms80m²CHF 1,950.–
Top
Hauptstrasse 60, 8546 Islikon

Modern 3.5 room NEW BUILDING first occupancy apartments for rent

Attractive 3.5-room apartments in a central location in Islikon On the Hauptstrasse 60 in Islikon, a modern multi-family house with three attractive 3.5-room apartments for rent is being built. The apartments convince with a modern, open kitchen with a cooking island, which offers space for cooking and lingering and ideally complements the living area. The integrated RGB-LED lighting in the living room provides a cozy atmosphere, which can be individually designed. The parquet floor gives the rooms a warm and cozy atmosphere. The underfloor heating provides comfortable warmth and a particularly comfortable living feeling. Another plus point is the own washing machine with tumble dryer directly in the apartment, practical and comfortable in everyday life. Additional storage space is offered by the separate storage room with socket for e.g. freezer. A special highlight is the spacious seating area and outdoor area. It offers plenty of space for cozy seating furniture, plants or a personal wellness oasis. This way, the living space can be easily extended outdoors on beautiful days. Underground parking spaces can be rented for CHF 130.– per month if needed. Everything for everyday life in the immediate vicinity The property is located in a central and excellently connected location. The highway can be reached in just 5–10 minutes, with connections to Zurich, St. Gallen and Kreuzlingen. You are also well connected by public transport: The apartments are located directly opposite the Islikon train station. There are half-hourly connections to Winterthur, Zurich and Weinfelden – ideal for the commute to work, further education or school. Islikon offers an ideal environment: The primary school and kindergarten are easily accessible on foot in about 5–10 minutes. The secondary school in the nearby Frauenfeld is also easily accessible. For daily needs, numerous offers such as doctor, dentist, physiotherapy, bakery, Volg, Landi and various restaurants can be found directly in the village. This means that important services and shopping facilities are conveniently located nearby and short distances are guaranteed.

Travel time
-
  • Open-plan kitchen and living area with a central island, sink, and seating area. The space features light wooden flooring, large windows with sheer curtains, and modern furniture including a dining table, chairs, and a small living area with a stool and d
  • Modern kitchen with white cabinets, marble countertop, sink, faucet, and various appliances. Wooden floor and large window with blinds.
  • Modern bathroom with a white sink, large mirror, white cabinets, blue tiled backsplash, and decorative items including a lamp, vase, and plants.
  • Modern bathroom with light blue tiled walls, a toilet, a shower with a handheld sprayer, and a small shelf holding toiletries and decorative items.
  • Modern hallway with a large, sleek wardrobe, a red storage unit, and a small toy on top.
  • A modern hallway with light wooden flooring, white walls, and built-in white closet with clothes hanging inside. The hallway leads to a room with a small table, a plant, and a pet bed.
  • Floor plan showing a living area, bedroom, bathroom, and terrace.
  • A lush garden area with dense greenery, including trees and shrubs, surrounding a modern glass-enclosed patio area with a wooden table and chairs. The background shows a residential neighborhood with houses and solar panels on rooftops.
  • A covered balcony with numerous potted plants, a decorative bird sculpture, and a view of the surrounding neighborhood and hills.
1 / 9
2.5 rooms75m²CHF 2,320.–
Top
Stationsstrasse 65, 8442 Hettlingen

Charming 2.5-room attic apartment in Hettlingen – Modern, Quiet & Pet-friendly

Welcome to this stylish 2.5-room attic apartment at Stationsstrasse 65 in Hettlingen (8442). The apartment, built in 2016 and freshly painted, is located on the 2nd floor and impresses with its modern design, high living quality, and quiet location.Apartment overview: • Open living and dining area: Bright beech parquet, large windows (insect screen sliding door to the terrace) and a central kitchen island create a welcoming, bright atmosphere – ideal for living and enjoying. Skylights in the bathroom and hallway • Kitchen: 2 ovens, steamer, 2-burner electric stove, kitchen island, XXL dishwasher, large refrigerator with freezer • Modern entrance area: Elegant hallway with large built-in closet and practical storage options. • Terrace (25 m2) with beautiful views: Enjoy sunny days on your own balcony with a great view. • Minergie-certified: Sustainable and energy-efficient – for a pleasant living climate all year round. • Elevator available: The apartment is barrier-free and accessible by elevator – ideal for all life situations. Features & Extras: • Pets allowed – Your four-legged friends are welcome! • Washing machine and dryer in the basement for sole use • One parking space in the underground garage is available for rent for 130.- • Wheelchair accessible Location & Environment: The apartment is located in a quiet and sunny environment in Hettlingen. The bus stop Hettlingen village and the train station are within a 3-minute walk, a local supermarket and a bakery are about 10 minutes away. The environment is pleasantly quiet both during the day and at night – perfect for those seeking relaxation and families.The apartment is available from November 1, 2026, and can be occupied earlier by arrangement. Take the opportunity to secure this modern home in one of the quietest locations in the Zurich region.

Travel time
-
  • Modern kitchen with sleek, minimalist design featuring a large central island with a dark marble countertop, integrated sink, and modern cabinetry.
  • Modern bathroom with a large window offering a view of greenery, featuring a white bathtub, a sink with a cabinet, a toilet, and a wall-mounted mirror.
  • Modern bathroom with white fixtures, a large mirror, a glass-enclosed shower stall, and a dark floor.
  • Empty room with white walls, large windows, and a smooth floor. No furniture or equipment is present.
  • Floor plan of a two-story residential unit with labeled rooms including living area, kitchen, bedrooms, bathrooms, hallway, staircase, and balcony.
1 / 5
5.5 rooms223m²CHF 4,156.–
Top
Bahnstrasse 12a, 8544 Attikon

5.5-Room Loft in Attikon near Wiesendangen

Welcome to this impressive 5.5-room loft on the first floor at Bahnstrasse 12a in 8544 Attikon, which is a part of the tax-friendly municipality of Wiesendangen. With a spacious living area of 223 m² and a modern construction standard, this property offers the highest living comfort for discerning tenants.The apartment convinces with its bright, open room design with high ceilings and a sunny orientation.Highlights of the apartment: • Modern, high-quality kitchen: Sink with Quooker (boiling, sparkling or chilled still water), built-in vacuum device, glass ceramic field with Bora extraction, steamer, oven, refrigerator with large freezer and high-quality cabinet front – a real eye-catcher. • Two modern bathrooms: One equipped with a bathtub, sink with under-sink and mirror cabinet, toilet and one equipped with shower, sink with under-sink and mirror cabinet, toilet as well as a washing tower – both bathrooms have large windows and provide natural light and a view of the greenery. • Balcony: Large, south-facing balcony. • Parking: Two outdoor parking spaces directly in front of the main entrance. • Sunny location: The apartment benefits from plenty of sunlight. • Pets: Allowed subject to prior agreement. Location and surroundings:The beautiful nature and recreational area of Attikon and Rickenbach Sulz is perfect for sports or a relaxing walk. The Rickenbach-Attikon train station (S-Bahn) is just a 7-minute walk away and provides convenient access to public transportation. The highway junction to Zurich, St. Gallen, Kreuzlingen, and Schaffhausen is also just a 3-minute drive away. The Volg supermarket for daily needs is within a 10-minute walk, and the medical center of Sulz is just a 7-minute walk away. The natural outdoor pools are located in Rickenbach and Wiesendangen. The schools are attended in Wiesendangen.This exceptional loft apartment combines modern living with the proximity to nature of the Zurich countryside. It is suitable for families or for living and working under one roof. A rare opportunity – secure your viewing today!

Travel time
-
  • Modern living room with wooden flooring, large sofa, coffee table, TV, and sliding glass doors leading to a balcony with outdoor furniture.
  • Modern kitchen and dining area with light wood flooring, grey cabinets, a central island, and a dining table with chairs.
  • Modern kitchen with light wooden flooring, white cabinets, black countertop, and a washing machine in an adjacent laundry area.
  • Modern bedroom with wooden flooring, large window with dark curtains, grey bed with striped bedding, built-in wardrobe, and a picture frame on the wall.
  • Empty room with wooden flooring, large windows, and sliding glass doors leading to a balcony.
  • Modern bathroom with white walls, dark tiled floor, a large sink with a modern faucet, a bathtub, a toilet, and a wooden shelf holding towels.
  • Modern bathroom with white tiles, dark floor, toilet, sink, mirror, and shower area with a curtain.
  • Modern balcony with tiled floor, glass railing, and outdoor furniture including a bench, table, chairs, and potted plants.
1 / 8
3.5 rooms103m²CHF 2,660.–
Top
8404 Winterthur

Moderne 3.5-Zimmer-Wohnung mit Balkon in Winterthur Hegi

Der Stadtpark Eulachpark ist nur wenige Schritte von Ihrem neuen Rückzugsort entfernt. Sie leben in einem stark aufstrebenden Quartier, das durch seine perfekte Infrastruktur und kurze Wege überzeugt. Direkt vor der Haustür finden Sie einen 24/7-Supermarkt, einen wöchentlichen Frischmarkt, Kindergärten, Schulen, Fitnessstudios, Geschäfte und Restaurants.Der Bahnhof Winterthur Hegi und die Bushaltestelle sind in 2 Gehminuten erreichbar und garantieren schnelle Verbindungen nach Zürich und zum Flughafen. Das Stadtzentrum ist nur 7 Autominuten entfernt.Die WohnungDank des gut durchdachten Grundrisses verfügt die Wohnung über geräumige Zimmer und eine helle Wohnküche, während der helle Parkettboden (und Fliesen in den Badezimmern) für eine elegante und gemütliche Atmosphäre sorgt.Darüber hinaus bietet Ihnen Ihr neues Zuhause folgende Vorteile: • Grosse Fensterfronten und Fenster in allen Zimmern • Grosse Wohnküche • 2 Badezimmer/WC (Doppelbad) • Eingangsbereich mit Garderobe und Einbauschränken • Reduit mit Waschmaschine und Tumbler (Waschturm) • Grosser externer Abstellraum auf dem Balkon • Privates Kellerabteil Details und Übernahmebedingungen (Nachmiete)Zusammen mit der Wohnung muss obligatorisch ein Parkplatz in der Tiefgarage übernommen werden (CHF 150.– / Monat).MöbelpaketUm die Übernahmeformalitäten zu beschleunigen, bieten wir ein Möbelpaket (Möbel in neuwertigem Zustand) zu einem äusserst vorteilhaften und reduzierten Pauschalpreis an: • Grosser Kleiderschrank mit Beleuchtung • Küchentisch aus Eiche und sechs gepolsterte Stühle • Badezimmermöbel aus Bambus • Massgeschneiderte Vorhänge in Küche und Wohnzimmer • Verdunkelungsvorhänge im Schlafzimmer • Weisses Bücherregal • Magnet-Messerleisten aus Bambus Weitere Details und Preise werden privat mitgeteilt.🇬🇧 EnglishModern 3.5-room apartment with balcony in Winterthur HegiThe LocationThe Eulachpark city park is just a few steps away from your new retreat. You will live in a rapidly growing neighborhood that stands out for its perfect infrastructure and short distances. Right at your doorstep, you will find a 24/7 supermarket, a weekly fresh produce market, kindergartens, schools, gyms, shops, and restaurants.The Winterthur Hegi train station and bus stop are a 2-minute walk away, ensuring quick connections to Zurich and the airport. The city center is just a 7-minute drive away.The ApartmentThanks to the well-thought-out layout, the apartment features spacious rooms and a bright eat-in kitchen, while the light parquet flooring (and tiles in the bathrooms) ensures an elegant and cozy atmosphere.Furthermore, your new home offers the following benefits: • Large glass panels and windows in all rooms • Large eat-in kitchen • 2 Bathrooms/WC • Entrance with wardrobe and built-in closets • Reduit with washer-dryer column (wash tower) • Large external storage room on the balcony • Private cellar Takeover Details and ConditionsAlong with the apartment, an underground parking space must mandatorily be taken over (CHF 150.- / month).Furniture PackageTo speed up the takeover process, we offer a furniture package (furniture in like-new condition) at an extremely advantageous and discounted flat rate: • Large wardrobe with lighting • Oak kitchen table and six upholstered chairs • Bamboo bathroom furniture • Custom-made curtains in the kitchen and living room • Blackout curtains in the bedroom • White bookcase • Bamboo magnetic knife racks Further details and prices will be communicated privately.

1 / 12
4.5 rooms92m²CHF 1,960.–
Teuchelwiesstr. 6, 8500 Frauenfeld

Attractive Home!

The LocationThe development on the banks of the town stream provides a preferred living space. Despite the quiet location, the Teuchelwies development is very close to the city center. The bus stop is right in front of the door, so you are also flexible without a car. Shopping opportunities and schools are also located in the immediate vicinity.A Tour of Your ApartmentThe living and dining room with adjacent kitchen is open-plan and gives you the freedom to individualize yourself. The generous window fronts let in plenty of daylight into the living areas. The oak parquet also ensures a cozy living climate. A spacious sliding window provides access to the covered and cozy balcony. This apartment also offers you the following advantages: - Entrance area with wardrobe - High-quality kitchen with granite countertops - Bathroom with double sink and separate toilet - Multimedia connection (phone, TV, internet) in every room - Flooring in oak parquet - Protected balconyCall. Visit. Rent.Do you want a trendy apartment in the green and yet live centrally? Then we look forward to your contact!As a tenant of Helvetia, you benefit from a 40% discount on your first annual premium for selected Helvetia insurance products!The published images are similar / identical to the apartments. Deviations from the actual offer are therefore possible.You can find more interesting rental properties at: www.helvetia.ch/immobilien

Travel time
-
1 / 16
5.5 roomsCHF 5,900.–
Islikonerstrasse 11a, 8547 Gachnang

Living in beautiful Canton Thurgau - approx. 40 minutes from Zurich (+airport)

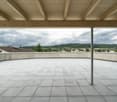
The property, with around 244 m² of living space, is also ideal for living and working. It offers plenty of space for families in a natural environment: • The spacious 3.5-room unit on the ground floor (90.6 m²) is suitable as an office, studio, practice or work area. • The extensive 5.5-room unit is located on the 1st and 2nd upper floors (153.5 m²). With an open kitchen/dining area, spacious terrace, and modern amenities. The apartment offers, among other things: • Bright, spacious rooms: Several spacious rooms with bright wooden floors, white walls, and large windows with blinds provide a pleasant living climate. • Open living and kitchen area: An inviting open floor plan with bright wooden floors, white kitchen island, and large windows that let in plenty of daylight. • Modern bathroom: Equipped with a bathtub, double sink, large mirror, and bright tiles – a stylish retreat. • Well-maintained garden & terrace: A beautifully maintained garden with a lawn, gravel path, potted plants, and a wooden terrace area with garden furniture – perfect for relaxation and enjoyment. • Balcony: Additional outdoor area for fresh air and relaxation. • Characterful details: Exposed wooden beams, a modern wooden staircase with minimalist lamella railing, and built-in wooden shelves give the apartment its special charm. • Garage & parking: Comfortable parking for your vehicle right on site. • Dishwasher & washing machine: Practical household appliances included. Location & surroundings: The house is located in a quiet environment in Gachnang – both during the day and at night, there is pleasant silence. In the summer, you benefit from plenty of sunshine. The bus stop Trotte is just a 3-minute walk away, the Gachnang school complex is a 7-minute walk – ideal for families with children. The nearest Volg supermarket is about a 12-minute walk away. This apartment combines the charm of an old building with modern living comfort and a dreamy outdoor area. A rare opportunity in the quaint Gachnang – we look forward to your contact!
Travel time
-

Suggested properties for you based on search results

Other interesting objects