1 result - Roof flat rent: Münsingen

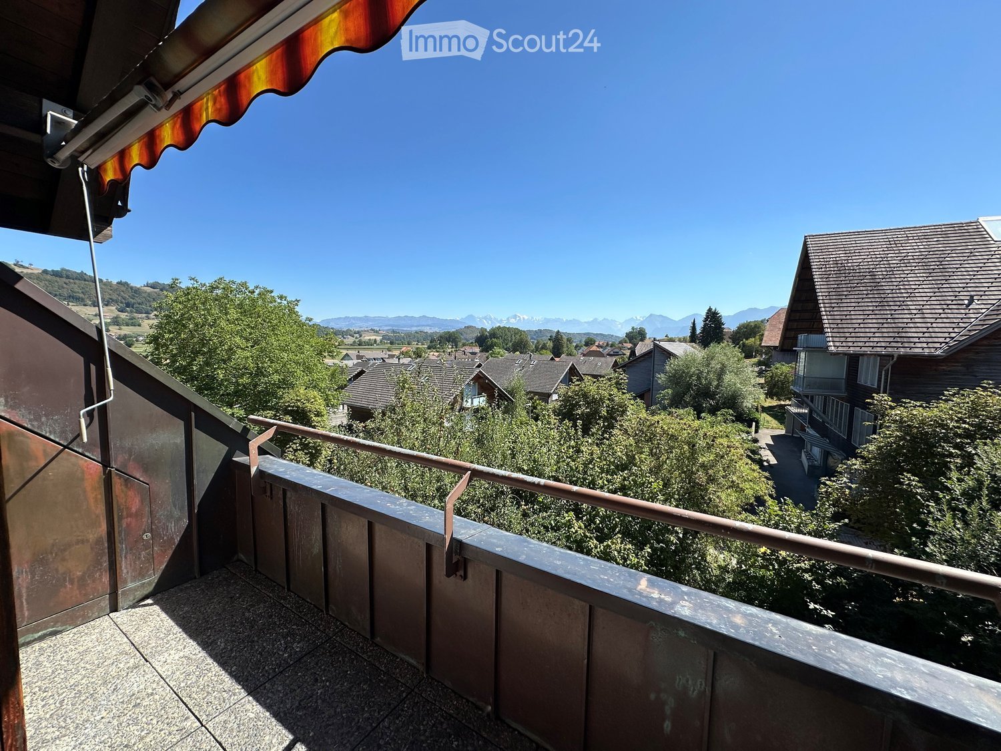
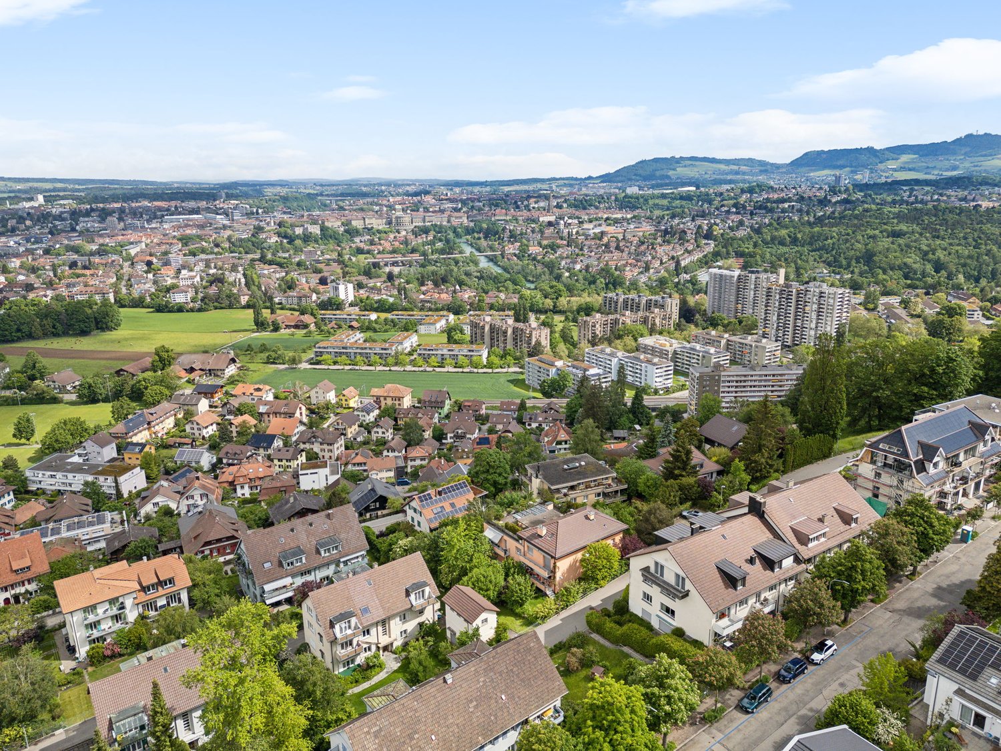
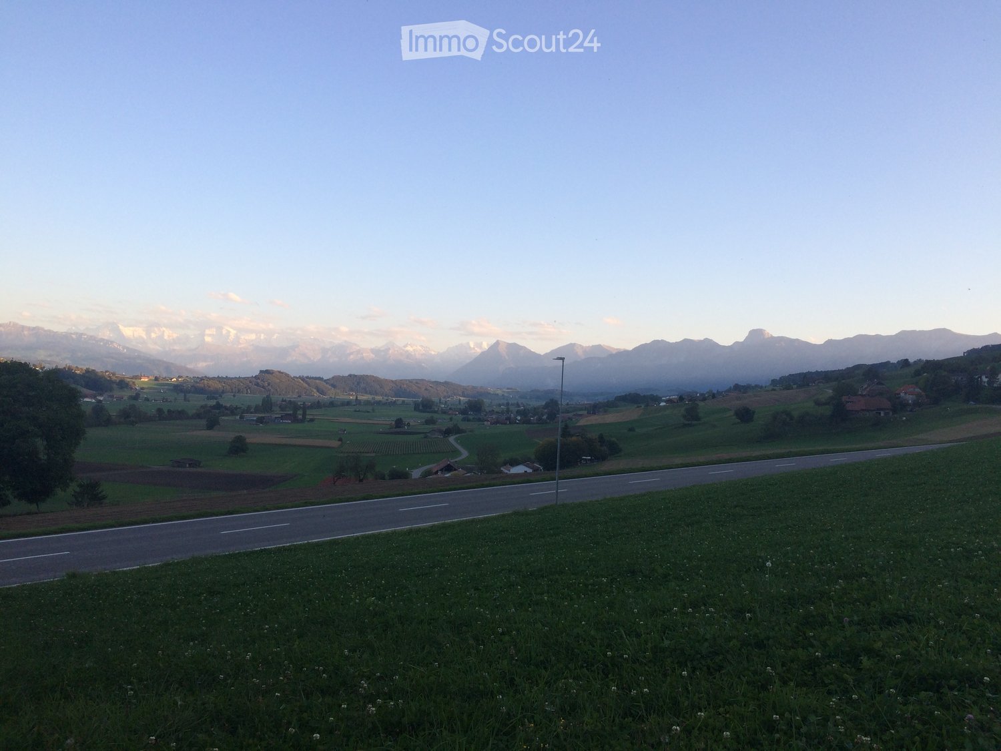
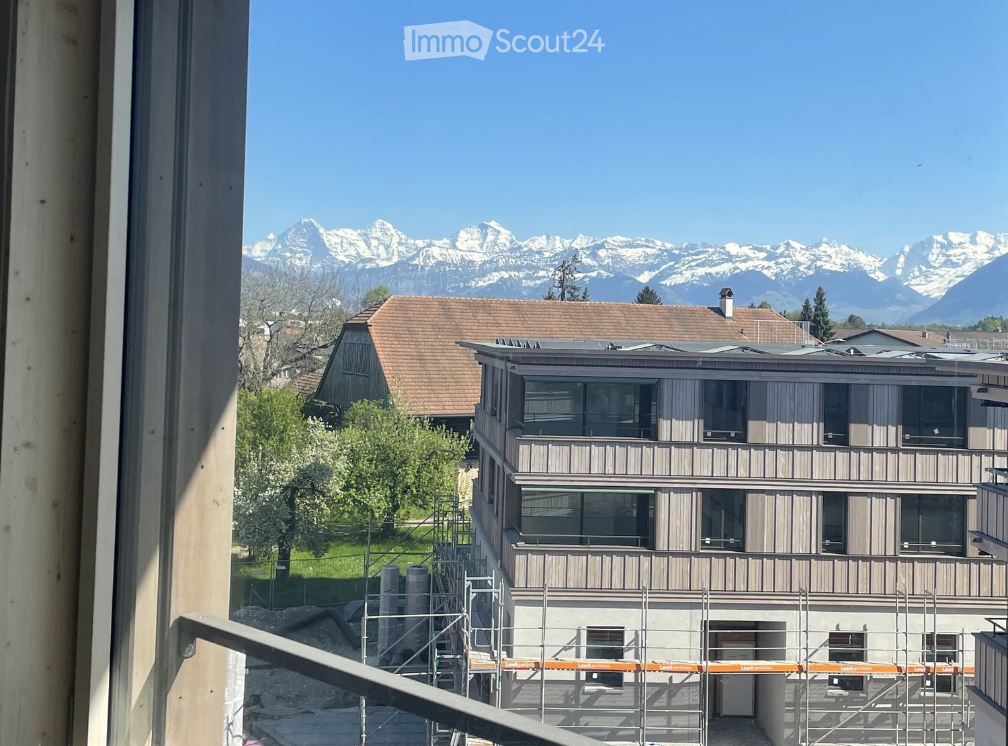
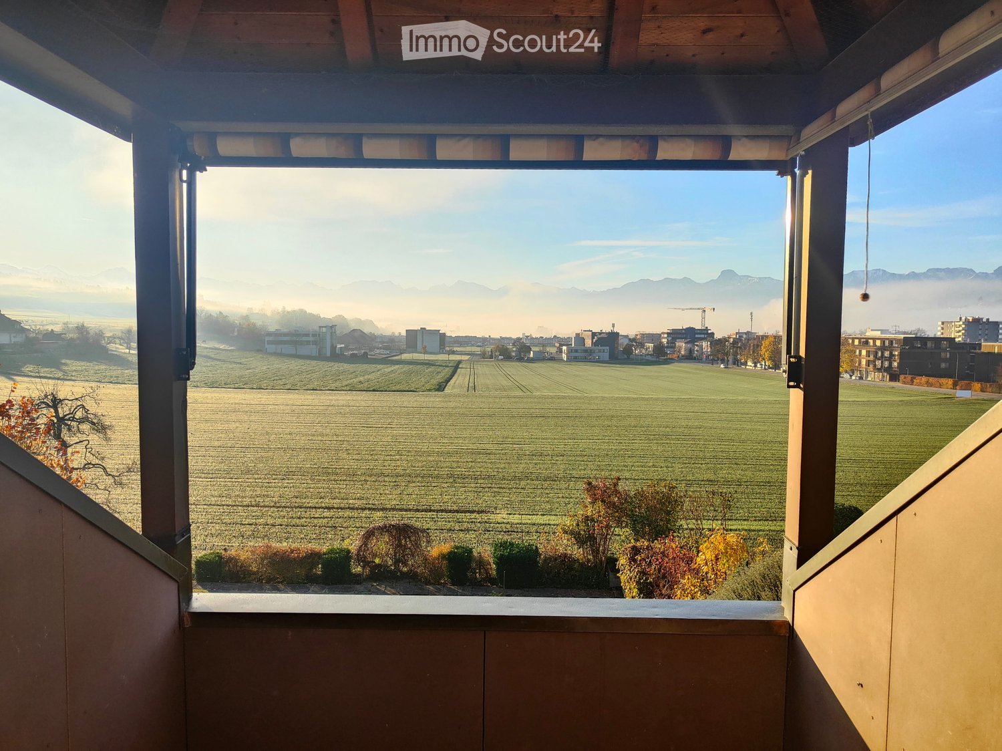
  • Balcony with wooden railings and a view of a rural landscape, fields, and distant mountains.
  • Compact kitchen with white cabinets, dark countertops, a sink, and an oven, featuring a slanted ceiling and black tiled floor.
  • An empty room with white cabinets, a wooden countertop, and dark tiled flooring.
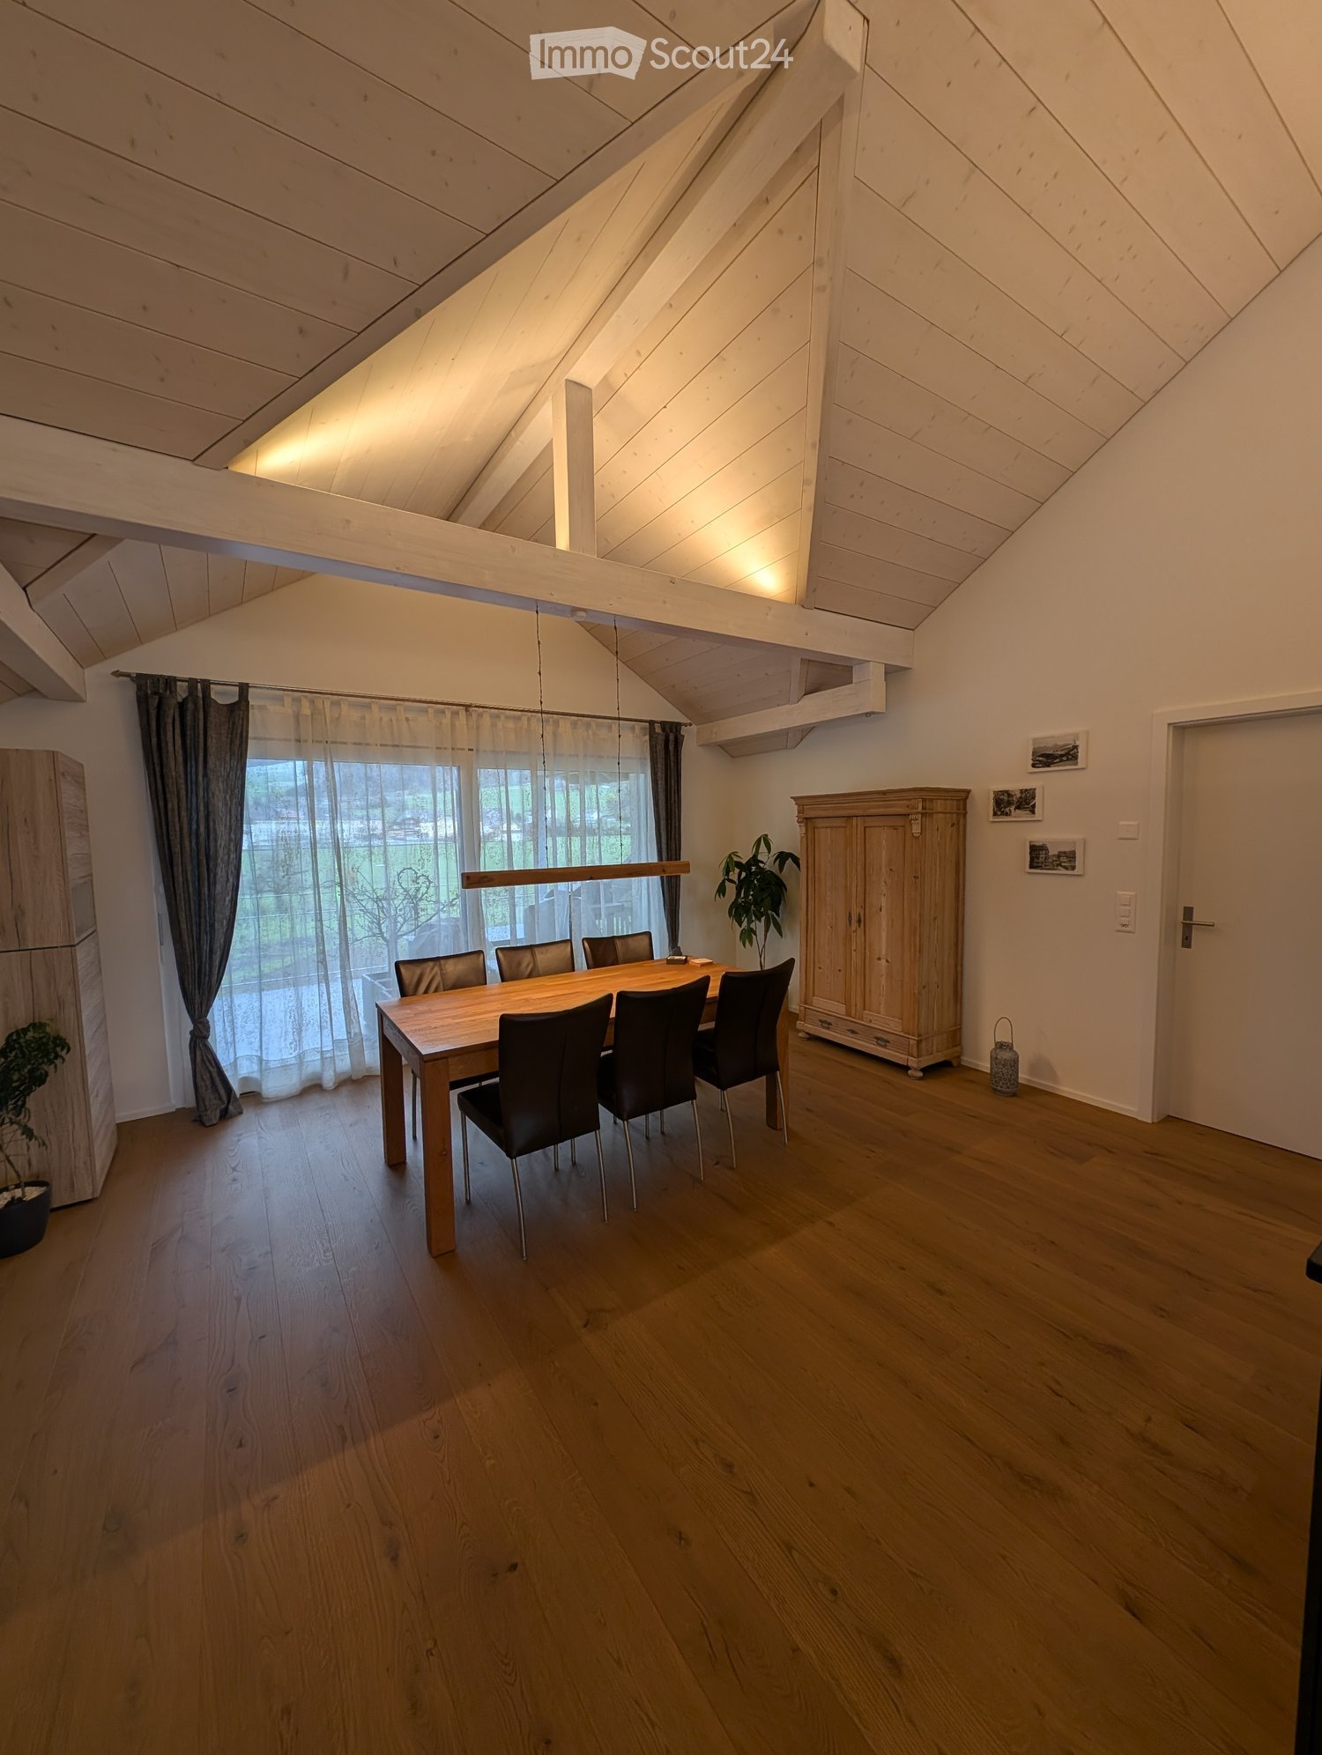
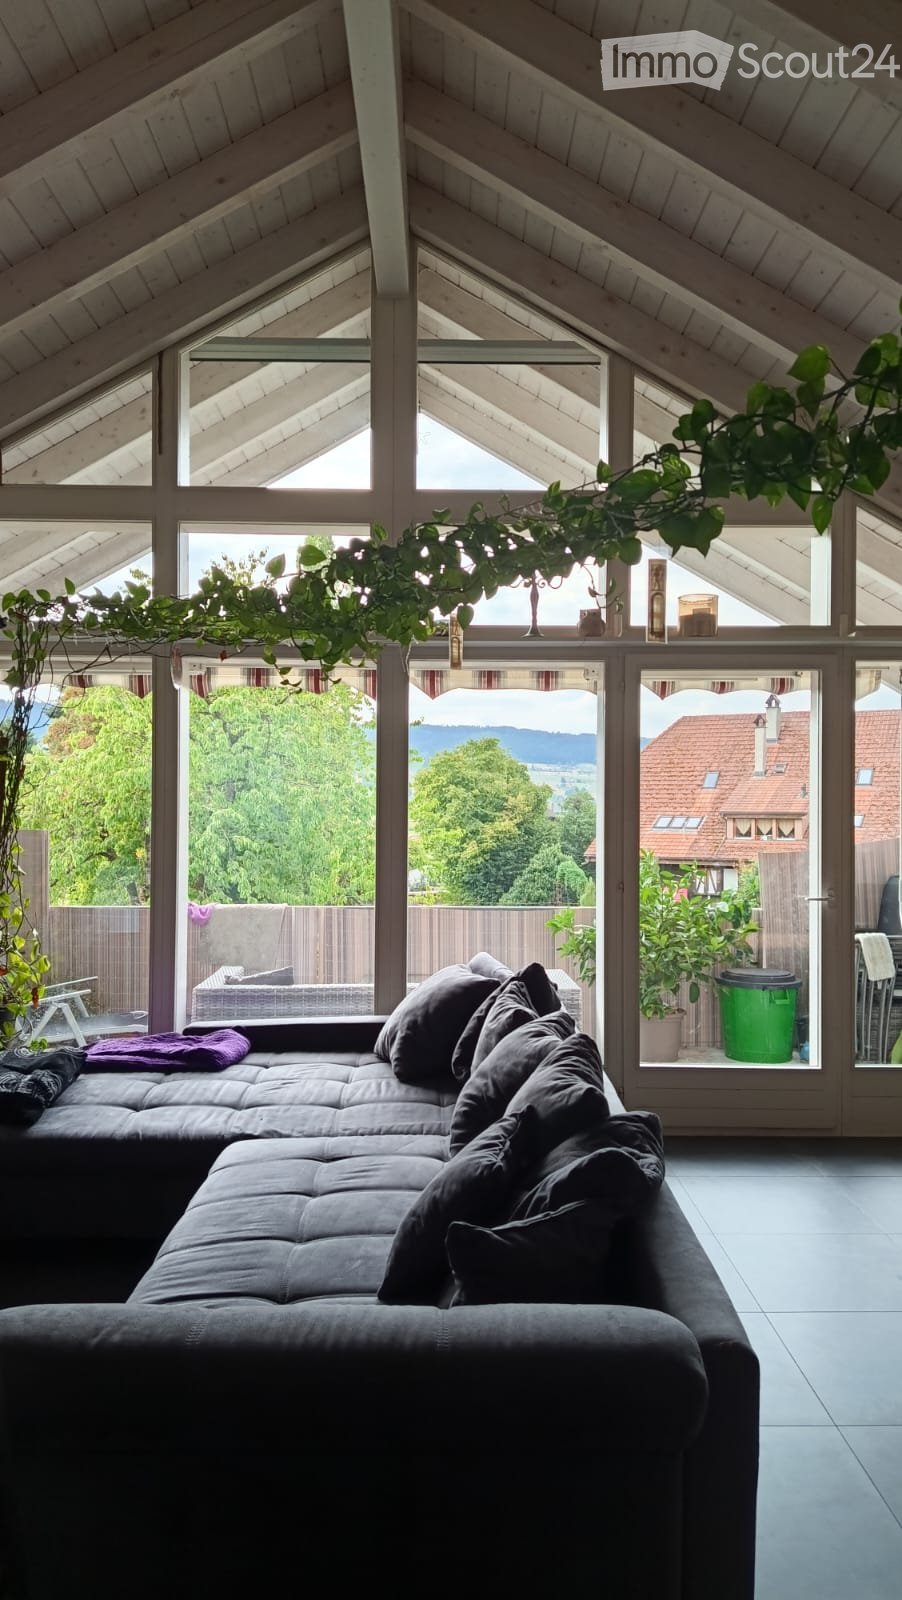
  • Bright bedroom with wooden floors, slanted wooden ceiling, large sliding glass doors leading to a balcony with a scenic view, and a white wardrobe.
  • Empty room with wooden flooring, white walls, and a partially open door leading to another space.
  • Empty attic space with wooden beams and slanted white walls, featuring a wooden floor and exposed wooden structural beams.
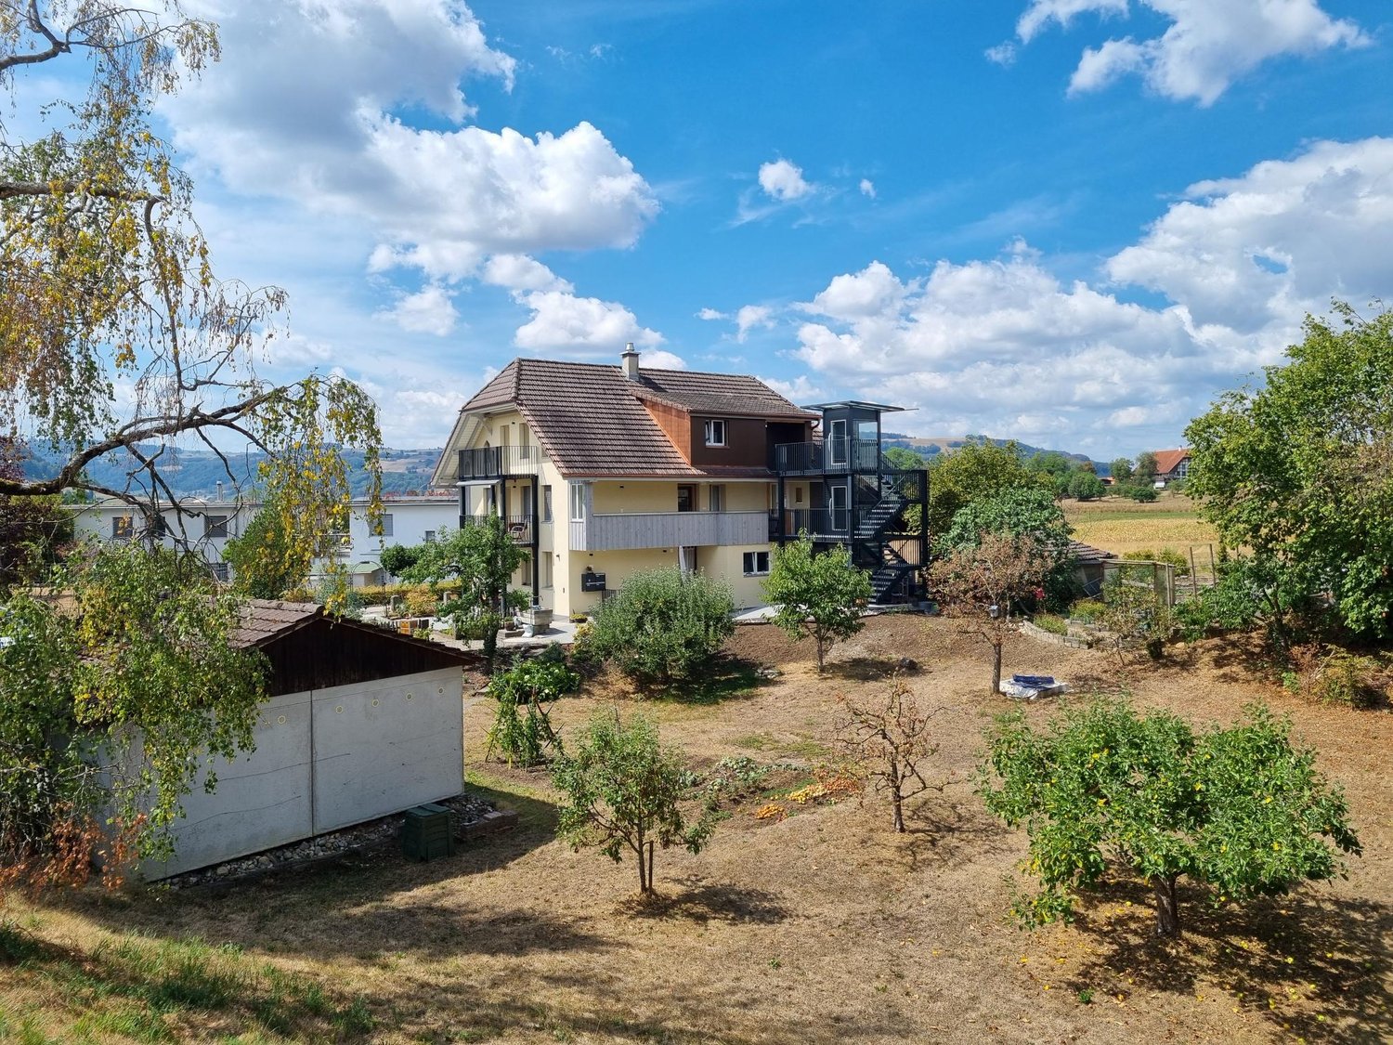
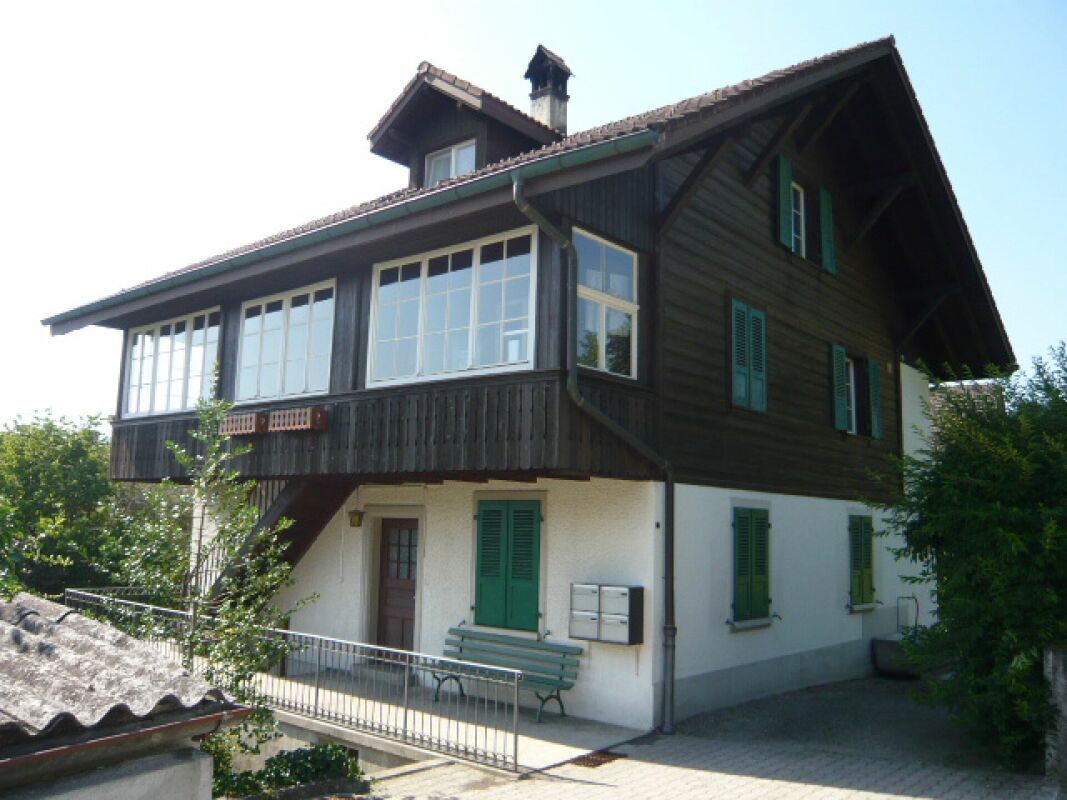
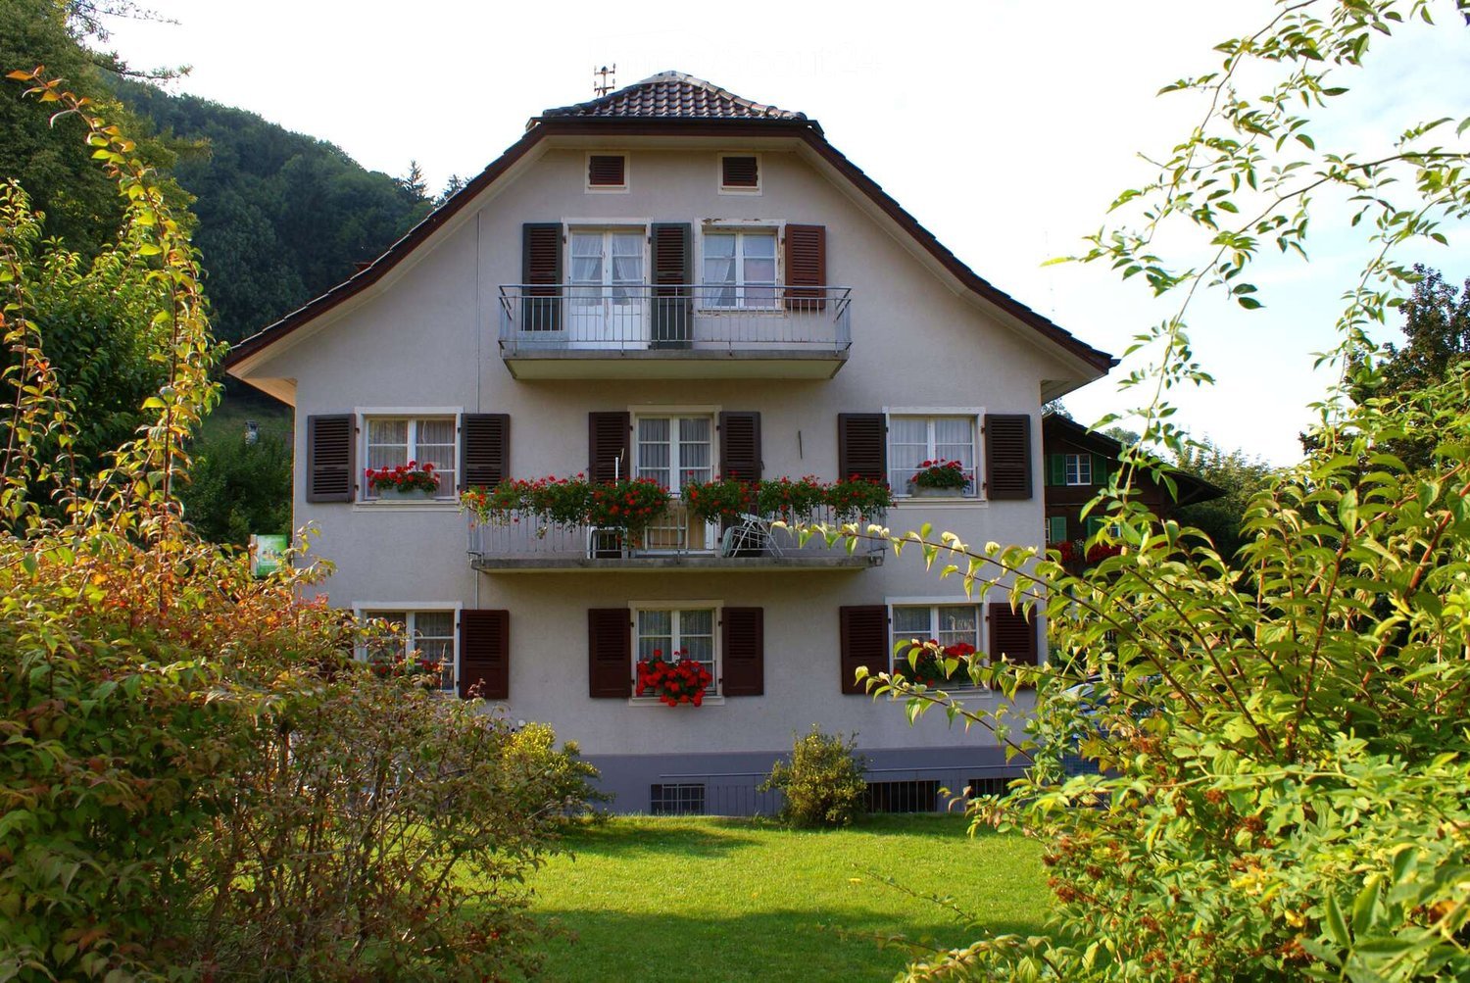
  • Two-story house with a well-maintained garden, featuring a large lawn, a playhouse, and a swing set.
1 / 7
3 rooms82m²CHF 1,650.–
Top
Gartenstrasse 8, 3110 Münsingen

Charming 3-room attic apartment with great views

Welcome to this charming 3-room attic apartment on the 2nd floor of a well-maintained old building on Gartenstrasse 8 in Münsingen. The apartment impresses with its special character, a magnificent view, and a sunny location – from 1. October 2026 it will be available for you.The apartment offers: • Spacious living area: approximately 82 m² of thoughtfully used space with the typical charm of an old building. • Loggia with a dream view: Enjoy the loggia with a beautiful view of the rural landscape, fields, and distant mountains. • Compact kitchen: Functionally equipped and newly installed in 2026, the kitchen features white cabinets, dark worktops, an oven, and easy-to-clean tile flooring. • Bright rooms: Thanks to the attic location, you benefit from plenty of natural light – also pleasantly bright in winter. In summer, a (split-) air conditioner can be used. Location and surroundings:The apartment is located in a quiet environment – both during the day and at night it is pleasantly quiet. The connection to public transport is excellent. • Münsingen train station – only 4 minutes walk away • Migros and Coop – within less than 5 minutes walk This well-maintained attic apartment combines rural idyll with optimal infrastructure and is ideal for single people or couples who appreciate the quiet life in Münsingen. Don't miss this special opportunity!

Travel time
-
More objects in your automatically expanded search area
17 results - Radius: + 10km
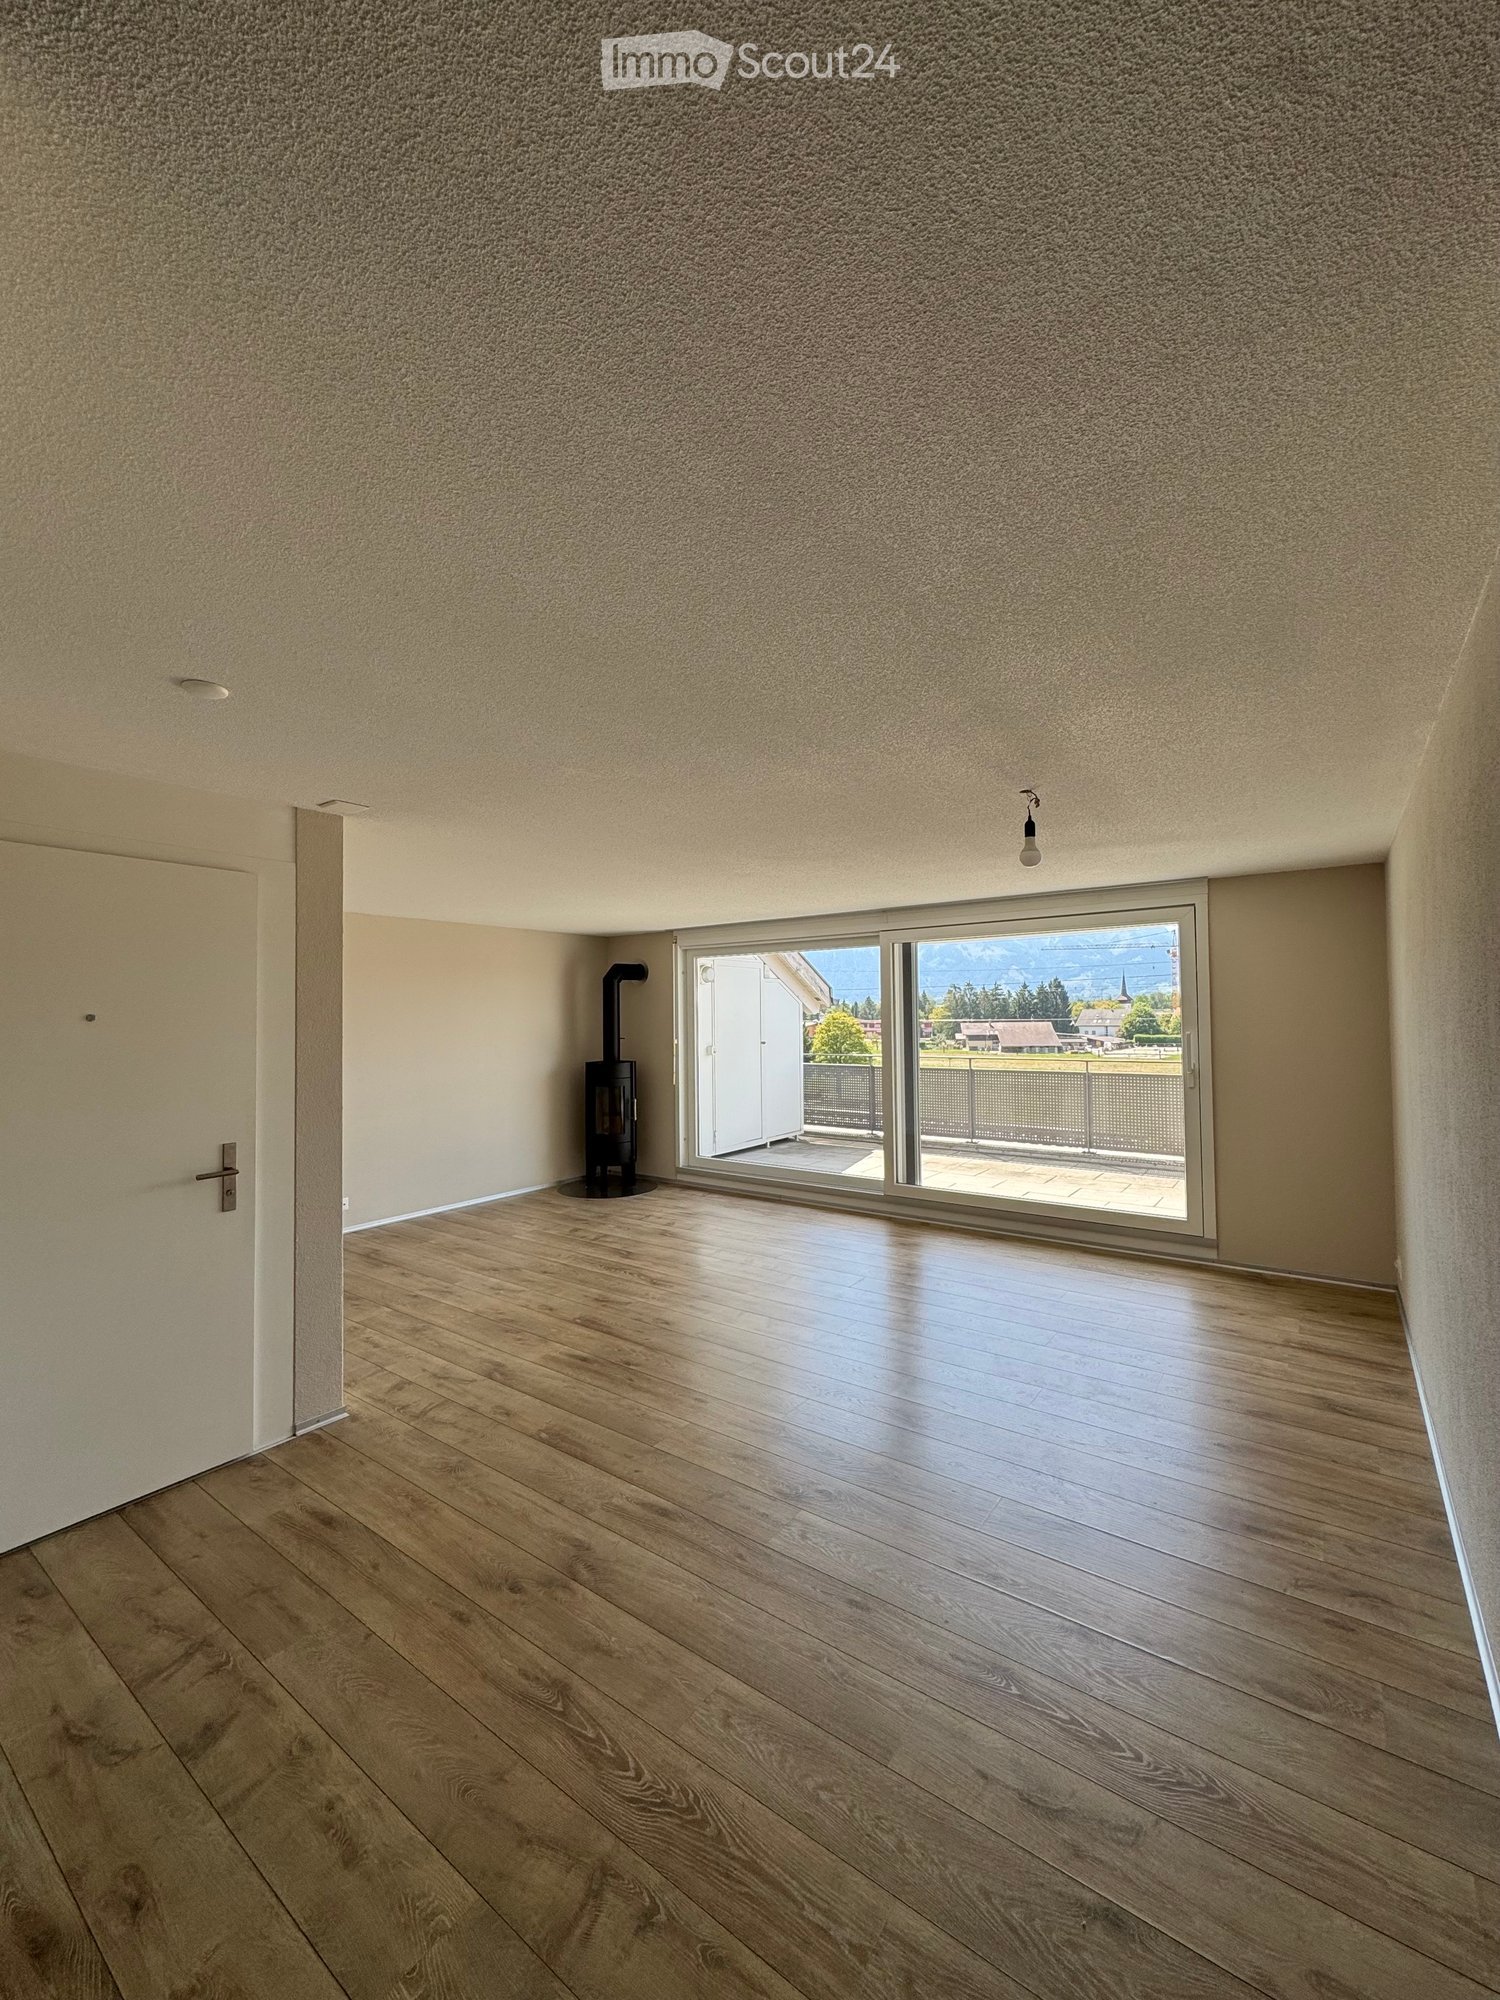
  • Empty room with wooden flooring, white walls, and a sliding glass door leading to a balcony with a scenic mountain view.
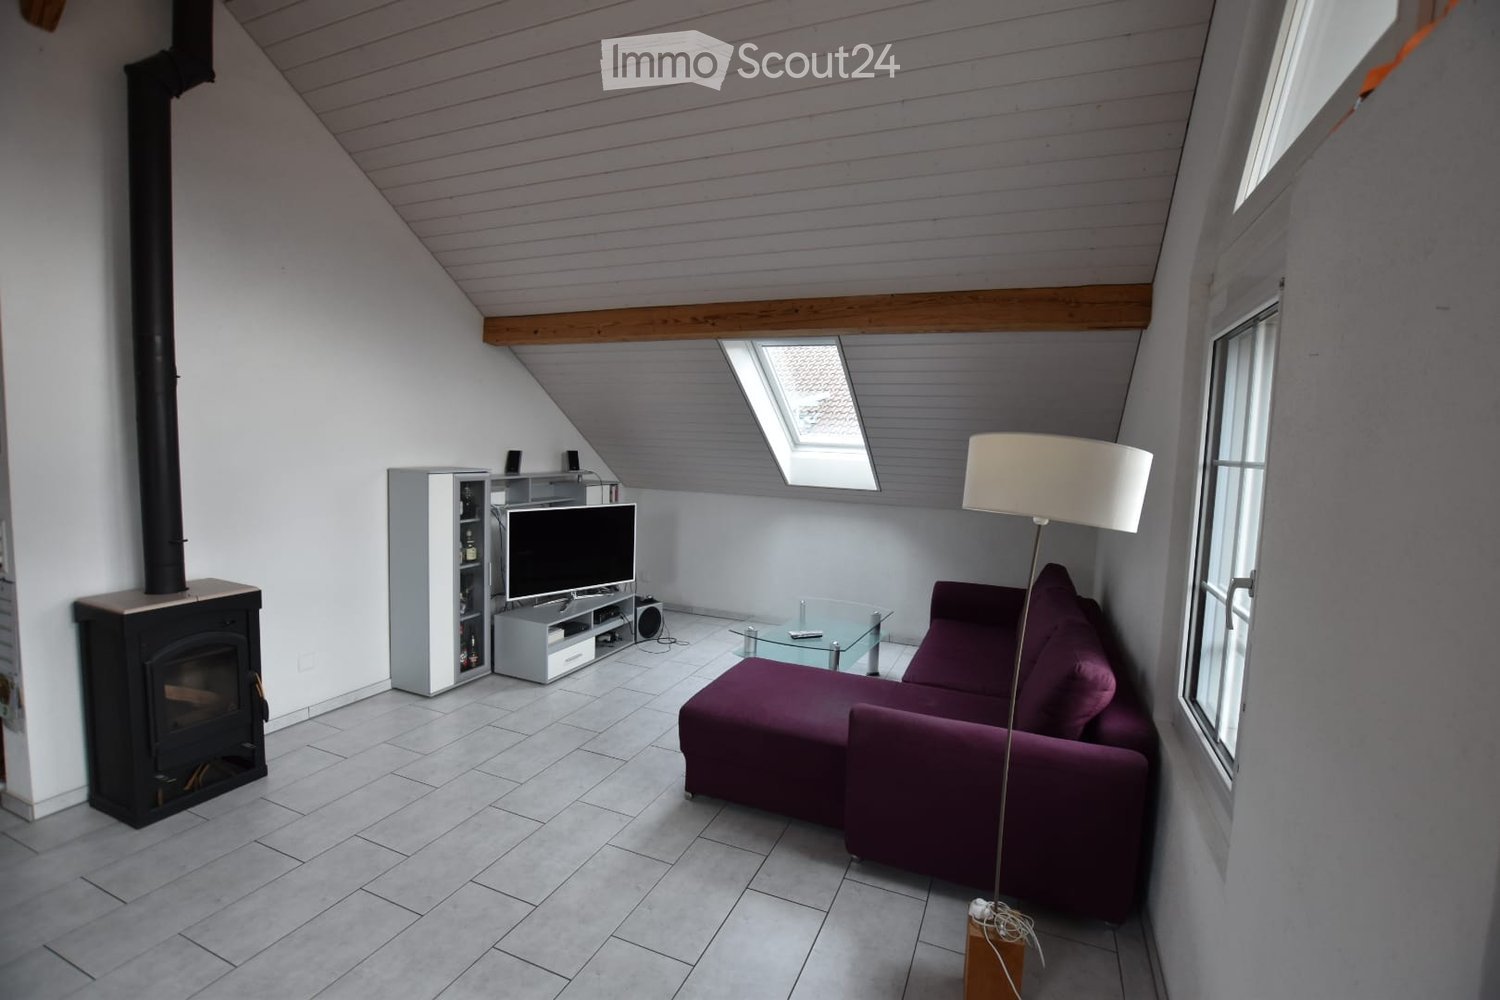
  • Empty room with wooden flooring, white walls, two doors, and a small black wood-burning stove in the corner.
  • Empty hallway with wooden flooring, white walls, and several doors leading to other rooms.
  • Empty room with wooden flooring, light grey walls, and two windows offering a view of the outside.
  • Modern bathroom with a washing machine, sink, and toilet. Features dark tiled flooring and a window with a view of a house and greenery.
  • Modern bathroom with a bathtub, glass-enclosed shower, and handrails for safety. The walls are tiled in light grey, and the floor is dark grey tiles.
  • Empty room with wooden flooring, white walls, and a large window letting in natural light. The room has a simple, modern design with a single light fixture on the ceiling.
  • Empty kitchen with light-colored cabinets, granite countertop, and wooden flooring. Three windows provide natural light.
  • Modern kitchen with white cabinets, granite countertop, and wooden flooring. Features an oven and built-in ventilation hood.
  • Empty room with wooden flooring, white walls, and built-in cabinets. The room features a small closet with open shelving and a closed storage compartment.
  • Modern bathroom with a toilet, sink, and cabinet. Features black tiled flooring and light-colored walls.
  • Balcony with tiled floor, white walls, metal railing, and two white cabinets with shelves.
  • Balcony with tiled floor, glass sliding doors, and a view of the surrounding area.
  • Balcony with metal railing, overlooking a train track, road, and distant mountains under a clear blue sky.
  • Empty attic space with exposed wooden beams, concrete floor, and brick wall in the background.
  • Empty attic space with wooden beams, concrete walls, and a skylight window. Exposed wooden beams and insulation panels are visible.
1 / 16
3.5 rooms100m²CHF 2,040.–
Top
Bahnhofstrasse 18, 3627 Heimberg

Bright 3.5-room attic apartment with mountain view and Swedish stove

Welcome to this well-maintained and freshly renovated 3.5-room attic apartment, which convinces with high-quality ownership standards, bright rooms, and an excellent location in the heart of Heimberg. The rental agreement is limited until 30.09.2028 and is ideal for people looking for a high-quality living solution for a defined period. An earlier termination or individual agreements are possible after consultation.The apartment offers: • Approx. 100 m² living space • High-quality construction in ownership standard • Freshly renovated in 2025 • Bright and spacious living rooms with laminate floors in wood optic • Modern kitchen with contemporary equipment • Underfloor heating as well as a Swedish stove for additional coziness and warmth • Bathroom with bathtub and separate shower • Own laundry tower (washing machine & dryer) in the apartment • Sunny balcony with a magnificent view of the mountain panorama • Separate storage room on the balcony with valuable storage space • Own cellar compartment for additional storage space • Parking space for CHF 120.–/month For shared use: • Communal barbecue area • Cozy seating area in the green • Garden house Location: • Heimberg train station and bus stop within 2 to 3 minutes' walk • Good shopping opportunities and services nearby • Optimal connection to public transport

Travel time
-
  • Balcony with metal railing, overlooking a residential area with houses, trees, and distant mountains under a clear blue sky.
  • Wooden staircase with a handrail leads to an attic space with exposed wooden beams and skylight. The hallway has a concrete floor and white walls.
  • An attic space with exposed wooden beams and a slanted wooden ceiling. The floor is unfinished concrete, and there is a wooden door leading to another area.
  • An attic space with exposed wooden beams and rafters, unfinished concrete floor, and a small skylight window allowing natural light to enter.
  • Empty attic space with wooden beams, exposed wooden ceiling, skylight window, and a single window with radiator below.
  • Empty attic space with wooden beams, exposed wooden ceiling, two windows, and a radiator. No furniture or equipment present.
  • Wooden staircase with open wooden railings leads to a hallway with light-colored walls and a concrete floor. A bathroom with white cabinets and a sink is visible to the right.
  • Empty room with exposed wooden beams and a concrete floor, featuring a large window and a door leading outside.
  • Empty room with exposed wooden beams and a concrete floor, featuring large windows and a door leading outside.
  • Modern bathroom with a white tiled wall and floor, a bathtub, and a skylight window above the tub.
  • Modern bathroom with white tiles, a toilet, a sink with a cabinet, a mirror, and a radiator. The ceiling has exposed wooden beams.
  • Modern kitchen with white cabinets, stainless steel sink, oven, and tiled floor. Features exposed wooden beams and a skylight window.
  • Modern kitchen with white cabinets, stainless steel oven, sink, and faucet. Exposed wooden beams and skylight above.
  • Empty room with exposed wooden beams, concrete floor, and large windows letting in natural light. No furniture or equipment present.
  • An attic space with exposed wooden beams and a concrete floor, featuring a small kitchen area with white cabinets and appliances in the background.
  • A view of a residential area with houses, trees, and a distant mountain range under a clear blue sky.
  • Balcony with tiled floor, wooden railing, and scenic view of countryside and mountains.
1 / 17
3 roomsCHF 1,291.–
Top
Dorfstrasse 10, 3126 Kaufdorf

Charming 3-room attic apartment in Kaufdorf in the schoolhouse – with mountain view and quiet location

Welcome to this charming 3-room attic apartment on the 2nd floor at Dorfstrasse 10 in Kaufdorf (3126). The apartment is available from October 1, 2026, or by agreement and offers a unique combination of rural idyll and practical infrastructure. Currently, the apartment is in the renovation phase, as can be seen in the photos, which means it will be completely repainted and all floors in the living and sleeping areas will be equipped with vinyl in wood optic.No smoking, no petsHighlights of the apartment: • Sunny attic apartment: Thanks to the high sun exposure in summer and good sunlight in winter, the apartment is flooded with light all year round. • Balcony with a view: Enjoy the balcony with metal railing and a magnificent view of the surrounding residential area with trees and the picturesque Bernese Alps under a clear blue sky. • Characterful attic: A wooden staircase with railing leads to the attic area with exposed wooden beams and skylights – a real highlight with a lot of charm. • Quiet location: The apartment is located in an extremely quiet environment. During the day, there is activity, as this apartment is located in the schoolhouse. Location and connection: • Public transport: Kaufdorf train station and Kaufdorf Bahnhof bus stop are just 3 minutes' walk away, Kaufdorf platform in 4 minutes. • Nature pure: A river is located in the immediate vicinity and invites you to take walks in nature. The attic apartment, still under renovation, in the quiet municipality of Kaufdorf in the middle Gürbetal is an excellent choice for all those who appreciate country life and yet want to be well connected. Secure your new home now!

Travel time
-
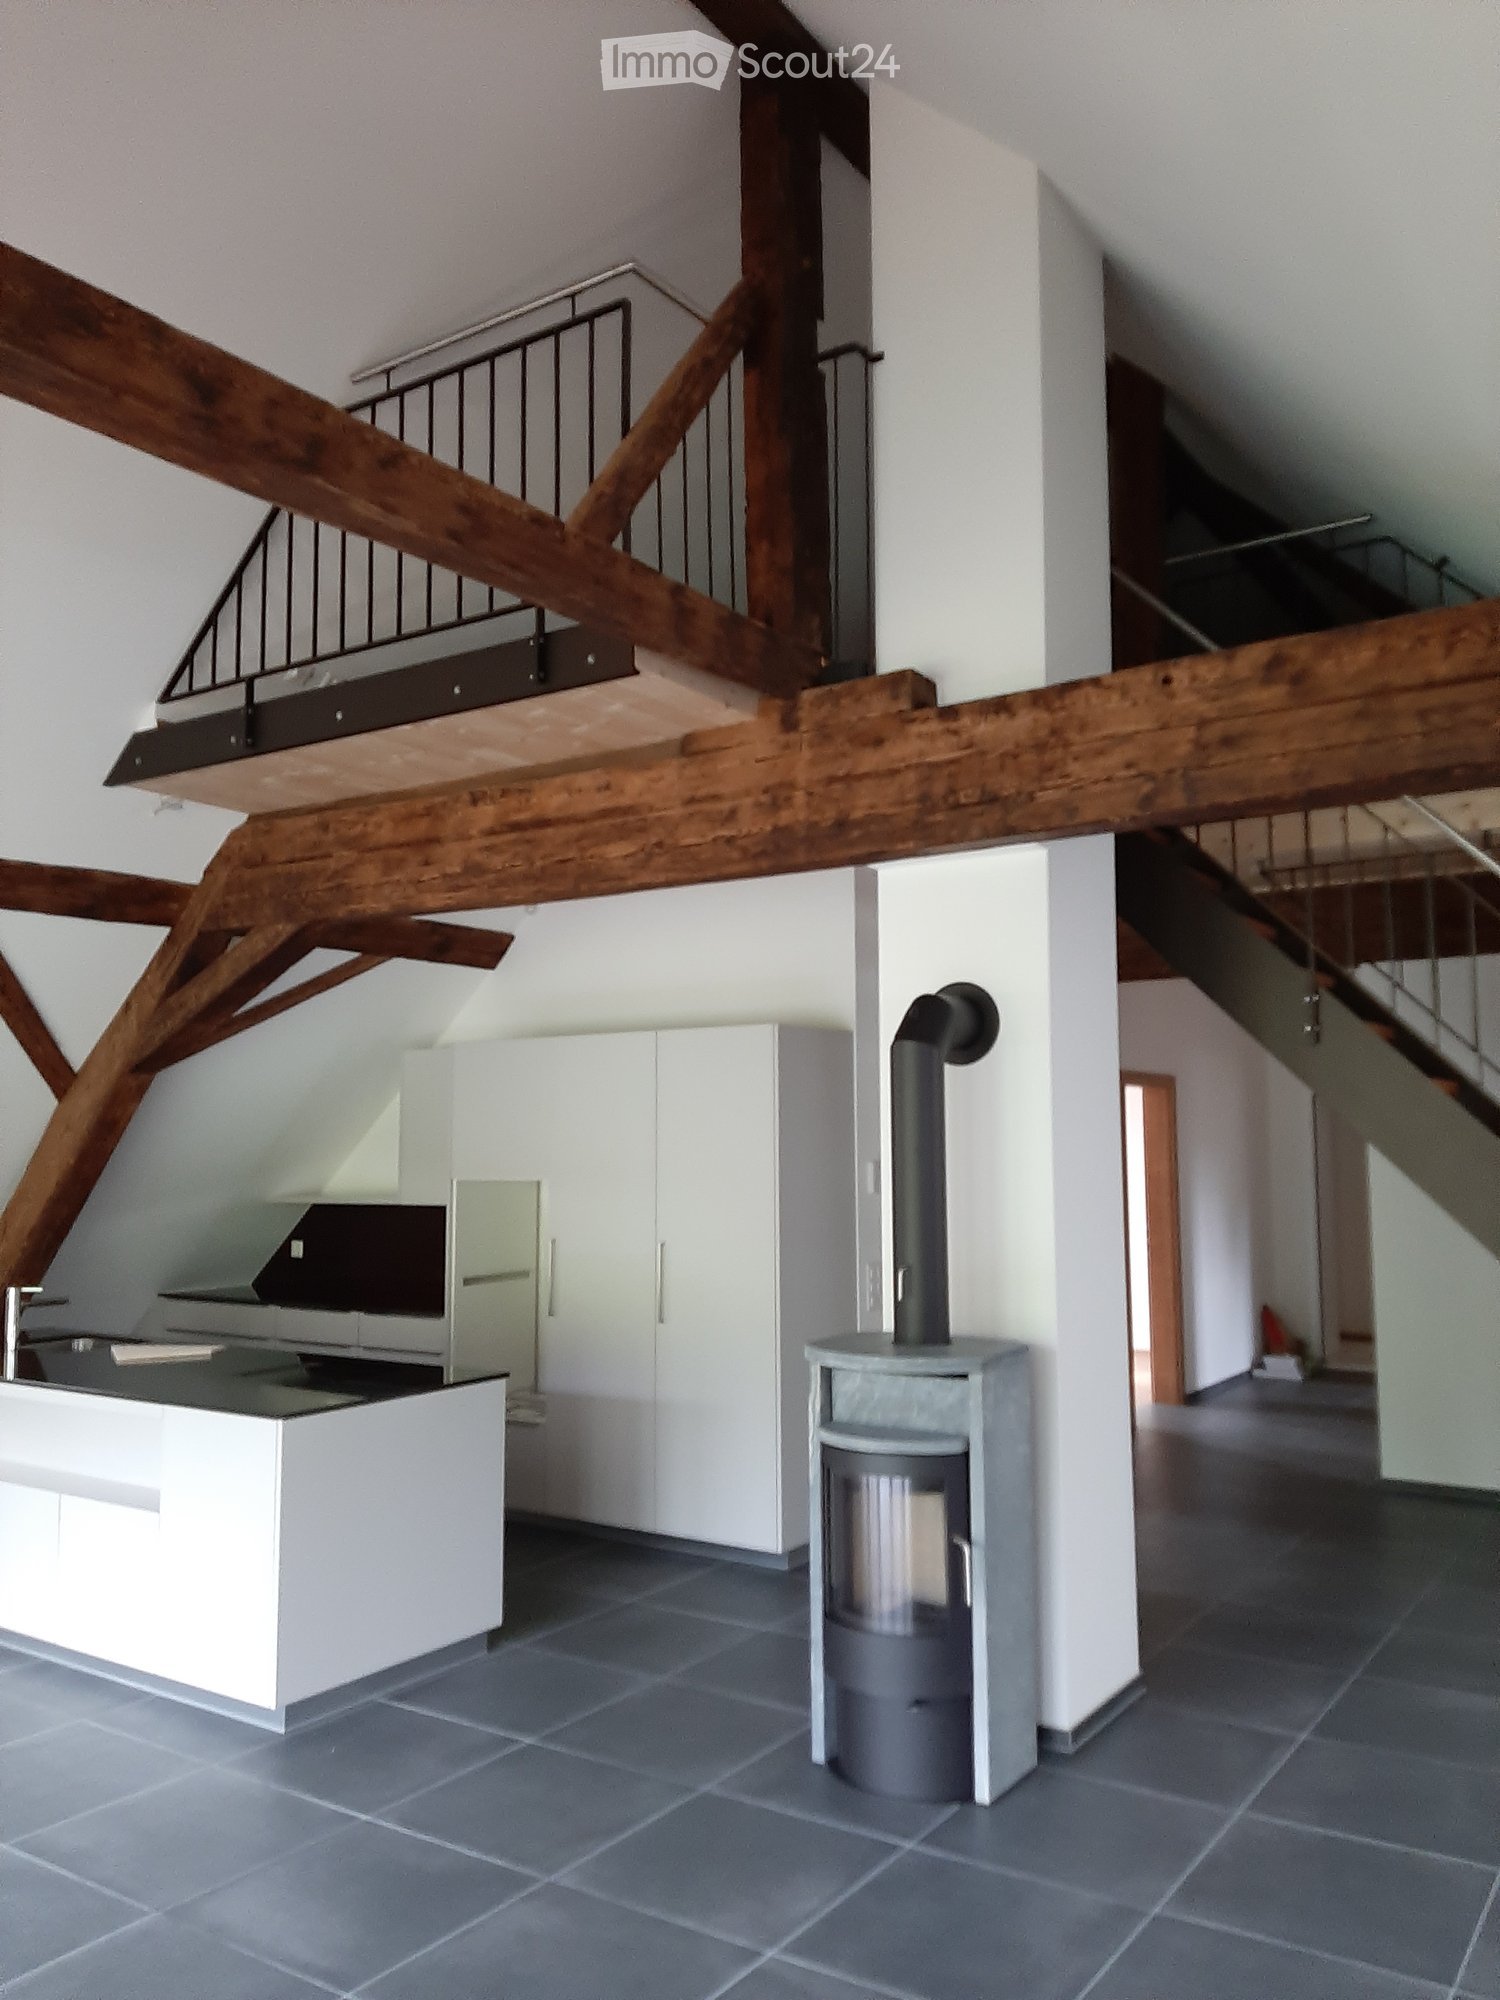
  • Modern kitchen area with white cabinets, a kitchen island, and a wood stove, featuring exposed wooden beams and a staircase leading to an upper level.
  • Traditional wooden house with multiple stories, balconies, and flower boxes, surrounded by greenery and a clear blue sky.
  • A hallway with large wooden-framed glass doors leading to an outdoor view of a green field and road.
  • Open-plan living space with exposed wooden beams, a modern staircase leading to an upper level, a built-in cabinet, and a contemporary wood-burning stove.
  • Empty attic space with wooden flooring, slanted ceilings, and exposed wooden beams. A single light fixture hangs from the ceiling.
  • Empty attic room with wooden flooring, white walls, and two windows, one of which is a skylight.
  • Wooden staircase with metal railing, leading to a bright room with large windows and wooden furniture visible in the background.
  • Modern bathroom with a double sink, wooden cabinet, bathtub, and large mirror. Features skylight windows and sleek grey tiles.
  • Modern bathroom with grey tiles, glass shower enclosure, and white radiator.
  • Outdoor garden area with wooden planter, potted plants, and patio umbrellas near a wooden house.
  • Outdoor patio with a table, chairs, umbrellas, potted plants, and a small blue pool. The area is enclosed by a wooden fence and features a scenic view of a field and trees.
1 / 11
3.5 rooms120m²CHF 2,350.–
Top
Grafenbühl 85, 3673 Linden

Charming 3.5-room attic apartment in Linden

Welcome to this beautiful 3.5-room attic apartment on the 2nd floor of a farmhouse built in 1671, located on Grafenbühl 85 in Linden (BE). The apartment was newly built in 2022 and boasts a spacious living area of 120 m² net and 165 m² gross. The apartment is available from December 1, 2026, and offers a unique living experience.The apartment impresses with the following highlights: • Open living area: Impressive, bright, and open living space with exposed wooden beams, a modern wood stove, and an elegant staircase leading to the gallery. • Bright rooms: Large, wood-framed glass doors and windows let in plenty of light and offer a magnificent view of the surrounding countryside. • Hobby room, laundry room, and storage room: In the entrance area of the apartment, there is a hobby room and a laundry room with a tumble dryer for sole use. In the living area, there is also a storage room for food storage. • Modern bathroom: Timelessly designed with gray tiles, a bathtub, and a glass shower enclosure. • Kitchen: The modern kitchen leaves nothing to be desired, with appliances meeting high standards. • Balcony with beautiful views: Enjoy the fresh country air and the wide view of the surroundings. • Seating area: with a view of an incredible sunset (sole use) • Garden: a garden share can be allocated on request • Parking: two outdoor parking spaces included (covered parking possible) • Child-friendly: The apartment and its surroundings are ideal for a family with children. Location and surroundings: The bus stop Grafenbühl is located directly in front of the house (1 minute on foot), and a Volg supermarket can be reached in about 12 minutes on foot. The natural location in Linden invites you to take walks and excursions into the Bernese countryside.This well-maintained attic apartment combines rural charm with modern comfort – ideal for families or couples who appreciate the quiet country life.If we have piqued your interest, please contact us via WhatsApp or call us, both from 6:30 PMVerena Gerber 079 565 40 68

Travel time
-
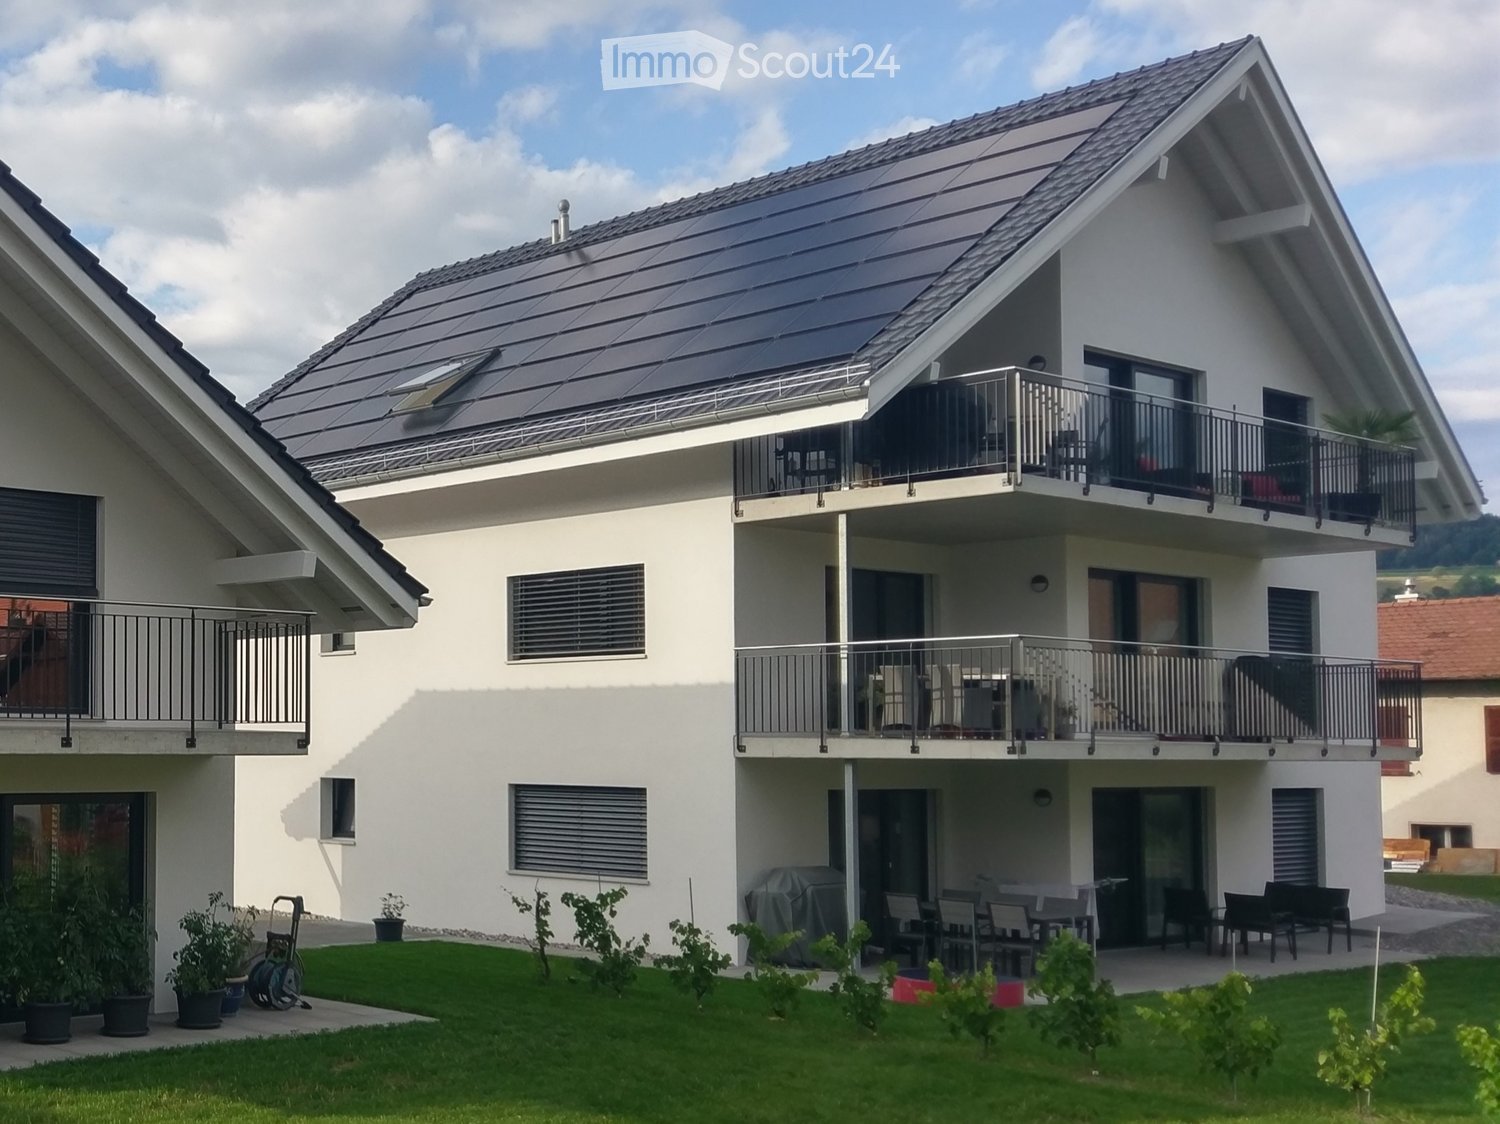
  • Two-story house with white exterior, solar panels on the roof, multiple balconies, and a well-maintained garden with potted plants and outdoor furniture.
  • Modern bathroom with a white sink, toilet, bathtub, and large mirror. Features dark tiles, a pink bath mat, and a towel hanging on the wall.
  • Cozy attic bedroom with wooden floors, slanted wooden ceiling, large window with sheer curtains, bed with pink bedding, nightstand, lamp, and small dresser.
  • Modern, open-plan living and kitchen area with light wood flooring, white cabinetry, and a central island. Features a black leather sofa, a small wooden table with chairs, a built-in oven, and a refrigerator. The kitchen area includes a sink, faucet, and
  • A modern, open-plan living and kitchen area with wooden flooring, white walls, and a slanted wooden ceiling. The living area features a grey sofa, a black leather chair, a small glass coffee table, and a wooden dining table with chairs. The kitchen area i
  • Open-plan living and dining area with wooden flooring, a grey sofa with pillows, a black leather chair, a wooden dining table with chairs, a modern kitchen counter, pendant lights, and a screen on the wall.
  • Balcony with a table, chairs, and a small stool, overlooking a scenic landscape with houses and mountains.
  • Floor plan of a residential building showing multiple rooms including a kitchen, living room, bedrooms, bathrooms, and entrance area.
  • Floor plan of a residential space showing multiple rooms including a kitchen, bathroom, living room, bedrooms, hallway, and entrance.
  • Floor plan showing a layout with multiple rooms including a kitchen, living/dining area, bedrooms, hallway, and entrance.
1 / 10
4.5 rooms116m²CHF 2,600.–
Top
Gurnigelweg 5, 3661 Uetendorf

Modern 4.5-room attic apartment in a quiet location in owner-occupier standard

We rent a modern, spacious 4.5-room apartment with 116 m2, in a multi-family house with 3 apartments on a very little trafficked private road (no through traffic) in Uetendorf, the most tax-friendly municipality in the Thun area.Very quiet location and yet close to the motorway entrance (1km) and shopping center (1.5km). The Aare and a Vitaparcours are in the immediate vicinity, as well as the tennis and badminton center TUS / Padelta and other leisure activities.The wooden frame construction - insulated with natural materials - is characterized by breathable (diffusion-open) walls, which combine very good insulation values with a pleasant living climate.Heating and electricity through heat pump and photovoltaic system: This provides a comfortable warmth via underfloor heating and supplies the inhabitants with renewable energy.Interior design in owner-occupier standard: • Floors: living area and rooms oak strip parquet, bathrooms and Reduit large-format anthracite plates • Open kitchen with granite countertop, oven and separate steamer, refrigerator with 0-degree zone, induction cooktop with downdraft extractor, dishwasher • Separate Reduit • Spacious, bright living and dining area • Large, south-facing, sunny balcony 25 m2 • Large bathroom with WC, double bathtub, shower, double sink with base cabinet, mirror cabinet • Guest bathroom with WC, sink with base cabinet, mirror cabinet, washing machine & dryer • Network cabling for optimal use as a home office workspace • Basement room approx. 8 m2 • Elevator • The knee wall height is approx. 1.30m, and the maximum room height in the living, dining, and kitchen area is approx. 4.5m, which, in addition to the great mountain view, triggers the special living feeling of an attic apartment with sloping roof. Monthly rent for the attic apartment CHF 2,400.00 + CHF 200.00 advance payment for ancillary costsParking spaces (in the same building) can be rented for CHF 120.- each (possibility for e-car charging station).Interested? We look forward to your contact by email
Travel time
-
New building
1 / 17
3.5 roomsCHF 1,980.–
Feldernstrasse 8, 3113 Rubigen

Living in a stylish attic apartment!

Welcome to this brand new, stylish 3.5-room attic apartment on the 2nd floor at Feldernstrasse 8 in the idyllic municipality of Rubigen. This exclusive new apartment combines modern living comfort with a quiet, natural location and offers everything your heart desires.The newly renovated apartment impresses with the following highlights: • Wooden construction: Charming wooden elements. • Balcony: Enjoy the sunny outdoor location and the beautiful view in a relaxed atmosphere. • Swedish stove: A stylish Swedish stove in the living area provides cozy evenings. • Unique floor plan: Large rooms with many decorative corners. • Elevator: An elevator in the building provides barrier-free comfort. • Garage & parking: Garages and outdoor spaces are available and can be rented separately. • First occupancy: You will be the first to occupy the apartment. The location is extremely sunny - both in summer and winter, you benefit from plenty of natural light. Thanks to the quiet surroundings - neither street nor rail noise disturbs everyday life - you can enjoy real relaxation and quality of life here.Location & surroundings: Rubigen is located in the immediate vicinity of the Aare and offers a beautiful natural scenery. The connection to public transport is excellent: • Rubigen stop: approx. 9-11 minutes walkable • Rubigen station: approx. 10 minutes walk • Volg/bakery/drugstore: approx. 13 minutes walk This new apartment combines modern living with rural tranquility and optimal infrastructure. A rare opportunity for all those who seek the best of both worlds - modern, quiet, and natural.We look forward to your contact! For a viewing, please contact A. Bula directly at 076 371 55 62.

Travel time
-

Suggested properties for you based on search results

Other interesting objects