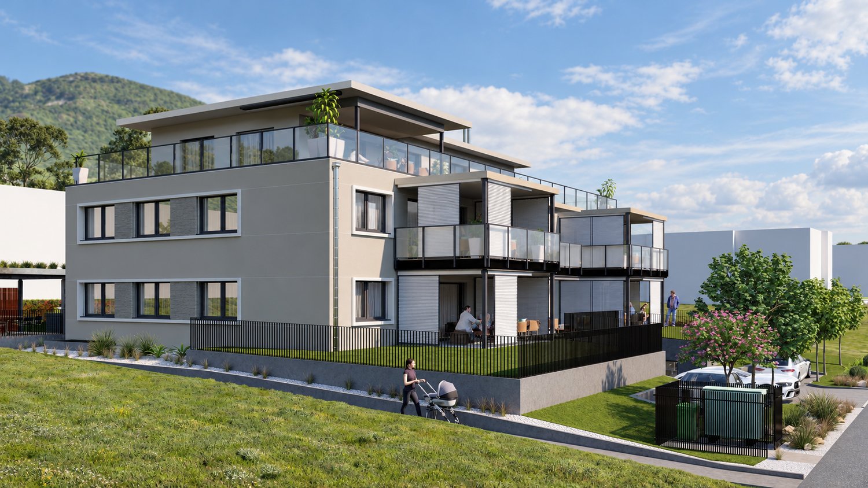
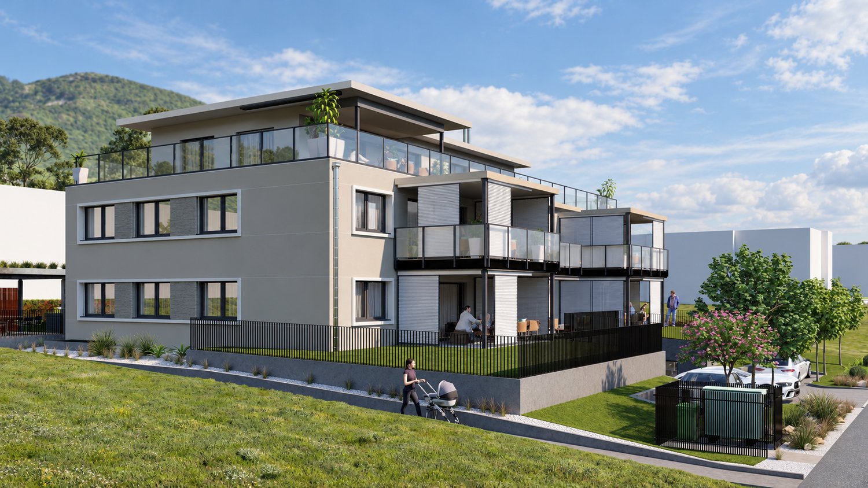
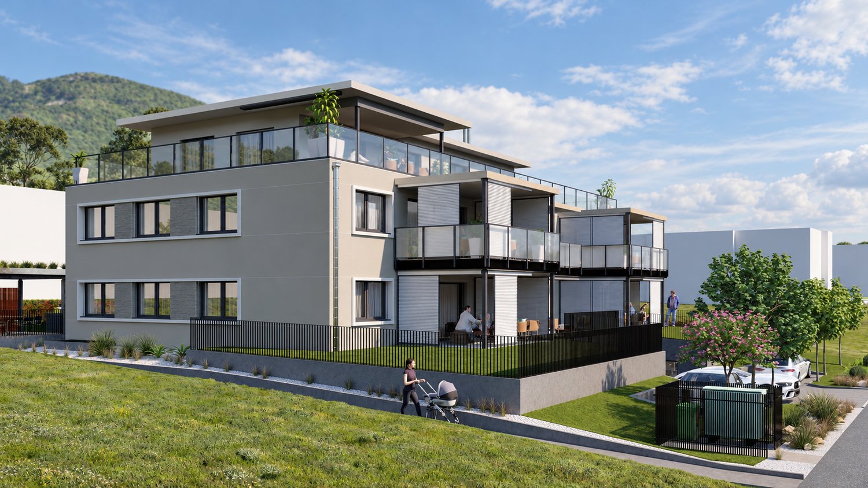
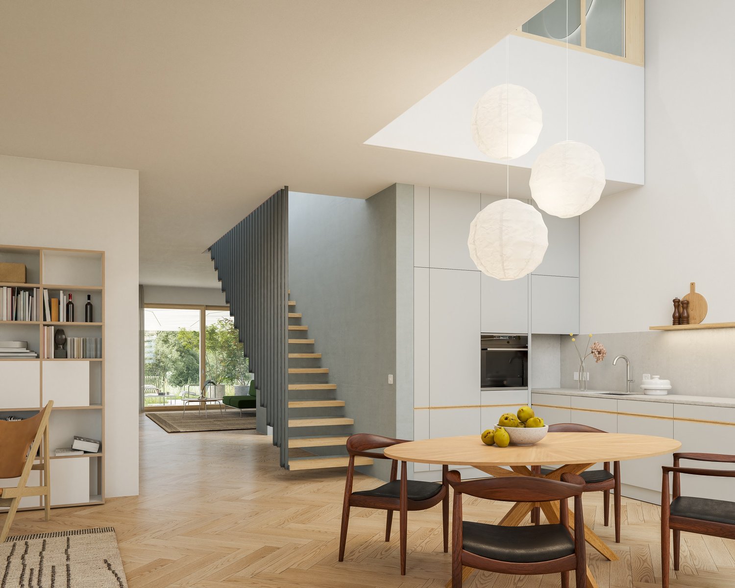
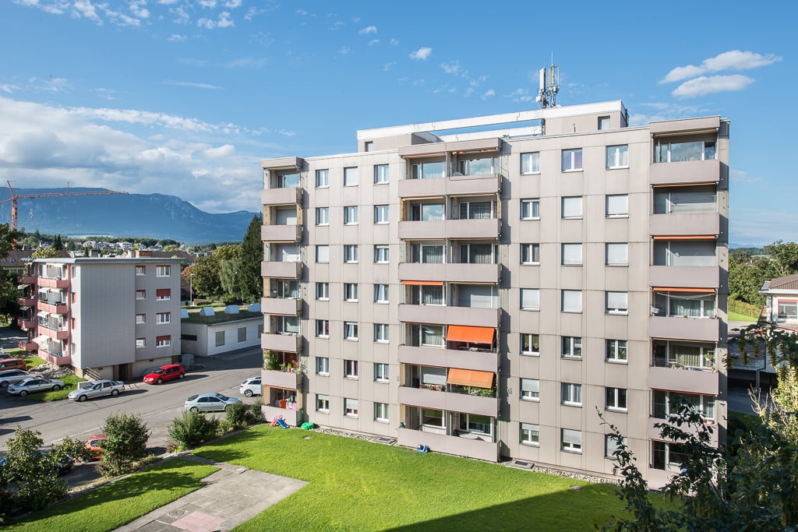
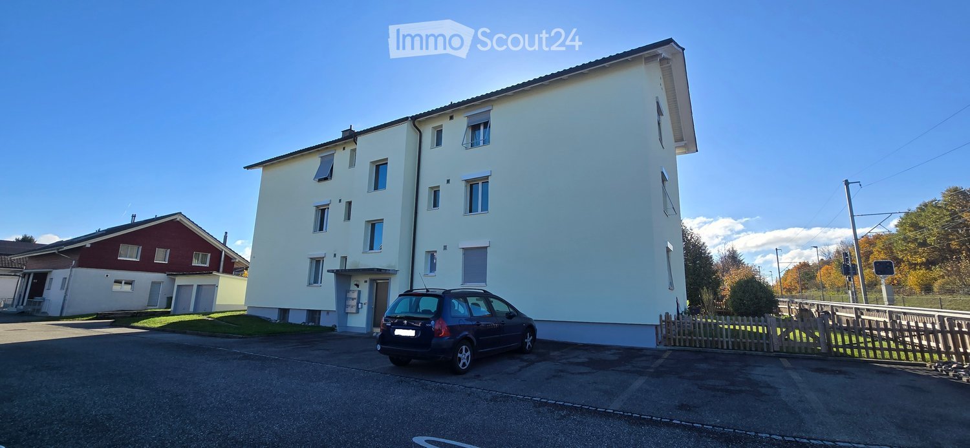
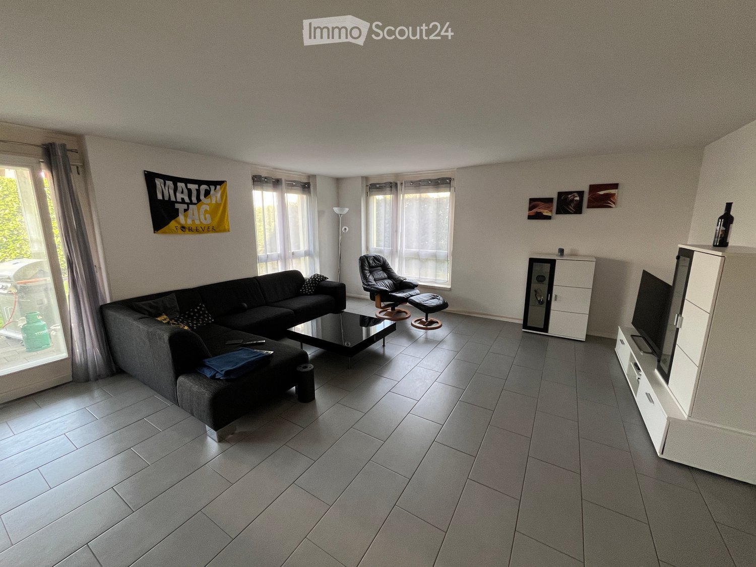
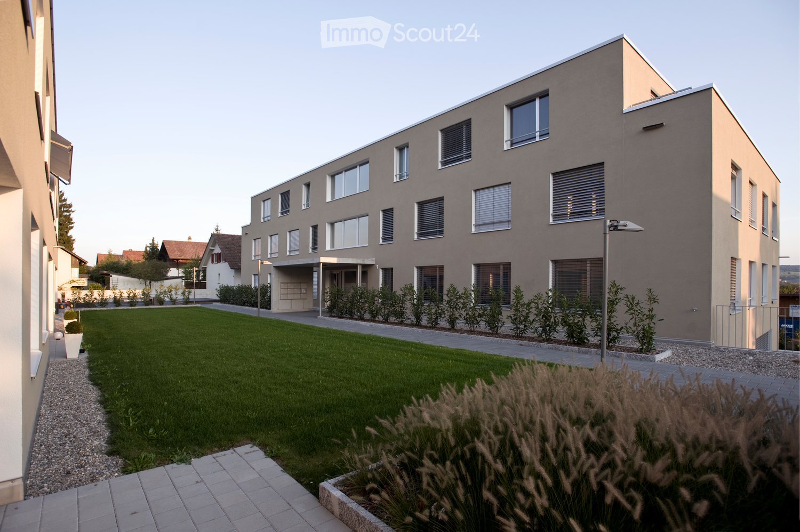
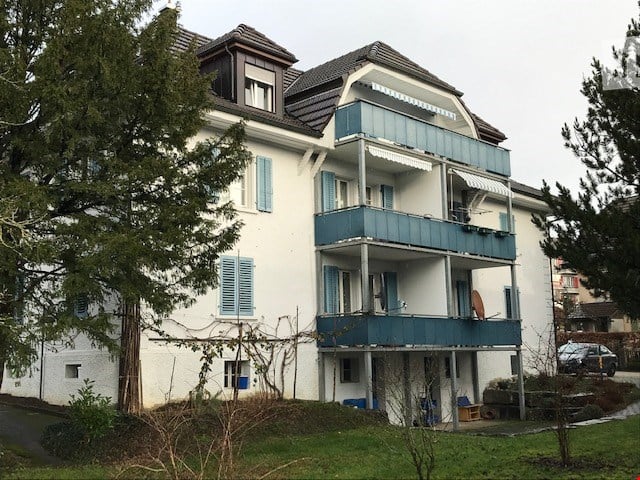
Mühledorf SO - Flats for rent

We recommend expanding your search criteria to get similar results. The current filters didn’t return any matches.

If you don’t want to change your current search criteria, we recommend creating a search alert, so you’ll be notified when matching offers become available.

More objects in your automatically expanded search area
233 results - Radius: + 10km
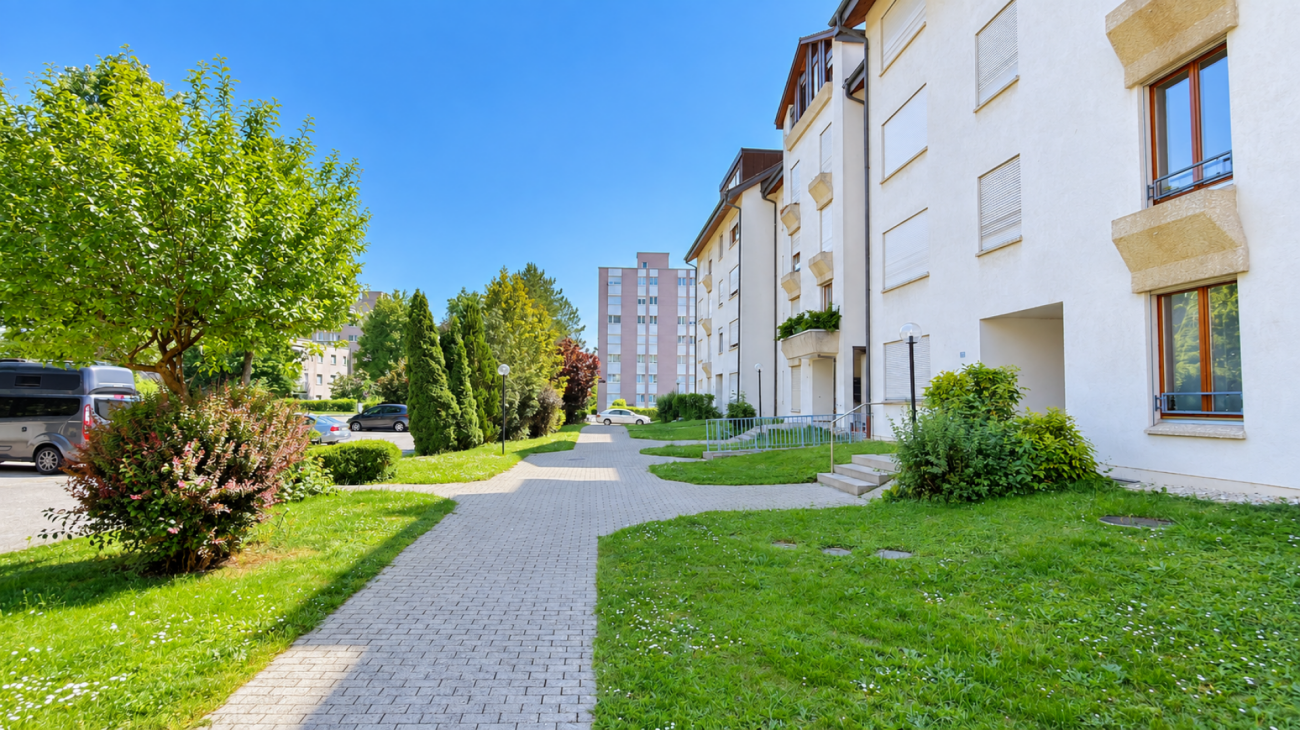
1 / 21
4.5 rooms, 135m², CHF 2,195.–
Premium
Fichtenweg 29, 4500 Solothurn

Large Renovated 4.5 Room Apartment with Large Playground

Discover this large renovated 4.5 room apartment with over 130 m2 of space and a large balcony, in a quiet location in Solothurn!The apartment is located in a well-maintained building and also has a very large garden. With over 130 m² of living space, this bright and friendly apartment offers everything you need for a comfortable home.The apartment impresses with: • Spacious room layout: 5 rooms offer versatile usage possibilities for living, sleeping and working • Sunny private terrace : Perfect for relaxing with a wonderful view • 2 bathrooms / shower and 1 guest toilet • Large garden and playground for lingering, great for kids • Modern equipment: Dishwasher and cable TV for added comfort • Practical extras: Elevator in the building, garage and parking available • Family-friendly: Pets allowed and child-friendly environment Perfect location:The apartment impresses with its quiet location and is yet well connected.The Brühl bus stop can be reached in just 3 minutes on foot, the Bellach train station is 12 minutes away. For daily shopping, a Coop supermarket is available within 9 minutes walking distance. Families appreciate the proximity to the Brühl school, which can be reached in 7 minutes.This sunny and quiet apartment is available immediately and is ideal for couples, small families or professionals who value comfort and good infrastructure. Enjoy life in one of the most beautiful cities in Switzerland!Come visit us today!

Travel time
-
New building
1 / 13
4.5 rooms, CHF 2,350.–
Premium
Jurastrasse 55, 2540 Grenchen

Modern 4.5-room ground-floor apartment in Grenchen

Welcome to this brand-new, spacious 4.5-room apartment on the ground floor at Jurastrasse 55 in Grenchen. The apartment is available immediately and offers modern living comfort at the highest level – ideal for families, couples, or people with special needs.The apartment impresses with the following features: • Balcony: Enjoy sunny days on your own balcony with a beautiful view. • Fireplace: A stylish fireplace ensures cozy evenings. • Modern kitchen: Equipped with a dishwasher and washing machine for maximum comfort. • Elevator: The building has a lift for barrier-free access. • Garage & parking: A garage space and an additional parking space are available. • Pets allowed: Your four-legged friends are welcome. • Wheelchair accessible & child-friendly: The apartment is suitable for both wheelchair users and families with children. Location & surroundings: The apartment is located in a quiet and sunny area in Grenchen. The bus stop Sunnepark Nord can be reached in just 3 minutes on foot, so you are well connected to public transport. The train station is also nearby. For daily needs, an ALDI is available within 11 minutes on foot, and the DROPA Drogerie Arnold can be reached in 12 minutes on foot. Families will appreciate the proximity to the Kastels school, which is just a 5-minute walk away.This nearly new apartment combines comfort, peace, and excellent infrastructure – a rare opportunity in Grenchen. We look forward to your contact!

Travel time
-
New building
1 / 13
4.5 rooms, CHF 2,300.–
Premium
Jurastrasse 55, 2540 Grenchen

Modern 4.5-room apartment in Grenchen – new building with balcony and great view

Welcome to this beautiful, newly built 4.5-room apartment at Jurastrasse 55 in Grenchen. This bright and modern apartment on the 1st floor convinces with its high-quality equipment and is available immediately.The apartment offers the following highlights: • Spacious 4.5 rooms with a ceiling height of 2.48 m for a comfortable room feeling. • Balcony with a beautiful view – ideal for relaxing and enjoying. • Modern bathroom for the highest living comfort. • Fireplace for cozy evenings at home. • Dishwasher and washing machine included – for maximum comfort in everyday life. • Elevator in the building – barrier-free and wheelchair accessible. • Garage and parking space available. • Pets allowed and child-friendly – ideal for families. The location is extremely quiet – both during the day and at night. In summer, the apartment benefits from plenty of sunlight, and even in winter, the sun's radiation is pleasant. Location and surroundings: The apartment is located in a very well-connected environment. The bus stop Sunnepark Nord is only 3 minutes' walk away, and the train station is also nearby. For daily shopping, an ALDI is available within 11 minutes' walk. The DROPA Drogerie Arnold can be reached within 12 minutes' walk. Families appreciate the proximity to the Kastels school, which is only 5 minutes' walk away.This new building apartment combines modern living with a quiet, family-friendly environment and excellent infrastructure. A rare opportunity – secure your viewing appointment today!

Travel time
-
New building
1 / 13
4.5 rooms, CHF 2,310.–
Premium
Jurastrasse 55, 2540 Grenchen

Modern 4.5-room apartment in Grenchen – New building with balcony and great view

Welcome to this beautiful, newly built 4.5-room apartment on Jurastrasse 55 in Grenchen. This bright and modern apartment on the 1st floor convinces with its high-quality equipment and is available immediately.The apartment offers the following highlights: • Spacious 4.5 rooms with a ceiling height of 2.48 m for a comfortable room feeling. • Balcony with a beautiful view – ideal for relaxing and enjoying. • Modern bathroom for the highest living comfort. • Fireplace for cozy evenings at home. • Dishwasher and washing machine included – for maximum comfort in everyday life. • Elevator in the building – barrier-free and wheelchair accessible. • Garage and parking space available. • Pets allowed and child-friendly – ideal for families. The location is extremely quiet – both during the day and at night. In the summer, the apartment benefits from plenty of sunlight, and even in winter, the sun's radiation is pleasant. Location and surroundings: The apartment is located in a very well-connected environment. The bus stop Sunnepark Nord is only 3 minutes' walk away, and the train station is also nearby. For daily shopping, an ALDI is available within 11 minutes' walk. The DROPA Drogerie Arnold can be reached within 12 minutes' walk. Families appreciate the proximity to the Kastels school, which is only 5 minutes' walk away.This new apartment combines modern living with a quiet, family-friendly environment and excellent infrastructure. A rare opportunity – secure your viewing appointment today!

Travel time
-
New building
1 / 13
4.5 rooms, CHF 2,340.–
Premium
Jurastrasse 55, 2540 Grenchen

Modern 4.5-room ground-floor apartment in Grenchen

Welcome to this brand-new, spacious 4.5-room apartment on the ground floor at Jurastrasse 55 in Grenchen. The apartment is available immediately and offers the highest living comfort in a modern new building.The apartment impresses with the following features: • Bright, spacious rooms with a ceiling height of 2.48 m for a pleasant room feeling. • Balcony with a beautiful view – ideal for relaxing. • Fireplace for cozy evenings at home. • Modern kitchen with dishwasher. • Washing machine available. • Garage and parking space included. • Elevator in the building. • Wheelchair accessible – barrier-free access. • Pets allowed and child-friendly. Quiet location: The apartment is located in a very quiet environment – both during the day and at night. In summer, you benefit from plenty of sunlight, and in winter, the sun's radiation is pleasant.Location and surroundings: The apartment is located in a well-connected area in Grenchen. The bus stop Sunnepark Nord is only 3 minutes' walk away, and the train station is also nearby. For daily needs, an ALDI supermarket is available within 11 minutes' walk. The DROPA Drogerie Arnold is reachable on foot in 12 minutes. Families appreciate the proximity to the Kastels school, which is only 5 minutes' walk away.This modern new apartment combines comfort, tranquility, and a practical location – an ideal home for families, couples, or people with high demands for barrier-free access. Secure your new dream apartment in Grenchen now!

Travel time
-
New building
1 / 4
4.5 rooms, 136m², CHF 2,860.–
Premium
Spinnereiplatz 1, 4552 Derendingen

First-time occupancy: 4.5-room maisonette apartment in a new building – Spinnereiplatz Derendingen

Welcome to one of the most attractive new construction projects in Derendingen! This modern 4.5-room maisonette apartment at Spinnereiplatz 4 impresses with unique architecture, spacious rooms, and an excellent location. From December 1, 2026, this stylish home will be available to you.With a living area of 136 m² on two floors, a generous room height of 2.93m to 5.90m, and a well-thought-out floor plan, the apartment offers plenty of space for families or anyone looking for something special. The open living and dining room with two spacious terraces offer a high quality of life. The connecting staircase leads to the upper floor, which is ideal for a home office, studio, or youth studio. The upper floor has an additional entrance from the staircase.The apartment offers, among other things: • 4.5 rooms on two floors with modern equipment • 2 bathrooms for maximum comfort • Laundry room with washing machine/tumbler connection • 2 terraces – 38m2 area, ideal for relaxing and enjoying • Garage for your vehicle can be rented separately • Kitchen with room height up to 5.90m • New building 2026 – modern construction quality and energy efficiency • Sustainable: direct power supply from the area - heating via district heating • One apartment entrance per floor The outdoor area delights with a well-maintained garden area with raised beds and seating areas, as well as an extensive lawn area with trees, benches, and a gravel playground – surrounded by modern residential buildings. An ideal environment for families with children. Furthermore, the Emmenhof area offers countless shared outdoor and indoor spaces for co-use. Become a part of the history of the Emmenhof area.Location and surroundings: • Shopping opportunities – just 4 minutes' walk away • Public transport – reachable in 4 minutes on foot • Schools – in the immediate vicinity • Recreation area/bike paths – directly accessible A vibrant area by the water with playgrounds, outdoor fitness, and urban gardening, but also numerous quiet oases, make the Emmenhof area a village within a village.This maisonette apartment combines modern living, practical infrastructure, and a lively neighborhood. Secure your new home at Spinnereiplatz now!

Travel time
-
1 / 11
4 rooms, 66m², CHF 1,295.–
Top
Brunnackerweg 8, 4528 Zuchwil

Your new home in a preferred location - ideal for singles or couples!

As of 01.02.2027, we are renting this bright and spacious apartment on the third floor with the following features:- Modern, separate kitchen with resin coating- Ceramic glass stove and dishwasher- Laminate flooring in the living room and bedrooms- Plate flooring in the kitchen, bathroom, and corridor- Bright bathroom with shower and window- Spacious, glazed balcony (one-sided) with a great view- Basement compartment for additional storage space- No elevator is availableIf needed, a storage space can be rented for CHF 45.-/month.The large lawns and new playground offer your children plenty of space for play and fun.The property convinces with its central location: The center of Zuchwil with shopping facilities, schools, and various services is only a few minutes' walk away. At the same time, you benefit from the proximity to the Solothurn-Ost highway exit, which guarantees quick access to the surrounding regions.Convince yourself of the apartment and experience the 360-degree tour. This offers you a virtual view of the apartment. You can find the exact room layout in the floor plan in the ad (PDF file).Have we sparked your interest? Then contact us via "Contact provider". You will then receive an email with the viewing information and the opportunity to apply digitally for the apartment. In order for your application to be considered, a viewing of the apartment is necessary.

Travel time
-
  • Modern living room with grey tiled flooring, large windows, grey sectional sofa, black coffee table, leather armchair, TV stand, mirror cabinet, floor lamp, and decorative picture frames.
  • Modern living room with a black sectional sofa, glass coffee table, dining area with chairs and table, and a small bar area with a bottle and stool.
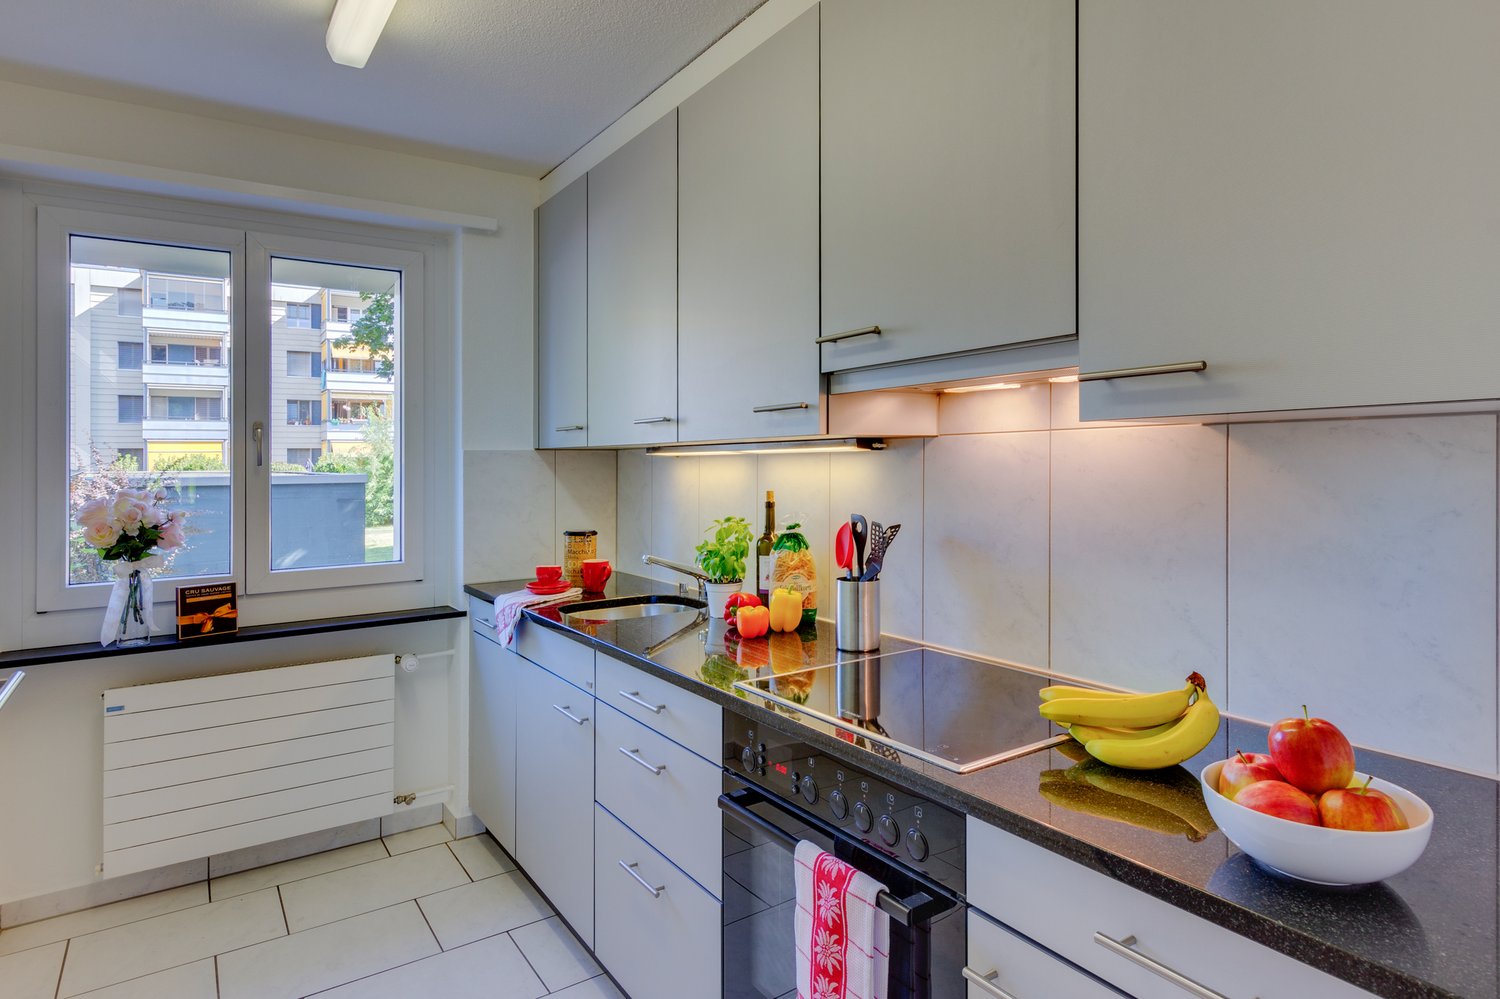
  • Modern kitchen with white cabinets, black countertops, and various appliances including a coffee maker, oven, and sink. A white bag hangs on the wall.
  • A small, modern bedroom with wooden flooring, a bed with pillows and a blanket, a nightstand, and a large screen on the left side.
  • A small, well-lit room with wooden flooring, a desk with a computer setup, two chairs, and several cardboard boxes stacked around the room.
  • Modern bathroom with grey tiled walls and floor, featuring a toilet, sink, mirror, and a glass-enclosed shower area.
  • Modern bathroom with a white sink, bathtub, mirrored cabinet, and built-in storage. Features a large window and modern lighting.
  • Modern bathroom with a bathtub, toilet, and walk-in shower. Features grey tiles, a towel rack with towels, and a window with frosted glass.
  • A narrow hallway with tiled flooring, white walls, built-in storage with coats and bags, and a small bench with shoes placed on it.
  • Floor plan of a residential space showing an entrance, bathroom, and other rooms with labeled dimensions and measurements.
  • Garden with a tall hedge, grassy area, and a yellow watering can near a house wall.
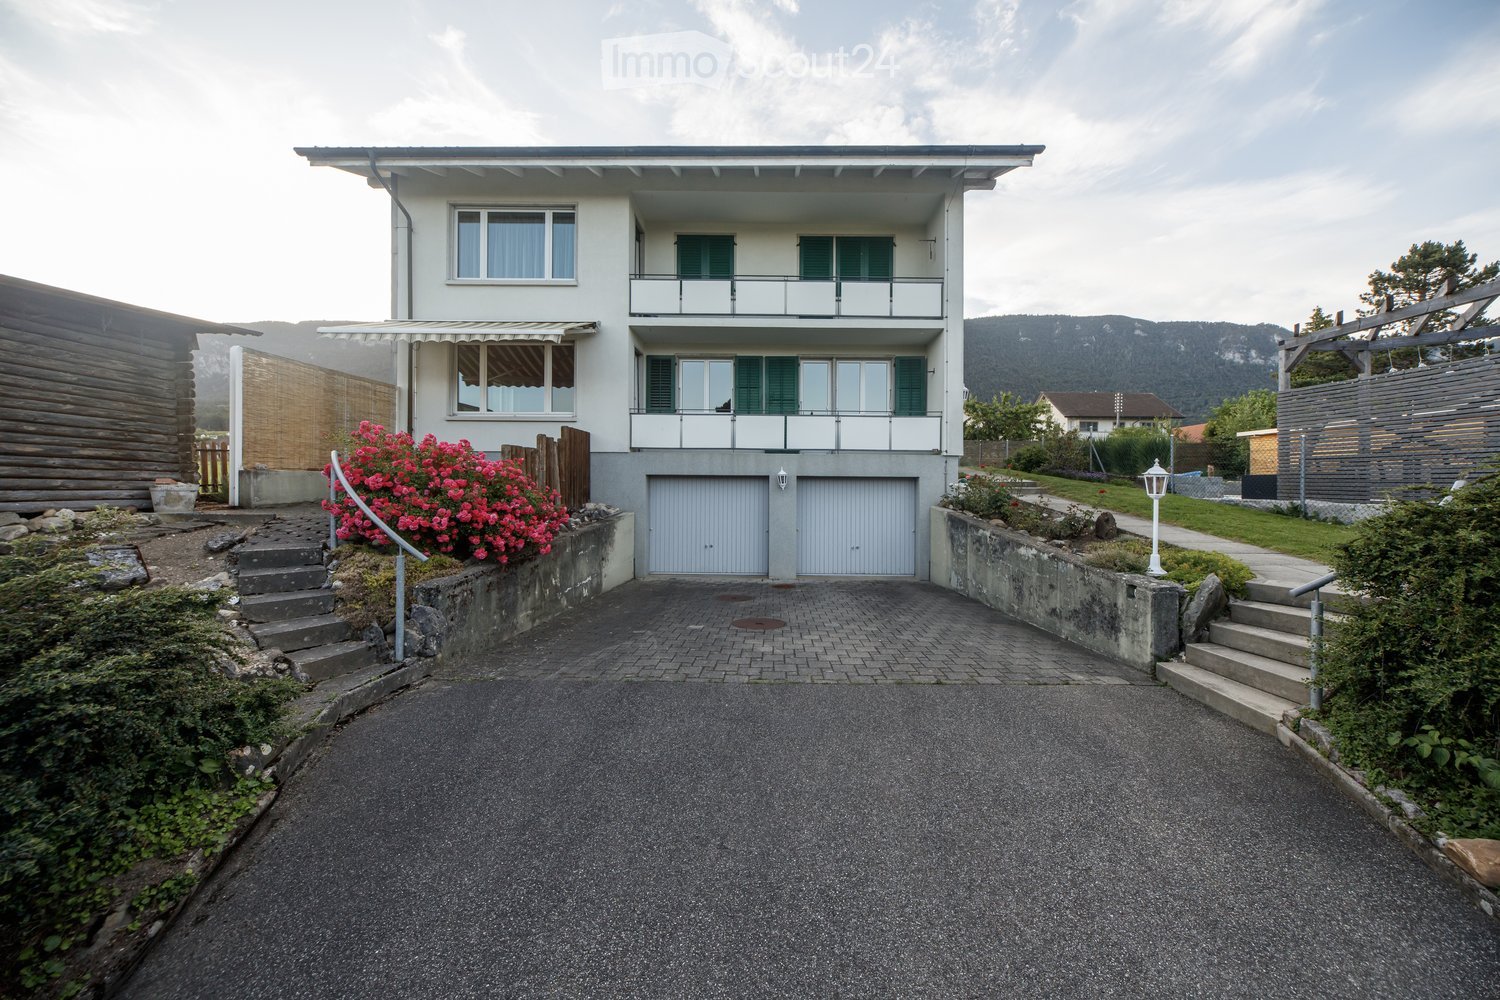
  • Two-story house with white exterior, green shutters, and a well-maintained hedge in front. The house has multiple windows and a small balcony on the upper floor.
  • Two-story house with white walls, blue shutters, and a small wooden shed in the front yard.
  • Outdoor patio area with a table, four chairs, and a grill, adjacent to a house with large windows and a covered walkway.
1 / 14
4.5 rooms, 110m², CHF 2,190.–
Top
Burgdorfstrasse 2, 3422 Rüdtligen-Alchenflüh

Living with a garden feeling: Spacious 4½-room ground-floor apartment with private seating area

You wish for more space, a piece of green in front of the door, and yet short distances to everyday life? Then this well-maintained ground-floor apartment is just right for you.The highlight is the large, private seating area with a lawn section. Here you can enjoy your morning coffee outdoors, invite friends over for a barbecue evening, or let the kids play outside. A piece of garden living quality, which is rarely found in an apartment.Inside, the spacious rooms convince with a successful combination of low-maintenance floor tiles and warm parquet. Well-thought-out built-in closets offer ample storage space, so everything has its place. Thanks to two wet cells, a bathroom/shower/WC and a separate shower/WC, there is also no rush in the morning.Your advantages at a glance: • Large, private seating area with lawn area • Tiled and parquet floors • Spacious built-in closets with plenty of storage space • Two wet cells: bathroom/shower/WC and separate shower/WC • Own washing machine and own dryer in the shared laundry room, no washing plan needed • Own basement compartment • Parking space in the rent included • Elevator in the house Location: Bus or train, shopping opportunities, and the highway connection are reachable in a short time. Ideal for commuters and families alike.

Travel time
-
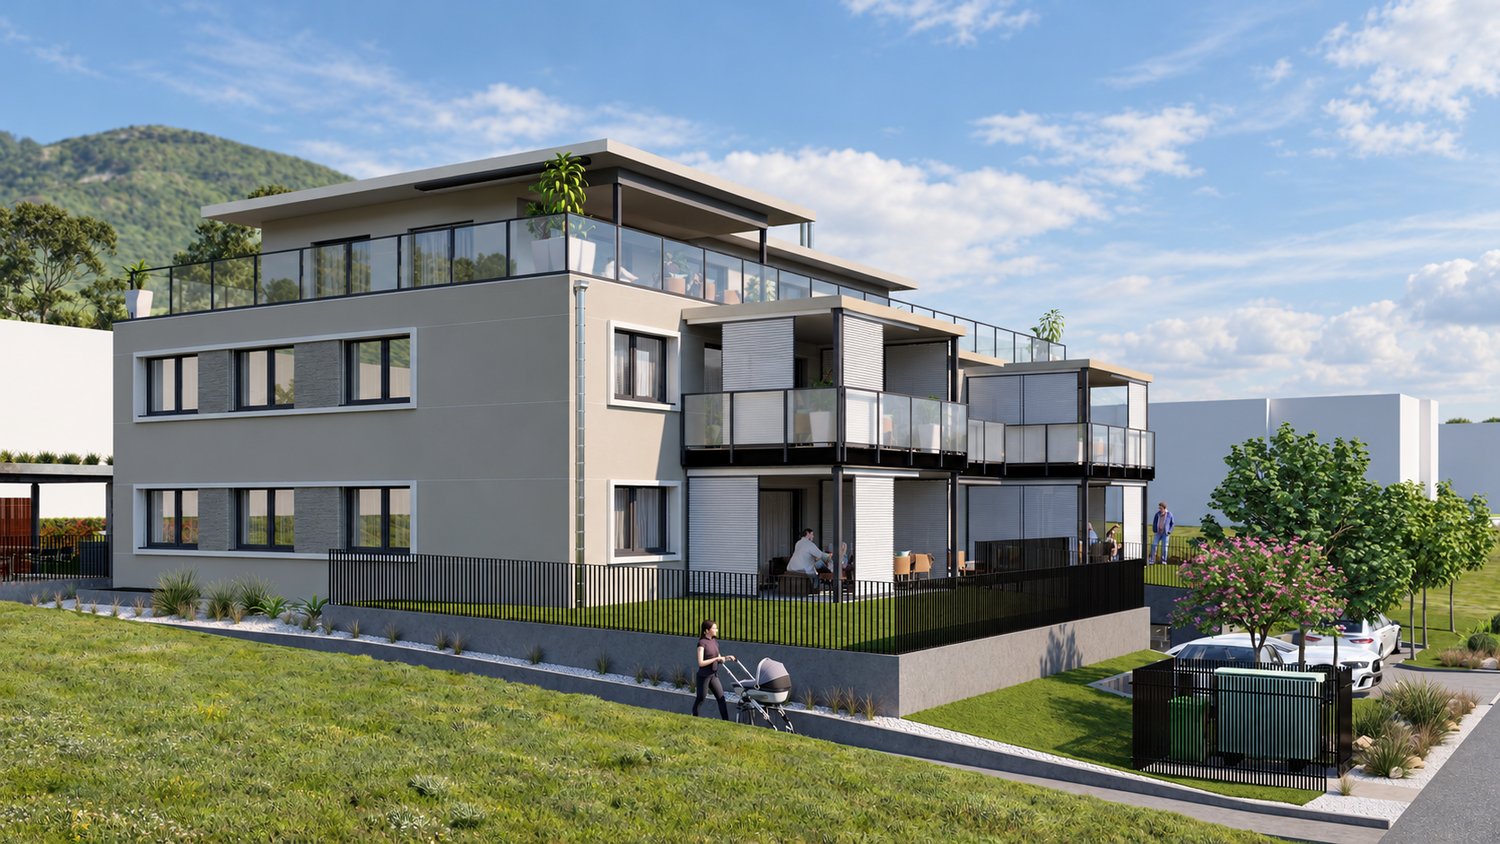
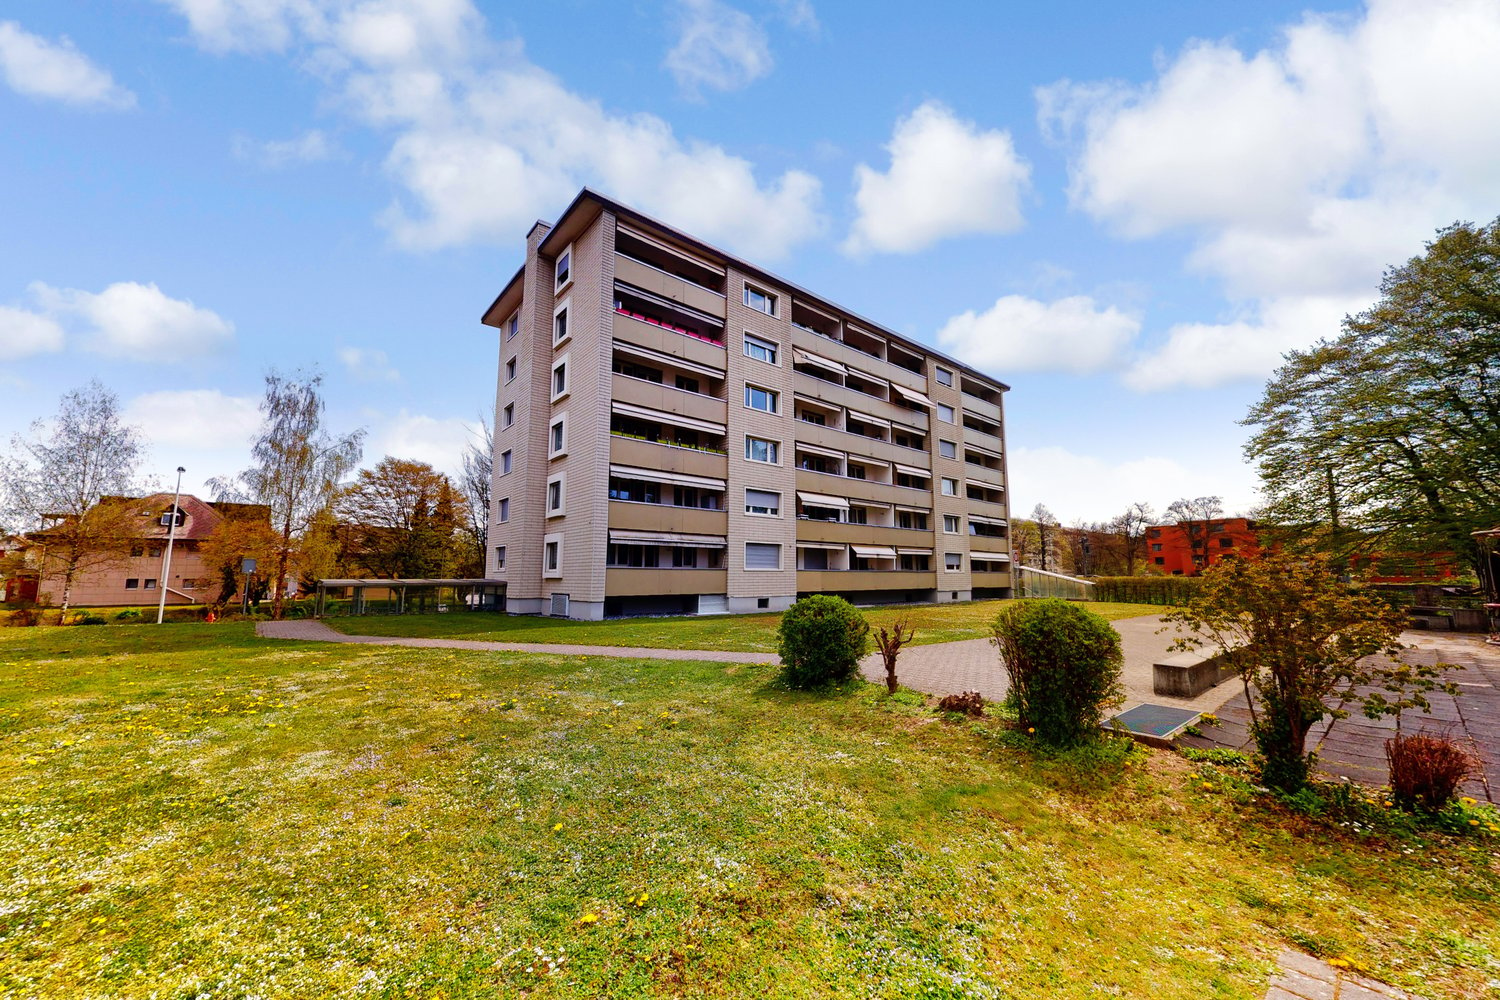
  • Modern multi-story building with large windows and a flat roof, surrounded by a well-maintained lawn and small garden area.
  • Floor plan of a three-story house with multiple apartments, including living/dining areas, bedrooms, bathrooms, kitchens, and terraces.
  • Empty kitchen area with dark tiled floor, light grey cabinets, and a stainless steel sink. The space is well-lit with a ceiling light and has a sliding glass door leading to an outdoor area.
  • Modern bathroom with white tiled walls, black tiled floor, bathtub, toilet, and a glass-enclosed shower with a handheld showerhead.
  • Modern bathroom with white tiled walls, a bathtub, a sink with a modern faucet, a mirror, and a dark tiled floor.
  • Empty room with wooden flooring and white walls, featuring a large window with blinds.
  • Empty room with wooden flooring and large window with blinds, showing view of neighboring buildings and outdoor area.
  • Empty room with wooden flooring and white walls, featuring large windows with white frames and a view of the street and neighboring houses.
  • Empty room with wooden flooring, built-in closet with empty shelves, and an adjacent shower area with tiled walls and a glass enclosure.
  • Underground parking area with a parked car and motorcycle, marked parking spaces, and a green sign with the number 22.
1 / 13
4.5 rooms, 114m², CHF 2,090.–
Top
Dorfstrasse 22, 4512 Bellach

Large 4.5-room apartment (approx. 114 m2) with covered balcony and 2 bathrooms

In our development at Dorfstr. 22, we rent a4.5-ROOM APARTMENT (approx. 114 m2) WITH 2 BATHROOMS + COVERED BALCONYwith oak parquet floors Bathrooms + kitchen: with anthracite-colored ceramic tile floors Entrance area: Wardrobe element with storage space Kitchen: with granite countertop, dishwasher, ceramic glass cooktop, extractor hood, large refrigerator, convection oven, and plenty of storage space. Floor: Ceramic tiles 2 bathrooms (4.5-room apartment: with the possibility of connecting your own washing tower): 1 with bathtub and 1 with shower, floor: ceramic tiles each A cellar compartment also belongs to the apartmentPer house: 2 general laundry rooms (4.5-room apartment: with the possibility of connecting your own washing tower in the bathroom)Heating of the apartment: Floor heating with individual room control Heating of the MFH: Heat pump system with ground probe Parking spaces in the entrance hall CHF 130.-/month can be rented. Each parking space has an e-mobility connection (can be rented)Infrastructure of the region Shopping opportunities: 1-8 minutes by car: Coop, Migros, Denner, Aldi, Lidl, and Landi Kindergarten/primary/secondary school: a few minutes on foot Cantonal school: 30 minutes by public transport Public transport: Bus lines 2+3 (stop: approx. 200 m) Train stations: Bellach + Solothurn: by bus: 8+20 minutes / by car: 5+10 minutes away: with regular train connections to Biel and Olten, etc.We are happy to answer questions and arrange viewing appointments.

Travel time
-
1 / 8
4 rooms, 66m², CHF 1,275.–
Top
Brunnackerweg 14, 4528 Zuchwil

Your new home in a peaceful, green setting

Available from 01.12.2026, we are renting out this beautiful, light-filled 4-room apartment in a quiet, family-friendly location. The well-maintained surroundings, with spacious green areas, offer a high quality of living and invite you to relax and unwind.Your home’s benefits at a glance:- modern kitchen with granite worktop- glass-ceramic cooktop and dishwasher- tiled flooring in the kitchen, corridor and bathroom- laminate flooring in the living room and bedrooms- bathroom with bathtub and window- spacious, glazed balcony- basement storage unit for extra storage space- no elevatorThe extensive green areas around the property, together with the modern playground, offer children plenty of space to play, explore and let off steam.Brunacker combines peaceful living with excellent local amenities. Shops, schools, kindergartens and a range of services are all just a few minutes away. The Solothurn-Ost motorway access is also nearby, providing excellent connections to the surrounding towns and regions. If required, a parking space can be rented for an additional CHF 45.-/Monat.The photos and virtual tour show a comparable apartment and illustrate the standard of finishes. Please refer to the floor plan for the exact layout.Have we sparked your interest? Then contact us directly through the online listing by clicking “Contact provider”. You will then receive an automated email with viewing information and the option to apply for the apartment digitally and/or ask us any questions you may have.

Travel time
-
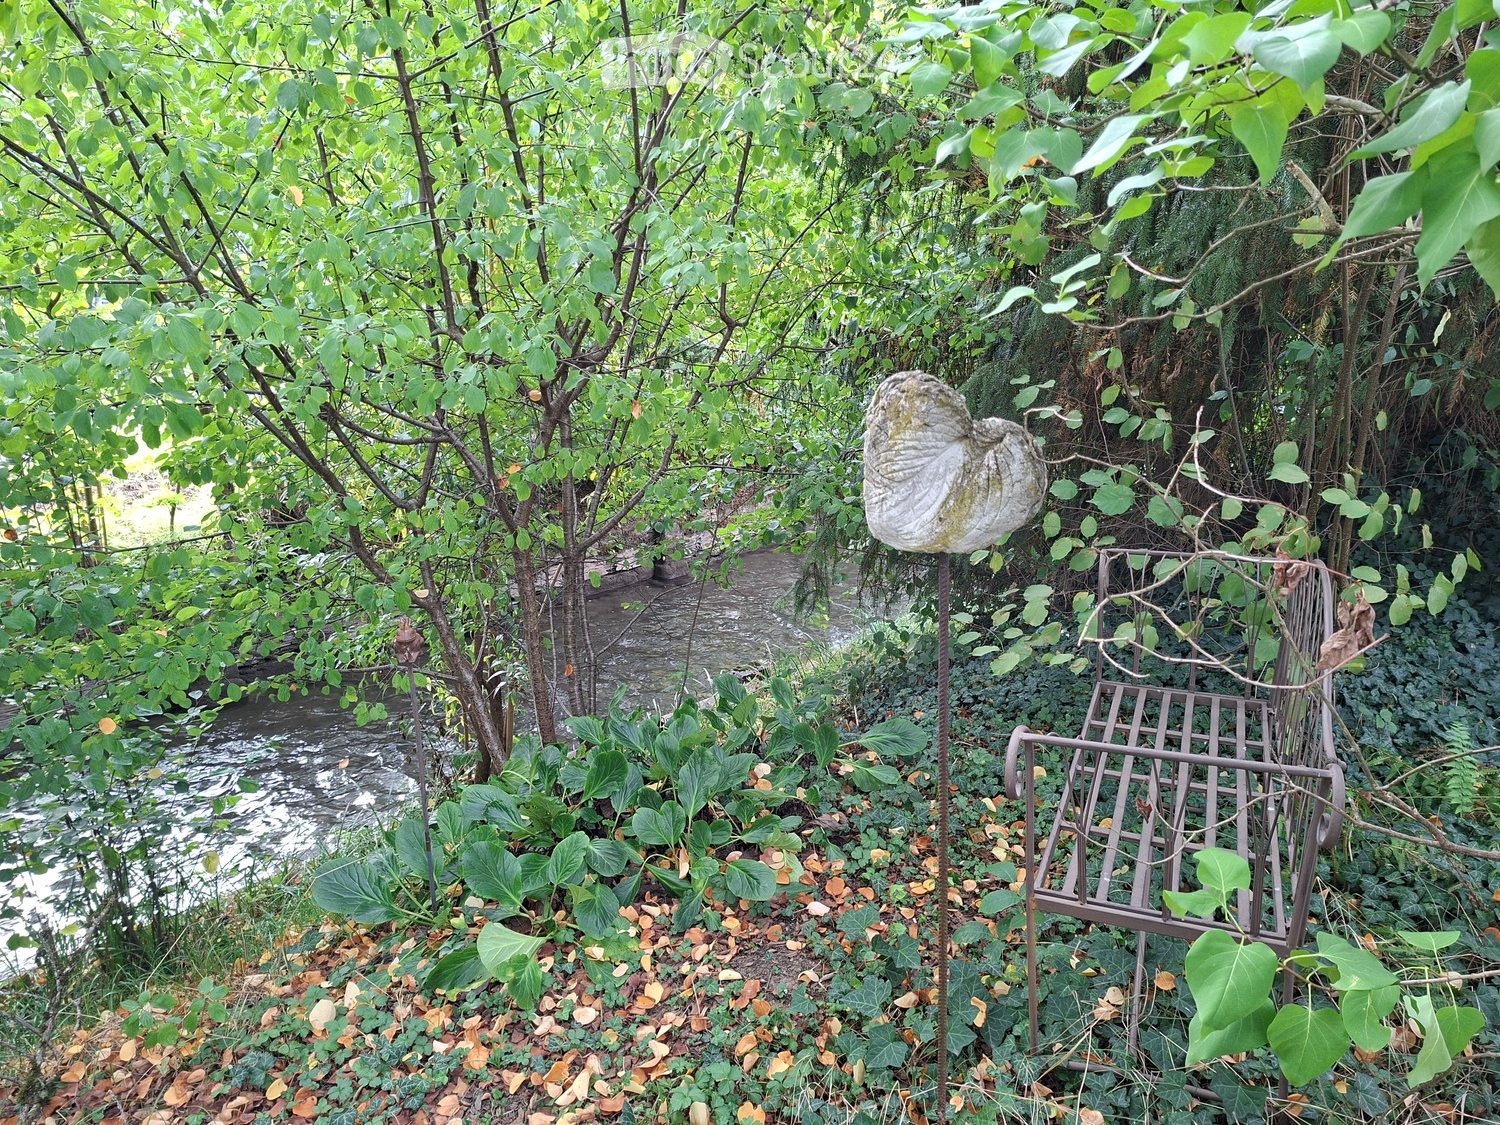
  • A lush garden area with a small stream running through it, surrounded by dense greenery, trees, and a metal bench partially covered in foliage.
  • Empty room with wooden parquet flooring, large windows, and sliding glass doors leading to a balcony.
  • Balcony with tiled floor, beige railing, and a view of greenery and neighboring houses.
  • Empty hallway with wooden flooring and white walls, leading to a small kitchen area with white cabinets and a sink.
  • Empty hallway with tiled floor, wooden closet, and open doors leading to other rooms.
  • Empty room with tiled floor, white walls, and a small kitchen area visible through an arched doorway. The kitchen has white cabinets, a sink, and a window.
  • Modern kitchen with white cabinets, black countertop, and built-in oven. Light blue backsplash and tiled floor.
  • Empty room with light wooden flooring, white walls, and a large window with a view of greenery outside.
  • Modern bathroom with a glass-enclosed shower, a single sink with a modern cabinet, and built-in lighting above the mirror.
  • Well-maintained garden with a grassy lawn, small water feature, various trees and shrubs, and a covered patio area with outdoor furniture.
  • Floor plan of a multi-room apartment with two balconies, two living areas, two bedrooms, two bathrooms, two kitchens, and four children's rooms.
1 / 11
4.5 rooms, 92m², CHF 1,810.–
Top
Eystrasse 54, 3422 Kirchberg

Charming 4.5-room apartment in an idyllic setting

This apartment offers the perfect combination of rural tranquility and good transportation links. Ideal for families or couples who appreciate the green surroundings.Discover this 4.5-room apartment on the 1st floor of a well-maintained two-story multi-family house in Kirchberg BE. The 1983-built and 2022-renovated apartment offers living comfort in a quiet location.The apartment features: • Bright rooms: Spacious rooms with wood/cork floors • Balcony: With a lovely view of the adjacent stream and garden • Kitchen: New kitchen • Bathroom: Bathroom with shower • Many auxiliary rooms: Private craft room with window, cellar and attic, shared bicycle room • Private garage: Lockable garage with adjacent parking space for your vehicle The apartment convinces with a well-thought-out floor plan and a living concept that combines comfort and functionality. The spacious living room with direct access to the covered balcony expands the living space outdoors and invites you to relax with a view of the green surroundings. The wide sliding door allows the adjacent dining room to be flexibly connected to the living area, creating an open and versatile room feeling. The dining room is connected to the kitchen. Three versatile rooms, as well as the modernized bathroom with a floor-level shower, round out the living concept.Location and surroundings: The apartment is located in a quiet and sunny neighborhood of Kirchberg BE. Recreation on the Emme and leisure activities (swimming pool and Vita Parcours) are within an 8-minute walk. The bus stop "Kirchberg BE, Elsässer" is only 2 minutes' walk away, while the Kirchberg-Alchenflüh train station is a 14-minute walk. For daily needs, you will find a Coop supermarket and a pharmacy within 12-14 minutes' walk. The Solothurnstrasse school is also easily accessible within 12 minutes' walk.

Travel time
-
1 / 10
4 rooms, 75m², CHF 1,440.–
Top
Dreispitz 1, 4528 Zuchwil

Central and family-friendly living on the high ground floor

As of 01.12.2026 or 16.12.2026, we are renting this attractive and centrally located apartment on the ground floor (high ground floor) in a central location in Zuchwil.The apartment impresses with a practical room layout and offers you the following features:- Bright living and dining area with vinyl flooring in parquet optics- Vinyl flooring (parquet optics) in the bedrooms- Plate flooring in the kitchen, corridor, bathroom, and separate toilet- Modern kitchen with granite countertops and glass ceramic cooktop- Bathroom with bathtub- Separate toilet- Practical built-in closets in the entrance area- Sunny balcony for relaxing- Basement (without power outlet) for additional storage space- Wheelchair-accessible elevatorOne or more parking spaces can be rented for CHF 105.- / month if needed. All outdoor parking spaces are currently rented.Additional budget for new furniture?When concluding a rental agreement, you benefit from a Supergutschein worth CHF 500.- .The provider Supergutschein.ch collaborates with various stores and brands.The property has a playground and is centrally located. Shopping facilities, schools, public transportation, and the highway connection are within a few minutes' reach and provide optimal connectivity in everyday life.The photos show a comparable apartment, which demonstrates the construction standard. You can find the exact floor plan in the PDF (in the ad).Have we piqued your interest?Then contact us directly in the online ad via "Contact provider". You will then receive an email with the viewing information and the opportunity to apply digitally for the apartment and ask us any questions.

Travel time
-
  • Empty room with polished wooden flooring, white walls, and large windows with blinds. No furniture or equipment present.
  • Empty room with wooden flooring and large windows, allowing natural light to fill the space.
  • Empty hallway with wooden flooring, white walls, and open doors leading to other rooms.
  • Empty room with wooden flooring, white walls, and a small built-in cabinet. A doorway leads to another room, and a small bathroom is visible through an open doorway.
  • Empty room with wooden flooring, white walls, and a door leading to another room. Natural light streams in from a window on the right side.
  • Empty room with wooden flooring, large windows, radiator, and a door leading to a balcony.
  • Empty room with wooden flooring, white walls, large windows, and radiator under the windows.
  • Empty room with wooden flooring, large windows, and a radiator. No furniture or equipment present.
  • Empty room with wooden flooring, white walls, and large windows showing greenery outside.
  • Empty room with wooden flooring and white walls, featuring a closed white door.
  • Empty room with wooden flooring, large windows, and neutral-colored walls.
  • Modern kitchen with grey cabinets, granite countertop, stainless steel sink, and wooden backsplash. Shelves hold cups and a bottle.
  • Modern kitchen with built-in oven, grey cabinets, and wooden shelves. Large windows provide natural light.
  • Modern kitchen with dark grey cabinets, a light grey countertop, and a wooden shelf above.
  • Modern bathroom with white tiles, a white sink with a modern faucet, a mirrored cabinet, a radiator, and a toilet. The floor is black tiled.
  • Modern bathroom with white tiled walls, black tiled floor, toilet, sink with chrome faucet, radiator, and mirror above the sink. Windows provide natural light.
  • A narrow garden pathway lined with greenery and shrubs, leading to a building with a white exterior and a balcony. The area is surrounded by trees and has a clear blue sky and distant mountains in the background.
  • Balcony with a small table, chairs, and an umbrella, overlooking a garden area with trees and plants.
  • Balcony with metal railing, open sliding glass door leading inside, concrete floor, greenery visible in background.
  • Balcony with white metal railing, concrete floor, and a view of a parking area with a car and greenery.
1 / 20
4.5 rooms, 99m², CHF 2,300.–
Top
Amanz-Gressly-Strasse 19, 4500 Solothurn

Bright 4.5-room apartment with balcony and elevator in Solothurn – available from 1.10.26

Welcome to this well-maintained and spacious 4.5-room apartment at Amanz-Gressly-Strasse 19 in Solothurn. The apartment is located on the 1st floor of a building from 1993 and is currently being renovated – it presents itself in a modern and fresh condition.With a living area of 99 m², the apartment offers plenty of space for single people, couples, or small families. Thanks to the elevator, it is also perfectly suitable for people with limited mobility.The apartment impresses with the following features: • Bright rooms: Spacious rooms with well-maintained wooden floors and large windows that let in plenty of natural light. • Balcony: Ideal for relaxing and enjoying the view. The small east-facing balcony is accessible from the kitchen and bedroom. The small west-facing balcony has access from the office and living room. • A parking space is available and is included in the rent. Bicycles can also be stored. • Elevator: Convenient access to all floors. • Sunny location: In the summer, you can enjoy plenty of sunlight. • The tastefully designed kitchen offers plenty of storage space, shelf space, and high-quality equipment. It was newly installed in 2021. • There is a separate toilet with a washing machine and dryer, which can be ventilated through a window. • The bathroom will be newly equipped with a walk-in shower and new tiles. It also has a window. • A spacious basement compartment is available. • Non-smoking apartment. • All rooms are equipped with slat blinds, some of which are electrically operated. The blinds will be replaced or repaired. Quiet location: Despite the central location in Solothurn, the apartment is pleasantly quiet both during the day and at night – a true feel-good home.Location and surroundings: The apartment is located in a well-connected residential area in Solothurn.The bus stop Grenchenstrasse can be reached on foot in just 7 minutes, and the Solothurn West train station in 14 minutes.For daily needs, Denner Express, Migros, and Lidl are available within an 8-minute walk.The COOP and Migrolino gas stations can be reached on foot in 10 minutes.The old town of Solothurn is about a 10-minute walk away.The next motorway access Solothurn West can be reached by car in about 5 minutes.

Travel time
-

Other interesting objects