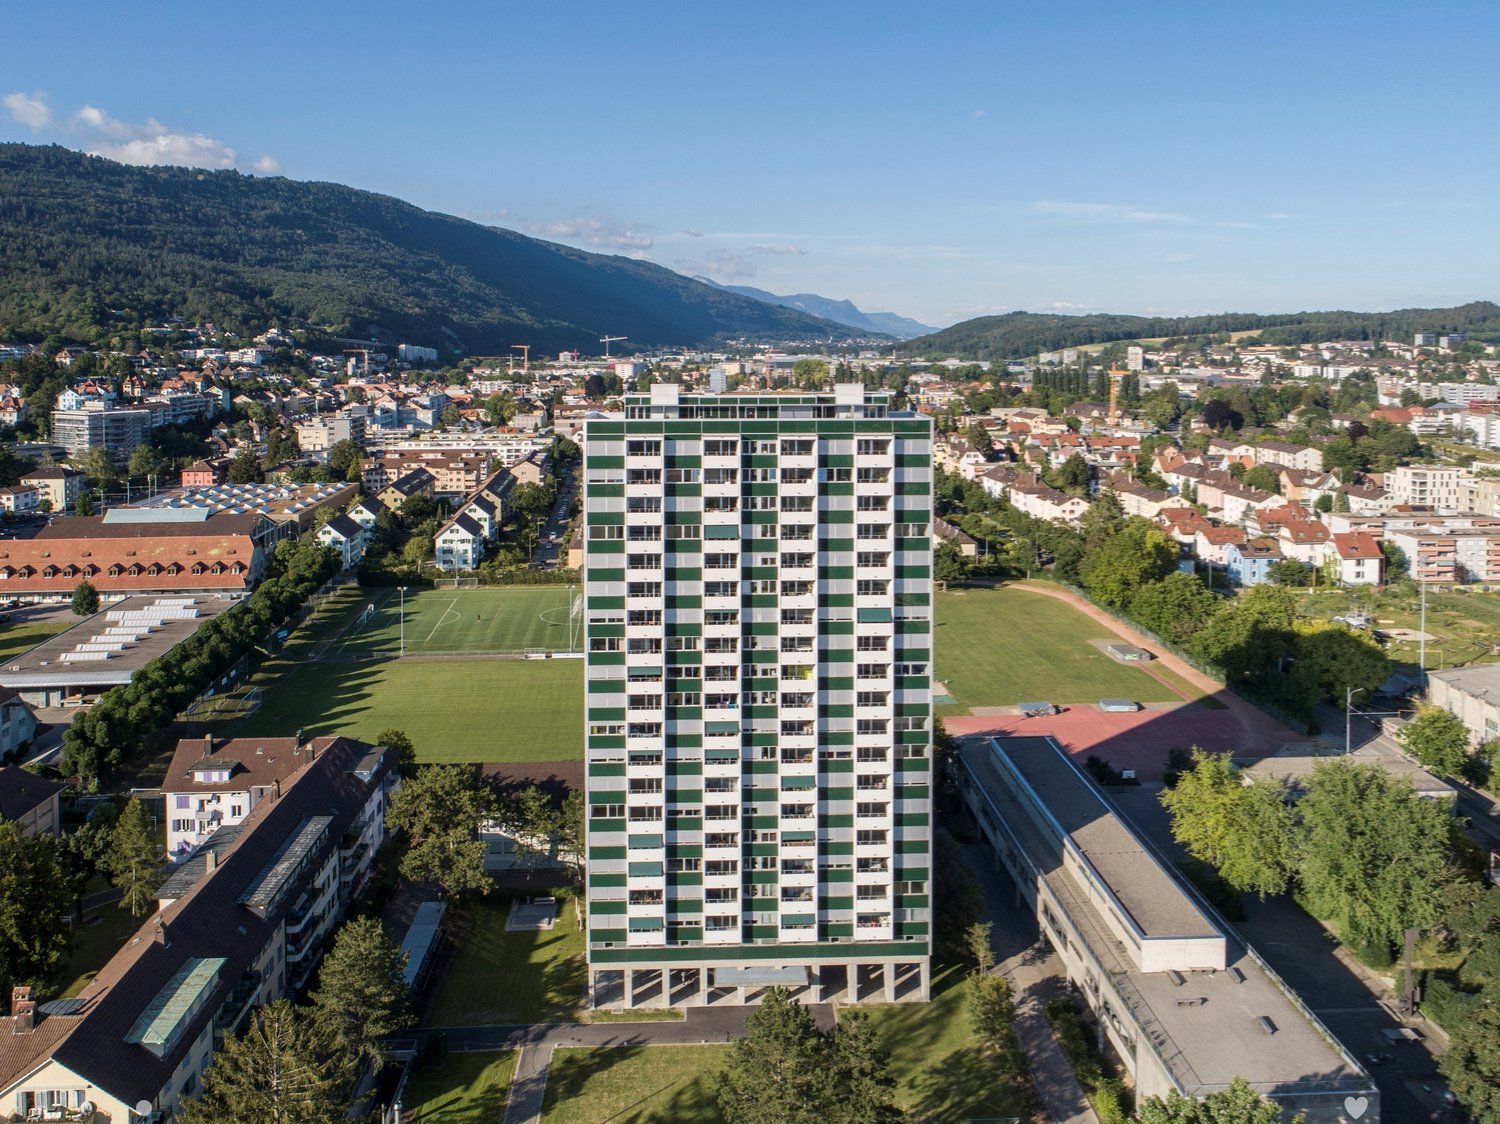
Montagne-de-Courtelary - Flats for rent with Elevator

We recommend expanding your search criteria to get similar results. The current filters didn’t return any matches.

If you don’t want to change your current search criteria, we recommend creating a search alert, so you’ll be notified when matching offers become available.

More objects in your automatically expanded search area
270 results - Radius: + 10km
1 / 13
3.5 rooms81m²CHF 2,350.–
Premium
Hermann-Lienhard-Strasse 55, 2504 Biel

La Colombe, Biel - Neubauprojekt / La Colombe, Bienne - Projet de construction neuve

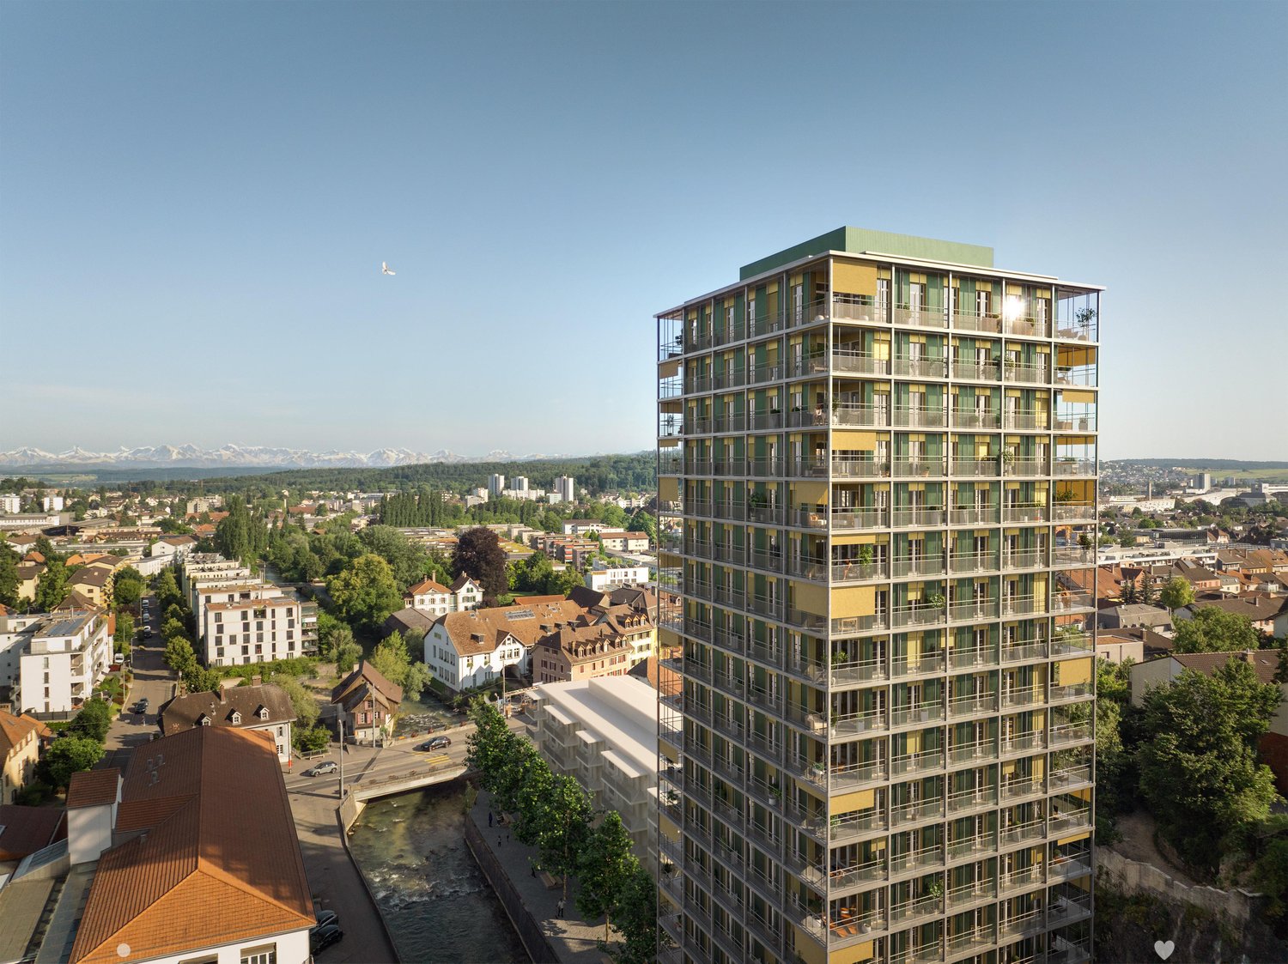
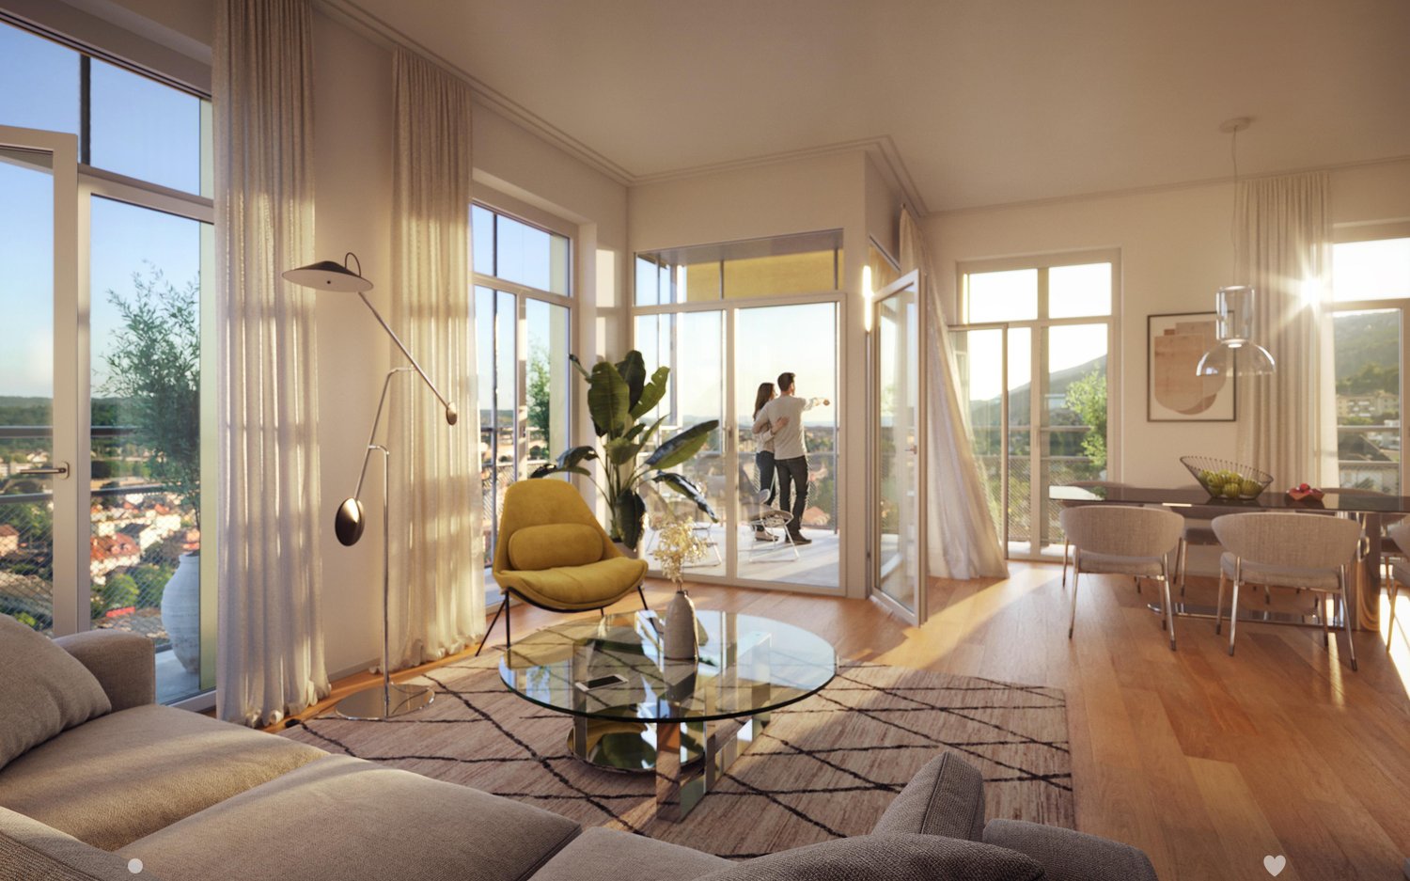
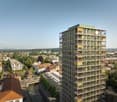
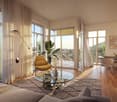
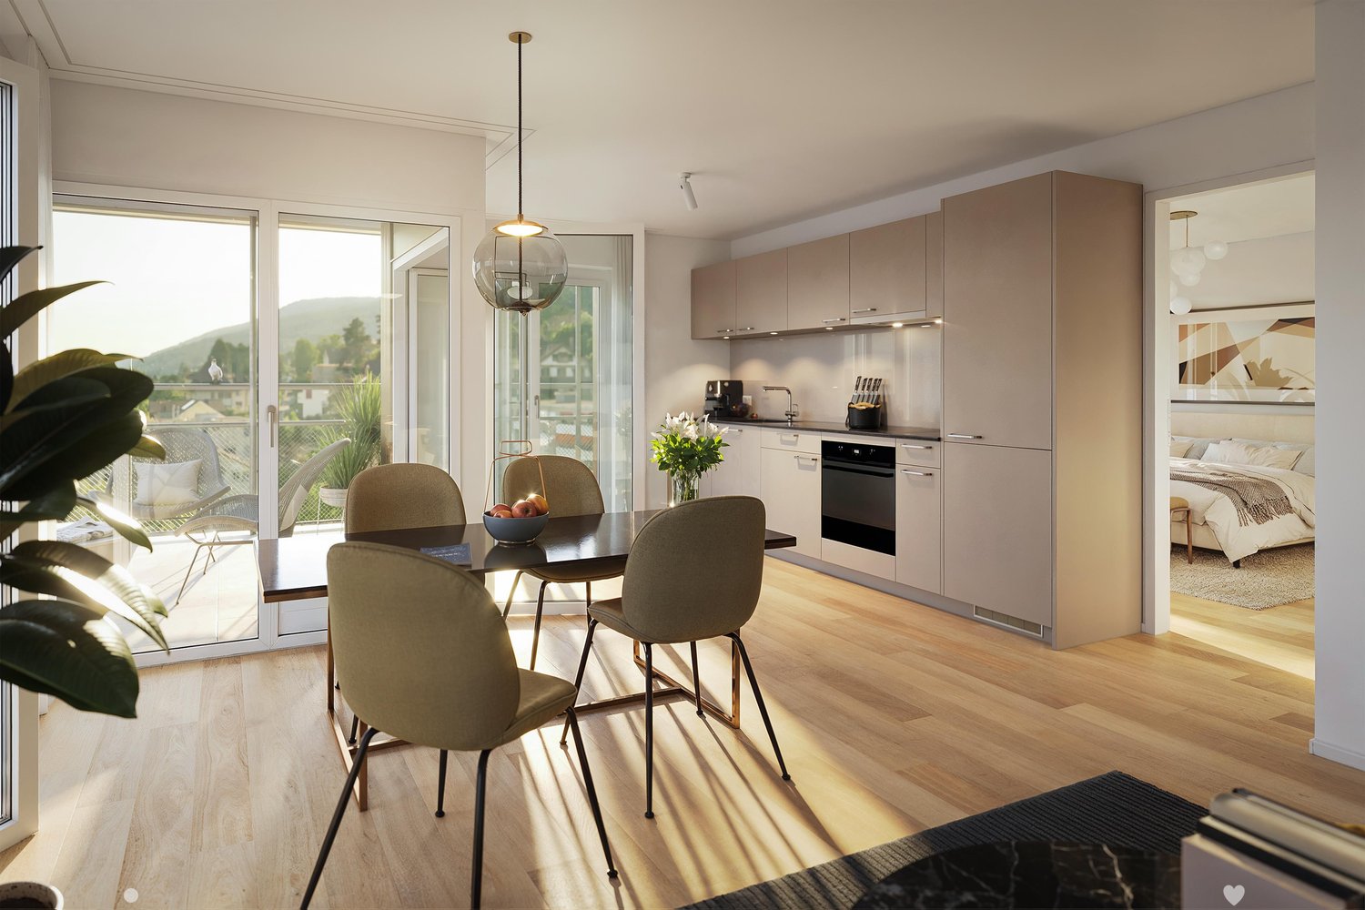
**Vous trouverez la version française ci-dessous.Das Neubauprojekt La Colombe in Biel umfasst 69 Wohnungen und befindet sich im Bau. Der Bezug ist ab dem 1. November 2026 möglich. Die 3.5-Zimmer-Wohnung im 14. Stock bietet modernen Komfort, viel Licht und eine sorgfältig geplante Architektur. Mit ihrem durchdachten Grundriss, hochwertigen Materialien und der warmen, einladenden Atmosphäre entsteht ein stimmiges Zuhause mit vielen weiteren Vorzügen. Buchen Sie jetzt einen Besichtigungstermin: La Colombe Biel Galerie • Durchdachte Grundrisse und hochwertige Materialien für höchsten Komfort • Eine moderne Küche mit Electrolux-Küchengeräten, darunter Induktionskochfeld, Backofen, Geschirrspüler und Kühlgefrierkombination • Grosszügige raumhohe Fenster und umlaufende Balkone für viel Licht und ein offenes Raumgefühl • Einen eigenen Waschturm in der Wohnung • Eine kontrollierte Wohnungslüftung für frische Luft und angenehmes Raumklima • Eine filigrane Gitterstruktur, die ästhetisch und funktional überzeugt, mit zusätzlichem Sonnenschutz und besserer Belüftung • Barrierearme Gestaltung, die sich an verschiedene Lebensphasen anpasst • Praktische Velo- und Kinderwagenräume, Tiefgarage und Abstellflächen Das Neubauprojekt La Colombe besticht durch ihre hervorragende Lage: Der Bahnhof ist in wenigen Minuten erreichbar und die Bushaltestelle Taubenloch befindet direkt vor der Haustür. Ganz in der Nähe sind renommierte Arbeitgeber wie Swatch, Rolex und die Tissot Arena angesiedelt. Der öffentliche Park mit Feuerstelle und Begegnungszonen lädt zum Verweilen ein und trägt zu einer hohen Lebensqualität bei. Ein besonderes Highlight ist die Taubenlochschlucht, ein beeindruckendes Naturparadies mit Wasserfällen, Felswänden und schattigen Wegen entlang der Suze. Sie eignet sich ideal für Spaziergänge, sportliche Aktivitäten oder um inmitten der Natur zur Ruhe zu kommen.Biel ist eine Stadt, in der sich Tradition und Innovation harmonisch verbinden, umgeben von einer wunderschönen Natur. Hier treffen Stadtleben, Erholung und Lebensfreude aufeinander und schaffen ein einzigartiges Lebensgefühl. ______________________________________________________________________Le projet de construction La Colombe à Bienne comprend 69 appartements et est actuellement en cours de construction. Les emménagements seront possibles à partir du 1er novembre 2026. L'appartement de 3,5 pièces au 14e étage offre un confort moderne, beaucoup de lumière et une architecture soigneusement pensée. Avec son agencement bien pensé, ses matériaux de haute qualité et son atmosphère chaleureuse et accueillante, il constitue un foyer harmonieux présentant de nombreux autres avantages. Prenez rendez-vous dès maintenant pour une visite: La Colombe Biel Galerie • Des plans bien pensés et des matériaux de haute qualité pour un confort maximal • Une cuisine moderne équipée d'appareils électroménagers Electrolux, dont une plaque à induction, un four, un lave-vaisselle et un réfrigérateur-congélateur • De grandes fenêtres à hauteur de plafond et des balcons sur tout le pourtour pour beaucoup de lumière et une sensation d'espace ouvert • Une buanderie dans l'appartement • Une ventilation contrôlée pour un air frais et un climat ambiant agréable • Une structure en treillis filigrane, esthétique et fonctionnelle, avec une protection solaire supplémentaire et une meilleure ventilation • Une conception sans barrières qui s'adapte aux différentes phases de la vie • Des locaux pratiques pour les vélos et les poussettes, un parking souterrain et des espaces de rangement Le projet de construction neuve La Colombe séduit par son emplacement exceptionnel : la gare est accessible en quelques minutes et l'arrêt de bus Taubenloch se trouve juste devant la porte. Des employeurs renommés tels que Swatch, Rolex et la Tissot Arena sont implantés à proximité. Le parc public avec son foyer et ses zones de rencontre invite à la détente et contribue à une qualité de vie élevée.Les gorges du Taubenloch, un paradis naturel impressionnant avec des cascades, des parois rocheuses et des sentiers ombragés le long de la Suze, constituent un point fort particulier. Elles sont idéales pour les promenades, les activités sportives ou pour se détendre en pleine nature.Bienne est une ville où tradition et innovation se marient harmonieusement, entourée d'une nature magnifique. Ici, la vie urbaine, la détente et la joie de vivre se rencontrent et créent un art de vivre unique.

Travel time
-
New building
1 / 13
4.5 rooms108m²CHF 3,190.–
Premium
Hermann-Lienhard-Strasse 55, 2504 Biel

La Colombe, Bienne - Projet de construction neuve / La Colombe, Biel - Neubauprojekt

**Vous trouverez la version française ci-dessous.Das Neubauprojekt La Colombe in Biel umfasst 69 Wohnungen und befindet sich im Bau. Der Bezug ist ab dem 1. November 2026 möglich. Die 4.5-Zimmer-Wohnung bietet modernen Komfort, viel Licht und eine sorgfältig geplante Architektur. Mit ihrem durchdachten Grundriss, hochwertigen Materialien und der warmen, einladenden Atmosphäre entsteht ein stimmiges Zuhause mit vielen weiteren Vorzügen. Buchen Sie jetzt einen Besichtigungstermin: La Colombe Biel Galerie • Durchdachte Grundrisse und hochwertige Materialien für höchsten Komfort • Eine moderne Küche mit Electrolux-Küchengeräten, darunter Induktionskochfeld, Backofen, Geschirrspüler und Kühlgefrierkombination • Grosszügige raumhohe Fenster und umlaufende Balkone für viel Licht und ein offenes Raumgefühl • Einen eigenen Waschturm in der Wohnung • Eine kontrollierte Wohnungslüftung für frische Luft und angenehmes Raumklima • Eine filigrane Gitterstruktur, die ästhetisch und funktional überzeugt, mit zusätzlichem Sonnenschutz und besserer Belüftung • Barrierearme Gestaltung, die sich an verschiedene Lebensphasen anpasst • Praktische Velo- und Kinderwagenräume, Tiefgarage und Abstellflächen Das Neubauprojekt La Colombe besticht durch ihre hervorragende Lage: Der Bahnhof ist in wenigen Minuten erreichbar und die Bushaltestelle Taubenloch befindet direkt vor der Haustür. Ganz in der Nähe sind renommierte Arbeitgeber wie Swatch, Rolex und die Tissot Arena angesiedelt. Der öffentliche Park mit Feuerstelle und Begegnungszonen lädt zum Verweilen ein und trägt zu einer hohen Lebensqualität bei. Ein besonderes Highlight ist die Taubenlochschlucht, ein beeindruckendes Naturparadies mit Wasserfällen, Felswänden und schattigen Wegen entlang der Suze. Sie eignet sich ideal für Spaziergänge, sportliche Aktivitäten oder um inmitten der Natur zur Ruhe zu kommen.Biel ist eine Stadt, in der sich Tradition und Innovation harmonisch verbinden, umgeben von einer wunderschönen Natur. Hier treffen Stadtleben, Erholung und Lebensfreude aufeinander und schaffen ein einzigartiges Lebensgefühl.___________________________________________________________________________________________Le projet de construction La Colombe à Bienne comprend 69 appartements et est actuellement en cours de construction. Les emménagements seront possibles à partir du 1er novembre 2026. L'appartement de 4,5 pièces offre un confort moderne, beaucoup de lumière et une architecture soigneusement pensée. Avec son agencement bien pensé, ses matériaux de haute qualité et son atmosphère chaleureuse et accueillante, il constitue un foyer harmonieux présentant de nombreux autres avantages. Prenez rendez-vous dès maintenant pour une visite : La Colombe Biel Galerie • Des plans bien pensés et des matériaux de haute qualité pour un confort maximal • Une cuisine moderne équipée d'appareils électroménagers Electrolux, dont une plaque à induction, un four, un lave-vaisselle et un réfrigérateur-congélateur • De grandes fenêtres à hauteur de plafond et des balcons sur tout le pourtour pour beaucoup de lumière et une sensation d'espace ouvert • Une buanderie dans l'appartement • Une ventilation contrôlée pour un air frais et un climat ambiant agréable • Une structure en treillis filigrane, esthétique et fonctionnelle, avec une protection solaire supplémentaire et une meilleure ventilation • Une conception sans barrières qui s'adapte aux différentes phases de la vie • Des locaux pratiques pour les vélos et les poussettes, un parking souterrain et des espaces de rangement Le projet de construction neuve La Colombe séduit par son emplacement exceptionnel : la gare est accessible en quelques minutes et l'arrêt de bus Taubenloch se trouve juste devant la porte. Des employeurs renommés tels que Swatch, Rolex et la Tissot Arena sont implantés à proximité. Le parc public avec son foyer et ses zones de rencontre invite à la détente et contribue à une qualité de vie élevée.Les gorges du Taubenloch, un paradis naturel impressionnant avec des cascades, des parois rocheuses et des sentiers ombragés le long de la Suze, constituent un point fort particulier. Elles sont idéales pour les promenades, les activités sportives ou pour se détendre en pleine nature.Bienne est une ville où tradition et innovation se marient harmonieusement, entourée d'une nature magnifique. Ici, la vie urbaine, la détente et la joie de vivre se rencontrent et créent un art de vivre unique.

Travel time
-
New building
1 / 9
2.5 rooms57m²CHF 1,330.–
Premium
Rue de la Gare 28, 2720 Tramelan

New 2.5-room apartments with loggia - Modern comfort, sustainability, and quality of life in the heart of the village

Discover a new housing concept that combines modernity, accessibility, and energy efficiency. Located in the heart of Tramelan, this new, ecological building offers an ideal living space for those seeking a modern, comfortable, and central home. In this building with clean lines and designed according to current sustainable construction standards, 3 apartments with 3.5 rooms and 12 apartments with 2.5 rooms are available for rent. Do not hesitate to contact us to obtain the list of still available apartments (The ad specifically concerns apartment No. 3.2.). A modern building designed for daily well-being. From the entrance of the building, the attention to quality of life is noticeable. The common areas are bright, carefully designed, and fully accessible, without any thresholds, allowing for smooth traffic for people with reduced mobility. The elevator serves all floors, ensuring optimal comfort in daily life. The overall architectural design follows a sustainable approach: insulated facade according to the most stringent standards, high-performance technical installations, electricity production through photovoltaic panels, heating by heat pump, and a design oriented towards reducing costs. This approach translates into constant thermal comfort while controlling energy costs. Living room and loggia: an open and comfortable living space. The living room, at the heart of the apartment, offers a view of the outside. The covered loggia, accessible directly from the living area, constitutes a true extension of the interior space. It allows you to enjoy an intimate outdoor space, protected from the wind and weather, ideal for reading, having a coffee, or setting up a small outdoor dining area. Modern, fully equipped kitchen. The kitchen, designed to be both aesthetic and functional, combines modernity and ergonomics: contemporary worktop, numerous storage spaces, integrated appliances, and open design. It has been designed to guarantee a pleasant use in daily life. Comfortable bedrooms and serene atmosphere. The apartments have a bedroom, benefiting from appreciable calm and comfortable surface area, allowing for the arrangement of a pleasant sleeping area, with the possibility of adding a office corner. The reinforced sound insulation guarantees a rare tranquility in the heart of the village. Modern and practical bathroom. The apartments have a shower room located directly in the hall, easily accessible from the living areas and ideal for guests or the daily needs of the family. This bathroom is equipped with a walk-in shower. A storage room completes the space, accommodating the washing machine and dryer (laundry room). This arrangement allows for a private laundry room to be perfectly integrated into the apartment, while maintaining a practical storage space. Practical private equipment. Each apartment has: integrated washing machine and dryer, private cellar compartment in the basement. This equipment reinforces the autonomy and comfort of the tenants. Sustainable and quiet construction. The building has been designed with particular attention to energy efficiency and acoustic comfort. Thanks to the use of high-quality insulation materials and sustainable architecture, the apartments offer a pleasant indoor environment in all seasons. The costs are controlled, notably thanks to: photovoltaic energy production, heat pump, and intelligent energy management. These technical choices allow for the combination of economy, ecology, and housing comfort. "Senior" option - For a comfort adapted to all ages. A "senior" option can be added on request, including various adaptations: grab bars, emergency call system, adaptations facilitating mobility. This flexibility makes the apartments perfectly adapted to people who wish to anticipate or accompany a loss of mobility while remaining in an autonomous, modern, and secure environment. Rent. The complete price list is available upon simple request. We are at your disposal to transmit the detailed conditions. Possibility of renting external parking spaces for CHF 80.-. About the synthetic images. The visuals presented in this ad are synthetic images designed from the plans and real characteristics of the building. They are intended to highlight the volumes and possible atmospheres. Please note, however, that: the furniture shown is not included in the rental price; certain differences may exist between the renderings and the actual apartment; the images serve as a projection tool and not as a contractual reference.

Travel time
-
New building
1 / 8
3.5 rooms80m²CHF 2,200.–
Premium
Rue de la Gare 28, 2720 Tramelan

New 3.5-room apartments with loggia - Modern and ecological building in the heart of the village

Discover a new concept of living that combines modernity, accessibility, and energy efficiency. Located in the heart of Tramelan, this new and ecological building offers an ideal living space for those seeking a modern, comfortable, and central home. In this building with clean lines and designed according to current sustainable construction standards, 3 apartments with 3.5 rooms and 12 apartments with 2.5 rooms are available for rent. Do not hesitate to contact us to obtain the list of apartments still available (The ad specifically concerns apartment No. 4.2.). A modern building designed for daily well-being From the entrance of the building, the attention to quality of life is perceptible. The common areas are bright, carefully designed, and fully accessible, without any thresholds, allowing for smooth circulation for people with reduced mobility. The elevator serves all floors, ensuring optimal comfort in daily life. The overall architectural design follows a sustainable approach: insulated facade according to the most stringent standards, high-performance technical installations, electricity production through photovoltaic panels, heating by heat pump, and a design oriented towards reducing costs. This approach results in constant thermal comfort while controlling energy costs. Carefully designed apartments The 3.5-room apartments are distinguished by their generous surfaces and warm atmosphere. The large windows offer remarkable natural light, highlighting the modern materials and careful finishes. Living room & loggia: an open and comfortable living space The living room, at the heart of the apartment, offers a view of the outside. The covered loggia, accessible directly from the living area, constitutes a true extension of the interior space. It allows you to enjoy an intimate outdoor space, protected from the wind and weather, ideal for reading, having a coffee, or setting up a small outdoor dining area. Modern and fully equipped kitchen The kitchen, designed to be both aesthetic and functional, combines modernity and ergonomics: • contemporary workspace • numerous storage spaces • integrated appliances • open design It has been designed to ensure pleasant use in daily life. Comfortable bedrooms and serene atmosphere The apartments have two bedrooms, both benefiting from appreciable calm and comfortable surfaces, allowing for the arrangement of a pleasant sleeping area, with the possibility of adding a workspace. The reinforced sound insulation guarantees a rare tranquility in the heart of the village. One of the bedrooms is equipped with its own shower room, providing additional comfort and great practicality in daily life. Modern and accessible bathrooms In addition to the private shower room connected to one of the bedrooms, the apartments also have a second shower room accessible from the hallway. This configuration offers excellent functionality, both for guests and to improve daily flow. Practical private equipment Each apartment has: • washing machine and dryer integrated • private cellar in the basement This equipment reinforces the autonomy and comfort of the tenants. A sustainable and quiet construction The building was designed with particular attention to energy efficiency and acoustic comfort. Thanks to the use of high-quality insulation materials and sustainable architecture, the apartments offer a pleasant indoor environment in all seasons. The costs are controlled, notably thanks to: • photovoltaic production • heat pump • intelligent energy management These technical choices allow for the combination of economy, ecology, and living comfort. "Senior" option - For a comfort adapted to all ages A "senior" option can be added on request, including various adjustments: • grab bars • emergency call system • adjustments facilitating mobility This flexibility makes the apartments perfectly adapted to people who wish to anticipate or accompany a loss of mobility while remaining in an autonomous, modern, and secure environment. Rent The complete price list is available on request. We are at your disposal to transmit the detailed conditions. Possibility to rent outdoor parking spaces for CHF 80.- in addition. About the synthetic images The visuals presented in this ad are synthetic images designed from the plans and real characteristics of the building. They aim to highlight the volumes and possible atmospheres. Please note, however, that: • the furniture shown is not included in the rental; • certain differences may exist between the renderings and the actual apartment; • the images serve as a projection tool and not as a contractual reference.
Travel time
-
New building
1 / 4
3.5 rooms89m²CHF 3,150.–
Premium
2563 Ipsach

Exclusive new attic apartment with breathtaking lake view

Exclusive new attic apartment with breathtaking lake view - Living above the roofs of Ipsach Welcome to your new home, where modern architecture, sustainable construction, and an unparalleled view of Lake Biel merge to create a unique living experience. This exclusive 3.5-room attic apartment in Ipsach offers the highest living comfort on approximately 89 m² of living space and convinces with a well-thought-out room layout, bright rooms, and an impressive terrace.The heart of the apartment is the openly designed living and dining area with generous sliding doors, which harmoniously connect the interior with the approximately 45 m² large terrace. From here, you can enjoy a magnificent panoramic view of Lake Biel to the Jura South Foot: a place where every sunrise and sunset becomes a special experience.The high-quality new apartment was planned with great attention to detail and meets the highest standards of design, comfort, and sustainability. The solid wood construction creates a healthy and pleasant room climate, while natural materials provide a warm and inviting atmosphere. Wood as a renewable building material also actively contributes to long-term CO2 storage and combines ecological awareness with modern living.In terms of energy, the property sets new standards. An efficient ground-source heat pump, combined with a photovoltaic system and battery storage, ensures sustainable energy supply and contributes to low operating costs in the long term.A special comfort feature is the lift with direct access from the parking garage to the apartment, making the attic apartment fully accessible and meeting the highest standards of barrier-free living. Up to three generously sized parking spaces are available for vehicles upon request.The location in Ipsach combines tranquility and quality of life with an excellent infrastructure. Shopping facilities, schools, pharmacies, and public transportation are within walking distance. At the same time, Lake Biel, the surrounding recreational areas, and numerous walking and cycling paths invite you to active relaxation and leisurely hours in nature.This attic apartment is the ideal choice for people who are looking for something special and value high-quality architecture, sustainable construction, and a privileged living location with a unique view.Highlights: • Exclusive 3.5-room attic apartment in new construction (year of construction 2026) • Fantastic lake view of Lake Biel and the Jura South Foot • Approximately 45 m² large sun terrace with panoramic view • Direct lift access from the parking garage to the apartment • Bright living and dining area with generous sliding doors • Sustainable solid wood construction with a healthy living climate • Ground-source heat pump and photovoltaic system with battery storage • Barrier-free design for maximum comfort • Basement compartment and up to three XXL parking spaces available • Quiet and yet central location with short distances to shopping, schools, and public transportation • Direct proximity to Lake Biel and diverse leisure and recreational opportunities This dream home combines modern elegance, sustainable building quality, and one of the most beautiful views in the region - a home for all those who want to enjoy a piece of vacation feeling every day.Have we sparked your interest? We would be happy to show you the property in person.
  • Balcony with large windows offering a scenic view of a green field, mountains, and buildings. Features a hanging chair, a small table, potted plants, and a hammock.
  • A modern, furnished room with large windows offering a scenic view of a vineyard and mountains. The room features a comfortable chair, a round table with a red tablecloth, and several flower pots with red flowers.
  • Large balcony with expansive view of a cityscape and surrounding landscape, featuring large glass sliding doors.
  • Evening view of a cityscape with a vibrant sunset sky, featuring pink and orange hues, distant mountains, and silhouettes of buildings and trees.
  • A scenic view of a rural landscape with a train passing through a field, surrounded by hills and houses.
  • A scenic outdoor view with a double rainbow arching over a rural landscape, featuring fields, houses, and distant hills.
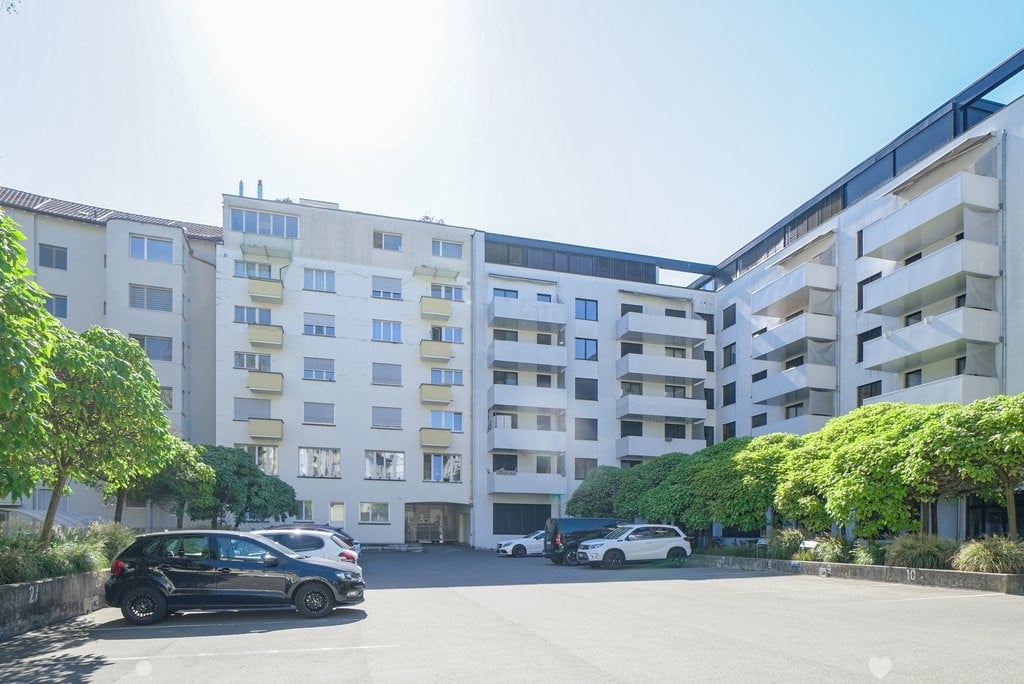
  • Modern multi-story apartment building with balconies, large windows, and colorful accents. Surrounded by trees and parked cars.
  • Modern multi-story apartment building with balconies, large windows, and colorful shutters.
  • Modern building entrance with a spiral staircase leading to an upper level, surrounded by greenery and a parked car.
  • A modern hallway with a large mirror, a framed picture, a small table with items, a chair, and a rug on the floor.
  • Modern kitchen with grey cabinets, a red island, a white dining table with chairs, and various appliances including an oven and a refrigerator. The space features pendant lighting and a sleek design.
  • Modern kitchen with white cabinets, a red kitchen island, black tiled floor, and large windows offering a scenic view.
  • Modern kitchen with white cabinets, a red kitchen island, black tiled floor, and stainless steel appliances including a refrigerator and range hood.
  • Modern kitchen with white cabinets, a red and white island, stainless steel appliances, and a black tiled floor.
  • Empty room with dark wooden flooring, white walls, large sliding glass doors leading to a balcony, and a visible light fixture on the ceiling.
  • Modern kitchen with granite countertop, built-in range hood, large windows offering a scenic view, and ample cabinet space.
  • Empty room with large windows and sliding glass doors leading to a balcony, featuring a dark tiled floor and white walls.
  • Bright, empty room with large glass doors leading to a balcony, offering a scenic view of the landscape. The room features a dark wooden floor and white walls.
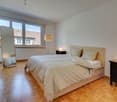
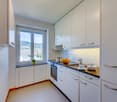
  • Empty room with bare walls, carpeted floor, and large sliding glass door with orange blinds.
  • Empty room with dark flooring and large sliding glass door leading to a balcony with a view of mountains and greenery.
  • Empty room with a large sliding glass door leading to a balcony, concrete floor, and white walls.
  • Empty room with dark wooden flooring, large glass sliding doors leading to a balcony with a view of a blue pool and mountains.
  • Completely empty room with white walls, black tiled floor, and a single light fixture on the ceiling. No furniture or equipment.
  • Modern bathroom with white tiles, a glass-enclosed shower, a white sink with a chrome faucet, a toilet, and a large mirror above the sink.
  • Modern bathroom with white tiles, a bathtub, toilet, sink, mirror, and a private washing machine.
  • Modern bathroom with double sink, large mirror, toilet, and walk-in shower. Red cabinetry and black tiled floor.
1 / 26
5.5 rooms148m²CHF 2,700.–
Top
Bahnweg 5, 2563 Ipsach

Beautiful 5.5-room apartment on the 1st floor with balcony in Ipsach on Lake Biel

Flooded with light, spacious and with a high standard of construction – this beautiful apartment on the 1st floor in the well-maintained multi-family house on Bahnweg 5 in Ipsach leaves nothing to be desired. Here you will find comfort and living quality at the highest level.Highlights at a glance: • Approx. 148 m² of living space distributed over 5.5 rooms and an additional 18 m² balcony/winter garden • High-quality construction standard (condominium) • Floor-to-ceiling windows provide maximum natural light • Ceramic and parquet flooring • Spacious entrance with built-in wardrobe • 1 main bedroom and 3 children's or office rooms • Exclusive, open kitchen with modern, high-quality appliances, large work surface and plenty of storage space • Bright, spacious dining and living area with access to the balcony • 2 wet rooms: one with shower and the second with bathtub and private laundry room with washing machine and dryer • Private cellar and shared use of communal rooms • Parking space rentable for CHF 120.–/month (with e-charging station CHF 150.–/month) • Craft room rentable for CHF 190.–/month The well-maintained property is located in the beautiful Ipsach on Lake Biel – just a few steps from the lake shore. Swimming, stand-up paddling, surfing, walking or cycling, the idyllic surroundings offer an attractive leisure program for every taste. The property is optimally connected in terms of transport, the BTI train stops directly in front of the house and the city of Biel can be reached in a few minutes. Migros and other shopping facilities are available within walking distance in Ipsach.This unique apartment is perfect for families who want to combine quiet living in a green, lake-side location with excellent infrastructure. Have we sparked your interest? Contact us today for a viewing appointment, we look forward to it.

Travel time
-
  • Multi-story residential building with balconies, parking area, and street signage.
  • Balcony with a view of a residential area, featuring a low wall, concrete floor, and surrounding buildings.
  • Balcony with concrete floor, white railing, and view of neighboring houses and greenery.
  • Balcony with tiled floor, beige walls, and a view of a neighboring building and street.
  • Modern kitchen with white cabinets, black countertop, and a built-in oven. The room features wooden herringbone flooring and a large window offering a view of the street.
  • Modern kitchen with white cabinets, an integrated oven, and a countertop.
  • Modern kitchen with white cabinets, black countertop, stainless steel sink, and range hood. The floor is tiled, and there is a doorway leading to another room.
  • Empty room with wooden parquet flooring, large sliding glass doors leading to a balcony, radiator on one wall, and natural light streaming in.
  • Empty room with wooden parquet flooring and white walls, featuring a visible light fixture and an open doorway leading to another tiled area.
  • A clean, well-lit hallway with tiled flooring and white walls. Doors line both sides, leading to other rooms. The hallway has a simple, modern design with neutral tones.
  • Empty room with light wooden flooring, white walls, a window with blinds, and a radiator below the window.
  • Empty room with light wooden flooring, white walls, and a single window with a radiator below it.
  • Empty room with light-colored walls and wooden flooring, featuring a single electrical outlet and a ceiling light fixture.
  • Empty room with wooden flooring, white walls, and a large sliding glass door leading to a street view.
  • Empty room with wooden flooring and large sliding glass doors leading to a balcony area.
  • Empty hallway with tiled floor and wooden flooring visible through an open door at the end.
  • Empty room with wooden flooring and large window offering a view of the street.
  • Empty room with wooden flooring, large sliding glass doors, radiator, and visible electrical outlets.
  • Empty closet with wooden shelves and a single light fixture, featuring a tiled floor and white walls.
  • Bathroom with a bathtub, shower hose, toilet, window, and door handle.
  • Modern bathroom with white tiles, a toilet, a sink, and a bathtub, featuring a large mirror with built-in lighting above the sink.
  • Bathroom with white tiled walls, a bathtub with a handheld shower, a toilet, and a sink with a mirror above it. The window has a frosted glass cover.
  • A small bathroom with a white sink, mirror, radiator, and toilet. The walls are tiled in white with a black baseboard, and the floor is covered with a light-colored carpet.
1 / 23
4.5 rooms107m²CHF 1,550.–
Top
Rue du Pont 2, 2710 Tavannes

Helle 4.5-Zimmer-Wohnung mit Balkon in Tavannes – ab sofort verfügbar!

Willkommen in dieser grosszügigen und frisch renovierten 4.5-Zimmer-Wohnung an der Rue du Pont 2 in Tavannes. Mit einer Wohnfläche von 107 m² im 1. Obergeschoss bietet diese Wohnung modernen Wohnkomfort in einer ruhigen Lage – ideal für Familien, Paare oder alle, die Platz und Lebensqualität schätzen.Die Wohnung überzeugt mit folgenden Highlights: • Helles Wohnzimmer: Mit elegantem Holzparkettboden und grossen Glasschiebetüren, die auf den Balkon führen und viel Tageslicht ins Innere lassen. • Balkon: Mit weissem Geländer und einem angenehmen Blick auf die umliegenden Häuser und Grünflächen – perfekt zum Entspannen. • Lift: Bequemer Zugang zu allen Etagen dank vorhandenem Aufzug. • Parkierung & Garage: Sowohl ein Parkplatz als auch eine Garage stehen zur Verfügung. • Haustiere erlaubt: Auch Ihre Vierbeiner sind herzlich willkommen. • Renovation 2026: Die Wohnung wird zeitgemäss und hochwertig renoviert. Lage & Umgebung: Die Wohnung liegt in einer ruhigen Umgebung – sowohl tagsüber als auch nachts ist es angenehm still. Im Sommer profitieren Sie von viel Sonnenlicht. Der Bahnhof Tavannes ist in unmittelbarer Nähe, was eine hervorragende Anbindung an den öffentlichen Verkehr gewährleistet. Für den täglichen Bedarf erreichen Sie die Migros in etwa 11 Gehminuten, und die Droguerie Pharmacie von Arx ist in rund 12 Minuten zu Fuss erreichbar.Diese Wohnung ist ab sofort verfügbar und bietet eine seltene Kombination aus Ruhe, Komfort und zentraler Lage. Nutzen Sie die Gelegenheit und machen Sie diese moderne Wohnung zu Ihrem neuen Zuhause in Tavannes!---------------------------------------------------------------------------------------------------------------------------Bienvenue dans ce spacieux appartement de 4,5 pièces, fraîchement rénové, situé à la Rue du Pont 2 à Tavannes. Avec une surface habitable de 107 m², au 1er étage, cet appartement offre un confort de vie moderne dans un environnement calme – idéal pour les familles, les couples ou toute personne recherchant de l'espace et une excellente qualité de vie.Les points forts de l'appartement : • Séjour lumineux : doté d'un élégant parquet en bois et de grandes portes-fenêtres coulissantes donnant accès au balcon, offrant une belle luminosité naturelle. • Balcon : avec garde-corps blanc et une agréable vue sur les habitations environnantes et les espaces verts – parfait pour se détendre. • Ascenseur : accès confortable à tous les étages grâce à un ascenseur. • Place de parc et garage : une place de stationnement extérieure ainsi qu'un garage sont disponibles. • Animaux acceptés : vos compagnons à quatre pattes sont les bienvenus. • Rénovation en 2026 : l'appartement a été rénové avec des matériaux modernes et de qualité. Situation et environnementL'appartement se situe dans un quartier résidentiel calme, offrant une atmosphère paisible aussi bien de jour que de nuit. En été, vous profitez d'un excellent ensoleillement.La gare de Tavannes se trouve à proximité immédiate, assurant d'excellentes liaisons avec les transports publics. Pour vos courses quotidiennes, le supermarché Migros est accessible en environ 11 minutes à pied, tandis que la Droguerie Pharmacie von Arx se trouve à environ 12 minutes de marche.DisponibilitéL'appartement est disponible immédiatement et offre une combinaison rare de calme, de confort et d'une situation centrale. Ne manquez pas cette opportunité et faites de ce magnifique appartement votre nouveau chez-vous à Tavannes !

Travel time
-
1 / 12
3.5 rooms70m²CHF 1,490.–
Top
Bielstrasse 28, 2560 Nidau

Zweitbezug nach umfassender Sanierung - Moderne 3.5-Zimmerwohnung mit zwei Balkonen –

An ruhiger und sonniger Wohnlage in Nidau vermieten wir diese hochwertig ausgebaute 3.5-Zimmerwohnung in einer Liegenschaft, die vor rund einem Jahr umfassend saniert wurde. Die Wohnung wird nun im zweiten Bezug nach der Gesamtsanierung vermietet und überzeugt mit einem modernen Ausbaustandard, grosszügigen Räumen und einer ausgezeichneten Wohnlage.Die Kombination aus hochwertiger Ausstattung, durchdachtem Grundriss und der unmittelbaren Nähe zu Biel, Nidau sowie den Naherholungsgebieten macht diese Wohnung zu einem idealen Zuhause für Paare, Familien oder anspruchsvolle Einzelpersonen.Ihre Highlights im Überblick🍽 Moderne Küche • Hochwertige Granitabdeckung • Grosser Kühlschrank mit separatem Gefrierfach • Flächenbündiges Glaskeramikkochfeld • Geschirrspüler • Dampfabzug • Grosszügige Arbeitsflächen und viel Stauraum 🛋 Wohnen & Komfort • Grosszügiger und lichtdurchfluteter Grundriss • Hochwertiger Eichenparkett in sämtlichen Wohn- und Schlafzimmern • Natursteinplatten in Küche und Badezimmer • Praktisches Reduit • Grosszügige Einbauschränke mit viel Stauraum • Gegensprechanlage 🛁 Modernes Badezimmer • Schwellenlose italienische Dusche • Elegante Glastrennwand • Hochwertige Natursteinplatten • Zeitgemässe Sanitärapparate 🌿 Zwei Balkone • Grosszügiger Hauptbalkon (ca. 15 m²) mit Zugang vom Wohnzimmer • Zweiter Balkon mit direktem Zugang von der Küche Liegenschaft & LageDie vollständig sanierte Liegenschaft bietet ein gepflegtes und angenehmes Wohnumfeld mit viel Grün und hoher Wohnqualität.Weitere Vorteile: • Vor rund einem Jahr vollständig sanierte Liegenschaft • Liftanlage • Ruhige und sonnige Wohnlage • Gepflegte Grünflächen und attraktive Umgebung • Einkaufsmöglichkeiten und öffentliche Verkehrsmittel in unmittelbarer Nähe • Bahnhof, Schulen, die Aare- und Zihlpromenade sowie der Bielersee sind in wenigen Gehminuten erreichbar • Das charmante Zentrum von Nidau sowie die Bieler Innenstadt mit ihren vielfältigen Einkaufs-, Gastronomie- und Freizeitangeboten befinden sich nur wenige Minuten entfernt. Parkmöglichkeiten • Einstellhallenplatz: CHF 110.– / Monat Diese attraktive Wohnung verbindet modernes Wohnen, eine hochwertige Ausstattung und eine ausgezeichnete Lage zu einem Wohnangebot, das kaum Wünsche offenlässt.Gerne stehen wir Ihnen für weitere Informationen oder zur Vereinbarung eines unverbindlichen Besichtigungstermins zur Verfügung. Wir freuen uns auf Ihre Kontaktaufnahme.🇫🇷 Magnifique appartement moderne de 3,5 pièces avec deux balcons – Deuxième emménagement après rénovation complèteSitué dans un quartier résidentiel calme et ensoleillé de Nidau, ce magnifique appartement de 3,5 pièces se trouve dans un immeuble qui a été entièrement rénové il y a environ une année. Il s'agit du deuxième emménagement après cette rénovation complète, vous permettant de profiter d'un logement pratiquement neuf tout en bénéficiant du charme d'un immeuble entièrement modernisé.Grâce à ses volumes généreux, ses finitions haut de gamme et sa proximité immédiate avec Bienne, Nidau et les espaces de détente au bord de l'Aar et de la Thièle, cet appartement offre un cadre de vie de grande qualité.Vos avantages en un coup d'œil🍽 Cuisine moderne entièrement équipée • Plan de travail en granit • Grand réfrigérateur avec compartiment congélateur séparé • Plaques vitrocéramiques affleurantes • Lave-vaisselle • Hotte aspirante • Nombreux rangements et vaste plan de travail 🛋 Confort & espace de vie • Grand séjour lumineux avec une excellente distribution des pièces • Parquet en chêne de haute qualité dans toutes les pièces de vie • Revêtements en pierre naturelle dans la cuisine et la salle de bains • Réduit séparé • Grandes armoires encastrées offrant de nombreux espaces de rangement • Interphone 🛁 Salle de bains • Douche italienne de plain-pied • Élégante paroi vitrée • Revêtements en pierre naturelle • Équipements sanitaires contemporains 🌿 Deux balcons • Grand balcon principal d'environ 15 m², accessible depuis le séjour • Deuxième balcon avec accès direct depuis la cuisine Immeuble & situationL'immeuble entièrement rénové offre un environnement calme, soigné et verdoyant, particulièrement apprécié pour sa qualité de vie.Vous bénéficierez notamment de : • Immeuble entièrement rénové il y a environ une année • Ascenseur • Quartier résidentiel calme et ensoleillé • Espaces verts soigneusement aménagés • Commerces et transports publics à proximité immédiate • Gare, écoles, promenade de l'Aar, canal de la Thièle et lac de Bienne accessibles en quelques minutes à pied • Les centres de Nidau et de Bienne, avec leurs commerces, restaurants et nombreuses activités de loisirs, sont rapidement accessibles. Stationnement • Place de parc en parking souterrain : CHF 110.– / mois Cet appartement réunit tous les atouts d'un logement moderne : une rénovation de qualité, des espaces généreux et un emplacement privilégié.Nous nous ferons un plaisir de vous fournir de plus amples informations ou d'organiser une visite sans engagement. Nous nous réjouissons de votre prise de contact.

Travel time
-
1 / 12
3.5 rooms85m²CHF 1,490.–
Top
Jakob-Stämpfli-Strasse 101, 2502 Biel

Grosszügige und helle 3-Zimmerwohnung mit Balkon im Gurzelenquartier

An der Jakob-Stämpfli-Strasse 101 in Biel vermieten wir eine gepflegte und helle 3-Zimmerwohnung im Erdgeschoss mit einer Wohnfläche von ca. 85 m².Die Wohnung überzeugt durch grosszügige Räume, eine funktionale Raumaufteilung, praktische Einbauschränke und eine angenehme Wohnlage mit guter Erschliessung.Ihre Vorteile im Überblick • Heller und grosszügiger Wohnbereich mit direktem Zugang zum Balkon • Balkon mit Blick ins Grüne • Schöne Parkettböden in Wohn- und Schlafzimmern • Moderne Küche mit Granitabdeckung und viel Stauraum • Zeitgemäss renoviertes Badezimmer mit bodenebener Dusche • Praktische Einbauschränke im Schlafzimmer • Geräumiger Eingangsbereich • Durchdachte und gut nutzbare Raumaufteilung • Kellerabteil vorhanden • Ruhige und gepflegte Umgebung LageDie Wohnung befindet sich an attraktiver Lage in Biel mit guter Anbindung an den öffentlichen Verkehr. Einkaufsmöglichkeiten, Schulen und verschiedene Dienstleistungen sind in kurzer Distanz erreichbar. Die Umgebung bietet zudem zahlreiche Freizeit- und Naherholungsmöglichkeiten.Für weitere Informationen oder zur Vereinbarung eines Besichtigungstermins freuen wir uns auf Ihre Kontaktaufnahme.Spacieux appartement lumineux de 3 pièces avec balcon dans le quartier de GurzelenÀ la rue Jakob-Stämpfli 101 à Bienne, nous proposons à la location un appartement lumineux et bien entretenu de 3 pièces, situé au rez-de-chaussée et offrant une surface habitable d’environ 85 m².L’appartement séduit par ses pièces généreuses, son agencement fonctionnel, ses rangements intégrés et sa situation agréable, bien desservie.Ses atouts en un coup d’œil • Séjour lumineux et spacieux avec accès direct au balcon • Balcon avec vue sur la verdure • Beaux parquets dans le séjour et les chambres • Cuisine moderne avec plan de travail en granit et nombreux rangements • Salle de bain rénovée avec douche de plain-pied • Armoires encastrées pratiques dans la chambre • Hall d’entrée spacieux • Agencement fonctionnel et bien pensé • Cave privative • Environnement calme et bien entretenu SituationL’appartement bénéficie d’une bonne situation à Bienne, avec un accès pratique aux transports publics. Les commerces, écoles et différents services se trouvent à proximité. Le quartier offre également de nombreuses possibilités de loisirs et de détente.Pour tout renseignement complémentaire ou pour organiser une visite, nous nous réjouissons de votre prise de contact.

Travel time
-
  • A modern multi-story residential building with colorful facades, balconies, and a central staircase leading to a communal area surrounded by trees and greenery.
  • Open-plan living and dining area with modern furniture, colorful decor, and access to a balcony.
  • Floor plan of a 4.5-room apartment on the first floor, including living room, kitchen, 3 bedrooms, bathroom, balcony, and staircase.
1 / 3
4.5 rooms102m²CHF 2,140.–
Top
Blumenstrasse 53, 2502 Biel/Bienne

Projekt Tanzlinde: Tolle Neubau - Wohnung in Holzbau ab Mai 27

Texte en français: voir ci-dessous!Die npg AG ist eine gemeinnützige Aktiengesellschaft für nachhaltiges Bauen. Seit 2004 entwickeln, erstellen, vermieten und bewirtschaften wir Wohn- und Arbeitsräume nach konsequent sozialen, ökologischen und wirtschaftlichen Kriterien. Wir stehen für Nachhaltigkeit, Gemeinnützigkeit, Partizipation und langfristige Verantwortung. Als gemeinnützige Organisation realisiert die npg AG zukunftsfähige Räume für alle Generationen.Hier gelangen Sie zum Wohnungsfinder Tanzlinde: https://npg-ag.ch/de/projekte/projekt-gurzelen-tilleul-a-danser/Highlights der 32 Wohnungen: • Holzbau mit regionalem Holz für ein wohliges Raumgefühl • Natürliche Bausubstanzen in der Wohnung: Holzwände und Anhyditboden (mineralischer Unterlagsboden) • Re-Use Küchen mit hochwertigen Geräten • Waschen im hauseigenen Wasch- und Begegnungssalon • Balkon- oder Aussenfläche zu jeder Wohnung • Hauseigene PV Anlage und Beheizung durch Wärmepumpe • Autofreie Siedlung: Direkter Aussenraum ohne motorisierten Verkehr. Besucher- und Mobilityparkplätze sind in der Siedlung vorhanden. • Gemeinschaft: Der Bereich auf der Süd-Ost-Seite des Gebäudes wird eine grosse Gemeinschafts-Gartenfläche aufweisen, im Erdgeschoss gibt es einen Gemeinschaftsraum für diverse Nutzungen. Das Siedlungsleben mit verschiedenen Spielbereichen, Pflanzmöglichkeiten, Veloabstellplätzen und Begegnungsräumen darf sich entwickeln und kann als Bewohner aktiv mitgestaltet werden. Bewerben Sie sich jetzt hier: https://npg-ag.ch/de/projekte/projekt-gurzelen-tilleul-a-danser/Appartement dans le nouveau projet immobilier Tanzlinde à Biennenpg AG est une société anonyme d’utilité publique spécialisée dans la construction durable. Depuis 2004, nous développons, réalisons, louons et gérons des espaces de vie et de travail selon des critères sociaux, écologiques et économiques rigoureux. Nous défendons la durabilité, l’utilité publique, la participation et la responsabilité à long terme. En tant qu’organisation d’utilité publique, npg AG crée des espaces tournés vers l’avenir pour toutes les générations. Cliquez ici pour découvrir l'ensemble du projet Tanzlinde : https://npg-ag.ch/fr/projekte/projekt-gurzelen-tilleul-a-danser-2/Les points forts des 32 appartements : • Construction en bois issu de la région, créant une atmosphère chaleureuse • Matériaux de construction naturels : murs en bois et sol en anhydrite (chape minérale) • Cuisines « Re-Use » équipées d'appareils électroménagers haut de gamme • Buanderie et espace de rencontre au sein du bâtiment • Balcon ou espace extérieur pour chaque appartement • Installation photovoltaïque propre au bâtiment et chauffage par pompe à chaleur • Ensemble résidentiel sans voitures : accès direct aux espaces extérieurs, sans circulation motorisée. Des places de stationnement pour les visiteurs ainsi que des emplacements Mobility sont disponibles sur le site. • Vie communautaire : un vaste jardin commun sera aménagé au sud-est du bâtiment. Une salle commune destinée à différents usages sera également disponible au rez-de-chaussée. La vie au sein de l’ensemble résidentiel pourra se développer autour de plusieurs espaces de jeux, de possibilités de jardinage, de stationnements pour vélos et de lieux de rencontre. Les résidents pourront participer activement à son aménagement. Déposez votre candidature dès maintenant: https://npg-ag.ch/fr/projekte/projekt-gurzelen-tilleul-a-danser-2/

Travel time
-
  • {"type": "Furnished Room", "objects": ["table", "stool", "stool", "stool", "stool", "stool", "stool", "stool", "stool", "stool", "stool", "stool", "stool", "stool", "stool", "stool", "stool", "stool", "stool", "stool", "stool", "stool", "stool", "stool",
  • Bathroom with white tiles, a toilet, a double sink with two faucets, a bathtub with a colorful shower curtain, a towel hanging on the wall, and a small green rug on the floor.
  • A narrow hallway with wooden flooring, white walls, and built-in storage units on both sides. Clothes and shoes are visible in the left storage area, and a small table with items sits on the right.
  • Modern kitchen with white cabinets, granite countertops, wooden flooring, and stainless steel appliances including an oven, dishwasher, and microwave.
  • Modern attic room with wooden flooring, slanted wooden ceiling, glass dining table with marble top, black chairs, and a kitchen area with bar stools.
  • Balcony with a hanging egg chair, striped awning, and scenic mountain view in the background.
  • Cozy attic bedroom with a raised wooden bed, blue bedding, and a nightstand with a lamp. The room features wooden flooring and a slanted ceiling with exposed beams.
  • Modern interior corridor with wooden ceiling, white walls, metal railings, and hanging plants.
  • Brightly lit children's bedroom with wooden flooring, a green crib, a white daybed, a red chair, a purple round rug, and a small toy car on the floor.
  • A modern two-story house with white exterior, red-tiled roof, multiple balconies, and a well-maintained lawn in front.
1 / 10
4.5 rooms124m²CHF 2,050.–
Top
Hauptstrasse 19, 2564 Bellmund

Bright 4.5-room duplex apartment with gallery and 124 m² in Bellmund

From December 1, 2026, we are renting a bright and spacious 4.5-room duplex apartment with approximately 124 m² of living space in Bellmund.The apartment spans two levels and impresses with a practical room layout and the open gallery, which gives the living area a lot of charm and a spacious feel.On the lower living level, there are the kitchen, the living and dining area with access to the balcony, three rooms, and a large bathroom with bathtub, toilet, and sink.The internal staircase leads to the gallery. On this level, there is an additional small bathroom with shower, toilet, and sink, as well as a practical storage room.The apartment offers: • spacious living and dining area with open gallery • three separate rooms • kitchen with granite countertops, plenty of storage space, oven, refrigerator, and dishwasher • large bathroom with bathtub, toilet, and sink • second bathroom with shower, toilet, and sink • balcony • practical storage room • private laundry room in the basement with washing machine and dryer • garage parking space for CHF 110.– per month • outdoor parking space for CHF 50.– per month The property has green spaces and a small playground.The location is also practical: • bus stop "Bellmund Dorf": approx. 3 minutes' walk • school Beundengässli: approx. 5 minutes' walk • Coop Bellmund: approx. 7 minutes' walk We look forward to your contact.Anken Immobilien Dienstleistungen GmbH

Travel time
-
1 / 8
2.5 roomsCHF 987.–
Top
Aegertenstrasse 28, 2503 Biel/Bienne

Moderne 2.5-Zimmerwohnung mit Balkon & Gartenblick – ab 1. November in Biel

An der Aegertenstrasse 28 in Biel vermieten wir per 01. November einemoderne, gepflegte und gemütliche 2.5-Zimmerwohnung an ruhiger, aberzentrumsnaher Lage.Ideal für Singles oder Paare, die ein komfortables Zuhause mit guter Anbin-dung und naturnahem Wohngefühl suchen.✅ Das bietet Ihr neues Zuhause: • Moderne Küche mit Granitabdeckung, Geschirrspüler etc. • Badezimmer mit Badewanne • Grosszügiger Balkon mit Blick ins Grüne • Pflegeleichte Platten- und Parkettböden • Lift im Haus • Aussicht auf den grossen Gemeinschaftsgarten 💰 Mietzinsdepot: 3 Monatsmieten (auf Wunsch auch via Firstcaution möglich)💡 Interesse geweckt? Wir stehen Ihnen gerne für Fragen oder einen Besichtigungstermin zur Verfügung.--------------------------------------------------------------------------------------------------------------------🏡 Appartement moderne de 2.5 pièces avec balcon et vue sur jardin – dès le 1èr novembre à BienneÀ la rue d’Aegerten 28 à Bienne, nous louons dès le 1er novembre unappartement moderne et confortable de 2.5 pièces, situé dans un quartiercalme, à proximité immédiate du centre.Idéal pour une personne seule ou un couple recherchant un logementagréable, bien situé et entouré de verdure.✅ Ses atouts : • Cuisine moderne avec plan de travail en granit, lave-vaiselle etc. • Salle de bains avec baignoire • Balcon spacieux avec vue dégagée • Sols en carrelage et en parquet • Ascenseur dans l’immeuble • Vue sur un grand jardin commun 💰 Caution: 3 mois de loyer (possibilité via Firstcaution)💡 Envie de visiter ? Nous sommes volontiers à votre disposition pour toute question ou pour convenir d’un rendez-vous.

Travel time
-
  • Modern two-story house with dark wooden facade, large windows, and a rounded window on the upper level. The house is surrounded by a small garden area with bare trees and shrubs.
  • Modern kitchen with blue cabinets, stainless steel oven, and wooden flooring.
  • Open-plan space with light wooden flooring, grey cabinets, and large windows offering a view of the outside. The room is unfurnished, with only built-in cabinetry and a sink visible.
  • Empty room with light-colored walls, wooden floor, and two windows (one rectangular and one round).
  • Modern hallway with wooden flooring, grey built-in wardrobe, and a view into a brightly lit bathroom with yellow walls and blue floor.
  • Modern hallway with geometric patterned tiles, recessed lighting, and a coat rack with jackets. The hallway leads to a living area with a sofa, colorful cushions, and a small table with plants.
  • Modern bedroom with a large bed, purple duvet, wooden floor, pendant light, small table with plant, and bookshelf with books and decorative items.
1 / 7
3.5 rooms87m²CHF 2,366.–
Top
Alpenstrasse 42, 2502 Biel

Bright 3.5-room apartment with lake view & large balcony

Exclusive 3.5-room apartment for rent from November 1, 2026 (or by agreement).Looking for something special? This exceptional apartment in the popular Beaumont quarter was awarded the European Architecture Prize and combines modern design with high living quality.Your highlights at a glance • Premium construction: New building (autumn 2021) with noble Bauwerk parquet. • Healthy living: All walls are painted with high-quality Kt-Color natural colors. • Design kitchen: Spacious, with Miele induction cooktop and dishwasher. • Dreamlike view: Cozy balcony with partial view of Lake Biel. • Comfort & privacy: Main bedroom with practical built-in closet. • Two bathrooms: One large main bathroom and a separate toilet with shower. • Washing comfort: Own washing machine in the basement and a fixed air dryer for your laundry. • Additional comfort: Integrated package locker directly in the house. • Storage space: A private, private cellar compartment belongs to the apartment. Perfect, urban location • Public transport right outside the door: Only 1 minute walk to the bus stop "Alpenstrasse" (line 5). • Old town chic: The historic old town of Biel can be reached in just 5 minutes on foot. • Commuter-friendly: Biel train station is only 15 minutes away on foot. • Parking: A private underground parking space can be rented for CHF 150.-/month. Contact & viewingWould you like to experience your new home live? For questions or answers, please contact us by email or SMS.The viewing dates take place at the following times: • Saturday, August 29, 2026 at 2:00 PM • Saturday, September 12, 2026 at 2:00 PM We look forward to your contact!

Travel time
-
1 / 12
  • Balcony / Terrace
  • Pets allowed
  • Elevator
  • +5
4.5 rooms106m²CHF 2,400.–
Esplanade Kongresshaus 3, 2502 Biel/Bienne

Modern wohnen - Mitten in der Stadt

~version française ci-dessous~An der Esplanade-Kongresshaus und Gartenstrasse sind vom 2. – 6. Stock des zeitgenössischen Gebäudes 102 Wohnungen entstanden.Nebst grosszügigen Flächen bis zu 133 m2 und einer vollumfänglichen Ausstattung bestechen sie mit ihrer zentralen Lage im Herzen von Biel, nur 10 Gehminuten vom Hauptbahnhof entfernt und der Nachhaltigkeit. Die verschiedenen Wohnungen von 1.5 bis 4.5 Zimmern bieten sowohl jungen Familien als auch Seniorinnen und Senioren ein modernes Zuhause mitsamt eigener Tiefgarage. Die 4.5-Zimmerwohnung überzeugt mit folgenden Vorzügen: • Hochwertige Küche mit Backofen und Geschirrspüler • Designer Parkettboden mit grossen Riemen • Grosszügige, helle Zimmer • Balkon mit freier Sicht • Wohlfühl-Badezimmer mit Dusche • Waschturm • Entrée mit Garderobe Haustechnik • Wärmegewinnung durch Fernwärme • Photovoltaikanlage • Video-Haustelefon • Moderne LED-Beleuchtung Weitere Pluspunkte • Mieterapp mit vielen Vorteilen • Zentrale Lage mit vielen Dienstleistungen vor Ort Optional: • Einstellhallenplätze: CHF 160.00 Haben wir Ihr Interesse geweckt? Wir freuen uns über Ihre Kontaktaufnahme! -----------------------------------------------------------------------------102 appartements ont été construits du 2ème au 6ème étage de l'immeuble contemporain situé sur l'Esplanade du palais des Congrès et la rue des Jardins.Outre des surfaces généreuses allant jusqu'à 133 m2 et un équipement complet, ils séduisent par leur situation centrale au cœur de Bienne, à seulement 10 minutes à pied de la gare centrale, et par leur durabilité. Les différents appartements de 1,5 à 4,5 pièces offrent aux jeunes familles et aux seniors un logement moderne avec un garage souterrain.L' appartement de 4.5 pièces convainquent par les avantages suivants : • Cuisine haut de gamme avec four et lave-vaisselle • Parquet design avec de grandes courroies • Chambres spacieuses et lumineuses • Balcon avec vue dégagée • Salle de bain bien-être avec douche • Tour de lavage • Entrée avec vestiaire Technique du bâtiment • Production de chaleur par chauffage à distance • Installation photovoltaïque • Vidéophone domestique • Éclairage LED moderne Autres points positifs • Application locataire avec de nombreux avantages • Situation centrale avec de nombreux services sur place En option • Places de parking souterrain : CHF 160.00 Avons-nous éveillé votre intérêt ? N''hésitez pas à nous contacter !

  • Balcony / Terrace
  • Pets allowed
  • Elevator
  • +5
Travel time
-
1 / 11
  • Balcony / Terrace
  • Pets allowed
  • Elevator
  • +5
3.5 rooms88m²CHF 2,195.–
Esplanade Kongresshaus 11, 2502 Biel

Modern wohnen - Mitten in der Stadt

~version française ci-dessous~An der Esplanade-Kongresshaus und Gartenstrasse sind vom 2. – 6. Stock des zeitgenössischen Gebäudes 102 Wohnungen entstanden.Nebst grosszügigen Flächen bis zu 133 m2 und einer vollumfänglichen Ausstattung bestechen sie mit ihrer zentralen Lage im Herzen von Biel, nur 10 Gehminuten vom Hauptbahnhof entfernt und der Nachhaltigkeit. Die verschiedenen Wohnungen von 1.5 bis 4.5 Zimmern bieten sowohl jungen Familien als auch Seniorinnen und Senioren ein modernes Zuhause mitsamt eigener Tiefgarage. Die 3.5-Zimmer-Attikawohnung überzeugt mit folgenden Vorzügen: • Hochwertige Küche mit Backofen und Geschirrspüler • Designer Parkettboden mit grossen Riemen • Grosszügige, helle Zimmer • Balkon mit freier Sicht • Grosszügige Terrasse • Wohlfühl-Badezimmer mit Badewanne • Separates Bad mit Dusche • Waschturm • Entrée mit Garderobe Haustechnik • Wärmegewinnung durch Fernwärme • Photovoltaikanlage • Video-Haustelefon • Moderne LED-Beleuchtung Weitere Pluspunkte • Mieterapp mit vielen Vorteilen • Zentrale Lage mit vielen Dienstleistungen vor Ort Optional: • Einstellhallenplätze: CHF 160.00 Haben wir Ihr Interesse geweckt? Wir freuen uns über Ihre Kontaktaufnahme! -----------------------------------------------------------------------------102 appartements ont été construits du 2ème au 6ème étage de l'immeuble contemporain situé sur l'Esplanade du palais des Congrès et la rue des Jardins.Outre des surfaces généreuses allant jusqu'à 133 m2 et un équipement complet, ils séduisent par leur situation centrale au cœur de Bienne, à seulement 10 minutes à pied de la gare centrale, et par leur durabilité. Les différents appartements de 1,5 à 4,5 pièces offrent aux jeunes familles et aux seniors un logement moderne avec un garage souterrain.L' appartement en attique de 3.5 pièces convainquent par les avantages suivants : • Cuisine haut de gamme avec four et lave-vaisselle • Parquet design avec de grandes courroies • Chambres spacieuses et lumineuses • Balcon avec vue dégagée • Grande terrasse • Salle de bain bien-être avec baignoire • Salle de bains séparée avec douche • Tour de lavage • Entrée avec vestiaire Technique du bâtiment • Production de chaleur par chauffage à distance • Installation photovoltaïque • Vidéophone domestique • Éclairage LED moderne Autres points positifs • Application locataire avec de nombreux avantages • Situation centrale avec de nombreux services sur place En option • Places de parking souterrain : CHF 160.00 Avons-nous éveillé votre intérêt ? N''hésitez pas à nous contacter !

  • Balcony / Terrace
  • Pets allowed
  • Elevator
  • +5
Travel time
-

Other interesting objects