Mönchaltorf - Flats for rent with Elevator, Pets allowed

We recommend expanding your search criteria to get similar results. The current filters didn’t return any matches.

If you don’t want to change your current search criteria, we recommend creating a search alert, so you’ll be notified when matching offers become available.

More objects in your automatically expanded search area
71 results - Radius: + 10km
  • A well-lit bedroom with a neatly made bed, multiple pillows, a nightstand with a mirror, and a wall-mounted lamp.
  • Floor plan of a 3.5-room apartment on the 5th floor, featuring a living and dining area, two bedrooms, a kitchen, a bathroom, a laundry room, and a terrace with views of Lake Zurich and a church/hill.
  • Floor plan of a 3.5-room attic apartment on the 5th floor, featuring a living and dining area, two bedrooms, a kitchen, an en-suite bathroom, a wash kitchen, a built-in closet, a shower/WC, and a terrace with views of Lake Zurich.
  • Modern, open-plan living and dining area with white walls, tiled flooring, and contemporary furniture including a dining table, chairs, and built-in cabinets.
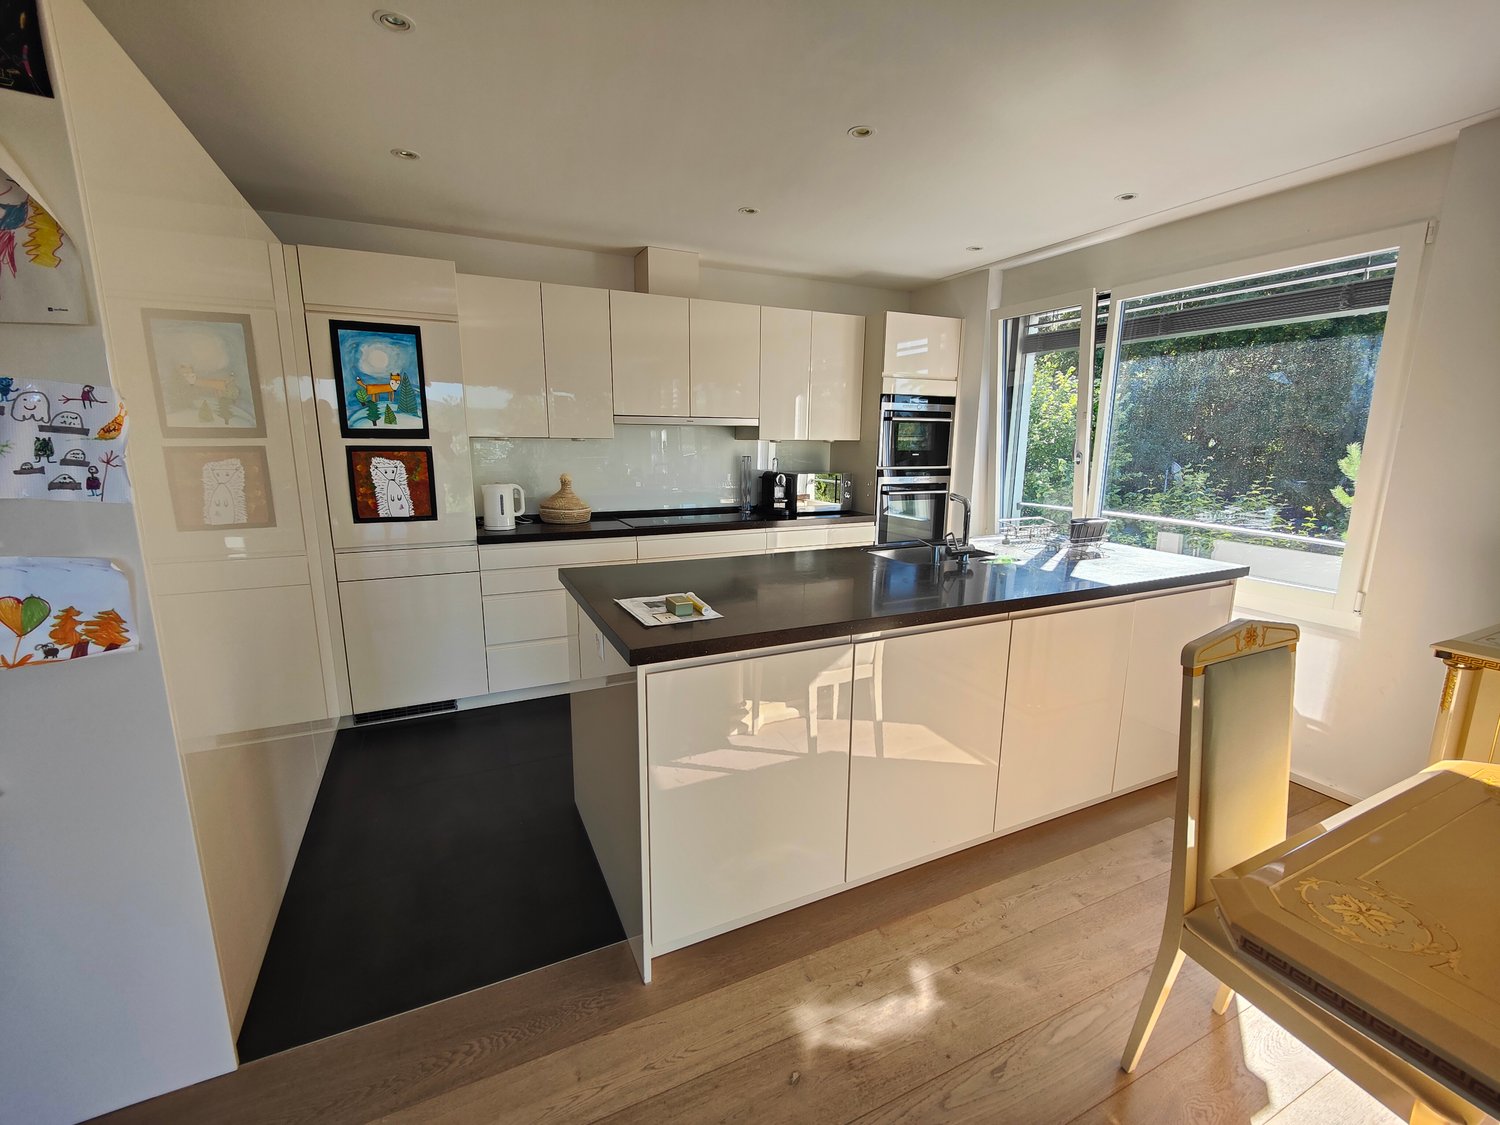
  • Modern kitchen with white cabinets, granite countertops, a round dining table with black chairs, and various appliances including an oven and a sink.
  • Modern kitchen with white cabinets, black countertops, and stainless steel appliances. Features include an oven, a small table with chairs, and a knife block on the counter.
  • Modern kitchen with white cabinets, granite countertop, built-in range hood, and various appliances including a kettle and radio.
  • Modern kitchen with white cabinets, granite countertops, stainless steel sink, toaster, and coffee maker.
  • Modern kitchen with a built-in oven featuring multiple compartments and digital displays.
  • A sleek, modern television screen displaying a logo and the number 1619, mounted on a black stand.
  • A wooden knife block with several knives inserted, placed on a marble countertop next to a black coffee maker.
  • Open kitchen cabinet with neatly arranged white bowls, plates, and mugs on multiple shelves.
  • Modern kitchen with a stainless steel dishwasher featuring a digital display and control panel.
  • Modern bedroom with a large bed, decorative pillows, a dark throw, a white armchair, nightstand, and artwork on the wall. The room features wooden flooring and large windows with blinds.
  • A neatly made bed with white and pink bedding, decorative pillows, and a dark blue throw blanket. A nightstand with a picture frame sits beside the bed, and wall-mounted lamps provide lighting.
  • A neatly made bed with white linens, decorative pillows, and a blue throw blanket. Two nightstands with picture frames and wall-mounted lamps flank the bed.
  • A light grey, plush sofa with a single decorative pillow in a neutral setting.
  • View from a window showing a cityscape across a body of water, with a modern building in the foreground and a distant landscape.
  • Modern bedroom with a neatly made bed, white nightstand, built-in wardrobe with mirrored doors, and a sleek wall-mounted lamp.
  • Modern kitchen with sleek, grey cabinets and multiple drawers, illuminated by soft lighting.
  • Modern kitchen cabinetry with sleek design and built-in lighting, featuring multiple drawers and compartments.
  • Modern bathroom with white tiles, a white sink with a cabinet, a toilet, a mirror, and a glass shower enclosure.
  • Modern bathroom with white tiles, a sink with a chrome faucet, a large mirror, a bathtub, and a glass-enclosed shower area.
  • Modern bathroom with a white sink, chrome faucet, mirror, neatly folded towels, and a soap dispenser.
  • Modern bathroom with a washing machine, a white sink, and a faucet. The walls are tiled, and the floor is tiled as well.
  • A modern control panel with a touchscreen display and various icons for settings and functions, featuring a sleek black design with the brand name 'Swissmade' visible.
  • Close-up of a grey Schulthess speedLine pro 7740 appliance, likely a washing machine or dryer, with branding and model name visible.
  • A modern light fixture mounted on a textured wall, featuring a sleek design with a cable connected to it.
  • Modern living room with a red sofa, a round dining table with green chairs, a television mounted on the wall, large windows with white curtains, and an air conditioner unit.
  • Modern living and dining area with a red sofa, a white dining table with green chairs, a large screen, and a small side table.
  • Modern living room with white walls, a red sofa, green armchairs, a round table with a white tablecloth, a wooden cabinet, a television mounted on the wall, and a floor lamp.
  • A dining area with a round table covered in a white tablecloth and several green upholstered chairs arranged around it. The background shows a red couch and large windows with white curtains.
  • Modern living room with a red leather sofa, wooden cabinet with glass doors, small black side table, floor lamp, and two framed pictures on the wall.
  • Modern living room with a red leather sofa, wooden cabinet with glass doors, floor lamp, picture frames, and a potted plant.
  • Red sofa with two framed pictures of poppies placed on it.
  • A wooden cabinet displays decorative cups and plates with floral patterns, along with a clear glass on the left side.
  • A wooden shelf displays a stack of vintage books with decorative covers and a ceramic jar with a floral pattern and lid.
  • A modern, multi-functional room with a dark grey sofa, a white desk with a chair, a small cabinet, and framed artwork on the wall. The room features light wooden flooring and large windows with white curtains.
  • A modern, well-lit room with wooden flooring, a white desk, a black office chair, a white cabinet, a sofa, and framed artwork on the walls.
  • A modern, well-lit room with a white desk, ergonomic chair, grey sofa, and decorative picture frames on the wall.
  • A modern white table with a sleek lamp and two framed pictures on top, placed on a wooden floor.
  • A modern, well-lit room with wooden flooring, a grey sofa with cushions, a white desk with a chair, a lamp, and a picture frame on the wall.
  • A modern, furnished room with a black leather chair, matching stool, small black table, and a tall wooden shelf with books and decorative items.
  • Modern hallway with beige tiled flooring, white walls, and geometric LED ceiling lights. Features a wooden cabinet, a small shelf, and a mirror on the left, with a doorway leading to another room.
  • A modern hallway features a wooden bench with metal frame, a wall-mounted coat rack, and a large oval mirror.
  • Hallway with tiled floor, wooden shelving unit, small table, and a red patterned rug leading to a kitchen area with white cabinets, a dining table, and chairs.
  • A modern electrical outlet with two switches and a USB port, mounted on a textured white wall.
  • A modern white thermostat with a digital display showing temperature and a remote control attached to the wall.
  • Multi-story residential building with balconies, large windows, and a scenic view of a body of water and distant cityscape.
  • A modern building with a green roof and large windows, overlooking a scenic lake and cityscape.
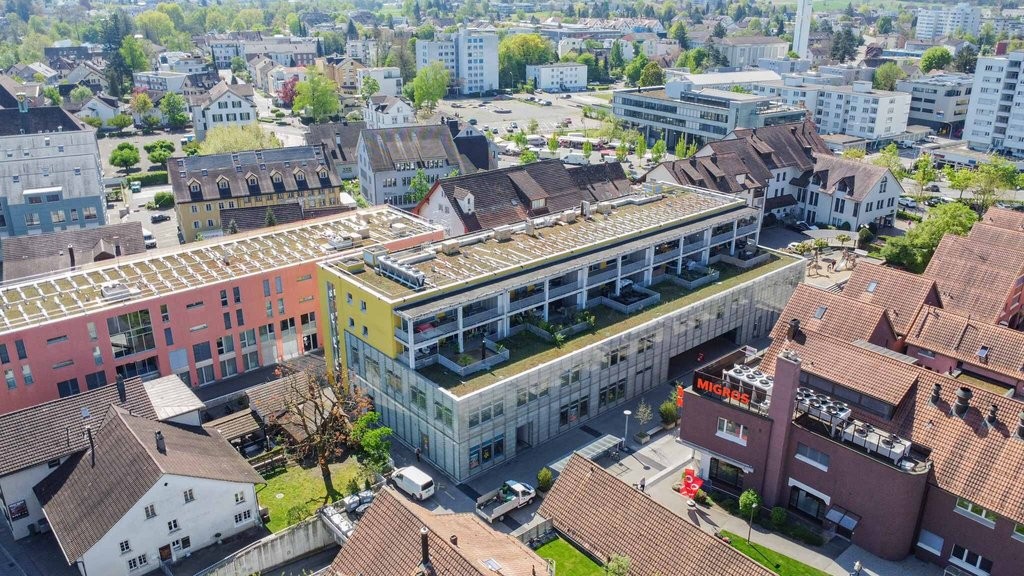
  • Aerial view of a modern building complex with a rooftop garden, overlooking a lake and distant cityscape.
  • A modern building complex with a red-tiled roof and multiple balconies overlooking a scenic waterfront with a lake and distant mountains.
  • Night view of a modern apartment building with illuminated windows, overlooking a cityscape and waterfront.
  • Nighttime view from a balcony showing a cityscape with illuminated buildings, a waterfront, and a train station in the distance.
1 / 54
Floor plan of a 3.5-room apartment on the 5th floor, featuring a living and dining area, two bedrooms, a kitchen, a bathroom, a laundry room, and a terrace with views of Lake Zurich and a church/hill.
Floor plan of a 3.5-room attic apartment on the 5th floor, featuring a living and dining area, two bedrooms, a kitchen, an en-suite bathroom, a wash kitchen, a built-in closet, a shower/WC, and a terrace with views of Lake Zurich.
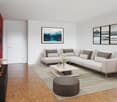
Modern, open-plan living and dining area with white walls, tiled flooring, and contemporary furniture including a dining table, chairs, and built-in cabinets.
3.5 rooms99m²CHF 4,460.–
Premium
Seestrasse 124A, 8810 Horgen

Bright 3.5-Room Furnished Apartment with Lake Views in Horgen – Seestrasse 124A

Bright 3.5-room apartment (99 m2) in the heart of Horgen — central yet quiet, with a partial lake view. Ideal for professionals, a couple or a small family. Fully renovated in 2026, privately owned before, first time to let. Ideal for corporate tenants, expats. Ready to move-in.APARTMENT● 3.5 rooms — bright, functional layout, partial lake view, 3 ceiling skylights● Living / dining (28 m2) —a modern living space, tiled flooring, and contemporary built-in cabinetry, floor-to-ceiling windows, direct terrace access, built-in air conditioning — perfect for relaxed living and entertaining● Bedroom (16 m²) — parkette floor, bed linen and towels provided, en-suite bathroom with bathtub, WC and skylight, lake view● Office / guest room (13 m²) — parkette floor, floor-to-ceiling windows, terrace access● Kitchen — fully equipped with dishes, cookware and cutlery, new V-ZUG appliances (2026), lake view● Separate shower / WC with skylight● Storeroom (reduit) with washing machine, dryer and washbasin;● Terrace (17 m2)— evening sun, automated fabric sun shades● Underground parking space● Private cellar room (13 m2) ● Underfloor heating; automated metal blinds, very good sound insulation LOCATION & CONNECTIVITY● In the town centre · nearest bus stop 54 m · SBB station & bus terminal 155 m · Lake Zürich 172 m● School / kindergarten 357 m · town hall 155 m · post office 145 m● S2 direct (no changes): Zürich Enge 11 min · Zürich HB 18 min · Zürich Airport 35 min (40–45 min by car)● Lake ferry to Meilen 480 m (10 min crossing)SHOPS NEARBY● Daily 05:30–23:00: SPAR Express 127 m · Coop Pronto 155 m● Mon–Sat 08:00–20:00: Migros 145 m · Coop 345 mUNDER THE SAME ROOF (Seestrasse 122–126)Family & children's doctors, dental clinic, dermatology, rheumatology & pain therapy, physiotherapy, gynaecology, beauty / wellness studio and a self-service solarium — all in the building.Directly oppositeBildungszentrum Zürichsee (BZZ) · Lakeside School (bilingual private) · public library.TAXES AND TERMS● Attractive municipal tax rate (Steuerfuss) 90% for 2026● Available from October 2026 or by arrangementRent: CHF 4’450 per monthall-inclusive (utility bills, internet, underground parking space). Professional cleaning service can be arranged at CHF 40.00/hour, so the apartment stays effortless throughout the stay.We are looking to rent primarily to a company as the contracting tenant on a long-term basis, with the firm as the contracting tenant — a stable, straightforward arrangement for corporate housing, employee relocation or extended business assignments. Please get in touch for viewings and full details — we are happy to accommodate corporate booking requirements.

Travel time
-
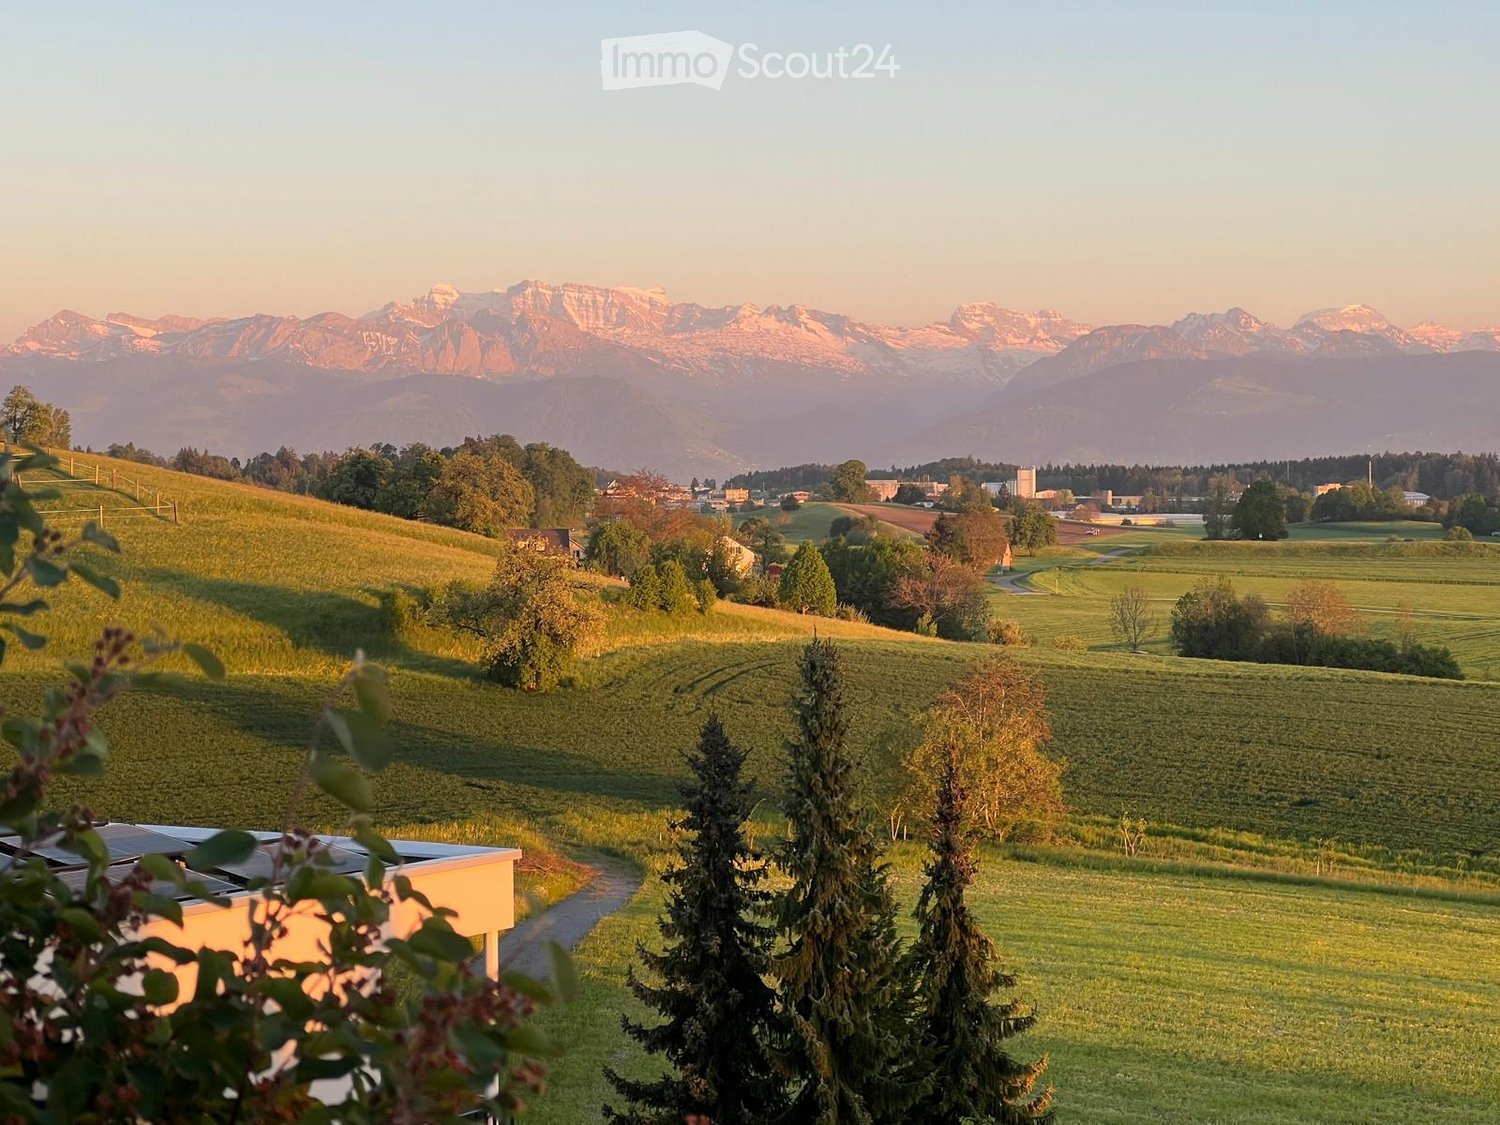
  • Panoramic view of a lush green valley with rolling hills, scattered trees, and distant snow-capped mountains under a warm sunset sky.
  • Bright dining room with wooden floor, large windows offering scenic mountain views, dining table with chairs, vase with flowers, and decorative items.
  • Open-plan living and dining area with wooden flooring, large windows offering a scenic view, a sofa, coffee table, dining table with chairs, television, and decorative plants.
  • A well-furnished bedroom with a large bed, nightstand, floor lamp, decorative vase, books, and a small table with a cup and bottle. The room features a wooden floor and light-colored walls.
  • Floor plan of a two-story house with living/dining area, kitchen, bedroom, bathroom, terrace, and additional rooms on the upper level.
  • Modern bathroom with a bathtub, sink, and mirror. Includes towels and toiletries on the sink counter.
  • Roof terrace with solar panels, overlooking a town and distant mountains at sunset.
  • A wide, green meadow with grazing animals, surrounded by trees and distant mountains under a clear blue sky.
  • A panoramic view of a lush green valley with rolling hills, scattered trees, and distant mountains under a clear blue sky.
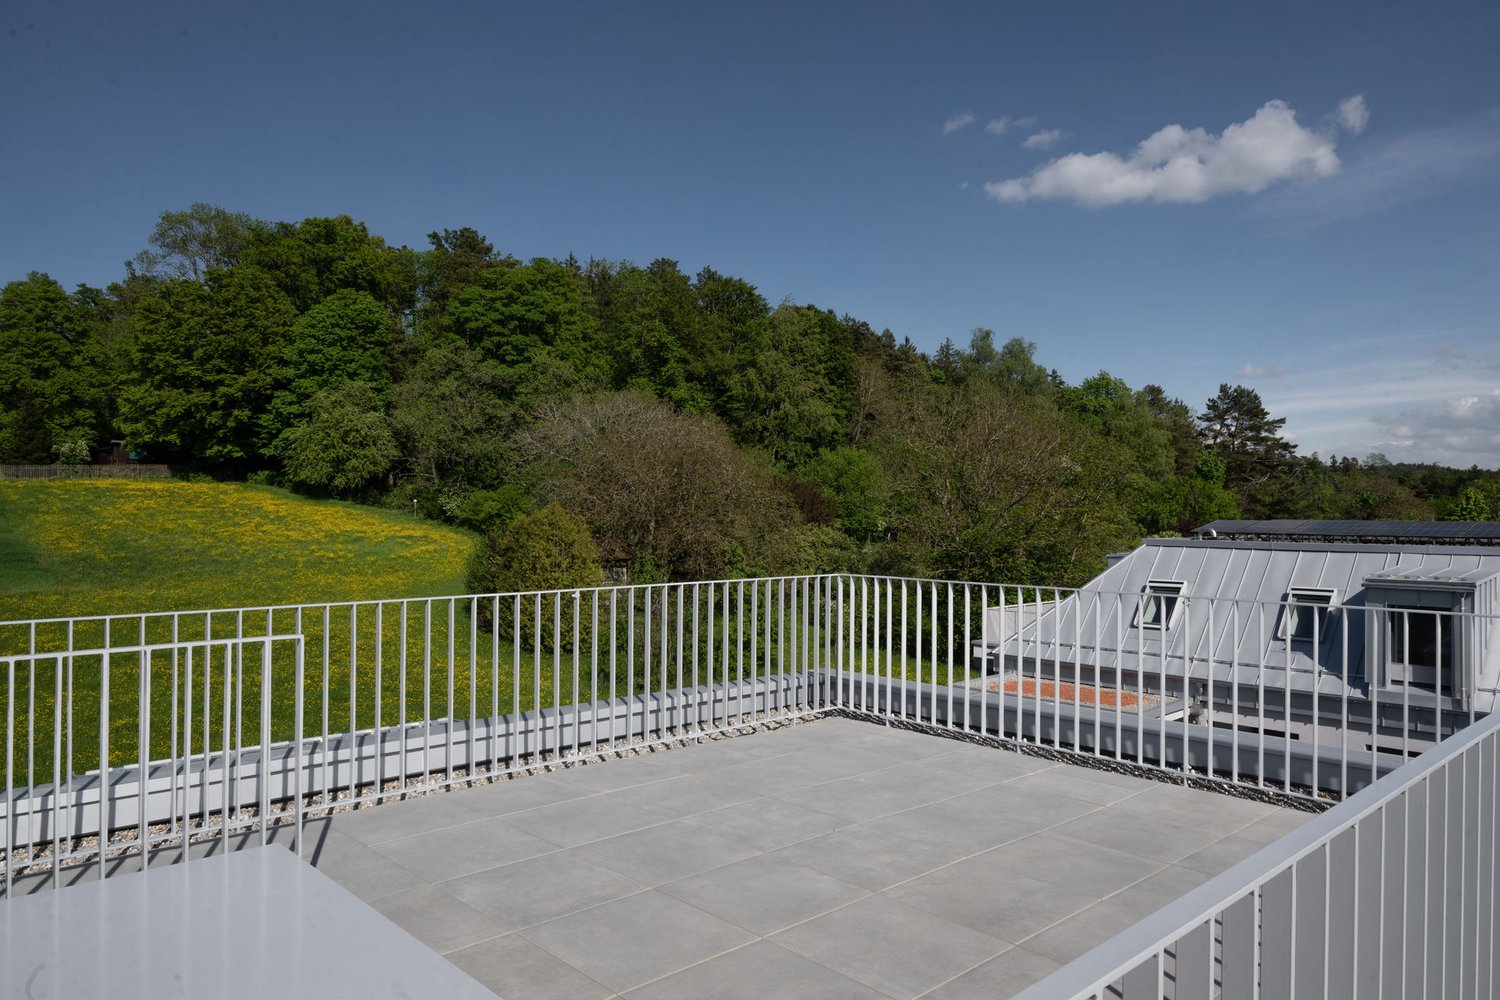
  • Roof terrace with solar panels, overlooking a rural landscape with fields, trees, and distant mountains.
  • Modern kitchen with white cabinets, black countertops, and wooden flooring. Features an oven, sink, and various decorative items including a plant and a bowl.
  • Bathroom with a washing machine, a yellow towel hanging on a rack, a toothbrush, and a soap dispenser on the windowsill.
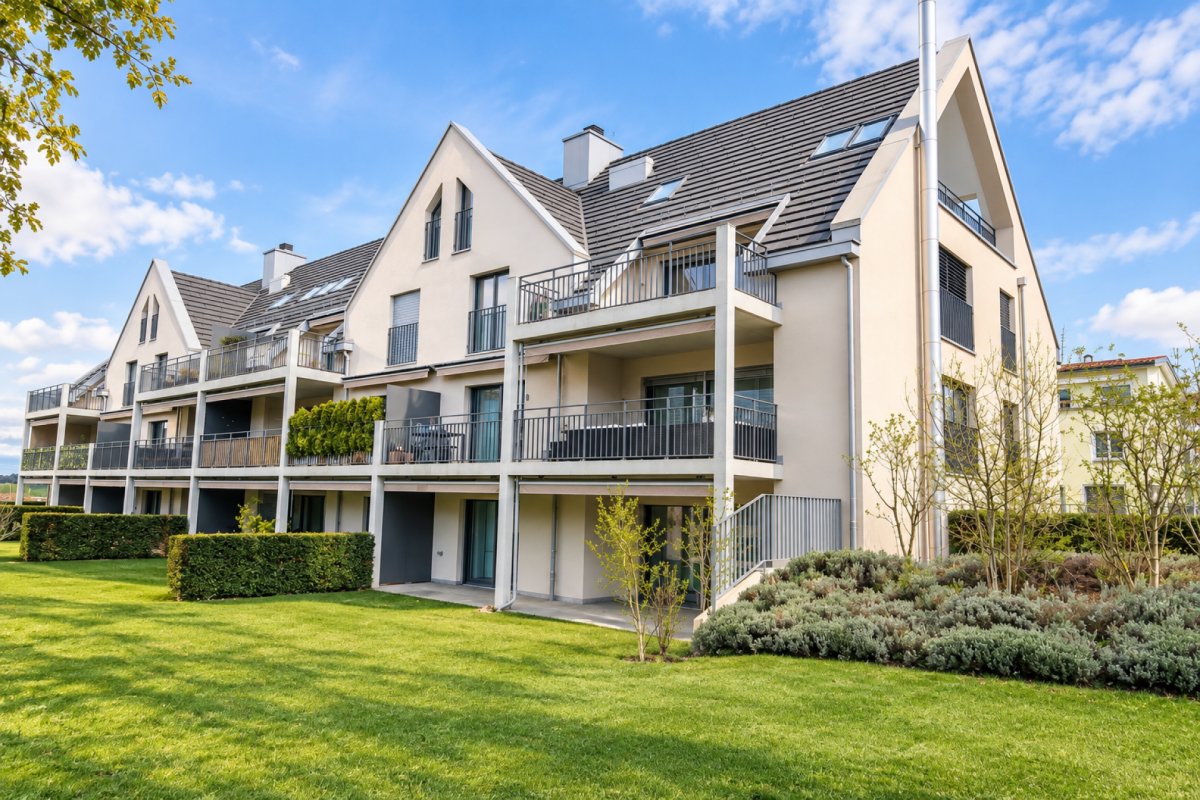
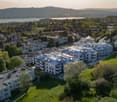
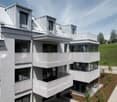
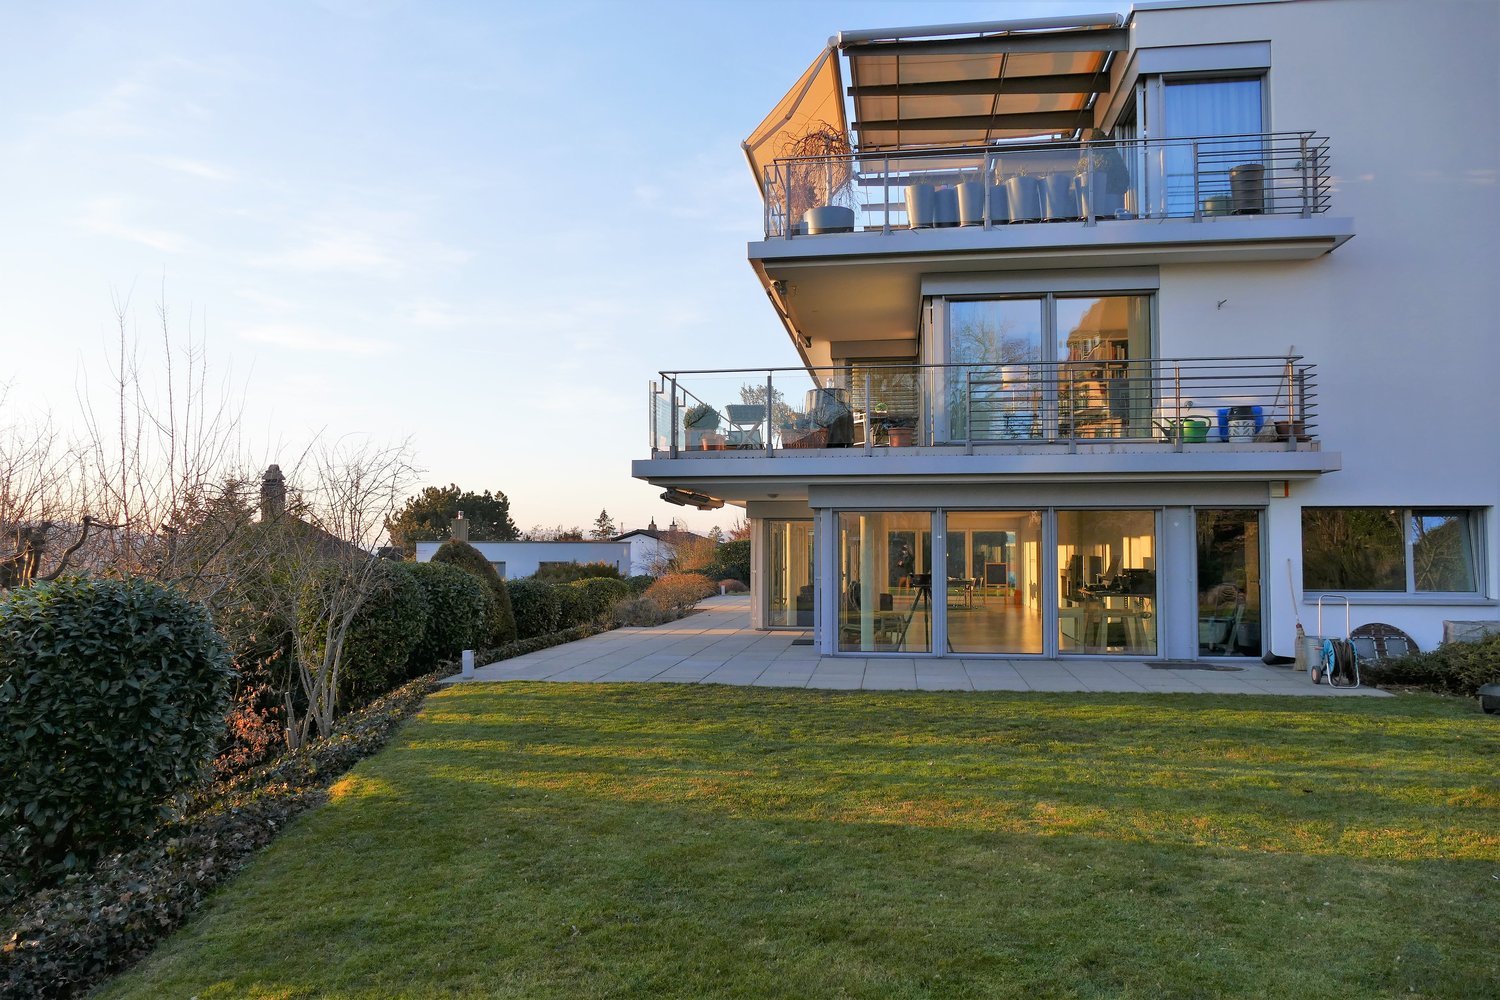
  • Modern multi-story residential building with balconies, surrounded by lush greenery and a landscaped garden area.
  • Well-organized hallway closet with multiple sections for hanging clothes, storing shoes, and keeping accessories. The closet features white cabinetry, multiple shelves, and a variety of neatly arranged items including shoes, bags, and hats.
1 / 14
2.5 rooms75m²CHF 2,490.–
Top
Vogelsangstrasse 27, 8623 Wetzikon

Penthouse with 49 m² terrace and Alpine view, 2.5 rooms, new building

Almost 49 m² of terrace, unobstructed view from the Glarner Alps to the Mythen, Rigi, and Pilatus, and no neighbors above you. This 2.5-room penthouse apartment on the 2nd floor is for people who want to live generously without having to maintain a whole house. The living and dining area alone measures 32.6 m² and opens up to the south with floor-to-ceiling windows. In front of it lies the terrace, which really deserves its name: space for a long table, for plants, for dinners that you don't want to cut short. The apartment · 75.5 m² living space, 48.7 m² terrace, 2nd floor with elevator · Open kitchen with induction, Combi-Steam, and dishwasher · Bedroom with built-in closet, additional wardrobe closet in the entrance · Bathroom with bathtub and separate shower, washing machine and dryer in the apartment · Oak parquet in all living rooms, Reduit, and basement New building 2021, Minergie-P Photovoltaics on the roof, geothermal heating, very quiet construction. On hot days, the Freecooling transfers heat via the geothermal probe into the earth and noticeably lowers the room temperature. The ancillary costs remain correspondingly low. Location Quietly located on the outskirts of Wetzikon, directly at the recreational area. Bus stop 300 m, shopping, and primary school 1 km, Wetzikon train station 2.7 km, from there eight times an hour to Zurich main station. Highway in 4 km. Conditions Net rent CHF 2,260, ancillary costs advance CHF 230, gross rent CHF 2,490. Underground parking space with E-charging station on request CHF 150, not mandatory. Pets are welcome. Available from November 1, 2026, or by agreement. We rent ourselves, without administration in between. Write to us briefly, when you would like to visit the apartment, we will contact you on the same day.

Travel time
-
1 / 12
3.5 rooms139m²CHF 3,160.–
Top
Wallisellenstrasse 5a, 8600 Dübendorf

Spacious 3.5-room apartment

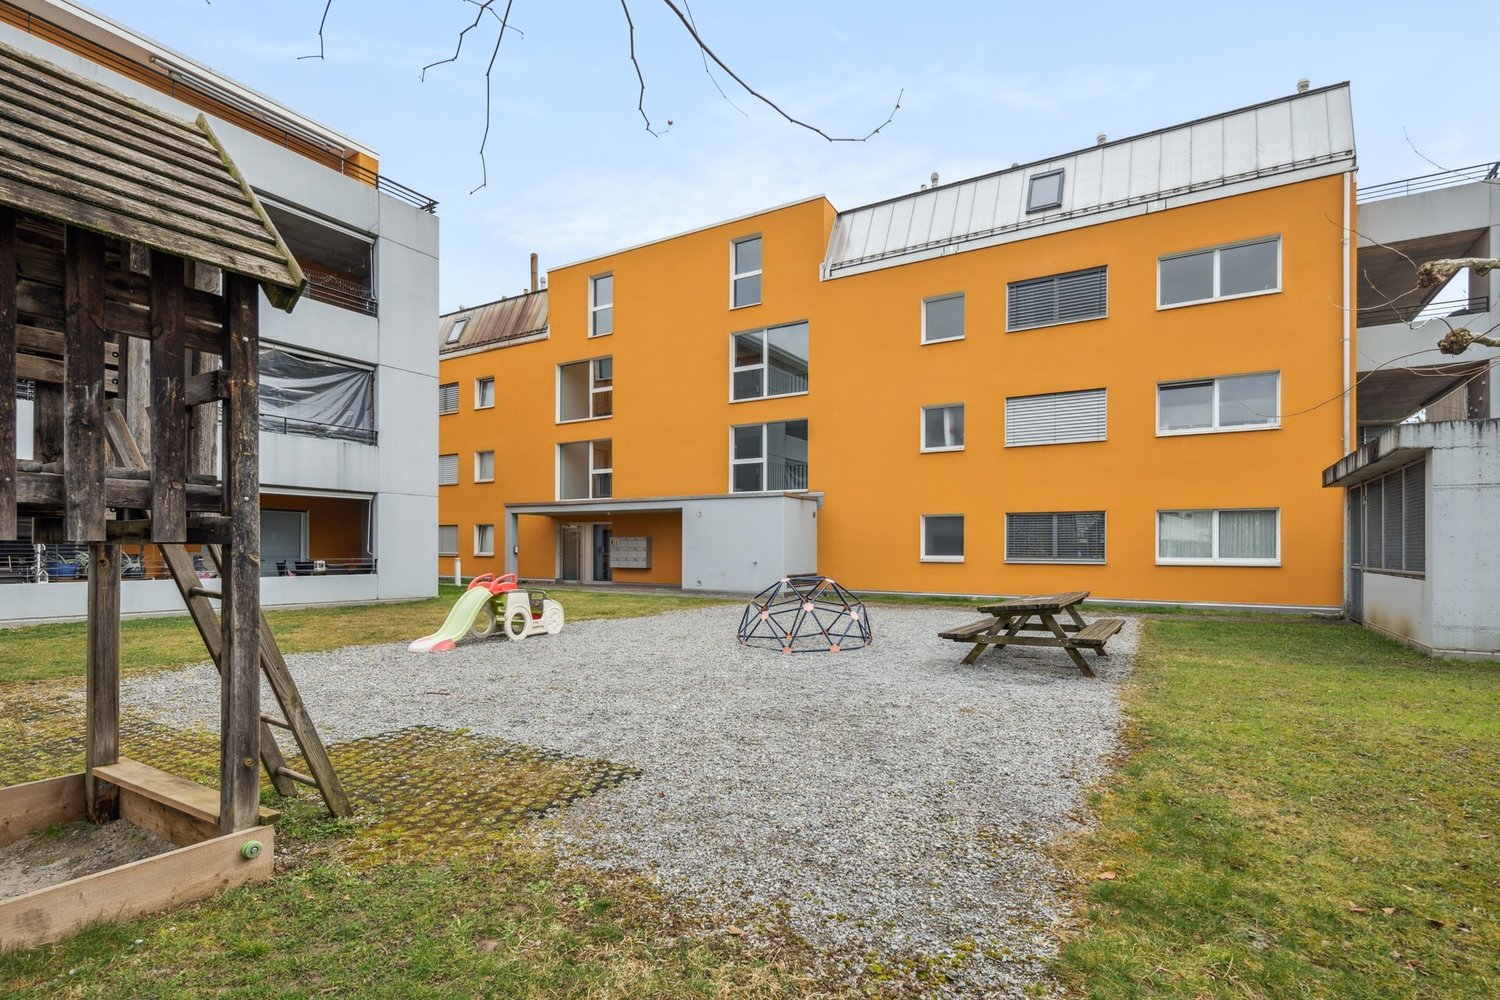
The locationDübendorf is a highly sought-after residential area due to its proximity to the city of Zurich, Zurich-Kloten Airport, and shopping centers. The good transport links and the beautiful location on the Glatt should not be forgotten either.Our Inside development is right in the heart of Dübendorf, in a central yet quiet location, nestled between Bahnhofstrasse and Marktgasse. Dübendorf train station is just a five-minute walk away, and Zurich main station can be reached by S-Bahn in just 13 minutes. Of course, all important shops are also within walking distance.Dübendorf also has a lot to offer in terms of leisure activities. In addition to spacious sports facilities in the green area, there is an ice rink with a curling hall, a mini golf course, a heated outdoor pool, and an indoor pool, as well as tennis and football pitches. Furthermore, over 140 clubs ensure a diverse, independent cultural life. Even those who like to go to the cinema, listen to concerts, and don't want to miss theater performances will not be disappointed in Dübendorf.A tour of the apartmentThe generously designed floor plan offers you an absolutely new feeling of life and a source of inspiration on 139 m2. The rooms give you enough space for individual design, as well as sufficient retreat and storage options. Our apartment has a high standard of equipment, which includes the modern open kitchen with ceramic hob and dishwasher, as well as the two wet cells and the private washing machine. The ceramic floor coverings (slate imitation) and the pear tree parquet in the bedroom give the apartment an elegant and bright ambiance. Another highlight is the large sun terrace, where you can simply let your soul dangle, enjoy the wonderful idleness, or celebrate cozily with friends and family. Other features include:- Open, modern kitchen with granite countertop- Spacious living/dining room- Two rooms- Entrance with wardrobe and wall units- Shower/WC with washing machine/tumble dryer- Bath/WC- Covered terrace with roofDetailsA parking space in the underground garage for CHF 180.- can be rented on request. The development has a unique playground and a playing field.Call. Visit. Rent.Do you want to design your own paradise? Then we look forward to your contact!The published pictures are similar or identical to the apartments. The rooms are virtually furnished in the pictures to give you an idea of the design possibilities.You can find more interesting rental properties at: www.helvetia.ch/miete
Travel time
-
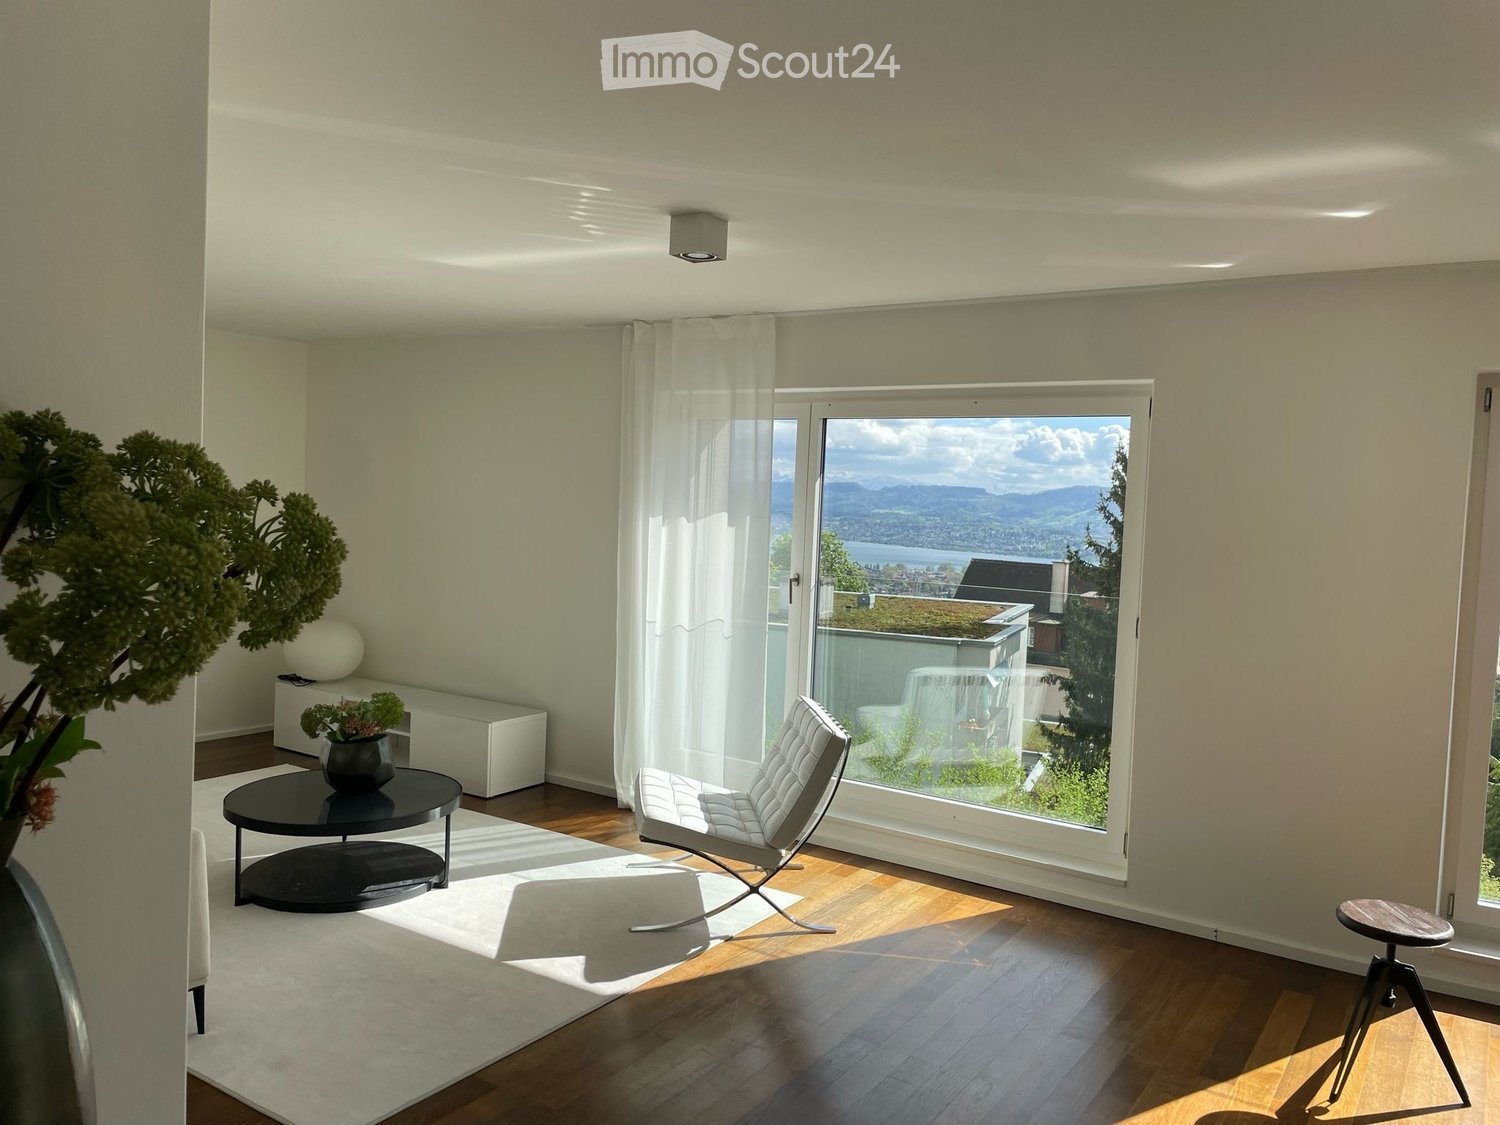
  • Modern living room with large windows offering a scenic view, featuring a white leather sofa, a black coffee table, a small stool, and decorative vases.
  • View from a rooftop showing a cityscape, lake, and mountains under a partly cloudy sky.
  • Modern living room with a beige sectional sofa, black and beige throw pillows, a glass coffee table with a black vase and books, a white leather chair, and large windows with sheer curtains overlooking a balcony.
  • Modern kitchen and dining area with large windows offering a view of a tiled roof and distant landscape. Features a wooden dining table with four chairs, two stools, white kitchen cabinets, a sink, and a vase with a plant on the table.
  • Modern bedroom with a large bed, multiple pillows, a beige blanket, a side table lamp, and a light-colored rug on a wooden floor. Large windows with white curtains offer natural light.
  • Modern bathroom with a glass-enclosed shower and a private washing machine and dryer unit.
  • Modern bathroom with white tiles, black flooring, a large window, a sink with a faucet, a toilet, a bathtub, a mirror, and a small plant on the counter.
1 / 7
2.5 rooms70m²CHF 3,380.–
Top
8044 Zürich

Modern 2.5-room apartment in a new building in a quiet location in Zurich Hottingen

Available from 1.10 - partially furnished! Viewing: 15.09 from 17.00-18.00Welcome to Fritz Fleiner Weg 7 in Zurich 8044 – here you will find a high-quality, newly built 2.5-room apartment with 70 m² living space on the 2nd floor. This modern apartment combines contemporary living with a quiet, green environment in the popular Zurich district of Hottingen.The apartment offers the following highlights: • New building with Minergie certification: Energy-efficient and sustainable living at the highest standard. • Balcony with beautiful views: Enjoy sunny hours in the summer and pleasant lighting conditions all year round. • Lift in the building: Comfortable access to all floors. • Garage and parking: Ideal solution for car drivers. • Pets allowed: Your four-legged friends are also welcome. • Child-friendly: Perfectly suitable for families with children. Location and surroundings: The apartment is located in a quiet residential area – both during the day and at night, there is pleasant silence. The surroundings are sun-kissed and offer a green, natural atmosphere. The Waldschule Adlisberg is about a 12-minute walk away – ideal for families. The Tobelhof bus stop is also about 12 minutes away and provides a good connection to the public transport network.This apartment is available immediately and is aimed at discerning tenants who value quality, peace and quiet, and a natural living environment – without having to sacrifice urban comfort. A rare opportunity in one of Zurich's most attractive districts!

1 / 23
  • Balcony / Terrace
  • Pets allowed
  • View
  • +6
3.5 rooms78m²CHF 3,395.–
Am Oeschbrig 12, 8053 Zürich

Living with your own garden seating area – a dream above Zurich

Your garden dream with your own seating area – above the fog, on the green edge of ZurichThis Halo Homes apartment is made for all those who love to live outdoors: the private garden seating area extends your home into the green and offers space for plants, herbs, cozy lounge moments or long summer evenings under the open sky.Located directly in the recreation area, you live with nature in sight and at your doorstep – and yet you can reach the Zurich city center in a short time. Thanks to the elevated location, you often enjoy sunshine in the winter, while Zurich is still under fog.Inside, Halo Homes also convinces with a high-quality construction standard at ownership level: generous window areas, carefully selected materials, and three different materialization variants. You simply choose the one that best suits your style.Halo Homes offers 2.5 to 4.5 room apartments for different living needs. The outdoor areas are also as versatile as the apartments themselves: depending on the unit, you can enjoy a private rooftop terrace, a garden seating area, a balcony, or a winter garden – sometimes even in attractive combination.The pictures in the ad show different apartments and materialization variants of Halo Homes.Discover. Visit. Fall in love.Contact us today and arrange your personal viewing appointment.All available apartments and further information can be found at www.halohomes.ch.Your Yuna marketing team

  • Balcony / Terrace
  • Pets allowed
  • View
  • +6
Travel time
-
1 / 23
  • Balcony / Terrace
  • Pets allowed
  • View
  • +6
2.5 rooms58m²CHF 2,740.–
Am Oeschbrig 14, 8053 Zürich

Living with a private rooftop terrace – a dream above Zurich

A living dream with a private rooftop terrace – above the fog, on the green edge of ZurichThis apartment is a real highlight of Halo Homes: The spacious private rooftop terrace expands your home outdoors and offers wonderful views of the surrounding countryside and Zurich. A place for sunny mornings, long summer evenings, and plenty of privacy.Located directly in the recreation area, you live with nature in sight and at your doorstep – and still reach the Zurich city center in a short time. Thanks to the elevated location, you often enjoy sunshine in the winter, while Zurich is still under fog.Inside, Halo Homes also convinces with a high-quality construction standard at ownership level: spacious window areas, carefully selected materials, and three different materialization variants. You simply choose the one that best suits your style.Halo Homes offers 2.5 to 4.5 room apartments for different living needs. The outdoor areas are also as versatile as the apartments themselves: Depending on the unit, you enjoy a private rooftop terrace, a garden seat, a balcony, or a winter garden – sometimes even in an attractive combination.The pictures in the ad show different apartments and materialization variants of Halo Homes.Discover. Visit. Fall in love.Contact us today and arrange your personal viewing appointment.All available apartments and further information can be found at www.halohomes.ch.Your Yuna marketing team

  • Balcony / Terrace
  • Pets allowed
  • View
  • +6
Travel time
-
1 / 23
  • Balcony / Terrace
  • Pets allowed
  • View
  • +7
2.5 rooms59m²CHF 2,820.–
Am Oeschbrig 12, 8053 Zürich

Dream Home in Zurich - Living with Private Garden Seat

Your garden dream with a private seat – above the fog, on the green edge of Zurich.This Halo Homes apartment is made for all those who love to live outdoors: the private garden seat extends your home into the green and offers space for plants, herbs, cozy lounge moments or long summer evenings under the open sky.Located directly in the recreation area, you live with nature in sight and at your doorstep – and still reach the Zurich city center in a short time. Thanks to the elevated location, you often enjoy sunshine in the winter, while Zurich is still under fog.Inside, Halo Homes also convinces with a high-quality construction standard at ownership level: generous window areas, carefully selected materials, and three different materialization variants. You simply choose the one that best suits your style.Halo Homes offers 2.5- to 4.5-room apartments for different living needs. The outdoor areas are also as versatile as the apartments themselves: depending on the unit, you enjoy a private rooftop terrace, a garden seat, a balcony, or a winter garden – sometimes even in an attractive combination.The pictures in the ad show different apartments and materialization variants from Halo Homes.Discover. Visit. Fall in love.Contact us today and arrange your personal viewing appointment.All available apartments and further information can be found at www.halohomes.ch.Your Yuna marketing team

  • Balcony / Terrace
  • Pets allowed
  • View
  • +7
Travel time
-
1 / 23
  • Balcony / Terrace
  • Pets allowed
  • View
  • +7
4.5 rooms106m²CHF 4,540.–
Am Oeschbrig 10, 8053 Zürich

Living on ownership level above the fog, on the green edge of Zurich

Your loggia spot with balcony – above the fog, on the green edge of ZurichThis Halo Homes apartment combines modern living with a private outdoor space: the private balcony extends your home outdoors – perfect for the first coffee in the morning, a small green oasis, or relaxed hours in the fresh air.Located directly in the recreation area, you live with nature in sight and at your doorstep – and still reach the Zurich city center in a short time. Thanks to the elevated location, you often enjoy sunshine in the winter, while Zurich is still under fog.Inside, Halo Homes also convinces with a high-quality construction standard on an ownership level: generous window areas, carefully selected materials, and three different materialization variants. You simply choose the one that best suits your style.Halo Homes offers 2.5- to 4.5-room apartments for different living needs. The outdoor areas are also as versatile as the apartments themselves: depending on the unit, you enjoy a private rooftop terrace, a garden seat, a balcony, or a winter garden – sometimes even in an attractive combination.The pictures in the ad show different apartments and materialization variants from Halo Homes.Discover. Visit. Fall in love.Contact us today and arrange your personal viewing appointment.All available apartments and further information can be found at www.halohomes.ch.Your Yuna marketing team

  • Balcony / Terrace
  • Pets allowed
  • View
  • +7
Travel time
-
1 / 11
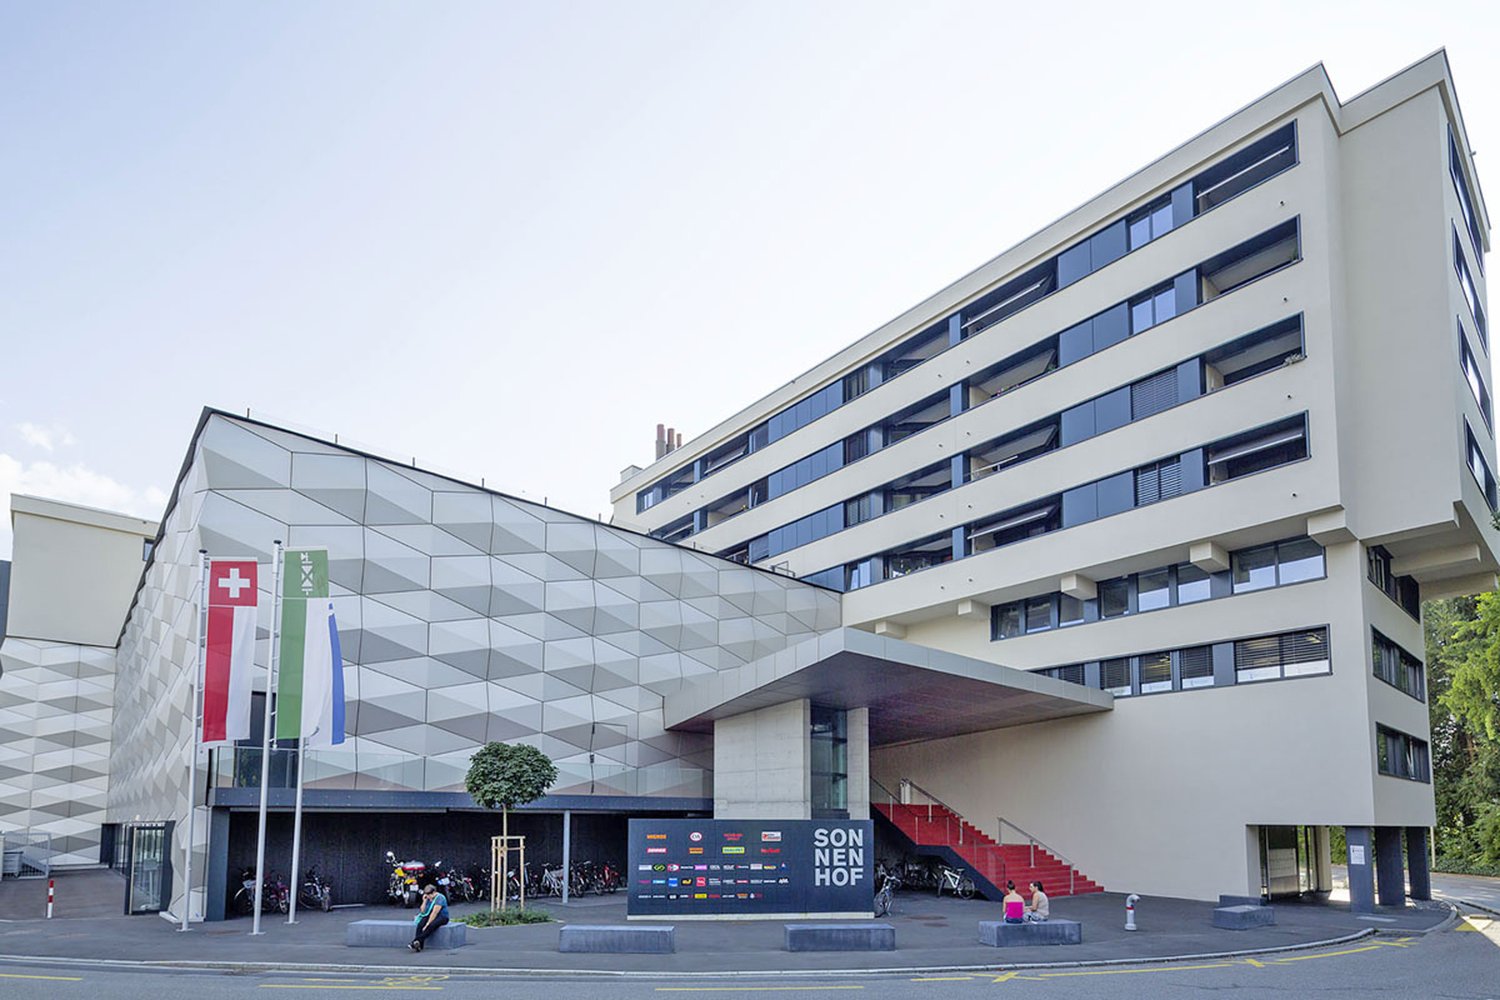
4.5 rooms105m²CHF 2,170.–
Kniestrasse 51, 8640 Rapperswil SG

Your new feel-good oasis in the center of Sonnenhof!

We are looking for a new occupant for this generously designed 4.5-room apartment in the "Sonnenhof" shopping center, which was completely renovated in 2011/2012. This great residential property offers you, in addition to the attractive floor plan, the following standard of equipment:- bright living and dining room with parquet floor- rooms and corridor with linoleum floor- separate kitchen with ceramic glass hob - with dishwasher and oven- with refrigerator and separate freezer- bathroom with tile floor and double sink- washing machine and dryer connection- separate wet cell with shower, toilet, sink- built-in wardrobes- two loggias- storage room- cellar compartmentThe photos are sample images that represent the standard of equipment. You can see the exact room layout in the floor plan. Parking spaces in the Sonnenhof parking garage can be rented for CHF 170.- per month if needed.The bus stop "Sonnenhof" is located directly in front of the property, from where you can reach the Rapperswil SG train station in a short time with the bus lines 993, 994 and 885. Here you enjoy optimal connections in all directions.In the Sonnenhof shopping center, you will find numerous shopping opportunities and various services that cover your daily needs - you will definitely not miss anything here! The surrounding area in the center of Rapperswil offers further possibilities.Furthermore, the diverse hiking and recreational area around Rapperswil offers countless opportunities for both sports-oriented and experience-oriented people.Have we sparked your interest?Then contact us directly in the online ad via "Contact provider". You will then receive an automated email with the viewing information and the opportunity to apply digitally for the apartment and/or ask us any questions.We look forward to your digital application after the viewing.

Travel time
-
New building
1 / 20
4.5 rooms112m²CHF 3,795.–
Seestrasse 69, 8610 Uster

4.5-Room New Apartments - Cool through the Summer thanks to Free Cooling System

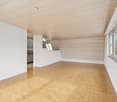
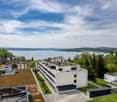
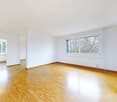
New building / First rental: one of the last 4.5-room apartments. Discover the apartment floor plans on our website.Please use the link to our website belowThe nine south-facing 4.5-room apartments of the new building on Seestrasse 69 in Uster offer modern construction, plenty of privacy, and a well-thought-out living concept for families, couples, and singles, who may also be interested in 2.5-room and 3.5-room apartments.The apartments convince with: • Southern orientation – living room and balconies of all apartments with sun from morning to evening • Spacious, well-thought-out floor plans with bright, continuous living – easy to furnish • Architectural eye-catcher – inside and out • Balconies, seats, loggias, and terraces with plenty of privacy • Proximity to Greifensee and recreational areas • Central location with optimal connection to public transport • Laundry room with its own washing machine and dryer in each apartment, as well as a basement compartment • Outdoor closet on the balcony (except apartment 16.1401) • Controlled living space ventilation • Free-cooling system for pleasant room temperatures in summer • Efficient heat pump heating with ground probes. Underfloor heating. • Photovoltaic system for sustainable electricity production – GEAK-A-Ausweis • Family-friendly: playground, areas for vegetable gardens, and enough space for strollers • Sufficient bicycle parking spaces inside and outside (also for e-bikes) • Underground parking with load management for e-charging stations • Mobility location directly on the property Perfect location: The apartments are located in a sunny, child-friendly environment with short distances to the countryside and an excellent school infrastructure. Elementary schools are within walking distance, the Uster Cantonal School (Gymnasium) and the Uster Education Center (BZU) are also within walking distance. The same applies to shopping facilities, gastronomy, the Greifensee shore, and Uster train station. You can reach Uster train station even faster by bus, which waits for you after a few steps – ideal for commuters.These wheelchair-accessible new apartments offer modern living comfort in a sunny, family-friendly environment. Ideal for all those who value quality, privacy, and sustainable construction.
Travel time
-
New building
1 / 13
4.5 rooms149m²CHF 12,250.–
Kappelistrasse 4, 8703 Erlenbach ZH

Spacious terrace for a great lake view - 4.5 room apartment, attic

Spacious terrace for a great lake view - 4.5 room apartment, attic Dream apartment with large terrace and lake view and excellent transport links in Erlenbach Available from 01.10.2026A storage room of approx. 20m² and 2 parking spaces in the underground garage belong to the apartment and are included in the rent. Welcome to Erlenbach, one of the preferred residential areas near Zurich! This beautifully located apartment not only offers a breathtaking view of Lake Zurich, but also an excellent connection to the city and the airport. With its 5600 inhabitants, a mild climate and clear water, Erlenbach has been a sought-after place to live for centuries.HighlightsBus stop in front of the house with quarter-hourly connections to Zurich main station and good motorway connection (Forchautobahn can be reached in 5 minutes).Apartment equipmentHigh-quality parquet floors, the kitchen incl. cooking island has a Quooker (tap with integrated water cooker) in addition to oven, steamer etc. Built-in wardrobes in the master bedroom, KNX-based control system for lighting and shutters, fiber optic connection, video intercom, alarm system, underfloor heating and ceiling cooling.The lift takes you directly to the apartment. Washing machine and dryer are located in the laundry room in the apartment.Environmentally friendly featuresGround probe heat pumps for heating, photovoltaic system on the roof, prepared connections for electric charging stations.Environmental designIndigenous planting with natural stone walls and paving, grass and shrub planting at the entrance areas, jointly usable areas, including own forest area, fireplace, natural playground and community garden.Experience the best of urban comfort and natural living in this exclusive apartment in Erlenbach. Arrange a viewing appointment today and let yourself be impressed by the unique atmosphere! Interested? Please contact the tenant for a viewing appointment at: malwina.preising@gmail.com. We are happy to answer any questions you may have.

Travel time
-
1 / 15
4 rooms210m²CHF 9,100.–
Rütistrasse 16, 8702 Zollikon

Unique, spacious 5.5-room apartment with garden and fireplace

Welcome to this exceptional 5.5-room apartment on the ground floor of a well-maintained, landscaped property in Zollikon. With approximately 210 m² of living space, a spacious terrace, and a garden, this apartment offers a living experience that combines comfort, tranquility, and plenty of privacy.The bright and well-thought-out floor plan creates a pleasant living atmosphere. The spacious living room with a fireplace invites you to cozy evenings, while the sunny terrace and garden offer the perfect spot to relax or for social hours outdoors.The apartment has three spacious bedrooms, a walk-in closet, and practical built-in closets with plenty of storage space. Two bathrooms, including a shower and bathtub, provide additional living comfort.In practical terms, the apartment leaves nothing to be desired: In the private basement, there is a private washing machine and a dryer, as well as a spacious basement room and a separate wine cellar. Two garage parking spaces are already included in the rent. An elevator conveniently accesses all floors of the house.The property was built in 2002 and is in a very well-maintained condition. The quiet living location, combined with plenty of daylight, makes this apartment an ideal retreat. The municipality of Zollikon is one of the most popular residential areas on Lake Zurich and convinces with its tax-friendly location and excellent infrastructure. The bus stop Bleulerstrasse can be reached in a few minutes' walk, and the Zollikon train station is about 15 minutes' walk away. Shopping facilities, schools, and the pharmacy are also located in the immediate vicinity. Lake Zurich invites you to walks and leisure activities just a few minutes away.The apartment is available from November 1, 2026, or by agreement.Have we sparked your interest? We would be happy to show you this special apartment during a personal viewing. We look forward to your contact.

Travel time
-
1 / 33
4.5 rooms120m²CHF 4,600.–
Seestrasse 250, 8810 Horgen

Bright 4.5-room apartment with lake view on Seestrasse in Horgen

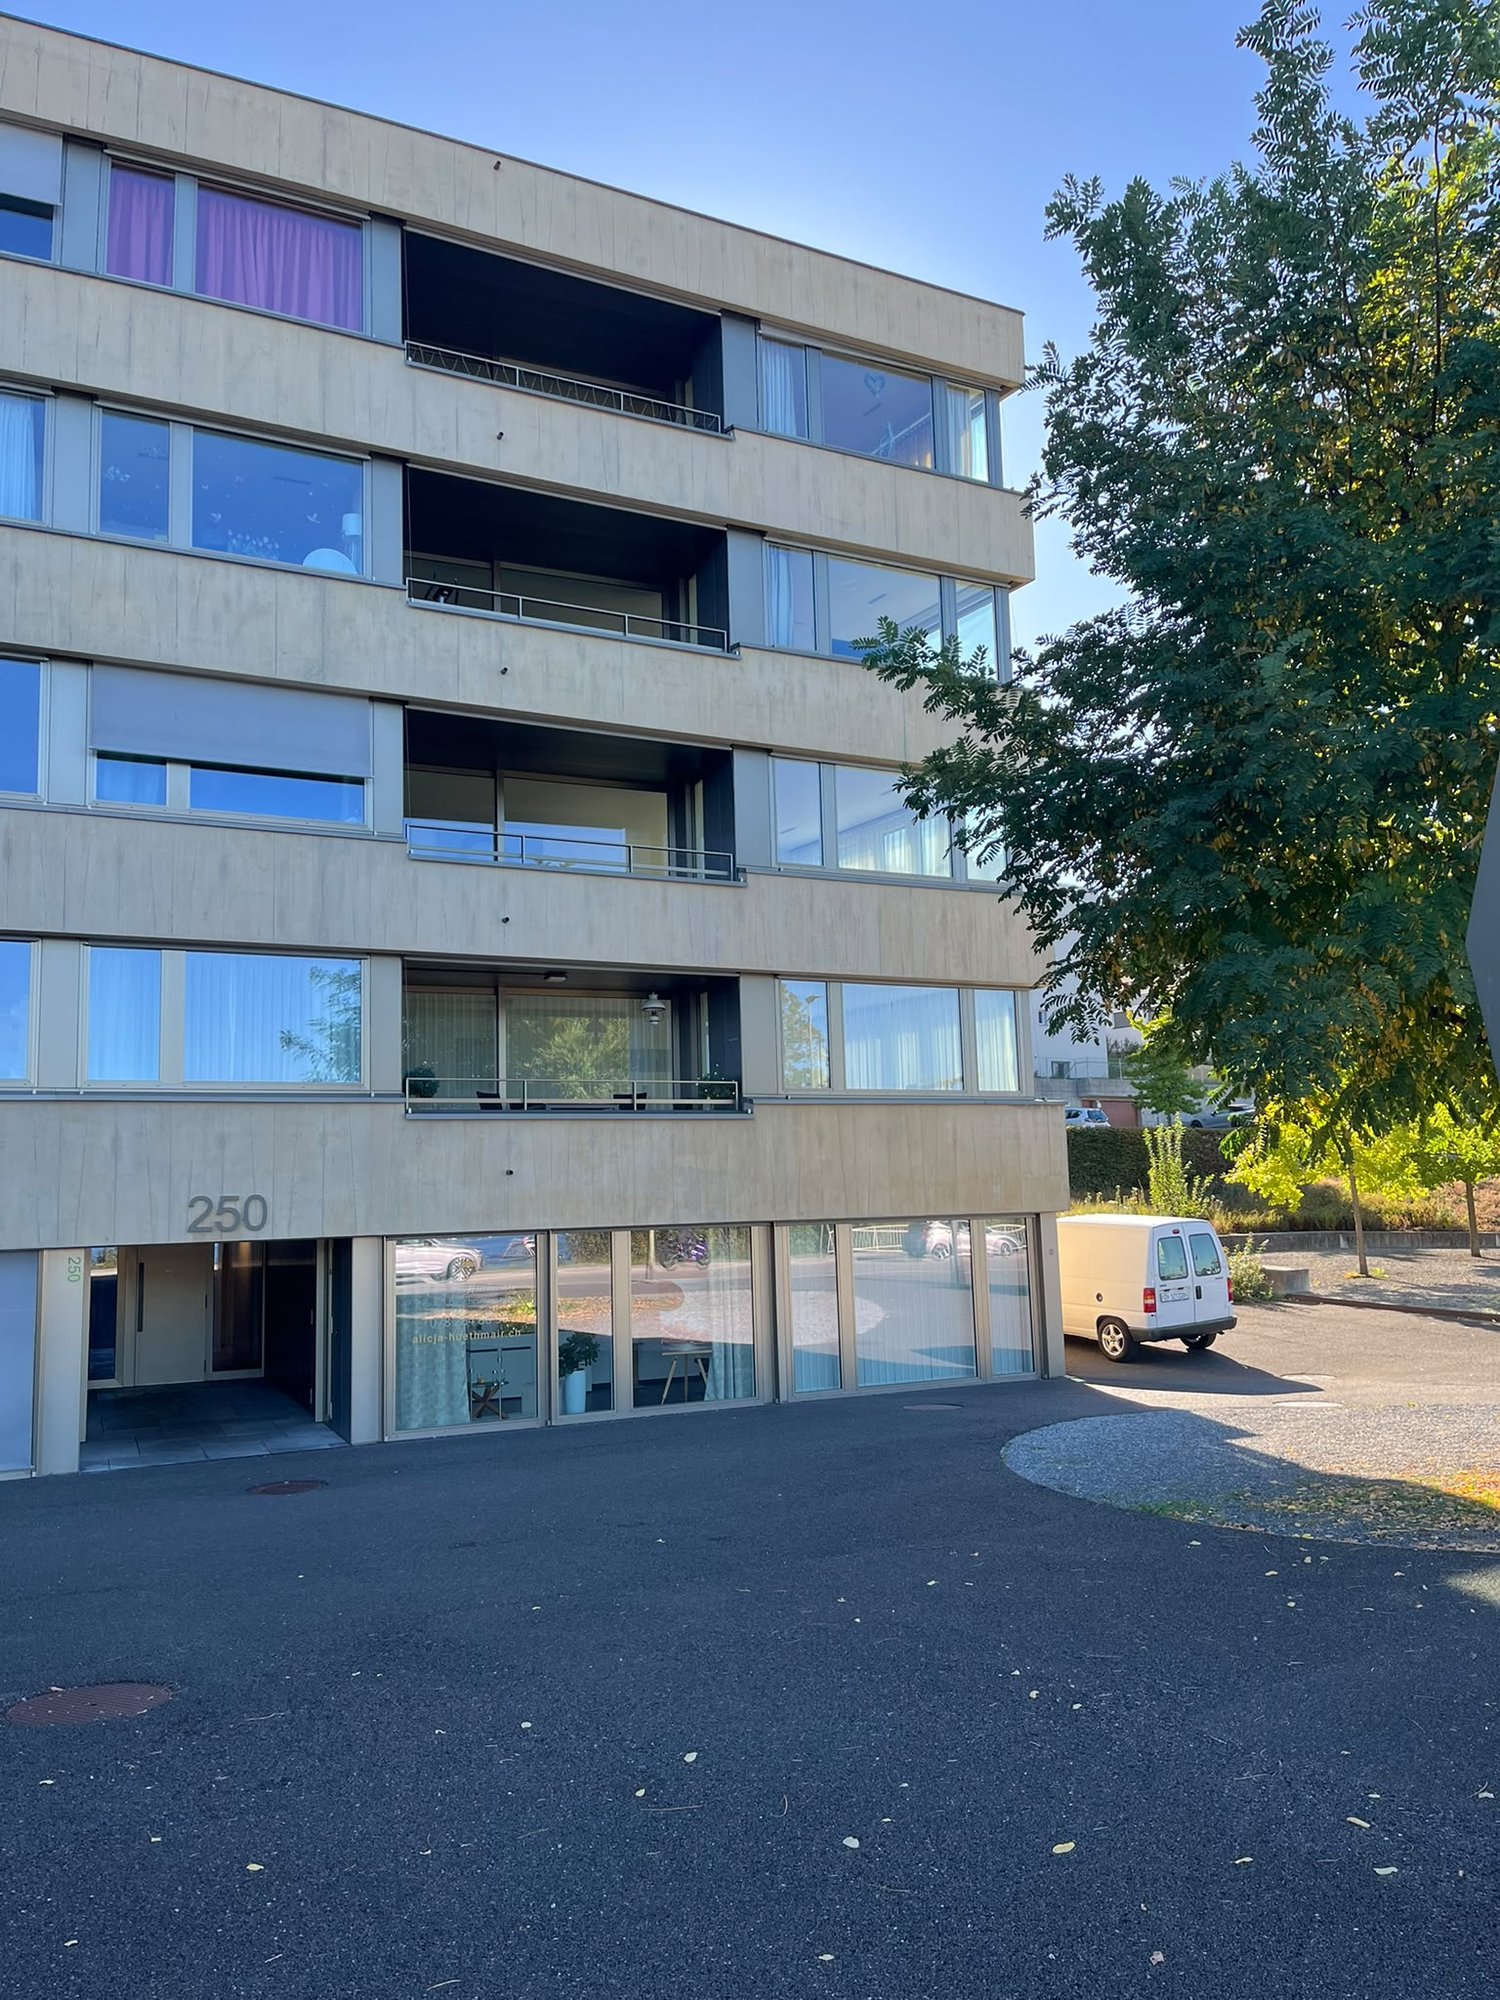
Welcome to Seestrasse 250 in Horgen – here you will find a spacious, freshly renovated 4.5-room apartment with 120 m² of living space on the 1st floor of a modern multi-family house. The apartment impresses with bright, spacious rooms with wooden floors, white walls, and large windows that offer stunning views of Lake Zurich and the surrounding mountains.The apartment offers, among other things: • Bright living rooms: Several spacious rooms with wooden floors, white walls, and large windows with picturesque lake and mountain views. • Modern kitchen: Stylish kitchen with white cabinets, green accent wall, dark granite countertop, stainless steel stove and sink, as well as a built-in oven. • Two modern bathrooms: One with a double sink, bathtub, and large mirror; the other with a glass shower, sink, and towel rack. • Balcony: Spacious balcony with modern metal railing and breathtaking views of Lake Zurich, the mountains, and the surrounding nature. • Modern hallway: With built-in mirror cabinets, recessed lighting, and large glass sliding doors to the balcony. • Washing machine & dishwasher: Practical utility room with washing machine and dishwasher. • Elevator & garage: The building has an elevator and a garage. Features at a glance: • Wheelchair accessible • Pets allowed • Child-friendly • Renovated in 2026 • Total area 136 m² Location & surroundings: The apartment is located in a quiet and sunny spot directly on Seestrasse in Horgen. Lake Zurich is in close proximity, as is the Horgen Autoquai ferry (approx. 7 minutes' walk). The Rotweg bus stop is just 2 minutes' walk away, and Horgen train station can be reached in about 14 minutes on foot. For daily needs, the VOI supermarket is available in just 4 minutes' walk. The Rotweg school is also within 4 minutes' walk – ideal for families.Whether as a home for a family, a couple, or anyone who wants to combine spacious living with a dreamy view – this apartment offers you an attractive living environment in one of the most beautiful lake communities in the canton of Zurich.We look forward to showing you this special apartment in person.

Travel time
-

Other interesting objects