Riedikon - Flats for rent

We recommend expanding your search criteria to get similar results. The current filters didn’t return any matches.

If you don’t want to change your current search criteria, we recommend creating a search alert, so you’ll be notified when matching offers become available.

More objects in your automatically expanded search area
475 results - Radius: + 10km
  • Floor plan of a modern apartment with three bedrooms, a living room, a kitchen, a bathroom, and a balcony.
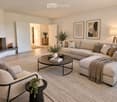
  • Modern living room with a fireplace, large sectional sofa, coffee table, armchairs, and decorative items.
  • Modern dining area with a round wooden table surrounded by six light-colored chairs, a pendant light fixture, a sideboard with a vase and picture frames, and natural light from large windows.
  • Modern hallway with wooden flooring, white walls, and soft lighting. Features a small wooden console table with a lamp, decorative plants, and a woven rug leading to an open doorway.
  • Modern kitchen with white cabinets, stainless steel appliances, granite countertops, and decorative items including potted plants and a bowl of lemons.
  • Balcony with a view of a green landscape, featuring a sofa, coffee table, potted plants, and candle holders.
  • Modern bedroom with a large bed, nightstand, lamp, potted plant, and a large wardrobe. The room features large windows with a view of greenery outside.
  • Modern, well-lit bedroom with a large bed, nightstand, desk, chair, shelf, and decorative plants.
  • Modern bedroom with a large bed, nightstands, a chair, and a view of a green landscape through large windows.
  • Cozy bedroom with a single bed, nightstand, desk, chair, and decorative plants. Large window with a view of greenery.
  • Modern bathroom with a white tiled wall, a sink with a countertop, a bathtub, a mirror, and a window with blinds. The space includes a woven basket with towels, a small rug, and decorative plants.
  • Modern bathroom with a white sink, chrome faucet, toilet, mirror, towel, toilet paper holder, decorative plants, candle, and a woven basket with towels.
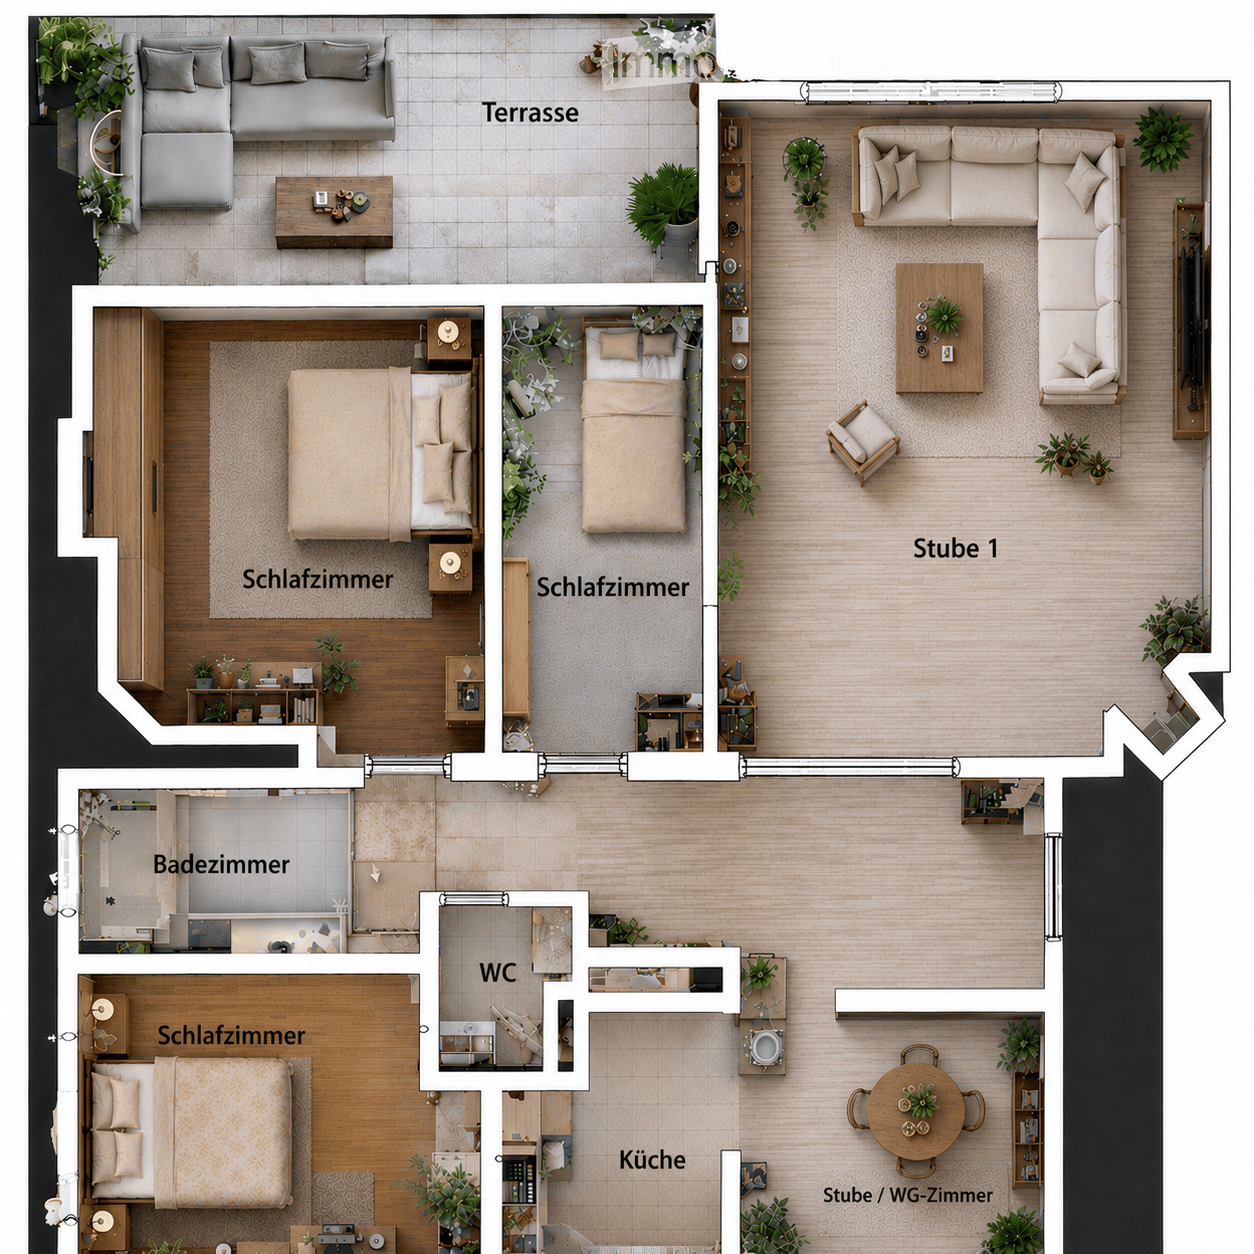
  • Floor plan of a modern apartment with four bedrooms, a living room, a kitchen, a bathroom, and a WC. Includes a terrace and several potted plants.
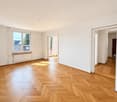
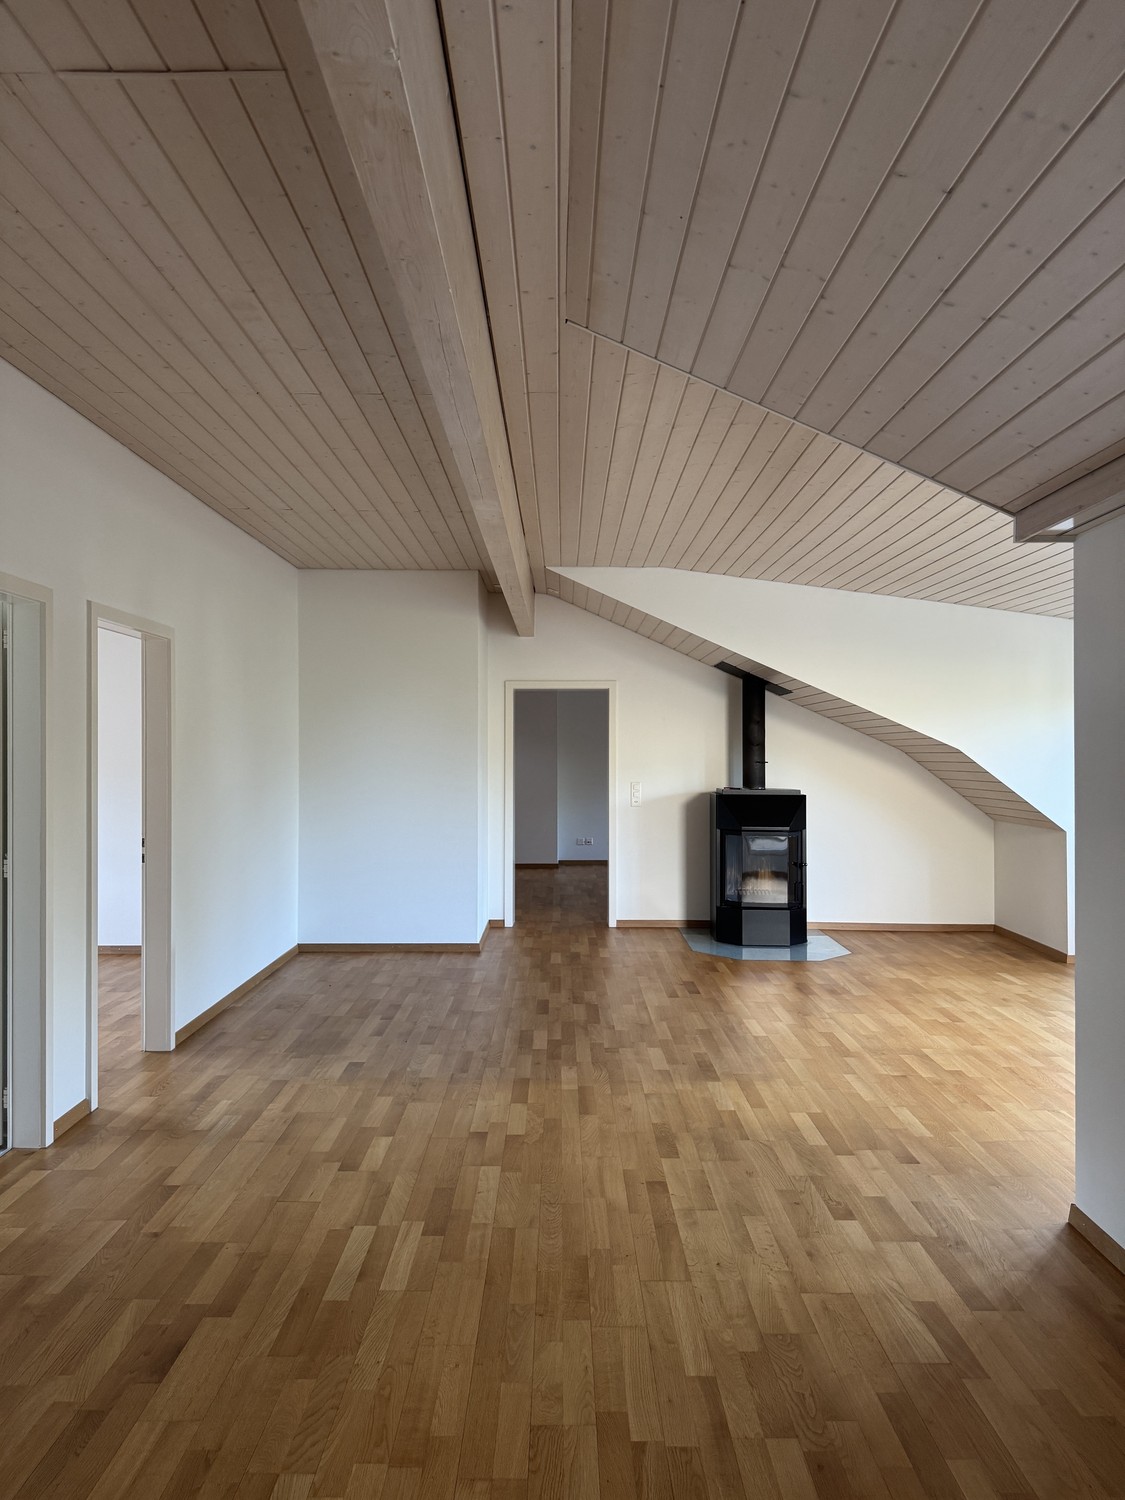
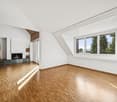
  • Empty room with wooden flooring, white walls, and a fireplace on the left side. There are two open doors leading to other rooms.
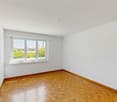
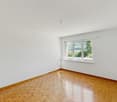
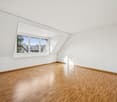
  • Empty room with wooden flooring, white walls, and a large window with a view of greenery. No furniture or equipment present.
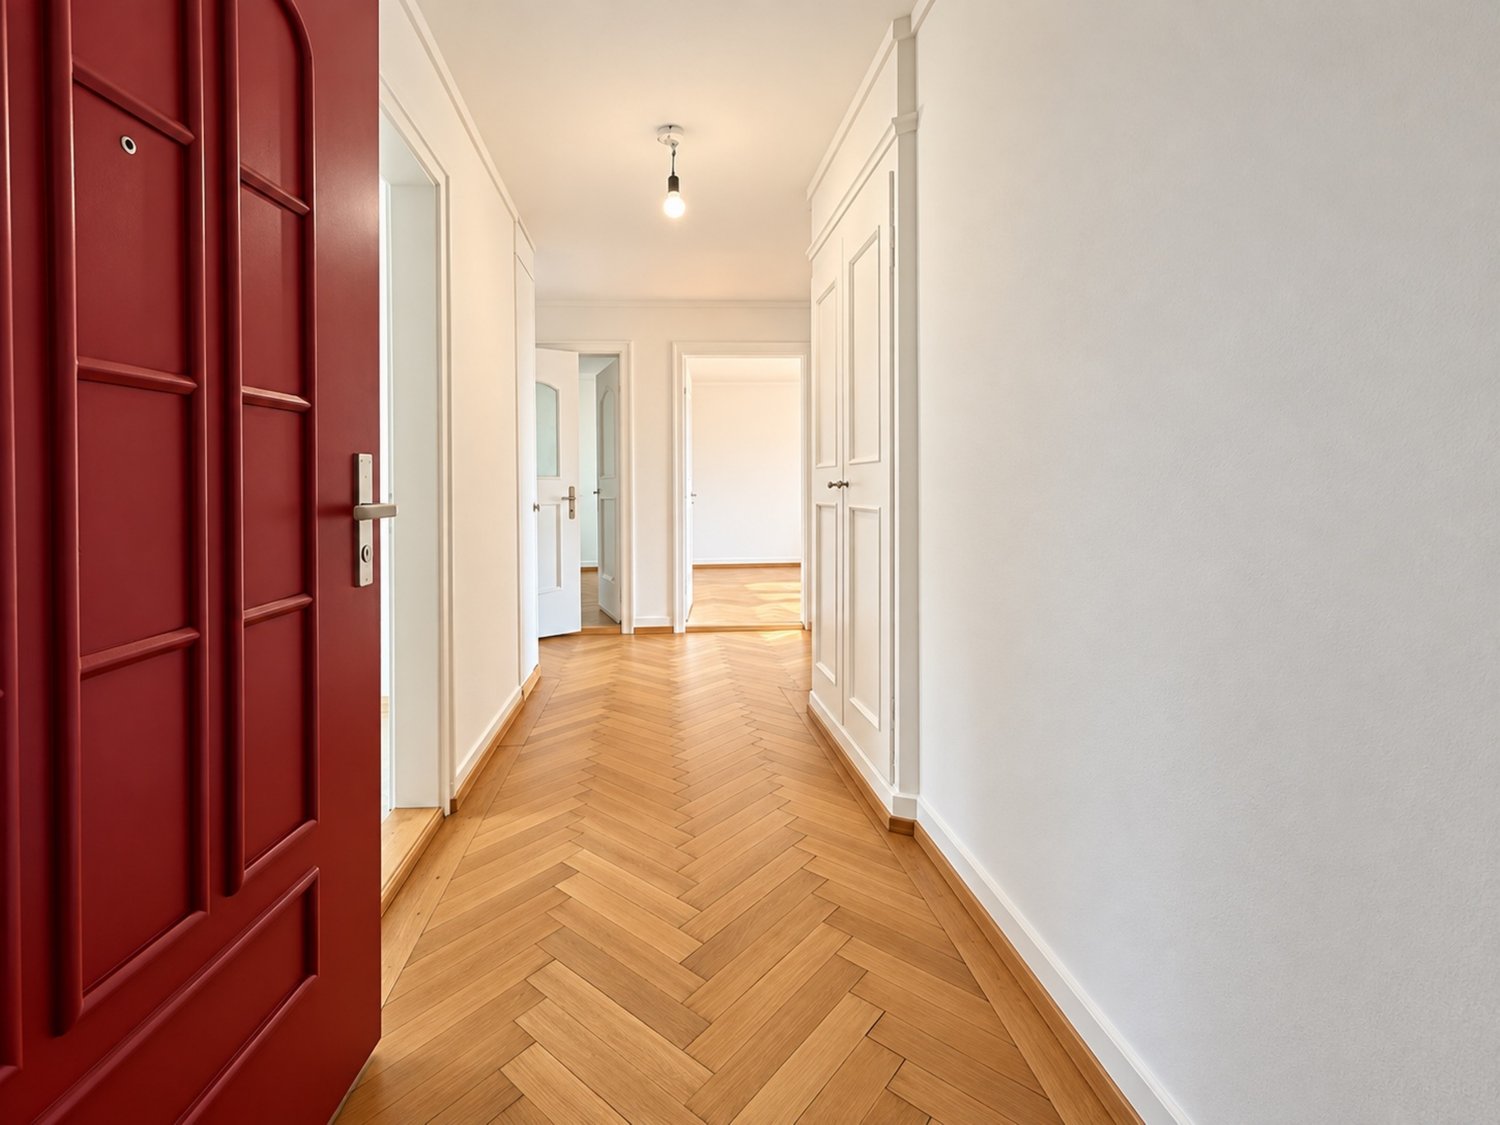
  • Empty hallway with white walls, wooden flooring, and multiple closed doors leading to other rooms.
  • Balcony overlooking a lush, green landscape with trees, a road, and a grassy field.
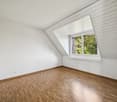
  • Empty room with wooden flooring, white walls, large window with view of greenery, radiator below window, and an open doorway leading to another space.
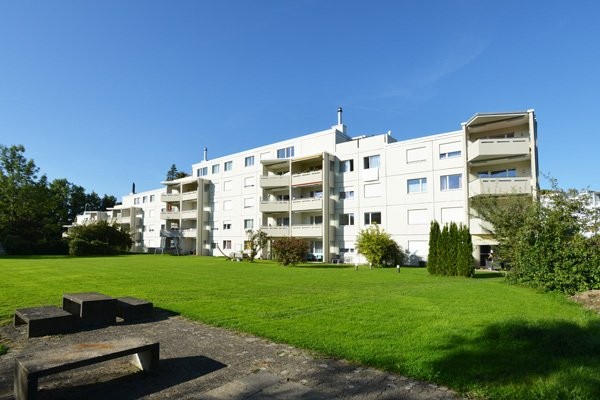
  • A well-maintained garden area with lush greenery, trees, and a multi-story building in the background.
  • Empty room with wooden flooring, white walls, large window with view, built-in wardrobe with drawers, and radiator under the window.
  • Empty room with light-colored walls, wooden flooring, and built-in white wardrobes with drawers and shelves.
  • Empty room with wooden flooring, large window, radiator, and an open doorway leading to another room.
  • A grassy field with a gravel path, trees, and a person walking. The area is surrounded by greenery and has a clear blue sky.
  • Empty room with light grey walls, wooden flooring, and a white door leading to another room.
  • Modern kitchen with light-colored cabinets, granite countertops, and stainless steel appliances including an oven and induction cooktop.
  • Open refrigerator with multiple compartments and shelves, integrated into a modern kitchen with light-colored cabinets and tiled flooring.
  • Empty hallway with wooden flooring, white walls, and multiple doors leading to other rooms.
  • Modern bathroom with a sink, mirror, bathtub, and radiator. The space features tiled walls and floor, a window with blinds, and a sleek cabinet with a countertop.
  • Modern bathroom with grey tiled walls and floor, featuring a white sink with a chrome faucet, a toilet with a toilet paper holder, and a mirror with built-in lighting.
1 / 29
Modern living room with a fireplace, large sectional sofa, coffee table, armchairs, and decorative items.
Modern dining area with a round wooden table surrounded by six light-colored chairs, a pendant light fixture, a sideboard with a vase and picture frames, and natural light from large windows.
Modern hallway with wooden flooring, white walls, and soft lighting. Features a small wooden console table with a lamp, decorative plants, and a woven rug leading to an open doorway.
5 rooms, 98m², CHF 4,250.–
Premium
Wiesliacher 17, 8053 Zürich

Spacious 5-room apartment with balcony and beautiful view in Zürich-Witikon

Welcome to this bright and inviting 5-room apartment on the first floor of a well-maintained multi-family house at Wiesliacher 17 in Zürich-Witikon (8053). The apartment is available immediately and offers spacious space for families, shared flats or people who appreciate more space on 98 m² of living space.The apartment impresses with the following features: • Bright rooms: Several rooms with beautiful wooden floors, white walls and large windows, offering a magnificent view of the greenery. • Fireplace: A cozy fireplace provides comfortable evenings in the colder season. • Balcony: Enjoy the view and sunny summer days on your large private balcony. +12 m² • Wooden floors: Warm and low-maintenance wooden floors run throughout the apartment. • Child-friendly: The apartment and its surroundings are ideal for a shared flat or families with children. Location and surroundings: The apartment is located in a quiet and lively residential area – at night it is pleasantly quiet. In the summer, you benefit from plenty of sunlight. The surroundings score with excellent local amenities: • Migros – Witikon: Only 10 minutes' walk away – daily shopping is effortlessly easy. • Bus stop Kienastenwies: Also only 4 minutes on foot – excellent connection to public transport. • Looren school: In the immediate vicinity (10 minutes' walk) – ideal for families with school-age children. • TopPharm Apotheke Witikon: Can be reached in just 10 minutes on foot. This charming apartment combines quiet living in green Zürich-Witikon with a practical everyday infrastructure. An ideal opportunity for families or anyone who values space, nature and comfort. Arrange a viewing today!

Travel time
-
  • Bright, airy room with wooden flooring, large window leading to a balcony, dining table with chairs, decorative vase, and a TV on a stand.
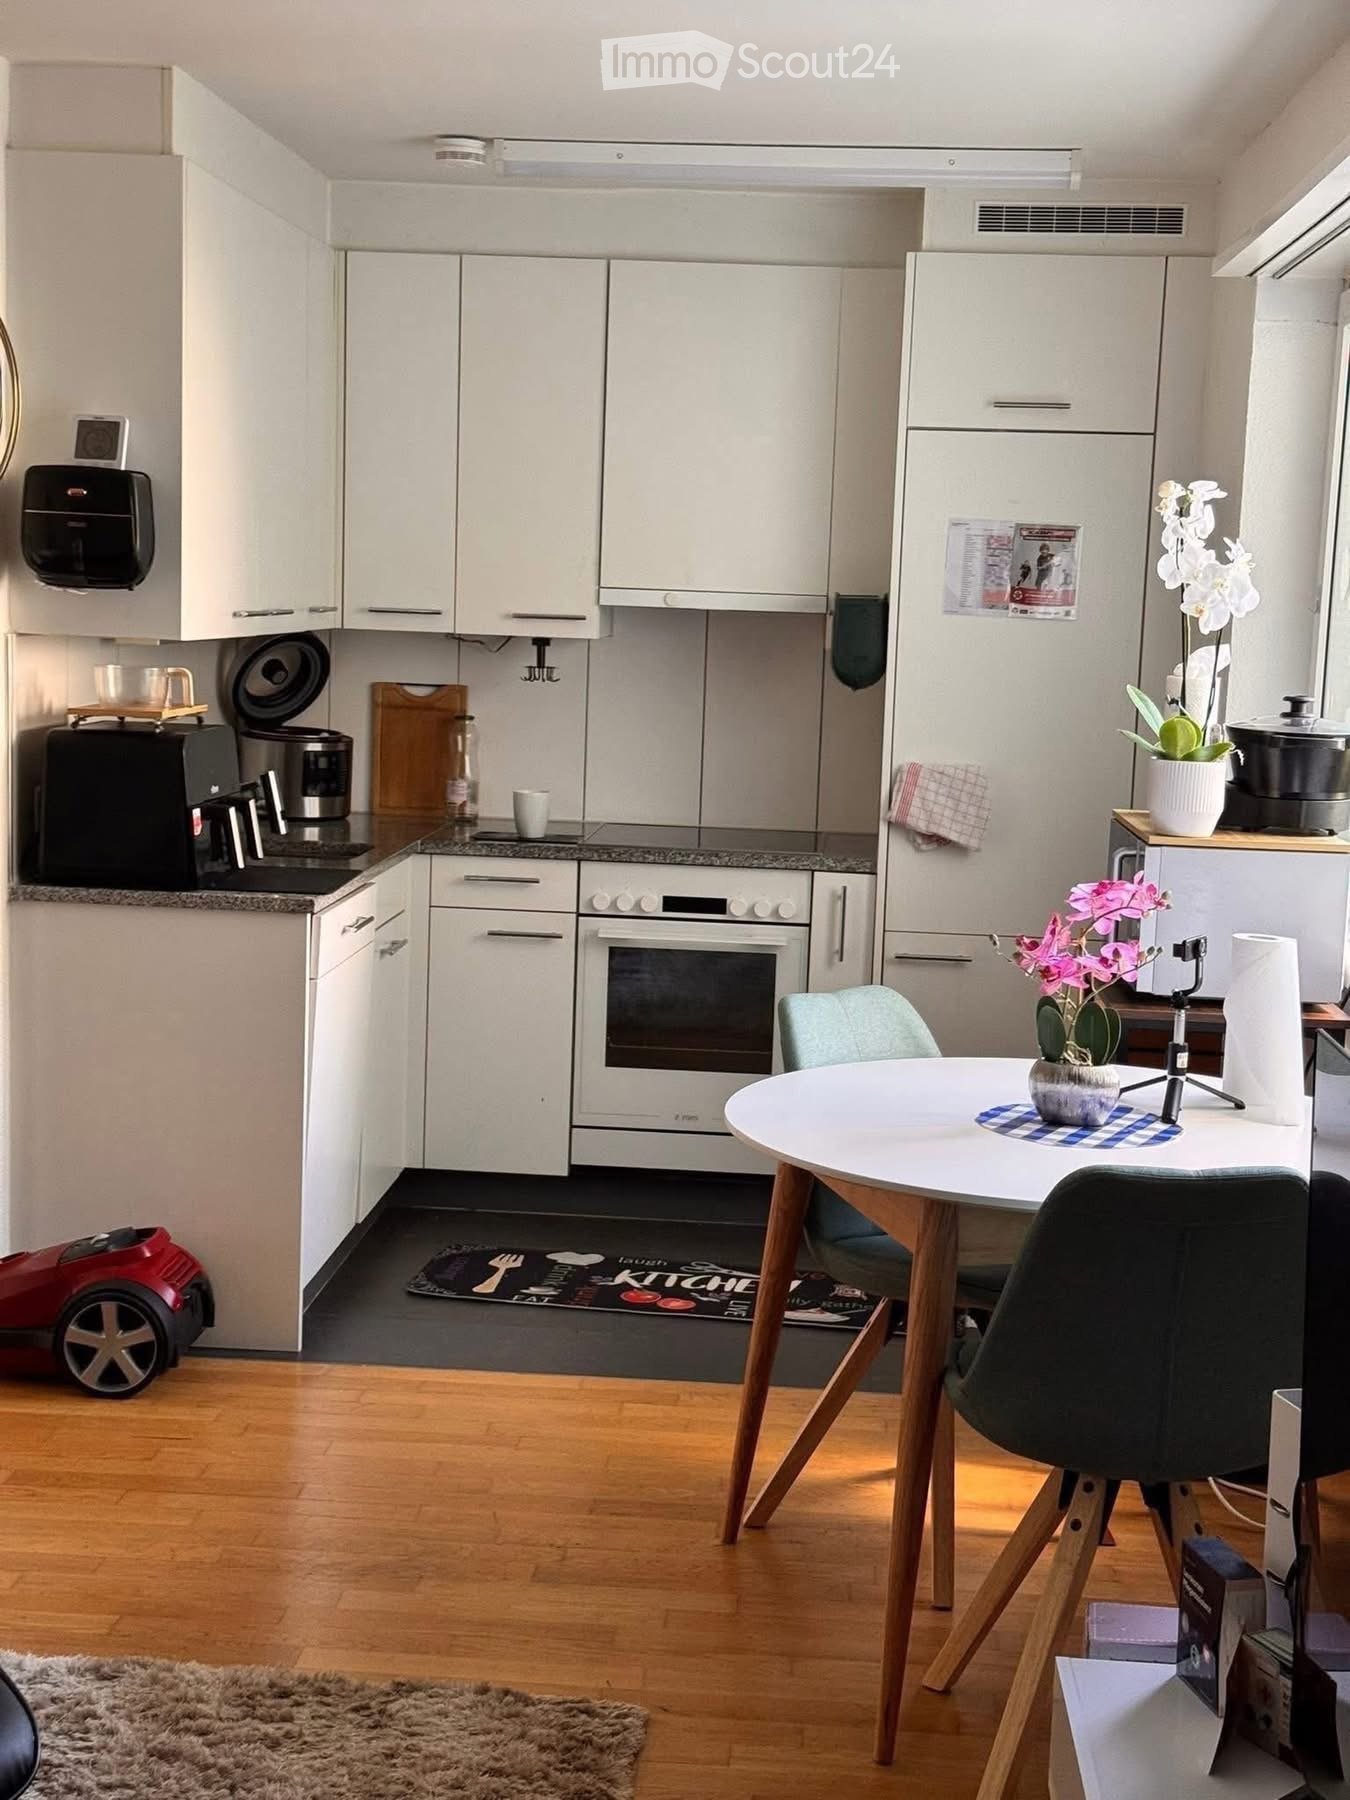
  • Modern kitchen with white cabinets, grey countertops, and stainless steel appliances. Features a window with a view of greenery, a sink with a faucet, and various kitchen items on shelves and counters.
  • Modern kitchen with white cabinets, stainless steel sink, oven, and various kitchen items on the counter.
  • Modern bathroom with a white sink, chrome faucet, toilet, large mirror, and a shower area with a window and curtain. The countertop holds various toiletries and decorative items.
  • Modern bathroom with a white sink, toilet, mirror, and a washing machine. Features decorative wall hangings, a bathroom rug, and various toiletries on the counter.
  • Bright living room with wooden flooring, white walls, and a slanted ceiling. Features a grey sofa with an ottoman, a wooden dining table with chairs, a silver cabinet, a floor lamp, and a pendant light fixture.
  • A modern bedroom with a wooden bed frame, white bedding, a large window with curtains, a radiator, and a decorative hanging lamp.
  • Bright hallway with wooden flooring, leading to a balcony area with outdoor furniture visible through large glass doors.
1 / 8
Modern kitchen with white cabinets, grey countertops, and stainless steel appliances. Features a window with a view of greenery, a sink with a faucet, and various kitchen items on shelves and counters.
Modern kitchen with white cabinets, stainless steel sink, oven, and various kitchen items on the counter.
Modern bathroom with a white sink, chrome faucet, toilet, large mirror, and a shower area with a window and curtain. The countertop holds various toiletries and decorative items.
2.5 rooms, 70m², CHF 1,980.–
Premium
8708 Männedorf

Temporary 2.5-room apartment in Männedorf near the lake for rent

temporary subtenant from the period 30.11.2026 to 28.02.2027. I am open to slight date deviations.The furnished apartment is located on the 3rd floor of a property that was completely renovated in 2023 and benefits from modern living comfort. With a living area of 70 m², this apartment offers a bright, quiet and very central location near Lake Zurich.Features: • Spacious living/dining room with a ceiling height of approx. 3m (pitched roof) • Balcony facing Zurich (beautiful sunsets in the late evening) • Lake view from balcony and bedroom • Bathroom with shower • Laundry room in the apartment • Covered carport for a car can be rented for an additional CHF 140.00/month if desired • Bicycle room external for all tenants in the house Location and surroundings:The apartment is located in a quiet environment above the tram street of Uetikon am See (30-zone) - both during the day and at night it is pleasantly quiet. In the summer, you can enjoy a lot of sunlight. • Public transport: The Büelen bus stop is just 1 minute's walk away, and Uetikon train station is about 10 minutes' walk. • Lake & Nature: The Uetikon am See ferry terminal is about 14 minutes' walk away - ideal for excursions on Lake Zurich. • Shopping & everyday life: A Coop supermarket is about 11 minutes' walk away, and a pharmacy is about 12 minutes away. Shopping opportunities like Migros, Aldi, Volg are just a few minutes' drive away. This well-maintained new apartment combines modern living, a quiet location, and excellent public transport connections. An ideal home for couples, working professionals, or anyone who wants to enjoy life near Lake Zurich.I look forward to your contact.

1 / 12
1 room, 13m², CHF 890.–
Top
Drusbergstrasse, 8610 Uster

Stilvolles Zimmer in WG - Heute einziehen

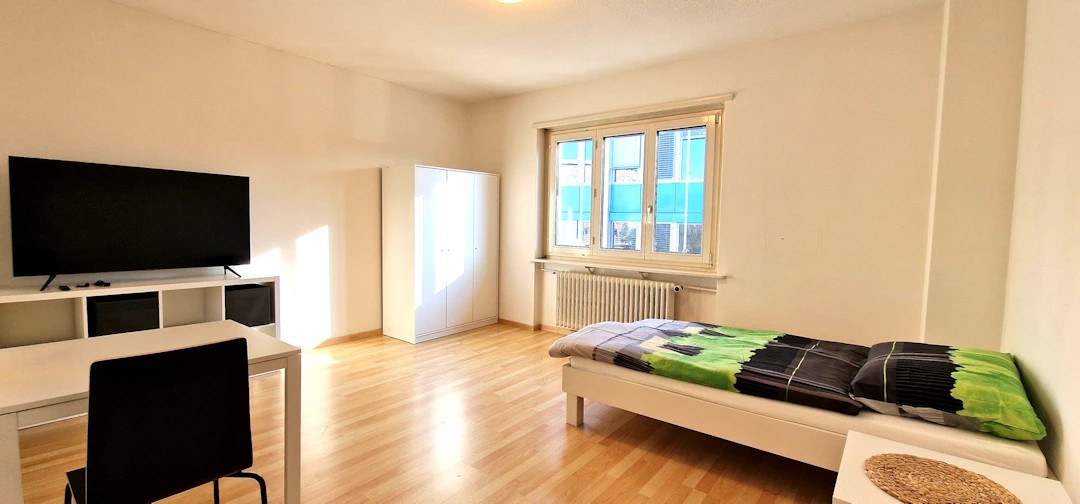
Modern möbliertes Zimmer in 'Uster' - günstig und alles inklusiveSchönes, helles Zimmer - perfekt für alle, die zentral und günstig wohnen möchten. Komplett möbliert mit Bett (inkl. Bettwäsche), grossem Kleiderschrank, Schreibtisch mit Stuhl, Regal, Nachttisch, Lampen und LCD-TV. Kostenloses WLAN ist ebenfalls inklusive.Die Reinigung der gemeinsamen Bereiche (Küche, Bad, Flur) erfolgt regelmässig und ist im Mietpreis enthalten. Auch sämtliche Nebenkosten wie Strom, Wasser und Heizung sind inklusive.Das Badezimmer und die Küche werden mit ruhigen und freundlichen Mitbewohner/innen geteilt. Die Wohnatmosphäre ist gepflegt, mit klaren Regeln für Ruhe und Sauberkeit - keine klassische WG. Man sagt sich Hallo, aber jeder lebt sein eigenes Leben.Es wird kein Betreibungsauszug und keine Arbeitgeberbescheinigung verlangt, da bei uns der Mensch im Zentrum steht. Wir wollen nur seriöse und anständige Mieter/innen haben. Der Einzug ist je nach Verfügbarkeit bereits heute oder nach Vereinbarung möglich. Die Mindestmietdauer beträgt 1 Monat. Kündigungsfrist wahlweise 14 oder 30 Tage. Die Kaution beträgt 1 Monatsmiete (Keine Ratenzahlung möglich).Nach deiner Anfrage meldet sich Nina Fuchs umgehend bei dir. Sie beantwortet alle Fragen, organisiert Besichtigungen (auch per Video) und begleitet dich persönlich durch den gesamten Mietprozess.Bitte beachten Sie, dass es sich um Muster bzw. Beispielbilder handelt. Gerne vereinbaren wir eine persönliche Besichtigung.Einfach Anfrage senden - Nina Fuchs wird sich so schnell wie möglich melden.Wir von Apartment24 vermieten nicht nur in Uster. Wir sind der grösste Anbieter von möblierten Zimmern und CoLiving Angeboten in der Schweiz.Weitere Informationen: https://apartment24.ch/de/zimmer/Drusbergstrasse-Uster/2624ENGLISHBright furnished room in 'Uster' - flexible and all-inclusiveA clean and bright room - ideal for professionals, students or weekly commuters. Fully furnished with a bed (including bedding), large wardrobe, desk with chair, shelf, nightstand, lamps, and an LCD TV. Free high-speed Wi-Fi is included.Weekly cleaning of the shared areas (kitchen, bathroom, hallway) is included in the rent. All utilities such as electricity, water, and heating are also covered.The kitchen and bathroom are shared with quiet and friendly roommates. The atmosphere is respectful and clean - not a typical shared flat (WG), but a peaceful living setup.No credit report or employer confirmation required. Move-in is possible immediately or by arrangement. Minimum rental period is 1 month. Cancellation period is either 14 or 30 days, depending on your needs. A security deposit or confirmation for local registration can be provided if needed.As soon as you send your request, Nina Fuchs will get in touch with you directly. She'll answer all your questions, organize a viewing (also via video call), and personally guide you through the rental process.Please note that these are samples or example images.Just send your inquiry - Nina Fuchs will respond as quickly as possible.At Apartment24, we don't just rent in 'Uster'. We are the largest provider of furnished rooms in Switzerland. Details: https://apartment24.ch/en/room/offer/2624

1 / 13
3.5 rooms, 84m², CHF 2,582.–
Top
Niederhofenrain 8/10/12, 8008 Zürich

Spacious apartment in a quiet property, limited until 31.03.2028!

We are looking for a new tenant for this beautiful 3.5-room apartment at Niederhofrain 8, which will be rented limited until 31.03.2028. The residential object convinces with the following equipment:- Built-in closets in the entrance- Corridor with dark stone floor- Living and bedroom with parquet floor- Spacious and modern kitchen - with granite countertop- with ceramic glass stove- and dishwasher- Bathroom/WC- Sunny balcony- Basement and attic compartment- No elevatorLimited until 31.03.2028!These are sample pictures showing the standard of construction. Please note the exact room layout in the floor plan.This apartment will be rented limited to the current rent until 31.03.2028. No work will be done in this apartment. The apartment will be rented in its current condition and as seen.A parking space can be rented for CHF 165.00 per month upon request.In the immediate vicinity is the "Im Walder" stop, served by bus line 77 towards Hegibachplatz.Additionally, Tiefenbrunnen train station with regular S-Bahn connections and the beautiful Lake Zurichcan be reached on foot in about a quarter of an hour.Right across the street, you'll also find a small grocery store.Have we sparked your interest?Then contact us directly in the online ad via "Contact provider". You will then receive an automated email with viewing information and the opportunity to apply digitally for the apartment and/or ask us any questions.We look forward to your digital application after the viewing.

Travel time
-
  • Modern kitchen with grey cabinets, wooden dining table, and chairs. Large sliding glass doors open to a wooden deck with outdoor seating and a view of a green landscape.
  • Bright, airy corridor with wooden floors and walls, featuring a dining area with a round table and chairs, and a lounge area with an armchair and small table.
  • Bright, wooden-floored room with a kitchen area, large windows, and a sliding glass door leading to a wooden deck with a scenic view.
  • Modern, minimalist interior with wooden walls and flooring, featuring a large sliding glass door leading to a balcony area and a compact kitchen with grey cabinets and an oven.
  • Modern wooden balcony with large glass sliding doors, expansive view of green fields and distant cityscape.
  • Modern kitchen with light grey cabinets, wooden ceiling, and wooden floor. Features a sink, oven, and ample cabinet space.
  • Empty room with wooden flooring and walls, large windows offering a scenic view of the landscape and neighboring houses.
  • Modern two-story house with wooden siding, large windows, and a raised ground floor. Features a balcony on the upper level and a covered entrance area.
  • Modern two-story house with light brown wooden siding, large windows, and a raised ground floor. The house features a prominent balcony on the upper level and a sloped roof with dark accents.
  • Balcony with wooden railings overlooking a large, green lawn and distant houses under a partly cloudy sky.
  • Floor plan of two apartments on the first floor, each with3.5 rooms, including living/dining/kitchen areas, bedrooms, bathrooms, and loggias.
  • Floor plan of a roof-level apartment with two units: WHG 201 (3.5 rooms, 75.0 m²) and WHG 202 (3.5 rooms, 76.0 m²). Each unit includes living/dining/kitchen areas, bedrooms, bathrooms, and loggias.
1 / 12
3.5 rooms, 83m², CHF 3,400.–
Top
Schützenrütistrasse 32, 8044 Gockhausen

Modern 3.5-room new apartments on the city border with an unobstructed view of the greenery

Four apartments on the city border of Zurich are still available.At Schützenrütistrasse 32, a total of six 3.5-room apartments are being built. Currently, four new apartments on the 1st floor and in the attic are available. The move-in date is from December 1, 2026.The apartments in sustainable timber construction (GEAK A) impress with covered loggias, an unobstructed view of the greenery, and a sunny orientation from morning to evening. The adjacent agricultural land ensures an unobstructable living environment.Visible beam ceilings in the living rooms and partially wooden cladding create a natural character and provide a comfortable, healthy indoor climate.The apartments offer the following features: • Loggia: Floor-to-ceiling glazing with glass doors leads directly to the covered loggia – the ideal place to relax with an unobstructed view of the greenery. • Building services: Ground probe heat pump with underfloor heating and freecooling for pleasant temperatures in summer and winter, photovoltaic system on the roof. • Kitchen: Modern kitchen with high-quality built-in appliances. • Floors: Oak parquet natural oil in all living and sleeping rooms. • Washing machine and dryer directly in the apartment. • Fiber optic connection in each apartment. • Elevator: Convenient access to all floors. • Parking: Parking spaces can be rented separately – covered CHF 180.-/month, uncovered CHF 100.-/month. • Storage room: Can be rented on request. Location and surroundings: Directly on the border with the city of Zurich - rural and quiet, yet in a few minutes in Zurich. The Tobelhof bus stop (line 751 towards Dübendorf/Stettbach and Zurich) is a 5-minute walk, and the Volg for daily needs is an 11-minute walk.Offer: • Apartment 001: Rented • Apartment 002: Rented • Apartment 101: 1st floor, 3.5 rooms, living area: 83 m², covered loggia: 13 m², cellar: 6 m², net rent CHF 3'200.-, ancillary costs CHF 200.-, total costs: CHF 3'400.- • Apartment 102: 1st floor, 3.5 rooms, living area: 82 m², covered loggia: 10.6 m², cellar: 6 m², net rent CHF 3'200.-, ancillary costs CHF 200.-, total costs: CHF 3'400.- • Apartment 201: Attic, 3.5 rooms, living area: 75 m², covered loggia: 11.2 m², cellar: 6 m², net rent CHF 3'400.-, ancillary costs CHF 200.-, total costs: CHF 3'600.- • Apartment 202: Attic, 3.5 rooms, living area: 76 m², covered loggia: 8.6 m², cellar: 6 m², net rent CHF 3'400.-, ancillary costs CHF 200.-, total costs: CHF 3'600.- We would be happy to show you these special apartments during a personal viewing. We look forward to your contact.

Travel time
-
1 / 9
3 rooms, 80m², CHF 3,480.–
Top
Sempacherstrasse 49, 8032 Zürich

Freshly renovated old building apartment with charm

We are renting out this stylishly renovated old building apartment in a desirable and idyllic residential area in Zurich's district 7, available immediately. The apartment combines the charm of a classic old building with modern living comfort and convinces with high-quality renovations, bright rooms, and a beautiful view of the green surroundings. The apartment impresses, among other things, with the following amenities:- High-quality oak parquet floor in a timeless herringbone pattern- Freshly renovated design kitchen with modern and stylish construction - Modern induction stove for the highest cooking comfort- Modern bathroom/WC with window, modern plate floor, and pleasant daylight incidence- Spacious corridor with practical and stylishly integrated wall cabinets- Very spacious cellar compartment with excellent storage possibilities- Sunny balcony with a beautiful view of the surrounding greenery- Laundry room for shared use incl. washing machine & dryerParking possibilities in the blue zone are located directly in front of the house.In the immediate vicinity is the Zurich, Wetlistrasse stop, from where you can reach the Stadelhofen train station with its optimal S-Bahn connections in a very short time with tram line 11.Numerous shopping facilities, various service offers, and restaurants are also within walking distance.Have we piqued your interest?Then contact us directly in the online ad via "Contact provider". You will then receive an automated email with the viewing information and the opportunity to apply digitally for the apartment and/or ask us any questions.We look forward to your digital application after the viewing.

Travel time
-
  • A two-story white house with a red-tiled roof, surrounded by green fields and trees. The house features multiple windows and a small balcony on the upper floor. A wooden outbuilding is visible to the right, and the property is enclosed by a fence.
  • Two-story white house with green shutters, multiple windows, and a red-tiled roof, surrounded by greenery and flowers.
  • Empty room with wooden cabinets, tiled floor, and a fireplace. No furniture or equipment present.
  • A modern kitchen with white cabinets, a sink, and a wooden cabinet with intricate carvings. The floor is tiled, and the walls are white.
  • Spiral wooden staircase with a polished wooden railing and a modern pendant light fixture hanging from the ceiling.
  • Empty room with white walls, wooden floor, and large windows with white frames. No furniture or equipment visible.
  • Modern bathroom with a white toilet, double sink, mirrored cabinet, and large windows allowing natural light.
  • Modern kitchen with white cabinets, black countertop, stainless steel sink and faucet, built-in oven, and a large window offering a view of the garden.
  • Modern kitchen with stainless steel stove, tiled walls, and built-in cabinets.
  • Empty room with wooden flooring, white walls, a window with white frame, a radiator, and a hanging light fixture.
  • Empty attic room with wooden beams, white walls, wooden floor, built-in shelving unit, and a window letting in natural light.
  • Empty room with wooden flooring, white walls, and exposed wooden beams on the ceiling. Three windows provide natural light.
  • A serene garden area with a small stream flowing through lush greenery, surrounded by trees and a house in the background.
  • Modern covered garage with wooden walls, concrete base, and metal roof beams.
  • Floor plan of a modern apartment with a living room, dining area, kitchen, bedroom, and balcony.
  • Floor plan of a 3-bedroom apartment with a living room, kitchen, and two bathrooms. Includes a balcony and a small study area.
  • Layout of a compact studio apartment featuring a combined living and sleeping area, a small kitchen, a bathroom, and a balcony.
1 / 17
7.5 rooms, 166m², CHF 3,860.–
Top
8615 Freudwil

Family-friendly, nature-loving living in a piece of history with a huge garden

This very spacious 7 1/2-room maisonette apartment convinces with its quiet, sunny, idyllic location and the huge garden of over 2,000 m2, through which a small stream flows. Here, vegetable, fruit, and flower gardeners will find their home. Thanks to its proximity to the city of Uster, a bus stop, and a nearby highway access, Freudwil is well connected, also for a quick commute to Zurich. The house is child- and pet-friendly.The well-maintained old building with four parties is located on the outskirts of Freudwil, directly adjacent to the agricultural zone, and is surrounded by fields, meadows, and forests. The former tannery at the western village entrance is nationally classified as worthy of protection. Its year of construction dates back to the 1830s.The living area of approximately 166 m2 is spread over three floors.The living room with parquet floor and the dining room with adjacent kitchen on the 1st floor form the heart of the apartment. The wood stove serves for heating the two tile stoves and for baking bread. The glass ceramic stove, oven, and steam extractor were replaced in 2026, and a dishwasher and refrigerator are available. Under the stairs, there is a small guest toilet.On the 2nd floor, there is a large room, two normal children's rooms, and a completely renovated bathroom from 2026 with a shower bathtub, double sink, and toilet. There are also two balconies and a storage room.In the attic, there are two more rooms and a newly installed wet cell with shower and toilet.The private cellar room and another storage room next to the house entrance offer additional storage space.In the laundry room, there is a private washing machine available.The two parking spaces in the carport are equipped with a wall box for e-charging stations.The bus stop is located in the immediate vicinity and connects Freudwil to the Uster train station in just 11 minutes. It runs Monday to Friday at peak times at 30-minute intervals and off-peak times, as well as on Saturdays at hourly intervals. On Sundays, you can switch to the bus stop in Gutenswil, which is a 20-minute walk away. The S-Bahn train runs from Uster to the city center of Zurich in another 11 minutes. The Uster Nord highway access can be reached in just 3 minutes.Maisonette apartmentFloors: 3Year of construction: 1830Last renovation: 2026Available immediatelyNumber of rooms: 7 ½Number of bathrooms: 2Living area: approx. 166 m²Garden area: approx. 2,000 m²Heating type: Radiators with district heatingGlass ceramic stoveOvenDishwasher2 tile stovesCellar roomPrivate washing machine2 balconies2 carports with wall boxPets allowedChild-friendlyFiber optic connectionShopping: Uster, Gutenswil, Fehraltdorf, farm shops in FreudwilPlease contact me for a joint tour or if you have any questions.

New building
1 / 19
4.5 rooms, 112m², CHF 3,845.–
Top
Seestrasse 69, 8610 Uster

High-quality 4.5-room apartment - Cool through the summer thanks to the Free Cooling system

Welcome to this exclusive 4.5-room new building apartment on the 3rd floor at Seestrasse 69 in Uster. The building has just been completed and offers modern living comfort on 112 m² of living space, a balcony, and a loggia with a total of 24m3 (143 m² of total area). The apartment is available immediately. Ideal for families, couples, and anyone who wants to enjoy the best of urban life.The apartment impresses with the following highlights: • Sunny balcony with south orientation and a loggia with east orientation for morning coffee • Spacious, well-thought-out floor plan with bright, continuous living • Architectural eye-catcher - inside and out • Modern kitchen: Minimalist and stylishly designed with white cabinets, black worktops with a view of the greenery. • New building standard 2026: High-quality equipment and contemporary design at the highest level. • Own washing machine and dryer. Large storage room. • Controlled living space ventilation • Free-cooling system for pleasant room temperatures in summer • Efficient heat pump heating with ground probes. Underfloor heating. • Photovoltaic system for sustainable electricity production - GEAK-A-Ausweis • Family-friendly: Playground, areas for vegetable gardens, and enough space for strollers • Sufficient bicycle parking spaces inside and outside (also for e-bikes) • Underground parking with load management for e-charging stations • Mobility location directly on the property • Fiber optic connection and LAN Location and surroundings: The apartment is centrally located and in an attractive environment. The Wil bus stop is just a 1-minute walk away, and the Uster train station is about 14 minutes on foot. For daily needs, the Volg supermarket is available in 8 minutes, and the Illuster and Uschter 77 shopping centers in 12 minutes on foot. The Berufsfachschule Uster (BFSU) is just 3 minutes away on foot - ideal for families.This immediately available dream apartment combines modern living, excellent infrastructure, and a very good location in Uster. Secure your new home now!

Travel time
-
1 / 11
3 rooms, 80m², CHF 2,875.–
Top
Tödistrasse 10, 8330 Pfäffikon

Detached two-family house in the Zurich Oberland with a view of the lake!

For rent is a completely modernized and renovated semi-detached house with approximately 150 m2 of garden space. Quiet, central location with views of Lake Pfäffikon and the Alps.Ground floor:- bright living-dining room approx. 30 m2 with covered terrace and access to the garden- semi-open kitchen approx. 7 m2 with high-quality, modern ceramic worktop, glass ceramic induction hob with trough ventilator, large 251 liter fridge-freezer, dishwasher- cloakroom- guest toilet- modern plank floor (60 x 120 cm planks) throughout the ground floorFirst floor:- two bedrooms (approx. 16.0 m2 + 12.0 m2) with high-quality laminate floors- large, covered balcony with lake and distant views- modern bathroom 6.7 m2 with walk-in shower, toilet, large washbasin with storage cupboard and mirror cabinet- open hallway 5.5 m2, washing machine with integrated tumble dryer- small atticOutdoor area:- terraced garden approx. 150 m2- garden seating area- one parking space belongs to the house and is included in the rent- share of fruit trees and garden beds- storage box Pets (cats, dogs) are allowed.Pfäffikon is attractive for living, working, and shopping, and has excellent public transport connections to Zurich, Winterthur, and Zurich Airport.- bus connections in the direction of Zurich - regular S-Bahn connections to Zurich- by bike, there are developed bike paths along the lake and through the hills to ZurichThe lake is unique, the forest and meadow landscape around the village is varied. Numerous clubs and organizations ensure that Pfäffikon has a vibrant cultural, social, and sporting life.Have we sparked your interest? Call us so we can arrange a non-binding viewing appointment.

Travel time
-

Additional information

Population development and taxation

The number of residents in Uster has changed by 2.91% in the past 3 years, to 36'563. The tax burden on the population depends on a number of factors, such as the levels of the different tax types (federal, cantonal, municipal and personal) as well as tax policy and the economic circumstances of the area. The tax burden currently stands at 10.22%. On average, unmarried individuals with no children in Uster pay 14.63% in tax, married couples on a pension 13.45%, couples with 2 children 6.25% and couples with no children 9.33%. Additionally, the taxation rate is 112%. The average local income amounts to CHF 84'505 and unemployment is at 1.24%.

Existing housing

In Uster, there are a total of 17'417 flats. There are a total of 697 flats with 1 room, 2319 flats with 2 rooms, 5294 3-room flats and 5310 flats with 4 rooms. Moreover, there are 2631 5-room flats and 1166 flats with 6 or more rooms.

Vacant flats

Some properties are also untenanted. In Uster, for instance, that figure is 1.31%. For example, 2.02% of all 1-room flats, 2.82% of flats with 2 rooms, 1.2% of existing 3-room flats, 0.76% of the flats with 4 rooms and 1.42% of all five-room flats are currently unoccupied.

New buildings

In Uster, 959 new flats have been constructed over the last 5 years. This encompasses 24 flats with precisely one room and 199 flats with two rooms. 354 additional flats with 3 rooms and 277 flats with 4 rooms were added to the local supply of housing. Finally, 91 five-room flats and 14 flats with at least six rooms are ready for new occupants.

Rental properties

Properties to let are offered at an average monthly price of CHF 1840. 25 per cent of the available rents are equal to or are below a monthly rent of CHF 1547 (25th percentile). 75% of average monthly rental prices are lower than CHF 2290 (75th percentile) or equal to exactly this value.

Other interesting objects