3 results - Flats for rent: Merenschwand

1 / 19
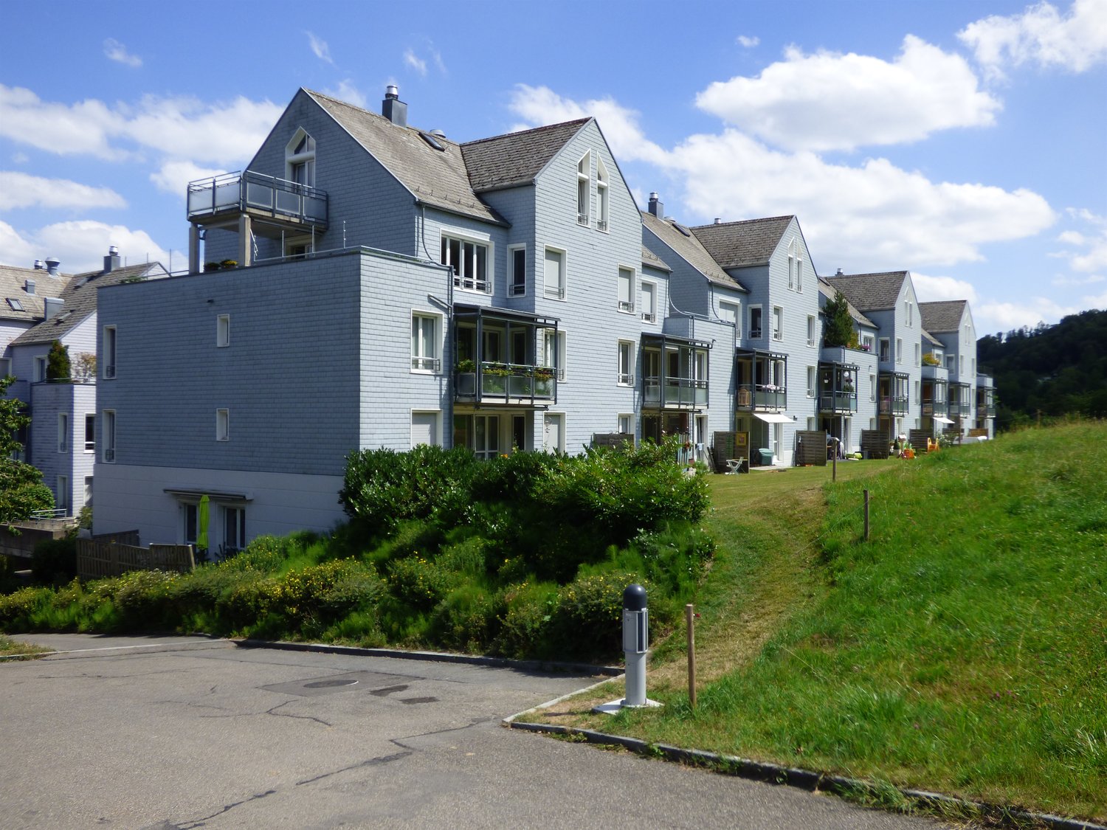
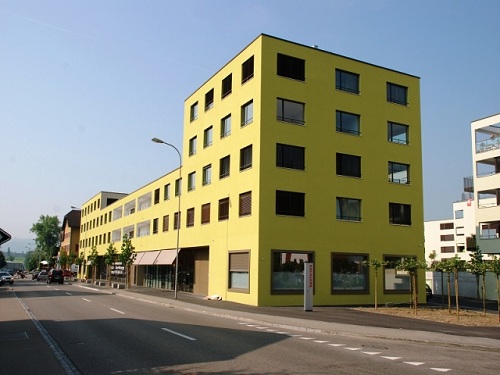
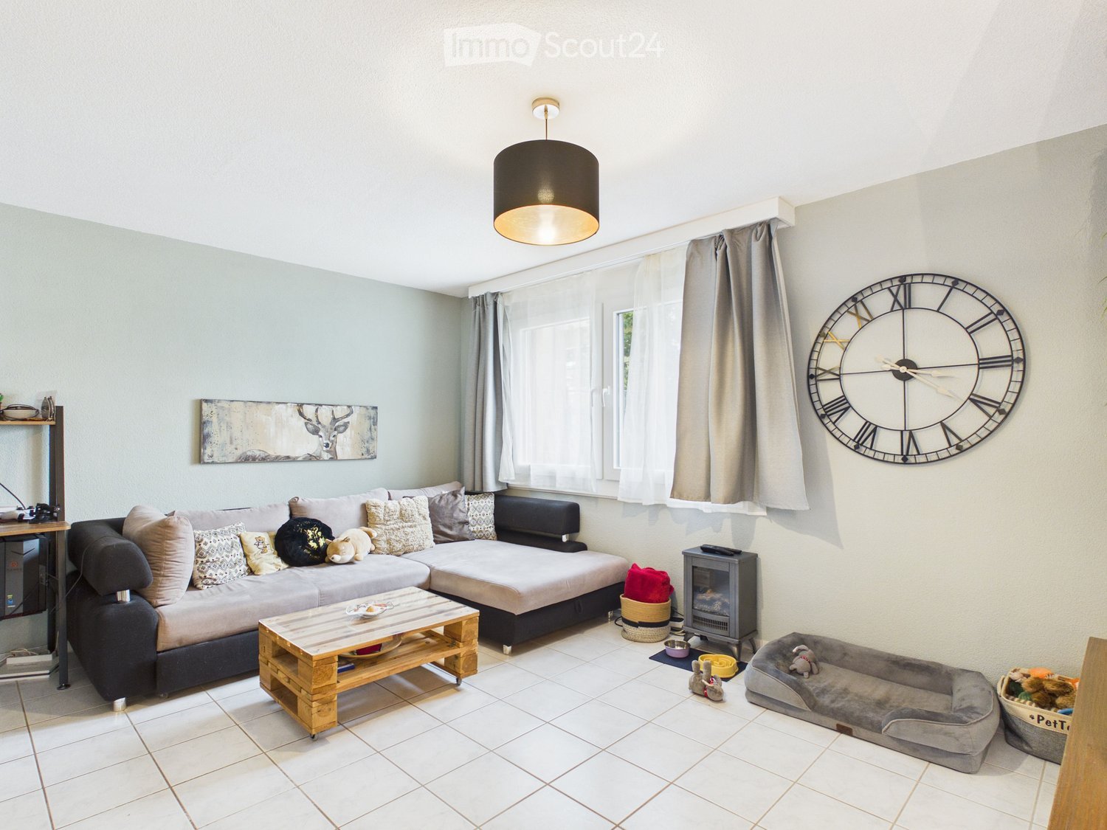
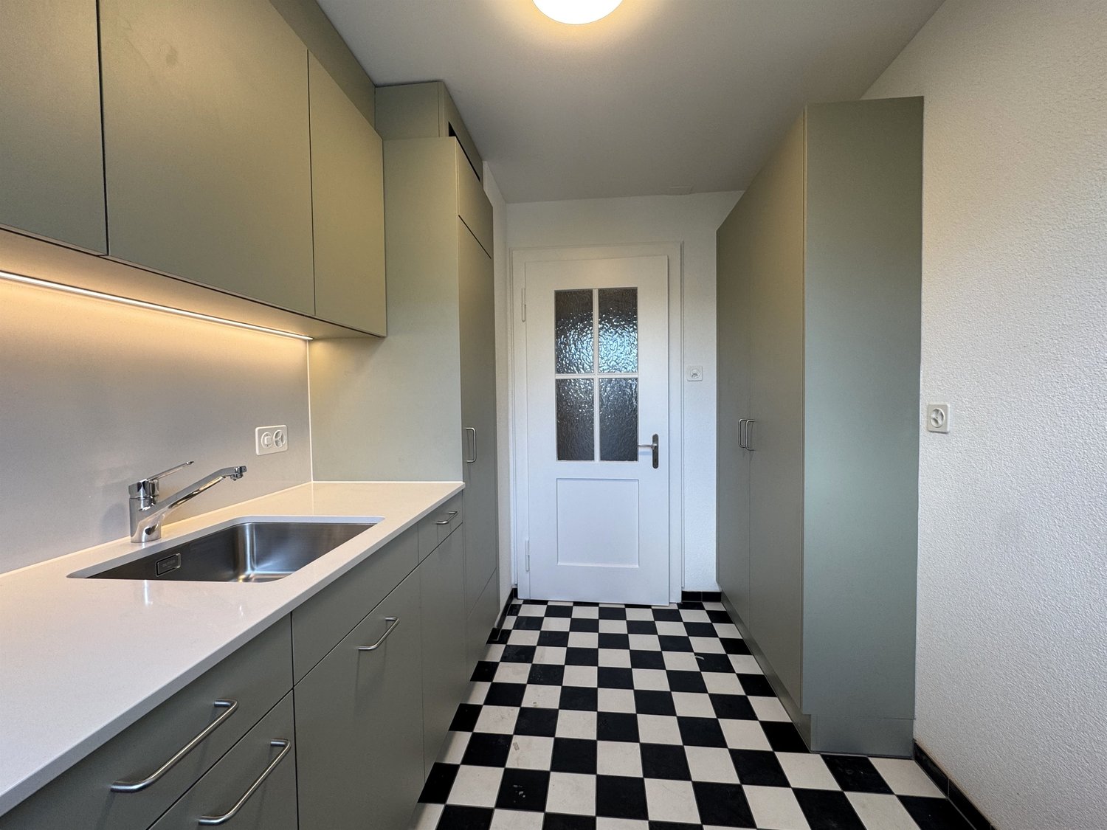
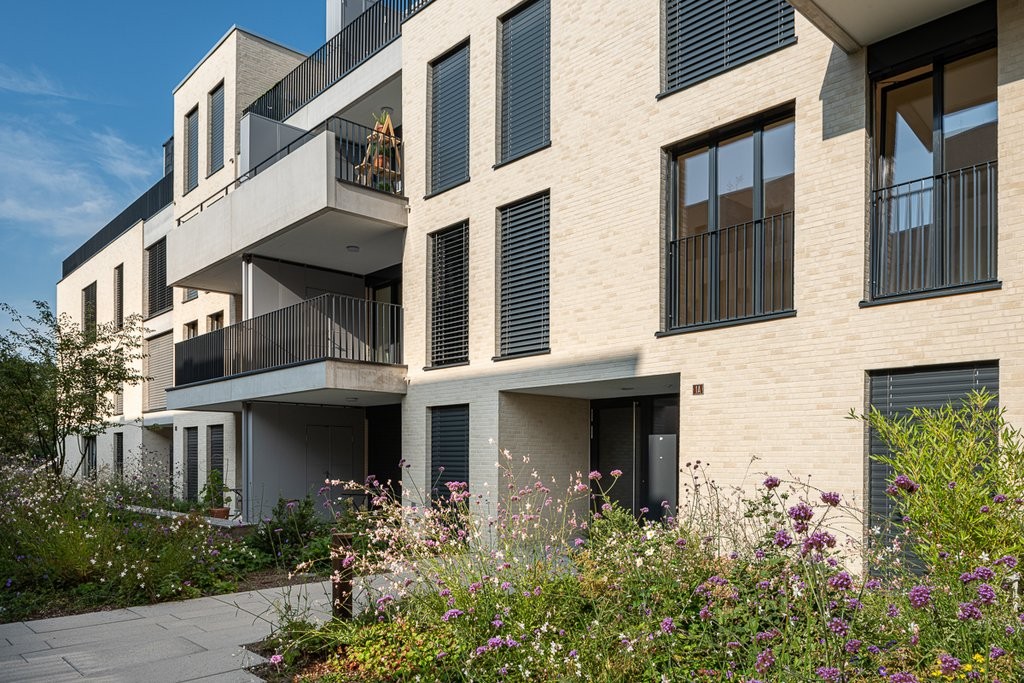
3.5 rooms, 87m², CHF 2,120.–
Bremgartenstrasse 11, 5634 Merenschwand

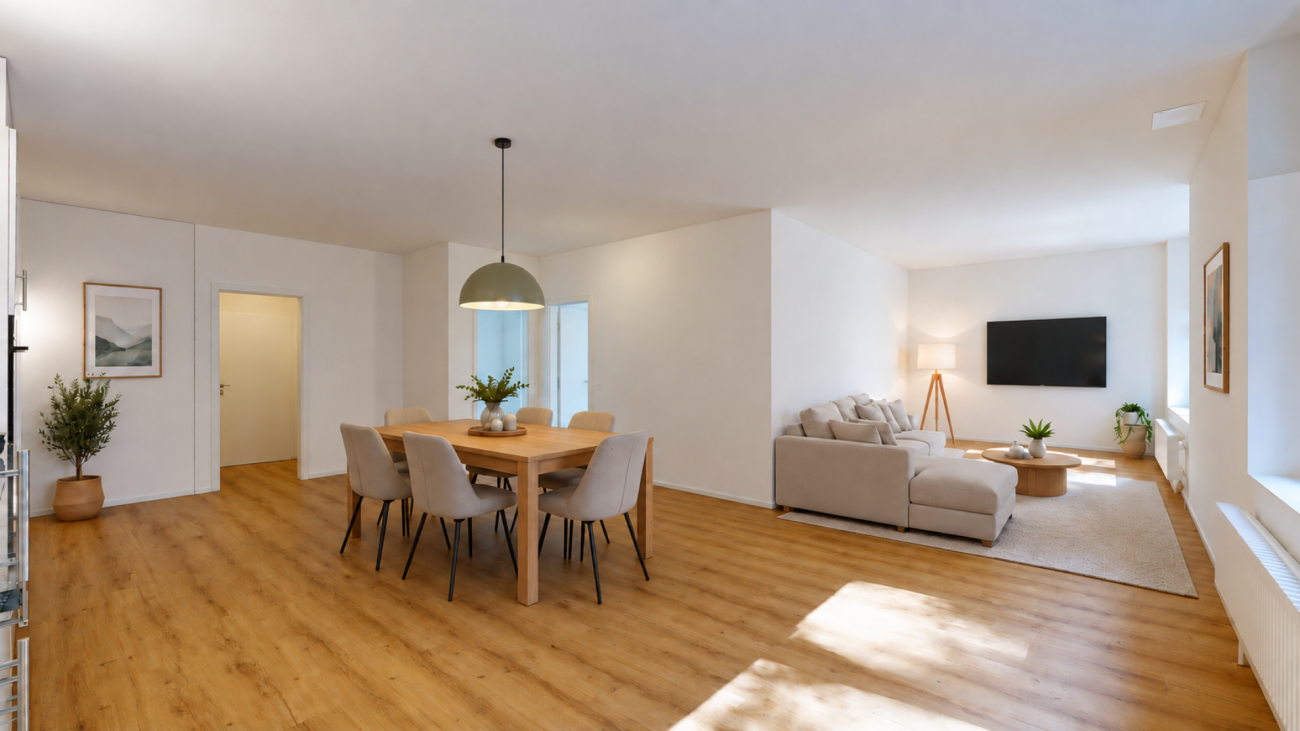
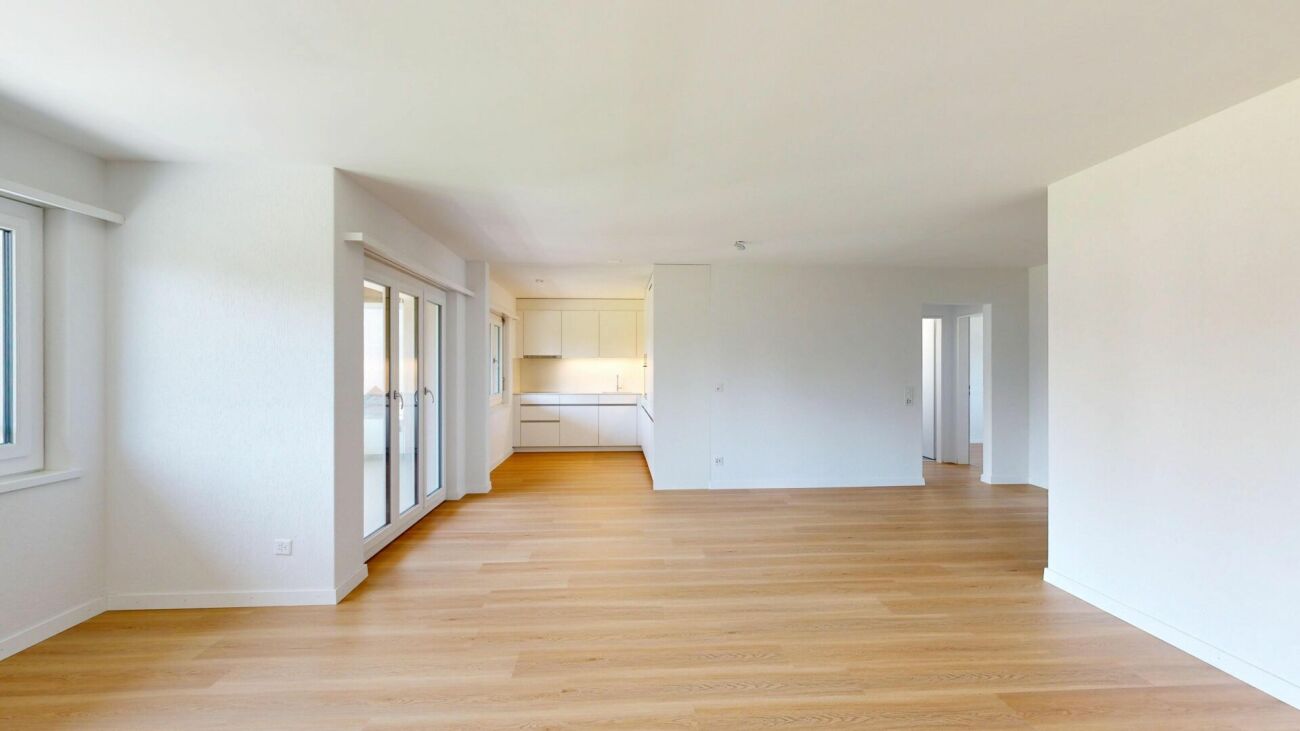
First-time rental after renovation - spacious 3.5-room apartment with open living concept

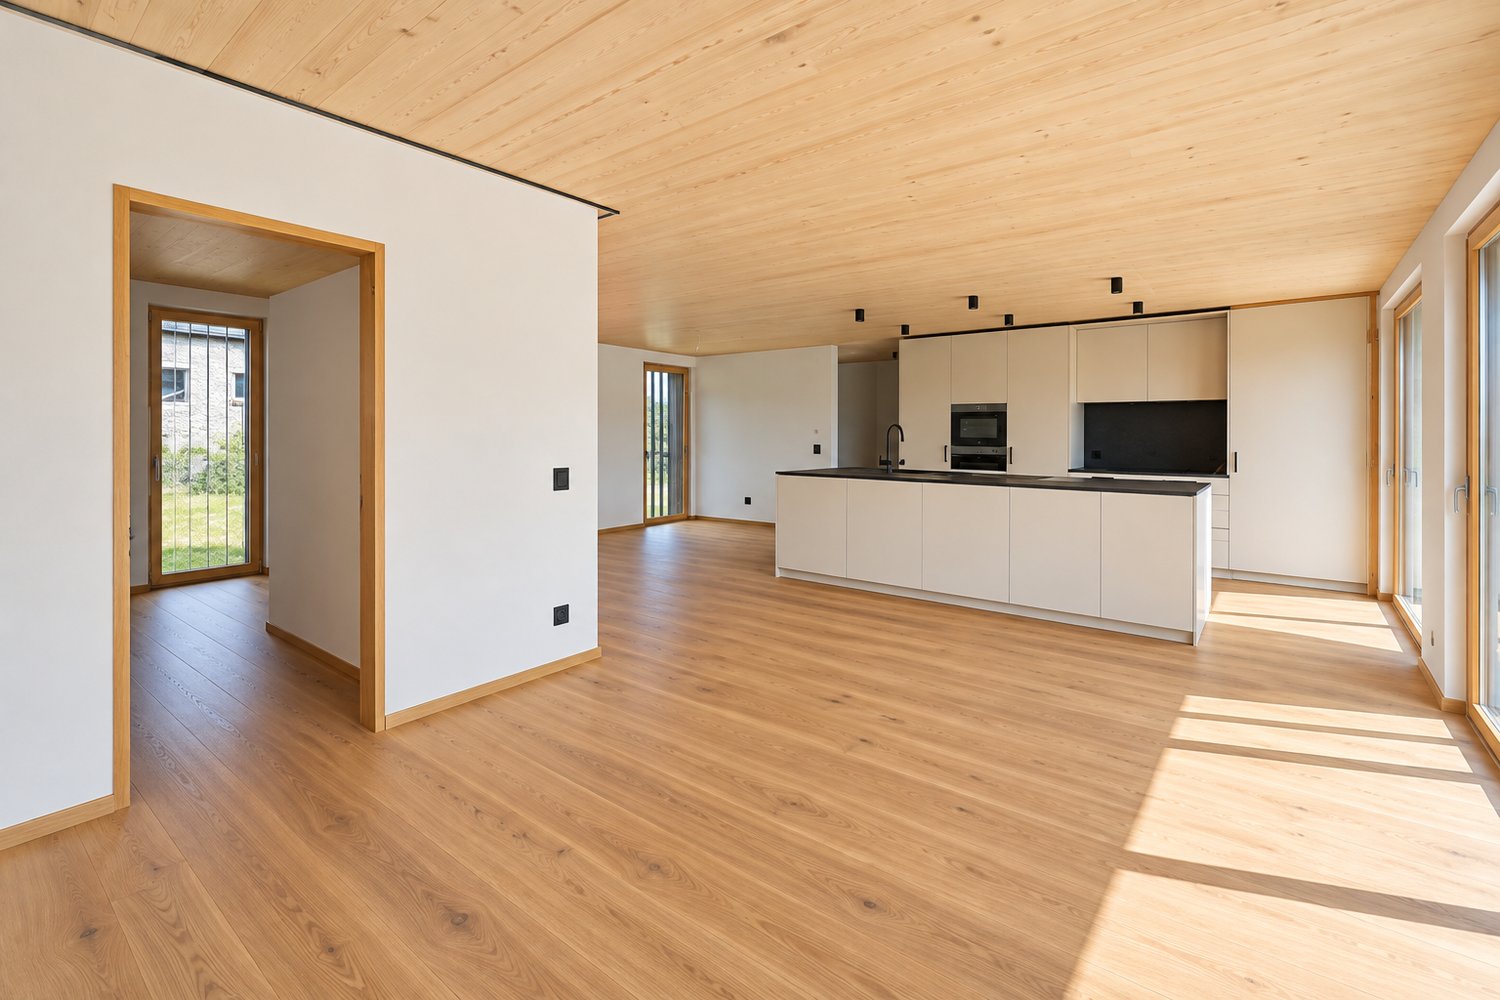
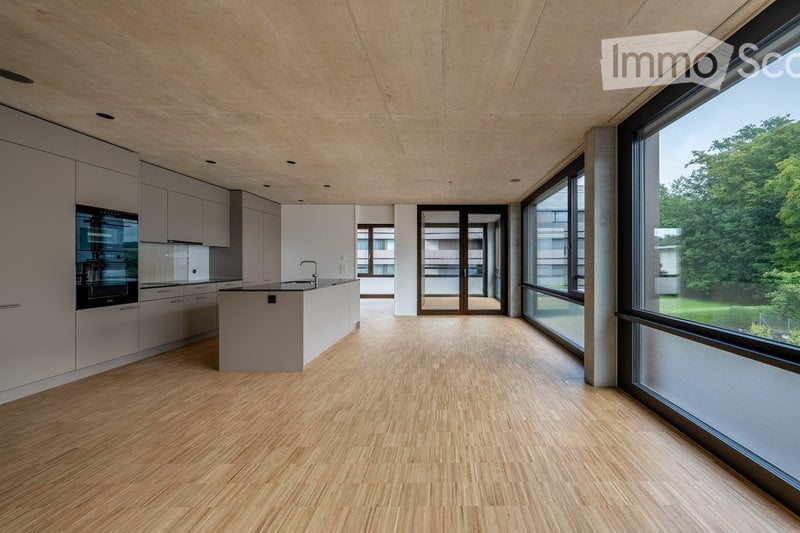
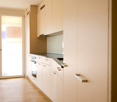
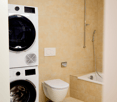
Available immediately or by arrangement, we rent this newly renovated 3.5-room apartment for the first time. The apartment impresses with bright rooms, a modern interior renovation, and spacious space ratios.The large, bright living room offers plenty of space for individual furnishing and can be designed in a variety of ways. The open kitchen is equipped with modern kitchen appliances and offers sufficient storage space and workspace. The new vinyl floor in wood look and the large window areas create a modern appearance.The two separate rooms can be used individually as bedrooms, children's or workrooms. The bathroom has a shower, two sinks, and a separate laundry room with a washing machine and dryer.The built-in closet in the entrance area and a separate storage room within the apartment provide additional storage space. The apartment also includes a private basement compartment on the lower floor. This AZ-Immobilien offer is characterized by the following advantages: • First-time rental after complete renovation of the apartment • Spacious, open living and dining area with 48 m² and plenty of space for individual furnishing • Modern, open kitchen with ample storage space, dishwasher, oven, and glass ceramic cooktop from Siemens • Two bright rooms, ideal as bedrooms, children's or workrooms • Low-maintenance vinyl floors, Naturo Swiss Eiche Select Brown • Bathroom with shower, separate laundry room, and modern equipment and ample storage space • Practical separate storage room for additional storage space • Entrance area with practical and spacious built-in closets • Bright rooms thanks to large window areas • Private basement compartment for additional storage space • Parking spaces in the underground garage for CHF 135.00/month • Rent deposit of 3 months' rent, optionally by insurance or classic deposit account Room program (approx. values): • Living/Dining: 48 m² • Room 1: 14.1 m² • Room 2: 12.4 m² • Shower/Toilet: 8.4 m² • Storage room: 3 m² • Basement compartment: approx. 15 m² (separate, not included in NWF) Have we sparked your interest?Then contact us directly in the online ad via the "Contact Provider" button. We will get back to you as soon as possible. Thank you very much.We look forward to your contact.For more information, visit our website www.azimmo.ch

Travel time
-
New building
1 / 8
3.5 rooms, 115m², CHF 3,000.–
Hagnau 12, 5634 Merenschwand

First-time rental: Exclusive 3.5-room garden apartment with modern living comfort

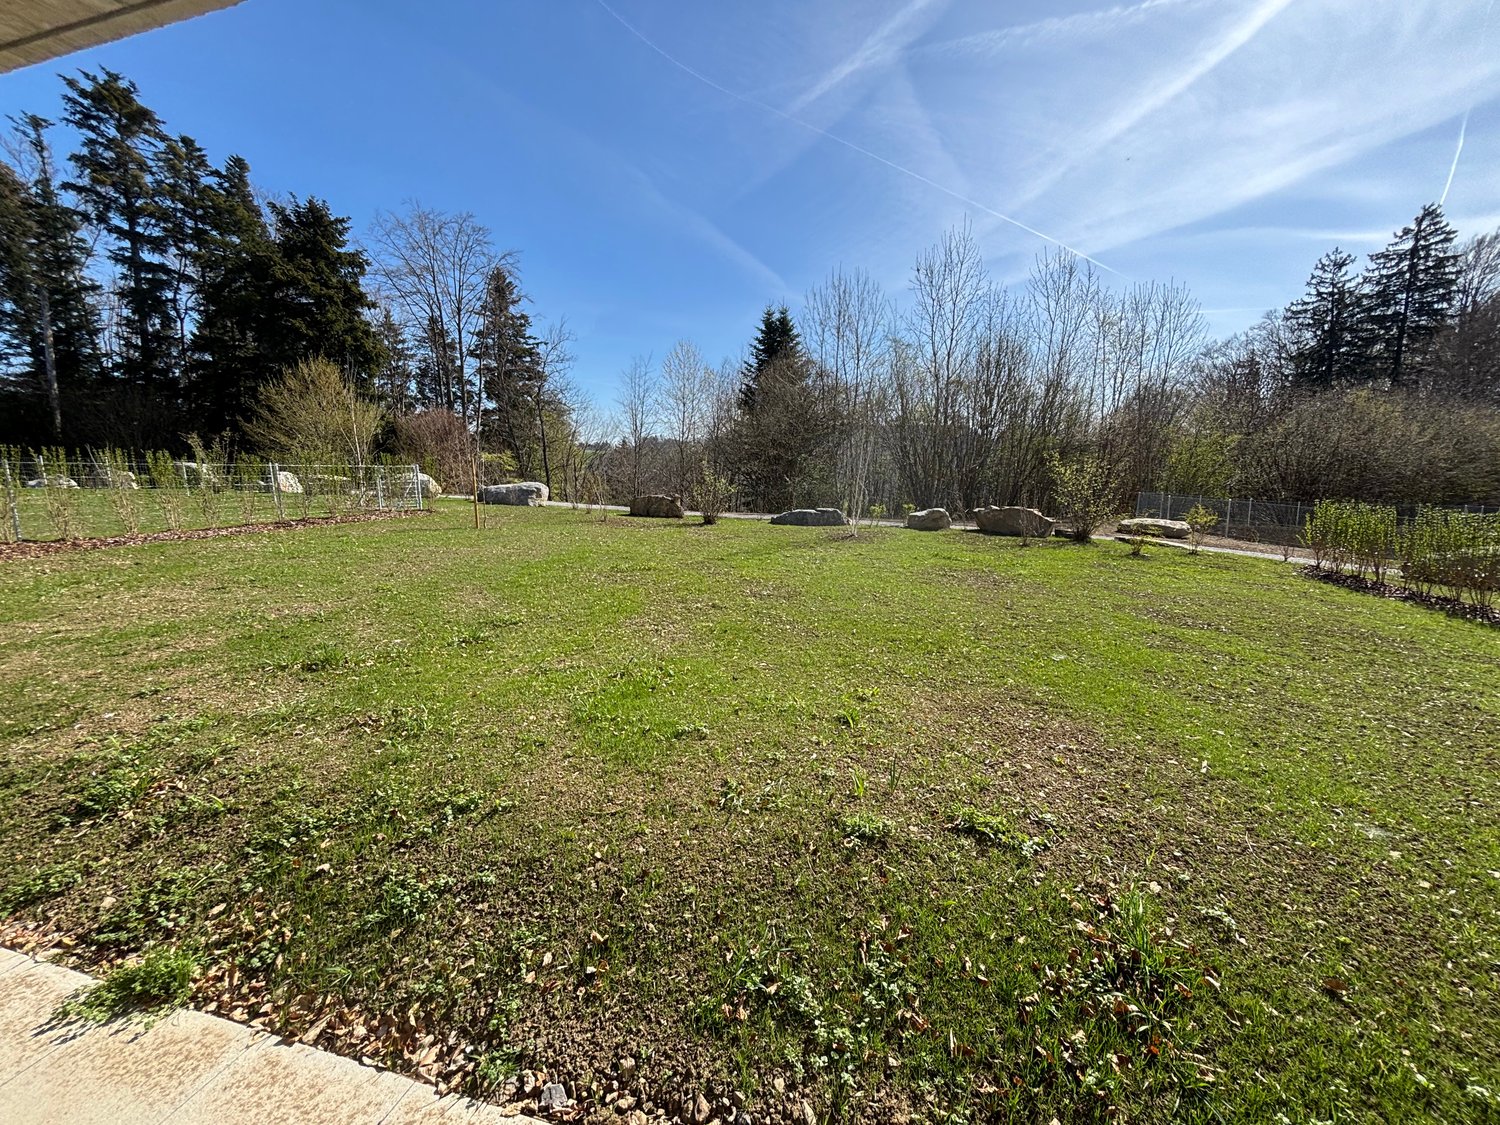
In a newly built three-family house, modern architecture and the unmistakable character of a country house come together to form an exceptional living concept. The exclusive residential house is located in a quiet area in Hagnau, an idyllic district of Merenschwand. Hagnau stands for natural living, relaxation, and quality of life. Surrounded by meadows and fields, you can enjoy peace and tranquility here, away from the hustle and bustle of traffic. At the same time, you can reach the centers of Zug, Zurich, and Lucerne in just 20 - 30 minutes by car.The spacious 3.5-room apartment on the ground floor offers a high-quality home on 115 m2 of living space for all those who appreciate modern living with a lot of free space and a connection to nature. The openly designed living and dining area forms the heart of the apartment. Generous window fronts create a bright, inviting atmosphere and provide direct access to the extensive seating area and the private garden. Here you can enjoy relaxed hours in the green with a lot of privacy. The modern kitchen with a cooking island impresses with its stylish design, high-quality appliances, and plenty of storage space. Directly adjacent is a practical utility room with its own washing machine and dryer.Two spacious bedrooms offer optimal lighting conditions and versatile usage options. From the master bedroom, you can directly access the elegant bathroom with a walk-in shower, double sink, and daylight. A separate guest toilet complements the well-thought-out room concept.Convince yourself - 115 m2 of living space on the ground floor- Modern kitchen with cooking island and high-quality appliances- Bright living and dining area- Practical utility room equipped with washing machine and dryer - 2 spacious bedrooms- Bathroom with daylight, double sink, and walk-in shower- Separate guest toilet- Stylishly designed entrance with built-in wardrobe- Spacious seating area with garden for exclusive use- Outdoor storage roomFurther advantages- Photovoltaic system for own consumption- FreeCooling ideal for hot summer days- High-quality parquet floors with country house planks - An outdoor parking space can be rented for CHF 50.00 per month and a carport space for CHF 100.00 per monthWe would be happy to show you this special living opportunity in a personal viewing. We look forward to your contact.

Travel time
-
More objects in your automatically expanded search area
18 results - Radius: + 10km
  • Aerial view of a modern building complex with several residential buildings, a circular building, and a flat roof. The buildings are white with some solar panels on the roofs. There are cars parked in front of the buildings, and some construction equipmen
  • Aerial view of a building construction site, with several buildings under construction, solar panels on the roofs, a crane, and cars parked in the area.
  • Modern building with glass windows, red roof, flags, and a circular structure nearby
  • White building with balconies, solar panels on the roof covered in snow, surrounded by snow-covered landscape
  • White building with glass windows, flags, paved area, small garden, another building in the background
  • Snow-covered suburban area with buildings, roads, and hills
  • White house with solar panels on the roof, gray building with solar panels on the roof, clear blue sky, trees in the distance
  • Modern apartment building with white exterior walls, large windows, black canopy, grey driveway
  • Floor plan of a property with several numbered sections and parking spaces
  • Empty room with white walls, wooden floor, kitchen area with island, cabinets, and sink, large window, and a door leading to another room.
  • modern kitchen, white cabinets, black countertops, stainless steel sink, dishwasher
  • Empty room with built-in wardrobes, wooden floor, white walls, and a door.
  • Bathroom with shower, sink, and mirror
  • modern bathroom with white sink, white toilet, gray tiles, window with red cross
  • modern bathroom with shower, sink, mirror, and toilet
  • empty room, hardwood floor, white walls, window, roll of paper
  • empty room, white walls, sliding glass door, balcony, white floor
  • empty room, white walls, brown floor, large window
  • empty room, white walls, wooden floor, sliding glass door, balcony
  • Empty room with white walls, ceiling, and floor. There is a large wardrobe and a small cabinet. There is a window with blinds.
  • Empty room, white walls, brown floor, open door, small window
  • Concrete flooring, white walls, black door, interior stairwell, wall-mounted lights
  • A room with a white washing machine and a white dishwasher stacked on top of each other against a white wall.
  • Living room, kitchen, 2 bedrooms, 2 bathrooms, balcony
  • Basement, ground floor, and attic floor plans with room names and dimensions
1 / 25
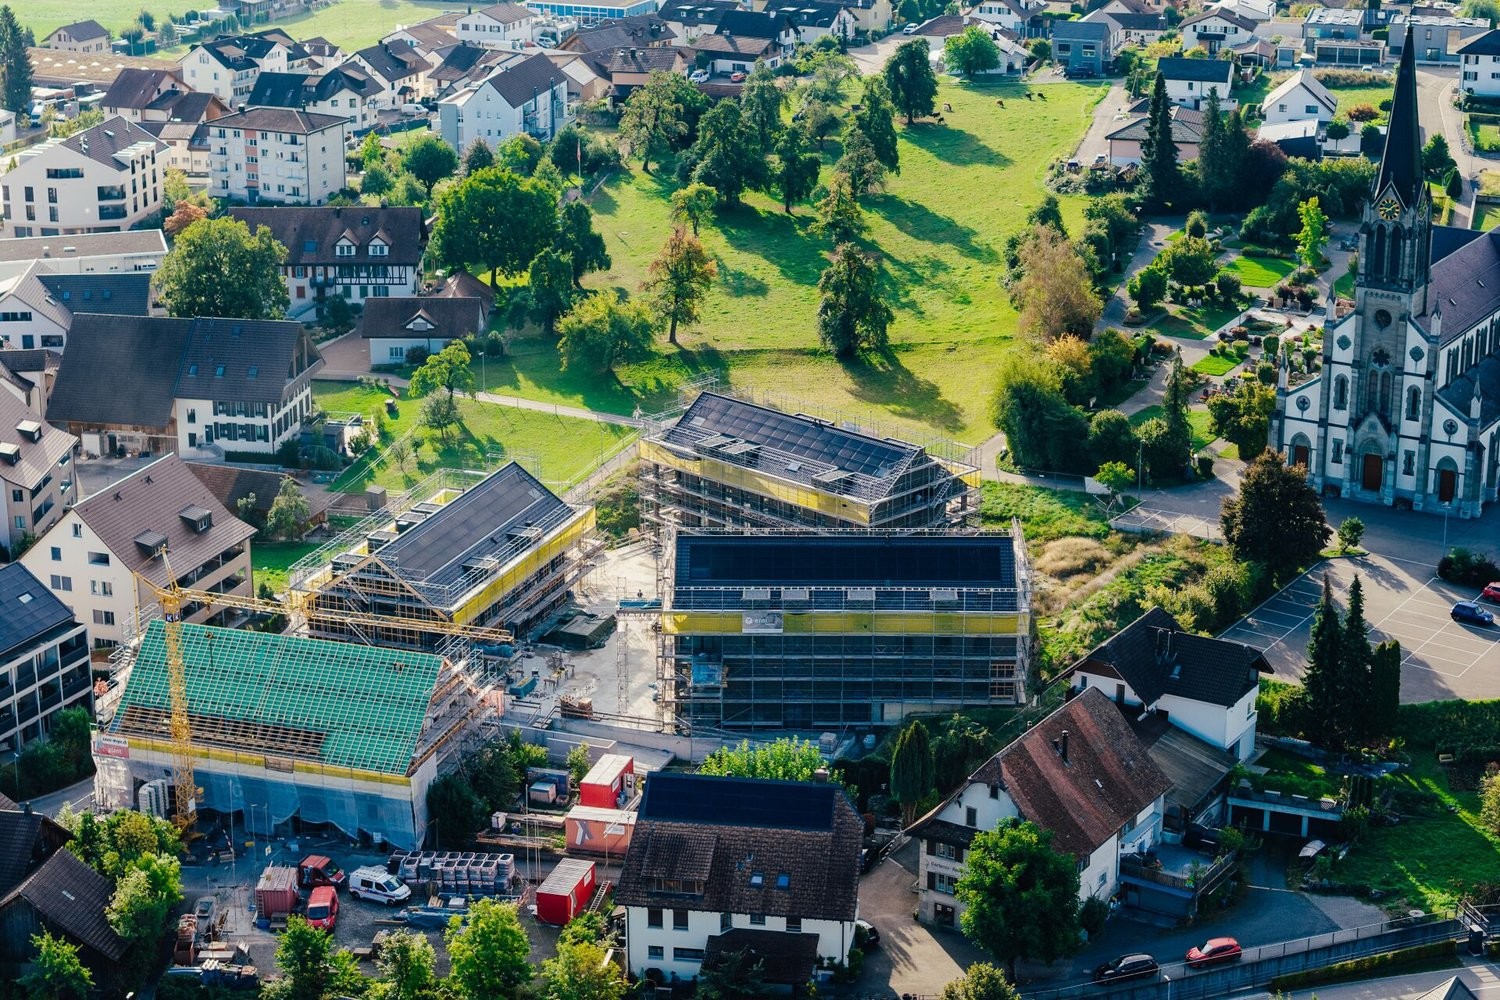
Aerial view of a building construction site, with several buildings under construction, solar panels on the roofs, a crane, and cars parked in the area.
Modern building with glass windows, red roof, flags, and a circular structure nearby
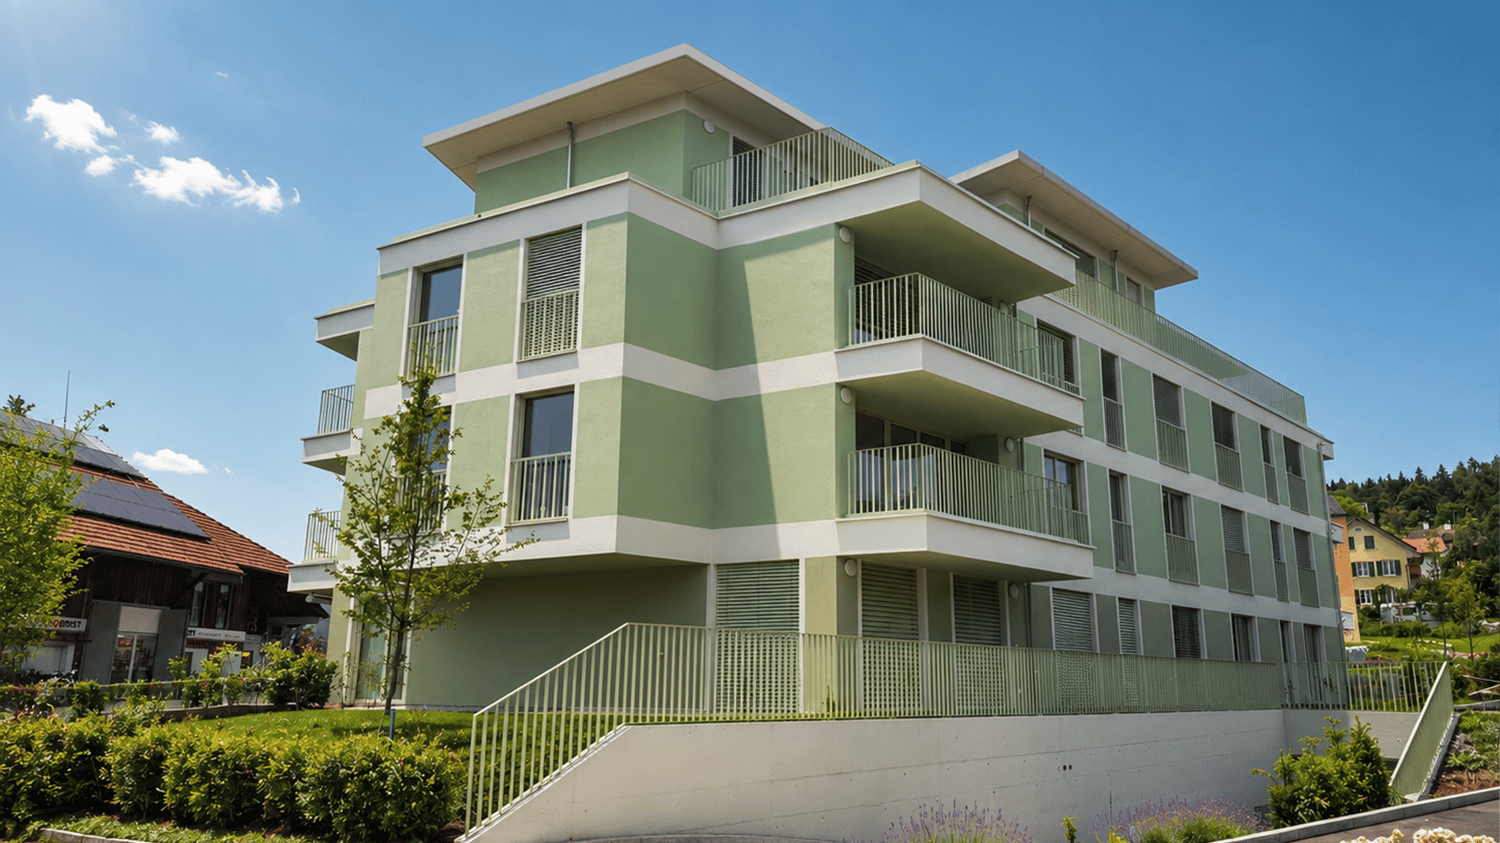
White building with balconies, solar panels on the roof covered in snow, surrounded by snow-covered landscape
3.5 rooms, 101m², CHF 2,840.–
Premium
Buechholzstrasse 3, 8964 Rudolfstetten

First-time rental of very spacious living space in the best central location (highest interior construction standard)

The municipal and local community of Rudolfstetten-Friedlisberg built four multi-family houses with a total of 21 apartments in the area of the community center. The apartments will be ready for occupancy from spring to summer 2026. The multi-family house "Buechholzstrasse 5" is owned by the local community, and the remaining buildings are owned by the municipal community.All available apartments (sizes 1.5, 2.5, 3.5, 4.5, and 5.5 rooms) of the area development (total 21) can be found under the following link:https://www.rudolfstetten.ch/mietwohnungen-gemeindeLink to the application form: https://www.rudolfstetten.ch/mietwohnungen-gemeindeViewing appointment: bookable directly on Homegate (meeting point Friedlisbergstrasse 11, in front of the community center entrance)Alternative registration for viewing: vermietungen@rudolfstetten.chWhat we rent / Highlights: • High living comfort in a central location with everything you need within walking distance • Free-Cooling (passive cooling in summer months) • Sustainable, high-quality construction with high ceilings • Environmentally friendly living with photovoltaics, Minergie certification, and ZEV (own power consumption) for low ancillary costs • Installation spots, pre-installed • High-quality kitchens with modern appliances, energy-efficient (VZUG and Miele) • Cooking island with sink hood (no extractor hood) • Private laundry tower with washing machine and dryer in the apartment in a separate recess • Individual comfort ventilation in all rooms • Low-maintenance, beautiful floor and wall coverings (oak parquet in living rooms, ceramic tiles in wet cells and kitchen) • Electrically operated lamella shutters and awnings • Built-in wardrobes • High-quality bathrooms and sanitary facilities (e.g., floor-level shower with rain shower) • Built-in mirror cabinets • Family apartments with two wet cells • Wheelchair-accessible elevator and entrances, door intercom system • Modern locking system (badge) • Basement and attic space included in the apartment (2 separate rooms) • Sunny and large balcony seats • High-quality garden design • Adventure playground and spacious recreation areas • Parking possibilities underground parking space on request (CHF 130/month) / electric parking space CHF 150/month Location and surroundingsThe apartments are located in a quiet residential area with ideal connections: • Rudolfstetten train station only 3 minutes' walk away – connections every 15 minutes towards Dietikon/Zurich or Bremgarten • Highway only 10 minutes away (Urdorf or Birmensdorf) • Community center with disposal/recycling and post office within the development (< 1 minute's walk) • Shopping opportunities village center with Lidl within 3 minutes' walk • Family-friendly schools in the immediate vicinity (3 minutes' walk). Nursery within the development (< 1 minute's walk) • Recreation directly adjacent in the green nature, as well as recreation areas Reppisch and Hasenberg/Egelsee within 10 minutes

Travel time
-
  • Modern kitchen with white cabinets, wooden flooring, and a large window overlooking a cityscape.
  • Empty room with wooden flooring, white walls, large windows, radiators, and a sliding glass door leading to a balcony.
  • Modern bathroom with a white sink, toilet, mirror, and glass-enclosed shower. Light-colored tiles and sleek fixtures.
  • Multi-story residential building with balconies, garage, and parking area.
  • Modern bathroom shower area with a sleek black showerhead mounted on a rail, a glass shower enclosure, and a small built-in shelf.
  • Balcony with a green awning, metal railing, and a view of a residential area with buildings and trees.
  • Empty room with white walls, wooden flooring, and large windows with blinds. No furniture or equipment present.
  • Balcony with white concrete floor, metal railing, large window with white frame, and wooden awning.
  • Empty room with light wooden flooring, white walls, and a single ceiling light fixture. An open doorway leads to a balcony area with a view.
  • Empty room with white walls, wooden flooring, and a door leading to another space.
  • Modern bathroom with a white sink, sleek black faucet, large mirror with built-in cabinets, and grey tiled walls and floor.
1 / 11
Empty room with wooden flooring, white walls, large windows, radiators, and a sliding glass door leading to a balcony.
Modern bathroom with a white sink, toilet, mirror, and glass-enclosed shower. Light-colored tiles and sleek fixtures.
Multi-story residential building with balconies, garage, and parking area.
3.5 rooms, 78m², CHF 3,350.–
Premium
Chamerstrasse 40, 6331 Hünenberg

First rental: modern 3.5-room apartment in Hünenberg

First rental after complete renovation in HünenbergIn a comprehensively renovated multi-family house in an attractive location in Hünenberg, we rent high-quality apartments with modern living comfort.1st floor Reserved2nd floor Gross rent: CHF 3,350.– / month3rd floor Reserved4th floor Gross rent: CHF 3,600.– / monthAdditionally, outdoor parking spaces for CHF 100.– per month and garage boxes for CHF 180.– per month can be rented.High-quality construction standardThe apartments were completely renewed during the total renovation and impress with a modern, high-quality construction standard: • New, modern kitchens with high-quality appliances • Oven and dishwasher • New, contemporary bathrooms • New floor coverings • Completely renewed electrical installations • Own washing machine and own dryer in each apartment Quiet living – central locationThe property is located in a quiet and yet central location in Hünenberg. Shopping facilities, schools, kindergartens, and public transport are within a few minutes' reach.The combination of high-quality living comfort and attractive location makes the apartments the ideal home for couples, families, and professionals.Virtual tourDiscover the apartment comfortably from home and get a first impression with our virtual tour:👉 https://my.matterport.com/show/?m=VcaF5ytxzK9Have we sparked your interest?We are happy to provide you with further information or arrange a viewing appointment. We look forward to your contact.

Travel time
-
1 / 13
3.5 rooms, 94m², CHF 2,760.–
Top
Grossackerstrasse 83, 8041 Zürich

Garden seating area on the sunny hill of Zurich-Leimbach

...treat yourself to a piece of tranquility. Enjoy the view of the Alps and the Sihl Valley. In the beautiful "Grossacker" development, we are renting this attractive 3.5-room apartment, which will convince you with the following features:- all living rooms with parquet flooring- bright, spacious living area - 2 spacious bedrooms- closed kitchen with tile floor- with dishwasher and ceramic glass stove- large refrigerator with freezer drawers- bathroom with double sink- separate toilet/shower- 1 sunny balcony- 1 cozy garden seating area with a view of the greenery- basement compartment- elevator availableYou can find the exact room layout in the attached floor plan.A parking space can be rented for CHF 145.00 per month or a double parking space for CHF 220.00 per month.The property is located on the sunny hill of Zurich-Leimbach in an elevated residential area, adjacent to the agricultural zone. In a short time, you can reach the nearby recreation area, which invites you to take extensive walks and linger. 10 minutes' walk from the property, you will find shopping facilities (Coop, Migros) and an indoor pool.Near the property is the bus stop "Mittelleimbach", which is served by bus lines 70 and 151. Thanks to the convenient location, you can reach the city of Zurich in just 20 minutes by car. So you are in the countryside and yet centrally located.Does this beautiful apartment meet your expectations?Then contact us directly in the online ad via "Contact provider". You will then receive an automated email with the viewing information and the opportunity to apply digitally for the apartment and/or ask us any questions.We look forward to your digital registration.

Travel time
-
  • Living room with a grey sectional sofa, wooden coffee table, fireplace, dog bed, large wall clock, and artwork on the wall.
  • Two-story house with yellow and cream exterior, multiple windows, and a small entrance area with a covered porch. A red car is parked in the driveway.
  • A hallway with a wooden door on the left and an open doorway leading to a bedroom on the right. The bedroom contains a bed with a red heart-shaped pillow, a nightstand, and a lamp. Clothes are hanging on a rack, and a potted plant is visible near the door
  • Bright hallway with white tiled flooring, wooden coat rack, small potted plants, and a wooden bench with shoes and cups.
  • Modern living room with a sectional sofa, coffee table, TV, bookshelf, fireplace, and pet bed.
  • Open-plan living and dining area with a sofa, coffee table, dining table with chairs, cat tree, office chair with computer, bookshelf, and kitchen area with cabinets and pendant lights.
  • Bright living and dining area with large windows and sliding doors leading to a patio. Features a wooden dining table with chairs, a sofa, a television, a cat litter box, and a coffee machine.
  • Open-plan kitchen and dining area with a wooden dining table, chairs, modern kitchen cabinets, appliances, and pendant lights.
  • {"type": "Kitchen", "objects": ["sink", "faucet", "oven", "dishwasher", "microwave", "cupboard", "bowl", "framed picture", "towel", "cupboard", "faucet", "faucet", "oven", "dishwasher", "microwave", "cupboard", "cupboard", "cupboard", "cupboard", "cupboar
  • A modern bedroom with a large bed, a wooden stool, a small table with a lamp, a plant, and a shelf with books and a piano.
  • Modern bedroom with a large bed, built-in bookshelf filled with books and decorative items, a hanging pendant light, and a coat rack with jackets.
  • Modern bathroom with white tiles, a toilet, a sink, a mirror, a wooden shelf, and a small flower pot on the toilet tank.
  • Modern bathroom with white tiles, a wooden shelf, a sink, a toilet, a bathtub, and a mirror. The decor includes small flower pots and a decorative sign.
  • Outdoor patio with a table, chairs, and grill, covered by a retractable awning, surrounded by greenery and a wooden balcony above.
  • Outdoor patio with a table, chairs, barbecue, and covered seating area with a retractable awning.
  • Balcony with a striped awning, a table, two chairs, and a small pot on a wire stand, overlooking a green garden area with trees and a building in the background.
1 / 16
3.5 rooms, 65m², CHF 1,500.–
Top
Stafflerstrasse 36, 5626 Hermetschwil-Staffeln

Cozy 3.5-room garden apartment in the heart of Hermetswil-Staffeln

For rent from December 1, 2026Are you looking for a cozy apartment in a quiet and yet central location? This charming 3.5-room garden apartment in Hermetswil-Staffeln offers a practical room layout and a pleasant living atmosphere – ideal for singles, couples, or small families.The living area with open kitchen forms the heart of the apartment. Two additional rooms offer versatile usage possibilities and are perfectly suited as bedrooms, home offices, children's or guest rooms.The bathroom has a bathtub. Laminate and stone floors throughout the apartment, as well as the underfloor heating, provide comfortable living comfort.Live centrally and still enjoy the peaceThe apartment is located in the center of Hermetswil-Staffeln in a well-maintained residential building with a total of eight apartments. Particularly practical: Directly opposite is the village shop with post office and café. The bus stop and school are in the immediate vicinity, which makes the location particularly attractive for families.Further advantages • 3.5 rooms with practical room layout • Garden apartment • open kitchen • two versatile bedrooms, home offices, or guest rooms • bathroom with bathtub • underfloor heating • laminate and stone floors • personal basement compartment • washing machine and tumble dryer for general use in the basement • quiet residential building with a total of eight apartments Rent costsNet rent: CHF 1,350.– / month Additional costs: CHF 150.– / month Gross rent: CHF 1,500.– / monthAn outdoor parking space can be rented for CHF 50.– per month.Have we sparked your interest?We would be happy to show you the apartment in person and look forward to your contact.TEROPE Immobilien GmbH Ronny Peter Isenlaufstrasse 2 5620 BremgartenE-mail: terope@gmx.ch Phone: 079 590 02 16

Travel time
-
  • Open-plan kitchen and living area with light wood flooring, white cabinetry, and large windows offering a view of greenery. The space is unfurnished, with only built-in cabinetry and a kitchen island visible.
  • Modern bathroom with white tiles, a white sink with a chrome faucet, a toilet, a large mirror with built-in lighting, and a shower area with a glass enclosure.
  • Modern bathroom with white tiles, a bathtub, a sink, a toilet, and a mirror with built-in lighting.
  • Clean, modern hallway with wooden flooring, white walls, and a private washing machine visible in an adjacent room.
  • Modern balcony with wooden flooring, glass railings, and a view of a contemporary building and greenery.
1 / 5
3.5 rooms, 85m², CHF 2,695.–
Top
Mutschellenplatz 3, 8964 Rudolfstetten

Modern 3.5-room new apartment at Mutschellenplatz in Rudolfstetten

Welcome to your new home at Mutschellenplatz 3 in Rudolfstetten! This brand-new, immediately or by arrangement available 3.5-room apartment on the 1st floor of a modern new building (built in 2025) impresses with contemporary design, high-quality equipment, and an excellent location.The spacious open living and kitchen area delights with bright wooden floor, built-in cabinets, an elegant kitchen island, and large windows that offer a view of a pleasant green area. The modern bathroom is equipped with tiles, a sink with chrome fittings, a toilet, a large mirror with integrated lighting, and a shower with glass partition.The apartment offers, among other things: • Balcony with a beautiful view of the greenery • Elevator in the building • Garage available • Washing machine connection in the apartment • Child-friendly environment • Quiet location – moderately busy during the day, very quiet at night • In the summer sunny, also pleasantly bright in winter Location and surroundings: The apartment is extremely practical – the Berikon-Widen train station is just a 4-minute walk away, and the next bus station (Bahnhof Nord) is even just 2 minutes away. For daily shopping, a Migros is available within a 3-minute walk, and the Apotheke Mutschellen is also within a 3-minute walk. Families appreciate the proximity to the Kreisschule Mutschellen, which is about an 11-minute walk away.This modern new apartment combines comfortable living with excellent infrastructure and is immediately available for occupancy. A rare opportunity in Rudolfstetten – we look forward to your contact!Your WEBER Immobilien & Team

Travel time
-
New building
1 / 11
3.5 rooms, 74m², CHF 2,711.–
Obfelderstrasse 7, 8910 Affoltern am Albis

Your new home in Brauipark, central, modern, versatile

In Affoltern am Albis, a total of 117 new, sustainable rental apartments are being built on Obfelderstrasse 5-13. From the compact 1.5-room apartment to the spacious 7.5-room apartment, from the modern studio to the comfortable maisonette apartments, there is a suitable living space for every stage of life. The offer is complemented by two cluster apartments, ideal for people who want to combine community and retreat. Move-in date for the apartments is 2027Further information and registration are available exclusively through the project website: www.brauipark.ch House B1: 61 apartments, 1.5 to 7.5 rooms House B3: 56 apartments, 1.5 to 6.5 rooms THE LOCATION • Best train connections/Affoltern am Albis train station 200m away • Motorway access in 3 minutes • Shopping opportunities: (Coop, Aldi, pharmacy) within walking distance • Recreational area can be reached in a short time THE SPECIAL FEATURES • First occupancy • High-quality and stylish interior design • Washing tower in the apartment • Spacious terrace/loggia invites you to linger • Fitness and music room • Urban gardening • Community rooftop terrace • Two-story community room • Mobility concept • District heating, heat distribution via underfloor heating • Photovoltaic/PV system on the flat roof with power generation for own consumption We look forward to your contact!Your OMIT AG Judith Lehmann and Marco Schönbächler

Travel time
-
1 / 16
3.5 rooms, 82m², CHF 2,290.–
Grundackerweg 28, 8965 Berikon

Attractive 3.5-room apartment with sunny balcony - first rental after loving general renovation

Available immediately or by agreement, we rent this attractive 3.5-room apartment which convinces with its thoughtful floor plan, bright living rooms and pleasant living atmosphere. As part of a comprehensive renovation, the apartment was carefully modernized and presents itself today in a contemporary and well-maintained condition.The spacious bright living and dining room with around 37 m² promises a warm, open living feeling and offers plenty of space for individual furnishing ideas. The modern and bright kitchen with high-quality Silestone worktop blends harmoniously into the living concept and invites you to cook and enjoy.A special plus is the glazed balcony (unheated), which extends the living space in an attractive way. Whether as a protected retreat for relaxation, as a cozy reading corner or as an additional living area - this versatile room invites you to linger.Two bedrooms and two bright bathrooms with shower/WC or bath/WC and a private laundry room in the apartment round off the thoughtful room concept. The offer is complemented by the well-maintained garden area for shared use, optimal sunlight and excellent connections to public transport and the road network. Zurich can be reached in around 20 minutes by car or in about 30 minutes by public transport. Shopping facilities, schools, leisure activities and numerous nearby recreational areas are located in the immediate vicinity.This AZ-Immobilien offer is characterized by the following advantages: • First rental after comprehensive overhaul • Modern kitchen with Silestone worktop, oven, induction cooker, fridge/freezer combination and dishwasher • Two bright bathrooms (shower/WC and bath/WC) • Private laundry room (washing machine and dryer) in the apartment • Entrance area with wardrobe and built-in cupboards • Underfloor heating in all rooms and apartment-owned boiler • Easy-to-maintain Pure Noblesse vinyl floors • Glazed balcony • Beautiful sunlight and view into the green • Private basement compartment for additional storage space • Well-maintained garden area for shared use • Only 17 km from Zurich - ideal for commuters • Very good public transport and motorway connections • Recreational areas in the immediate vicinity • Bicycle parking space for shared use • Parking spaces for CHF 140.00 per month / motorcycle parking spaces for CHF 80.00 per month / outdoor parking spaces for CHF 100.00 per month • Rent deposit of 3 months' rent, optionally by insurance or classic deposit account Room program (approx. values) • Kitchen: 7.0 m² • Living / dining: 37 m² • Room 1: 15.5 m² • Room 2: 11.9 m² • Shower / WC: 6.1 m² • Bath / WC: 2.1 m² • Balcony (glazed): 10.0 m² • Entrance area: 4.8 m² • Basement compartment: approx. 15 m² Have we aroused your interest?Then contact us directly in the online ad via contact provider. We will get back to you as soon as possible. Thank you very much.We look forward to your contact.For more information, visit our website www.azimmo.ch

Travel time
-
1 / 23
3.5 rooms, 105m², CHF 3,200.–
in der Breite 6, 8914 Aeugstertal

Large 3.5 room apartment with two balconies near Türlersee

Discover this high-quality, spacious 3.5-room apartment, which was created in 2025 and is therefore in a new condition.The apartment is characterized by its spacious design and high-quality equipment. It offers a lot of space to live and feel good, with a well-thought-out floor plan and bright rooms. The apartment also has two large balconies, where you can enjoy the sun and the view of the surrounding landscape.Highlights • Beautiful view of nature • Tax-friendly community (2024: 92% without church tax) • Expansion in the elevated ownership standard • Very spacious floor plan • A lot of privacy • Idyllic location in the Aeugstertal hamlet • Within walking distance to the recreation area and bus stop • Two large balconies • Elegant kitchen with ceramic stone cladding and high-quality kitchen appliances • Electric fabric blinds • Oak Corsica solid wood parquet flooring • Increased sound insulation between apartments • Lift closure, basement, and parking garage • Spacious basement compartments • At least 1-2 parking spaces can be rented (CHF 160.00/month per space) • Minergie construction method • Controlled living space ventilation with heat recovery • Geothermal heating with underfloor heating • Built-in wardrobes in the entrance area • Kindergarten and primary school in Aeugst am Albis with school bus, easily accessible • Quick access to the centers of Zurich, Zug, and Lucerne / optimal post bus connections • Pets allowed Aeugstertal, embedded in a breathtaking landscape, is a true gem for nature lovers and those seeking relaxation. Surrounded by hills, forests, and within walking distance to Lake Türlersee, the clear Reppisch, and the village center of the main municipality of Aeugst am Albis, this idyllic place offers a variety of opportunities to enjoy the beauty of nature to the fullest.We look forward to your contact.

Travel time
-
1 / 20
3.5 rooms, 127m², CHF 4,580.–
Allmendstrasse 56, 8914 Aeugst am Albis

New Build: Very Large 3.5-Room Apartment with 347m2 Garden

3.5 Room Garden Apartment G1Discover this exclusive, new 3.5-room ground-floor apartment with a large garden in the tax-friendly Aeugst am Albis. The large windows offer a wonderful view of the forest and nature. With 127 m² of living space and Minergie standard, this apartment offers the highest living comfort and energy efficiency. The nearby recreation area and the beautiful Türlersee are in close proximity.The apartment convinces with: • Generous room layout: 3.5 bright rooms with optimal use and warm color scheme • Private garden: 374 m2 garden for sole use • Two modern bathrooms: Comfortably equipped for maximum living comfort, with two showers, a bathtub, and two toilets • High-quality equipment: Own washing tower in the apartment, steamer and oven, solid wood parquet, electric shutters, high-quality materials. • Garage: Secure parking spaces in the underground garage (CHF 160.00 / month) • Elevator: Convenient access to the apartment • Basement: 12m2 storage space in the basement Special advantages: The apartment is very quietly located and offers a wonderful view of nature. Pets are welcome, making this property also attractive for animal lovers.Location and infrastructure: Aeugst am Albis offers a perfect balance between rural tranquility and good connections. This new building attic apartment with Minergie standard combines modern living with sustainable construction and offers an exceptional living experience in a quiet, natural environment.We look forward to your contact.

Travel time
-
1 / 11
3.5 rooms, 94m², CHF 2,750.–
Austrasse 1, 5620 Bremgarten AG

Dream home directly on the Reuss with three terraces

As of 16.01.2027, we are renting this beautiful 3.5-room attic apartment with three spacious, sunny terraces in the new Am Ufer development, Bremgarten. The apartment offers you the following advantages: - Living and bedrooms as well as kitchen with oak parquet- Wet cells with bright floor tiles- Bedroom with separate terrace and private bathroom (WC, sink, mirror cabinet and shower)- Open, high-quality and modern fitted kitchen- Bathroom with WC, sink, mirror cabinet, bathtub and laundry tower (washing machine and dryer)- Three terraces inviting you to sunbathe and enjoy- Entrance area with built-in wardrobe- Elevator available- Private basement compartment with power connections- Storage facilities for bicycles and strollers are available in the basementIf required, a parking space can be rented for CHF 120.00 per month.Environment:- The building is located on the Au peninsula, very close to the beautiful old town with historic charm, very central to various excursion destinations in the surrounding area- Shopping facilities of various kinds can be reached in the immediate vicinity- Very good connections to the highway and public transportPlease note that the pictures serve as reference pictures and may differ from the original. Have we sparked your interest? For a viewing appointment, please contact us in writing via the contact form. We look forward to your inquiry.

Travel time
-
1 / 13
3.5 rooms, 99m², CHF 2,270.–
Mühlegasse 7a/b/c, 5623 Boswil

3.5-room apartments in Minergie new building - living ON MÜHLEGASSE, Boswil

In the "living ON MÜHLEGASSE" development in Boswil, various modern 3.5-room apartments are available for rent. The apartments are located on different floors and differ in terms of layout, living space, and outdoor area, depending on their location. This advertisement shows the most affordable available 3.5-room apartment.The apartments impress with two rooms, a spacious open living/dining/kitchen area, bathroom/WC, laundry room, and a private outdoor area - depending on the apartment, as a seating area, loggia, or balcony. • Freecooling for a pleasant temperature in the living rooms in summer • Underfloor heating with geothermal heat pump and individual room control • Own ventilation system with heat recovery • High-quality kitchen with Electrolux appliances • Work surface in natural stone • Own washing tower and built-in wardrobe • Own cellar compartmentWheelchair-accessible lift • Parking garage, prepared for E-Mobility • Photovoltaic system with ZEV • Glasfaseranschluss from Swisscom • Minergie standard The rent prices as well as the living and outdoor areas vary depending on the apartment, floor, and location. We would be happy to show you the currently available 3.5-room apartments and support you in choosing the right one.The apartments are currently under construction. Viewings are already possible during the construction phase. The available viewing dates will be continuously updated and can be selected directly.

Travel time
-
1 / 13
3.5 rooms, 80m², CHF 1,740.–
Bettwilerstrasse 11, 5614 Sarmenstorf

Bright 3.5-room apartment in a quiet location in Sarmenstorf

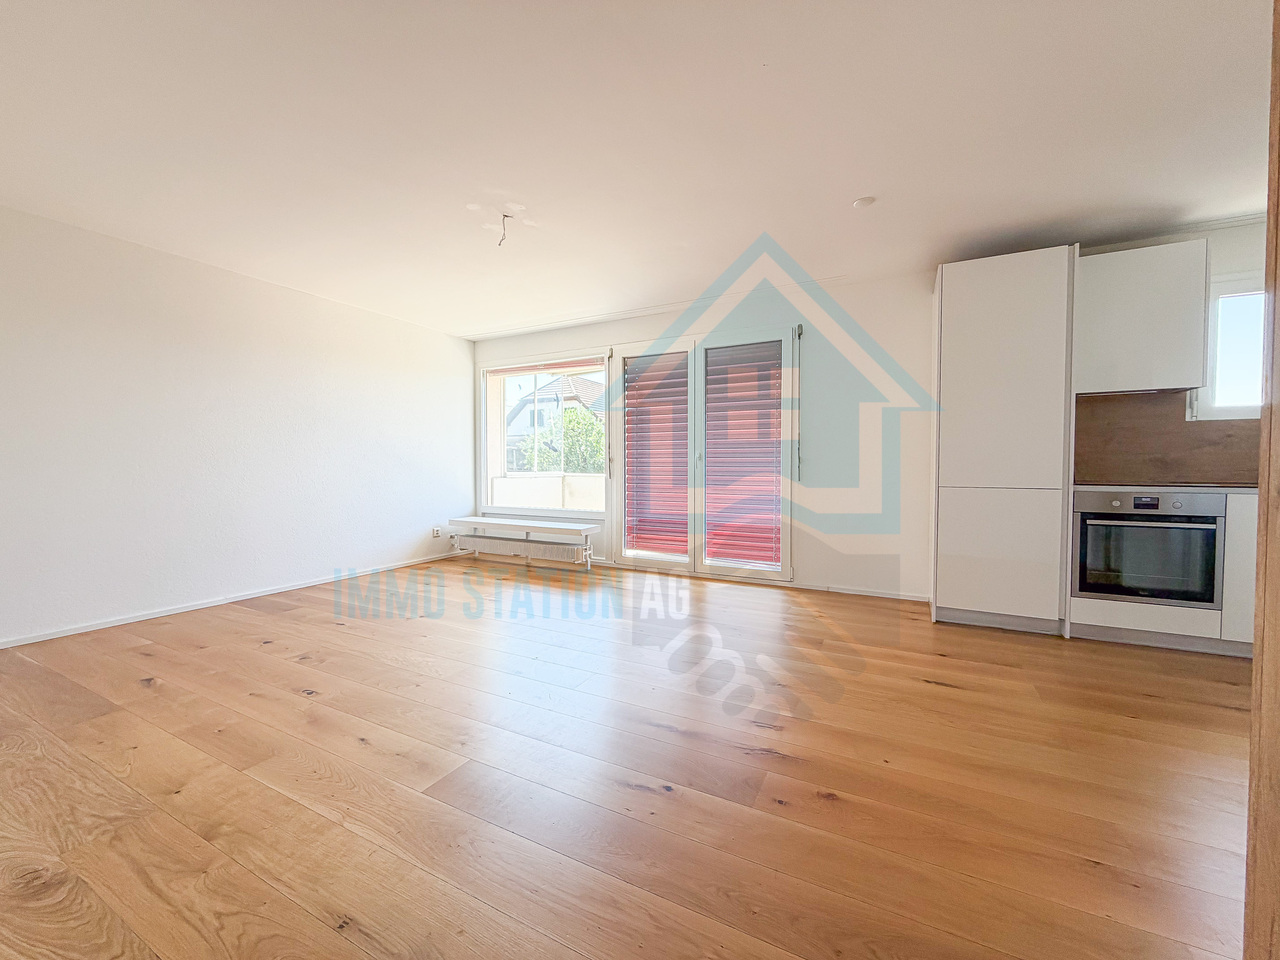
Are you looking for a modern home in a quiet and sunny location? Then this attractive 3.5-room apartment might be just right for you. The apartment, which was completely renovated in 2023, is located on the 3rd floor of a well-maintained multi-family house on Bettwilerstrasse 11 in Sarmenstorf. Thanks to the successful renovation, the apartment presents itself in a modern and well-maintained condition and offers a pleasant living atmosphere with plenty of daylight. The spacious living and dining area invites you to linger and offers enough space for cozy hours with family or friends. The modern kitchen impresses with contemporary equipment and plenty of storage space. The bright bedrooms and the stylishly renovated bathroom round off the attractive range of rooms. The apartment is ideal for singles, couples, or small families who want to combine modern living with a quiet environment. Shopping facilities, schools, public transportation, and numerous recreational areas are within short distance.This offer is characterized by the following advantages: • Renovated in 2023 • Bright and spacious living and dining area • Modern open-plan kitchen with ceramic glass cooktop, oven, dishwasher, extractor hood, and fridge/freezer combination • Bright, friendly living rooms with plenty of daylight • Modern bathroom with bathtub and WC • Own washing machine and dryer in the apartment • Living in an attractive three-family house • Sunny, central location with good transport links • Pets allowed • Sunny, covered balcony with practical built-in cupboard • Flat-rate ancillary costs - full cost transparency without hidden fees • 1 outdoor parking space included in the price • Shopping facilities, restaurants, schools, and train station easily accessible on foot Interested?Arrange a non-binding viewing appointment now and convince yourself.Do you want to sell or rent your property?Immo Station AG will accompany you with discreet, competent, and personal advice. We evaluate your property free of charge, develop a tailored marketing strategy, and support you professionally throughout the entire sales or rental process.Support with marketing?Do you want to sell or rent your property? Immo Station AG will be happy to support you with the professional preparation and successful marketing of your property. Your object will be presented targeted on over 70 real estate platforms, on social media, and on our own website. Additionally, we actively approach interested parties from our customer and investor database to achieve maximum reach and efficient mediation. This service can be taken advantage of flexibly for a flat fee of CHF 300.- per month. Please contact us for further information or a non-binding consultation.

Travel time
-

Suggested properties for you based on search results

Other interesting objects