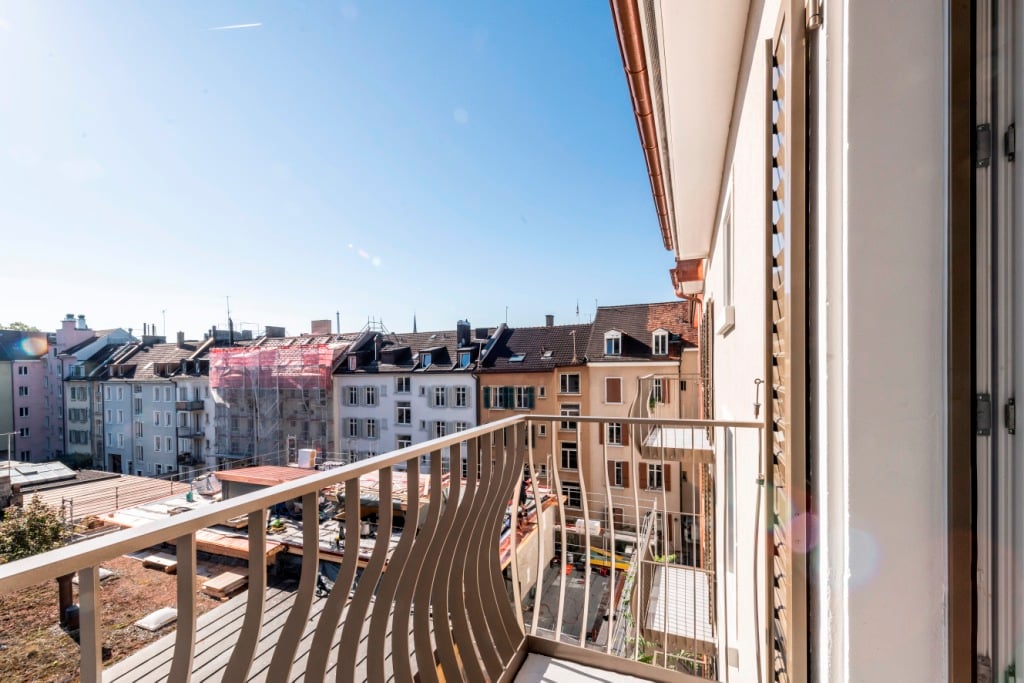
Maur - Flats for rent with Balcony / Terrace, Pets allowed

We recommend expanding your search criteria to get similar results. The current filters didn’t return any matches.

If you don’t want to change your current search criteria, we recommend creating a search alert, so you’ll be notified when matching offers become available.

More objects in your automatically expanded search area
237 results - Radius: + 10km
New building
1 / 5
2.5 rooms66m²CHF 2,730.–
Premium
Cordelia-Guggenheim-Weg 1, 8050 Zürich

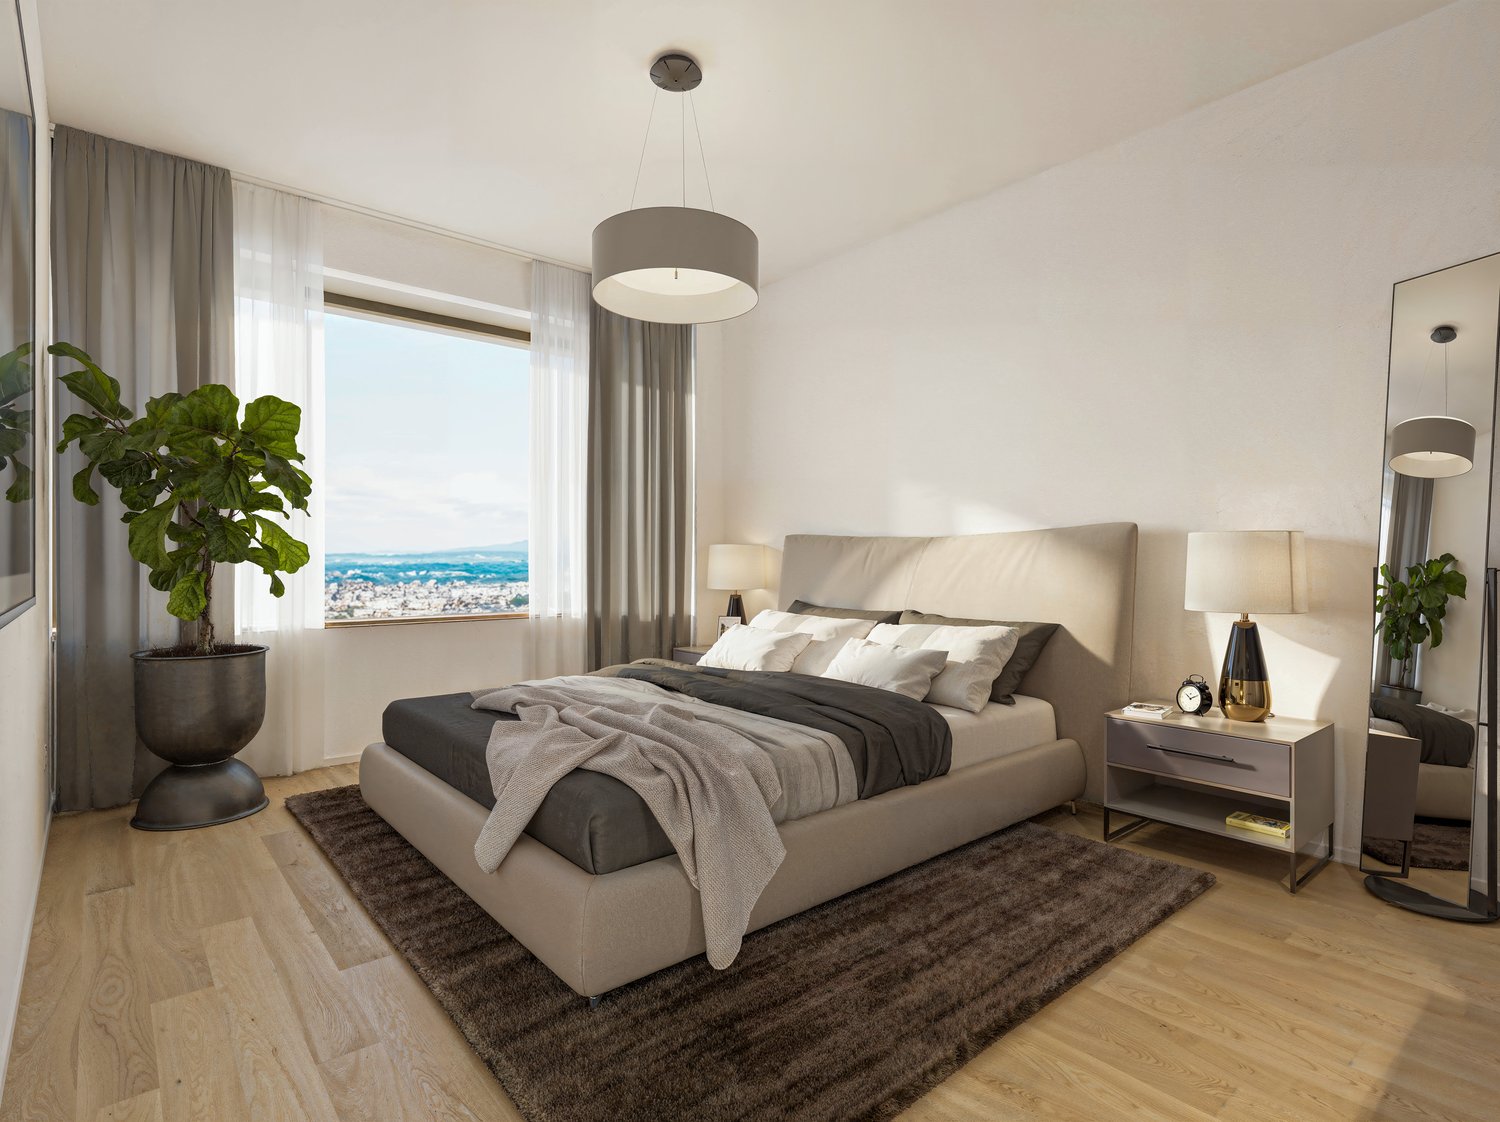
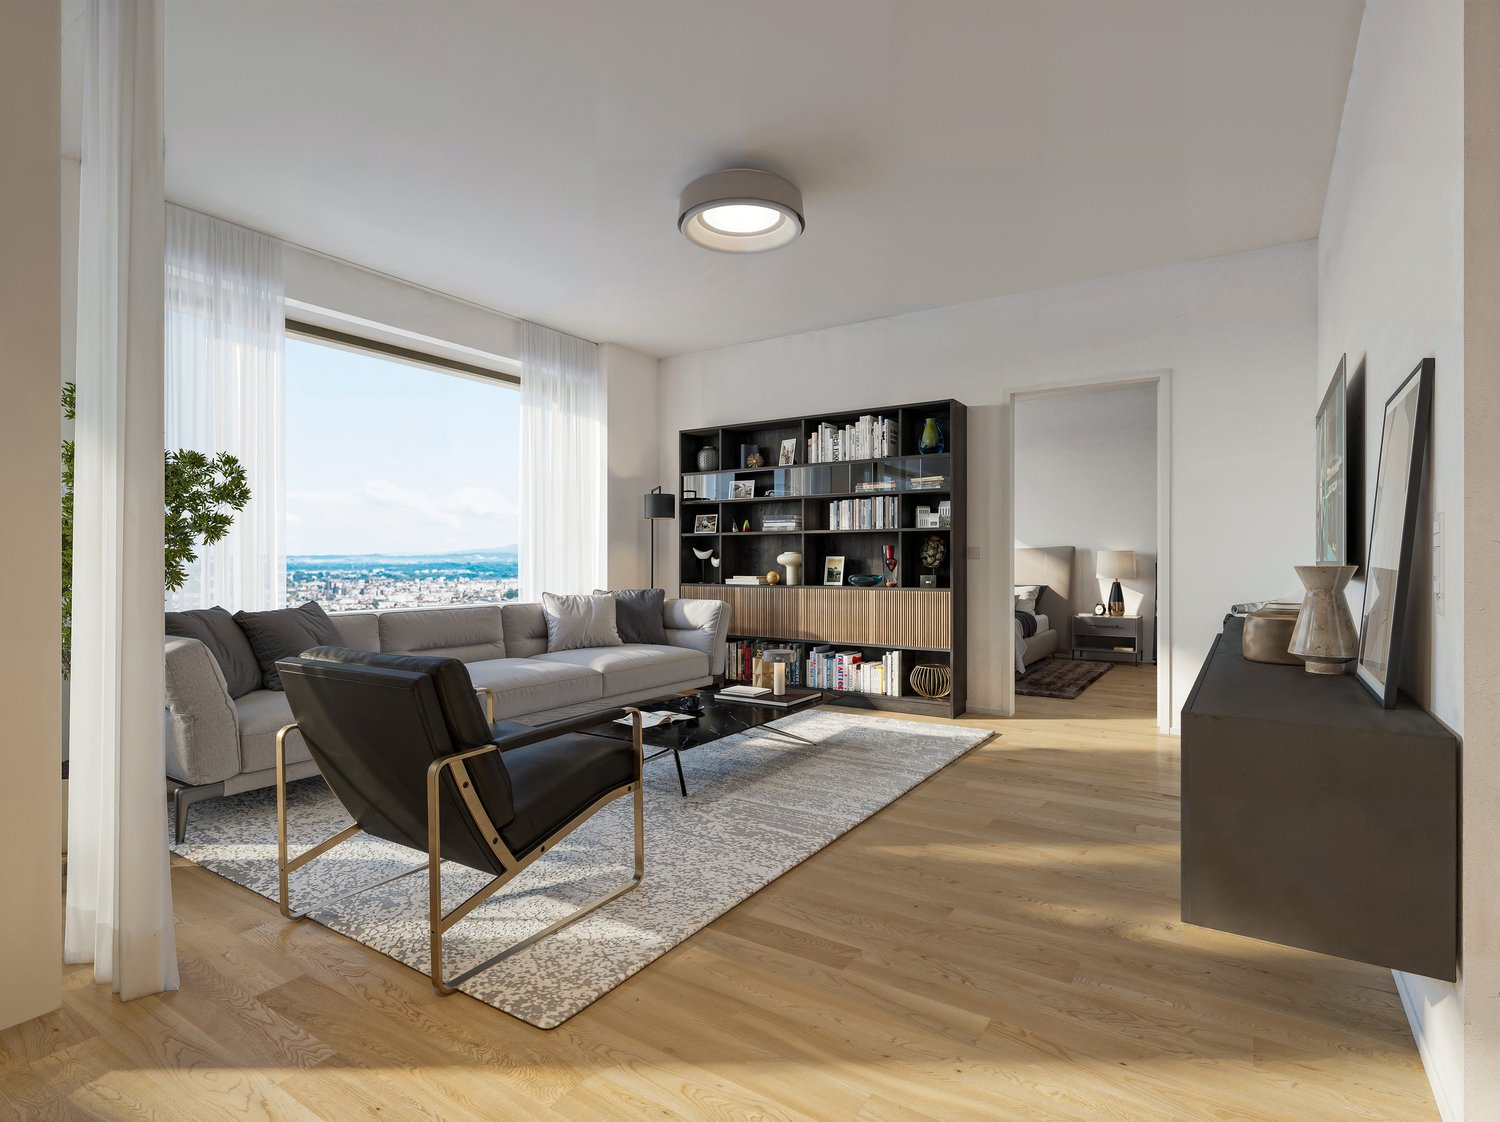
First Rental "Riedtower" - Panoramic View Meets Living Experience

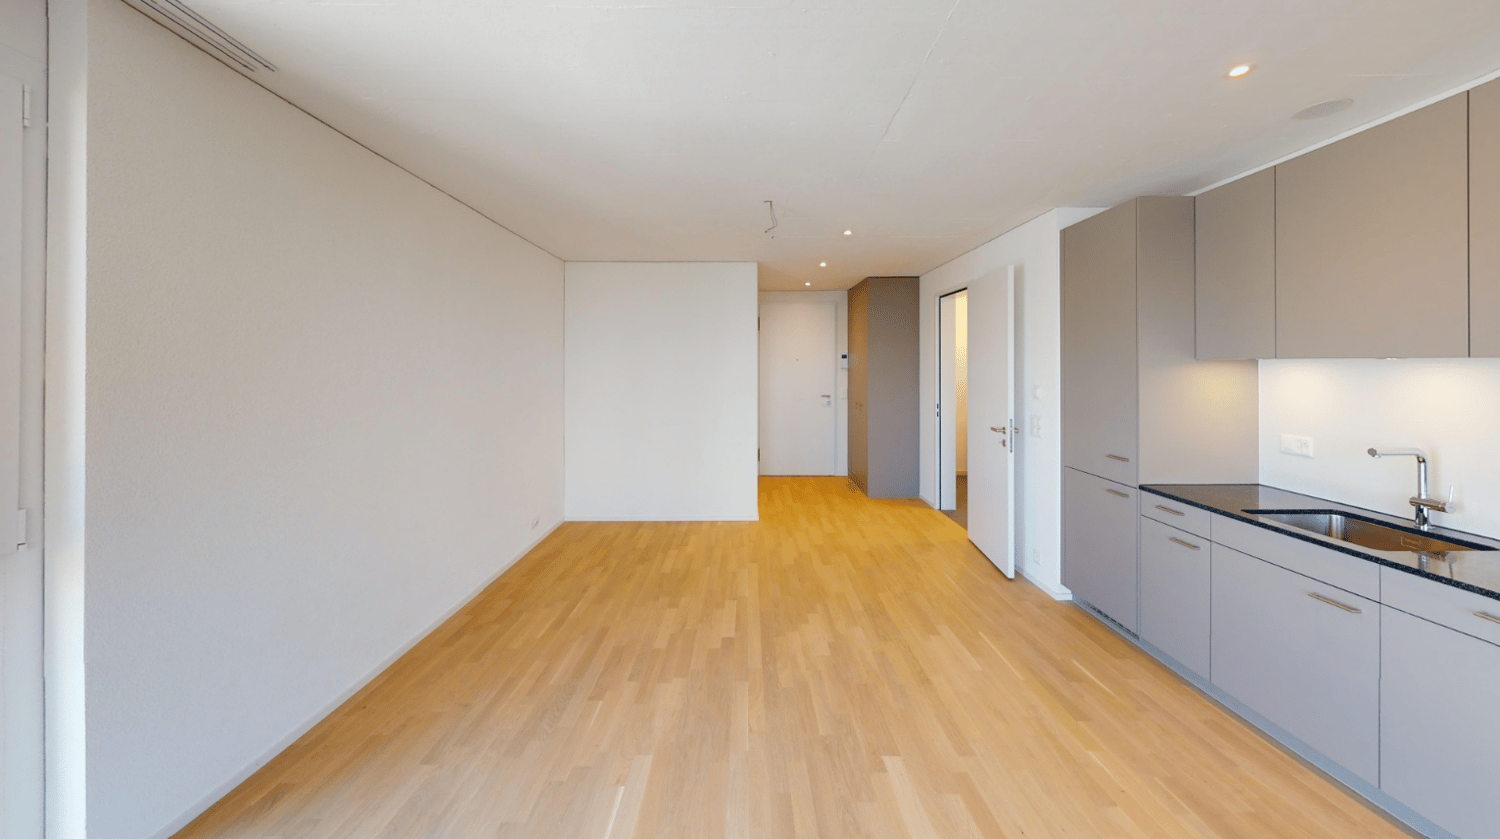
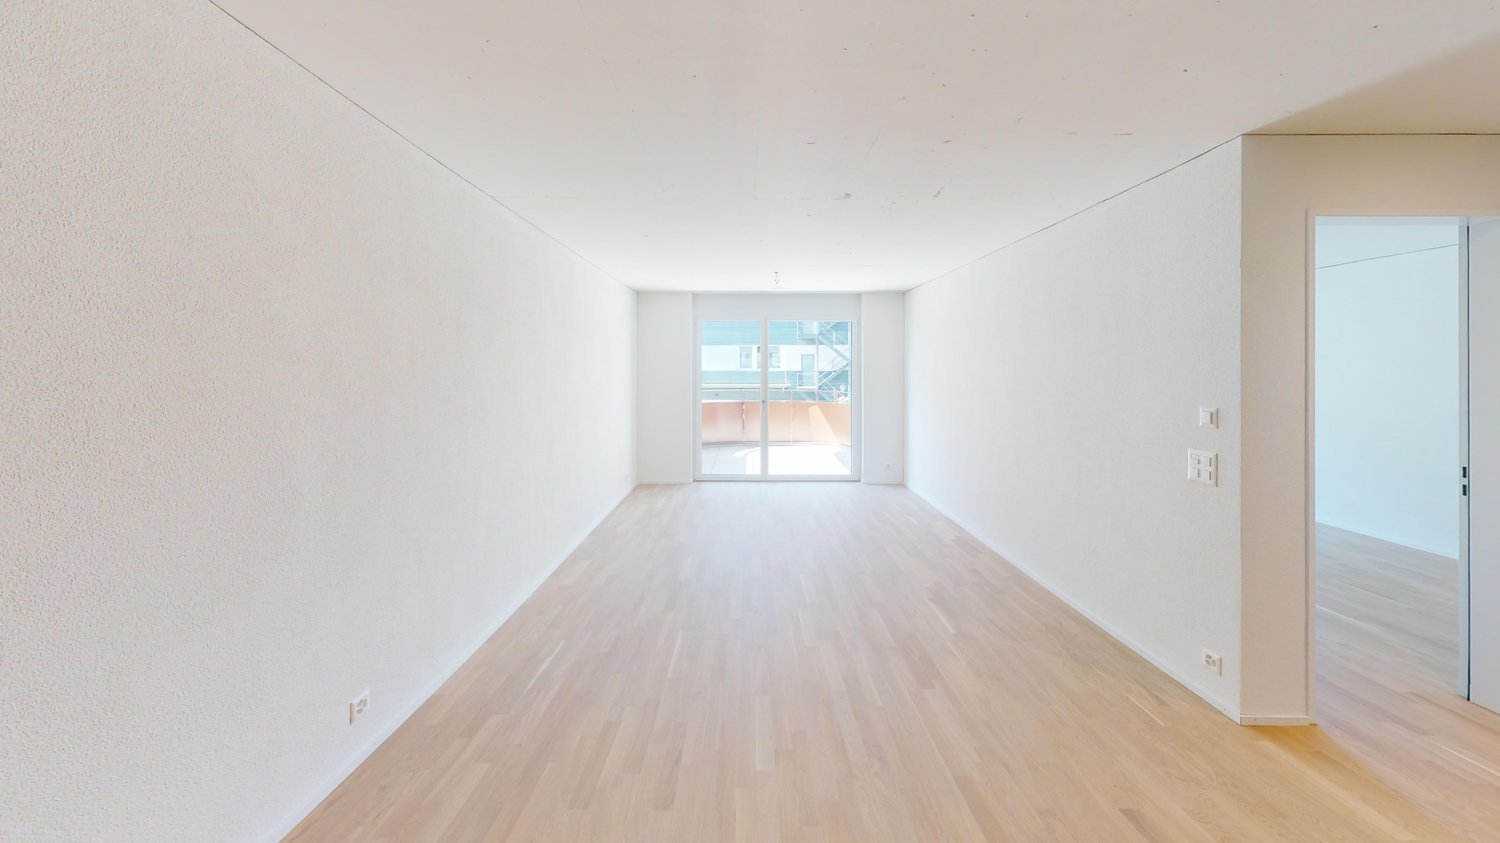
In the "Riedtower" project, you will find attractive 1.5 to 3.5 room apartments in the heart of Zürich-Leutschenbach. Well-thought-out floor plans, high-quality materials, and modern living comfort create a home where you can feel comfortable from the very first moment.The 2.5-room apartments impress with the following advantages: • High-quality kitchen: with induction cooktop, oven, refrigerator with freezer and dishwasher (Electrolux) • Living and bedroom: with oak parquet and generous window areas for a bright, pleasant living atmosphere • Modern wet cells: shower/WC with ceramic tiles in light natural stone optics • Own washing tower (washing machine/tumbler) in the apartment • Loggia • Controlled apartment ventilation • Pleasant room climate thanks to ceiling heating and cooling (TABS) • Reduit Urban living and feeling at home: The Riedtower combines the vibrant city life with a place to arrive and feel comfortable. Directly in front of the door, restaurants, shopping opportunities, leisure activities, and the Leutschenpark wait for a break in the green. And if you want to go further, Oerlikon, the Zürich city center, and the airport are quickly accessible. Here you live in the middle and still have space for yourself.Please note that the shown visualizations serve for illustration and may differ from the advertised apartment. The respective floor plan is binding.Have we sparked your interest?We would be happy to answer your questions and look forward to welcoming you as a new tenant.Discover the Riedtower and learn more about the project, the apartments, and the surroundings on our project homepage:

Travel time
-
  • A well-lit bedroom with a neatly made bed, multiple pillows, a nightstand with a mirror, and a wall-mounted lamp.
  • Floor plan of a 3.5-room apartment on the 5th floor, featuring a living and dining area, two bedrooms, a kitchen, a bathroom, a laundry room, and a terrace with views of Lake Zurich and a church/hill.
  • Floor plan of a 3.5-room attic apartment on the 5th floor, featuring a living and dining area, two bedrooms, a kitchen, an en-suite bathroom, a wash kitchen, a built-in closet, a shower/WC, and a terrace with views of Lake Zurich.
  • Modern, open-plan living and dining area with white walls, tiled flooring, and contemporary furniture including a dining table, chairs, and built-in cabinets.
  • Modern kitchen with white cabinets, granite countertops, a round dining table with black chairs, and various appliances including an oven and a sink.
  • Modern kitchen with white cabinets, black countertops, and stainless steel appliances. Features include an oven, a small table with chairs, and a knife block on the counter.
  • Modern kitchen with white cabinets, granite countertop, built-in range hood, and various appliances including a kettle and radio.
  • Modern kitchen with white cabinets, granite countertops, stainless steel sink, toaster, and coffee maker.
  • Modern kitchen with a built-in oven featuring multiple compartments and digital displays.
  • A sleek, modern television screen displaying a logo and the number 1619, mounted on a black stand.
  • A wooden knife block with several knives inserted, placed on a marble countertop next to a black coffee maker.
  • Open kitchen cabinet with neatly arranged white bowls, plates, and mugs on multiple shelves.
  • Modern kitchen with a stainless steel dishwasher featuring a digital display and control panel.
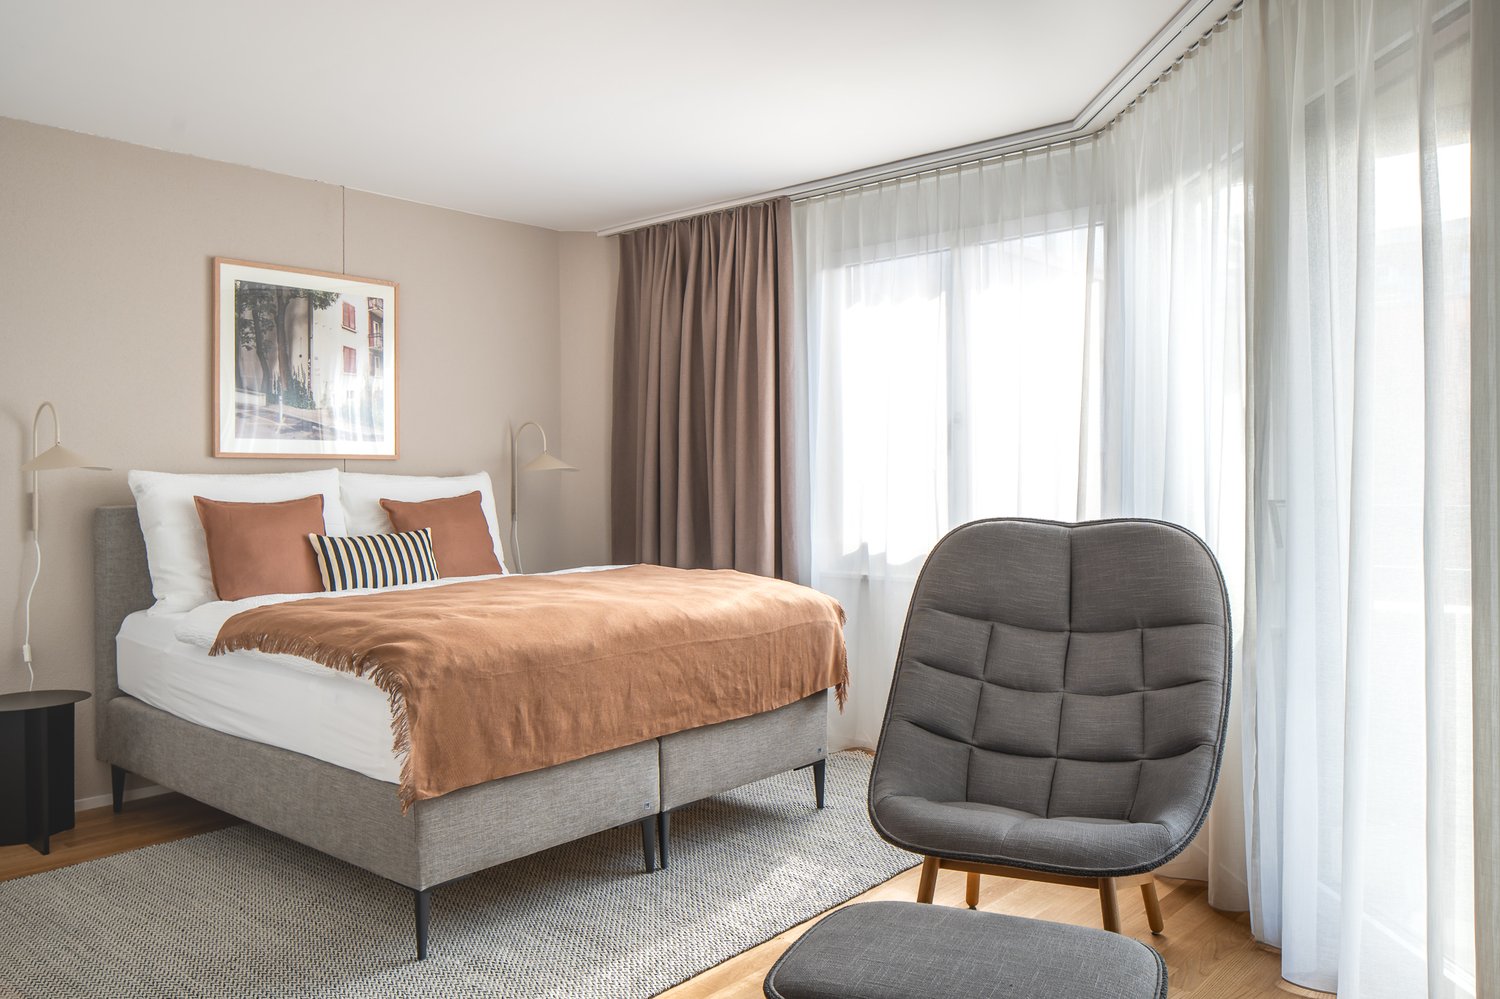
  • Modern bedroom with a large bed, decorative pillows, a dark throw, a white armchair, nightstand, and artwork on the wall. The room features wooden flooring and large windows with blinds.
  • A neatly made bed with white and pink bedding, decorative pillows, and a dark blue throw blanket. A nightstand with a picture frame sits beside the bed, and wall-mounted lamps provide lighting.
  • A neatly made bed with white linens, decorative pillows, and a blue throw blanket. Two nightstands with picture frames and wall-mounted lamps flank the bed.
  • A light grey, plush sofa with a single decorative pillow in a neutral setting.
  • View from a window showing a cityscape across a body of water, with a modern building in the foreground and a distant landscape.
  • Modern bedroom with a neatly made bed, white nightstand, built-in wardrobe with mirrored doors, and a sleek wall-mounted lamp.
  • Modern kitchen with sleek, grey cabinets and multiple drawers, illuminated by soft lighting.
  • Modern kitchen cabinetry with sleek design and built-in lighting, featuring multiple drawers and compartments.
  • Modern bathroom with white tiles, a white sink with a cabinet, a toilet, a mirror, and a glass shower enclosure.
  • Modern bathroom with white tiles, a sink with a chrome faucet, a large mirror, a bathtub, and a glass-enclosed shower area.
  • Modern bathroom with a white sink, chrome faucet, mirror, neatly folded towels, and a soap dispenser.
  • Modern bathroom with a washing machine, a white sink, and a faucet. The walls are tiled, and the floor is tiled as well.
  • A modern control panel with a touchscreen display and various icons for settings and functions, featuring a sleek black design with the brand name 'Swissmade' visible.
  • Close-up of a grey Schulthess speedLine pro 7740 appliance, likely a washing machine or dryer, with branding and model name visible.
  • A modern light fixture mounted on a textured wall, featuring a sleek design with a cable connected to it.
  • Modern living room with a red sofa, a round dining table with green chairs, a television mounted on the wall, large windows with white curtains, and an air conditioner unit.
  • Modern living and dining area with a red sofa, a white dining table with green chairs, a large screen, and a small side table.
  • Modern living room with white walls, a red sofa, green armchairs, a round table with a white tablecloth, a wooden cabinet, a television mounted on the wall, and a floor lamp.
  • A dining area with a round table covered in a white tablecloth and several green upholstered chairs arranged around it. The background shows a red couch and large windows with white curtains.
  • Modern living room with a red leather sofa, wooden cabinet with glass doors, small black side table, floor lamp, and two framed pictures on the wall.
  • Modern living room with a red leather sofa, wooden cabinet with glass doors, floor lamp, picture frames, and a potted plant.
  • Red sofa with two framed pictures of poppies placed on it.
  • A wooden cabinet displays decorative cups and plates with floral patterns, along with a clear glass on the left side.
  • A wooden shelf displays a stack of vintage books with decorative covers and a ceramic jar with a floral pattern and lid.
  • A modern, multi-functional room with a dark grey sofa, a white desk with a chair, a small cabinet, and framed artwork on the wall. The room features light wooden flooring and large windows with white curtains.
  • A modern, well-lit room with wooden flooring, a white desk, a black office chair, a white cabinet, a sofa, and framed artwork on the walls.
  • A modern, well-lit room with a white desk, ergonomic chair, grey sofa, and decorative picture frames on the wall.
  • A modern white table with a sleek lamp and two framed pictures on top, placed on a wooden floor.
  • A modern, well-lit room with wooden flooring, a grey sofa with cushions, a white desk with a chair, a lamp, and a picture frame on the wall.
  • A modern, furnished room with a black leather chair, matching stool, small black table, and a tall wooden shelf with books and decorative items.
  • Modern hallway with beige tiled flooring, white walls, and geometric LED ceiling lights. Features a wooden cabinet, a small shelf, and a mirror on the left, with a doorway leading to another room.
  • A modern hallway features a wooden bench with metal frame, a wall-mounted coat rack, and a large oval mirror.
  • Hallway with tiled floor, wooden shelving unit, small table, and a red patterned rug leading to a kitchen area with white cabinets, a dining table, and chairs.
  • A modern electrical outlet with two switches and a USB port, mounted on a textured white wall.
  • A modern white thermostat with a digital display showing temperature and a remote control attached to the wall.
  • Multi-story residential building with balconies, large windows, and a scenic view of a body of water and distant cityscape.
  • A modern building with a green roof and large windows, overlooking a scenic lake and cityscape.
  • Aerial view of a modern building complex with a rooftop garden, overlooking a lake and distant cityscape.
  • A modern building complex with a red-tiled roof and multiple balconies overlooking a scenic waterfront with a lake and distant mountains.
  • Night view of a modern apartment building with illuminated windows, overlooking a cityscape and waterfront.
  • Nighttime view from a balcony showing a cityscape with illuminated buildings, a waterfront, and a train station in the distance.
1 / 54
Floor plan of a 3.5-room apartment on the 5th floor, featuring a living and dining area, two bedrooms, a kitchen, a bathroom, a laundry room, and a terrace with views of Lake Zurich and a church/hill.
Floor plan of a 3.5-room attic apartment on the 5th floor, featuring a living and dining area, two bedrooms, a kitchen, an en-suite bathroom, a wash kitchen, a built-in closet, a shower/WC, and a terrace with views of Lake Zurich.
Modern, open-plan living and dining area with white walls, tiled flooring, and contemporary furniture including a dining table, chairs, and built-in cabinets.
3.5 rooms99m²CHF 4,460.–
Premium
Seestrasse 124A, 8810 Horgen

Bright 3.5-Room Furnished Apartment with Lake Views in Horgen – Seestrasse 124A

Bright 3.5-room apartment (99 m2) in the heart of Horgen — central yet quiet, with a partial lake view. Ideal for professionals, a couple or a small family. Fully renovated in 2026, privately owned before, first time to let. Ideal for corporate tenants, expats. Ready to move-in.APARTMENT● 3.5 rooms — bright, functional layout, partial lake view, 3 ceiling skylights● Living / dining (28 m2) —a modern living space, tiled flooring, and contemporary built-in cabinetry, floor-to-ceiling windows, direct terrace access, built-in air conditioning — perfect for relaxed living and entertaining● Bedroom (16 m²) — parkette floor, bed linen and towels provided, en-suite bathroom with bathtub, WC and skylight, lake view● Office / guest room (13 m²) — parkette floor, floor-to-ceiling windows, terrace access● Kitchen — fully equipped with dishes, cookware and cutlery, new V-ZUG appliances (2026), lake view● Separate shower / WC with skylight● Storeroom (reduit) with washing machine, dryer and washbasin;● Terrace (17 m2)— evening sun, automated fabric sun shades● Underground parking space● Private cellar room (13 m2) ● Underfloor heating; automated metal blinds, very good sound insulation LOCATION & CONNECTIVITY● In the town centre · nearest bus stop 54 m · SBB station & bus terminal 155 m · Lake Zürich 172 m● School / kindergarten 357 m · town hall 155 m · post office 145 m● S2 direct (no changes): Zürich Enge 11 min · Zürich HB 18 min · Zürich Airport 35 min (40–45 min by car)● Lake ferry to Meilen 480 m (10 min crossing)SHOPS NEARBY● Daily 05:30–23:00: SPAR Express 127 m · Coop Pronto 155 m● Mon–Sat 08:00–20:00: Migros 145 m · Coop 345 mUNDER THE SAME ROOF (Seestrasse 122–126)Family & children's doctors, dental clinic, dermatology, rheumatology & pain therapy, physiotherapy, gynaecology, beauty / wellness studio and a self-service solarium — all in the building.Directly oppositeBildungszentrum Zürichsee (BZZ) · Lakeside School (bilingual private) · public library.TAXES AND TERMS● Attractive municipal tax rate (Steuerfuss) 90% for 2026● Available from October 2026 or by arrangementRent: CHF 4’450 per monthall-inclusive (utility bills, internet, underground parking space). Professional cleaning service can be arranged at CHF 40.00/hour, so the apartment stays effortless throughout the stay.We are looking to rent primarily to a company as the contracting tenant on a long-term basis, with the firm as the contracting tenant — a stable, straightforward arrangement for corporate housing, employee relocation or extended business assignments. Please get in touch for viewings and full details — we are happy to accommodate corporate booking requirements.

Travel time
-
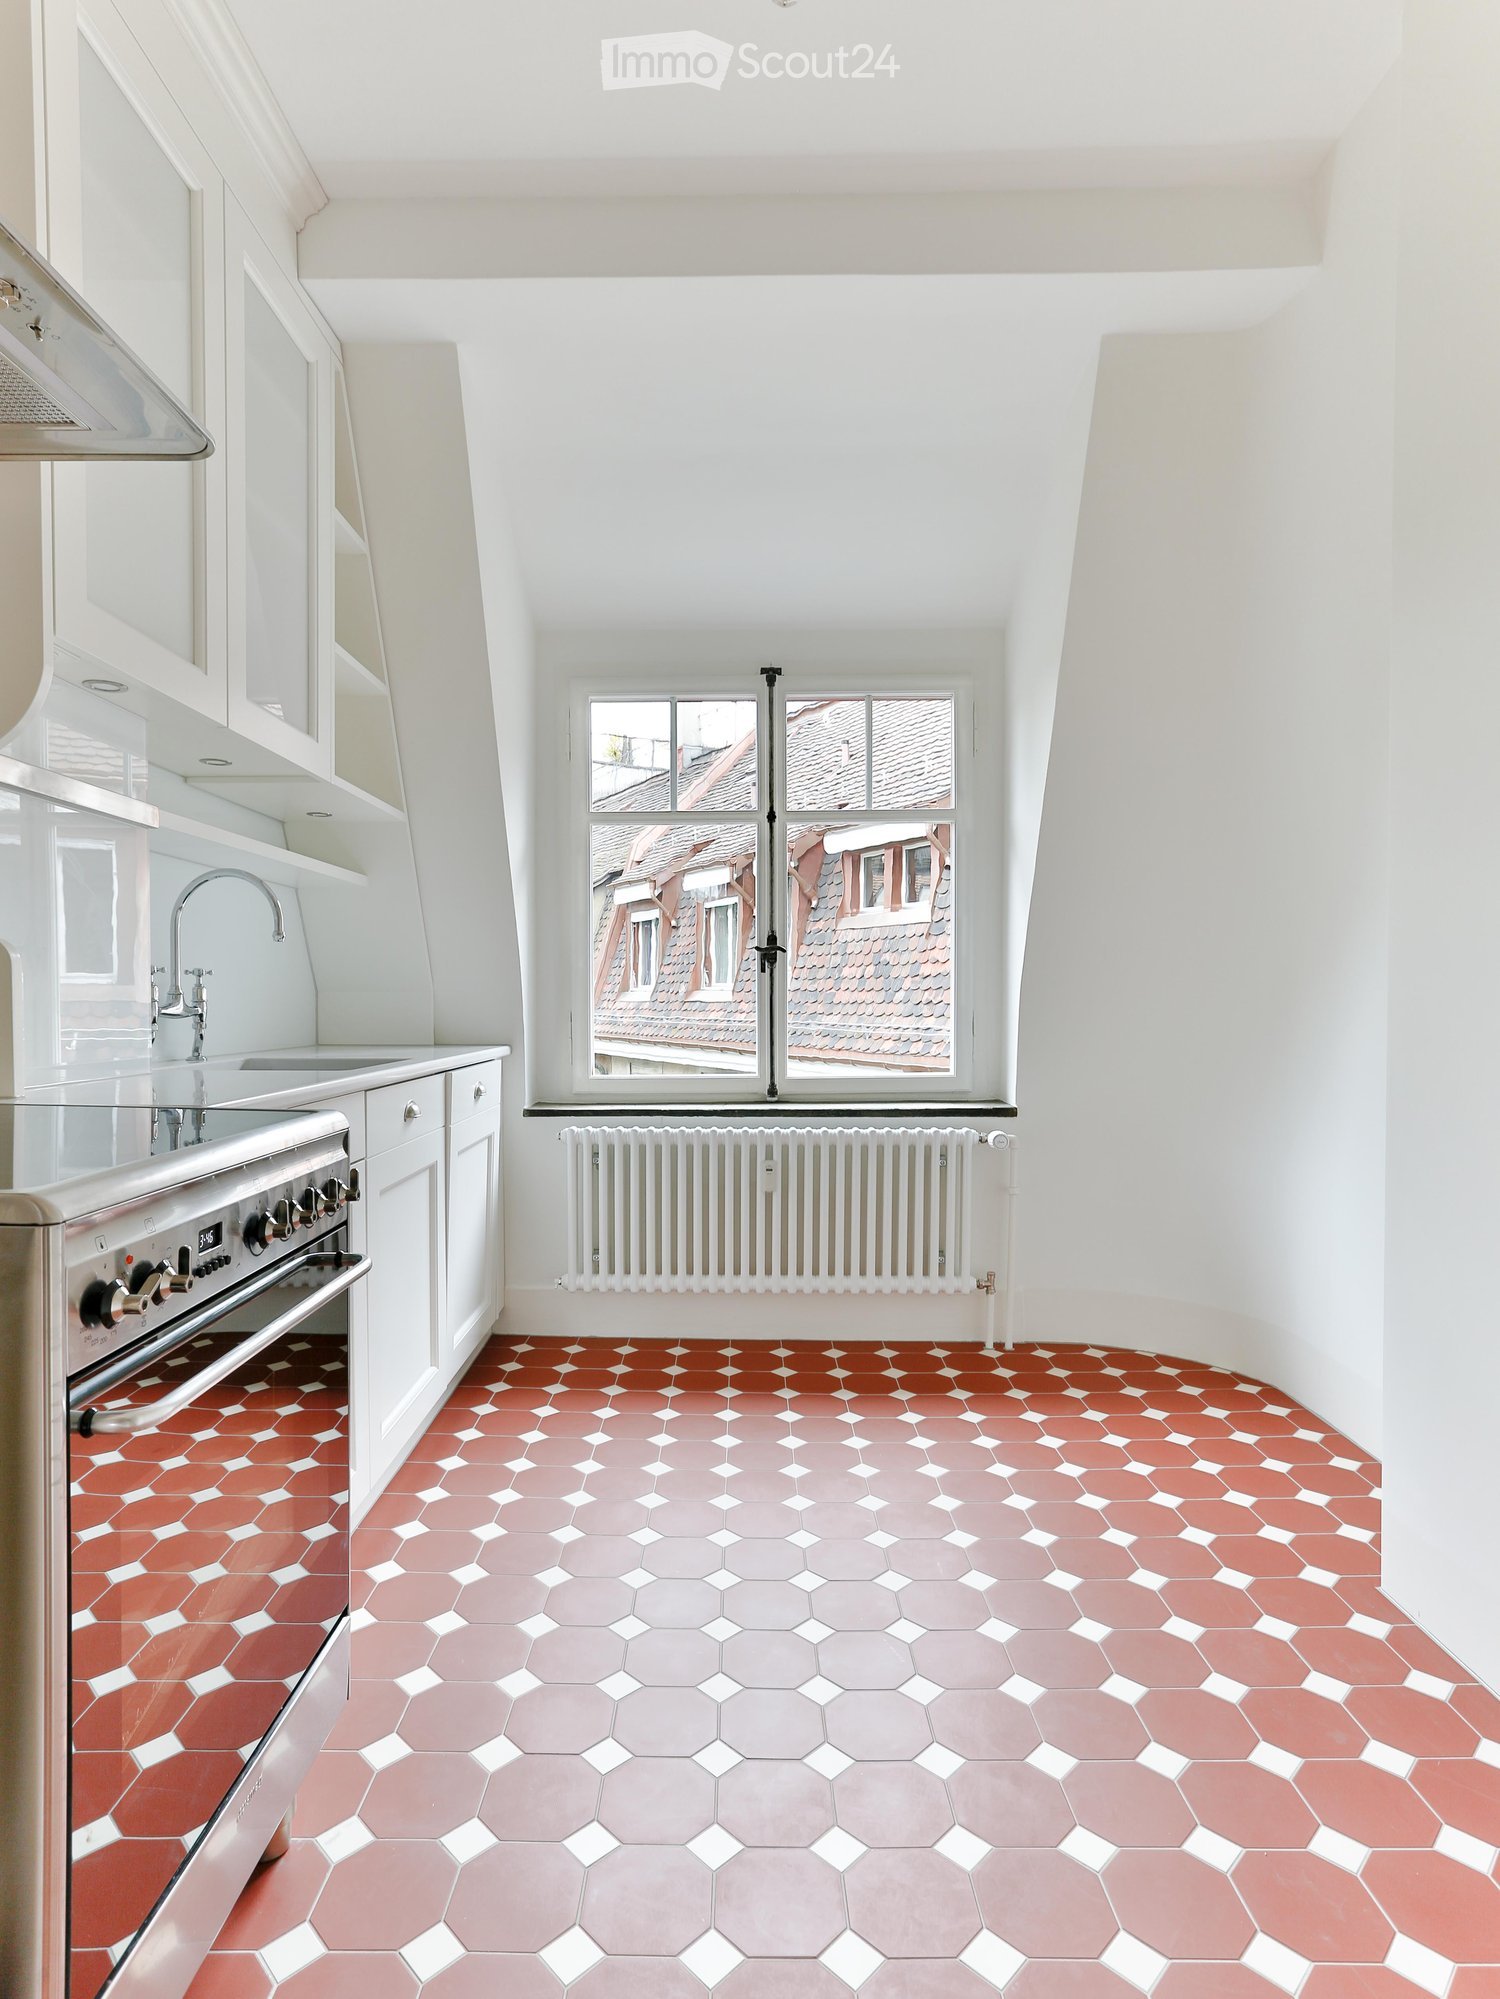
  • Modern kitchen with white cabinets, stainless steel oven, sink, and faucet. Features a large window with a view of rooftops and a radiator below. The floor has a geometric tile pattern in red and gray.
  • Empty room with white walls, hexagonal tile floor in shades of pink and red, large windows with view of rooftops, radiator below windows.
  • Empty room with white walls and a red hexagonal tile floor. No furniture or equipment visible.
  • Modern kitchen with white cabinets, stainless steel appliances, and a hexagonal terracotta tile floor.
  • Empty room with wooden floor, white radiator, and large window with decorative glass panels and shutters.
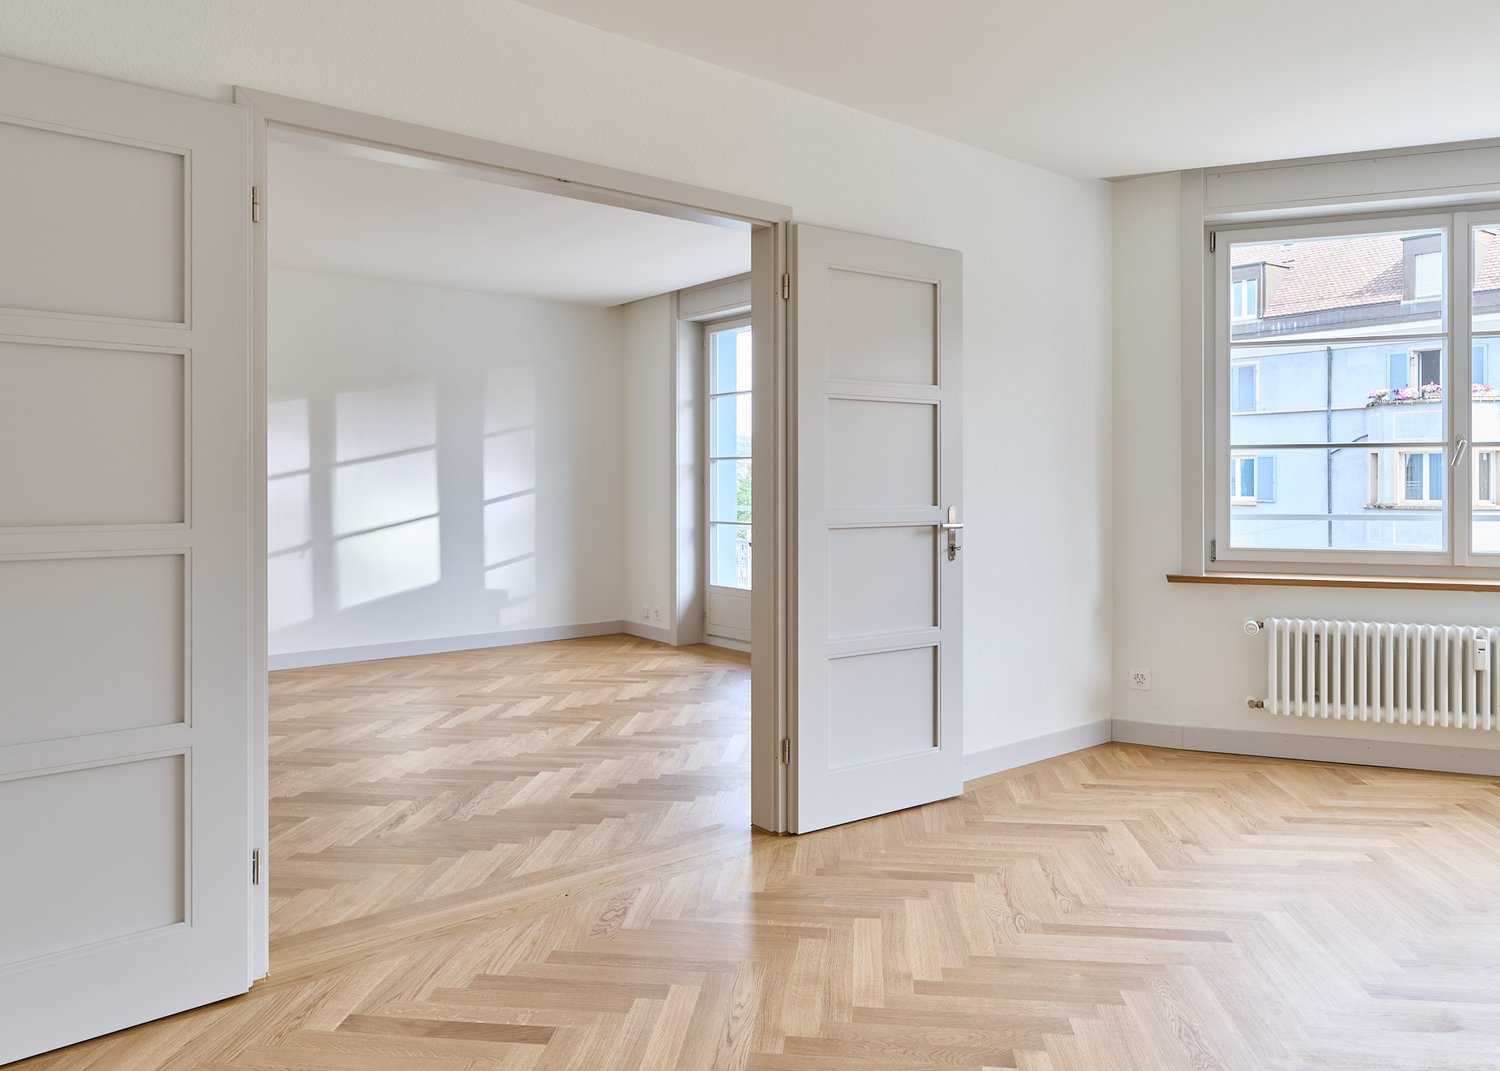
  • A clean, white-walled hallway with a wooden herringbone floor, leading to an open door that reveals another room.
  • White kitchen with modern cabinets, a stainless steel sink, and a sleek faucet. The floor features a distinctive orange hexagonal tile pattern.
  • Modern kitchen with white cabinets, stainless steel oven, range hood, and hexagonal terracotta tiles on the floor.
  • Empty room with light-colored walls, wooden herringbone flooring, and large windows with decorative grilles. Radiator visible on left wall.
  • Empty room with light-colored walls, wooden herringbone flooring, and large windows with decorative glass panels.
  • Empty room with light-colored walls, wooden herringbone floor, and a window with white frame. No furniture or equipment present.
  • Empty room with wooden herringbone flooring, white walls, and several white doors.
  • Empty room with light-colored walls and a herringbone wooden floor, featuring a white door leading to another room.
  • Empty hallway with wooden herringbone flooring, white walls, and open doors leading to other rooms.
  • Empty hallway with white walls, wooden herringbone flooring, and an open door leading to another room.
  • Empty room with light-colored walls, wooden herringbone flooring, and a white ceiling with a visible light fixture. The room features decorative paneling on the lower half of the walls and a doorway leading to another room.
  • Bathroom with a white bathtub, toilet, sink, mirror, and a window. The floor has blue and white hexagonal tiles.
  • Bathroom with a white bathtub, sink, and modern faucet. Features a glass shelf, radiator, and a door with a frosted glass panel. The floor has a blue and beige tile pattern.
  • Empty hallway with white walls, wooden herringbone flooring, and a partially open door leading to another room.
  • Modern bathroom with a white sink, chrome faucet, and a glass shelf above it. The floor has blue and white patterned tiles.
  • Balcony with a round table, two chairs, and potted flowers, overlooking a historic church with a dome and clock tower.
  • A row of multi-story residential buildings with pitched roofs, chimneys, and windows, surrounded by autumn-colored trees.
  • Balcony with a small round table, two chairs, and two bowls of salad, overlooking a historic church with a dome and statues.
  • Snow-covered trees and rooftops in a residential area, with a mix of bare and leafy branches, and a clear sky in the background.
  • Urban street scene at sunset with multi-story buildings, parked cars, and a visible balcony with outdoor furniture.
  • A white church with a dome and clock tower, surrounded by greenery and flowers.
  • A cozy living room corner with a grey sofa, a modern floor lamp, decorative vases, and framed artwork on the walls.
1 / 27
Empty room with white walls, hexagonal tile floor in shades of pink and red, large windows with view of rooftops, radiator below windows.
Empty room with white walls and a red hexagonal tile floor. No furniture or equipment visible.
Modern kitchen with white cabinets, stainless steel appliances, and a hexagonal terracotta tile floor.
4 rooms90m²CHF 3,980.–
Premium
Heinrichstrasse 135, 8005 Zürich

Wohnung in Zürich

Lichtdurchfluteter 1910er Altbau im Kreis 5: 4 Zimmer, Balkon, Bad & Küche im englischen Landhausstil.Vier separate Zimmer, hohe Decken, Fischgrätparkett, im 4. OG eines geschützten Mehrfamilienhauses von 1910.Die Wohnung90 m², vier separate Zimmer mit originalen Kassettentüren: Esszimmer mit Täferung, Stuckdecke und Kristallleuchter, Wohnzimmer, Schlafzimmer und ein viertes Zimmer als Arbeits-, Gäste- oder Musikzimmer. Zahlreiche Einbauschränke. Küche im englischen Landhausstil: rot-cremefarbene Bodenplatten, Shaker-Fronten, Glasrückwand. Mit/ohne Möbel, unbefristet, Mindestmietdauer 12 Monate.AusstattungBalkon mit Morgen- und Abendsonne; Gartenmitbenutzung; Fischgrätparkett, Täferung, Stuckdecken; handrestaurierte Fenster mit Doppelverglasung; Bad von Traditional Bathrooms mit freistehender Badewanne; Schreinerküche mit Smeg-Geräten, Induktion, Geschirrspüler; Weinklimaschrank für 180 Flaschen; historische Gliederheizkörper; Estrichabteil ca. 12 m²; Waschmaschine/Trockner.Das HausHeinrichstrasse 135, erstellt 1910, 2021 mit der Denkmalpflege komplett saniert, kommunales Schutzobjekt. Originalfenster, Rollläden und Innenausbau erhalten. Garten rückseitig.Die SanierungStilgetreu wiederhergestellt: handrestaurierte, doppelverglaste Fenster; Bad komplett von Traditional Bathrooms, Armaturen in den Midlands handgefertigt; Schreinerküche; Feinsteinzeug-Bodenplatten der Victorian Floors Collection von Winckelmans, von Hand verlegt; Gliederheizkörper statt Flachheizkörper.LageTram 4/6/13 an der Quellenstrasse (1 Min.), Coop Röntgenplatz (2 Min.), Migros Limmatplatz (5 Min.), Hauptbahnhof 4 Min. Viadukt, Limmat und Josefwiese in Gehdistanz.Zur VermietungGesucht: Mieterinnen/Mieter, die den Charakter des Hauses schätzen und langfristig bleiben möchten – geeignet für ein Paar oder eine Einzelperson mit Wunsch nach getrennten Räumen. Besichtigungen einzeln. Bitte ein paar Zeilen zu sich und Ihrer Situation; vollständiges Dossier erst nach der Besichtigung.___Four separate rooms with doors, high ceilings and herringbone parquet, on the fourth floor of a building that has stood since 1910 and whose character is legally protected.The apartmentFour rooms across 90 m², each separate and divided by original panelled doors: a dining room with panelling, stucco ceiling and crystal chandelier, a living room, a bedroom, and a fourth room usable as a study, guest room or music room. Numerous built-in cupboards. Kitchen in English country style: red and cream floor tiles, shaker cabinetry, glass splashback. With/without furniture, open-ended lease, minimum term 12 months.FeaturesBalcony with morning and evening sun; shared use of the garden; herringbone parquet, panelling, stucco ceilings; hand-restored double-glazed windows; Traditional Bathrooms bathroom with freestanding bath; custom joinery kitchen with Smeg appliances, induction hob, dishwasher; wine cabinet for 180 bottles; period column radiators; attic storage ca. 12 m²; washer/dryer.The buildingHeinrichstrasse 135, built 1910, completely restored in 2021 with the heritage office, listed as a protected building. Original windows, shutters and period interior joinery preserved. Garden at the rear.The restorationRestored true to period: hand-restored, double-glazed windows; bathroom entirely by Traditional Bathrooms, fittings handmade in the Midlands; joiner-built kitchen; porcelain stoneware tiles from the Victorian Floors Collection by Winckelmans, laid by hand; period column radiators instead of modern panel ones.LocationTrams 4/6/13 at Quellenstrasse (1 min), Coop Röntgenplatz (2 min), Migros Limmatplatz (5 min), main station 4 min. Viadukt, Limmat and Josefwiese within walking distance.About the lettingLooking for tenants who value the building's character and want to stay long term — suits a couple or single person wanting separate rooms. Viewings held individually. Please send a few lines about yourself and your situation; a full dossier is only needed after the viewing.

Travel time
-
New building
1 / 8
4.5 rooms110m²CHF 4,620.–
Premium
Renggerstrasse 57, 8038 Zürich

First-time rental - Exclusive 4.5-room apartment with garden seating

Welcome to QuellenhofLocated in a prime location in Zürich-Wollishofen on Albisstrasse 8/10, Renggerstrasse 57, Quellenhof is a listed building and boasts an excellent infrastructure in the immediate vicinity, in addition to its popular location and seamless public transportation links. The comprehensively renovated property is just a few minutes' walk from Lake Zurich and Wollishofen train station. The "Renggerstrasse" stop of tram line 7 is nearby.The beautiful, newly renovated 2.5 to 5.5-room apartments feature a unique construction standard and offer the highest level of comfort.- Entrance, living/bedrooms with oak parquet, herringbone pattern, matt sealed- Kitchen and bathroom/shower with hexagonal ceramic tiles- Modern kitchen with high-quality appliances: dishwasher, cooktop, oven- Entrance, built-in wardrobes made of solid wood, painted with adjustable shelves- All apartments have their own washing machine/tumbler - balcony- Elevator- Basement compartment- Attic compartment- Community room on the ground floor, approx. 25 m2, with simple kitchen. The room can be booked by tenants.A nursery is also located on the ground floor of the property.More information about the equipment of the apartments can be found in the brief description of the building for download.We are happy to provide you with a viewing.We look forward to your registration.

Travel time
-
New building
1 / 5
2.5 rooms59m²CHF 2,225.–
Premium
Sonnentalstrasse 4b, 8600 Dübendorf

2.5-Room Apartment - Living with Style and Comfort

VIEWINGS, QUESTIONS AND APPLICATIONS VIA:https://robinreal.ai/suchen/6a719bae1367721310cb7557Welcome to your new home: This bright and modern 2.5-room apartment offers thoughtful comfort, high-quality materials, and an energy-efficient living concept in a natural environment.Highlights of your apartment:- Spacious living and dining area with parquet flooring (oak Crema, lively sorted)- Open kitchen with melamine fronts (Trendino Taube), natural stone worktop (Black Pepper), and Electrolux appliances (induction cooktop, oven, dishwasher)- Bright bedroom with optimal room layout- Stylish bathroom with large, light beige wall tiles and mirror cabinet- Private laundry tower (washing machine and dryer) in the apartment- Balcony or garden seating area with ceramic floor tiles and copper-colored railingAdditional benefits:- Wheelchair-accessible elevator- Private basement compartment- Optional underground parking space with charging infrastructure- Visitor and bicycle parking spaces availableLifestyle & Location:Just a few minutes' walk from Stettbach train station, urban life with excellent connections begins here. For quick international connections, Zurich Airport is approximately 10 minutes away by car. So commuting becomes a pleasure.Have we sparked your interest? Feel free to sign up for one of the viewing appointments. We look forward to seeing you!Deposit required: YesDeposit amount: CHF 6675

Travel time
-
New building
1 / 5
3.5 rooms85m²CHF 3,480.–
Premium
Cordelia-Guggenheim-Weg 1, 8050 Zürich

First Rental "Riedtower" - Living with a Wide View

In the "Riedtower" project, you will find attractive 1.5 to 3.5 room apartments in the heart of Zürich-Leutschenbach. Well-thought-out floor plans, high-quality materials, and modern living comfort create a home where you can feel comfortable from the very first moment.The 3.5-room apartments impress with the following advantages: • High-quality kitchen: with induction cooktop, oven, refrigerator with freezer and dishwasher (Electrolux) • Living and bedrooms: with oak parquet and generous window areas for a bright, pleasant living atmosphere • Modern wet cells: shower/WC and separate WC with ceramic tiles in light natural stone optics • Own washing tower (washing machine/tumbler) in the apartment • Loggia • Controlled apartment ventilation • Pleasant room climate thanks to ceiling heating and cooling (TABS) • Basement compartment • Reduit More than just living: A community room offers space for encounter and exchange, while the Co-Working-Space creates the opportunity to work flexibly and uncomplicatedly directly in the Riedtower.Urban living and feeling at home: The Riedtower combines the pulsating city life with a place to arrive and feel comfortable. Directly in front of the door, restaurants, shopping opportunities, leisure activities, and the Leutschenpark wait for a break in the green. And if you want to go further, Oerlikon, the Zürich city center, and the airport are quickly accessible. Here you live in the middle and still have space for yourself.Please note that the shown visualizations serve for illustration and may differ from the advertised apartment. The respective floor plan is decisive.Have we sparked your interest?We would be happy to answer your questions and look forward to welcoming you as a new tenant.Discover the Riedtower and learn more about the project, the apartments, and the surroundings on our project homepage:

Travel time
-
New building
1 / 10
1.5 rooms30m²CHF 3,000.–
Premium
Freischützgasse 14, 8004 Zürich

NEW WOW! 3min zum HB - möblierte 1.5-Zimmer-Wohnung 30m2 – ab 01.11.2025

Your Serviced Apartment at Freischützgasse 14Just 3 minutes from Zurich Main Station. No joke. Step outside, walk a few steps, and you’re right in the heartbeat of the city. Europallee, foodie hotspots, shopping, culture, nightlife – it’s all at your doorstep. And if you want to cruise even smoother: our in-house e-scooter is available free of charge for every tenant.WOW! It doesn’t get more central than this. And yet, peace and quiet is guaranteed. How? Because we fully refurbished everything in 2025. Triple-glazed windows, soundproofing, and controlled ventilation are Swiss standards – just like the feeling of living in a Serviced Apartment that’s designed to do more than “just living.”Your day starts barefoot on warm oak parquet, with a cappuccino in the kitchen where the Quooker tap delivers boiling water instantly and the dishwasher takes care of the rest. Later, you’ll refresh under the walk-in shower that feels more like a spa, choose your outfit from the built-in wardrobes, and decide: work or relaxation? Both are easy – with high-speed internet from day one for smooth home office, while the Smart TV and a thoughtful lighting concept (everything dimmable!) set the mood for your evening.So you can fully focus on Zurich, we’ll take care of the details: a bi-weekly cleaning service is included with every Serviced Apartment – as is your own washing machine for maximum flexibility.New Opening Offer: Sign a lease with a minimum term of 6 months and receive the first month’s rent free.The notice period is generally only 1 month.Need to move fast? Move-in and viewings are possible on the same day (subject to availability).👉 Book your Serviced Apartment now or schedule a viewing – and experience Zurich as central as it gets.

Travel time
-
New building
1 / 6
2.5 rooms66m²CHF 3,350.–
Premium
Giessenstrasse 19, 8600 Dübendorf

Family Apartments – Zürich Dübendorf

Wohnung & AusstattungDieses grosszügige, geräumige und helle Apartment ist auf 66m2 modern eingerichtet und bietet alles, was Sie sich für ein angenehmes Wohngefühl wünschen. Sie schlafen in einem komfortablen Doppelbett und entspannen auf dem bequemen Sofa mit Couchtisch vor dem Flat Screen TV. Für Ihre Mahlzeiten bietet der einladende Esstisch Platz für bis zu sechs Personen. Im Sommer verbringen Sie sonnige Stunden auf dem Balkon mit Bistrotisch und zwei Stühlen.Die offene Küche verfügt über einen Glaskeramikkochherd, einen integrierten Backofen mit Grillfunktion und einen Kühlschrank inkl. Gefrierfach. Sie ist so funktional wie hübsch und hält alles bereit, was Sie zum Kochen benötigen: Töpfe, Pfannen, qualitativ hochwertiges Geschirr, Besteck ...Das separate, modern geflieste Badezimmer – mit Badewanne – hat eine angenehme Grösse und ist mit Hygieneartikeln perfekt ausgestattet. Im Apartment stehen Ihnen eine eigene Waschmaschine und ein Trockner (Tumbler) zur Verfügung.Die Wohnung ist liebevoll ausgestattet mit: Balkonmöbeln, Bettwäsche, Bügelbrett, Bügeleisen, Geschirrspüler, Mikrowelle, Nespresso-Kaffeemaschine, Toaster, Wasserkocher, Handtüchern, Haartrockner.Im Mietpreis inbegriffen:· 2 Set Bett- und Frottierwäsche· Welcome Package· Unlimitiertes High-Speed Internet· Alle Nebenkosten (Wasser, Elektrizität, Heizung)· 24 Notfall Hotline· Technischer Support für TV & Internet· Housekeeping Services· Waschmaschine/Trockner im Apartment· HaustierfreundlichAm Ende der Mietdauer fällt eine Endreinigungspauschale von CHF 320.00 incl. MWST an.Kontaktieren Sie uns bezüglich unseren optionalen Reinigungs- und Wäscheservices um Ihren Alltag zu erleichtern.**************************************************Accommodation & FacilitiesThe bounteous, spacious and bright 66sqm apartment is furnished in a modern style and provides everything to guarantee a pleasant living atmosphere for you. You will sleep in a comfy double bed and relax on the comfortable sofa with coffee table and flat screen television. The dining table conveniently seats up to six people. On warm days, the balcony with a bistro table and two chairs is perfectly suited for a lazy afternoon.The open-plan kitchen is fully equipped with a ceramic glass hob, an integrated oven with grill function and a refrigerator incl. a freezer compartment. Kitchen supplies such as pots, pans, high-quality crockery, cutlery etc. are provided – cooking and dining has never been more pleasant.The separate and modernly tiled bathroom – with a bathtub – has a convenient size and is perfectly equipped with toiletries. A washing machine as well as a dryer are available in the apartment for free use. The accommodation is beautifully appointed with: balcony furniture, bed linen, an ironing board, a dishwasher, a microwave, a Nespresso coffee machine, a toaster, a kettle, towels, a hairdryerIncluded Services· 2 sets of linens & towels· Welcome Package· Unlimited high-speed Internet· All utilities (water, power, heating)· 24 Emergency Hotline· Technical support for TV & Internet· Responsive Housekeeping Services· In unit laundry · Pet friendlyA one time end cleaning fee of CHF 320.00 incl. VAT applies at the end of the rental.Ask about our additional cleaning and laundry service to make you life easier.«Die Book a home AG bearbeitet Personendaten von Bewerber:innen gemäss Datenschutzerklärung der Book a home AG, welche «Die Book a home AG bearbeitet Personendaten von Bewerber:innen gemäss Datenschutzerklärung der Book a home AG, welche auf www.bookahome.ch abgerufen werden kann.»

Travel time
-
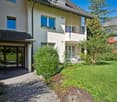
  • 3-story modern apartment building, red, glass windows, balcony with railings, underground garage
  • Modern apartment building with glass balconies, red exterior, large windows, visible garden
  • 3-story house, red walls, glass balcony, shrubs, pathway, clear blue sky
  • garden with green grass, trees, shrubs, pebble pathway, blue potted plant
  • Balcony with dining table and chairs, open door leading to kitchen, wooden floor.
  • balcony with glass railing, large glass window, wooden bench, glass table, view to landscape and buildings
  • glass table, metal chairs, balcony, green glass railing, pineapple on the table, large windows overlooking the trees and mountains
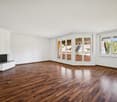
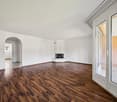
  • large wooden floor, modern design, fireplace, dining table, kitchen, multiple large windows
  • modern kitchen, white cabinets, wooden floor, stainless steel appliances, fireplace
  • kitchen island with stove and dishwasher, white cabinets, hardwood floors, open balcony
  • Fireplace with wooden logs, wooden floor, a white stool in the shape of an elephant, white walls, a picture of a child, two small couches
  • Modern kitchen with white cabinets, wooden floor, windows to the garden, large sink, cooking appliances, white artwork
  • staircase with glass railing, wooden floor, modern coat stand, white walls, decorative wall painting, glass entrance door
  • wooden floor, white walls, mounted artwork, mirror, door, balcony with glass railing
  • Wooden floor, bed with fur blanket and pillows, nightstand with items, glass desk, blue cabinet, closets
  • Bathroom with sink, mirror, red cabinets, tiled floor, open door, hallway
  • The door is open, wooden floor, white walls, bed in the room, pillows on the bed, some pictures on the wall, and a rocking chair.
  • wooden floor, white wardrobe, white drawers, mirror, wall gallery, lights
  • modern bathroom with bathtub, large mirror, sink with trolley, built-in shelf, and towel racks
  • white tiled walls, large mirror, silver faucet, glass shower enclosure, white sink, shelves with storage baskets
1 / 20
4.5 rooms170m²CHF 9,000.–
Top
Dolderstrasse 87a, 8032 Zürich

Exclusive 4.5-room duplex apartment with fireplace and garage on Zürichberg

Exceptional 4.5-room duplex apartment in one of the most sought-after locations in Zurich. The Dolder Grand and the golf course can be reached in 10 minutes on foot, the forest for walking in five. The 170 m² (+ 20m² basement and 15m² balcony) large apartment impresses with its modern equipment and thoughtful room layout over three floors. Furnished or unfurnished for rent. Rental directly through private owner. House management available.The apartment offers: • Small mature garden! • Spacious living area (ground floor): Entrance. Very bright open living and dining area with elegant acacia wood parquet, modern design and fireplace. Guest toilet. • Modern kitchen: High-quality equipped kitchen with white cabinets, stainless steel appliances and view of the garden and fireplace. • Comfortable bedrooms (garden floor): All with dark acacia wood parquet, plenty of light and built-in closets. 3 bedrooms (2 large, 1 small), 2 bathrooms (1 en-suite), guest toilet. Access to the garden and underground parking from there. • Very nice bathrooms: Modern, one with bathtub and shower, one with shower. • Large balcony: Large (southwest) balcony with glass railings and stunning views of Lake Zurich and the city • Basement: Basement, part of the apartment, connected by stairs, room with washing machine/dryer plus 20sqm room with small window, e.g. for working, watching TV, fitness, guest room. Special highlights: The apartment is very quiet (on a one-way street), surrounded by a lot of greenery and sunny, has a very nice view, is wheelchair accessible and child-friendly. Pets are welcome.Perfect location: Dolderstrasse 87a offers excellent connections with the Römerhof tram stop just 6 minutes' walk away. Daily errands can be done conveniently at the nearby Coop Römerhof, café/bakery and Benu pharmacy. By car, you can reach the airport in 20 minutes.This unique duplex apartment combines urban comfort with quiet living and is available immediately. Ideal for discerning tenants who value quality, comfort and a prime location.

Travel time
-
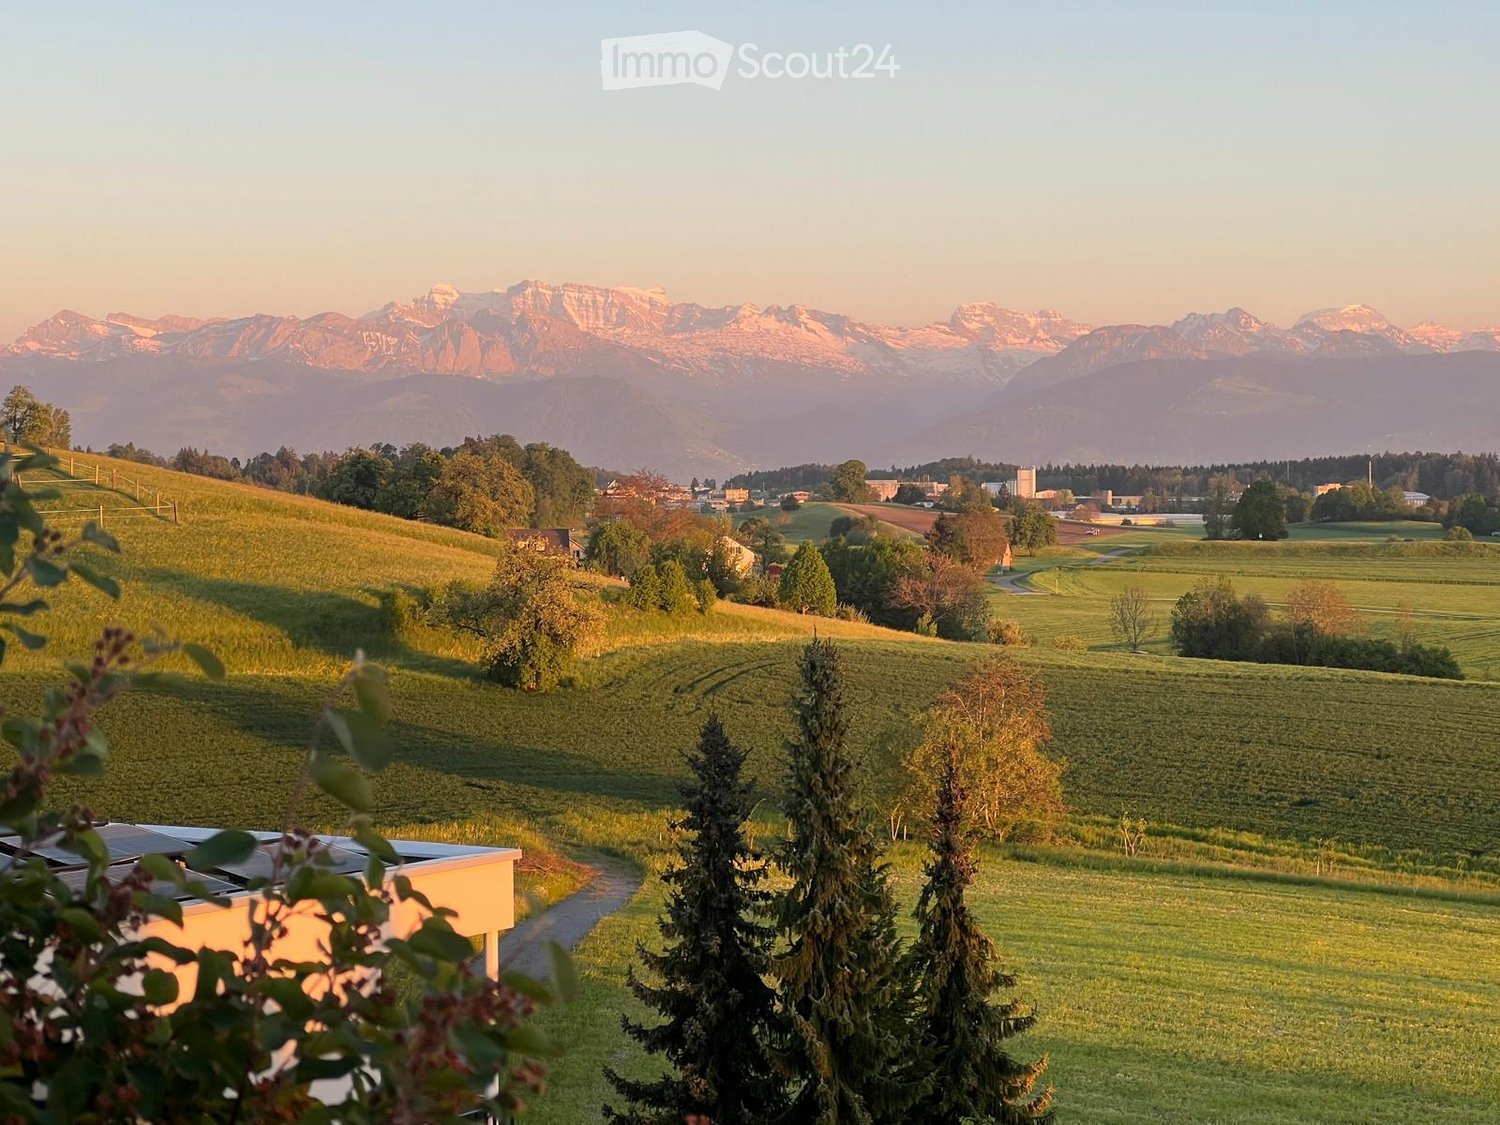
  • Panoramic view of a lush green valley with rolling hills, scattered trees, and distant snow-capped mountains under a warm sunset sky.
  • Bright dining room with wooden floor, large windows offering scenic mountain views, dining table with chairs, vase with flowers, and decorative items.
  • Open-plan living and dining area with wooden flooring, large windows offering a scenic view, a sofa, coffee table, dining table with chairs, television, and decorative plants.
  • A well-furnished bedroom with a large bed, nightstand, floor lamp, decorative vase, books, and a small table with a cup and bottle. The room features a wooden floor and light-colored walls.
  • Floor plan of a two-story house with living/dining area, kitchen, bedroom, bathroom, terrace, and additional rooms on the upper level.
  • Modern bathroom with a bathtub, sink, and mirror. Includes towels and toiletries on the sink counter.
  • Roof terrace with solar panels, overlooking a town and distant mountains at sunset.
  • A wide, green meadow with grazing animals, surrounded by trees and distant mountains under a clear blue sky.
  • A panoramic view of a lush green valley with rolling hills, scattered trees, and distant mountains under a clear blue sky.
  • Roof terrace with solar panels, overlooking a rural landscape with fields, trees, and distant mountains.
  • Modern kitchen with white cabinets, black countertops, and wooden flooring. Features an oven, sink, and various decorative items including a plant and a bowl.
  • Bathroom with a washing machine, a yellow towel hanging on a rack, a toothbrush, and a soap dispenser on the windowsill.
  • Modern multi-story residential building with balconies, surrounded by lush greenery and a landscaped garden area.
  • Well-organized hallway closet with multiple sections for hanging clothes, storing shoes, and keeping accessories. The closet features white cabinetry, multiple shelves, and a variety of neatly arranged items including shoes, bags, and hats.
1 / 14
2.5 rooms75m²CHF 2,490.–
Top
Vogelsangstrasse 27, 8623 Wetzikon

Penthouse with 49 m² terrace and Alpine view, 2.5 rooms, new building

Almost 49 m² of terrace, unobstructed view from the Glarner Alps to the Mythen, Rigi, and Pilatus, and no neighbors above you. This 2.5-room penthouse apartment on the 2nd floor is for people who want to live generously without having to maintain a whole house. The living and dining area alone measures 32.6 m² and opens up to the south with floor-to-ceiling windows. In front of it lies the terrace, which really deserves its name: space for a long table, for plants, for dinners that you don't want to cut short. The apartment · 75.5 m² living space, 48.7 m² terrace, 2nd floor with elevator · Open kitchen with induction, Combi-Steam, and dishwasher · Bedroom with built-in closet, additional wardrobe closet in the entrance · Bathroom with bathtub and separate shower, washing machine and dryer in the apartment · Oak parquet in all living rooms, Reduit, and basement New building 2021, Minergie-P Photovoltaics on the roof, geothermal heating, very quiet construction. On hot days, the Freecooling transfers heat via the geothermal probe into the earth and noticeably lowers the room temperature. The ancillary costs remain correspondingly low. Location Quietly located on the outskirts of Wetzikon, directly at the recreational area. Bus stop 300 m, shopping, and primary school 1 km, Wetzikon train station 2.7 km, from there eight times an hour to Zurich main station. Highway in 4 km. Conditions Net rent CHF 2,260, ancillary costs advance CHF 230, gross rent CHF 2,490. Underground parking space with E-charging station on request CHF 150, not mandatory. Pets are welcome. Available from November 1, 2026, or by agreement. We rent ourselves, without administration in between. Write to us briefly, when you would like to visit the apartment, we will contact you on the same day.

Travel time
-
  • Empty room with wooden flooring, white walls, large window with open sliding doors leading to a balcony, radiator, and visible electrical outlets.
  • Empty room with light wooden flooring and white walls, featuring a doorway leading to another room with a window and radiator visible.
  • Open hallway with wooden flooring, white walls, and glass-paneled doors leading to a kitchen area with cabinets and a tiled floor.
  • Empty room with wooden flooring, large windows, radiator, and an open sliding door leading to a balcony.
  • Modern building entrance with a covered porch, wooden double doors, mailboxes, and small garden area.
  • Modern kitchen with white cabinets, black countertop, double sink, and built-in oven. Large windows and sliding glass door provide natural light.
  • Modern kitchen with white cabinets, dark countertop, and built-in lighting above the cabinets. The space features tiled flooring and a large window offering a view of the exterior.
  • Modern bathroom with two sinks, sleek dark countertop, white cabinets, large mirror, and built-in shower area.
  • Modern bathroom with a toilet, large shower head, and built-in shelf. Features a window with frosted glass and a sleek light fixture on the wall.
  • Modern, compact bathroom with a toilet, sink, and mirror. Features a sleek, minimalist design with light-colored tiles and a modern faucet.
  • Empty hallway with white walls, tiled floor, and several doors including a closet and an open doorway.
  • Empty hallway with beige walls, white ceiling lighting, and a partially open door leading to another room.
  • Balcony with white metal railing, concrete floor, and a view of greenery and neighboring buildings.
1 / 13
4 rooms93m²CHF 3,960.–
Top
Keltenstrasse 12, 8044 Zürich

Spacious renovated 4-room apartment near university hospital / ETH

Spacious 4-room apartment with approximately 93 m² of living space in a quiet location on Zürichberg, near University, University Hospital and ETH available for rent from 1 October.The apartment was comprehensively renovated in 2021 and stylishly designed together with a designer/colour consultant. It impresses with its high-quality furnishings and a well-thought-out room concept. All rooms are equipped with parquet or high-quality stone slabs.The modern kitchen with new appliances offers plenty of workspace and generous storage space. The separate dining room can be separated from the living room by a sliding door (or into a separate room) and thus allows for flexible use of the rooms.The bathroom has a shower, double sink and toilet. An additional separate guest toilet is available. A washing machine/tumble dryer combination is located directly in the apartment.Despite its central location, the apartment is pleasantly quiet. The nearby recreational area around the zoo offers numerous opportunities for walks and leisure activities. A garage can be rented if needed (CHF 230.00/month).Highlights: • 4 rooms, approximately 93 m² • Completely renovated in 2021 • Quiet location near University, University Hospital and ETH • Modern, spacious kitchen with plenty of workspace • Dining room with sliding door to living room • Bathroom with shower, double sink and toilet • Separate guest toilet • Spacious bedroom

Travel time
-
  • Modern outdoor terrace with a sofa, coffee table, fire pit, and scenic view of a lake and cityscape.
  • A modern outdoor terrace with a panoramic view of a city and water, featuring a sofa, a small table with wine and glasses, and decorative cups.
  • Modern living and dining area with large windows, leather sofa, dining table with chairs, kitchen counter, and decorative items.
  • Modern living room with large windows, leather sofa, coffee table, decorative candle holder, and artwork on the walls.
  • {"type": "Kitchen", "objects": ["faucet", "oven", "countertop", "faucet", "faucet", "faucet", "faucet", "faucet", "faucet", "faucet", "faucet", "faucet", "faucet", "faucet", "faucet", "faucet", "faucet", "faucet", "faucet", "faucet", "faucet", "faucet", "
  • Modern kitchen with sleek black countertops, stainless steel sink, and pendant lights. Features a dining area with a table and chairs, a globe lamp, and artwork on the wall.
  • {"type": "Furnished Room", "objects": ["table", "chair", "stool", "stool", "stool", "stool", "stool", "stool", "stool", "stool", "stool", "stool", "stool", "stool", "stool", "stool", "stool", "stool", "stool", "stool", "stool", "stool", "stool", "stool",
  • Modern bathroom with a large bathtub, glass-enclosed shower, and a walk-in closet with hanging clothes. The space features a towel on a rack, a sleek faucet, and a small shelf with toiletries.
  • Modern bathroom with a freestanding bathtub, a small table, candle holders on the windowsill, a large mirrored wardrobe, and a towel rack. The space features large windows with blinds and a sleek, contemporary design.
  • Modern bathroom with a white sink, toilet, decorative wall art, and stylish lighting fixtures.
  • Modern bedroom with a large bed, leather headboard, patterned pillows, and a chandelier. Large windows with curtains lead to a balcony with outdoor furniture.
  • Garden area with tall grasses in pots, decorative metal wall, and modern outdoor furniture.
1 / 12
3.5 rooms120m²CHF 4,950.–
Top
Churfirstenstrasse, 8810 Horgen

Exclusive Design 3.5-Room Loft Apartment with Lake View in Horgen

"Exclusive Design 3.5-Room with Lake View in Horgen" Welcome to this beautiful 3.5-room terraced apartment on the ground floor in the sought-after municipality of Horgen. With a spacious living area of approximately 120 m² and a breathtaking view of Lake Zurich, this apartment offers an exceptional living experience. The apartment at a glance: The exclusive, sunny 2-family terraced house is located on a quiet private street. Situated high above Lake Zurich, this garden apartment combines privacy, generosity, and an impressive view into the Zurich lake basin. The apartment is built to a high standard. Only high-quality materials and equipment details have been used. The following highlights await you: - Separate dressing room - Design steam shower - Laundry tower in the apartment - Induction cooktop - Teppanyaki plate - Lake view - Quiet private street - Two garden seating areas with a view of Lake Zurich - Garage / outdoor parking spaces - Basement directly in the apartment The location: Horgen, located on the left bank of Lake Zurich, is in the southwest of the canton of Zurich and, with 24,500 inhabitants, is also the main town of the district of the same name. Horgen is one of the most sought-after residential areas on Lake Zurich. The combination of urban infrastructure, natural surroundings, and quick access to Zurich and Zug, the perfect transport location, as well as the extensive, educational offer in the immediate vicinity, makes the municipality one of the most exclusive addresses in the region. Numerous shops of all branches, as well as international companies, have settled in Horgen and appreciate this infrastructure. We look forward to your contact.

Travel time
-
1 / 10
2.5 rooms58m²CHF 3,490.–
Top
Tödistrasse 63, 8810 Horgen

Apartments mit Designer Möblierung und voller Seesicht in Horgen/Zürich/Zug/Pfäffikon.

Entdecken Sie dieses beeindruckende Mehrfamilienhaus mit 12 Einheiten (1.5 bis 2.5 Zimmern), das mit eleganter Designer-Möblierung und jeweils einem grosszügigen Bad und einer modernen Küche ausgestattet ist.Ideal angebunden an Zürich, Zug, Pfäffikon und Rapperswil.Geniessen Sie den atemberaubenden Panoramablick auf den See und die pulsierende Stadt, den Sie sowohl vom Innenbereich als auch von den grosszügigen Terrassen und Balkonen aus bewundern können.Die ruhige Lage und hochwertige Einrichtung garantiert ein ruhiges und entspanntes Wohnen fernab des Stadtgetümmels, ohne dabei auf die Nähe zur Stadt verzichten zu müssen.Grosszügiges Traumbett mit • Luxuriöser Bettwäsche • Hochwertigen Matratzen • Extrakissen Moderne Wunschküche mit • Ausgestattete Küche • Ofen & Mikrowelle • Kühlschrank • Nespresso Maschine • Grosszügigem Tisch Helles Band mit • Regendusche • Hochwertige Frottierwäsche • Haartrockner Haben wir Ihr Interesse geweckt?Möchten Sie eine oder mehrere Wohnungen langfristig mieten?Dann kontaktieren Sie uns unter welcome@blre.ch****************************************************************************English version:Newly built Apartments with Designer Furnishings and Breathtaking Lake and City Views"Discover this impressive new building with 12 units (1.5 to 2.5 bedrooms), each equipped with exclusive designer furnishings and a spacious bathroom and modern kitchen.Enjoy the breathtaking panoramic views of the lake and vibrant city, which you can admire from both the interior and the spacious terraces and balconies.The tranquil location and high-quality furnishings guarantee peaceful and relaxed living away from the hustle and bustle of the city, without sacrificing proximity to the city. • Spacious Dream Bed with • Luxurious Bedding • High-Quality Mattresses • Extra Pillows • Modern Custom Kitchen with • Fully Equipped Kitchen • Oven & Microwave • Refrigerator • Nespresso Machine • Generous Table • Bright Suite with • Rain Shower • High-Quality Towels • Hair Dryer Are you interested in renting one or more apartments long-term? Then contact us atwelcome@blre.ch

Travel time
-
1 / 10
1.5 rooms43m²CHF 2,990.–
Top
Tödistrasse 63, 8810 Horgen

Apartments mit Designer Möblierung und voller Seesicht in Horgen/Zürich/Zug/Pfäffikon.

Entdecken Sie dieses beeindruckende Neubau-Mehrfamilienhaus mit eleganter Designer-Möblierung und jeweils einem grosszügigen Bad und einer modernen Küche ausgestattet sind.Ideal angebunden an Zürich, Zug, Pfäffikon und Rapperswil.Geniessen Sie den atemberaubenden Panoramablick auf den See und die pulsierende Stadt, den Sie sowohl vom Innenbereich als auch von den grosszügigen Terrassen und Balkonen aus bewundern können.Die ruhige Lage und hochwertige Einrichtung garantiert ein ruhiges und entspanntes Wohnen fernab des Stadtgetümmels, ohne dabei auf die Nähe zur Stadt verzichten zu müssen.Grosszügiges Traumbett mit • Luxuriöser Bettwäsche • Hochwertigen Matratzen • Extrakissen Moderne Wunschküche mit • Ausgestattete Küche • Ofen & Mikrowelle • Kühlschrank • Nespresso Maschine • Grosszügigem Tisch Helles Bad mit • Regendusche • Hochwertige Frottierwäsche • Haartrockner Haben wir Ihr Interesse geweckt?Möchten Sie eine oder mehrere Wohnungen lang- oder kurzfristigmieten? Dann kontaktieren Sie uns unterwelcome@blre.ch****************************************************************************English version:Newly built Apartments with Designer Furnishings and breathtaking Lake and City Views"Discover this impressive new building with with exclusive designer furnishings and a spacious bathroom and modern kitchen.Enjoy the breathtaking panoramic views of the lake and vibrant city, which you can admire from both the interior and the spacious terraces and balconies.The tranquil location and high-quality furnishings guarantee peaceful and relaxed living away from the hustle and bustle of the city, without sacrificing proximity to the city.Spacious Dream Bed with • Luxurious Bedding • High-Quality Mattresses Extra PillowsModern Custom Kitchen with • Fully Equipped Kitchen • Oven & Microwave • Refrigerator • Nespresso Machine Generous TableBright bathroom with • Rain Shower • High-Quality Towels • Hair Dryer Are you interested in renting one or more apartments long or short-term? Then contact us atwelcome@blre.ch

Travel time
-
1 / 9
3.5 rooms112m²CHF 5,635.–
Top
Mythenquai 353, 8038 Zürich

3.5-room apartment with practical floor plan in Zurich

«FRANZ» Living in the best locationEnjoy the wonderful and soothing view of Lake Zurich 365 days a year? What more could you want.The new building «FRANZ» in the popular residential area of Zurich Wollishofen convinces with a high-quality construction and the best connected location adjacent to the Savera-Areal park.«FRANZ» means lifestyle & urbanity and offers you: • Spacious and different floor plans • Consistent color and materialization concept • Oak parquet, long strips, white oiled • Built-in kitchen with handle strips, synthetic resin fronts, white and/or petrol green • Combi-steamer, induction cooktop, dishwasher • Kitchen countertop and wall with Quartzstone, white • Partly kitchens with cooking island and/or additional oven, wine cooler and Quooker • LED ceiling spots in the hallway, in the wet cells and partly in the bedroom • Wet cells with shower/bathtub with Feinsteinzeug plates, wall blue-gray, floor beige • Washstand base cabinet, white • Own washing tower in the wet cell or freestanding in the réduit • Spacious built-in closets • Balcony/terrace with plate covering, gray For your daily needs, you will find shopping facilities directly in the building, also on Sundays and late at night in the gas station shop. Further shopping facilities, bars, and restaurants are easily accessible on foot. The Wollishofen train station is only 250 steps away.The photos in the ad may differ from the actual situation!Interested? We look forward to your message via contact form/Flatfox. Thank you very much!

Travel time
-

Other interesting objects