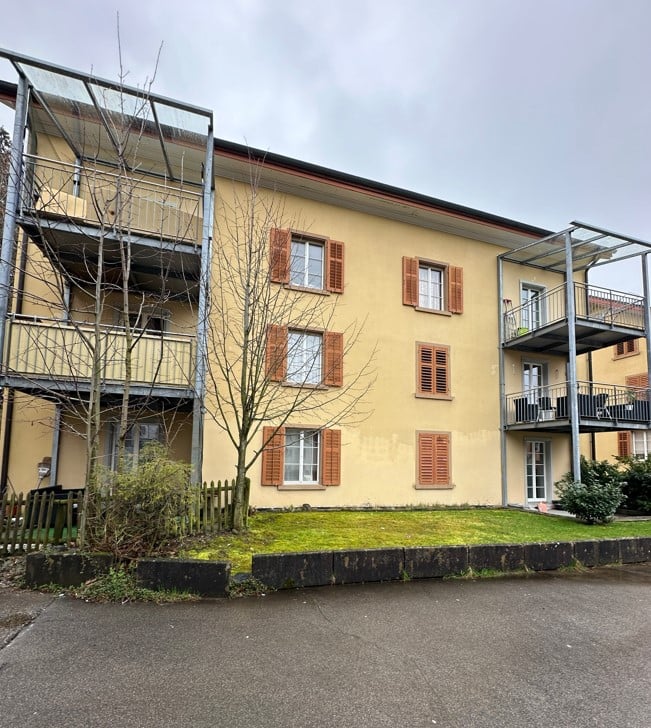
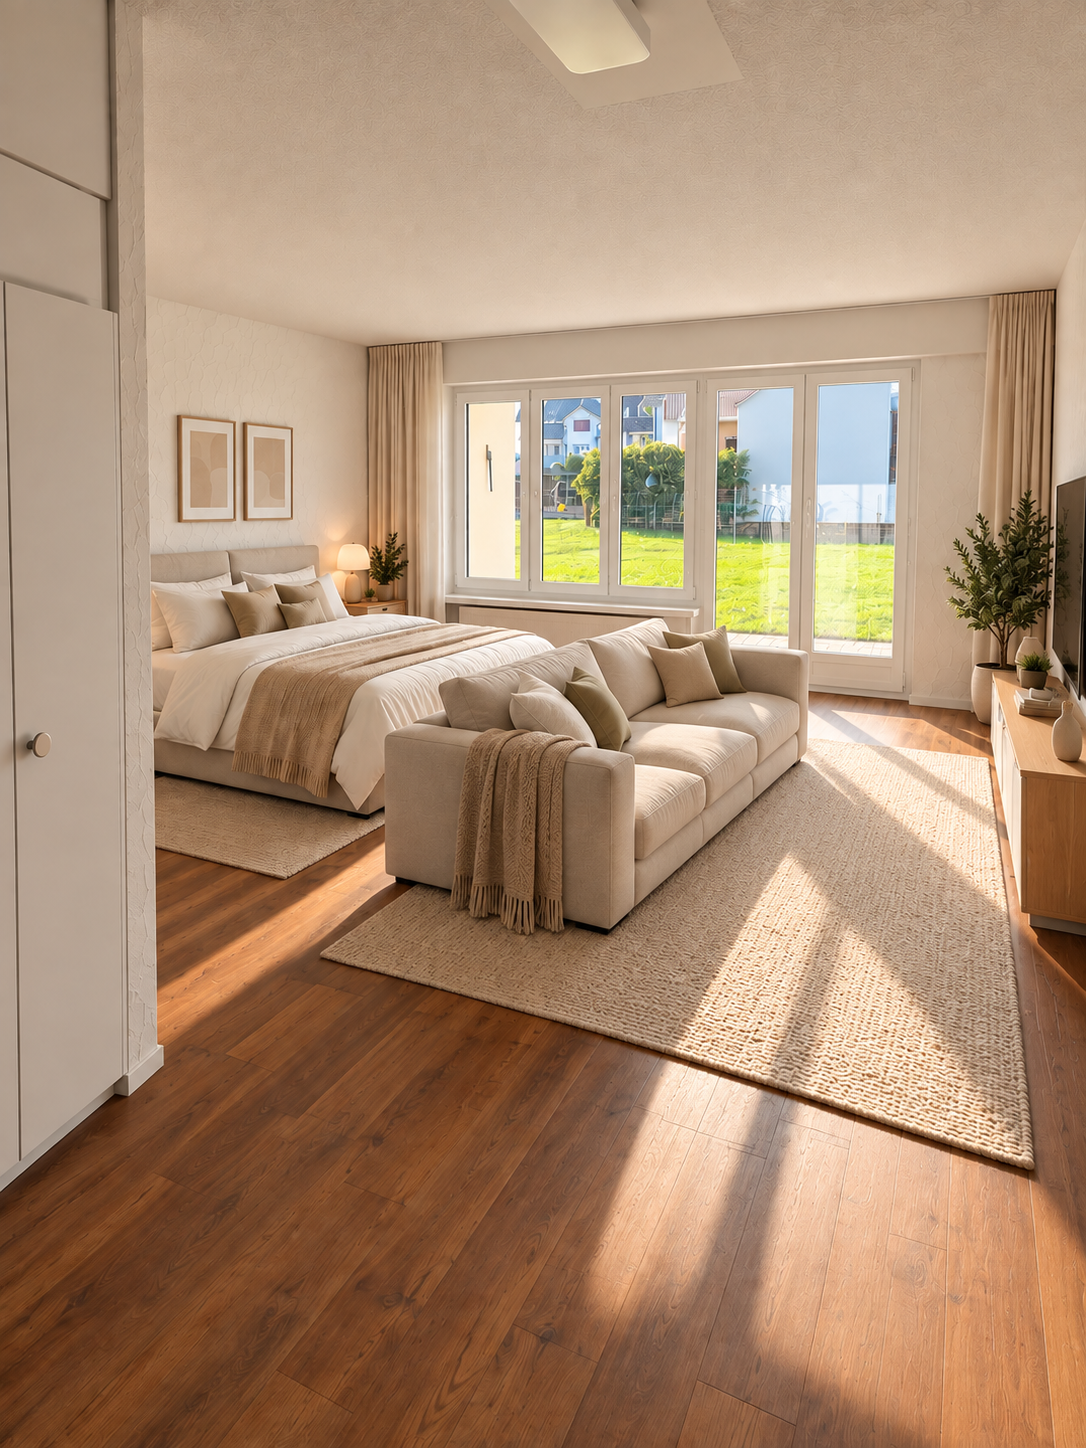
3 results - Flats for rent with Pets allowed: Lichtensteig

More objects in your automatically expanded search area
18 results - Radius: + 10km
New building
1 / 13
3.5 rooms, 94m², CHF 1,950.–
Premium
Bleikenstrasse 6c, 9630 Wattwil

Above the roofs of Wattwil

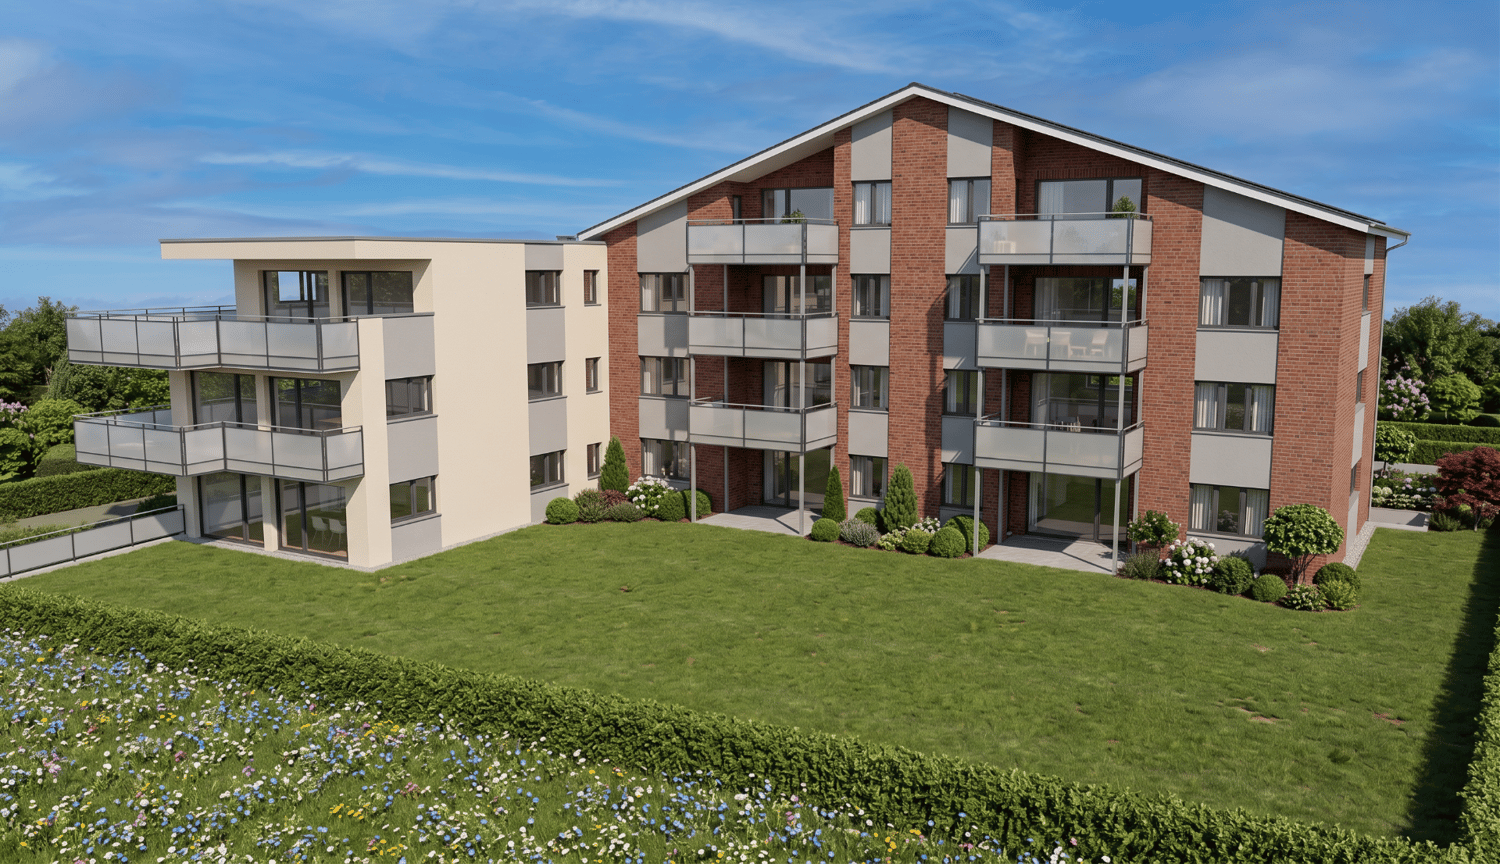
On Bleikenstrasse, in the heart of the thriving Wattwil, Wisental has emerged as a place that combines modern living with natural living quality. Embedded in a green environment and just a few minutes from the village center, this new building project offers space for people who value peace, style, and functionality. The four carefully planned multi-family houses blend harmoniously into the landscape and create a connection between urban comfort and rural charm. Whether for couples, families, or single people, the Wisental development is a home that convinces with its thoughtful architecture and attractive location.- Bright rooms with generous and practical floor plans- Underfloor heating throughout the apartment, individual room control via room thermostats - Oak parquet flooring in all living rooms- High-quality built-in kitchen with cooking island, granite countertop, and appliances such as refrigerator/freezer combination, induction cooktop, combi-steam, and dishwasher from Electrolux.- Elegant bathrooms with floor-level shower or bathtub and practical under-sink furniture- Private laundry room (washing machine/tumble dryer) in each apartment in the basement- Spacious balcony with beautiful views - Elevator to all floors- Basic installation for e-mobility in the underground garage available- Roofs of the properties equipped with photovoltaic systems, which generate environmentally friendly electricity directly on site- Additional storage rooms can be rented if neededHave we sparked your interest?We look forward to your contact!*The pictures are from a comparable object in this development.*The apartment is listed net. An additional monthly advance payment for heating and operating costs of CHF 200.00 applies.Interior design • Kitchen: Induction cooktop, dishwasher, combi-steamer • Additional rooms: Basement, bike room, hobby roomSanitary • Sanitary: Bathroom with shower • Number of toilets: 2Interior • Flooring: Parquet, tiles • Pets: Allowed by arrangementExterior • Extras: BalconyTechnology & heating • Heating: Underfloor heatingDeposit • Deposit required: YesPossible deposits:Rent deposit insurance/guarantee:Rent deposit:Parking spaces • Underground garage for CHF 130.00 per month • Electric parking space for CHF 160.00 per month

Travel time
-
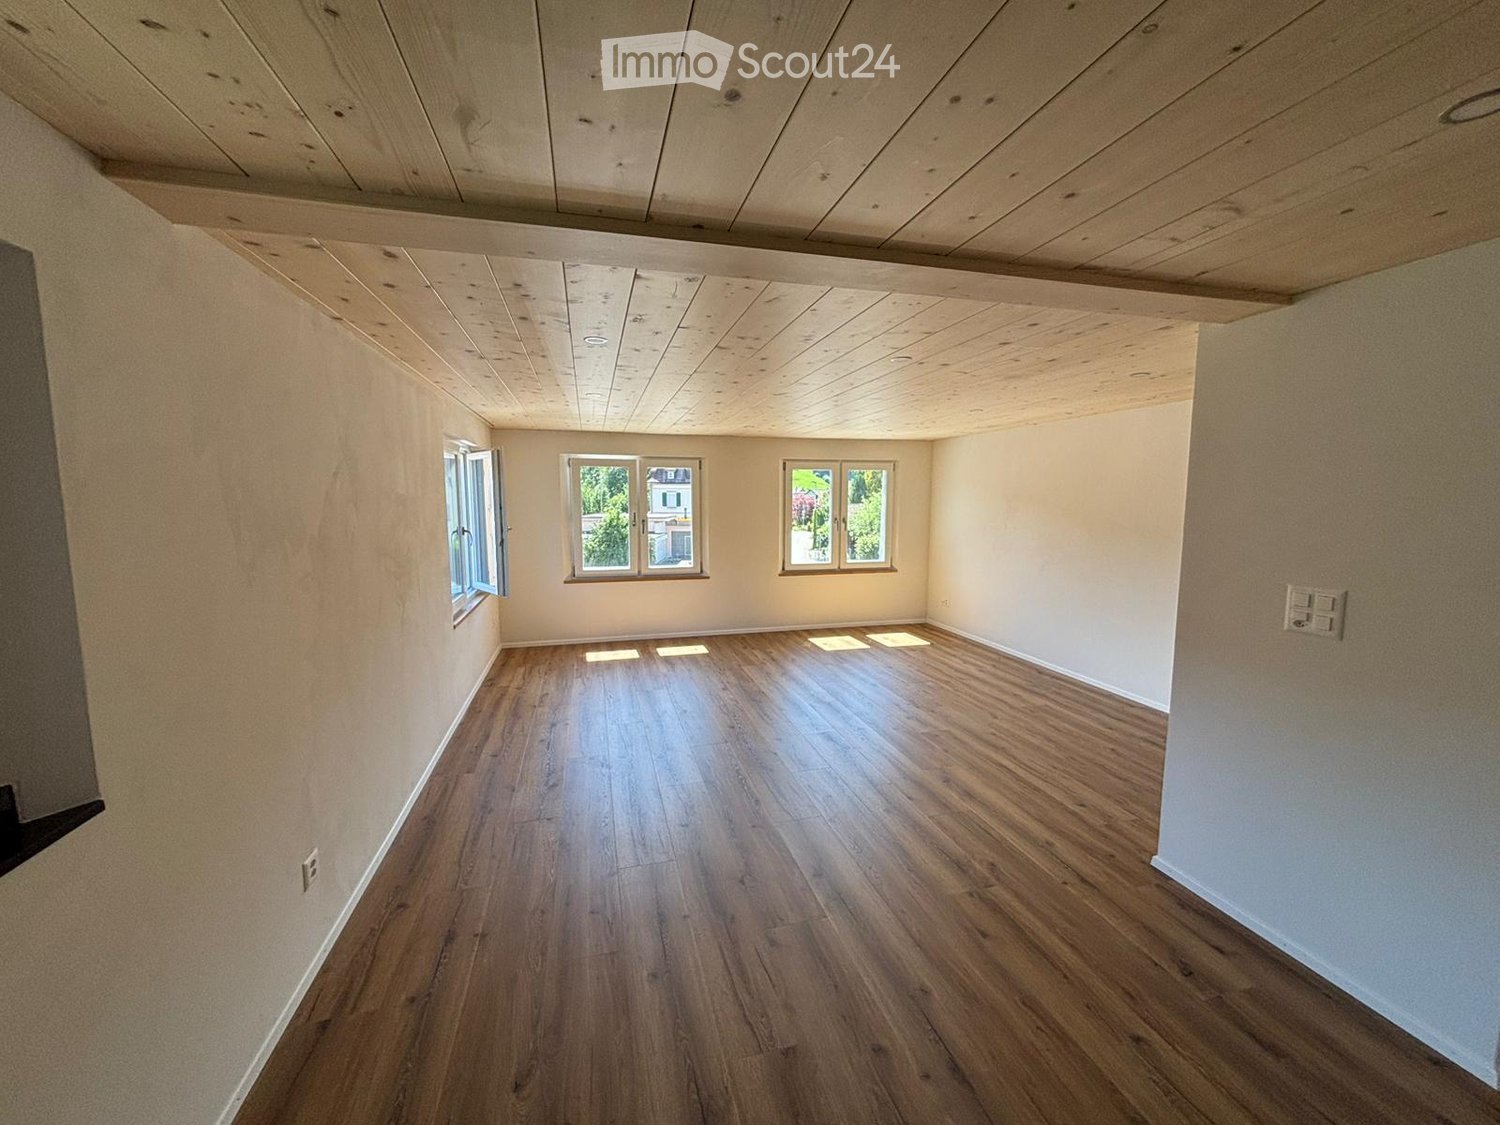
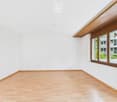
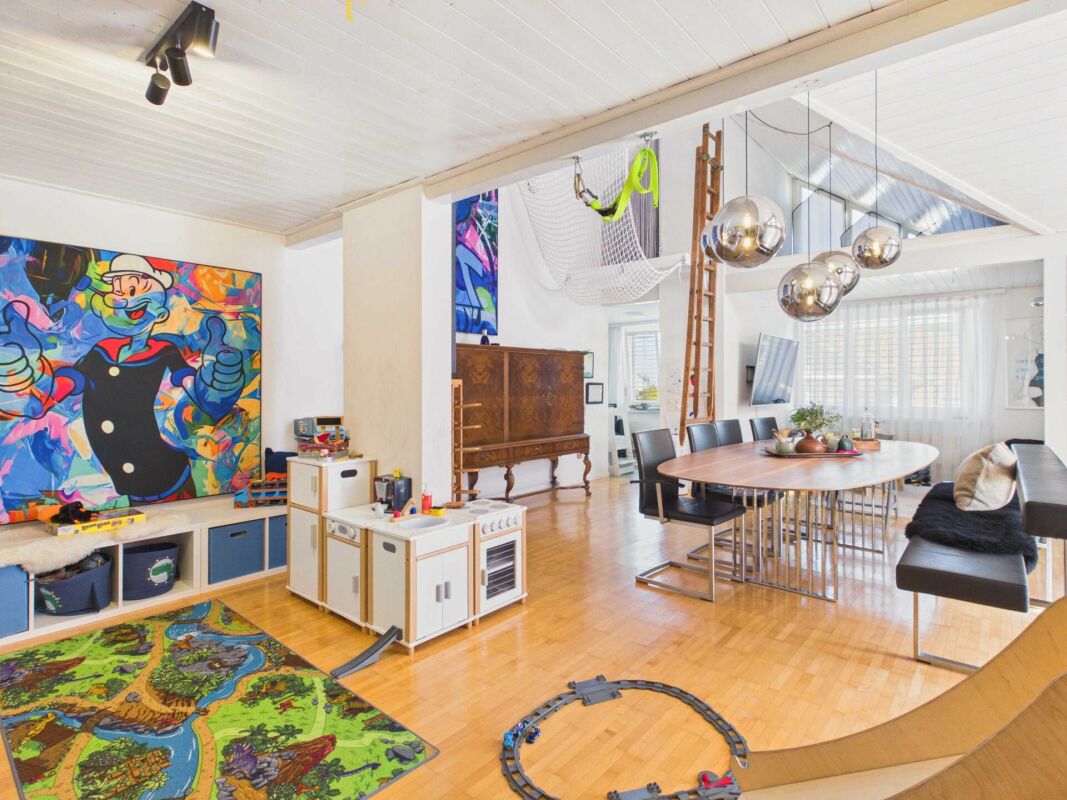
  • empty room, hardwood floors, white walls, three windows, wooden ceiling
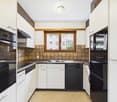
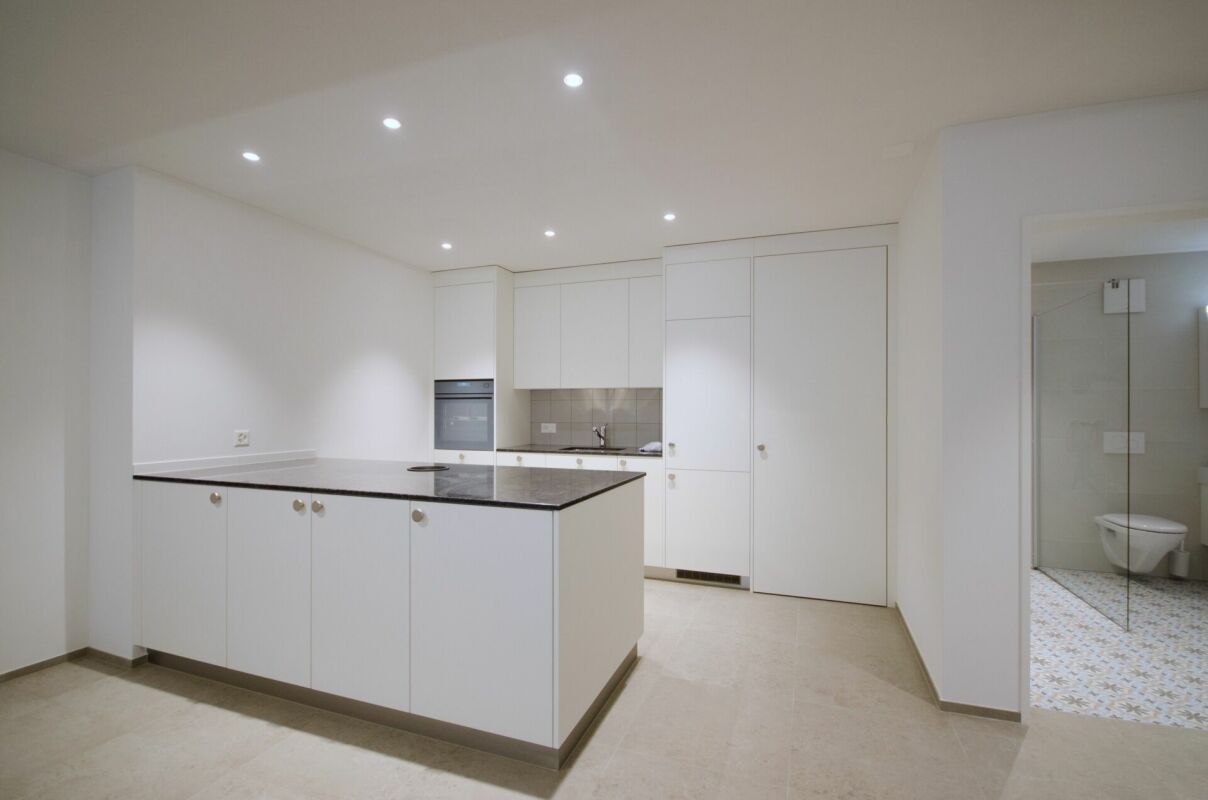
  • Wooden flooring, white cabinetry, black countertops, large kitchen island, black backsplash, built-in oven, double sink, kitchen faucet, toaster, window with view of a building outside
  • Gray walls and tiles, wooden ceiling, white sink, black cabinet, white toilet, walk-in shower with glass door, silver showerhead
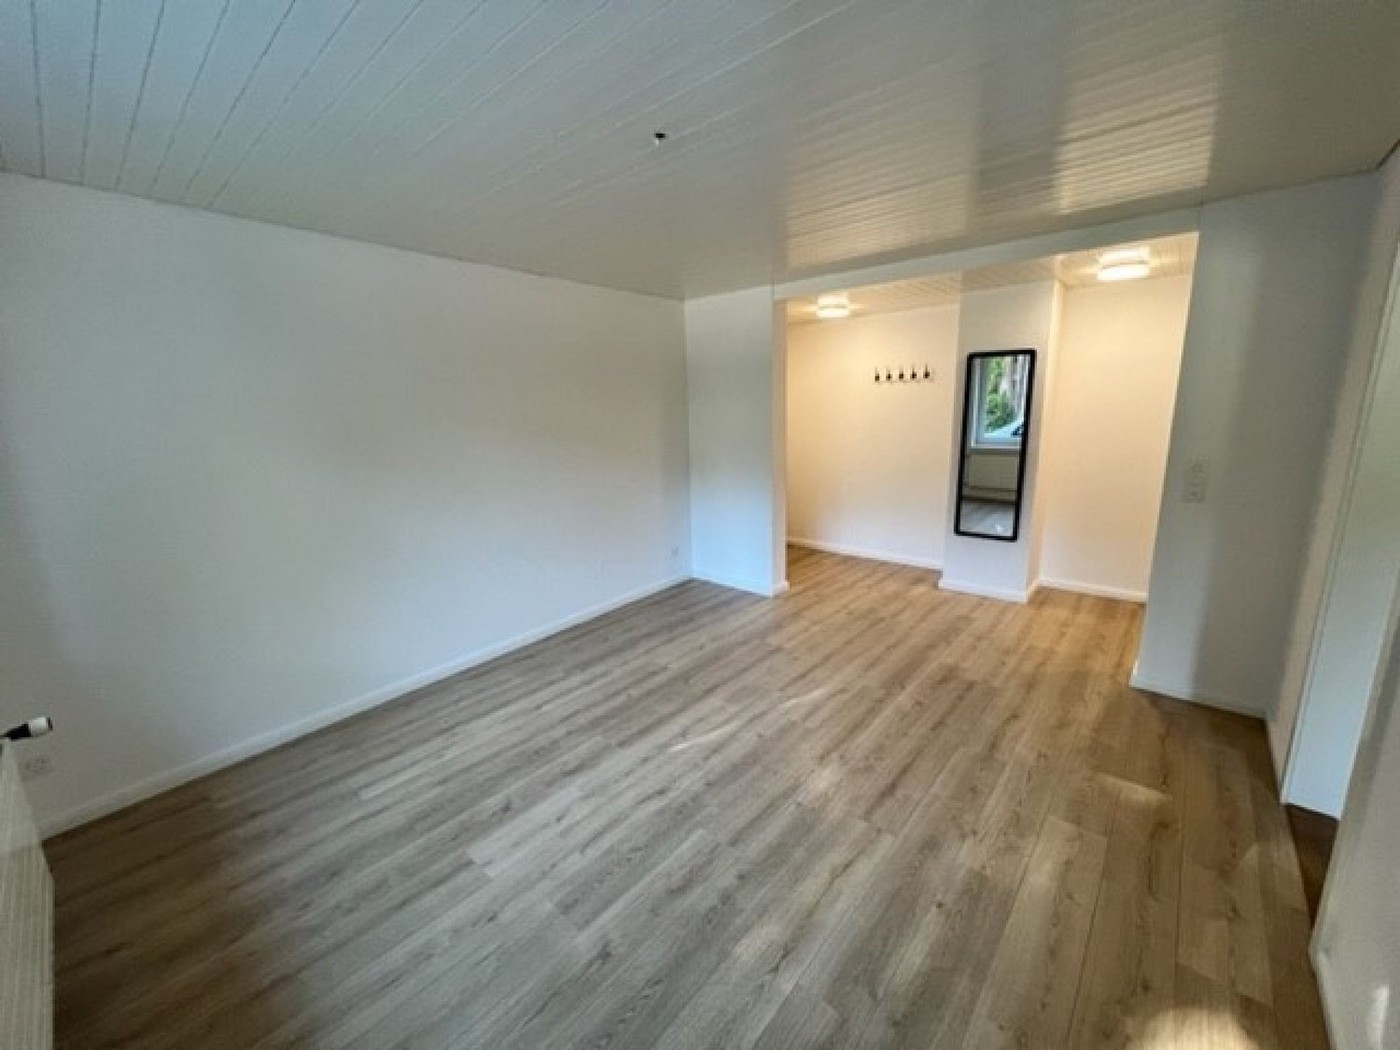
  • empty room, hardwood floor, white walls, two windows, wooden ceiling
  • empty room, wood flooring, wooden ceiling, two windows, bright sunlight entering
  • Empty hallway, wooden floor, white walls, light on ceiling, closed doors at end of hallway
  • Wooden floors, white walls, wooden ceiling, power outlets, doors to other rooms
  • Empty room with wooden floor, wooden ceiling, and white walls. Two large windows on either side of the room.
  • empty room, hardwood floors, white walls, large windows, white column, built-in oven, power outlets, open door
  • Empty room, hardwood floors, white walls, two windows, two power outlets on the wall
  • gray tile walls, floor, white entrance, glass shower enclosure, silver showerhead, outlet, handle, silver faucet
1 / 11
4.5 rooms, 90m², CHF 1,830.–
Top
Kapplerstrasse 36, 9642 Ebnat-Kappel

Renovated 4.5-room apartment with garden seating area for shared use

Modern living near the village center of Ebnat-Kappel At Kapplerstrasse 36, we are renting a fully renovated 4.5-room apartment with approximately 90 m² of living space, available for immediate move-in or by arrangement. It is located on the first floor of a multi-family house with only three residential units. The property was completely renovated from 2023 to 2025. The apartment combines the character of the house with modern amenities and offers space for families or couples with additional room requirements. What to expect: • Bright, open living and dining area with modern built-in kitchen and plenty of storage space • Three separate rooms – usable as bedrooms, children's rooms, guest rooms, or offices • Modern bathroom with shower, toilet, and sink • Connection for a private washing machine and dryer in the bathroom • Built-in LED spots in all living areas • Separate basement compartment • Shared laundry room with washing machine and dryer in the basement • Garden seating area and garden house for shared use • Pets allowed Everything important is nearby Shopping facilities, schools, bus stops, sports facilities, and the Badi are within a few minutes' walking distance. This makes it easy to combine everyday life and leisure time. Monthly rent • Net rent: CHF 1,690.– • Additional costs: CHF 140.– • Total rent: CHF 1,830.– • Outdoor parking space optional: CHF 50.– extra Move-in: Available immediately or by arrangement. Would you like to get to know the apartment? Contact us for a non-binding viewing appointment. We look forward to your inquiry.

Travel time
-
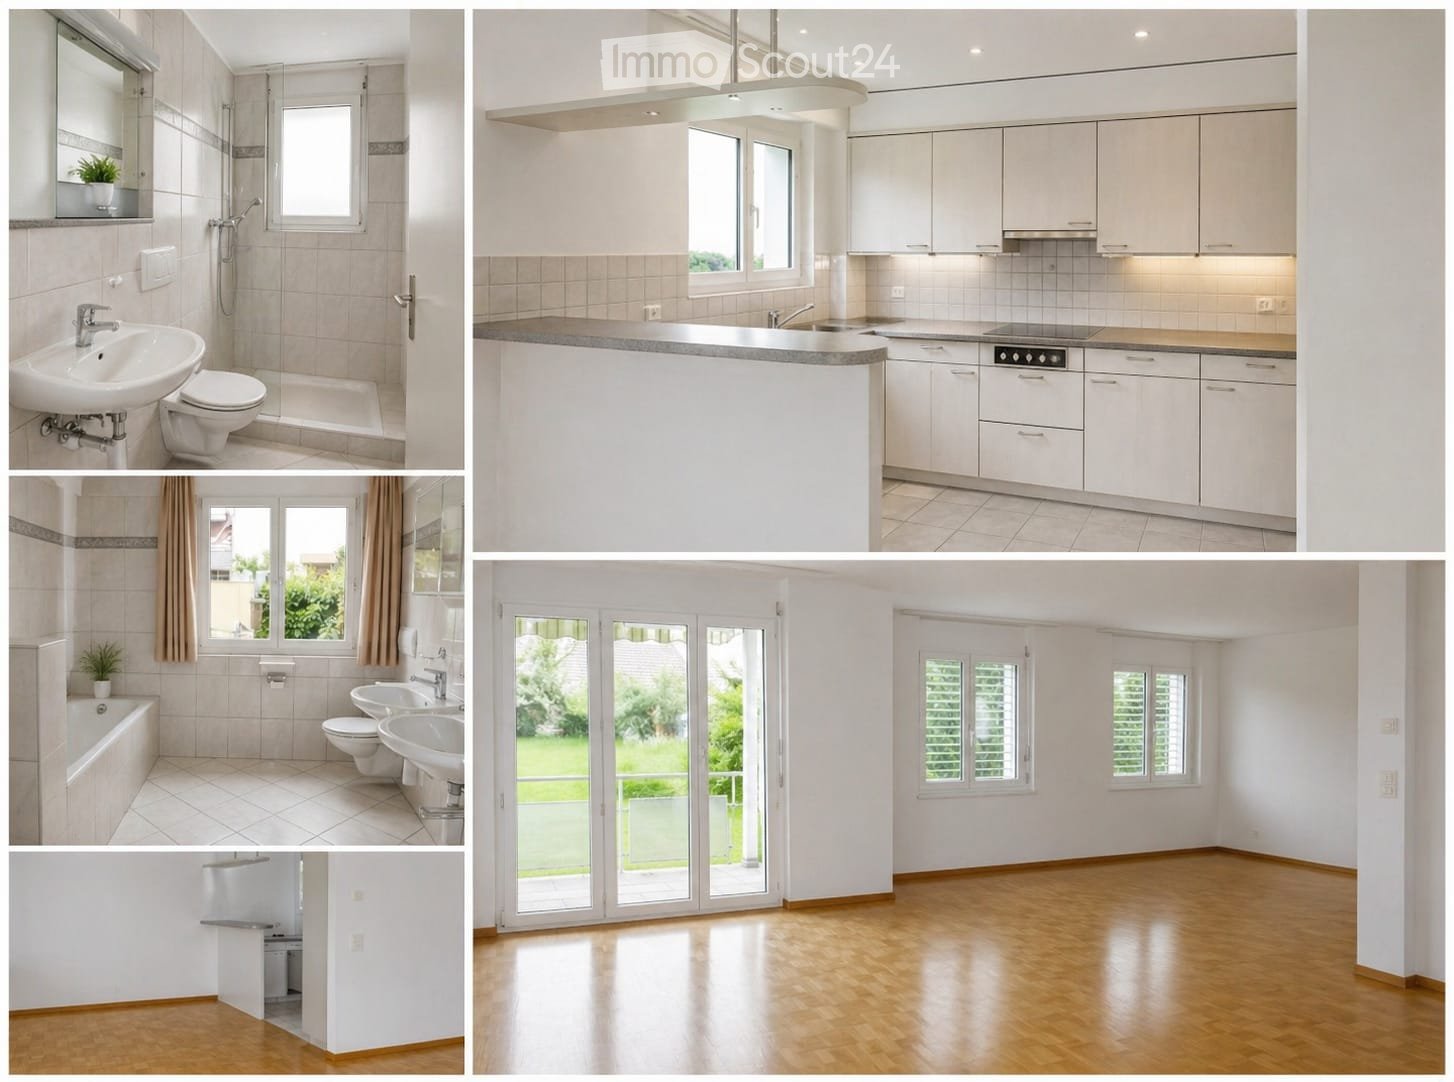
  • The collage displays multiple rooms: a modern bathroom with a sink, toilet, and shower; a sleek kitchen with white cabinets, a central island, and stainless steel appliances; a spacious living area with large windows and wooden flooring; and a bright bedr
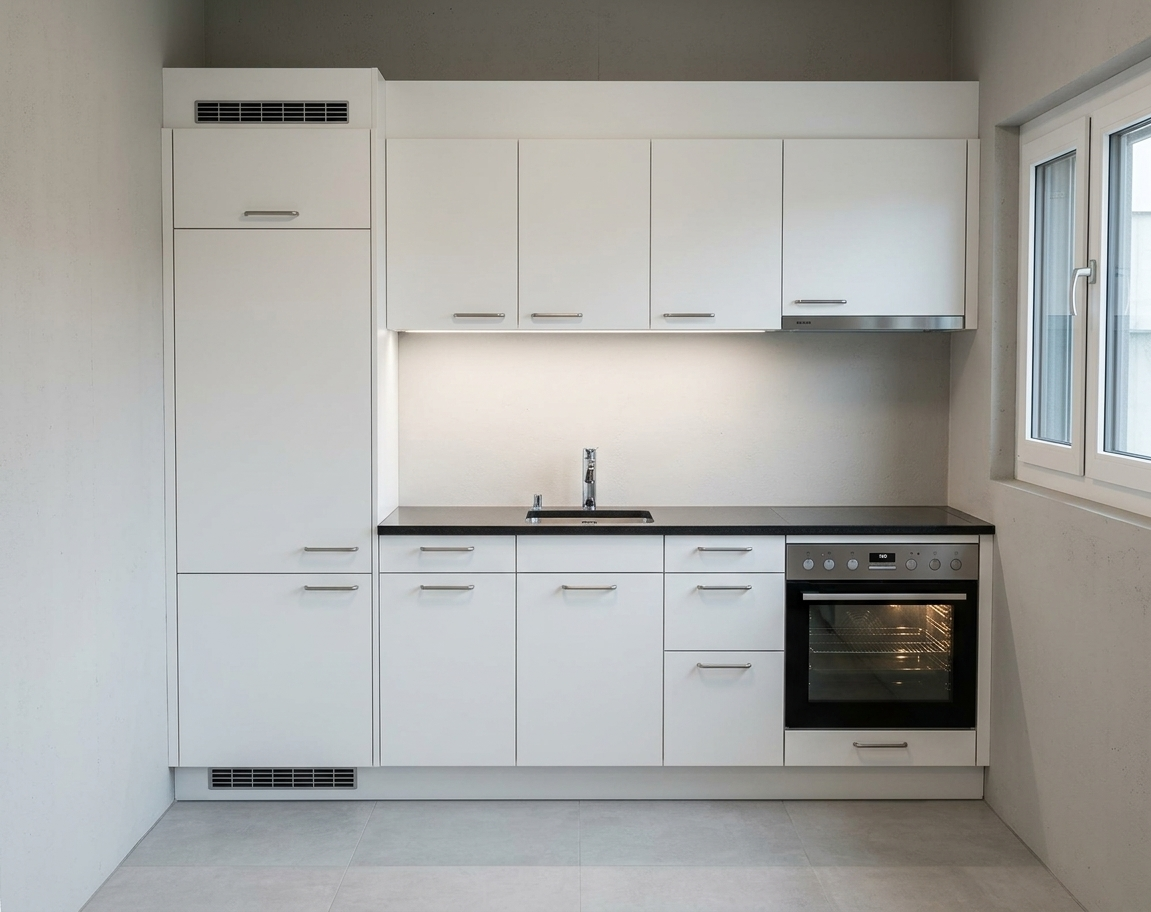
  • Modern kitchen with white cabinets, granite countertop, stainless steel sink and stove, and built-in lighting.
  • Modern bathroom with beige tiles, a white sink, toilet, shower, and a small plant on the windowsill.
  • Empty room with wooden flooring, white walls, large sliding glass doors leading to a balcony, and two windows with blinds.
  • Empty room with wooden flooring, white walls, and a small kitchen area with cabinets and a countertop.
1 / 6
4.5 rooms, 125m², CHF 1,870.–
Top
Müliweg 3, 9602 Bazenheid

Apartment in Bazenheid

🏡 Spacious 4.5-room apartment with approximately 125 m² – ideal for families! +41 79 176 72 44📍 Müliweg 3, 9602 Bazenheid📅 Available from January 1, 2027This beautiful, bright, and spacious 4.5-room apartment with approximately 125 m² of living space is located on the ground floor and offers plenty of space for the whole family.The apartment impresses with a practical room layout, a bright living and dining area, and an open kitchen.A special highlight for families: The playground is located directly at the ground floor – perfect for families with children!✨ Features and highlights- 🏡 4.5 rooms with approximately 125 m² of living space- ☀️ Bright and spacious living rooms- 🍽️ Open kitchen with living and dining area- 🛁 Bathroom with bathtub and shower- 🚽 2 toilets- 🌡️ Comfortable underfloor heating- 🌳 Playground directly at the ground floor- 🚗 Underground parking space available- 🌿 Access to the outdoor area💰 Monthly rent- Net rent: CHF 1'500.–- Ancillary costs: CHF 250.–- Gross rent: CHF 1'750.–- Underground parking space: CHF 120.–Total including underground parking space: CHF 1'870.– / monthThis spacious apartment is particularly suitable for families, couples, or individuals looking for a lot of space and a cozy home.Have we sparked your interest?We look forward to your contact and would be happy to arrange a viewing!

Travel time
-
New building
1 / 8
3.5 rooms, 89m², CHF 1,950.–
Bleikenstrasse 6d, 9630 Wattwil

Modern 3.5-room apartment for rent in the center of Wattwil

Located on Bleikenstrasse, in the heart of the thriving town of Wattwil, the Wisental development offers a unique blend of modern living and natural quality of life. Nestled in a green environment and just a few minutes from the village center, this new construction project provides space for people who value peace, style, and functionality. The four carefully planned multi-family homes blend harmoniously into the landscape and create a connection between urban comfort and rural charm. Whether for couples, families, or individuals, the Wisental development is a home that convinces with its thoughtful architecture and attractive location.- Bright rooms with generous and practical floor plan- Underfloor heating throughout the apartment, individual room control via room thermostats - Oak parquet flooring in all living rooms- High-quality built-in kitchen with granite countertops and appliances such as refrigerator/freezer combination, induction cooktop, combi-steam, and dishwasher from Electrolux (without cooking island).- Elegant bathrooms with floor-level shower or bathtub and practical under-sink furniture- Private laundry room (washing machine/tumble dryer) in each apartment's Reduit- Spacious balcony or seating area with beautiful views - Elevator to all floors- Basic installation for e-mobility in the underground garage available- Roofs of the properties equipped with photovoltaic systems, which generate environmentally friendly electricity directly on site- Additional storage rooms can be rented if neededThe following images are from a comparable object of the same property.Have we sparked your interest? We look forward to your contact!Interior design • Kitchen: Induction cooktop, dishwasher, combi-steamer • Secondary rooms: cellar, bicycle room, hobby roomSanitary • Sanitary: bathroom with showerInterior area • Flooring: parquet, tiles • Glazing: triple-glazed • Pets: allowed by arrangementExterior area • Extras: balconyTechnology & heating • Heating: underfloor heatingDeposit • Deposit required: yesPossible deposits:Rent deposit insurance/surety:Rent deposit:Parking spaces • Underground garage for CHF 130.00 per month • Electric parking space for CHF 160.00 per month

Travel time
-
1 / 13
5.5 rooms, 173m², Price on request
Magnusstrasse 2, 8739 Rieden SG

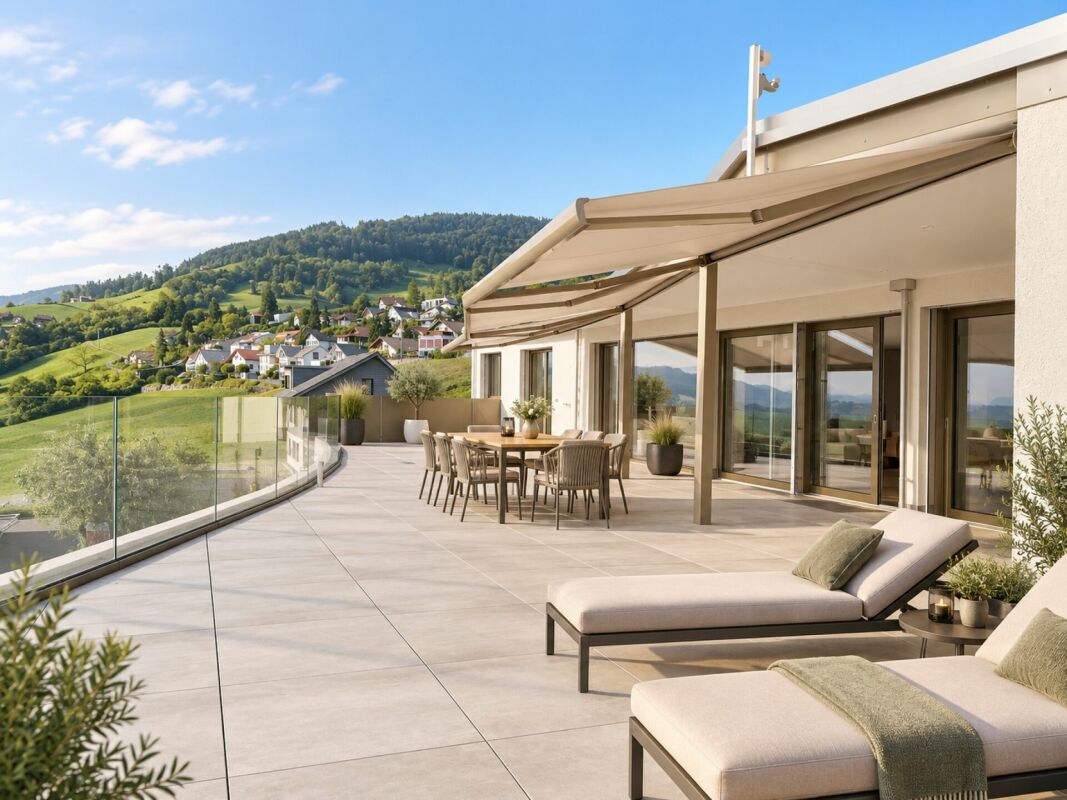
Luxurious 5.5-room attic apartment with lake and mountain views

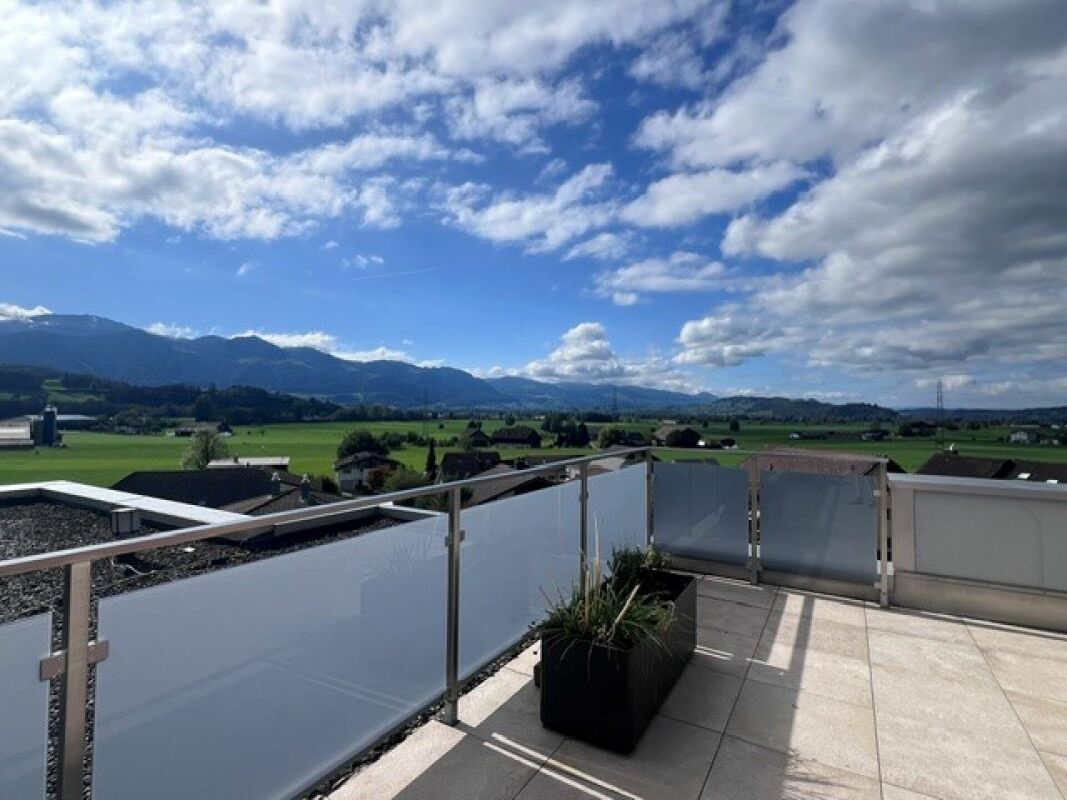
Luxurious attic apartment with lifestyle and unobstructable, grand views The apartment is already available for occupancy. The rental start date can be flexible - immediately or at a later date until March 1, 2027, at the latest.Rent on requestThis exceptional attic apartment is aimed at interested parties who are looking for an exclusive living offer and are aware of the associated higher rent price class. We will be happy to provide the detailed rental conditions personally in the event of serious interest.This modern attic apartment offers its future residents a living experience of the extra class. On the impressive 123 m² large terrace, you can enjoy a breathtaking, unobstructable view - from the majestic Alpine panorama to the Linth plain and the glittering Lake Zurich. Here, at an altitude of around 710 m above sea level and above the fog line, you can experience peace, light, and nature anew every day. Relax after a long day and let the beautiful sunsets take effect.The high-quality equipment standard surpasses the usual equipment of comparable owner-occupied objects by far. The apartment convinces with modern house technology and an equipment made of carefully selected, noble materials.- 173 m2 net living space- 123 m2 terrace, partially covered, with storage room- Lift access directly to the apartment- Heating: Air/water heat pump / underfloor heating- Freecooling (automatic room cooling at over 25° in summer)- Photovoltaic system- Minergie standard- continuous plate coverings, except for all rooms with parquet flooring- high-quality plates on the terrace (same as in the interior)- Exclusive luxury kitchen with modern appliances, with combi steamer, combi microwave, dishwasher, large refrigerator, large freezer, warming drawer (all Electrolux), induction cooktop (Suter Inox, Bora X Pure PUXU), wine cooler (V-Zug), coffee machine table with socket, colored rear wall with picture and LED lighting and LED floor lighting, all dimmable with RGB color profiles, ceiling light rail, etc.- 2 wet cells- Parent bedroom with dressing room and en-suite bathroom- In both wet cells: shower toilet, rain shower, shower niches with lighting, towel heating, etc.- all shutters with electric drive (central switching)- Video intercom system- entire apartment with built-out multimedia connections, at least 2 per room- more than average number of sockets, including floor connections- entire southwest side with room-high panorama windows- wardrobe with built-in cabinets and cleaning closet- large laundry room with washing machine and tumble dryer- large sun shades on the terrace- frost-proof water tap on the terrace- 5-party house- 2 spacious underground parking spaces- 1 basement with window and moisture protectionHere, stylish design, comfort, and coziness blend into a harmonious overall picture. This attic apartment offers you everything that makes for demanding living. Let yourself be inspired by the many advantages - a visit is definitely worth it!Have we aroused your interest? We look forward to getting to know you personally and presenting the apartment to you in more detail during a viewing.AWIMMO - Your real estate service
Travel time

-
1 / 4
2.5 rooms, 65m², CHF 1,300.–
Sonnenstrasse 11, 9243 Jonschwil

Home in Sonnenblick 11

In the heart of the quiet landscape of Jonschwil, nestled in a rural setting, the Sonnenblick 11 project is currently under construction. The complex with 2 buildings offers 14 apartments, combining modern architecture and thoughtful room layout to provide residents with a comfortable home. With clear lines and harmonious construction, the residential units promise a life in balance, complemented by magnificent sunsets. Enjoy the benefits of high-quality living, combining everyday life and relaxation.With a comprehensive set of appliances such as refrigerator, oven, stove, extractor hood, dishwasher, as well as washing machine and dryer, the apartments are designed for comfort and efficiency in daily use. This equipment makes everyday life easier and underlines the practical advantages of the apartments. The Sonnenblick 11 development offers 2.5 to 4.5 room apartments, which will be ready for occupancy from autumn 2026 (new building from February 2027). With areas of 47 to 90 square meters, they offer a comfortable combination of living and living space. Single garages and parking spaces in the underground garage also provide sufficient parking facilities. A photovoltaic system on the roof supplies the two buildings with climate-friendly electricity. For more information, please visit the project website:https://sites.proprix.ai/sonnenblick-11Have we sparked your interest? Contact us for more information.Interior design • Kitchen: Ceramic glass cooktop, dishwasher, built-in kitchen • Secondary rooms: Veloraum, cellarSanitary • Sanitary: Bathroom with shower, washing machine, dryerInterior • Flooring: Plättli, parquet • Windows: Plastic • Glazing: Triple glazed • Pets: Allowed by arrangementOutdoor area • Extras: Balcony, terraceDeposit • Deposit required: YesPossible deposits:Rental deposit insurance/surety:Parking spaces • Underground garage for CHF 130.00 per month • Garage for CHF 140.00 per month

Travel time
-
1 / 4
4.5 rooms, 90m², CHF 1,700.–
Sonnenstrasse 11, 9243 Jonschwil

Home in Sonnenblick 11

In the midst of the quiet landscape of Jonschwil, embedded in a rural environment, the Sonnenblick 11 project is currently being developed. The complex with 2 buildings offers 14 apartments, combining modern architecture and thoughtful room layout to provide residents with a comfortable home. With clear lines and a harmonious building design, the residential units promise a life in balance, complemented by magnificent sunsets. Enjoy the benefits of high-quality living, combining everyday life and relaxation.With a comprehensive set of appliances such as refrigerator, oven, stove, extractor hood, dishwasher, as well as washing machine and dryer, the apartments are designed for comfort and efficiency in daily use. This equipment makes everyday life easier and underlines the practical advantages of the apartments. The Sonnenblick 11 development offers 2.5 to 4.5 room apartments, which will be ready for occupancy from autumn 2026 (new building from February 2027). With areas of 47 to 90 square meters, they offer a comfortable combination of living and living space. Individual garage boxes and parking spaces in the underground garage also provide sufficient parking options. A photovoltaic system on the roof supplies the two buildings with climate-friendly electricity. For more information, please visit the project website:https://sites.proprix.ai/sonnenblick-11Have we sparked your interest? Contact us for more information.Interior design • Kitchen: Ceramic glass cooktop, dishwasher, built-in kitchen • Secondary rooms: Veloraum, cellarSanitary • Sanitary: Bathroom with shower, washing machine, dryerInterior area • Flooring: Plättli, parquet • Windows: Plastic • Glazing: Triple-glazed • Pets: Allowed by arrangementOutdoor area • Extras: Terrace, balconyDeposit • Deposit required: YesPossible deposits:Rent deposit insurance/surety:Rent deposit:Parking spaces • Garage for monthly CHF 140.00 • Underground garage for monthly CHF 130.00

Travel time
-

Suggested properties for you based on search results

Other interesting objects