Quick Filters for your search

Quick-filters

We show you quick-filters based on the most used filters by location.

By using these, you can enhance your search experience by finding new and interesting properties to your likings.

Hoffeld - Flats for rent

We recommend expanding your search criteria to get similar results. The current filters didn’t return any matches.

If you don’t want to change your current search criteria, we recommend creating a search alert, so you’ll be notified when matching offers become available.

More objects in your automatically expanded search area
248 results - Radius: + 10km
New building
1 / 8
3.5 rooms81m²CHF 1,770.–
Premium
Bleikenstrasse 6d, 9630 Wattwil

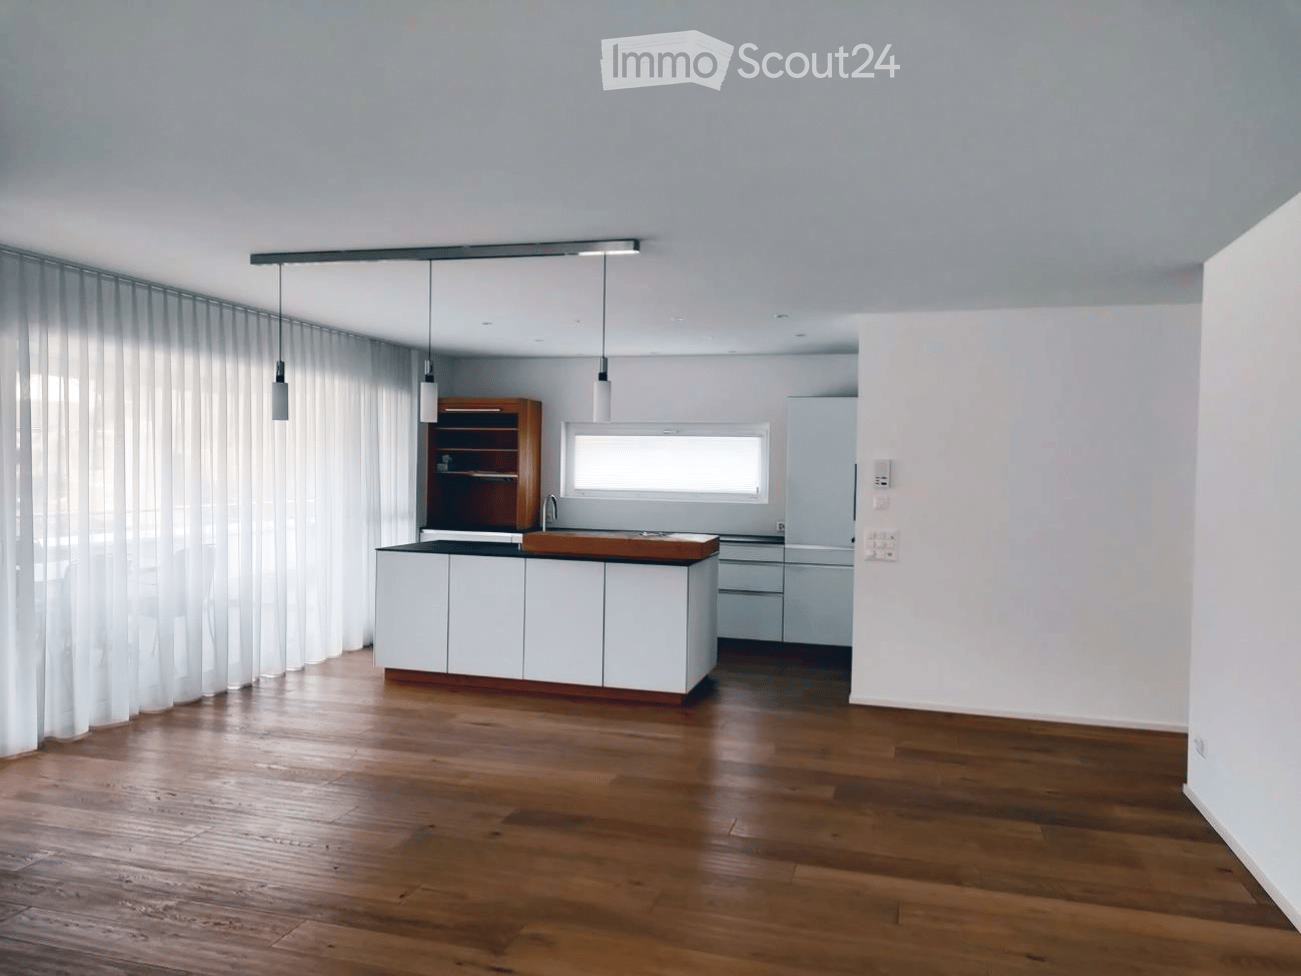
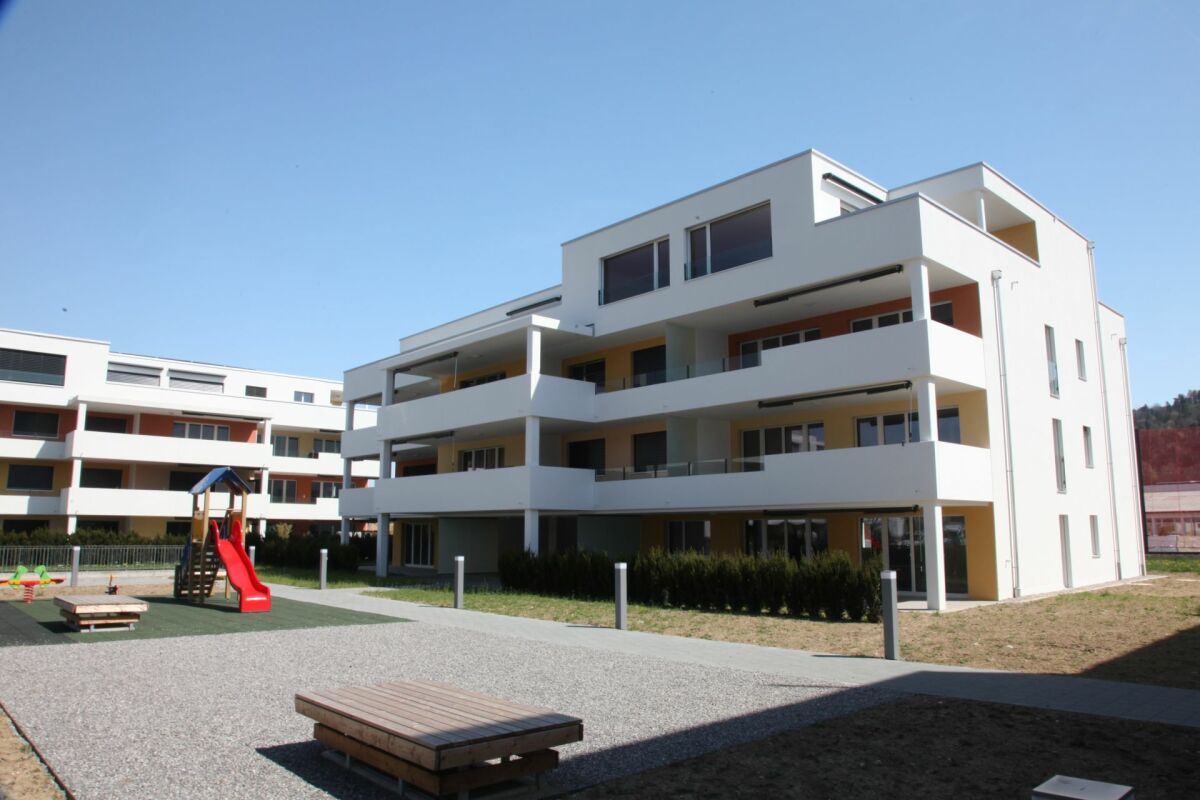
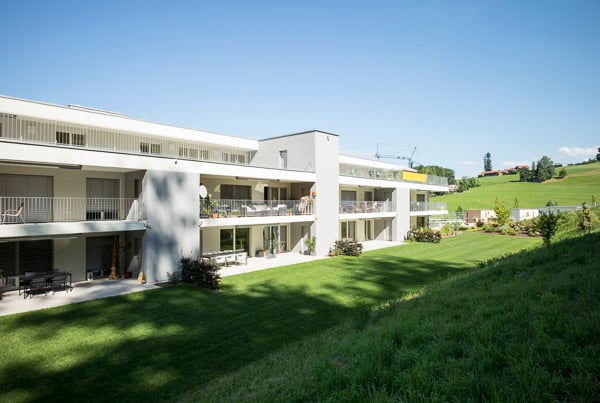
Modern 3.5 room apartment for rent in the center of Wattwil

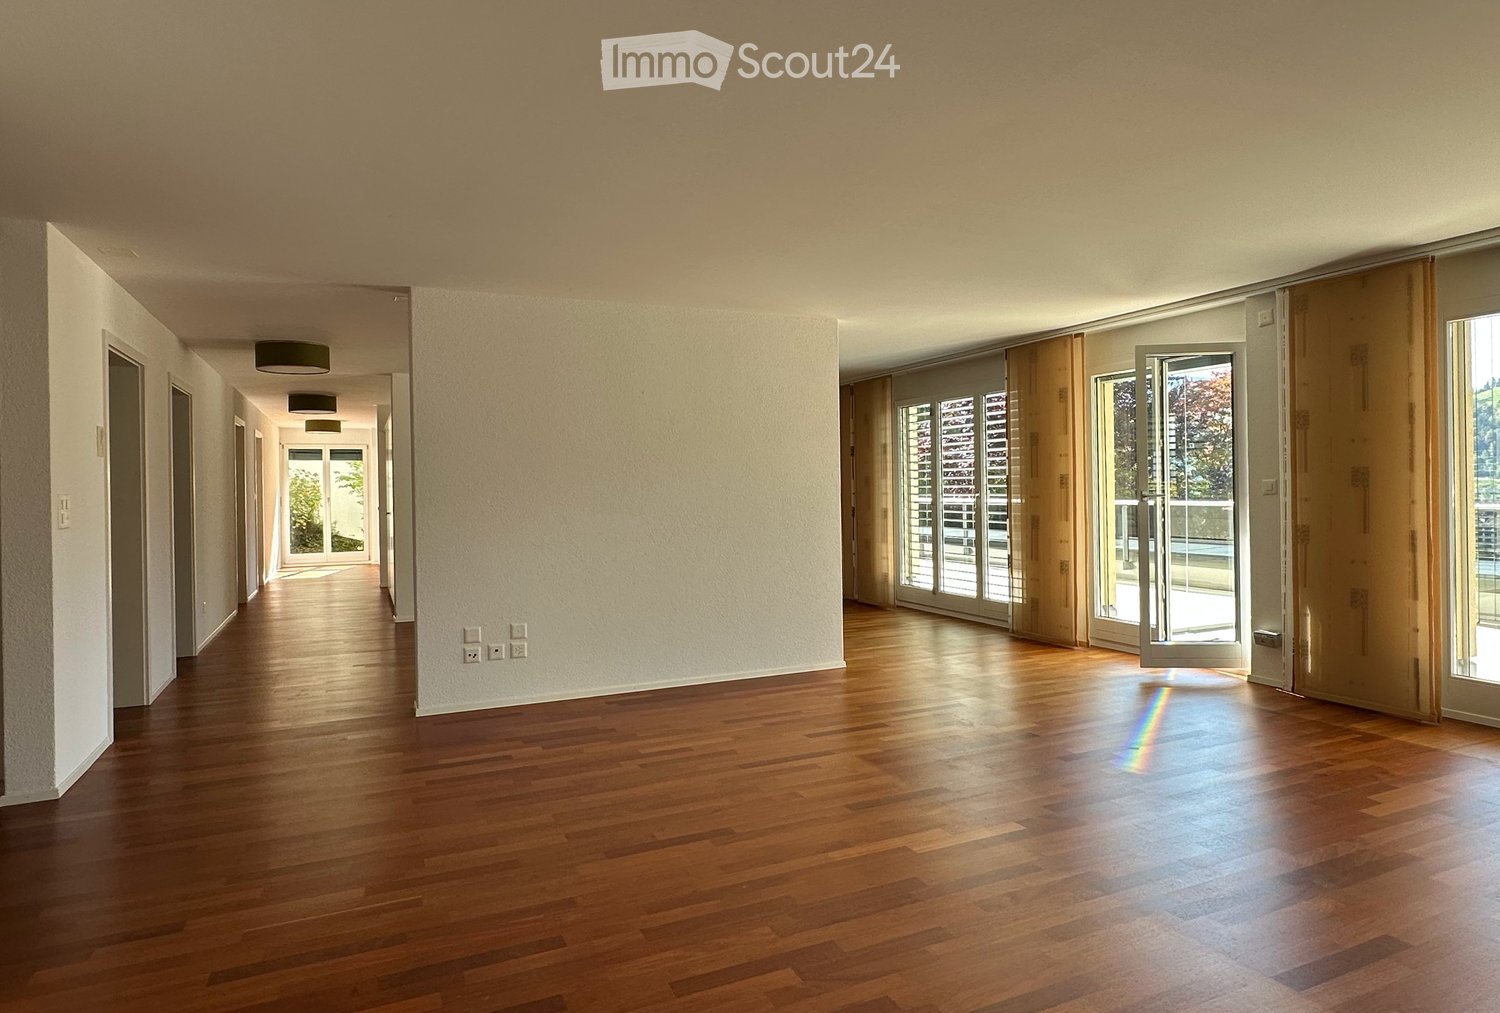
On Bleikenstrasse, in the heart of the thriving Wattwil, the Wisental has emerged as a place that combines modern living with natural quality of life. Embedded in a green environment and just a few minutes from the village center, this new building project offers space for people who value peace, style, and functionality. The four carefully planned multi-family houses blend harmoniously into the landscape and create a connection between urban comfort and rural charm. Whether for couples, families, or individuals, the Wisental development is a home that convinces with its thoughtful architecture and attractive location.- Bright rooms with generous and practical floor plan- Underfloor heating throughout the apartment, individual room control via room thermostats - Oak parquet floor in all living rooms- High-quality built-in kitchen with granite countertop and appliances such as fridge/freezer combination, induction cooktop, combination steam, and dishwasher from Electrolux (without cooking island).- Elegant bathrooms with floor-level shower or bathtub and practical under-sink furniture- Private laundry room (WM/TU) in each apartment in the basement- Spacious balcony or seating area with beautiful views - Elevator to all floors- Basic installation for e-mobility in the underground garage available- Roofs of the properties equipped with photovoltaic systems, which generate environmentally friendly electricity directly on site- Additional storage rooms can be rented on demandHave we sparked your interest? We look forward to your contact!Interior design • Kitchen: Induction cooktop, dishwasher, combination steamer • Secondary rooms: Basement, bike room, hobby roomSanitary • Sanitary: Bathroom with showerInterior area • Flooring: Parquet, tiles • Glazing: Triple-glazed • Pets: Allowed by arrangementExterior area • Extras: BalconyTechnology & heating • Heating: Underfloor heatingDeposit • Deposit required: YesPossible deposits:Rental deposit insurance/guarantee:Rental deposit:Parking spaces • Underground garage for CHF 130.00 per month • Electric parking space for CHF 160.00 per month

Travel time
-
  • Modern bathroom with two sinks on a wooden vanity, a large mirror with built-in cabinets, a bathtub, and a skylight window providing natural light.
  • Modern bathroom with a large skylight, wooden vanity with two sinks, a bathtub, and a mirror cabinet.
  • Modern staircase with wooden steps and concrete walls, illuminated by wall-mounted lights and a skylight at the top.
  • Modern, minimalist room with wooden flooring, exposed wooden beams, a concrete counter, and a small vase on the counter. A skylight provides natural light, and there are wall-mounted lamps for additional illumination.
  • Empty room with light wooden flooring, white walls, and recessed lighting in the ceiling. A doorway leads to another room with a visible railing.
  • An empty attic space with exposed wooden beams, wooden flooring, and large windows offering a view of greenery outside.
  • Modern bedroom with wooden flooring, slanted wooden ceiling, skylight window, and a neatly made bed with pillows and a colorful blanket.
  • Modern hallway with light wooden ceiling, white walls, tiled floor, and a wooden door leading outside.
  • Empty room with wooden flooring, white walls, and a slanted wooden ceiling. A doorway leads to another room with white tiled flooring.
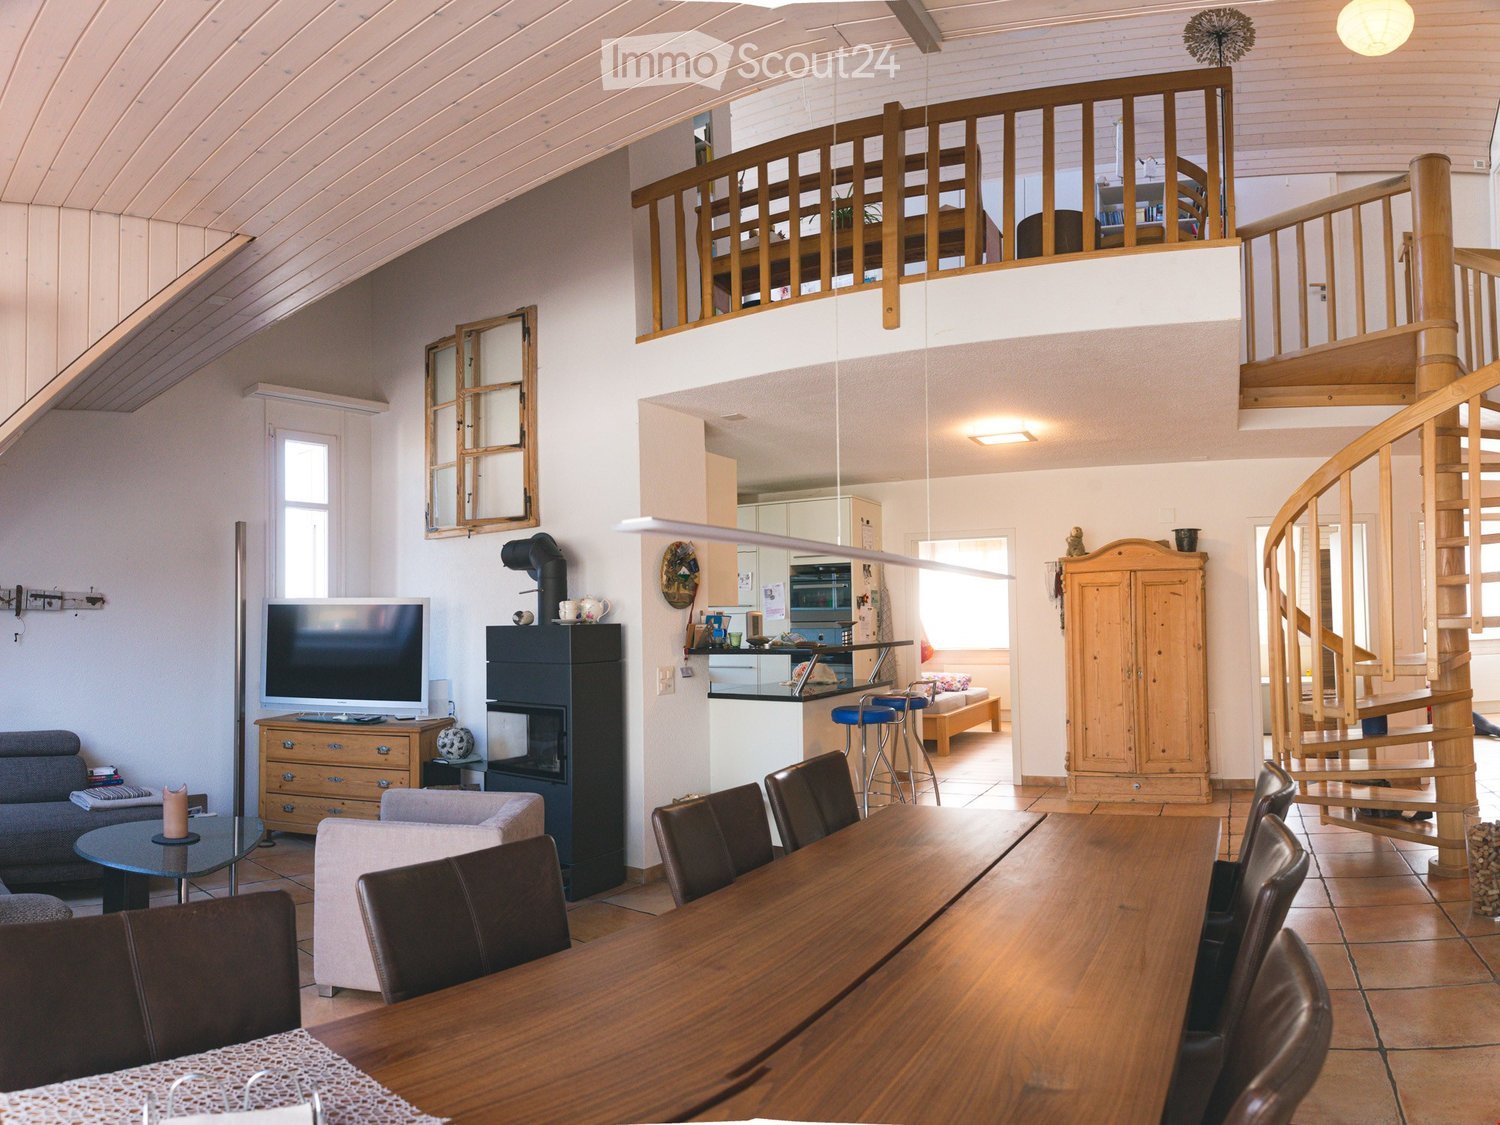
  • Modern living and dining area with wooden flooring, large windows, a sectional sofa, coffee table, dining table with chairs, and a leather armchair.
  • Modern kitchen with wooden bar counter, black cabinets, two black stools, stainless steel sink, and a small wooden shelf.
  • Modern bathroom with a white toilet, wooden vanity with a sink, and a large mirror above the sink.
  • Bright room with wooden flooring, large sliding glass doors leading to a snowy outdoor view, and a potted plant near the entrance.
1 / 13
4.5 rooms200m²CHF 3,880.–
Top
Bad 1, 9104 Waldstatt

Modern 4.5-room maisonette apartment in Waldstatt – new building with balcony and garage

Welcome to this exclusive, modern 4.5-room maisonette apartment in the new building at Bad 1 in Waldstatt (9104). The object, built in 2023, spans two floors with a spacious living area of 200 m² and combines contemporary design with natural materials of the highest quality.The apartment offers: • Bright living and dining area: Modern living and dining area with wooden floor, large windows, a corner sofa, coffee table, dining table with chairs, and a leather armchair – ideal for relaxation and enjoyment. • Modern kitchen: Stylish kitchen with wooden counter, black cabinets, two black stools, stainless steel sink, and a small wooden shelf. • Bedroom: Cozy bedroom with wooden floor, sloping wooden ceiling, and skylight for natural light. • Attic with character: Open attic area with exposed wooden beams, wooden floor, and large windows with a view of the greenery. • Modern bathrooms: Several high-quality bathrooms, including one with a large skylight, wooden washbasin with two sinks, bathtub, and mirror cabinet. • Balcony: Private balcony with a beautiful view – sunny in summer. • Garage & parking: Own garage and an additional parking space included. • Modern staircase: Stylish staircase with wooden steps and concrete walls, illuminated by wall lamps and a skylight. Location & surroundings:The apartment is located in a quiet area – both during the day and at night, it is pleasantly quiet. The location in Waldstatt scores with an excellent connection: • Bus stop Adler: approx. 5 minutes on foot • Waldstatt train station: approx. 11 minutes on foot • Coop supermarket: approx. 10 minutes on foot • Waldstatt school: approx. 9 minutes on foot This exceptional maisonette apartment combines modern living with natural materials, plenty of light, and a quiet, natural environment in the Appenzellerland. Available from January 1, 2027 – secure your new home now.

Travel time
-
1 / 13
2.5 roomsCHF 1,850.–
Top
Konsumstrasse 19, 9240 Uzwil

Senior and intergenerational living in Belano Home in Uzwil

This beautiful and practical apartment with a cozy loggia is located in a central area of Uzwil, just a few minutes' walk from the train station, bus stop, and shopping facilities. Our apartments are perfectly suited for all generations.In the Belano Home in Uzwil with 34 rental apartments, you can expect a cafeteria, a reception, a fitness room, and a studio for communal use, all included in the rent.The following equipment awaits you in the apartment: • Modern apartments with bright colors and a beautiful ambiance • Kitchens with high-quality finishes • Bathrooms with barrier-free showers • Video intercom system • Electric shutters • High-quality parquet flooring • Comfort ventilation in the apartment • Electronic entrance doors • Well-thought-out, age-appropriate design of the apartments Parking spaces in the parking garage can be rented separately. There are charging stations in the parking garage.Within the service package of CHF 240.00 (included in the advertised gross rent), you will receive the following services: • Reception service 2 hours from Monday to Friday (excluding holidays) • Use of communal areas (reception, cafeteria, fitness room, studio) • Internet via WLAN for free use in every apartment and in the communal areas • Belano Home App for all important information • 24/7 emergency call including helpdesk (accessible via Belano Home App) Please note that the pictures serve as reference pictures and may differ from the original.

Travel time
-
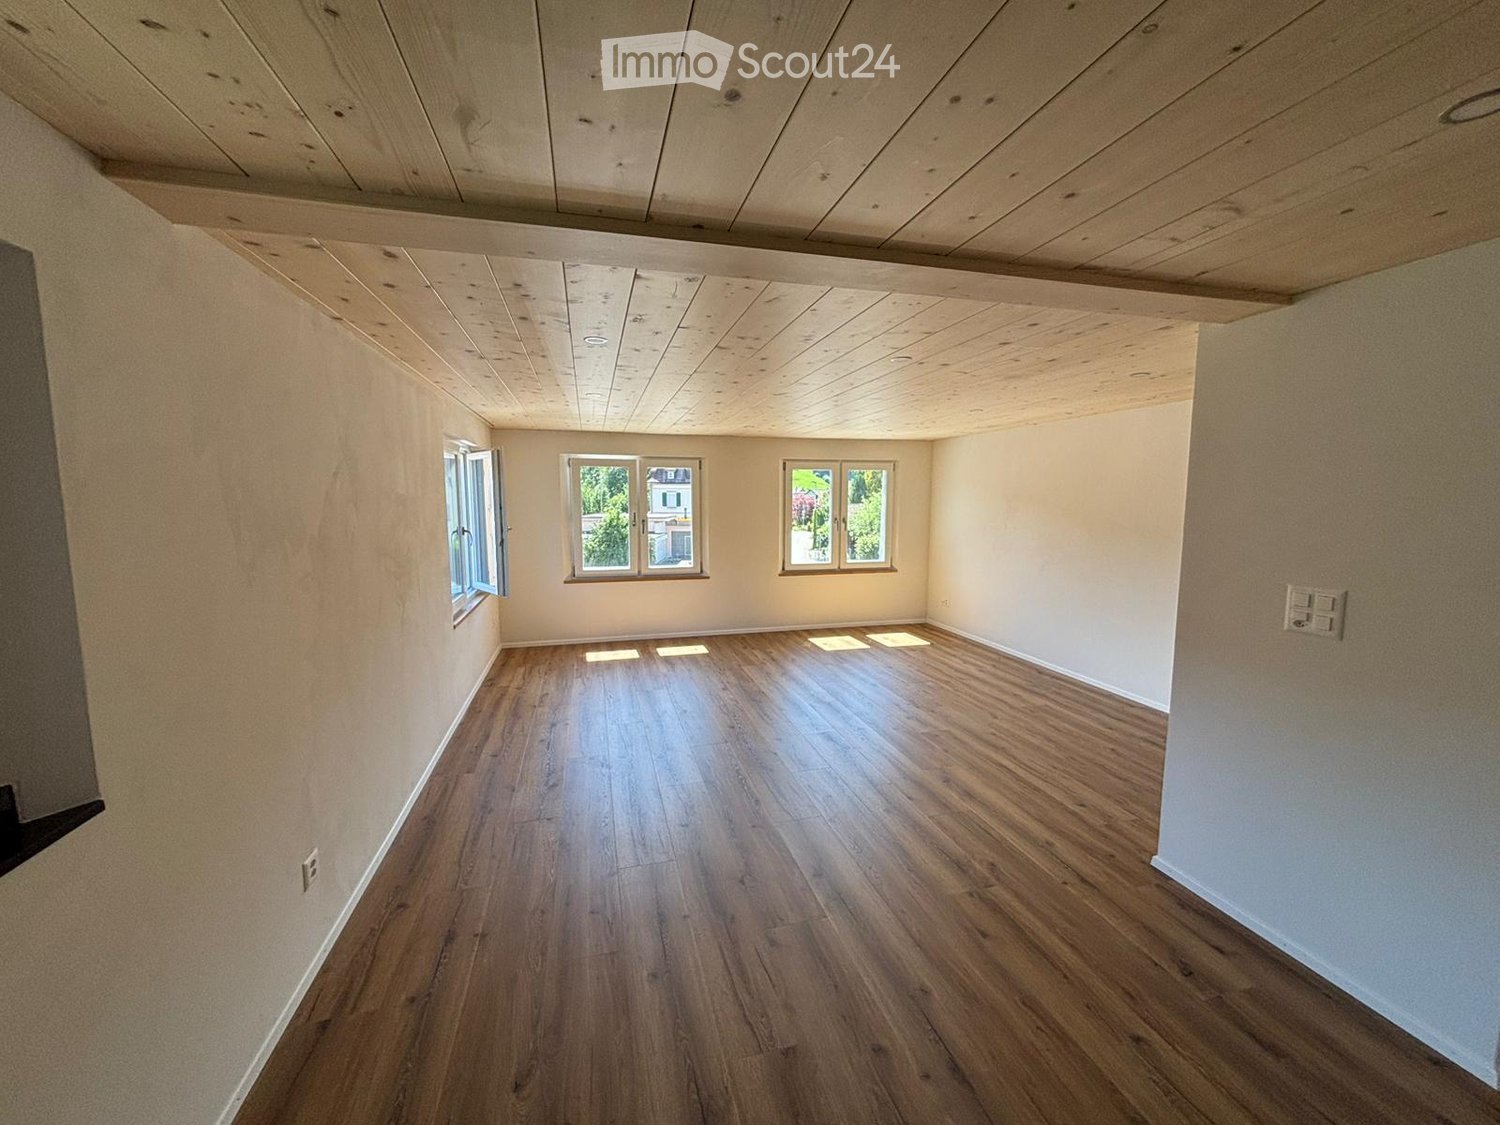
  • empty room, hardwood floors, white walls, three windows, wooden ceiling
  • Wooden flooring, white cabinetry, black countertops, large kitchen island, black backsplash, built-in oven, double sink, kitchen faucet, toaster, window with view of a building outside
  • Gray walls and tiles, wooden ceiling, white sink, black cabinet, white toilet, walk-in shower with glass door, silver showerhead
  • empty room, hardwood floor, white walls, two windows, wooden ceiling
  • empty room, wood flooring, wooden ceiling, two windows, bright sunlight entering
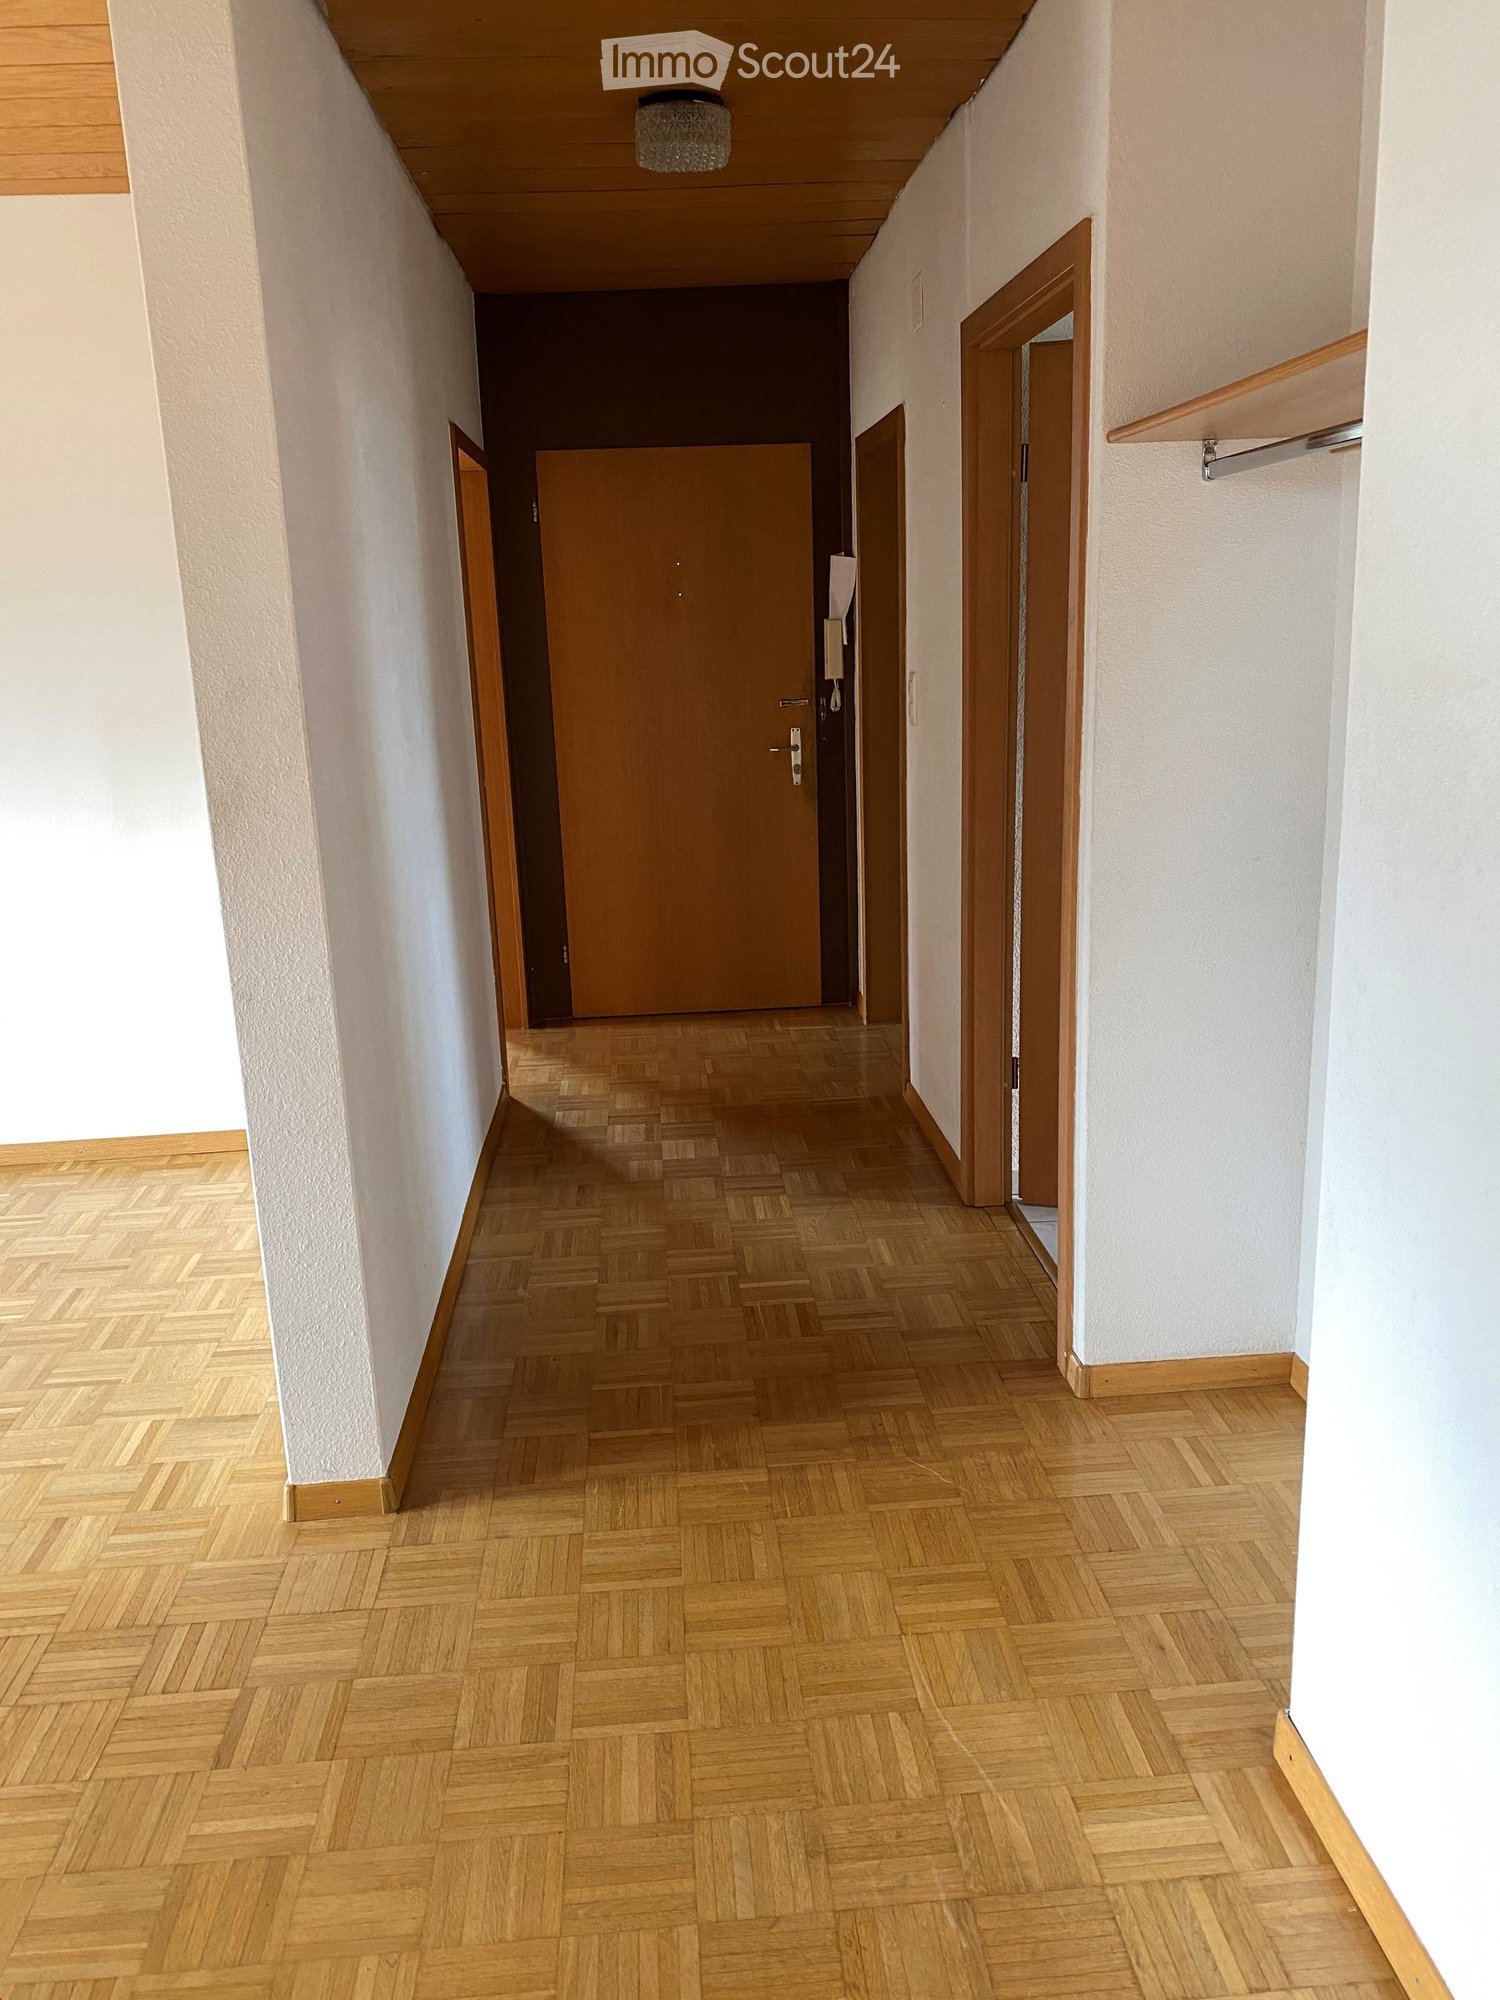
  • Empty hallway, wooden floor, white walls, light on ceiling, closed doors at end of hallway
  • Wooden floors, white walls, wooden ceiling, power outlets, doors to other rooms
  • Empty room with wooden floor, wooden ceiling, and white walls. Two large windows on either side of the room.
  • empty room, hardwood floors, white walls, large windows, white column, built-in oven, power outlets, open door
  • Empty room, hardwood floors, white walls, two windows, two power outlets on the wall
  • gray tile walls, floor, white entrance, glass shower enclosure, silver showerhead, outlet, handle, silver faucet
1 / 11
4.5 rooms90m²CHF 1,830.–
Top
Kapplerstrasse 36, 9642 Ebnat-Kappel

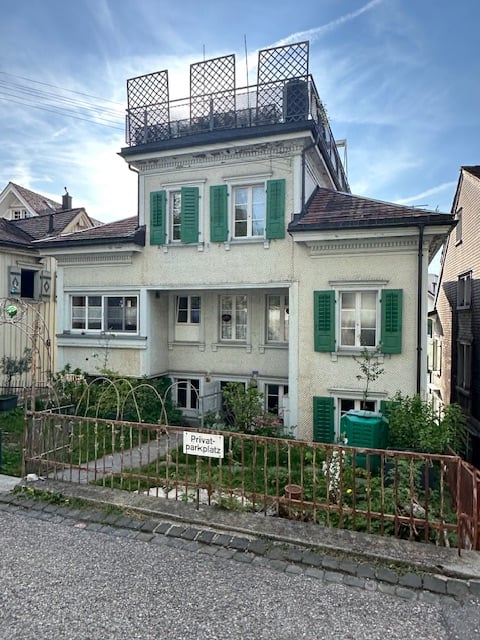
Charming 4.5-room apartment in Ebnat-Kappel with historic charm

Renovated 4.5-room apartment near the village center of Ebnat-Kappel Renovated 4.5-room apartment in a central location in Ebnat-Kappel Near the village center of Ebnat-Kappel, we rent out a completely renovated 4.5-room apartment on the upper floor of a well-maintained multi-family house with three residential units, available immediately or by agreement. The apartment impresses with its modern equipment, high-quality materials, and thoughtful room layout. Features & Highlights: • Open, bright living and dining area with modern kitchen Stylish built-in kitchen with plenty of storage space and contemporary design • Three bright bedrooms with practical room layout • Modern bathroom with shower, toilet, sink, and connection for own washing machine/tumble dryer • Built-in LED spots in all living rooms • Separate basement compartment on the lower floor • Garden seating area and garden house for shared use • Laundry room with washing machine and tumble dryer in the basement • Outdoor parking space optional for CHF 50.–/month The entire property was renovated in 2023-2025 and is technically and visually up to date. Shopping facilities, schools, bus stops, sports facilities, and the Badi are within a few minutes' walk. The outdoor area is currently being completed (planned completion: March 2026). We look forward to your contact if you are interested.

Travel time
-
  • Three-story residential house with beige facade, multiple windows, balconies, and decorative railings. Greenery and flower boxes adorn the building.
  • Ground floor floor plan showing a kitchen, bathroom, hallway, living area, two bedrooms, entrance, and utility room.
  • A narrow hallway with wooden flooring, white walls, and a coat rack holding several jackets. A small table with a cake and a phone is visible on the left side, and a doorway leads to another room.
  • A long, narrow hallway with wooden flooring, white walls, and several doors. There are framed pictures on one wall and a coat rack with various items on the other side.
  • Modern bathroom with double sink, large mirror, toilet, glass-enclosed shower, and towels.
  • The kitchen features white cabinets, a refrigerator with colorful magnets, an oven with a green towel, a dishwasher, a sink with a faucet, and a small dining area with a table and chairs.
  • Cozy bedroom with two single beds, dark wooden dresser, television, floor lamp, and decorative mannequin.
  • A modern living room with a grey sofa, a white coffee table, a laptop, a large screen, and a vase with dried plants. The room features large arched windows with dark curtains and wooden flooring.
  • A well-lit bedroom with a bed, a small table and chairs, shelves filled with toys and books, and a large window with curtains. The room features a patterned wooden floor and decorative wall items.
1 / 9
3 rooms100m²CHF 1,450.–
Top
Hauptstrasse 54, 9113 Degersheim

Charming 3-room old building apartment on the ground floor on Hauptstrasse 54 in Degersheim

Discover this lovingly renovated 3-room apartment in a historic old building from 1879, which was comprehensively modernized in 2021. With approximately 100 m² of living space on the ground floor, this apartment combines the charm of bygone times with modern living comfort – suitable for an older couple or single person.Spacious floor plan with high rooms. Kitchen with dining area, renovated bathroom with underfloor heating. All windows with soundproofing. Basement room 20 m2. Direct access to the garden, own garden seat.Parking space CHF 50 / month can be rented. The apartment offers: • Bright living room: With large, arched windows, dark curtains, wooden floor, and cozy furniture – an inviting retreat. • Two bedrooms: Well-lit rooms with patterned wooden floor, shelves, and large windows – one of them ideally furnished as a children's room. • Modern kitchen: With white cabinets, refrigerator, oven, dishwasher, and a small dining area with table and chairs. • Modern bathroom: With double sink, large mirror, shower-toilet, and glass-enclosed shower. • Inviting hallway: With wooden floor, white walls, and practical wardrobe. • Parking space: A parking space is available. • Laundry room: Practical secondary room included in the floor plan. Location and surroundings:The apartment is located on Hauptstrasse in Degersheim – the location benefits from plenty of sunlight. The infrastructure of the place is excellently accessible: • Migros – only 4 minutes' walk away • Bus stop Degersheim Post – reachable in 4 minutes on foot • Degersheim train station – reachable in 4 minutes on foot • Medical center - in 3 minutes on foot • Medicus pharmacy AG – reachable in 1 minute on foot This charming old building apartment combines historic flair with modern comfort and offers a high quality of life thanks to its central location in Degersheim. Available from October 1, 2026.

Travel time
-
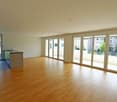
  • Open-plan space with wooden flooring, white walls, and large windows. The area includes a kitchen section with cabinets and a sink, and a living area with ample natural light.
  • Empty room with wooden flooring, white walls, large sliding glass doors leading to a balcony, and visible doorways to other rooms.
  • Empty room with light wooden flooring, white walls, large window offering a scenic view, and a visible radiator below the window.
  • Empty hallway with light wooden flooring and white walls, featuring a large window at one end and an open doorway leading to another room.
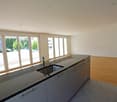
  • Modern kitchen with white cabinets, black countertops, and stainless steel appliances including an oven and dishwasher. The space features large windows and a sleek, contemporary design.
  • Modern bathroom with white tiles, dark grey floor, a large sink with a mirror above, a toilet, and a shower area.
  • Empty room with white walls, wooden floor, large window showing a scenic view, and a radiator below the window.
  • Empty entrance area with light wooden flooring, white walls, and a closed wooden door. The space is clean and unfurnished, with a view into an adjacent kitchen area through an open doorway.
  • Empty balcony with wooden railing and a retractable awning, offering a scenic view of a green valley and forested hills.
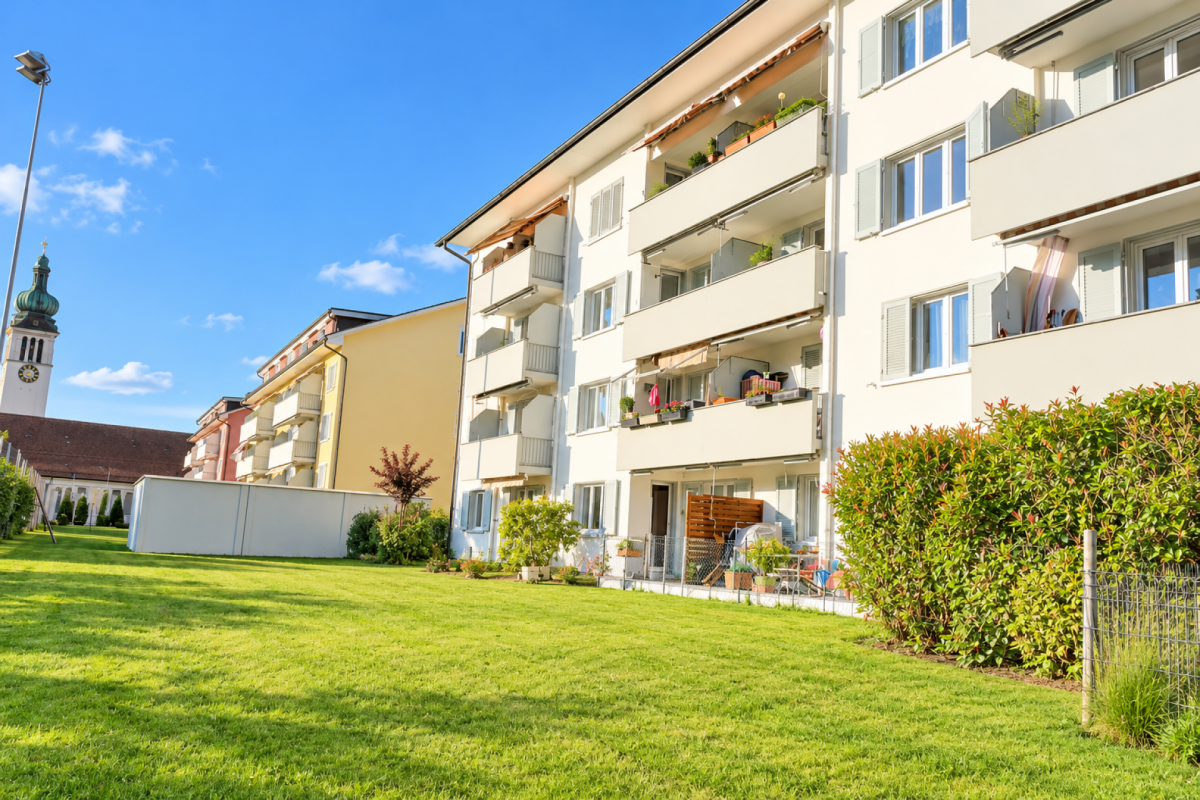
  • Aerial view of a multi-story residential building with balconies, surrounded by greenery and parked cars.
1 / 10
5.5 rooms140m²CHF 2,200.–
Top
Bruggereggstrasse 19, 9100 Herisau

Modern 5 1/2 room apartment, family-friendly in owner-occupied standard

DescriptionModern 5 1/2 room apartment, family-friendly in owner-occupied standardIn a beautiful, quiet location in Herisau, we rent by arrangement a beautiful 5.5-room apartment with a balcony.Key dataAvailable from: 01.05.2026Number of rooms: 5.5Floor: 7th floorNet living area: 140 m2, balcony 8.4 m2Year of construction: 1976Renovation: Partially renovated in 2009, separate WC new in 2025Rent including utilities: CHF 2,200.-/monthGarage space: CHF 135.-/monthFeatures and equipment • Balcony • Laundry room with connection for washing machine • Shared laundry/drying room • Large built-in closets • Dishwasher • Elevator • Spacious basement compartment • Gym/fitness room in the basement • Bicycle parking for shared use • Quiet location • Family-friendly • Playground • Very nice view • Elevated, well-sunny • Street-side quarter • Garage parking space can be rented additionally, total 2 spaces • Fiber optic connection for internet DescriptionThe apartment has a bright, spacious living room, four bedrooms, a bathroom with shower, bathtub, and toilet, as well as a guest toilet. The balcony offers a dreamy panoramic view of the surrounding countryside. From the kitchen and dining area, there is a beautiful view of the Nieschberg. The closed kitchen with new electrical appliances, the laundry room with prepared connections for a washing tower, and the newly renovated bathroom provide the desired comfort.The apartment is equipped with a beautiful parquet floor.This quiet, family-friendly apartment is particularly suitable for families with small children. The "Bruggeregg" or "Am Bach" stops for public transportation are within a 5-minute walk. The schools and kindergarten are also within a few minutes' walk.The apartment was partially renovated in 2022 (new paint, installation of washing tower, new kitchen appliances, new bathroom, and separate toilet).

Travel time
-
1 / 14
4.5 rooms105m²CHF 1,530.–
Ebnaterstrasse 208, 9631 Ulisbach

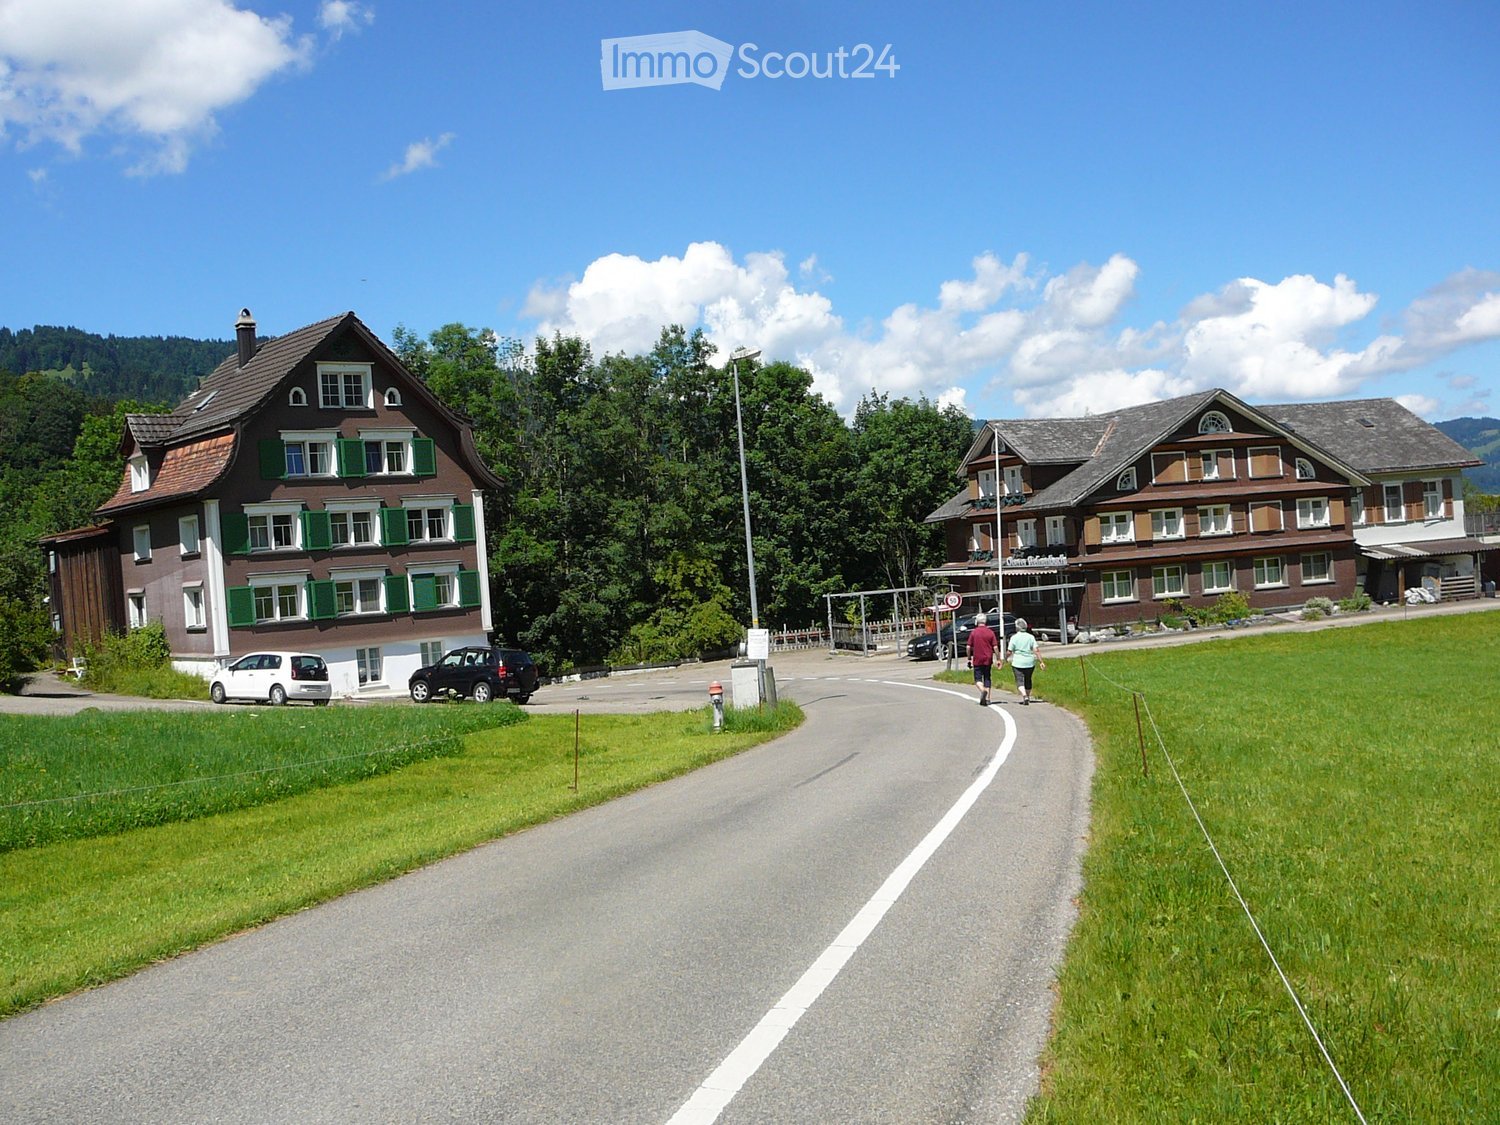
Charming 4.5-room maisonette apartment with balcony and fireplace in Ulisbach

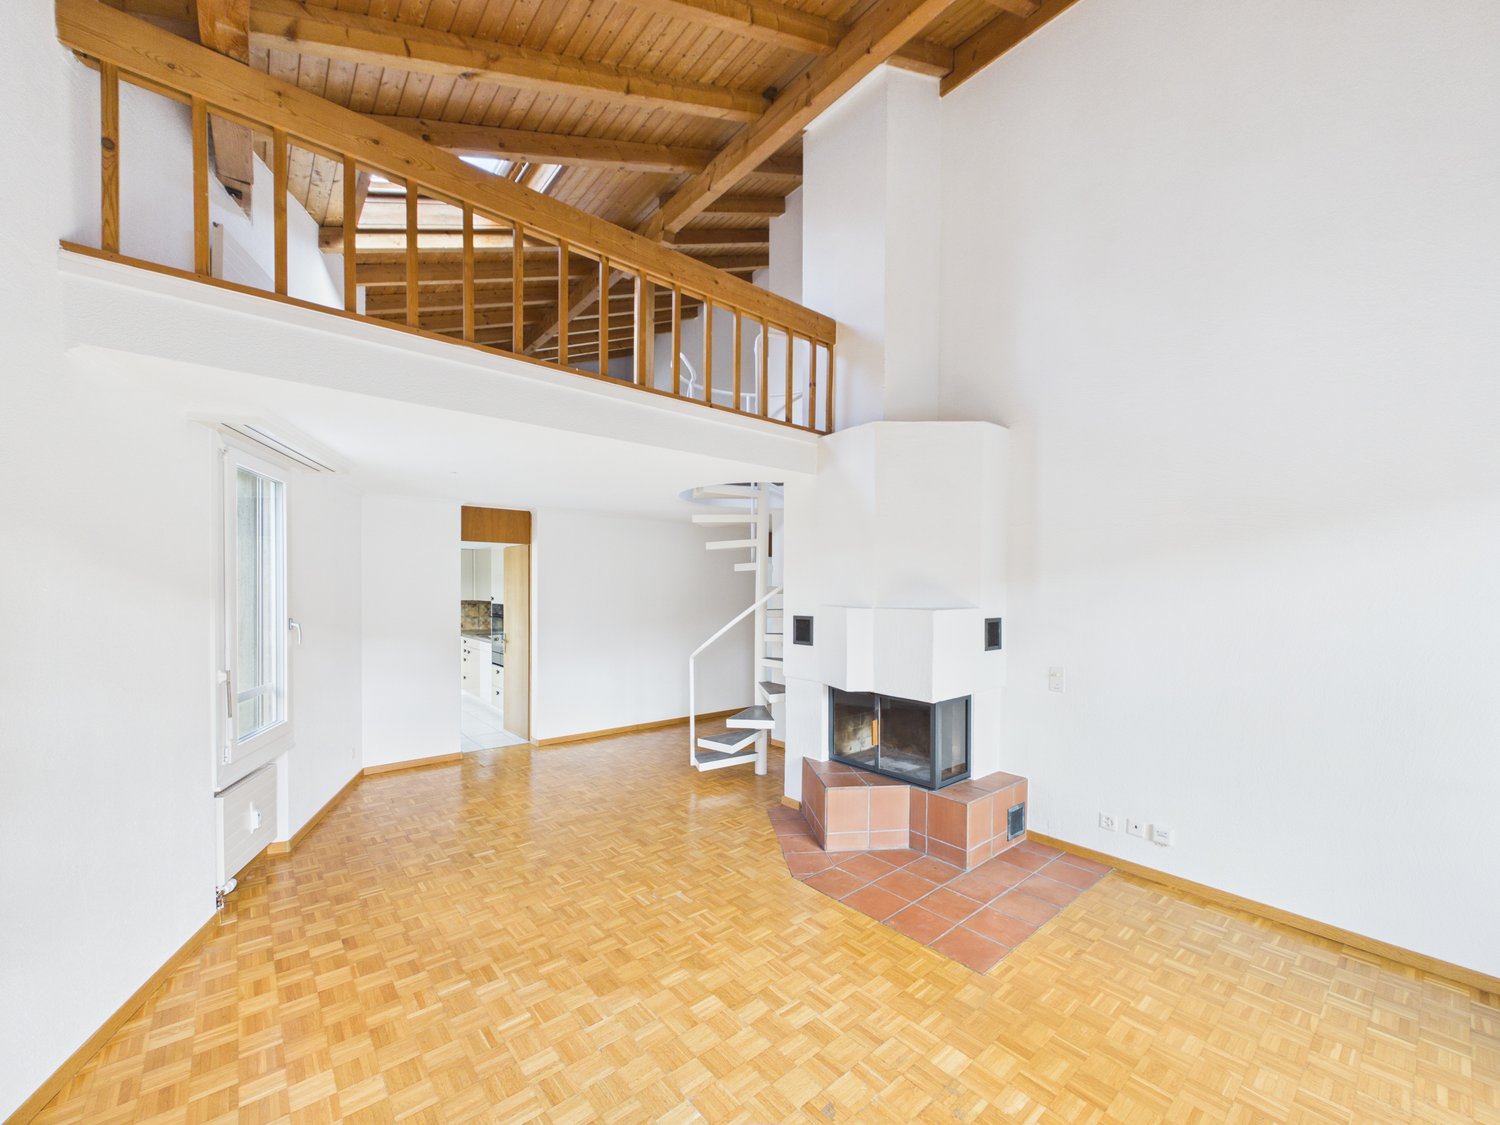
Welcome to this well-maintained and spacious 4.5-room maisonette apartment on Ebnaterstrasse 208 in Ulisbach (9631). The apartment spans two floors with a living area of 105 m² and offers a harmonious blend of nature, comfort, and coziness – available from October 1, 2026.The characterful multi-family house with its distinctive red window shutters and balconies is quietly nestled in the picturesque landscape of the canton of St. Gallen. The surroundings are pleasantly quiet both during the day and at night, and in summer, you can enjoy plenty of sunshine.The apartment impresses with the following highlights: • Bright living rooms: Several spacious rooms with wooden floors, white walls, exposed wooden beams, and large windows offering a picturesque view of the surrounding landscape and greenery. • Cozy fireplace: A stylish fireplace in the living area with terracotta tile floor, wooden ceiling, and large glass sliding door to the balcony – ideal for relaxed evenings. • Balcony: Directly accessible from the living and kitchen area, with a beautiful view of the greenery. • Kitchen: Functional kitchen with wooden cabinets, tiled walls, stove, oven, dishwasher, and a central table – with a view of the landscape through a large window. • Bathroom: The apartment has a bathroom with a bathtub, shower, and a separate washing machine. • Additional features: Cable TV, parking, and pets are welcome. Location and surroundings: The apartment is located in a quiet, natural environment with excellent public transportation connections – the next stop is only 90 meters away. Shopping opportunities are nearby (approx. 200 m), a kindergarten is about 700 m away, and the primary school is approximately 800 m away – ideal for families.This charming maisonette apartment combines rural idyll with practical living comfort and is an excellent choice for families or couples who appreciate the quiet life in nature. We look forward to your contact!

Travel time
-

Additional information

Demographic development and taxation

The current population of Neckertal is 6420 inhabitants. The population has changed by 2.61% during the previous three years. The various types of tax (federal, cantonal, local and individual tax) are used to measure the country's financial strength. The level of tax levied often depends on various factors, including the population's finances. Currently, the 11.47%. In Neckertal, unmarried individuals with no children pay an average of 16.51%, a married couple on a pension pays 14.68%, a married couple with two children pays 7.28% and married couples without children pay 10.83%. In addition, the tax rate in the region amounts to 120%. The average income totals CHF 59'090 and jobless figures are at 0.37%.

Housing stock

The number of flats in Neckertal comes to 3442. The housing stock is sub-divided into 74 flats with 1 room, 283 2-room flats, 511 3-room flats and 801 flats with 4 rooms. Furthermore, there are 706 5-room flats and 1067 flats with 6 or more rooms.

Unoccupied flats

In Neckertal, 0.63% of flats are vacant. For example, 0% of all 1-room flats, 0.37% of flats with two rooms, 0.2% of the flats with 3 rooms, 1.03% of the flats with 4 rooms and 0.59% of existing flats with 5 rooms are presently empty. Ultimately, 0.68% of flats with more than six rooms are also untenanted. Of these properties, at least 0.64% are flats with five or more rooms.

New flats

Over the last five years, 143 new homes have been built in Neckertal. Of these, 2 are one-room flats and 11 are flats with 2 rooms. A total of 35 flats with 3 rooms and 55 flats with four rooms were constructed in the community. 15 flats with 5 rooms and 25 flats with at least six rooms were also constructed recently.

Properties to let

Rental properties are available at an average monthly price of CHF 1280. Approximately a quarter of all rental prices are lower than or equivalent to CHF 1000 per month. Monthly rents are less than CHF 1532 (75th percentile) or equal to exactly this average value.
Other interesting objects