1 result - Flats for rent: Le Mouret

More objects in your automatically expanded search area
20 results - Radius: + 10km
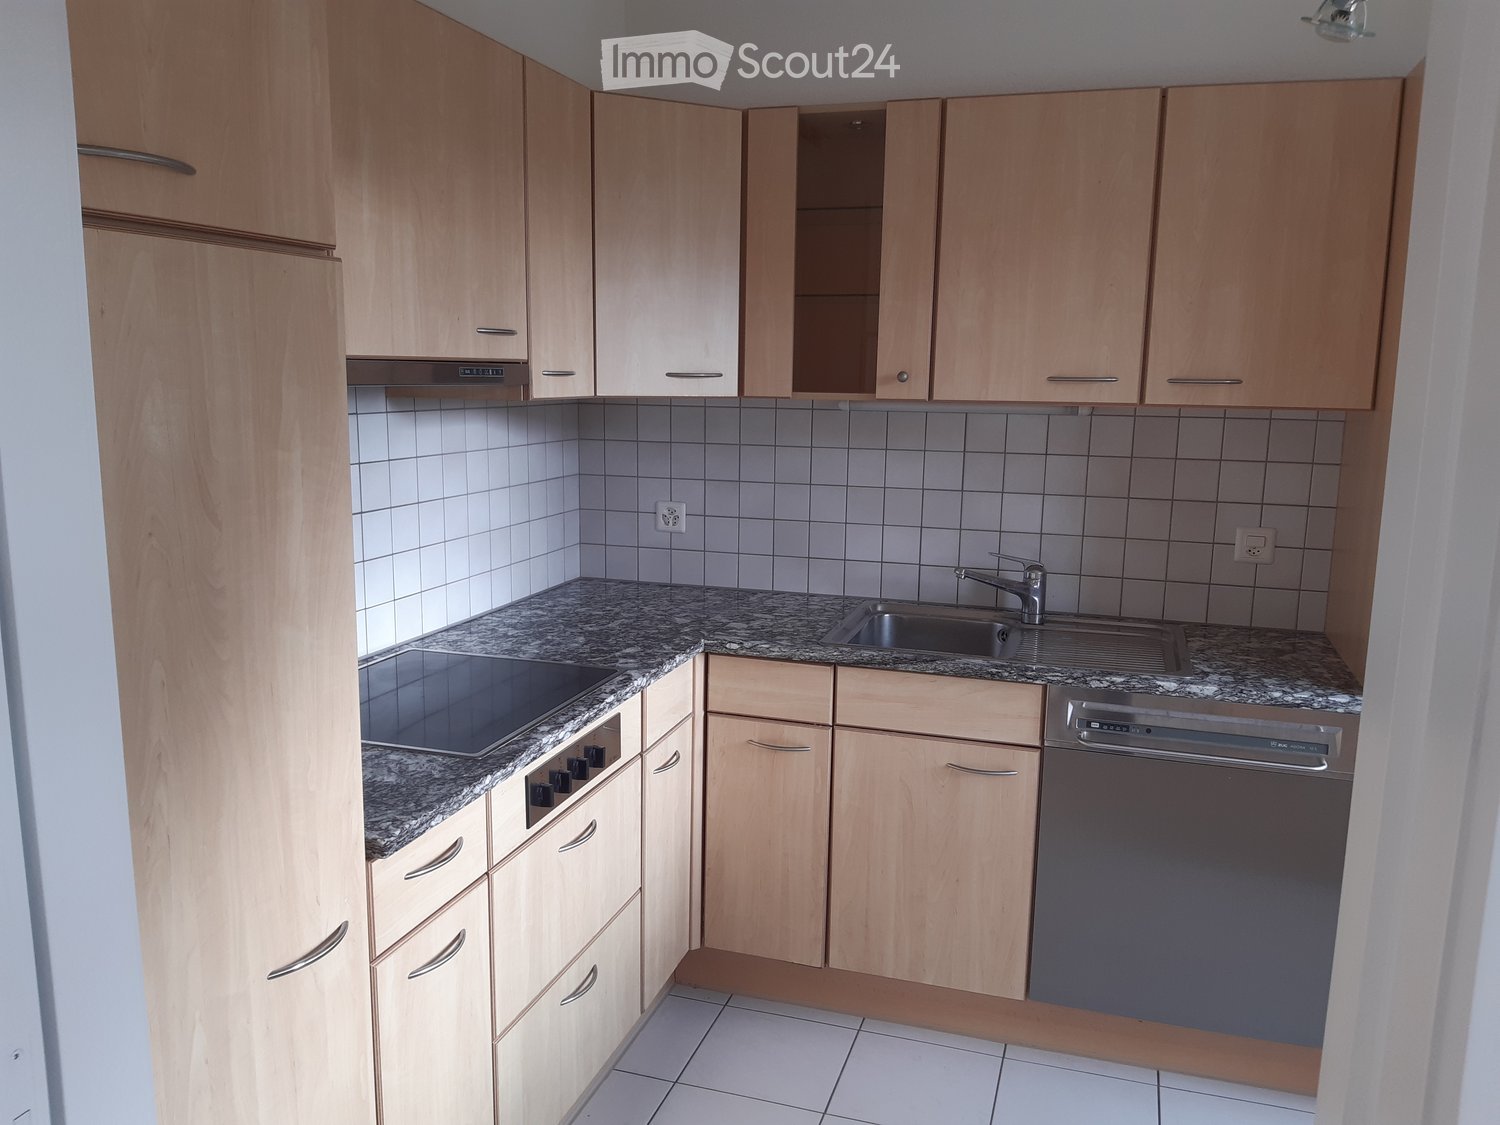
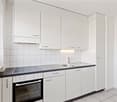
  • Modern kitchen with light wooden cabinets, granite countertops, a sink, a dishwasher, and a stove.
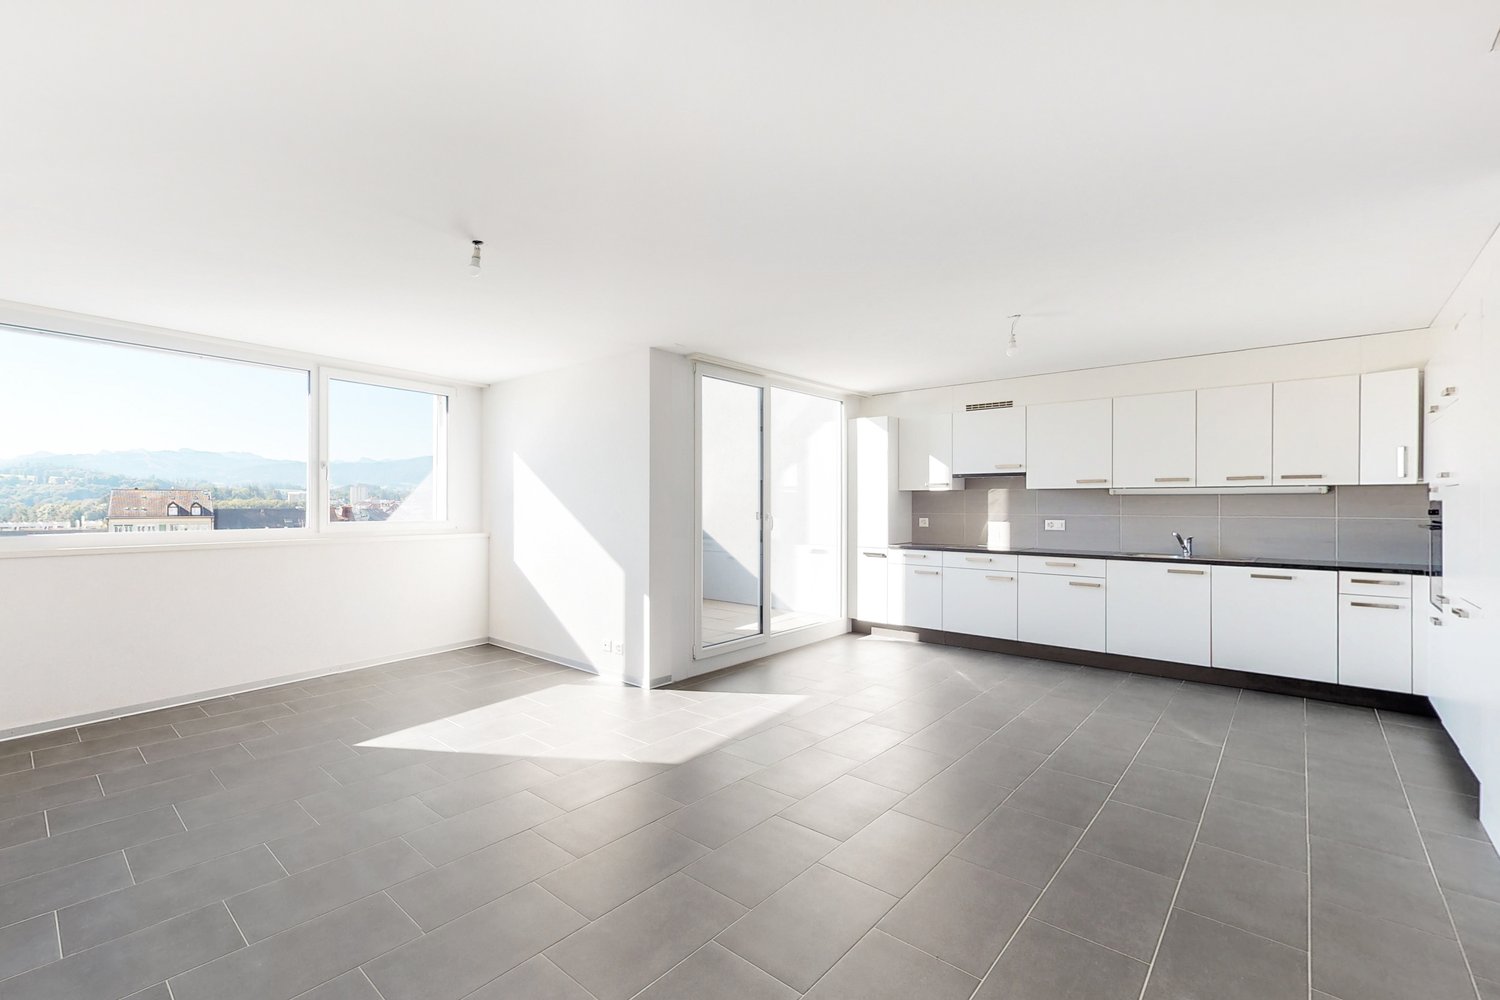
  • Modern kitchen with light wooden cabinets, granite countertops, stainless steel appliances, and large windows.
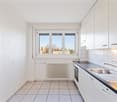
  • Modern kitchen with light wooden cabinets, granite countertops, and stainless steel appliances including a sink, faucet, oven, and range hood.
  • Modern bathroom with a white toilet, sink, and glass shower enclosure. Light-colored tiles and a sleek design.
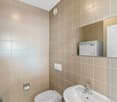
  • Modern bathroom with a bathtub, toilet, sink, and mirror. The walls are tiled in light beige, and the floor is green tiled.
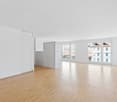
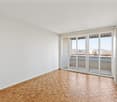
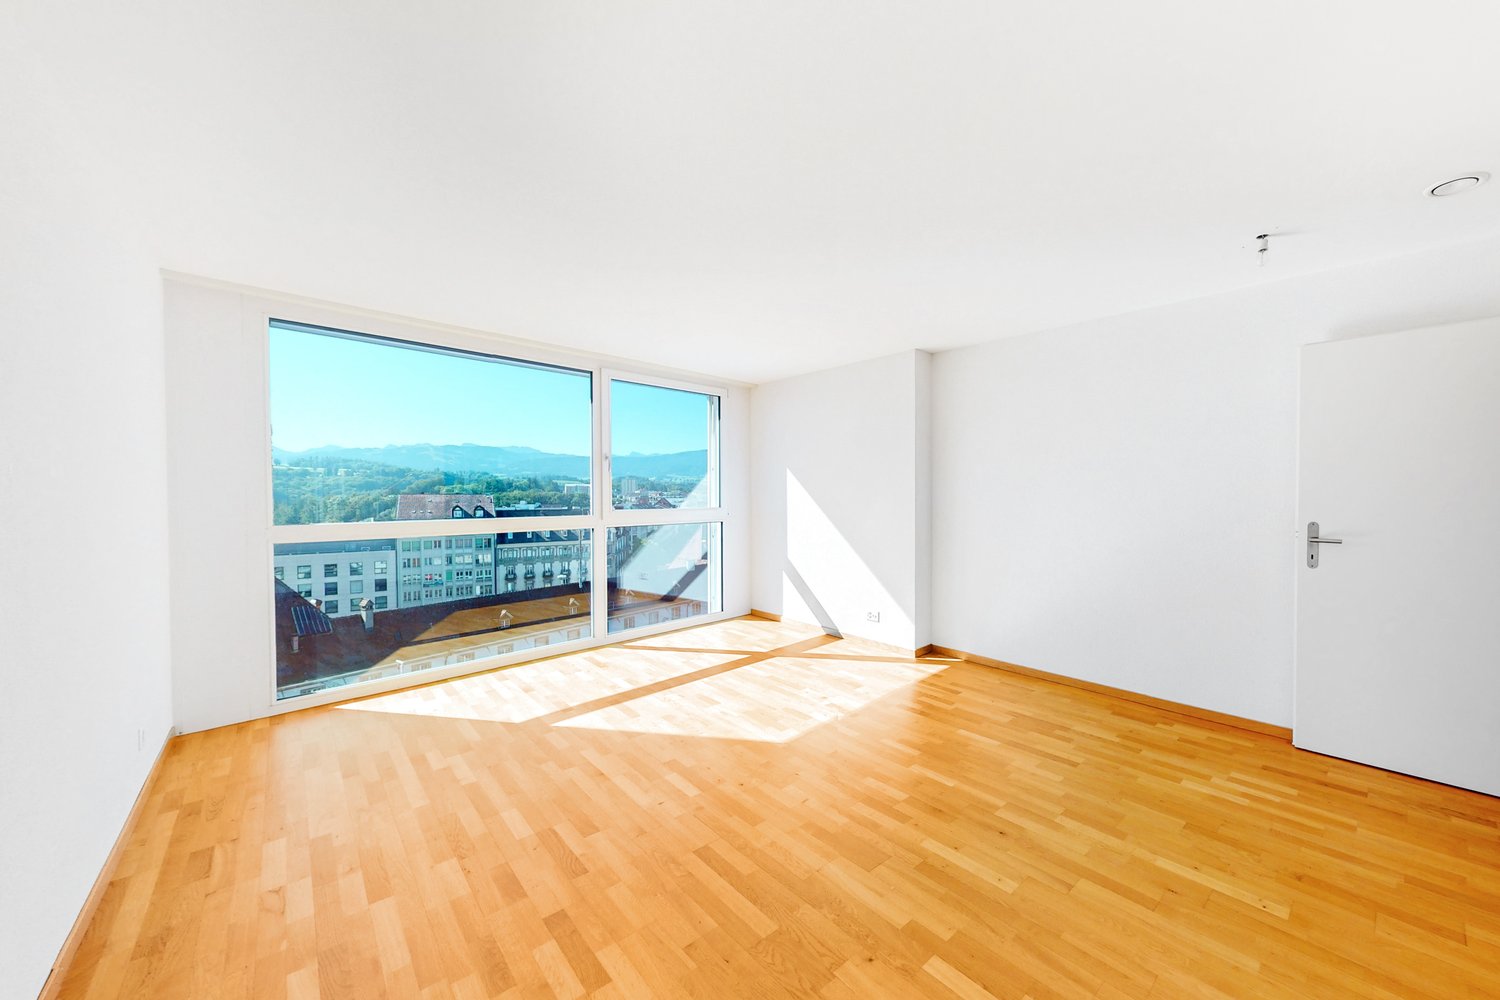
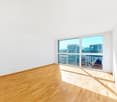
  • Empty room with light wooden flooring and white walls, featuring a large window with a view of the outside.
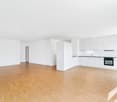
  • Empty room with wooden flooring and white walls, featuring a large window with white frame and blinds.
  • Empty hallway with light wooden flooring, white walls, and a closed door at the end.
  • Empty hallway with light wooden flooring, white walls, and recessed ceiling lights. Features a central wooden door and an open doorway on the left side.
  • Empty room with light wooden flooring and white walls, featuring a window and a partially open door leading to another space.
  • Empty room with wooden flooring, large windows, and sliding glass doors leading to a balcony.
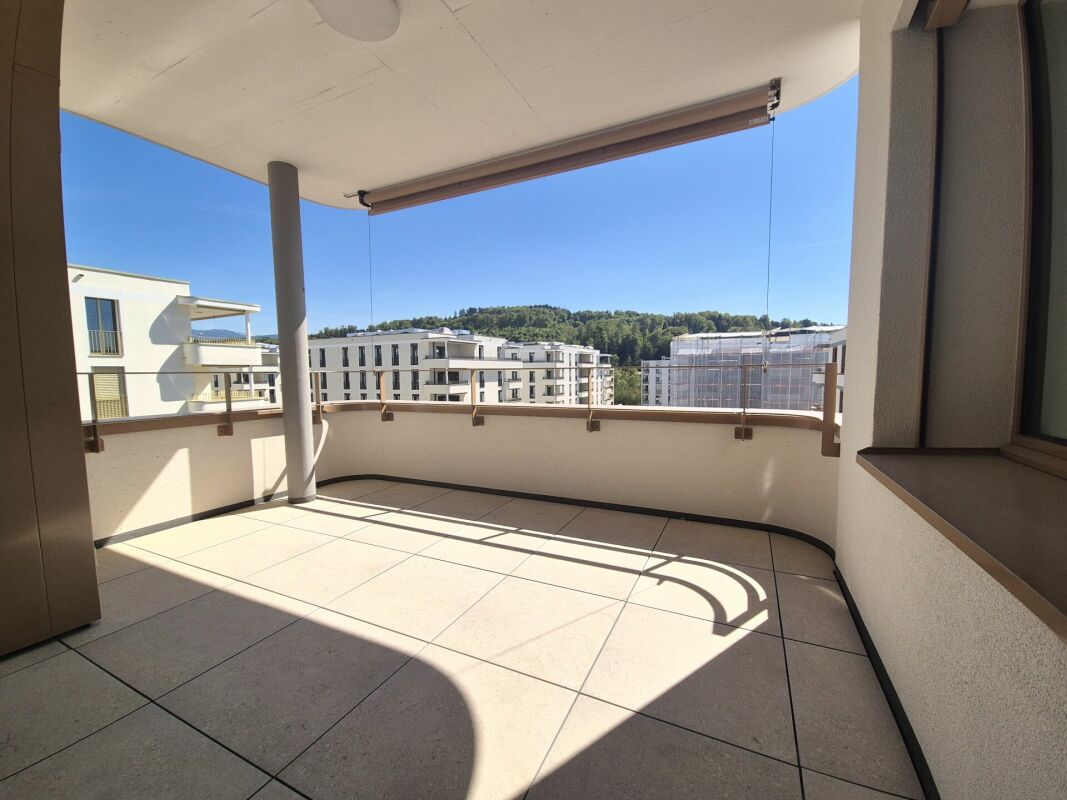
  • Outdoor patio area with tiled flooring, covered by a striped awning, leading to a glass sliding door into a room. Wooden fence on one side, grassy area in front.
  • Empty room with wooden flooring, large sliding glass doors leading to a tiled patio and grassy area, white walls, and a window on the left side.
  • A narrow hallway with light wooden flooring, white walls, built-in wardrobes, and a frosted glass door at the end.
1 / 14
4.5 rooms, 100m², CHF 2,700.–
Top
Route Henri-Pestalozzi 3, 1700 Freiburg

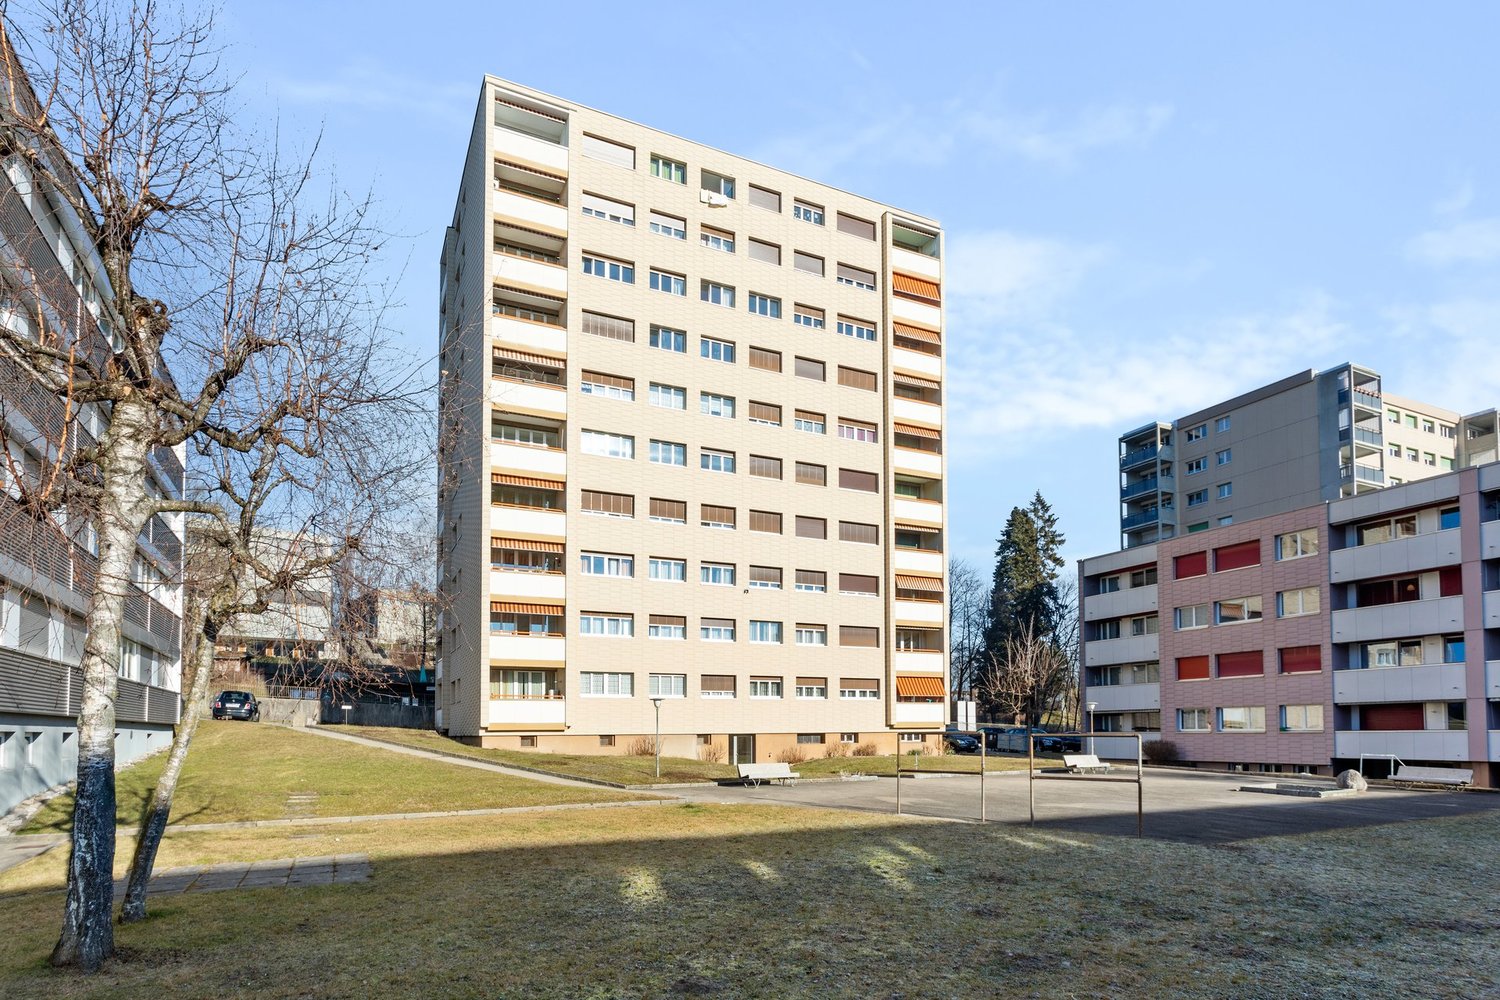
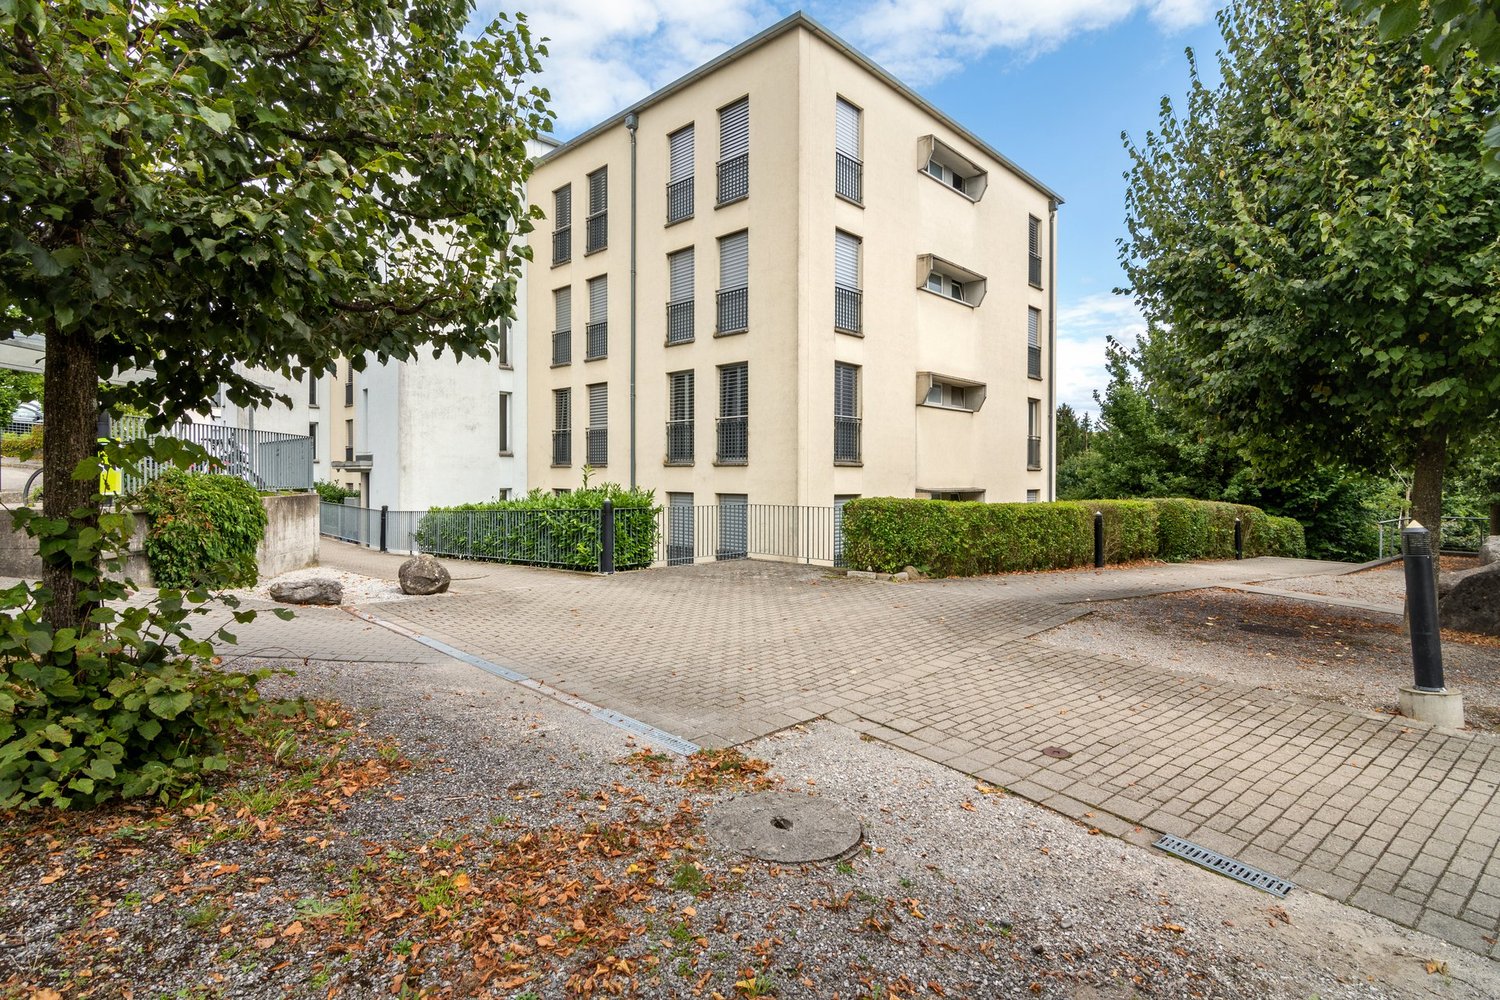
Bright 4.5-room apartment with balcony and beautiful view in Freiburg

Welcome to this well-maintained and spacious 4.5-room apartment on Route Henri-Pestalozzi 3 in Freiburg. The apartment, built in 1999 and renovated in 2024, impresses with a living area of 100 m² and a modern, bright room concept. It will be available from November 1, 2026, and is suitable for families, couples, and anyone who appreciates comfortable living in a quiet location.The apartment offers: • Bright rooms: Several spacious rooms with bright wooden floors, white walls, and large windows provide a friendly living atmosphere. • Modern bathroom with bathtub: Stylishly tiled in light beige with bathtub, toilet, and sink. • Second bathroom with shower: Elegant design with light tiles, glass shower, and modern fixtures. • Modern kitchen: Equipped with bright wooden cabinets, granite countertops, dishwasher, oven, and large windows. • Outdoor area/terrace: Covered terrace with awning – perfect for warm summer evenings. • Built-in closets: Practical hallway with built-in storage space • Elevator and garage: The building has an elevator as well as a garage and parking space. Equipment at a glance: • Wheelchair accessible • Pets allowed • Child-friendly • Beautiful view • Elevator and garage available Location and surroundings:The apartment is located in a quiet environment – both during the day and at night, it is pleasantly quiet. In the summer, you benefit from plenty of sunlight, and even in winter, the location is well-sunlit. • Bus stop Stadtberg: only 2 minutes' walk away • Primary school Villa Thérèse: only 2 minutes' walk away – ideal for families • Migros: reachable in 9 minutes on foot • Pharmacy

Travel time
-
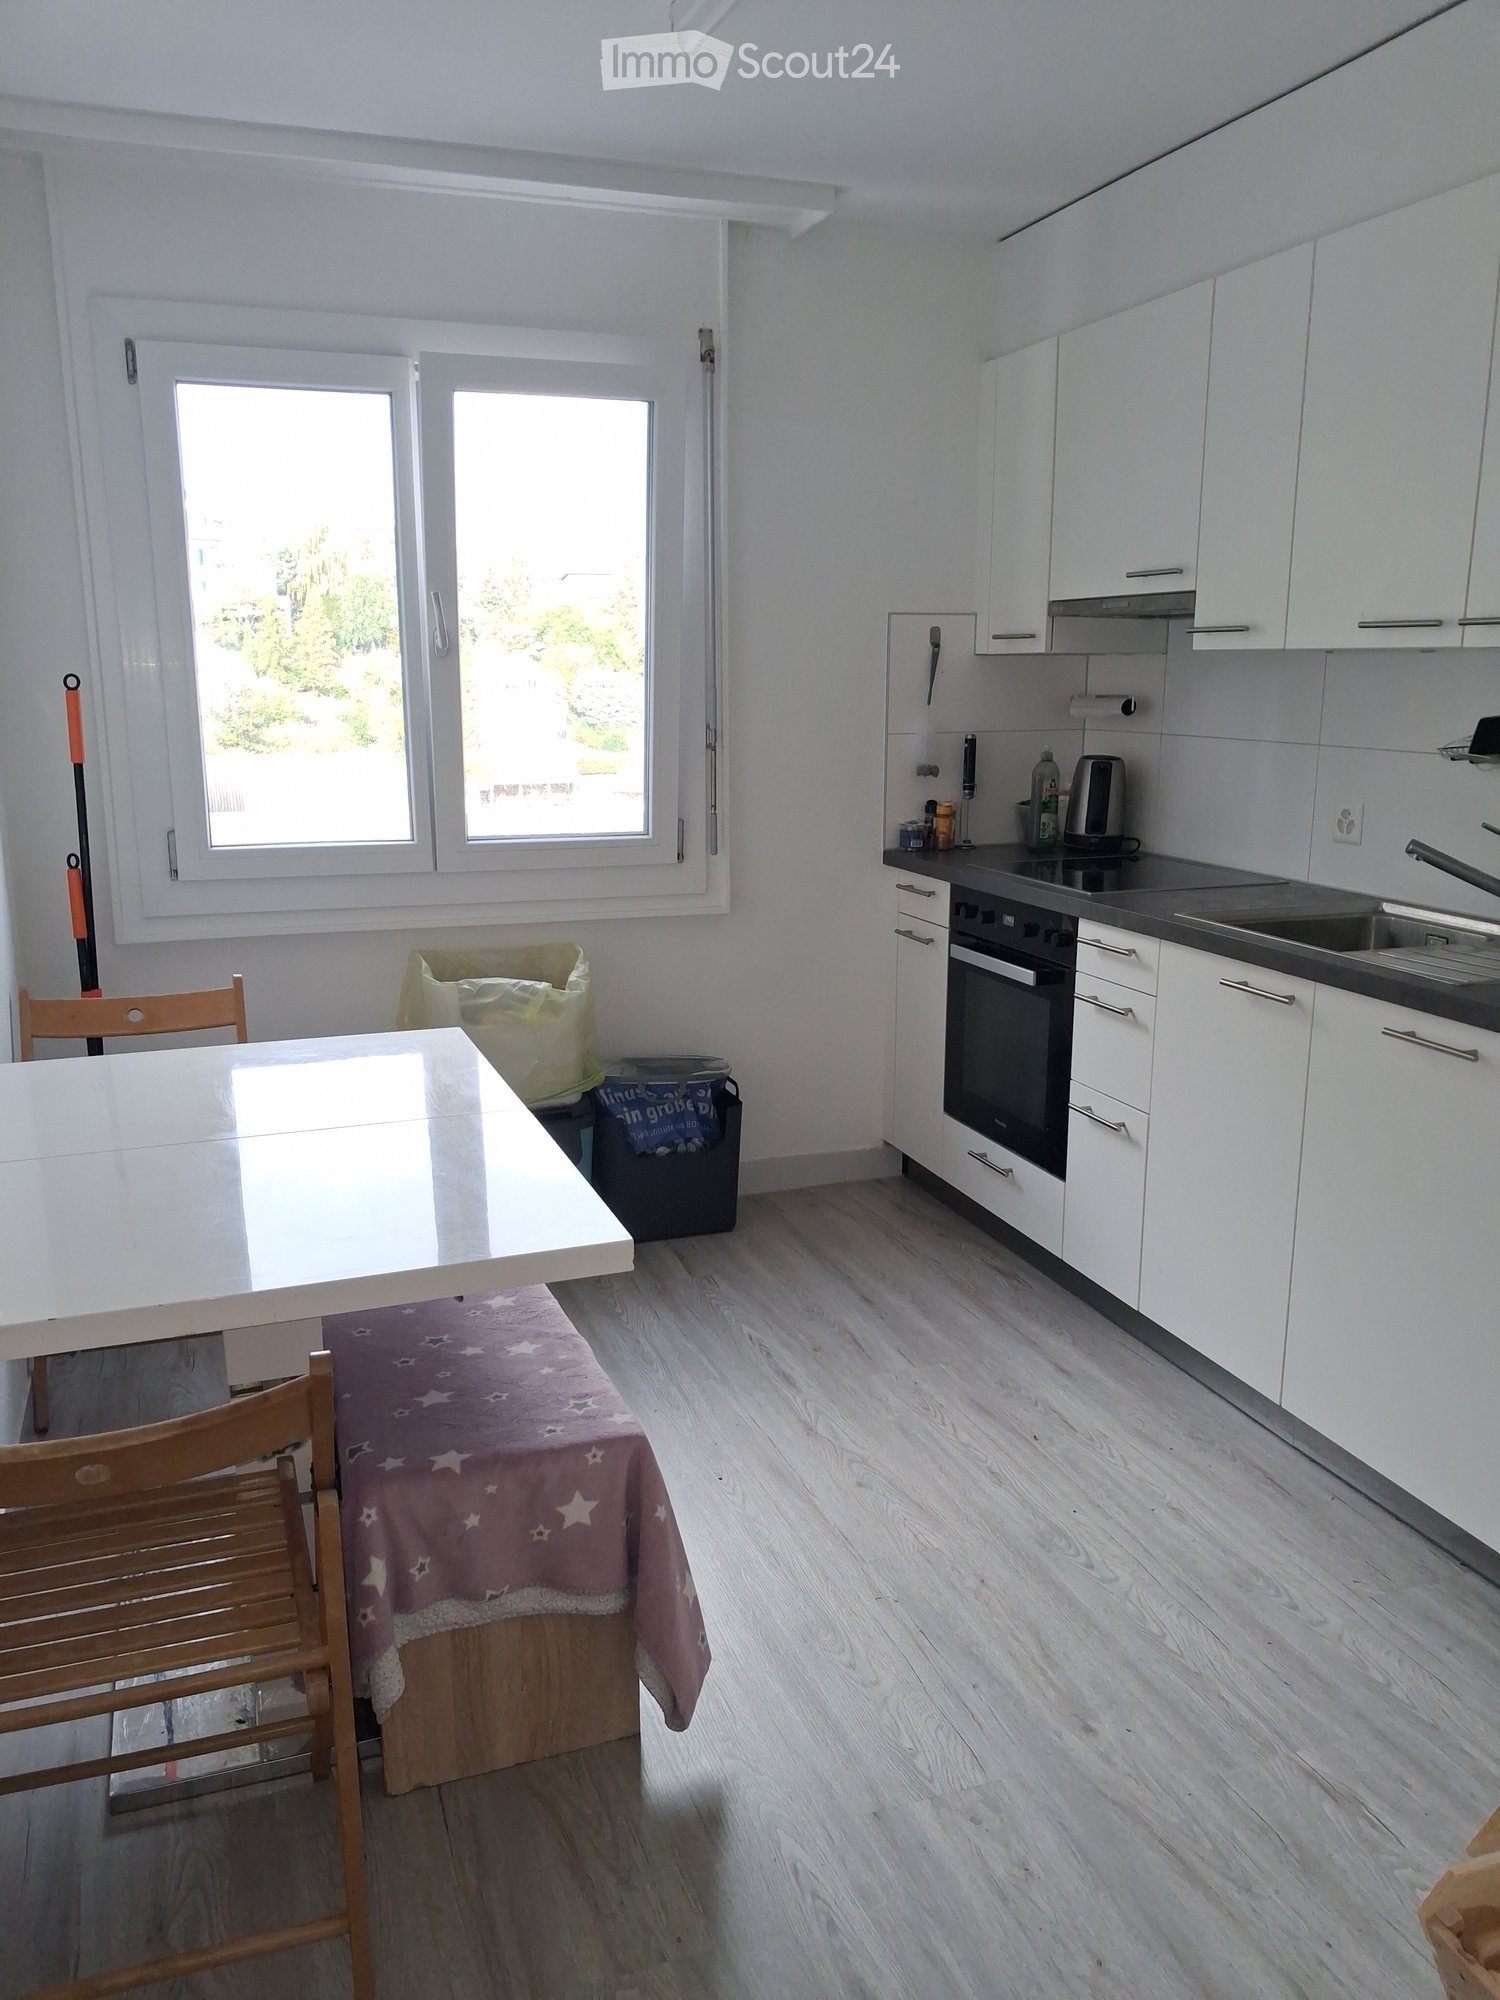
  • Modern kitchen with white cabinets, wooden flooring, and a dining area featuring a table and chairs. The kitchen includes an oven, sink, and various small appliances.
  • Bedroom with wooden floor, bed with red cover, desk with chair, wardrobe, and several cardboard boxes stacked around the room.
  • White tiled bathroom with a toilet, sink, toilet paper holder, and a small trash can. A cup and bottle are placed on the sink counter.
  • Bright bedroom with wooden flooring, a neatly made bed, a television on a cabinet, and potted plants near the sliding glass doors leading to a balcony.
  • Bathroom with a sink, faucet, bathtub, washing machine, toothbrush holder, soap dispenser, and various bathroom accessories.
  • Living room with a sofa, exercise bike, weights, and several cardboard boxes stacked around the room. There is a chandelier hanging from the ceiling and two picture frames on the wall.
1 / 6
4.5 rooms, 87m², CHF 1,615.–
Top
Mühleweg, 3186 Düdingen

Bright apartment in a quiet location in Düdingen

Tenant sought:Quiet 4.5-room family apartment in Düdingen – viewing possible immediatelyObject descriptionWe are looking for a tenant from the beginning or middle of December 2026 for this spacious, 87 m² large 4.5-room apartment at Mühleweg 11 in 3186 Düdingen (property management: Gestina). The apartment is located in a very quiet neighborhood, offers a well-thought-out floor plan, and is ideal for families with 2-3 children.Financial:• Rent: CHF 1'615.• Modern fitted kitchen: Newly installed in April 2025 – extremely modern and very well equipped.• Large balcony: Inviting outdoor area with direct access from both the living room and the bedroom.• Comfortable underfloor heating: Provides a pleasant living climate in all rooms.• Well-designed bathroom concept: Bathroom and toilet are practically separated and each have two sinks – perfect for families.• Plenty of storage space: A large, permanently installed wardrobe in the corridor is provided by the landlord.• Floor: 2nd upper floor.Quiet location with short walking distances:The apartment is very quiet, but offers excellent accessibility on foot:• Shopping & Health: Only 6 minutes' walk to Migros, Denner, and the Benu pharmacy.• School: Only 8 minutes' walk to the Gänsebergschule – ideal for a safe school route.• Public transport: The Düdingen train station can be reached in just 10 minutes on foot.Contact for questions and viewing:Have we sparked your interest? For further questions or to arrange a viewing, we are happy to be contacted by phone:📞 078 351 32 65 or 📞 078 351 15 56

Travel time
-
1 / 17
  • Balcony / Terrace
  • View
  • Parking space
  • +4
4.5 rooms, 140m², CHF 2,690.–
Zur Schür 3, 1736 St. Silvester

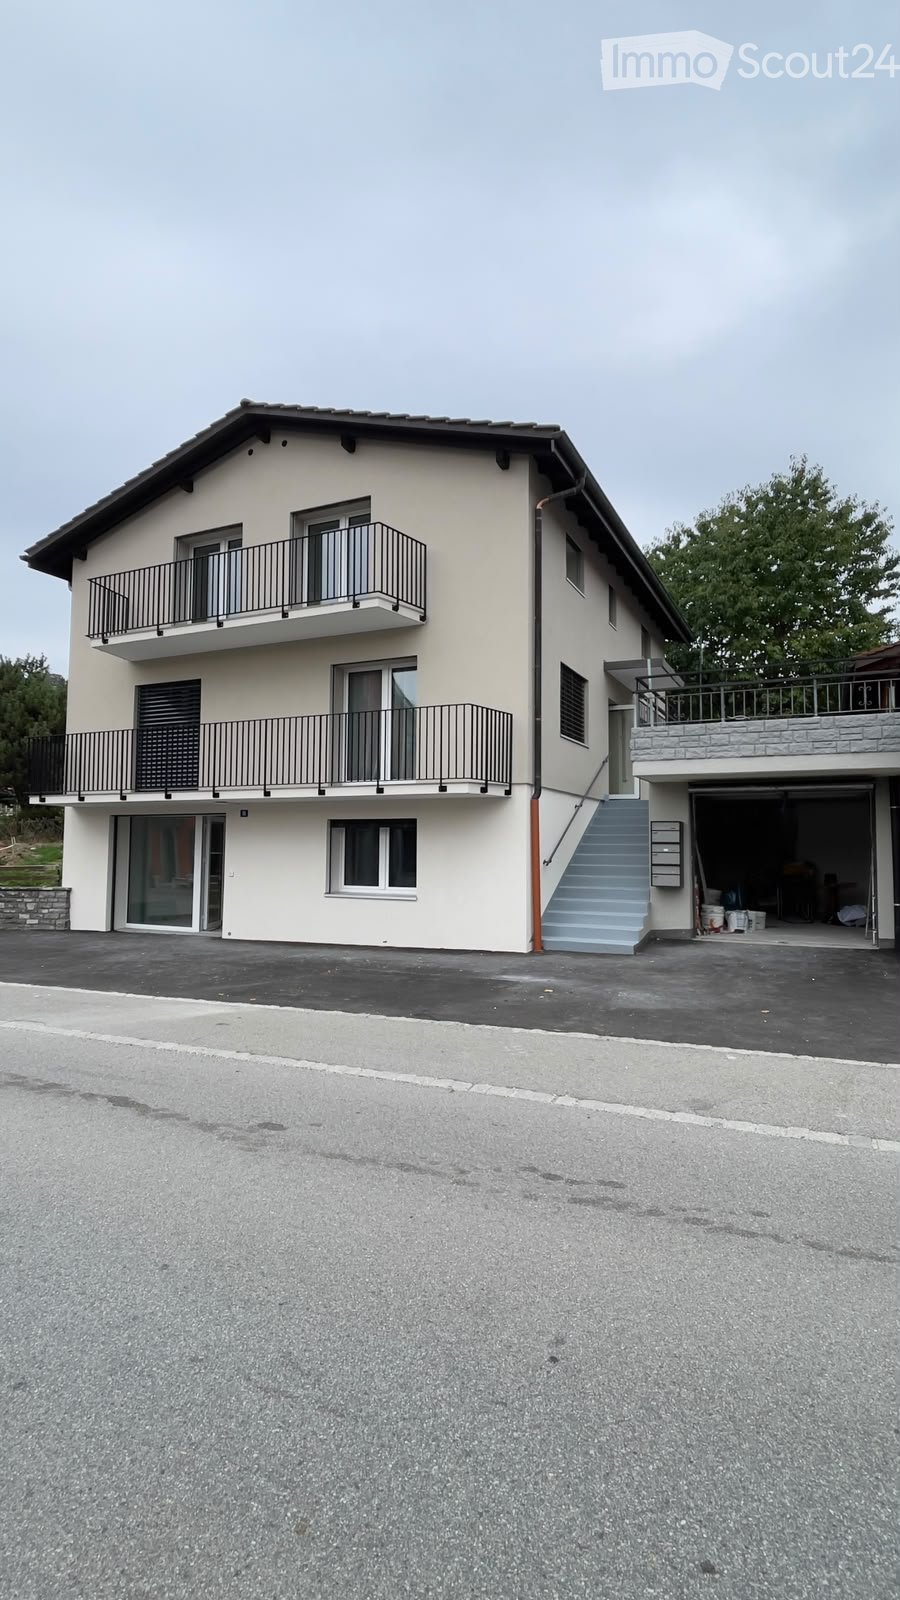
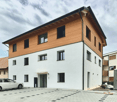
Exclusive 4.5-room gallery apartment in St. Silvester to high standards

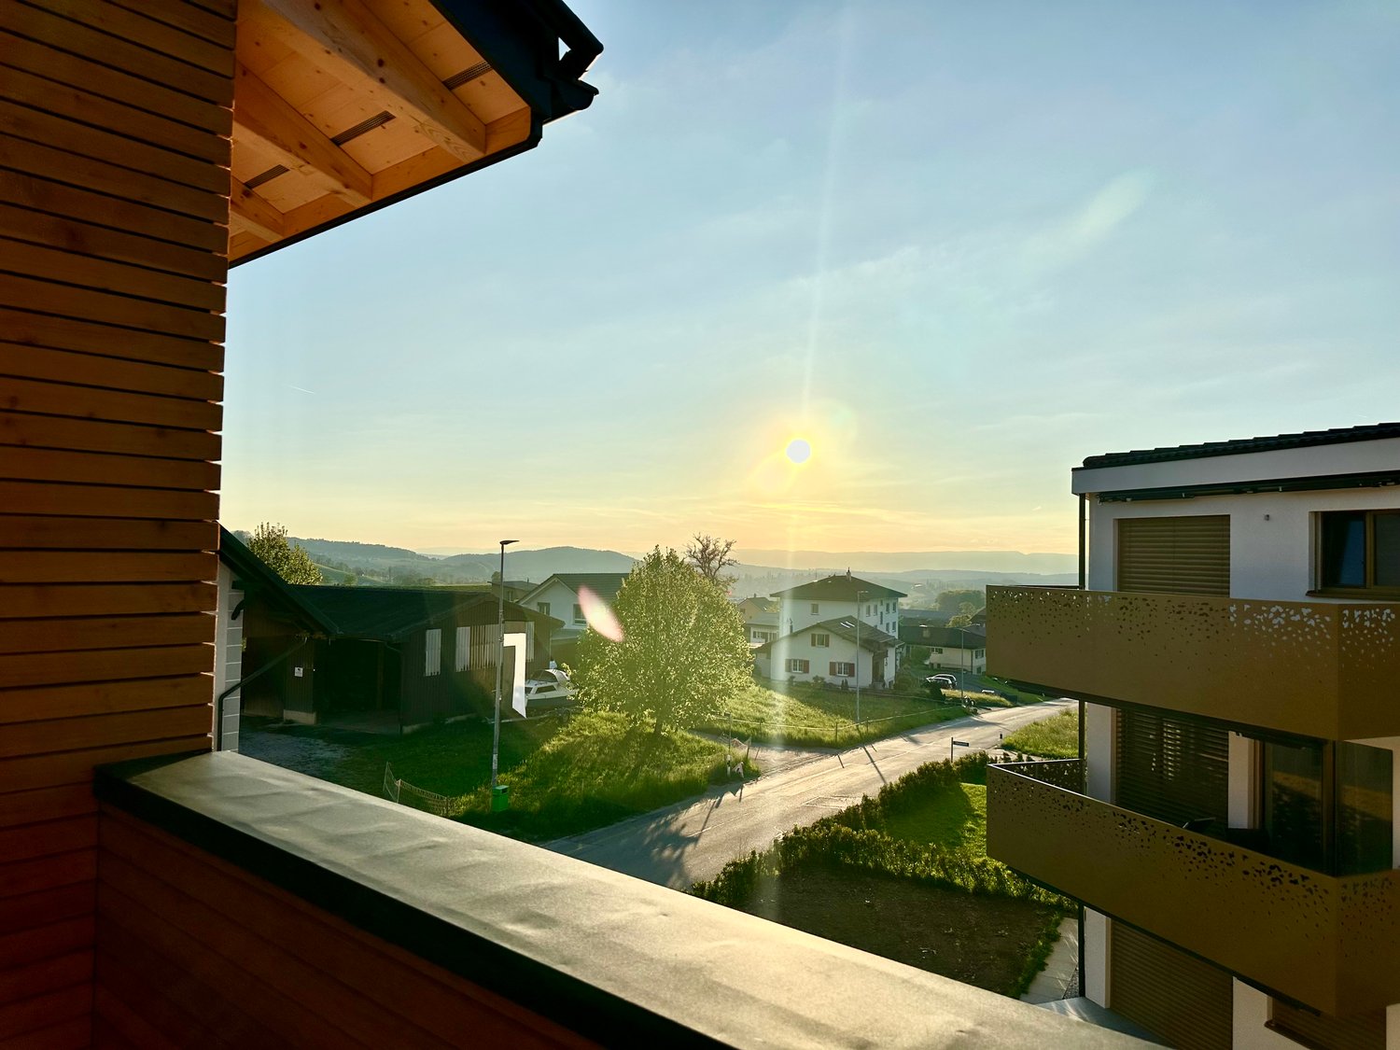
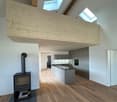
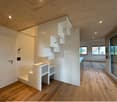
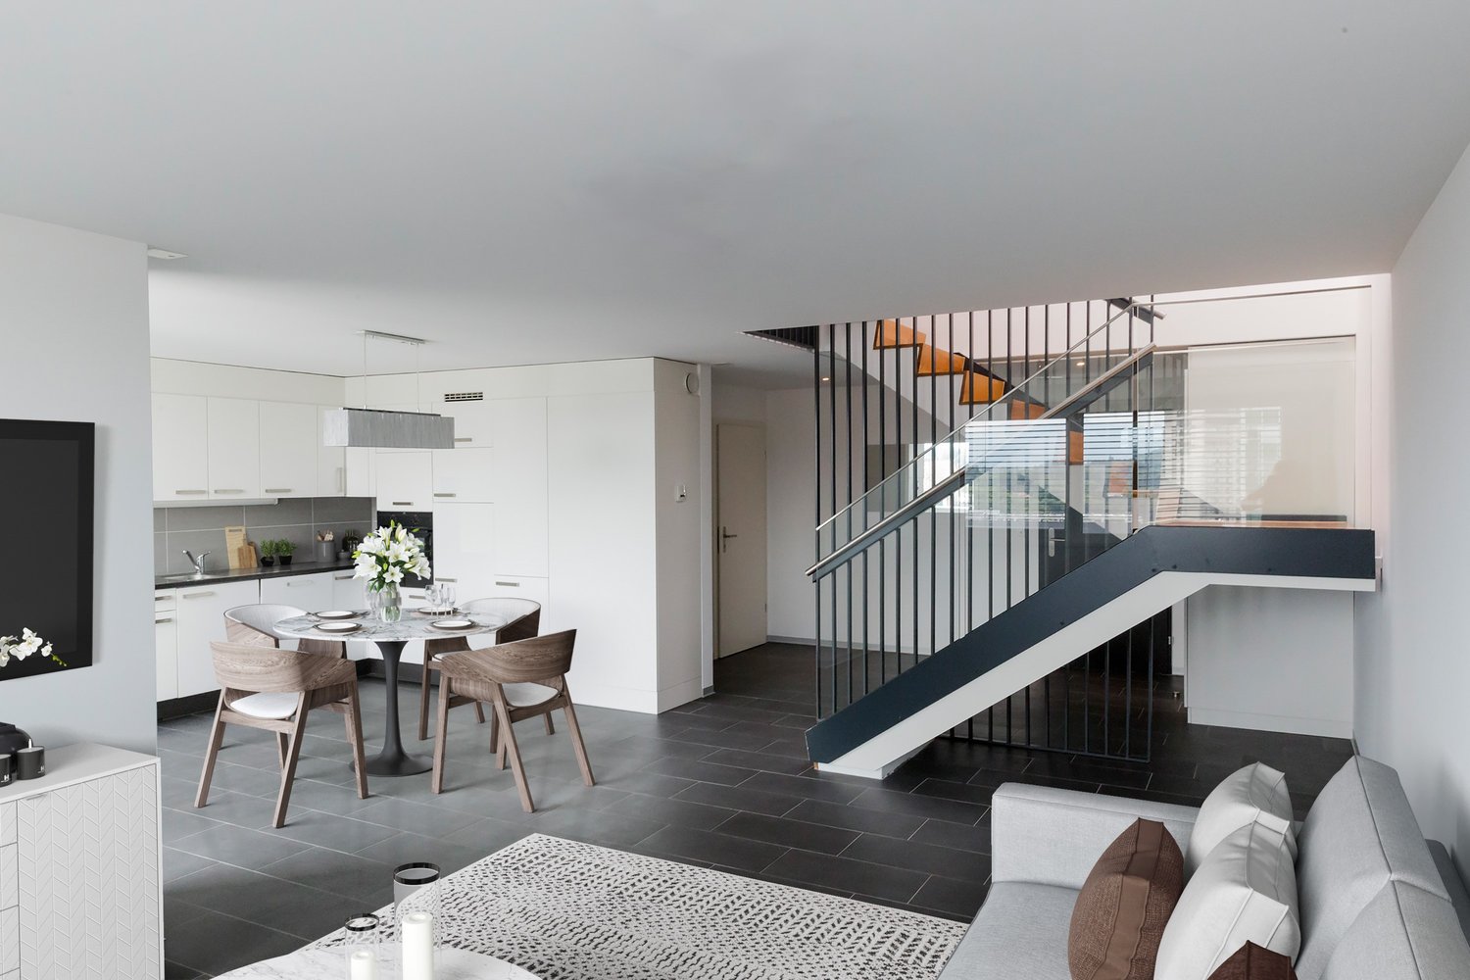
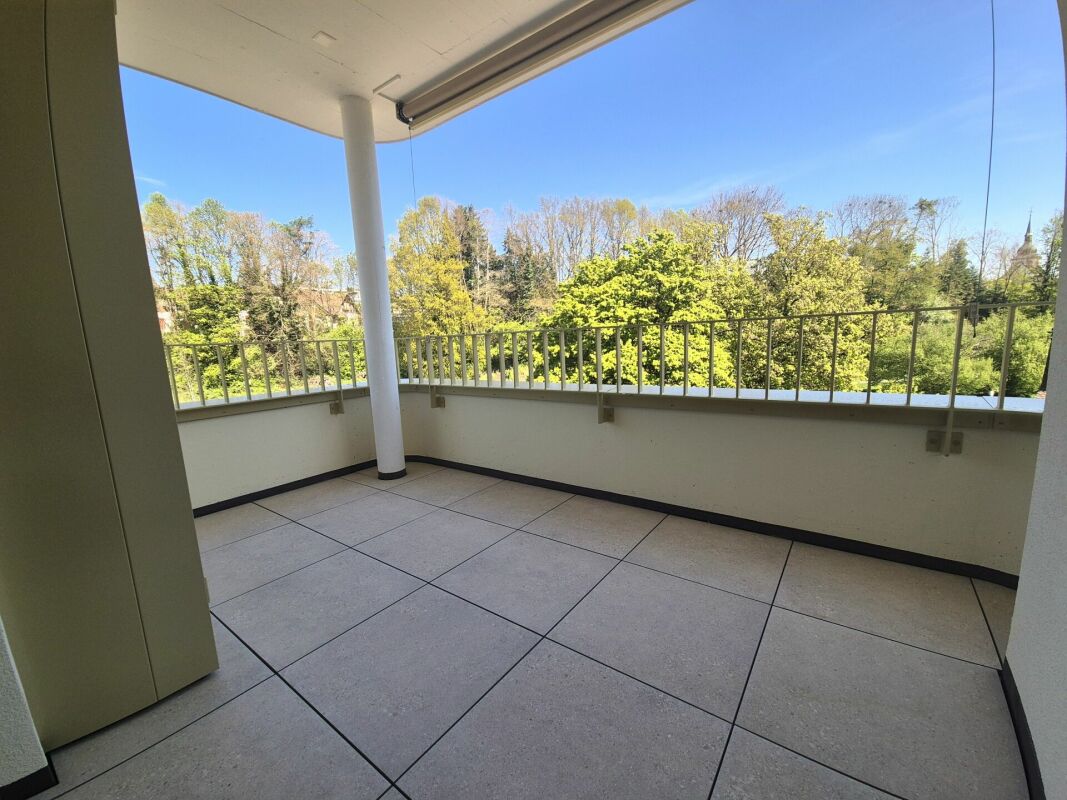
This spacious apartment with 140 m² of living space on the 2nd floor of a modern new building (built in 2024) combines modern living with rural idyll – ideal for all those who are looking for something special.The apartment offers, among other things: • Bright, spacious rooms with a beautiful view • High-standard construction, high-quality finishes with oak parquet and large-format tiles • Building automation, controlled by the "DINGZ" system via an integrated tablet • Balcony – perfect for relaxing and enjoying the beautiful surroundings • Open gallery floor for an additional living room, TV room, office, hobby room, playroom, etc. • 2 modern bathrooms for the highest level of comfort (master bedroom with direct access to the bathroom) • Fireplace in the living and dining room for cozy evenings • Open, high-quality kitchen with combi steamer, dishwasher, induction cooktop, granite countertop, large refrigerator, etc. • Private washing machine in the apartment. • Purely electric shutters and sun protection awning • Freely usable community room with kitchen on the ground floor as well as an attractive communal outdoor area with pergola directly next to the building. • Option for electric charging station in the parking garage • Parking spaces in the parking garage available for rent at 120.- Fr./month and outdoor parking spaces at 60.- Fr./month. The apartment is very sunny – both in summer and winter, it benefits from plenty of natural light. Additionally, it is quiet here, both during the day and at night – ideal conditions for restful living.Location: St. Silvester is located in an idyllic hillside landscape in the canton of Freiburg. The bus stop St. Silvester is only 2 minutes' walk away and provides a good connection. Families with children will particularly appreciate the immediate proximity to the St. Silvester primary school – it can be reached on foot. The apartment is also explicitly child-friendly.This exceptional penthouse apartment is available from November 1, 2026. Enjoy the quiet country life with all modern comforts – a true home to feel good in!Take a look at the parking garage, outdoor areas, and community rooms in the video at the following link:https://vimeo.com/1226537388?share=copy&fl=sv&fe=ci

  • Balcony / Terrace
  • View
  • Parking space
  • +4
Travel time
-
New building
1 / 11
4.5 rooms, 95m², CHF 2,240.–
Rue des Frères-Lumière 17, 1723 Marly

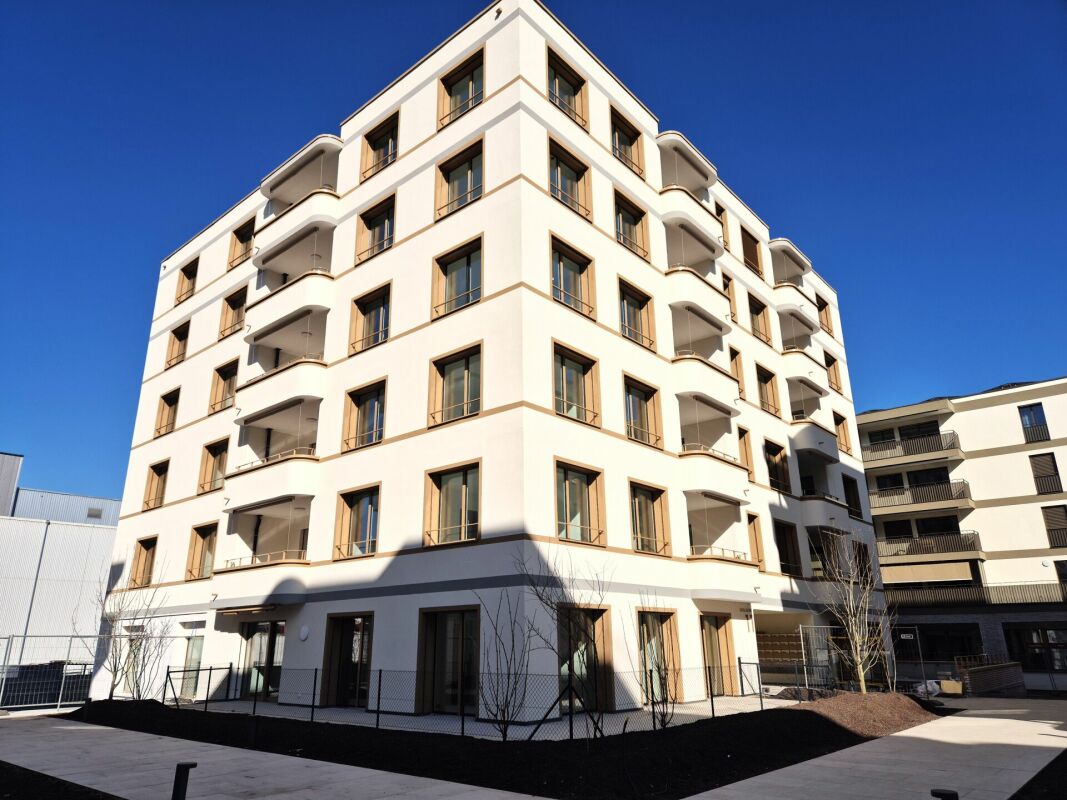
Prairie 3 - 4.5-room apartment on the 1st floor

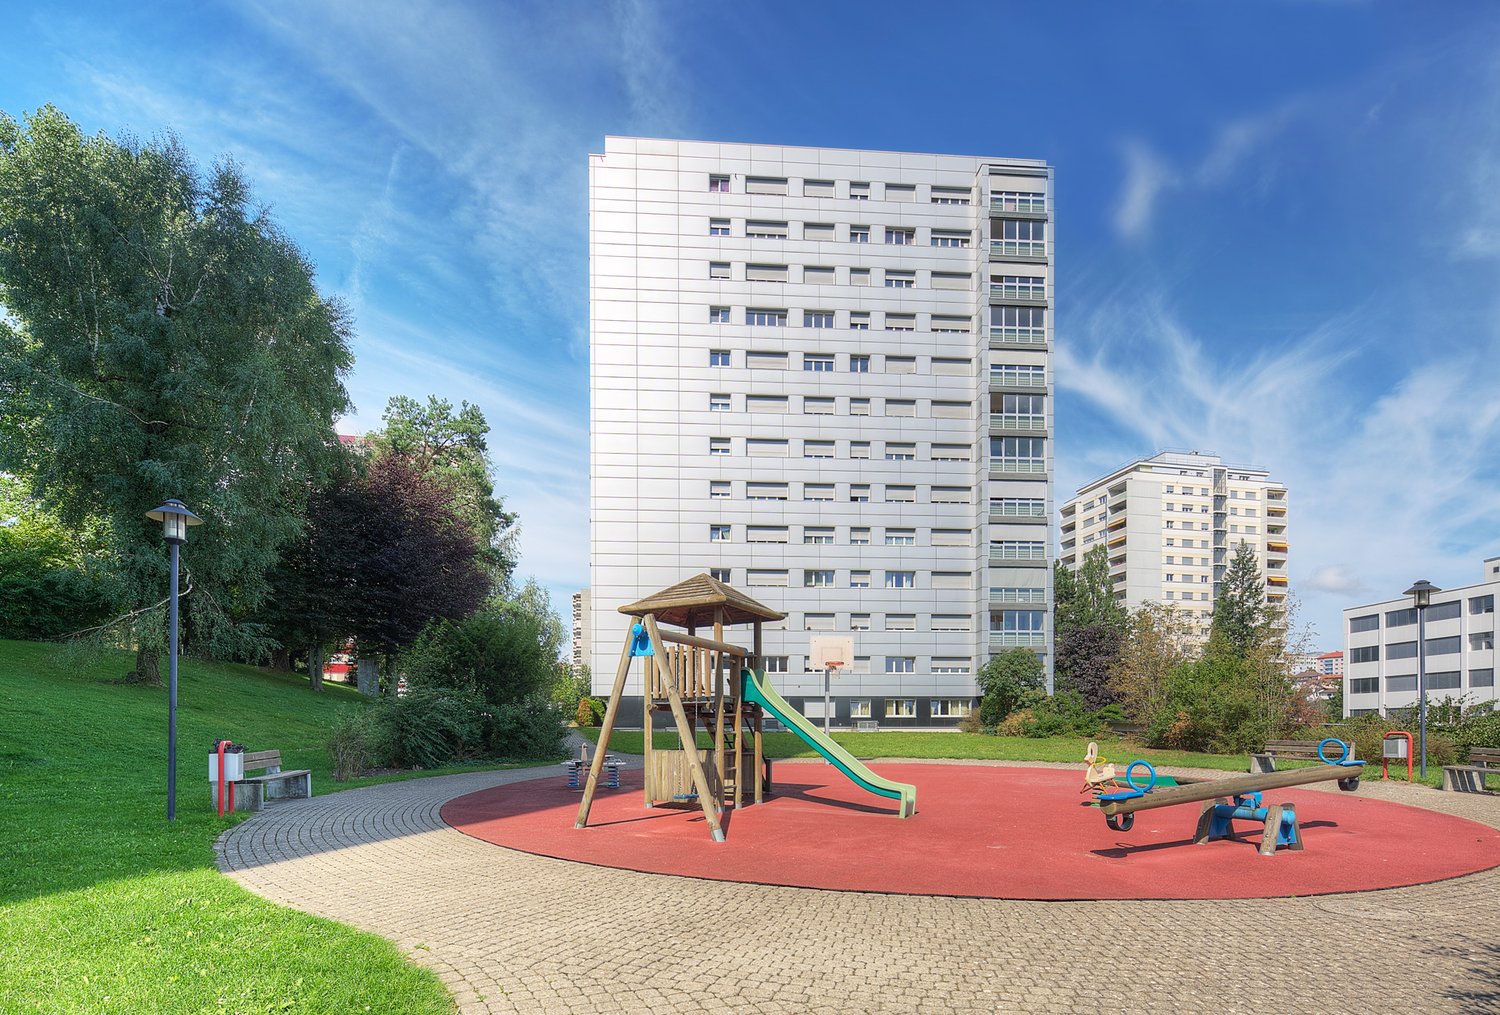
Prairie 3 - Building L - RentalAvailable from December 1, 2026Apartment L-11 - 4.5 rooms on the 1st floor with balconiesComposition of the apartment: • Entrance hall with built-in wardrobe • Corner kitchen, fully equipped and open • Spacious and bright living room • Covered balcony with more than 9 m2, south-facing • Covered balcony with more than 9 m2, east-facing • Parental bedroom, 15 m2, with en-suite bathroom, washing machine and access to the balcony • Bedroom, more than 11 m2, with access to the balcony + bedroom, about 13 m2, with access to the balcony • Shower room • Basement with socket Monthly rent: CHF 1'990.00 + CHF 250.00 deposit for chargesPossibility to rent 1 indoor parking space for an additional monthly fee of CHF 130.00. No possibility to rent 2 parking spaces.Located just a few steps from the bus stops, the Gérine, shops, restaurants, kindergarten, swimming pool and all other amenities, Prairie 3 offers apartments from 2.5 to 5.5 rooms, equipped with high-quality materials, electric shutters, fiber optics, underfloor heating, triple glazing and home automation. All buildings have an elevator, solar panels and remote heating.Bus line 8 connects the eco-district to Fribourg and even continues to Corminboeuf. There is a 15-minute frequency.You can also visit our available apartments on our dedicated website for this complex: https://prairie2-3-marly.ch/prairie3If you are interested, do not hesitate to contact us to arrange a meeting at our rental office.Since the buildings are currently under construction, the apartments are mainly rented on plans and the photos are non-contractual. Concepts Prairie 3 Architectural concept:The Prairie 3 buildings are anchored in a green and high-quality landscape, between the wooded slope and the banks of the eco-district of the former paper mill. The built ensemble consists of 3 buildings, representing a total of 86 apartments, connected by a common base housing an underground parking lot. This zero-carbon project offers apartments from 2.5 to 5.5 rooms, all benefiting from 2.60 m height under ceiling and a double-flow ventilation system. All apartments have a spacious living area extended by a loggia or terrace. All apartments are fully equipped with electric shutters, have their own basement, an individual washing machine/dryer and storage closets at the entrance. Some apartments also have a storage room, allowing for optimal use of storage. All these criteria improve the quality of life of the future occupants. Activity areas animate the ground floor of building I-J along the Allée Louis-Daguerre, served by bus line 8, which is directly connected to Fribourg station.Typological concept:The creation of generous green spaces allows for a high-quality environment for apartments with high standards, all benefiting from 2.60 m height under ceiling and a double-flow ventilation system. All apartments have a spacious living area extended by a loggia or terrace. All apartments are fully equipped with electric shutters, have their own basement, an individual washing machine/dryer and storage closets at the entrance. Some apartments also have a storage room, allowing for optimal use of storage. All these criteria improve the quality of life of the future occupants. Activity areas animate the ground floor of building I-J along the Allée Louis-Daguerre, served by bus line 8, which is directly connected to Fribourg station.Landscape concept:The landscape design of the Prairie district is organized around a north-south axis that connects the wooded slope to the banks of the Gérine. This axis is articulated around a network of soft footpaths, vegetable gardens planted with isolated trees and old varieties of fruit trees, and a large flower meadow. This urban piece offers inhabitable spaces for the inhabitants and can accommodate spontaneous activities. The plantings consist of indigenous plants and ornamental plants, punctuated by tree trunks and a few major tree stems.

Travel time
-

Suggested properties for you based on search results

Other interesting objects