Quick Filters for your search (1)

Quick-filters

We show you quick-filters based on the most used filters by location.

By using these, you can enhance your search experience by finding new and interesting properties to your likings.

1 result - Balcony / Terrace rent: Krauchthal

More objects in your automatically expanded search area
20 results - Radius: + 10km
  • A two-story wooden house with a distinctive curved roof, multiple windows, and a balcony. The house features a well-maintained garden with potted plants and outdoor seating.
  • Two-story house with a garage, balcony, and driveway. The house has a dark roof and is surrounded by greenery.
  • A spacious, open-air balcony with a wooden frame, glass panels, and a scenic view of green hills. Features a dining table with chairs, a cat tree, and potted plants.
  • A well-maintained garden with a paved pathway, grassy area, wooden fence, and various plants and trees. A small doghouse is visible in the background.
  • A small pond with green water, surrounded by rocks and aquatic plants, with a black liner and gravel around the edges.
  • Modern kitchen with white cabinets, wooden countertops, stainless steel sink, coffee maker, oven, microwave, and various kitchen utensils.
  • Bathroom with double sink, mirror, toothbrush holders, soap dispenser, bathtub with shower curtain, and purple rugs.
  • Cozy living room with exposed wooden beams, a fireplace, a large TV, a sofa, coffee table, and several potted plants. Large windows offer a view of greenery outside.
  • Cozy living room with exposed wooden beams, large windows offering a scenic view, a sectional sofa, coffee table, bookshelf, and decorative items.
  • Cozy, wooden-walled room with a large window overlooking a garden, featuring a pink sofa with colorful pillows, a small round table with a decorative tablecloth, and additional cushions on the wall.
  • A storage room with wooden shelves filled with wine bottles, helmets, and various storage items. The floor is covered with gravel, and there is a chair near the shelves.
  • A cozy bar area with wooden counter, shelves filled with bottles, a mirror, and a "Happy Birthday" banner.
  • A rustic outdoor area with a wooden pergola, small shed, fenced yard, and a view of green hills and trees in the background.
1 / 13
Two-story house with a garage, balcony, and driveway. The house has a dark roof and is surrounded by greenery.
A spacious, open-air balcony with a wooden frame, glass panels, and a scenic view of green hills. Features a dining table with chairs, a cat tree, and potted plants.
A well-maintained garden with a paved pathway, grassy area, wooden fence, and various plants and trees. A small doghouse is visible in the background.
2.5 rooms70m²CHF 1,100.–
Premium
Gerachen 17, 3419 Biembach im Emmental

Charming 2.5-room apartment with balcony and beautiful view in Biembach in the Emmental

Welcome to this cozy 2.5-room apartment in Biembach in the Emmental! This apartment is located in a two-story wooden house, a well-kept garden, and a very large outdoor area with seating - a true idyll in the Emmental.The apartment offers the following highlights: • Living area: Spacious 70 m² on a pleasantly cut floor plan and new Swedish stove. • Balcony: Enjoy the fresh country air and the beautiful view of the surrounding nature. • Outdoor area: the outdoor area with a covered garden seat and tool room is very large and also contains a small garden pond. • Parking & Garage: Parking and a double garage are available for CHF 150.-/month - practical and comfortable. • Pets: are possible after consultation with the landlord. • Available from: November 1, 2026. • General: Own spring water, central heating with wood pellets, optional vegetable garden, internet ICT, bar and cellar, public transport: only mybuxi.ch • Additional: if desired, you can also rent our 4-room holiday apartment (Wildenegg 18) for CHF 780.-/month, if possible long-term rental. Location & Environment: The apartment is located in Biembach in the Emmental in the canton of Bern. In summer, you can enjoy a lot of sunshine. Thanks to the quiet location - both during the day and at night - you can really relax and enjoy the rural tranquility. The beautiful village shop B+P Rindisbacher with a large assortment is within walking distance in about 15 minutes.This apartment is the perfect choice for all those who appreciate the quiet country life in the Emmental and yet want to have the most important everyday facilities nearby. We look forward to your contact!

Travel time
-
  • Modern kitchen with white cabinets, black countertops, and a central island. Features include an oven, sink, and ample storage space.
  • Completely empty room with wooden flooring, white walls, and a modern spiral staircase leading to an upper level. Skylights and windows provide natural light.
  • Empty attic room with wooden flooring, white walls, built-in closet, and a window with a view of the outside.
  • Modern bathroom with a corner bathtub, double sink vanity, and toilet. The space features dark tiled floors and white tiled walls, with a skylight window providing natural light.
  • Modern bathroom with white tiles, dark grey floor, glass-enclosed shower, toilet, and sink.
  • Modern bathroom with dark tiled walls and floor, white fixtures, and a skylight window above the washing machine.
  • Modern kitchen with white cabinets, black countertops, and a sleek design. Features include a large window and a sliding glass door leading to a balcony.
  • Empty hallway with white walls, carpeted floor, and large windows offering a view of the outdoors.
  • Empty room with wooden flooring, white walls, and a modern staircase leading to an upper level. No furniture or equipment is present.
  • Empty room with dark tiled floor, large sliding glass door leading to a balcony with a view of mountains and cityscape.
  • Modern hallway with wooden floor, white walls, and a metal railing leading to an upper level.
  • Empty attic space with wooden flooring, white walls, and skylight windows. No furniture or equipment present.
  • Empty attic room with wooden flooring, white walls, and skylight windows allowing natural light to enter.
  • Modern, compact bathroom with white tiled walls, dark wooden flooring, a toilet, a sink with a mirror, and a skylight window providing natural light.
  • Modern bathroom with white tiled walls, dark wooden floor, a sink, and a shower area with a handrail.
  • Modern bathroom with white tiled walls, dark wooden flooring, a toilet, a sink with a mirror, and a skylight window above.
1 / 16
Completely empty room with wooden flooring, white walls, and a modern spiral staircase leading to an upper level. Skylights and windows provide natural light.
Empty attic room with wooden flooring, white walls, built-in closet, and a window with a view of the outside.
Modern bathroom with a corner bathtub, double sink vanity, and toilet. The space features dark tiled floors and white tiled walls, with a skylight window providing natural light.
4.5 rooms165m²CHF 2,950.–
Premium
Dorfstrasse 77, 3073 Gümligen

Charming 4.5-room maisonette apartment in Gümligen – available immediately!

Welcome to this beautiful 4.5-room maisonette apartment in the charming Gümligen (3073, Canton of Bern). With a spacious living area of 165 m² on two floors, this old building jewel offers modern living comfort in a timeless setting. The apartment is available immediately.The apartment impresses with the following highlights: • Modern kitchen: Stylish kitchen with white cabinets, black worktops, and a central kitchen island – equipped with oven, dishwasher, and ample storage space. • Bright rooms: Wooden floors, white walls, and an elegant spiral staircase connect the two floors. Skylights and large windows provide plenty of natural light. • Balcony with a beautiful view – ideal for relaxation. • Parking space available. • Child-friendly and pet-friendly. Location & surroundings:The apartment is located in a quiet environment and is very sunny in the summer. The location scores with excellent public transport connections: • Tram stop Hofgut: only 5 minutes on foot • Gümligen train station: reachable in 11 minutes on foot • Bus stop Tannacker: 10 minutes on foot • Coop supermarket: reachable in 14 minutes on foot • Polypoint pharmacy: 11 minutes on foot • Aarhus Foundation school: only 6 minutes on foot – ideal for families This exceptional maisonette apartment combines old building charm with modern comfort and offers plenty of space for families, couples, or anyone who appreciates spacious living in a quiet, well-connected location. Visit now and be convinced!

Travel time
-
  • Modern dining area with a wooden dining table, six chairs, a television, a cabinet, and a potted plant near the sliding glass doors.
  • A modern living room with a grey sectional sofa, a white coffee table, a chair, a desk with a computer, and a clock on the wall.
  • Modern kitchen with white cabinets, granite countertops, and stainless steel appliances including an oven and sink.
  • The image shows a hallway with wooden flooring, a small round stool with a candle, a shoe rack with shoes, and a closet with clothes and storage boxes.
  • Modern bathroom with dark tiled walls and floor, a white toilet, a wooden shelf with storage boxes and plants, a mirror, a towel, and decorative items on the counter.
  • Balcony with wooden planters, metal railing, and a view of the surrounding neighborhood.
  • {"type": "Kitchen", "objects": ["oven", "sink", "faucet", "coffee maker", "oven mitts", "oven gloves", "oven mitts", "oven gloves", "oven mitts", "oven gloves", "oven mitts", "oven gloves", "oven mitts", "oven gloves", "oven mitts", "oven gloves", "oven m
  • Cozy bedroom with wooden slanted ceiling beams, a white bed with a light blue duvet, and a white cabinet. The room features wooden flooring and large windows with a view of the garden.
  • Bedroom with a light blue bedspread, white cabinet, bookshelf, and exposed wooden beams on the ceiling.
  • A modern, well-lit attic workspace with wooden beams, a sleek desk setup, and a cozy chair. Shelves hold various items, including medals and a small plant.
  • Cozy attic office with wooden beams, slanted ceilings, and large windows. Includes a desk with a computer, chair, cabinet, and decorative items.
  • Empty room with exposed wooden beams on the ceiling, white walls, and a wooden floor. A closed door is visible on the left side.
  • Modern bathroom with a bathtub, toilet, sink, and shower area. Features wooden beams, a skylight window, and small potted plants on the windowsill.
  • A modern hallway with dark wood flooring, white walls, and a staircase leading upwards. Features include a built-in shelving unit with books and storage boxes, a small table with a vase, and a window letting in natural light.
  • An attic room with wooden slanted ceilings, grey wooden flooring, a white cabinet, a mirror, and exercise equipment including a bike and a stool.
  • Attic room with wooden beams and skylights, equipped with a weight bench, dumbbells, and a fitness machine.
  • Narrow hallway with wooden shelves on one side holding various items, including cans, jars, and a mug. A wine rack is visible on the right side, and a plastic-wrapped object is on the floor.
  • Garage with white brick walls, wooden ceiling, shelves, worktop, tools, tire, and a door.
  • Garage with two vans parked under a covered structure, white walls, and a modern design.
  • Floor plan of a multi-story building with balconies, windows, and optional features marked.

  • Floor plan showing a basement level with labeled rooms including a wash/dry area, corridor, cellar, and storage areas.
  • Floor plan showing a multi-room layout including entrance, kitchen, living/dining area, bedroom, bathroom, and balcony.
  • Floor plan of a multi-room apartment with labeled rooms including a bathroom, four bedrooms, a hallway, and an entrance area.
  • Floor plan of a commercial space with labeled areas including a gallery, exhibition area, and office spaces.
1 / 24
5.5 rooms140m²CHF 2,180.–
Top
Sonnenfeldstrasse 3, 3432 Lützelflüh-Goldbach

Charming 5.5-room maisonette apartment in Lützelflüh-Goldbach

Living experience in Emmental: 5.5-room maisonette apartmentWelcome to your new home at Sonnenfeldstrasse 3 in Lützelflüh-Goldbach. This maisonette apartment, built in 2012 and extremely well-maintained, spans two floors and offers you spacious living space with a lot of charm and a cozy atmosphere.Freshly prepared for you: The apartment will receive a fresh coat of paint and a sanitary upgrade in July 2026. The object is expected to be ready for occupancy by the end of August.The highlights of the apartment at a glance • Bright living and dining room: Inviting, bright living area with an adjacent dining area – perfect for social evenings with family and friends. • Modern kitchen: High-quality equipped with elegant white fronts, noble granite worktop, and modern stainless steel appliances. • Cozy wellness oases: Bright bedrooms that exude a lot of coziness through characteristic wooden beams on the ceiling and warm wooden floors. All rooms are individually temperable. • Refreshing bathrooms: A large main bathroom with bathtub, separate shower, sink, and toilet on the 1st floor, as well as a separate guest toilet with sink in the entrance area. • Stylish reception: Bright hallway with dark wooden floor, practical built-in shelf, and the staircase to the attic. • Sunny balcony: Inviting balcony - your private retreat with a view of the neighborhood. With balcony reduction for terrace furniture. • Private laundry room and cellar: No laundry plan stress! Benefit from a private laundry room for sole use, as well as a separate cellar compartment for ample storage space. • Parking situation: A covered parking space is available and included in the rent. • Location and surroundings: Idyllically rural and perfectly connected The apartment is located in a quiet, family-friendly environment in the canton of Bern and spoils you with all-day sunshine in the summer. Despite the rural idyll, the infrastructure is first-class:Walking minutes to Lützelflüh-Goldbach train station (including bus stop) approx. 2 minutesShopping opportunities (Coop supermarket) approx. 3 minutesLützelflüh school (ideal for families) approx. 9 minutesTo submit an application, use the attached form


Travel time
-
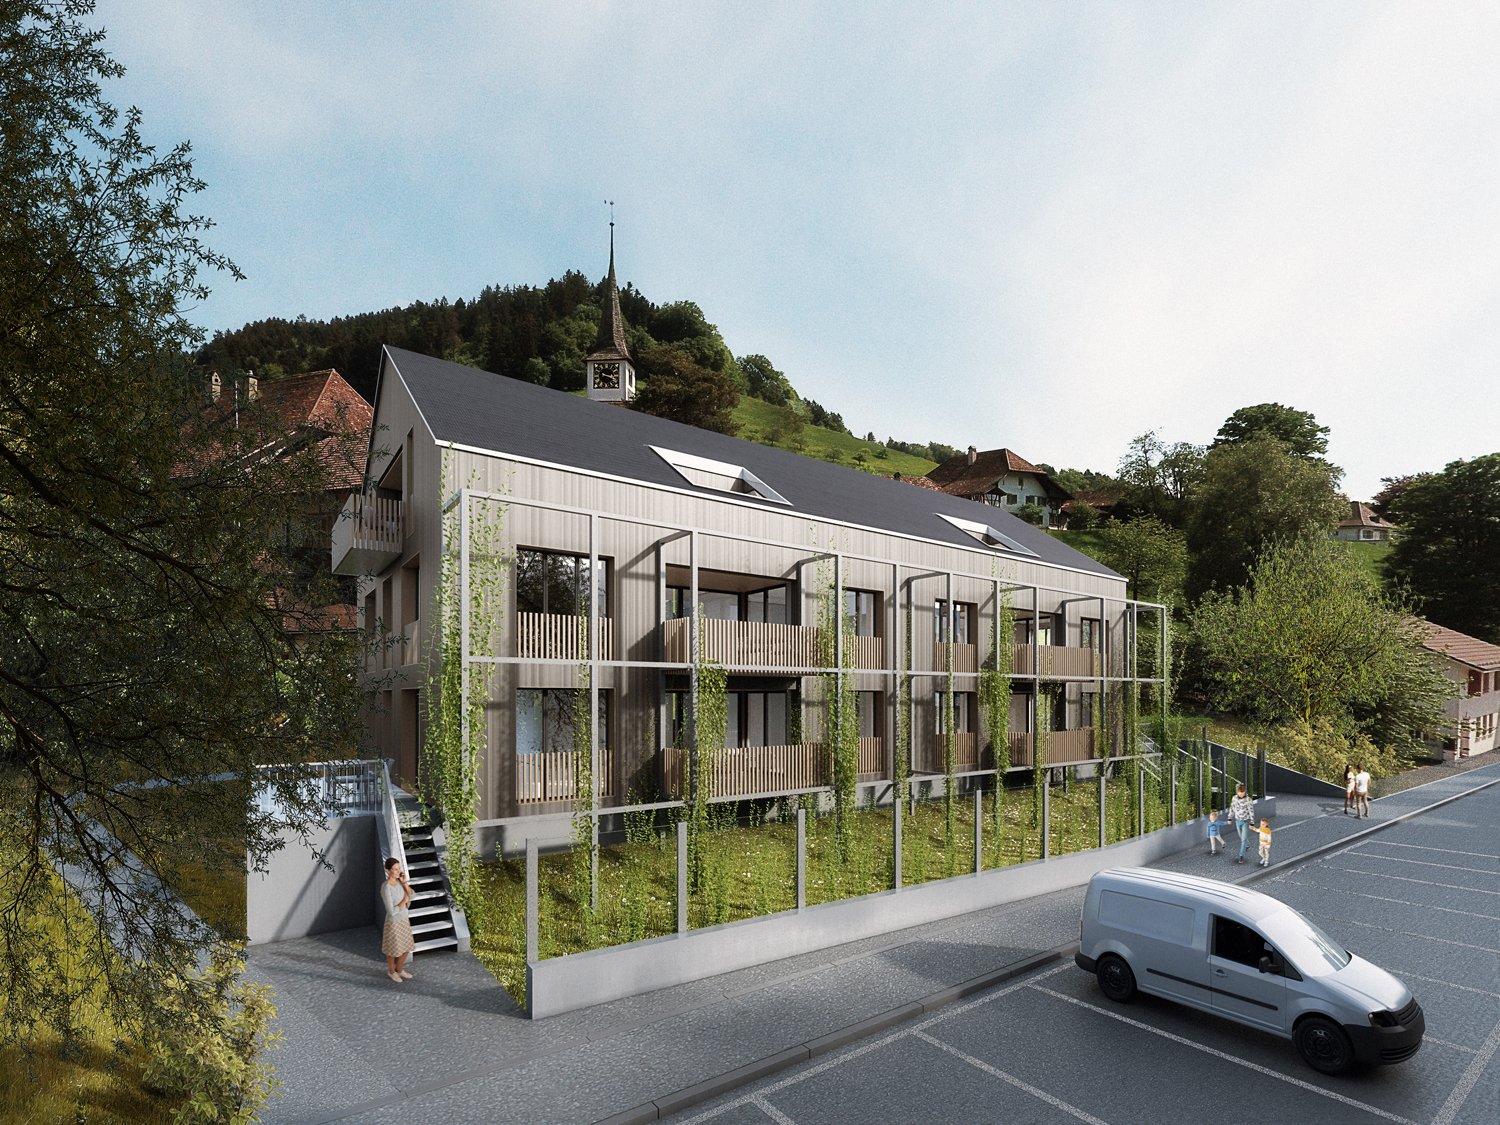
  • Modern two-story residential building with balconies, surrounded by greenery and a well-maintained lawn.
  • Empty room with white walls, dark tiled floor, large windows, and sliding glass doors leading to a balcony.
  • Modern kitchen with white cabinets, central island, and dark flooring.
  • Empty room with wooden flooring, white walls, and a window with a view of a balcony. No furniture or equipment present.
  • Empty room with wooden flooring, white walls, and a large window with white curtains.
  • Modern bathroom with white tiles, a toilet, a sink with a mirror above it, a bathtub, and a showerhead.
  • Empty room with wooden flooring, white walls, and a window with white frames. No furniture or equipment is present.
  • Modern bathroom with a white tiled shower enclosure, a toilet, a sink with a mirror, and a window providing natural light.
  • Modern balcony with a white roof, metal railing, and a view of a cityscape with trees and buildings.
  • Spacious balcony with large glass sliding doors, concrete floor, metal railing, and view of neighboring buildings and greenery.
  • A compact bathroom with a washing machine, sink, and shelves.
1 / 11
3.5 rooms101m²CHF 2,080.–
Top
Hofstattweg 5c, 3422 Kirchberg BE

Modern 3.5 room apartment in a quiet and central location

This high-quality 3½-room apartment impresses with a living area of over 100 m², a sunny south balcony, and a well-thought-out floor plan. It is located in a well-maintained multi-family house with a lift, which comprises only five parties and is particularly quiet and idyllically situated as the last house in a car-free development. Despite the green surroundings, you live in the heart of Kirchberg.The high-quality construction according to single-family home standards offers a modern and comfortable living feel. The stylish kitchen features, among other things, a steam extractor integrated into the cooking surface. Two wet cells - a bathroom with bathtub/WC and a bathroom with shower/WC - provide additional comfort. The rooms are equipped with noble oak parquet, while a modern plank floor is laid in the other living areas. A practical dressing room with sliding door and an individually adjustable floor heating system round off the living offer.The apartment also includes a private laundry room with washing tower, a private cellar, and a spacious balcony with plenty of space to linger.Highlights • High-quality construction according to single-family home standards • Over 100 m² of living space with a sunny south balcony • Quiet, car-free, and green residential area • Small multi-family house with only 5 parties (last house in the settlement) • Modern kitchen with integrated steam extractor (2020) • Two modern wet cells (bathtub/WC and shower/WC), sanitary facilities renewed in 2020 • Oak parquet in the rooms and modern plank floor (2020) • Dressing room with sliding door • Individually adjustable floor heating • Private laundry room with washing tower and private cellar • Lift in the house • Parking space available for CHF 120.-/month • Non-smoking apartment, pets not allowed The apartment is centrally located in Kirchberg. Shopping facilities, schools, and public transport are within walking distance. The A1 motorway towards Bern and Zurich can be reached in about five minutes by car.Available for occupancy from September 2026.A detailed floor plan can be found under the pictures in the «Appendix» section.Have we piqued your interest? We would be happy to show you this attractive apartment during a personal viewing. We look forward to your contact.

Travel time
-
  • Empty room with light wooden herringbone flooring, large windows with striped blinds, radiator, and visible electrical outlets.
  • View of a residential neighborhood with houses, trees, and a clear blue sky.
  • Clean, modern hallway with white walls, marble tiled floor, and several closed doors.
  • Modern kitchen with white cabinets, black countertops, and a stainless steel sink.
  • Modern kitchen with white cabinets, black countertops, and a stainless steel sink.
  • Empty kitchen with light-colored cabinets, tiled floor, and a window with a view of a neighboring building.
  • Empty kitchen with white cabinets, tiled floor, and a window with a view of a building.
  • A narrow hallway with white walls, tiled flooring, and a door leading to another room. The hallway features built-in cabinets with silver handles on the right side.
  • Balcony with grey tiled floor, glass railing, and open sliding door leading to the interior.
  • Modern bathroom with marble walls, a white sink with a chrome faucet, a bathtub with a handheld shower, a large mirror, and a toilet.
  • Empty room with wooden flooring, large window, radiator, and neutral-colored walls.
  • Empty room with light wooden flooring and white walls, featuring a closed white door and a power outlet on the wall.
  • Empty room with light-colored walls and wooden flooring, featuring a white door on the right side.
  • Empty room with light wooden flooring, white walls, a radiator, and large windows with a view of a balcony and neighboring buildings.
  • Well-maintained garden with green grass, a decorative stone planter, and a small raised structure near the building.
  • Courtyard with a table and chairs, benches, umbrella, potted plants, and a barbecue area.
1 / 16
3.5 rooms85m²CHF 2,450.–
Top
Landoltstrasse 40, 3007 Bern

Freshly renovated 3.5-room apartment with balcony on Landoltstrasse, Bern

Welcome to Landoltstrasse 40 in Bern! This attractive 3.5-room apartment on the 1st floor convinces with a spacious living area of 85 m² and will be ready for occupancy from August 1, 2026 after a comprehensive renovation. The apartment is located in a quiet area and is sunny - both in summer and winter.The apartment offers: • Bright rooms: Several rooms with bright hardwood flooring - partly in elegant herringbone pattern - and large windows that let in plenty of daylight. • Modern kitchen: Timelessly equipped kitchen with white cabinets, black countertops, and a stainless steel dishwasher. • Stylish bathroom: Modern bathroom with marble walls, bathtub with hand shower, chrome fittings, and a large mirror. • Balcony: Inviting balcony with gray tile floor and elegant glass railing - ideal for relaxation. • Practical built-in closet: Hallway with built-in closets for optimal storage solutions. • Communal outdoor area: Well-maintained inner courtyard with seating, sun umbrella, potted plants, and barbecue area - perfect for social evenings. Location and surroundings:The apartment is located in a quiet residential area in the Bernese quarter of Weissenbühl. The Wander stop (tram and bus) can be reached in just 1 minute on foot - ideal for a quick connection to the city center. The Bern Weissenbühl train station is about 8 minutes' walk away. For daily needs, a Denner Discount is available within 5 minutes' walk, as well as the Weissenbühl Pharmacy. The BFF Berufs-, Fach- und Fortbildungsschule can be reached on foot in 6 minutes.This well-maintained apartment combines modern living with excellent infrastructure and a quiet location - an ideal home for couples or small families who want to enjoy city life in Bern to the fullest.

Travel time
-

Suggested properties for you based on search results

Other interesting objects