Indemini - Flats for rent

We recommend expanding your search criteria to get similar results. The current filters didn’t return any matches.

If you don’t want to change your current search criteria, we recommend creating a search alert, so you’ll be notified when matching offers become available.

More objects in your automatically expanded search area
49 results - Radius: + 10km
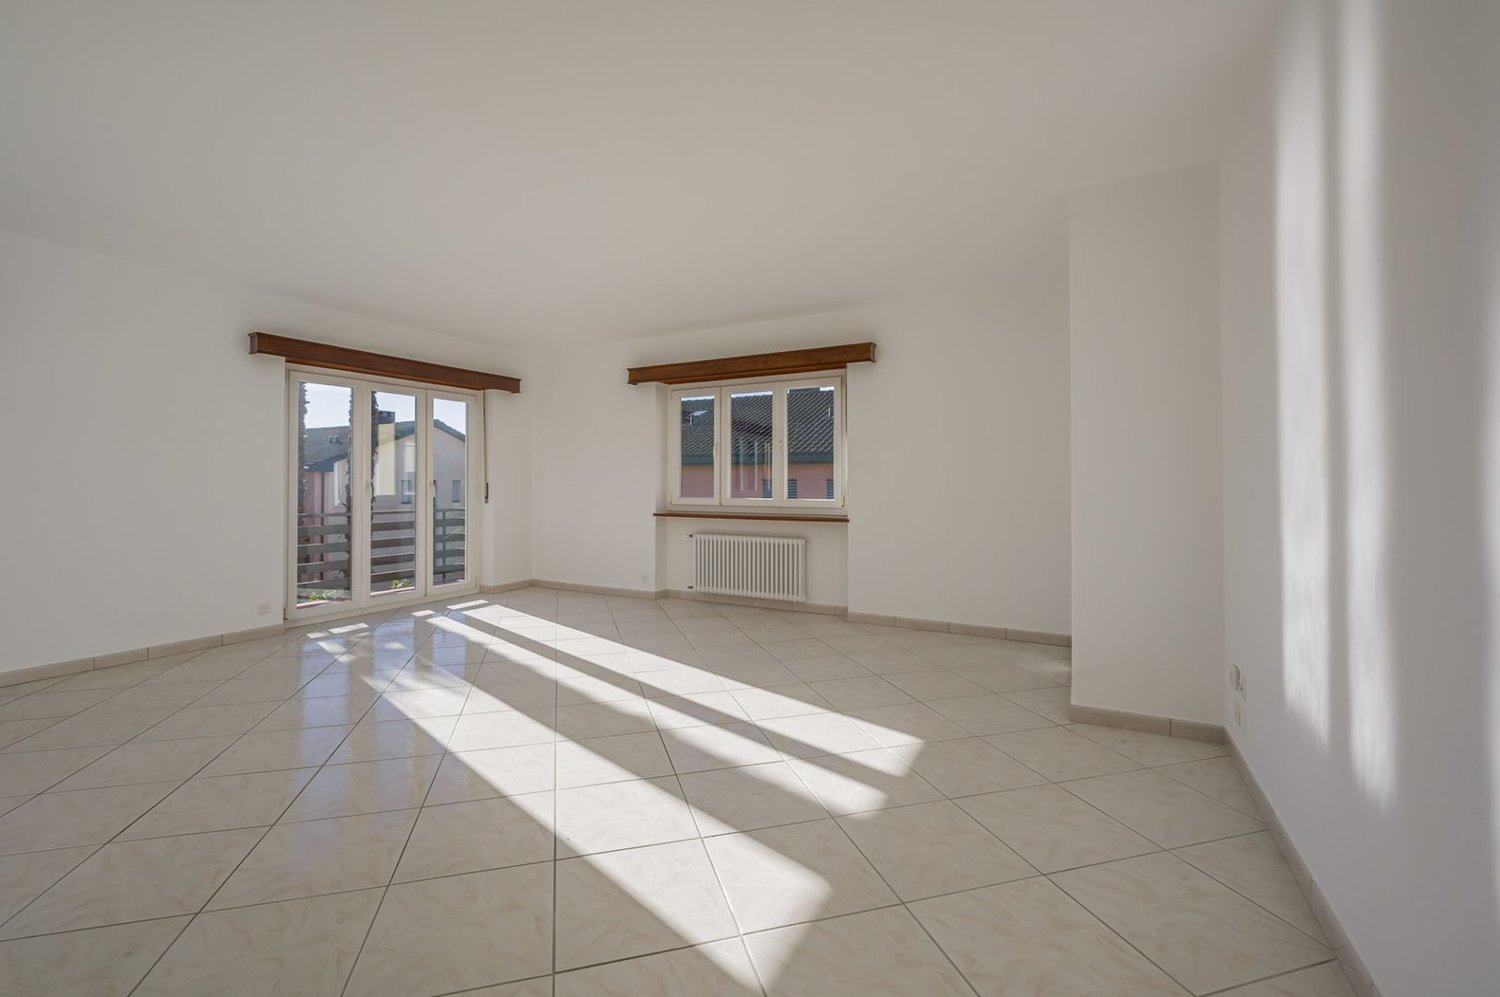
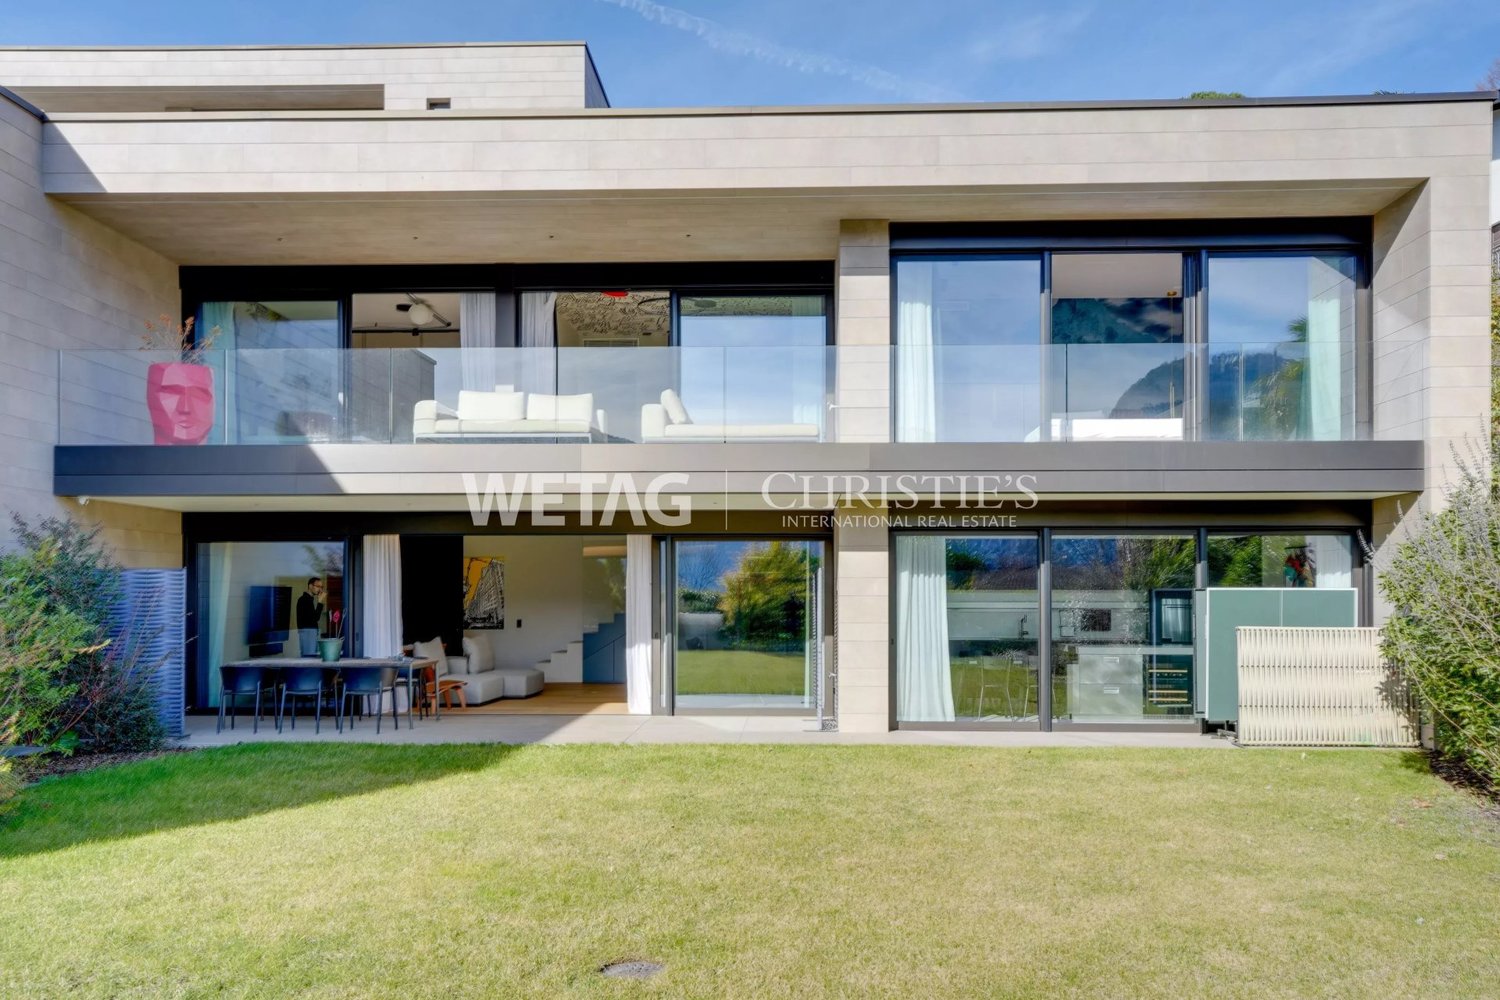
  • Modern living room with wooden flooring, a grey sectional sofa, coffee table, ottoman, fireplace, and a view of a balcony with outdoor seating.
  • Modern living room with hardwood flooring, grey sofa, ottoman, glass coffee table, TV, fan, and fireplace.
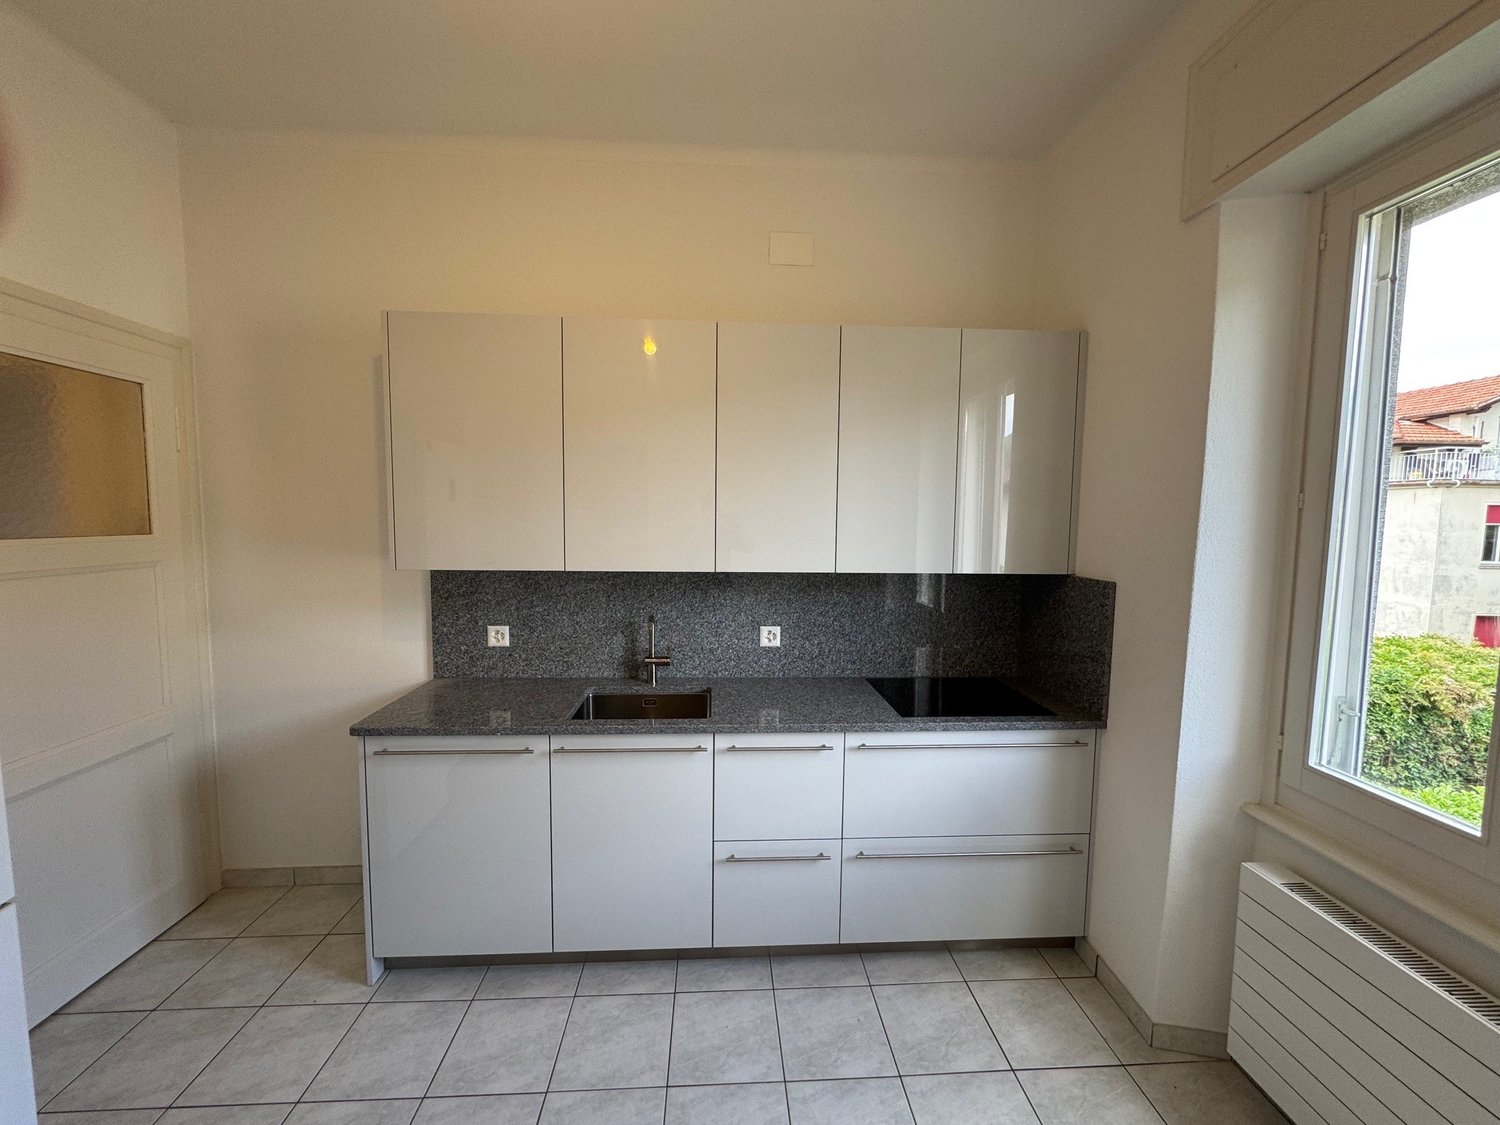
  • Modern kitchen with light-colored cabinets, stainless steel appliances, and a dark granite countertop. A small table with a bowl and a colorful ball is placed on the counter.
  • Modern bedroom with a double bed, nightstand, mirror, and wooden flooring.
  • Modern bathroom with a large sink, mirror, toilet, and a glass-enclosed shower. The space features grey tiles and a wooden vanity.
  • Brightly lit room with wooden flooring, a white desk, black office chair, white bookshelf, and a white drawer unit.
  • Bright bedroom with wooden flooring, large window with yellow curtains, bed with white mattress, nightstand with lamp and vase, and a black chair.
  • Bedroom with wooden floor, large wardrobe with mirrored doors, and a bed with a light pink duvet.
  • Modern bathroom with blue tiles, a curved bathtub, a toilet, a sink, a mirror, and a colorful rug.
1 / 9
6.5 rooms165m²CHF 3,500.–
Top
Via Tratto di Mezzo 16A, 6596 Gordola

APPARTAMENTO DI 6 ½ LOCALI DUPLEX/MAISONETTE - 6 ½ ZIMMER–DUPLEX-/MAISONETTE-WOHNUNG

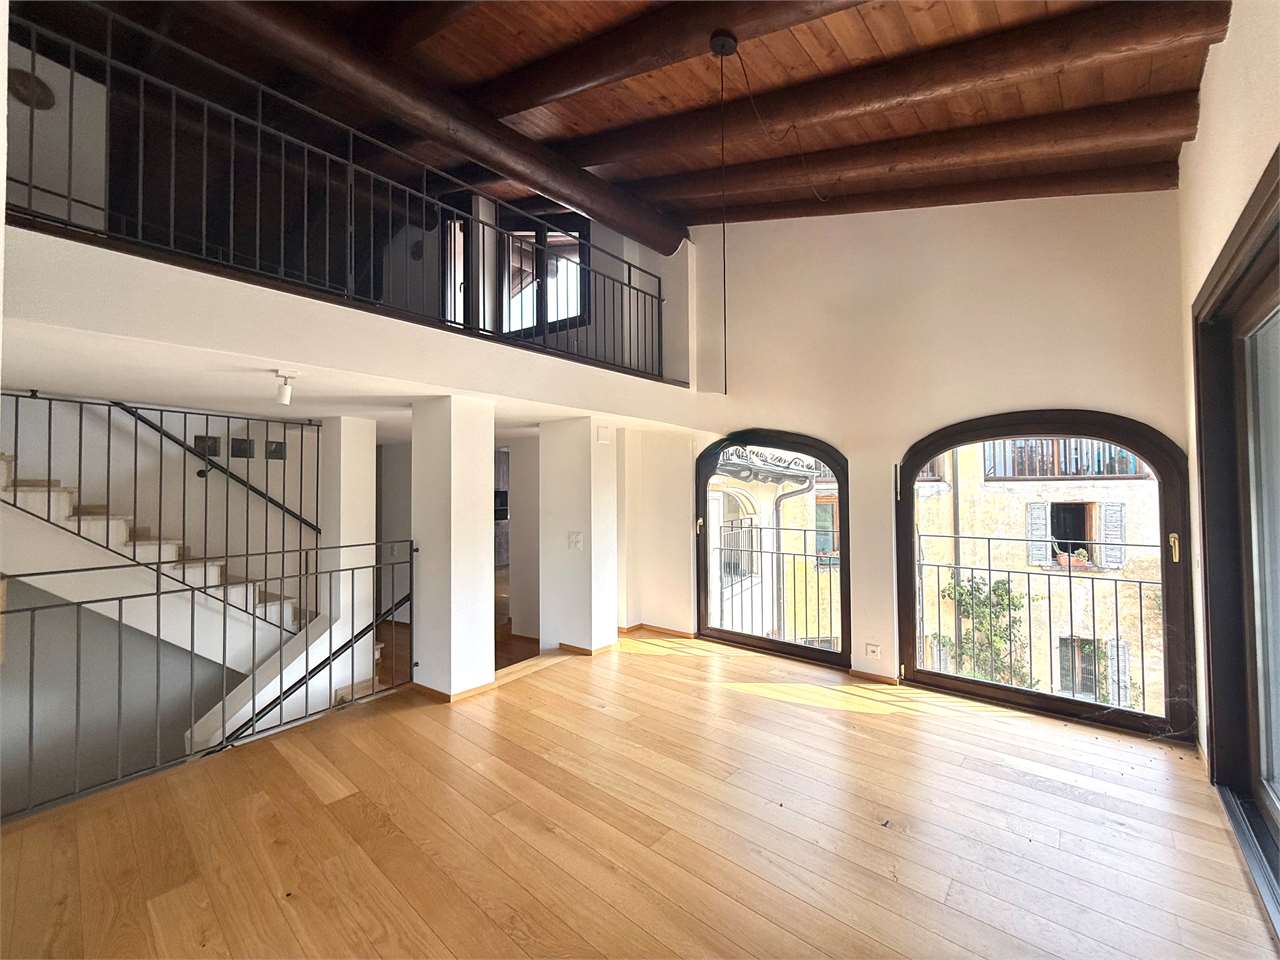
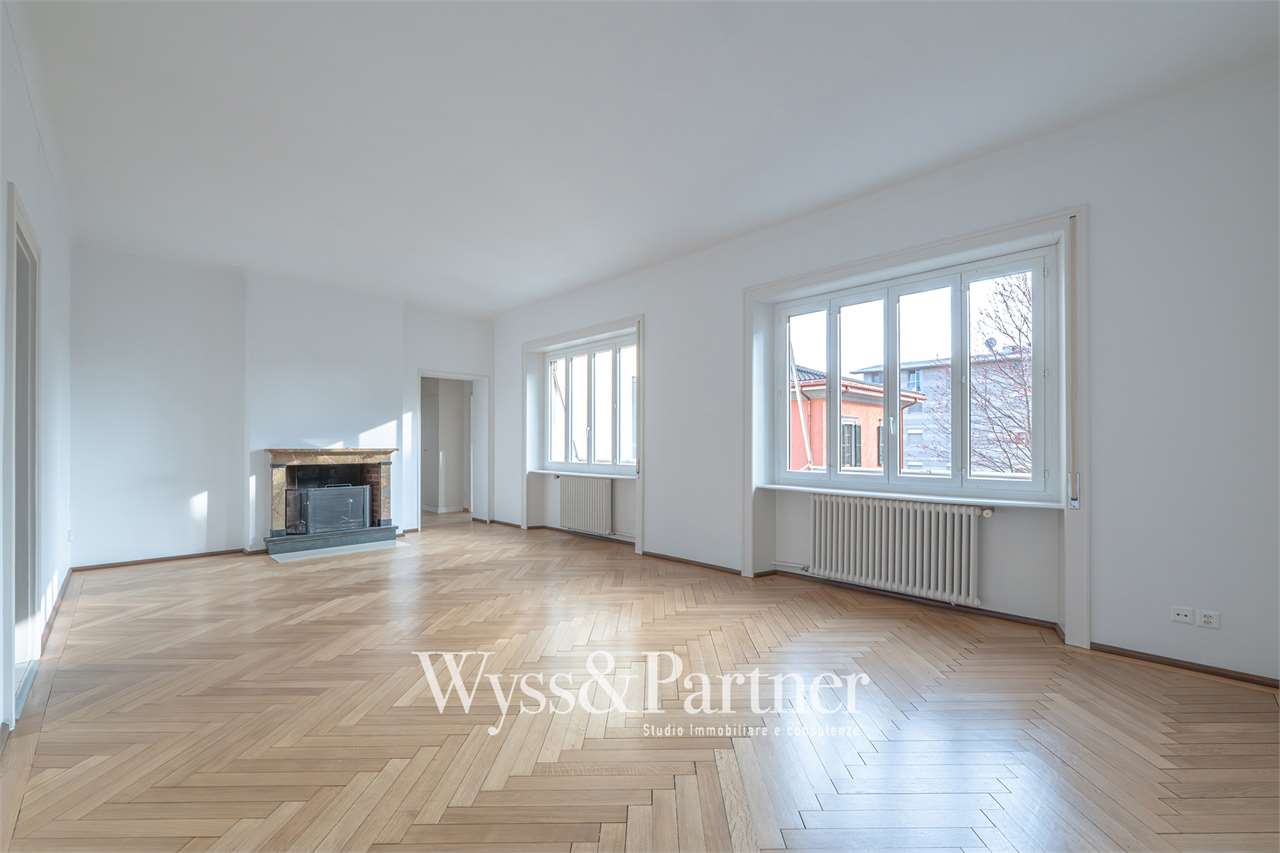
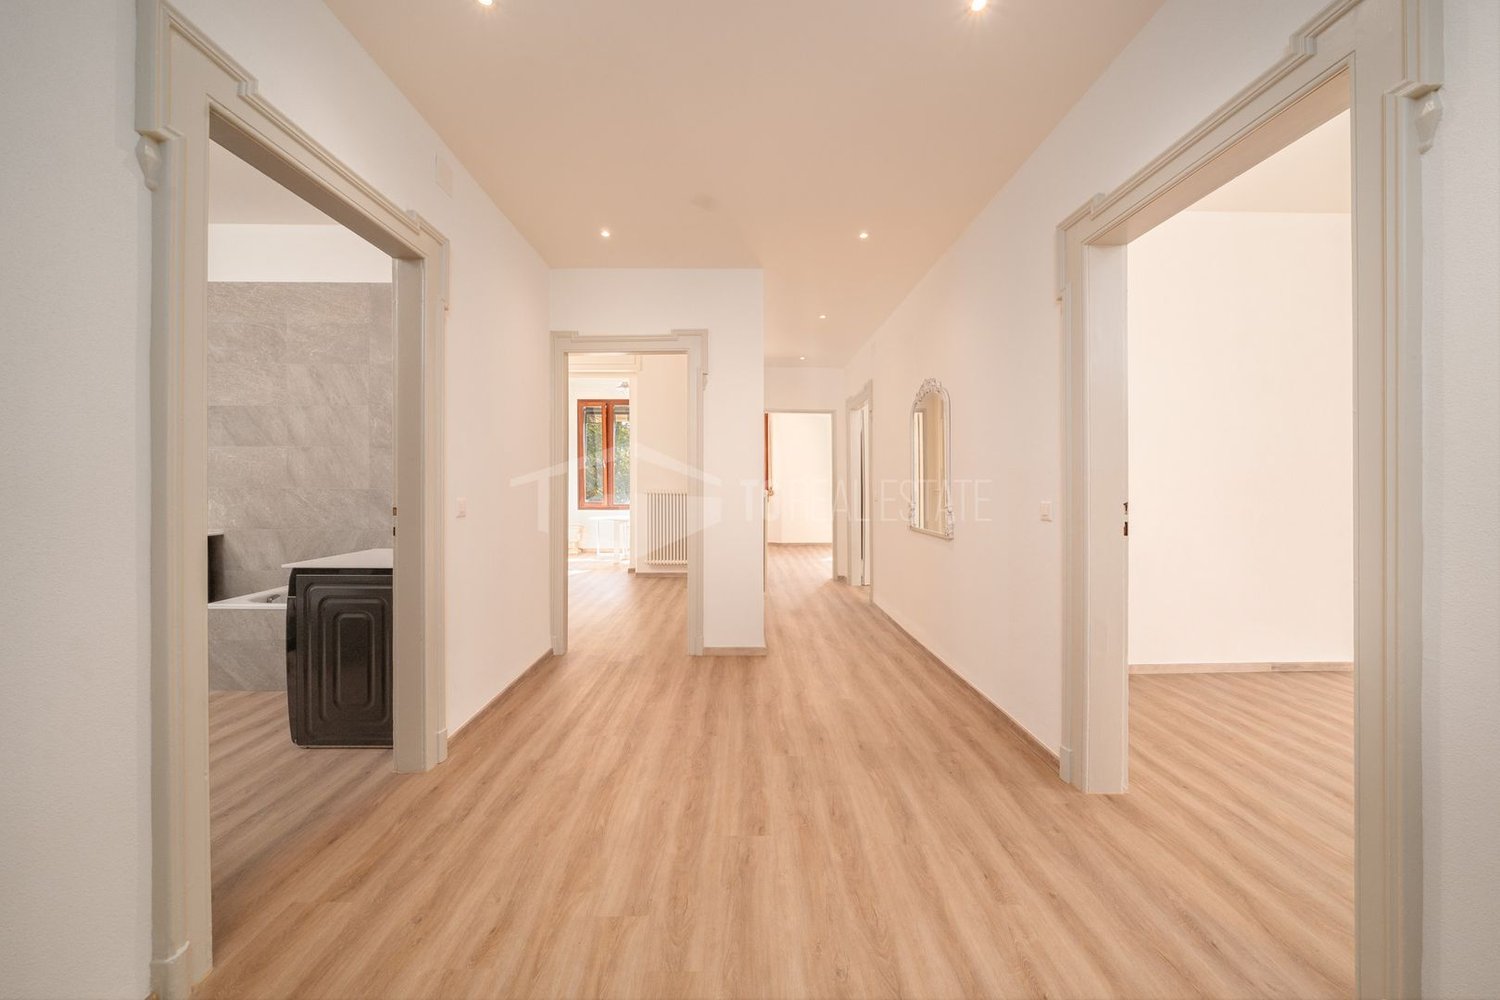
Sognate di un impianto dell’ aria condizionata? Abbiamo l’appartamento per voi! • Träumen Sie von einer Klima-Anlage? Wir haben die Wohnung dazu! APPARTAMENTO DI 6 ½ LOCALI DUPLEX/MAISONETTE – luogo centrale a Gordola TI • 6 ½ ZIMMER – DUPLEX-/MAISONETTE-WOHNUNG – zentrale Lage in Gordola TI Posizione / LageSituato in zona tranquilla e molto soleggiata, a pochi minuti dal centro, scuole, negozi e fermata mezzi pubblici • Sehr ruhige und sonnige Lage, nahe Zentrum, Schule, Geschäfte, Bahnhof und Bushaltestellen Descrizione / BeschreibungLa superficie abitabile è di 165 mq e si trova agli ultimi due piani di un condominio con sei unità. • Die Wohnfläche beträgt 165 m2 und befindet sich auf den letzten zwei Etagen eines Mehrfamilienhauses mit sechs Einheiten. Piano inferiore: ampio ingresso con armadi a muro, soggiorno con stufa svedese, cucina attrezzata, zona pranzo, due camere da letto con armadi a muro, 1 camera da letto, bagno con ampia doccia/WC, WC ospiti con doccia, terrazza • Unterer Stock: geräumiger Eingang mit Wandschränken, Wohnzimmer mit Schwedenofen, eingerichtete Küche, Essecke, zwei Schlafzimmer mit Einbauschränken, 1 Schlafzimmer, Bad mit grosser Dusche/WC, Gäste-WC mit Dusche, Terrasse Piano superiore: camera da letto con armadio a muro, ampia mansarda, bagno/WC con vasca idromassaggio e doccia, possibilità di sauna, lavanderia, ampio sottotetto, terrazza • Oberer Stock: Schlafzimmer mit Einbauschrank, geräumige Mansarde, Bad-WC mit Whirlpool und Dusche, Möglichkeit für eine Sauna, Waschküche, grosser Estrich, Terrasse Ampia cantina, 1 posto auto coperto, 2 posti auto supplementari • Grosser Keller, 1 überdeckter Parkplatz, 2 zusätzliche Parkplätze Particolarità /BesonderheitenImpianto aspirapolvere centralizzato / • Zentralisierte Staubsaugeranlage Aria condizionata in tutte le camere da letto e mansarda / • Klimaanlage in allen Schlafzimmern und der Mansarde Disponibilità di installazioni LAN • LAN-Installationen vorhanden Riscaldamento elettrico separato e boiler separato • Eigene elektrische Bodenheizung und Warmwasserboiler Stazione di ricarica elettrica per auto • Aufladestation für Elektroauto installiert Si prega di non chiamare se siete agenti immobiliari! / Bitte keine Makler-Anrufe!

Travel time
-
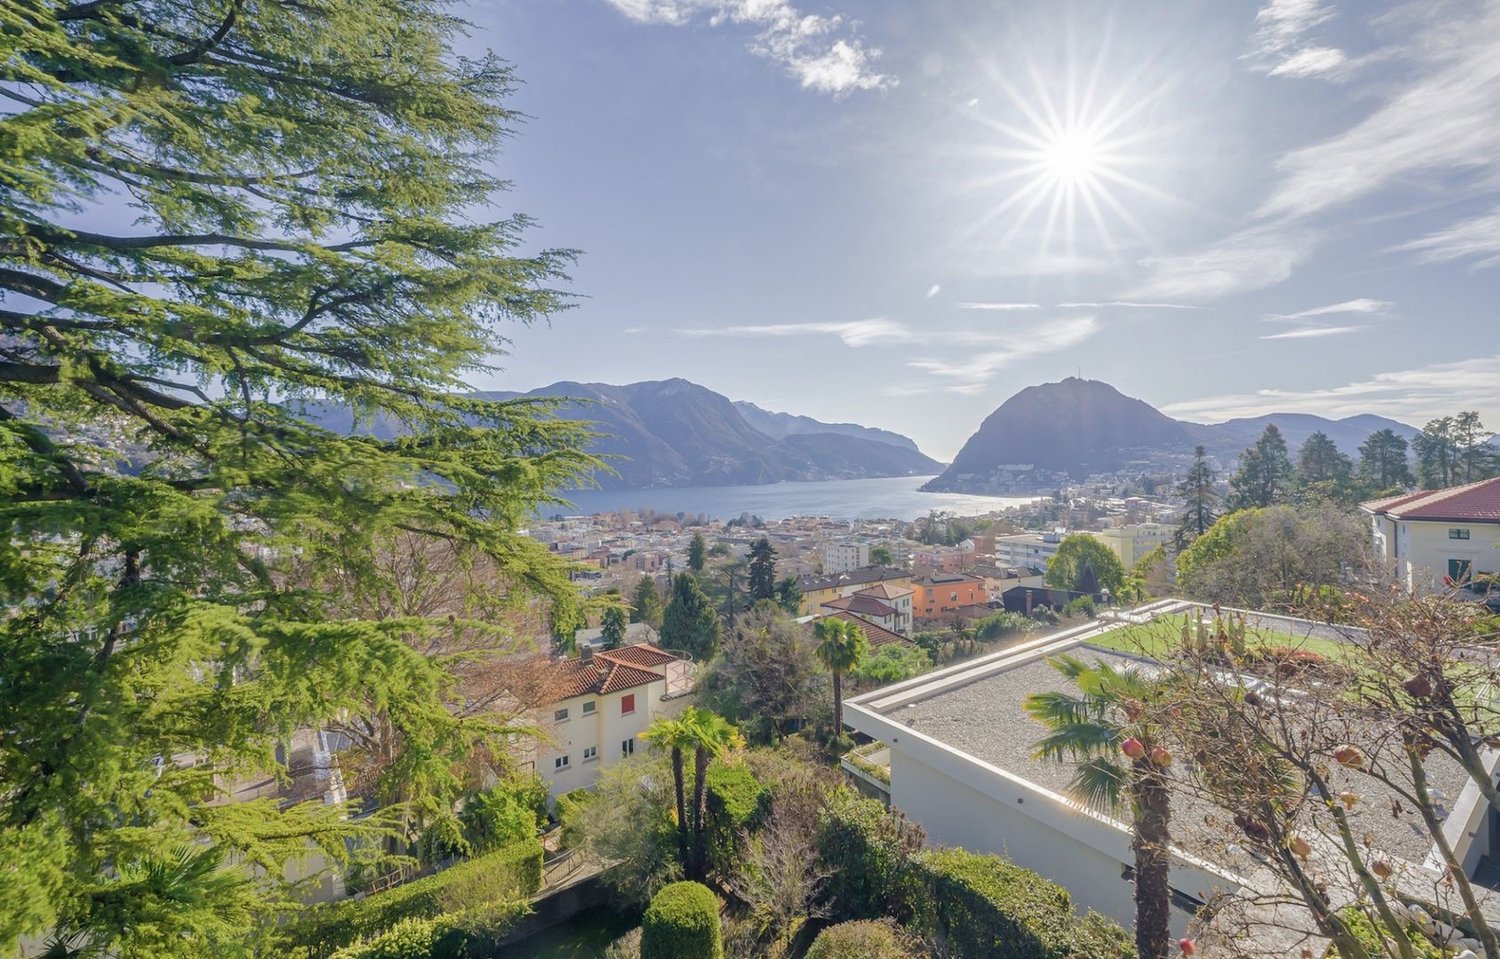
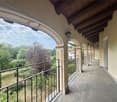
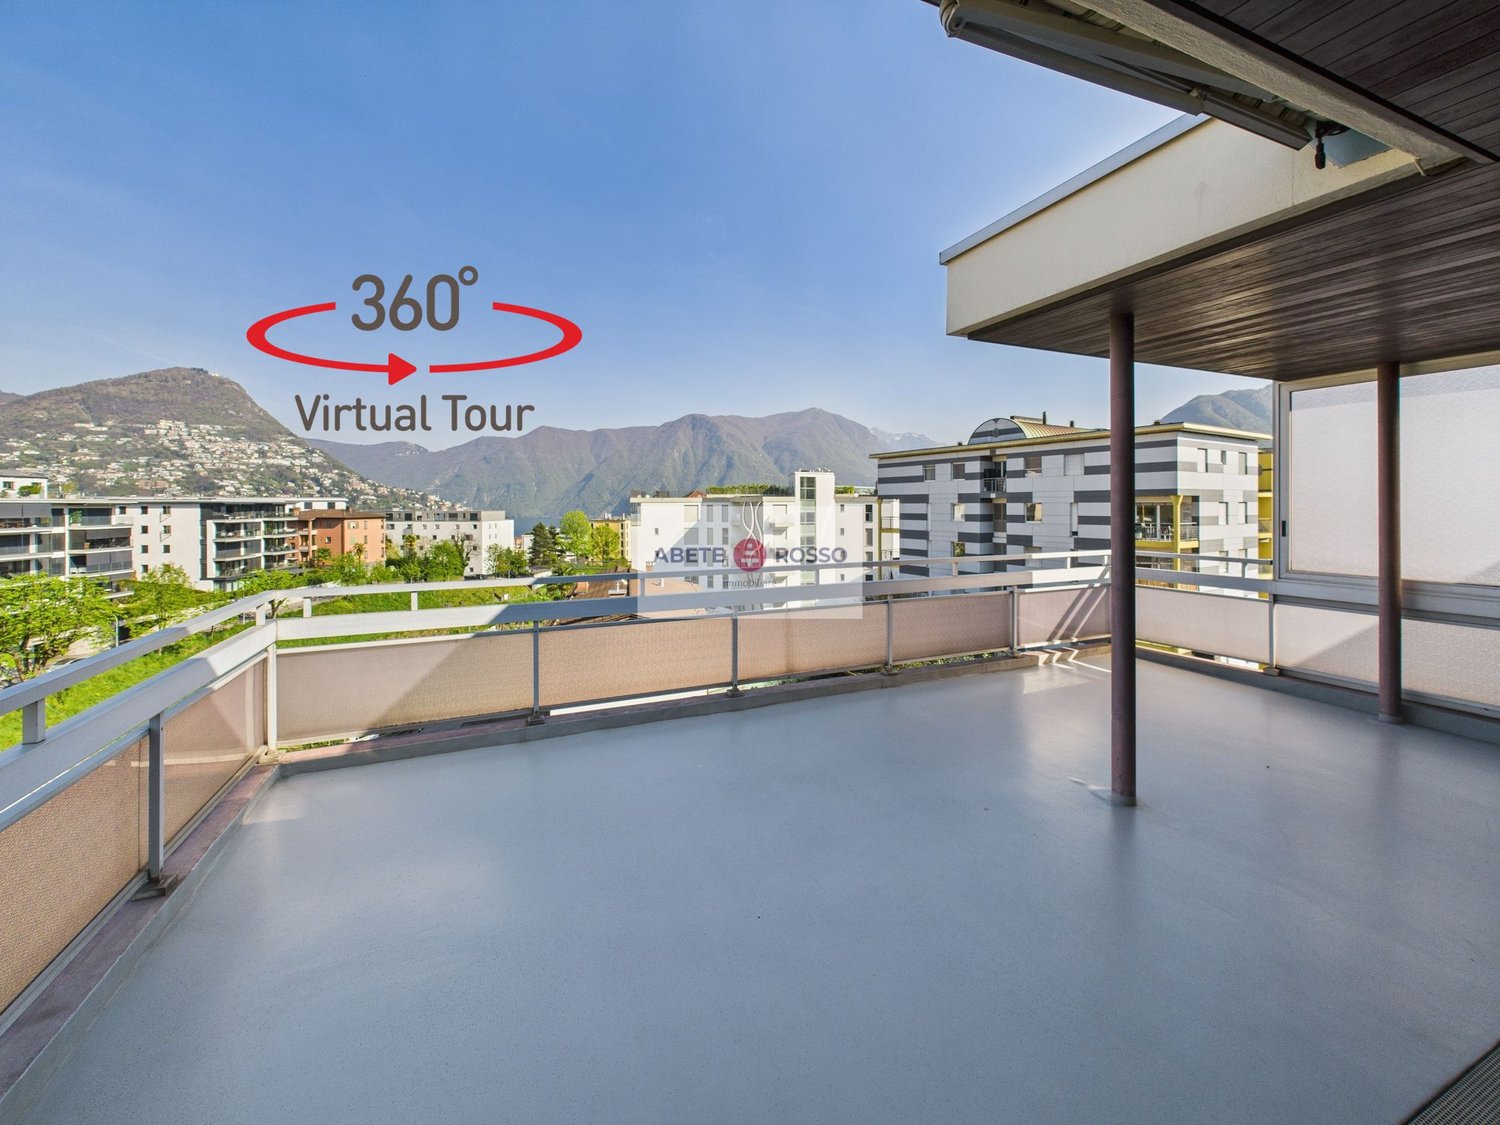
  • The image shows a 360-degree virtual tour of a balcony or terrace overlooking a city. The balcony has a concrete floor and a wooden roof structure. The view includes several multi-story buildings in the distance, with mountains visible in the background.
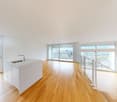
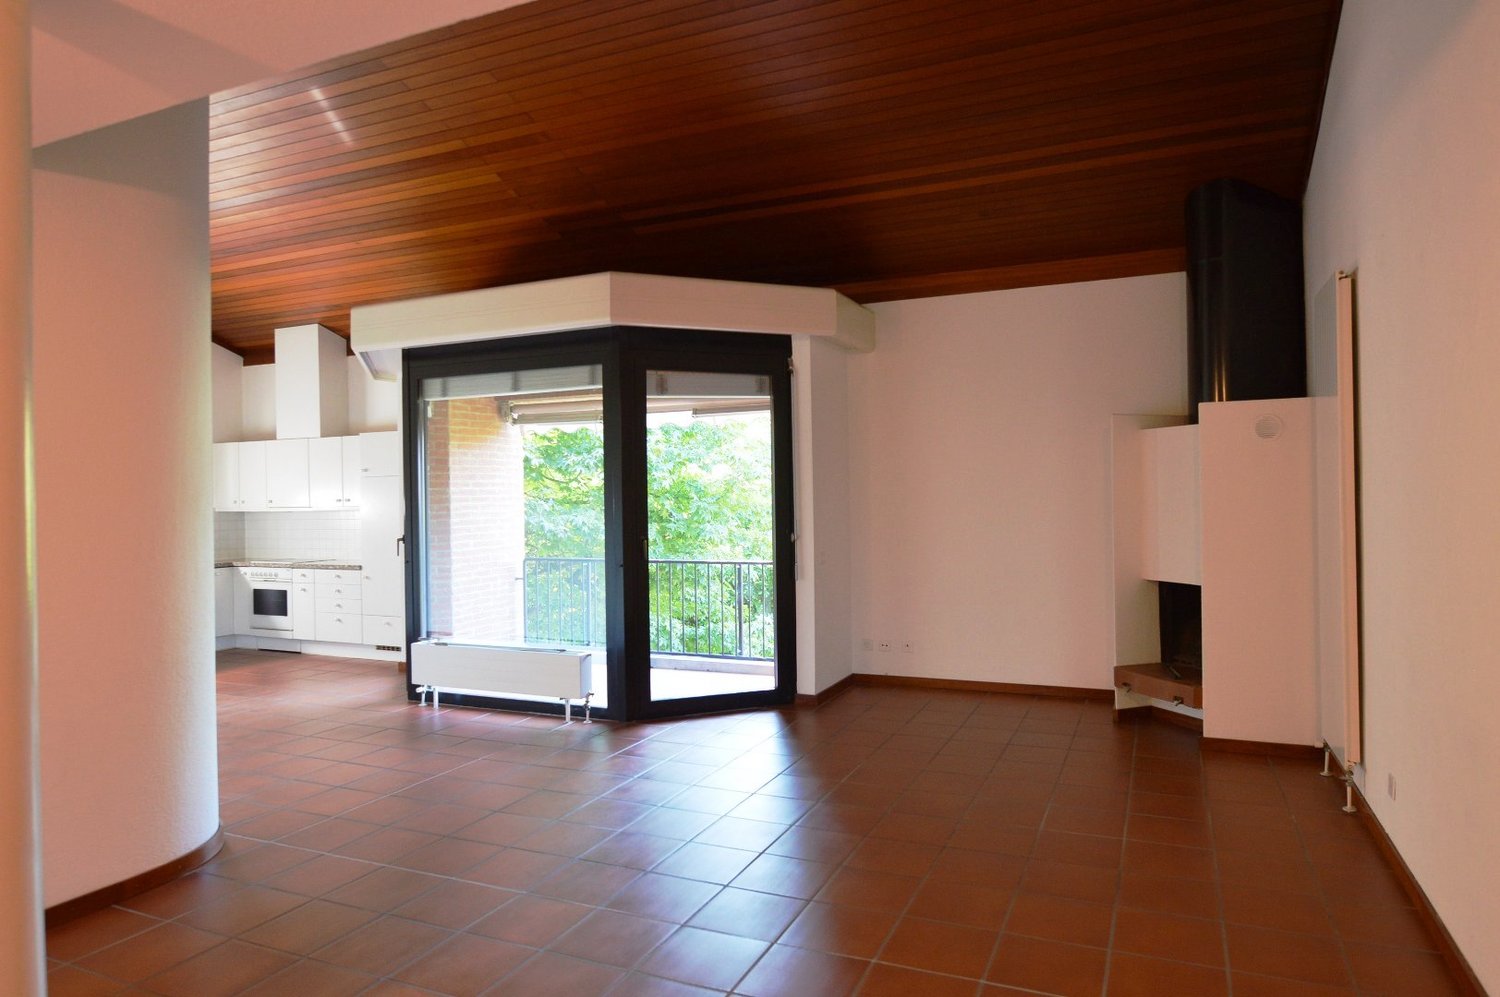
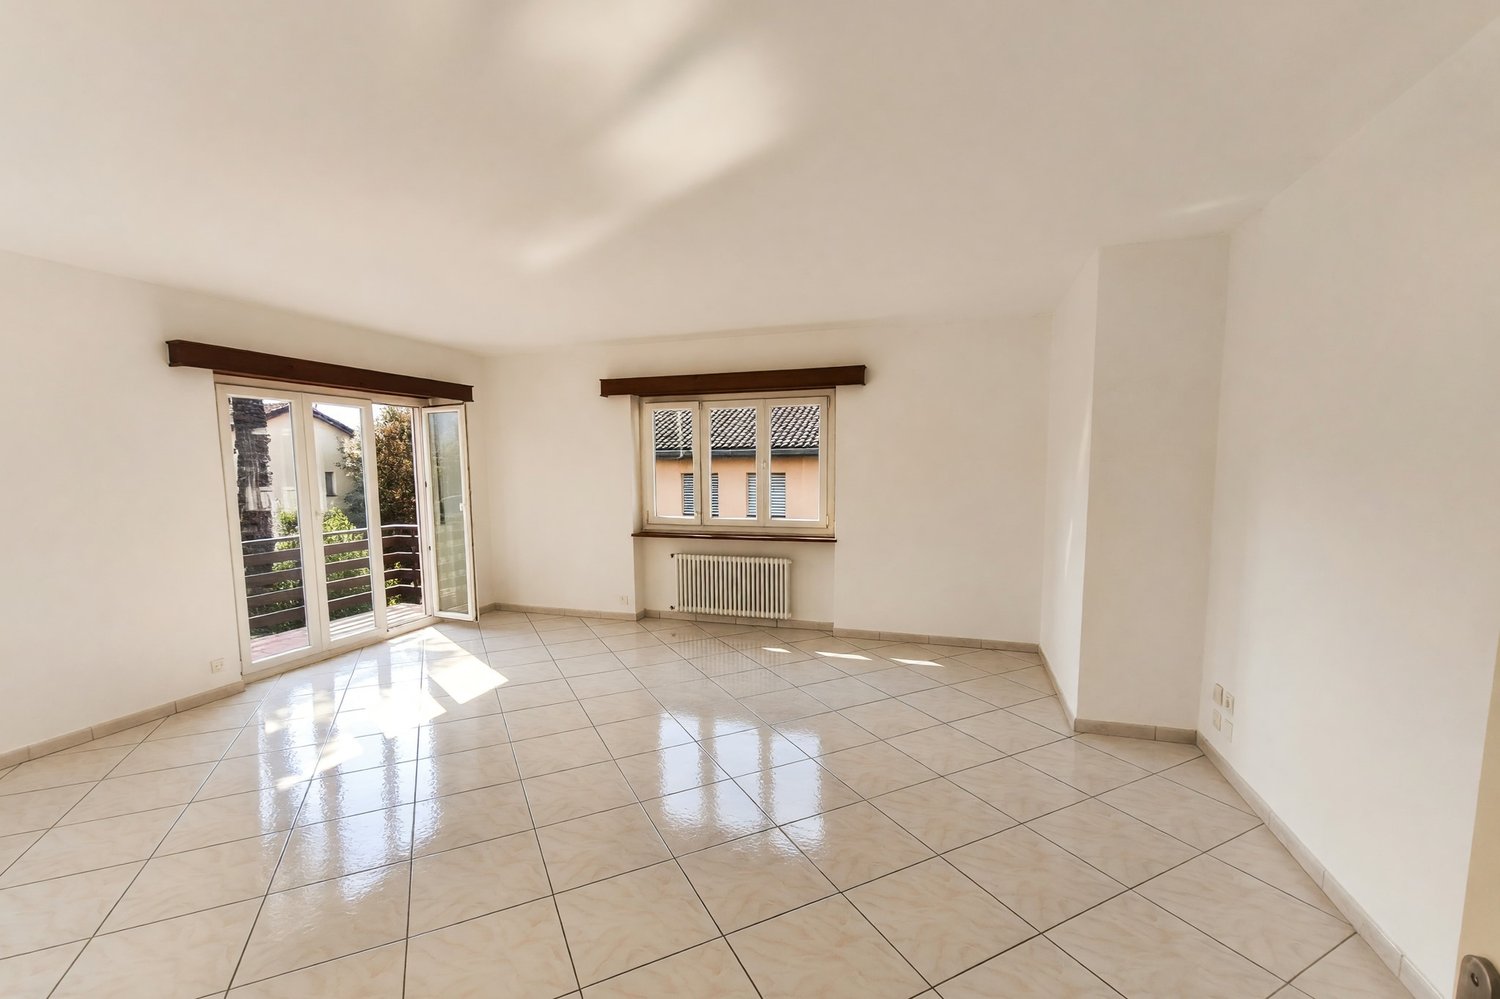
  • Spacious living room with large windows offering a scenic view of the mountains, hardwood-patterned tile flooring, and a sliding glass door leading to a balcony or terrace.
  • Spacious kitchen with wooden cabinets, granite countertops, stainless steel sink, and dishwasher. The kitchen has a tiled floor and a window providing natural light.
  • The image shows the exterior of a building with a wooden ceiling and brick walls. The building has large windows and a glass door with the 'ABETE ROSSO' logo displayed. The entrance area has a concrete floor and a railing. The surrounding area appears to
  • Spacious balcony with concrete flooring, metal railings, and a view of the surrounding buildings and mountains in the distance.
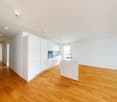
  • Spacious open-plan living room with large windows, sliding glass doors leading to a balcony, hardwood floors, and a modern entertainment unit
  • Spacious living room with large windows, hardwood floors, and a fireplace. The room has a modern and minimalist design with neutral colors and clean lines.
  • Large open living space with white tile flooring, brown accent walls, and a fireplace. The room has a modern and minimalist design.
  • The image shows a hallway with a tiled floor, white walls, and a wooden cabinet or closet along one wall. The cabinet has a red patterned fabric curtain or door covering part of it. The hallway appears to be well-lit and spacious.
  • The image shows a hallway with a tiled floor, white walls, and a sliding door. There is a sign for 'Abete Rosso' on the wall.
  • Spacious balcony with green and orange awning, overlooking a residential area with multi-story buildings
  • Spacious bedroom with hardwood flooring, wooden shelving units, and floral patterned curtains. There is a window with a view, possibly leading to a balcony or terrace.
  • Spacious bedroom with hardwood flooring, white walls, built-in wardrobes, and a balcony with a view.
  • Spacious bedroom with hardwood floors, white walls, and wooden built-in shelving units. The room features a glass door leading to a balcony or terrace, providing natural light and access to an outdoor space.
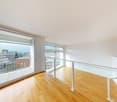
  • Spacious living room with hardwood flooring, large windows providing a scenic view, and a balcony or terrace accessible from the room.
  • Spacious bedroom with hardwood flooring, large windows providing natural light, and a balcony or terrace visible.
  • The image shows a modern bathroom with a white toilet, sink, and a tiled wall in a mosaic pattern of brown and beige tiles. There is a towel rack and a Diabete Rosso sign on the wall.
  • Spacious balcony with a green awning, overlooking a residential area with modern apartment buildings
  • Spacious apartment with a large balcony, offering a panoramic view of the surrounding mountains and cityscape. The balcony features a green and gold-colored awning, providing shade and adding to the cozy ambiance. The apartment has large windows, allowing
  • The image shows a spacious entryway with a large, ornate wooden cabinet or wardrobe. The cabinet features intricate carved designs and a warm, rustic finish. The floor is tiled, and there is a chandelier hanging from the ceiling, adding a touch of eleganc
  • Wooden paneled entrance with a glass door, marble flooring, and a security system panel visible.
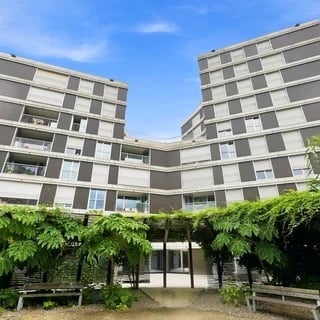
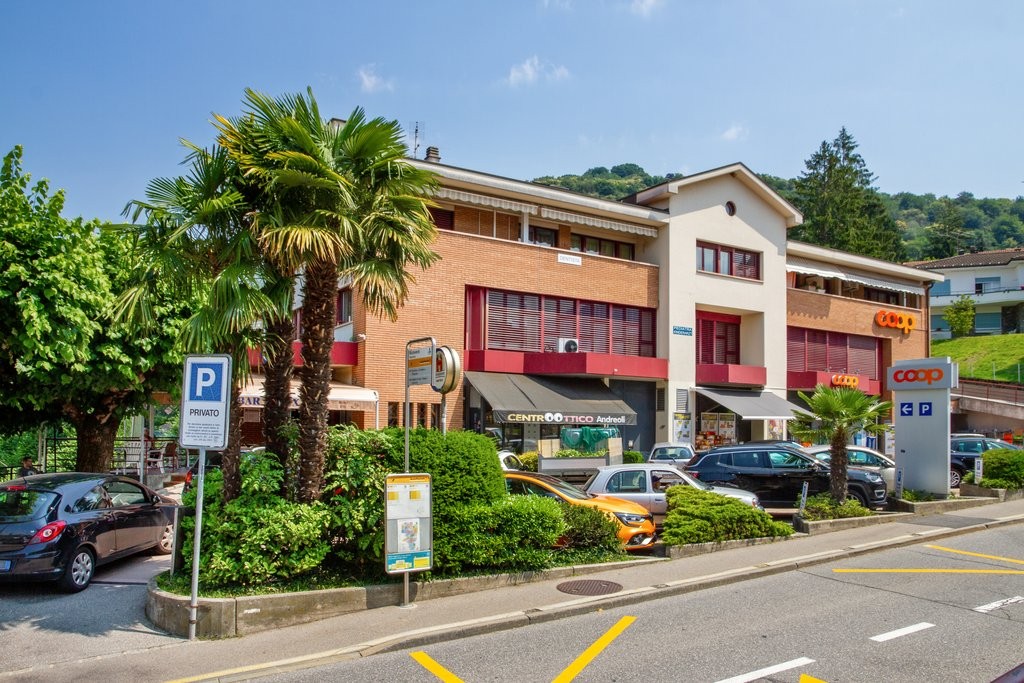
  • Multi-story brick apartment building with balconies, parking spaces in the front, and palm trees surrounding the property.
  • Multi-story brick apartment building with balconies, parking spaces in front, and palm trees in the surrounding area.
1 / 23
5.5 rooms136m²CHF 3,150.–
Via al Ponte 31, 6900 Massagno

Penthouse with terrace and panoramic view, close to FFS train station and Lugano city center.

--- DISCOVER the link to the VIRTUAL TOUR (under the photo gallery)! --- In the heart of MASSAGNO, in a QUIET neighborhood, mostly inhabited by residents, a penthouse on the 6th floor with spacious rooms, inserted in a well-kept, welcoming and small condominium. Equipped with an elevator.Inside, the spaces are well thought out and functional to offer all the COMFORTS. Of particular note is the living room, enriched by wallpaper, a large fireplace and wooden furniture, all designed by a well-known Ticinese artist, whose STYLE finds continuity in various details of the entrance and distribution of the many rooms.A characteristic of the apartment is the presence of large BALCONIES along its entire perimeter, to which is added a large PANORAMIC TERRACE (35 sqm) where you can spend moments in the sun, outdoors and in absolute RELAX or share summer evenings and weekends with COMPANY.The apartment, very BRIGHT, develops according to the following distribution: • 1 large LIVING ROOM with fireplace area connected to the panoramic terrace and a large balcony on both sides; • 1 large, non-habitable KITCHEN with its own balcony; • 1 DINING ROOM connected to the kitchen with access to the panoramic terrace; • 1 MASTER BEDROOM with EN-SUITE BATHROOM equipped with a bathtub; • additional 3 BEDROOMS of various sizes, all overlooking the perimeter balcony; • 1 STUDY or walk-in closet also equipped with a balcony; • 1 SECOND BATHROOM with shower. Its privileged position allows easy access to all main SERVICES and quick access to the INFRASTRUCTURES required by contemporary life. Within a radius of 600 meters, there are SCHOOLS, SPORTS FACILITIES, SUPERMARKETS, HIGHWAY ACCESS and much more. Just 300 meters away is the bus stop and the FFS TRAIN STATION.SERVICES: 2 complete with WC, sink, shower and bathtubELEVATOR: YESPRIVATE LAUNDRY: NO (but feasible)PENTHOUSE: CHF 2'750/monthANCILLARY COSTS: CHF 400/month (excluding water)WATER COSTS: CHF 10 / person.COVERED EXTERNAL PARKING SPACES: CHF 100 / month each.Useful information: • pets: NOT allowed; • tax multiplier in the municipality of Porza: 70%

Travel time
-
1 / 13
  • Balcony / Terrace
  • Pets allowed
  • Parking space
  • +3
5.5 rooms150m²CHF 2,430.–
Via Cantonale, 6949 Comano

COSY 5.5-ROOM APARTMENT WITH PRIVATE GARDEN

COSY 5.5-ROOM APARTMENT WITH PRIVATE GARDEN This spacious renovated flat is the perfect solution for those who want to enjoy the serenity of nature and the comforts of city life. Schools and the bus stop are within easy reach and the property, located on the ground floor of a semi-detached house, has its own private Mediterranean-style garden, which has also been recently renovated. The 150 sqm flat is divided into living and sleeping areas, which are connected by a corridor on which the rooms are distributed. The living area includes: - Spacious entrance hall; - Eat-in kitchen with Shivakashi granite worktop, fully equipped; - Open-plan living and dining room lit by large windows with access to the balcony overlooking the garden. While in the sleeping area we find: - Three bedrooms, two of which have access to the second balcony; - A modern and elegant windowed bathroom equipped with a whirlpool bath and shower with crystal glass partition, bidet and double washbasin; - Spacious master bedroom; - A windowed bathroom with XXL walk-in shower; The feather in the flat's cap is the beautiful Mediterranean-style private garden with pergola, which is equipped with an irrigation system and maintenance is included in the down payment. The garden maintenance service includes: - management of the irrigation system; - aeration; - fertilisation; - phytosanitary treatments and selective weeding of the turf. Among the comforts included in the residence we can mention the provision of connections for a washing machine and tumble dryer, a cellar, a laundry room and a brand new, modern, environmentally friendly condensing boiler, which guarantees fuel savings of up to 40%. The flat has two outdoor parking spaces and it is possible to rent additional parking spaces, located in the adjacent house. Pets allowed. This cosy green property is available immediately with a minimum 3-year lease. Security deposit via bank account. Available from July.

  • Balcony / Terrace
  • Pets allowed
  • Parking space
  • +3
Travel time
-
1 / 10
5.5 rooms151m²CHF 3,660.–
Via Lepori 18, 6900 Massagno

Elegance without borders

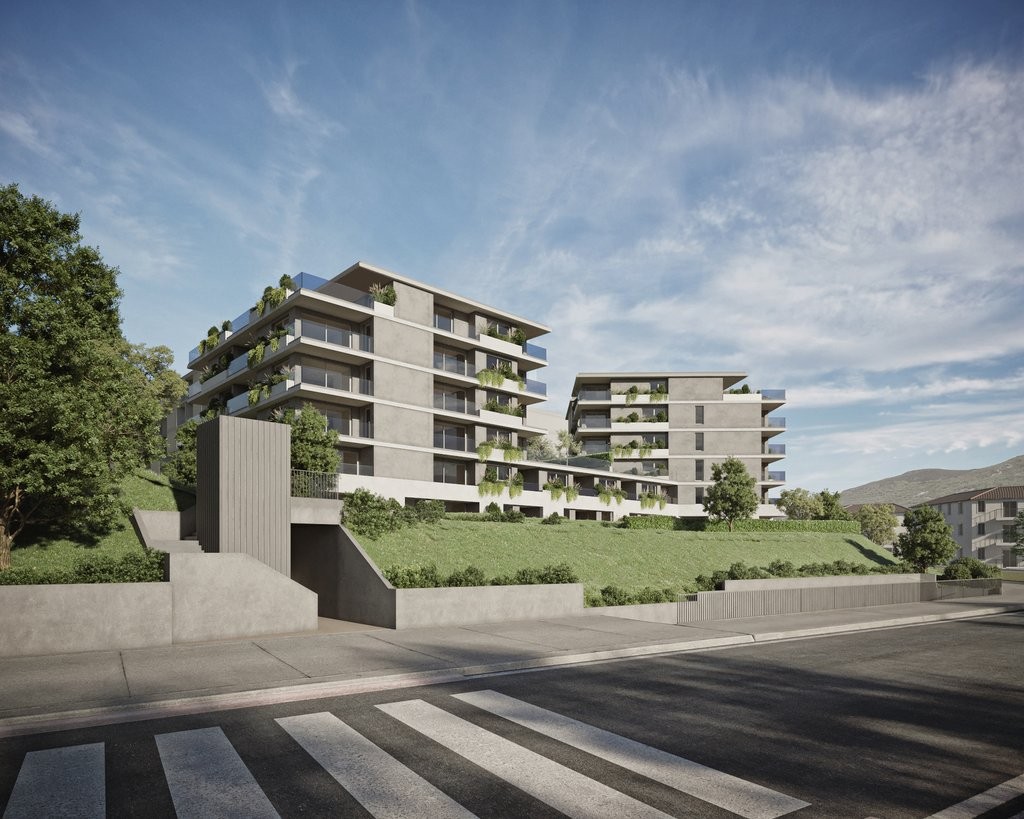
We are offering a modern 5.5-room apartment on the 9th and top floor of the Residenza Radice in Massagno for rent.The Residenza Radice consists of three buildings with 167 apartments, set in a unique environment that resembles a park, with numerous fruit trees and gardens, where you can enjoy peace, tranquility, and lively community areas. The building is constructed according to the MINERGIE-P ECO standard.In the vicinity, you will find shops, supermarkets, restaurants, pharmacies, and schools, as well as various public transportation lines. The train station is only 2 km from the residence and the highway exit is just 500 meters away.The modern and spacious apartments offer various sizes and rooms that adapt to the needs of families and couples, allowing for personalization of the spaces.The 5.5-room apartment consists of:- A spacious and bright living room with access to the balcony- A modern open kitchen to the living room- 4 bedrooms, one with an en-suite bathroom- 1 guest bathroom with shower and one bathroom with bathtub- A laundry room with personal washing machine and dryer- A private cellar Indoor parking spaces CHF 140.-/month. Upon request, possibility of parking spaces for electric cars. The interior photos are exemplary and reflect the actual standard of the apartments.Have we sparked your interest? Then contact us directly through the online ad "contact the advertiser". Subsequently, you will receive an automatic email with information on the visit conditions and the possibility to apply digitally for the apartment and/or ask questions.

Travel time
-
1 / 11
5.5 roomsCHF 3,800.–
Via Rovello, 6900 Massagno

ATTICO DI 5.5 LOCALI CON VISTA LAGO

ATTICO DI 5.5 LOCALI CON VISTA LAGO Questo attico con vista panoramica situato nell’esclusiva zona residenziale di Massagno si trova all’ultimo piano di una palazzina di soli sei appartamenti a pochi minuti dal centro. La location privilegiata di questo appartamento in affitto permette di avere tutti i servizi a portata di mano, ma, allo stesso tempo, di godere della tranquillità di un’area lontana dal traffico e immersa nel verde, oltre che della magnifica vista aperta sul Lago, le montagne e la città di Lugano. Si tratta di un ampio appartamento di 170 mq (di cui 160 abitabili), con 5.5 locali e una splendida terrazza panoramica. All’interno, lo spazio si organizza in: - Ingresso con armadi a muro; - Spazioso soggiorno con sala da pranzo semi separata; - Moderna cucina con accesso a un piccolo balcone; - Bagno di servizio per gli ospiti; - Camera padronale vista Lago; - Due camere da letto secondarie; - Bagno con vasca e bidet; - Bagno completo di doccia e attacchi per la lavatrice; - Ulteriore camera/studio con ingresso separato. Questo appartamento è la soluzione ideale per stabilirsi in un contesto sereno senza rinunciare alle comodità della città. Anche gli animali di piccola taglia sono ammessi. L’attico in zona privilegiata è in affitto con disponibilità immediata al costo mensile di CHF 3’800, più acconto spese di CHF 500 (con conguaglio a fine anno). Disponibile anche il box auto a CHF 200. Il contratto minimo per l’affitto della proprietà è di due anni, con una garanzia bancaria richiesta di tre mesi.

Travel time
-
1 / 16
7 rooms285m²CHF 11,500.–
Via Val Gersa 4, 6900 Lugano

MASSAGNO - bright attic for rent

Welcome to this extraordinary new attic located on the 6th floor in Via Val Gersa 4 in Lugano.Main features of the apartment: • Spacious, bright rooms: The living area rooms feature white walls, large windows, and gray tiled floors, creating a modern and refined atmosphere.The sleeping area rooms have a honey-colored oak parquet, making the environment warm and welcoming. • Large terrace: A spacious, private outdoor area, ideal for enjoying Lugano's sunny climate. • 5 bathrooms: Comfort and practicality for the whole family or for guests. • Garage and parking are privately available. • Elevator and wheelchair accessibility. • Pets allowed and child-friendly environment. Solar exposure: The apartment enjoys optimal solar exposure in summer and good lighting even during the winter months.Location and surroundings: Located in one of the most appreciated areas of Lugano, this attic offers a strategic position with all essential services within reach.Room layout:Currently, the apartment is in a rough state, lacking main finishes such as sanitary facilities and kitchen.The living area consists of: • spacious, open-plan living area with kitchen, with bright windows surrounding every room • a guest bathroom • a laundry room. The sleeping area is divided into: • 2 bedrooms with private bathrooms • 2 bedrooms with a shared bathroom • master bedroom with bathroom, including a freestanding bathtub and shower, separate toilet, and bedroom.

Travel time
-
1 / 13
5.5 rooms242m²CHF 3,650.–
Str. Granda, 6945 Origlio

Attic apartment with 5.5 rooms, terrace and private garden in O

Origlio, elegance, charm, and privacy in a historic, skillfully renovated home.In the heart of the charming town center of Origlio, we propose an exclusive attic apartment with 5.5 rooms spread over two levels, a residence of particular charm that combines the authentic character of a historic home with the comfort and elegance of a contemporary renovation.Surrounded by the tranquility of the Ticino hills, Origlio is one of the most attractive locations for those who want to live in a reserved, green, and refined environment. The famous Origlio lake and the surrounding landscape contribute to an atmosphere of rare serenity, although it is only a short walk from the main services and urban amenities.A historic home reinterpreted with eleganceThe property occupies the last floor of a historic house in the town center, renovated a few years ago through a careful and researched intervention, capable of preserving the original charm and identity of the building, integrating them with modern and functional elements.The independent entrance leads to the apartment through a private entrance, enriched by a guest bathroom and a large storage room.On the upper floor, the spectacular living area develops, characterized by large volumes, great brightness, and a pleasant continuity between indoor and outdoor spaces.The living room and dining room open directly onto a magnificent panoramic loggia, the true heart of the property. Overlooking the hills and the valley, the loggia offers a privileged frame for outdoor meals, sunset aperitifs, or pleasant evenings in company.The modern and high-quality kitchen is perfectly equipped, has large work surfaces, a large refrigerator, and a freezer, and is completed by a covered terrace, ideal for living outdoor spaces throughout the year.An elegant, habitable attic, accessible directly from the living room, adds further versatility to the living area and gives the property a particularly distinctive architectural character.A quiet and comfortable sleeping areaThe sleeping area is well separated from the representative rooms and includes three bedrooms, served by two elegant bathrooms with a bathtub and a shower. A practical laundry room completes the private part of the residence.The privilege of a private gardenAnother element of great value is the private garden, accessible comfortably through a small gate located in front of the main entrance.A rare and precious asset in the context of an attic in the town center, where you can read, relax, spend time outdoors, or simply enjoy the quiet and green surroundings of Origlio.For parking needs, large public parking spaces are available near the property.A residence for those who seek something special, this property stands out for its ability to combine history and contemporaneity, privacy and conviviality, elegance, and authenticity.An ideal solution for those looking for a residence with character in one of the quietest and greenest areas of Lugano, with large indoor spaces, important outdoor areas, and a suggestive view of the surrounding landscape.Available immediately.Rental conditions:Monthly rent: CHF 3650.Additional costs: CHF 350.- without settlementMinimum rental period: 2 yearsRental guarantee: 3 months via bank depositSmall dogs allowedAvailability: immediateAn attic with rare personality, where the charm of history meets the pleasure of living spaces with elegance and absolute tranquility.For more information, please contact:Georgiana Parravicini Eaton0786878097

1 / 13
  • Pets allowed
5.5 roomsCHF 2,430.–
Via Cantonale, 6949 Comano

Charming 5.5-room apartment with private garden

This spacious, renovated apartment is the perfect solution for those who want to enjoy the serenity of nature and the amenities of city life. Schools and bus stops are easily accessible, and the property, located on the first floor of a two-family house, has a private garden in a Mediterranean style, which has also been recently renovated.The 150 m² apartment is divided into a living and sleeping area, connected by a corridor from which the rooms are distributed.The living area includes:- A spacious entrance hall;- A furnished kitchen with a Shivakashi granite workstation, fully equipped;- A living and dining room with open space, illuminated by large windows with access to the balcony overlooking the garden.In the sleeping area, we find:- Three bedrooms, two of which have access to the second balcony;- A modern and elegant bathroom with a window, equipped with a whirlpool tub and a shower with glass separation, bidet, and double sink;- A spacious master bedroom;- A bathroom with a window and a large walk-in shower. The highlight of the apartment is the beautiful private garden in a Mediterranean style with a pergola, which is equipped with an irrigation system and whose maintenance is included in the utility bill.The garden maintenance service includes:- Management of the irrigation system;- Ventilation;- Fertilization;- Plant protection treatments and selective weeding of the lawns.Among the amenities included in the residence, we can mention the connections for washing machine and dryer, a cellar, a laundry room, and a brand-new, modern condensing boiler, which guarantees a fuel saving of up to 40%.The apartment has two external parking spaces and it is possible to rent additional parking spaces, located in the adjacent house.Rent: CHF 2'430.-, two external parking spaces included.Utility bill: CHF 350.-Pets are allowed.This cozy property in the green is available immediately with a rental contract of at least 3 years.Deposit through a bank account.Available from July.

  • Pets allowed
1 / 13
5 roomsCHF 2,780.–
6949 Comano

Comano - Splendid and large 5-room house in a semi-detached house with garden

For rent in Via Cantonale 5 in Comano, in a quiet and sunny residential area, particularly suitable for families with children, a beautiful apartment on the first floor of a semi-detached house. The location is extremely convenient: just a few steps from schools, the sports field, and public transport stops with direct connections to the center of Lugano.The building stands out for its spacious rooms, good exposure, and state-of-the-art facilities, thanks to the recent installation of a new condensing boiler of the latest generation with high energy efficiency.Interior spaces:Day area: Large entrance hall with space for large built-in wardrobes. Bright and very spacious living room with exit to the balcony, connected to the separate kitchen (habitable and super equipped) through a functional serving hatch.Night area: Three large double bedrooms (two of which with access to a large, sunny balcony) and a single room, ideal also as a study.Bathrooms: Two recently renovated bathrooms, both with windows. One with double sink, bidet, and bathtub; the second with a large shower and connections for the private washing machine.Features and comfort:Private garden: Well-kept outdoor space for exclusive use with patio and stone table, perfect for relaxation and outdoor dining.Outbuildings: Included in the price are a private attic and a cellar.Common areas: Convenient storage rooms for scooters and bicycles and availability of parking spaces for visitors.Economic conditions:Monthly rent (including 2 external parking spaces): CHF 2'430.Advance payment for expenses (including extraordinary garden maintenance): CHF 350.Total monthly: CHF 2'780.Additional information:Availability: From July 1st.Animals: Small pets are allowed.Guarantee: SwissCaution is accepted.A rare housing solution in terms of size and comfort, ready to welcome your family just a few minutes from the city.For information and appointments, please call: Mrs. Lia Luciano, Cell 0786640854

Other interesting objects