4 results - Flats for rent: Verscio

1 / 6
  • Elevator
  • Wheelchair access
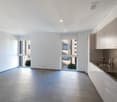
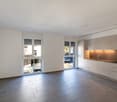
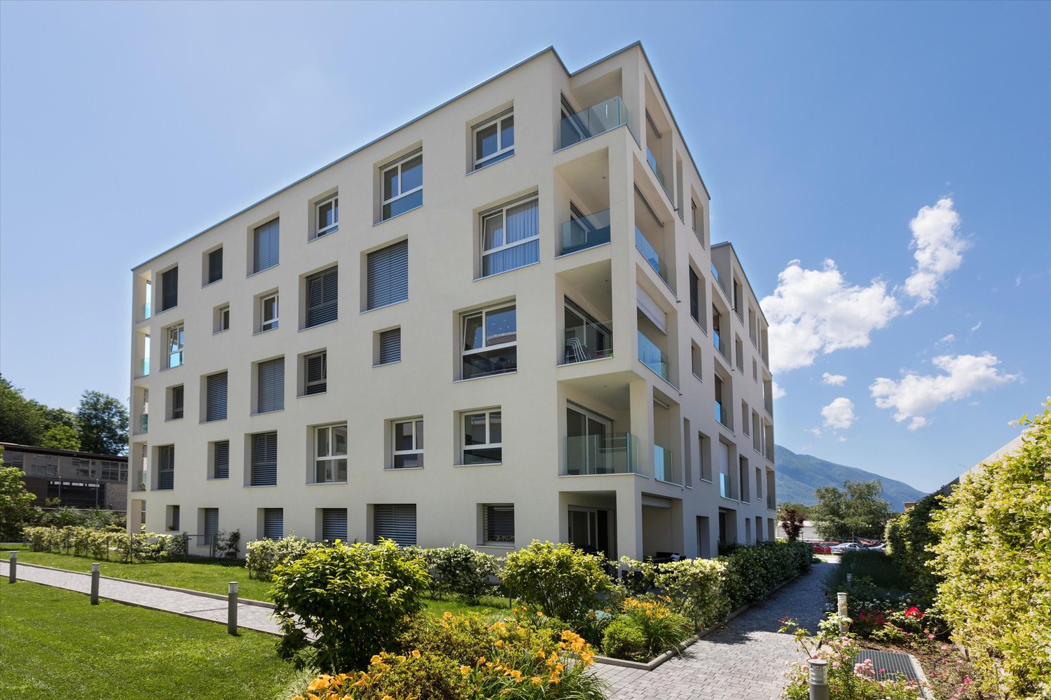
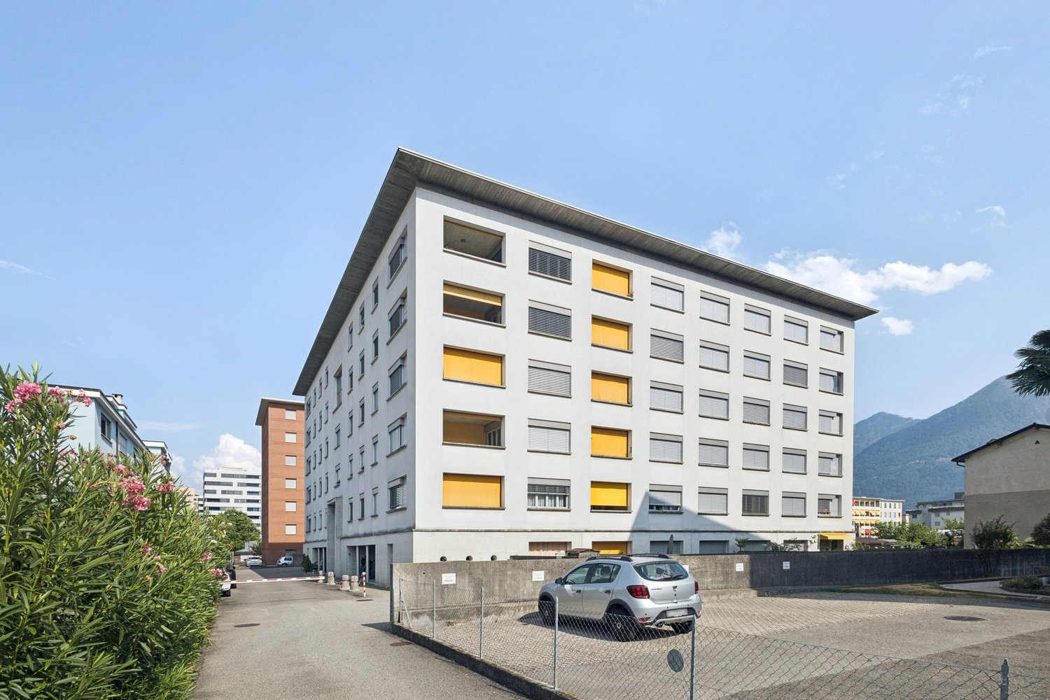
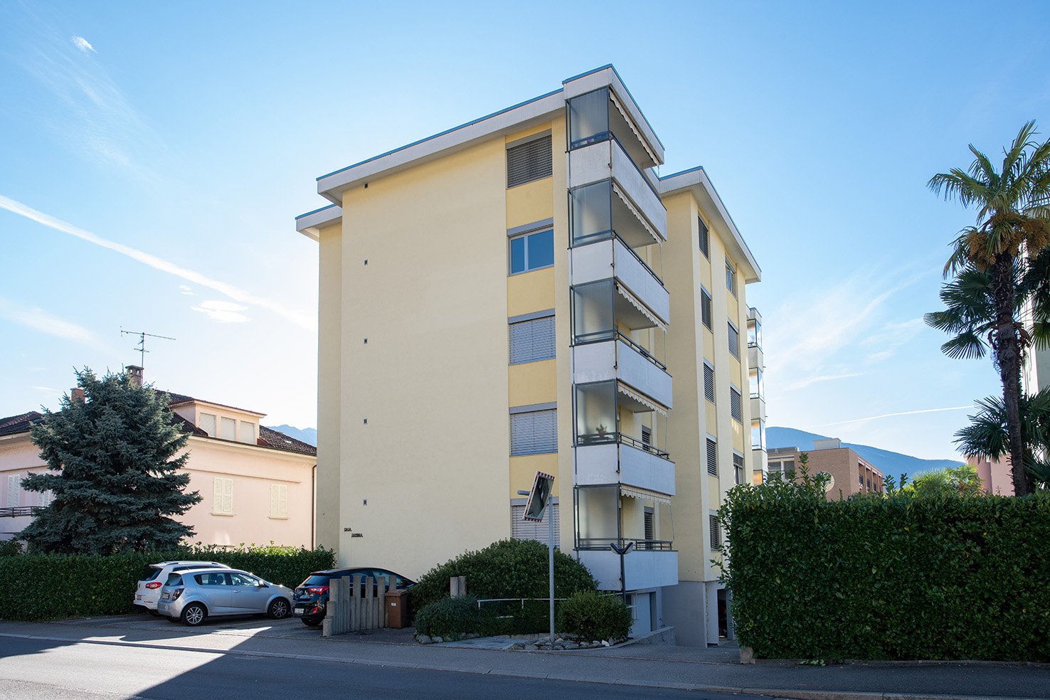
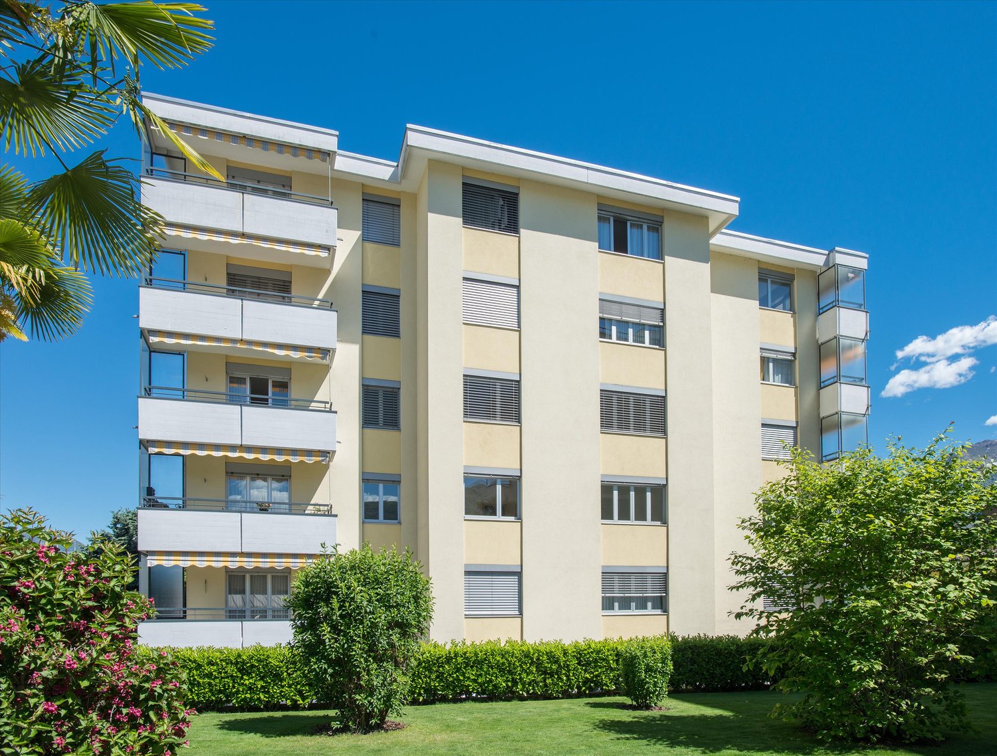
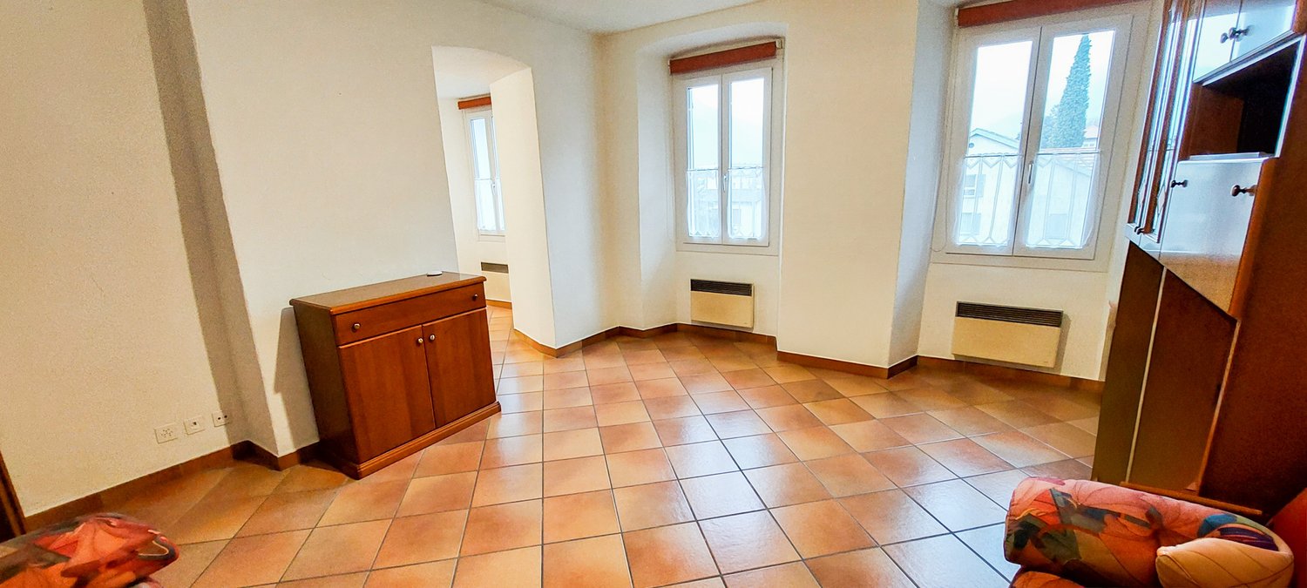
2.5 rooms, 60m², CHF 1,650.–
6653 Verscio

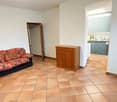
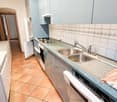
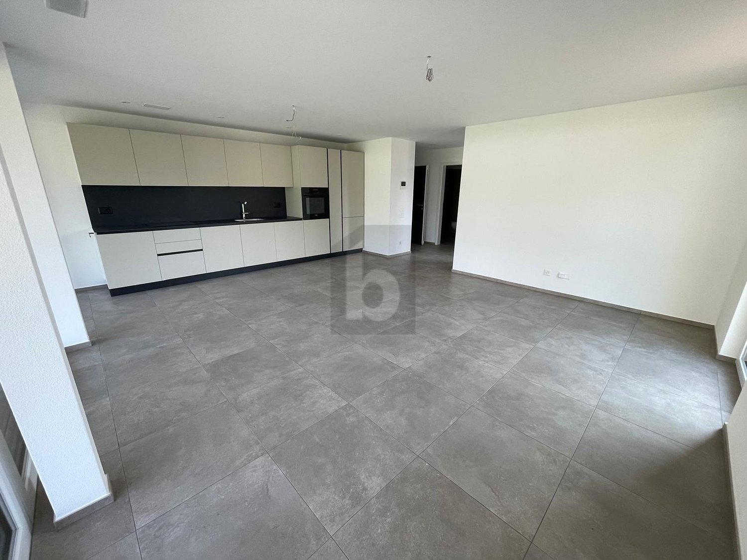
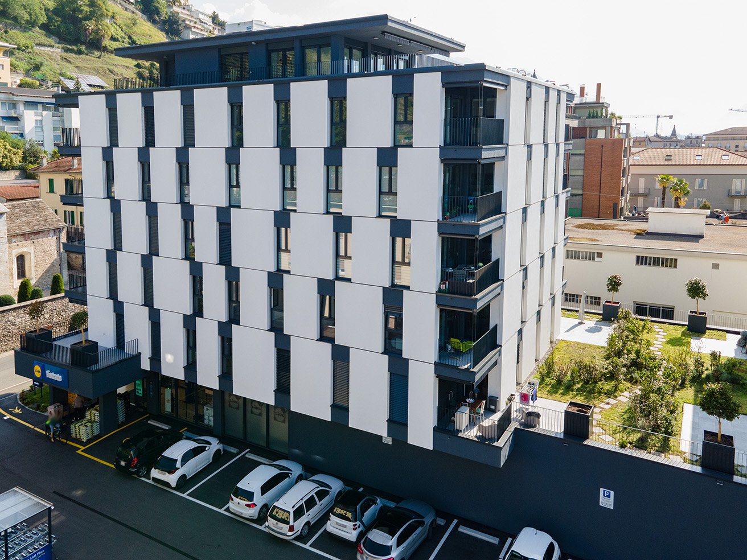
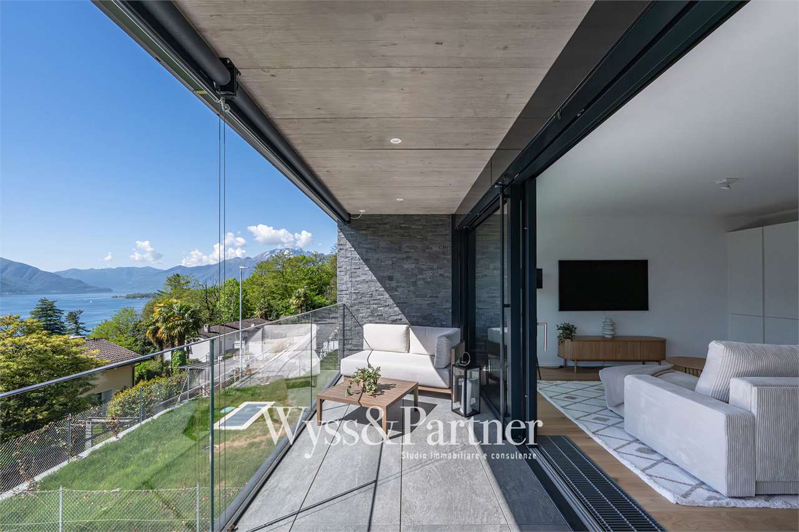
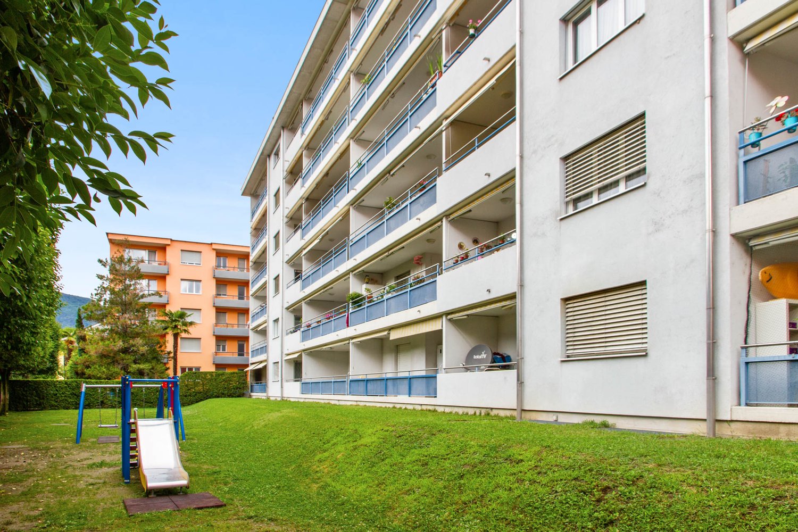
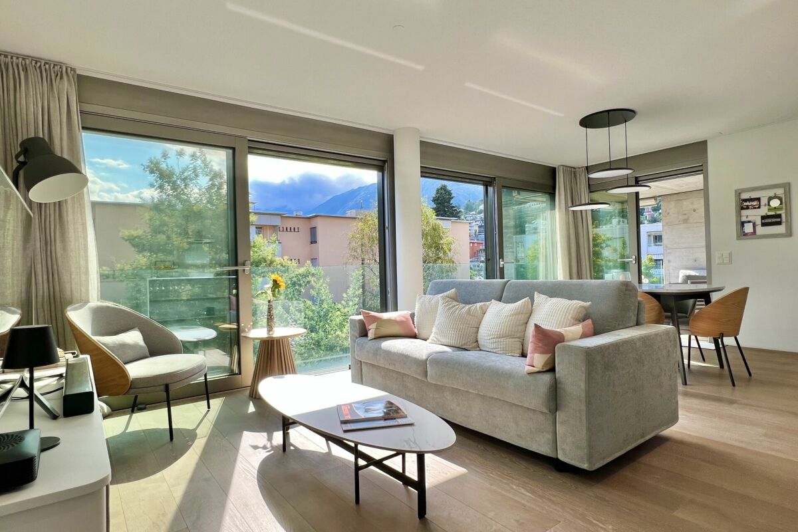
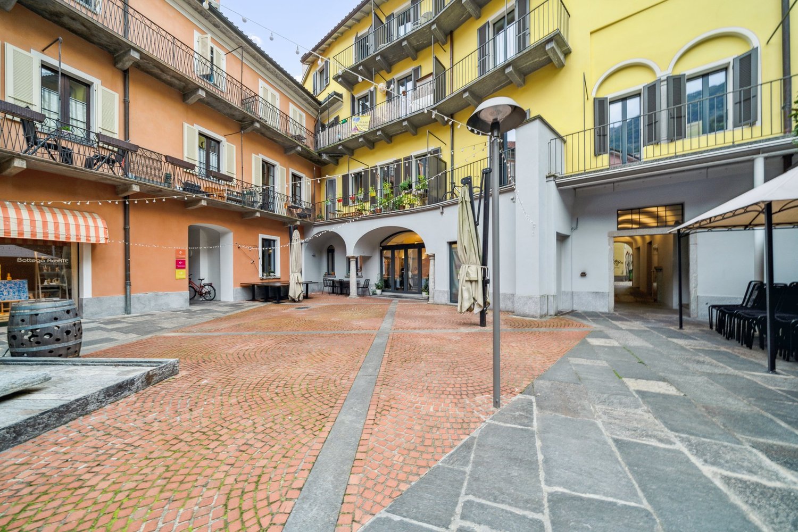
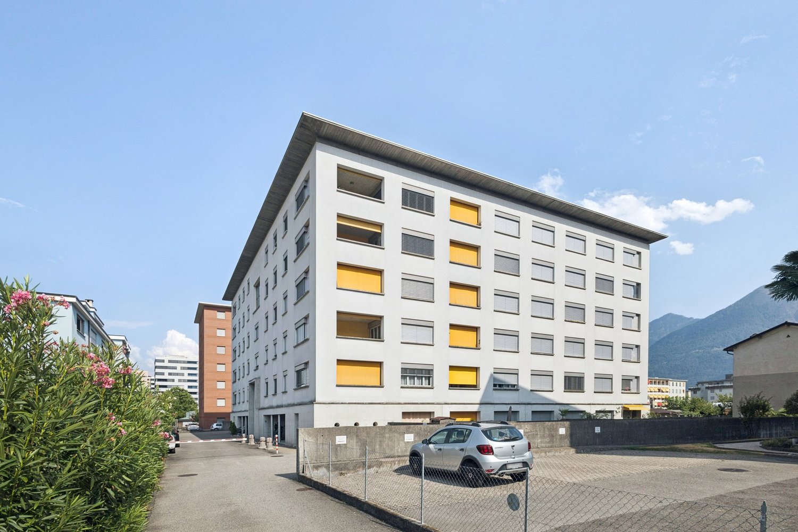
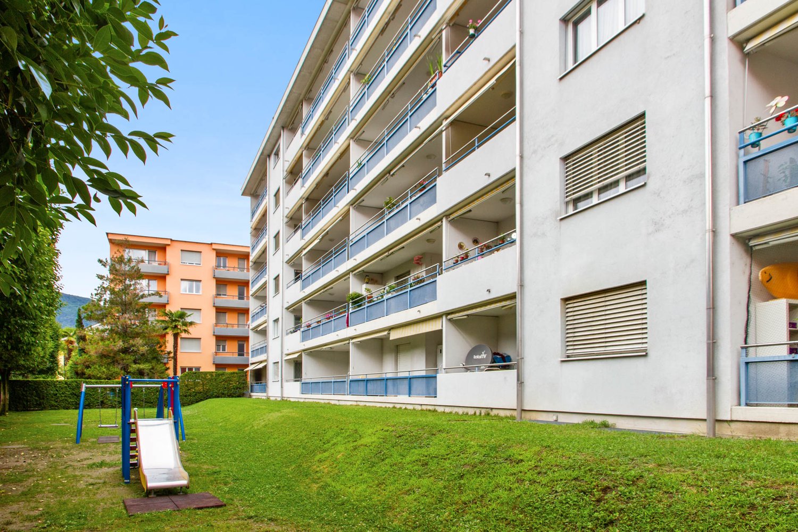
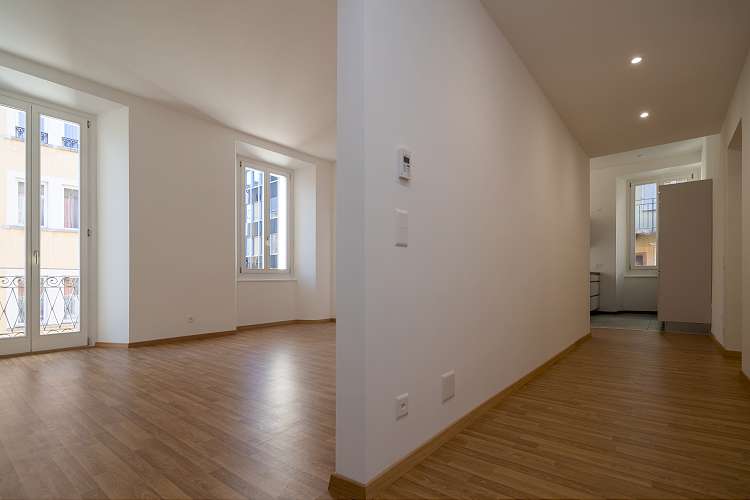
NEW CONSTRUCTION, ELEGANT WITH LARGE TERRACE

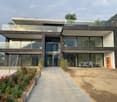
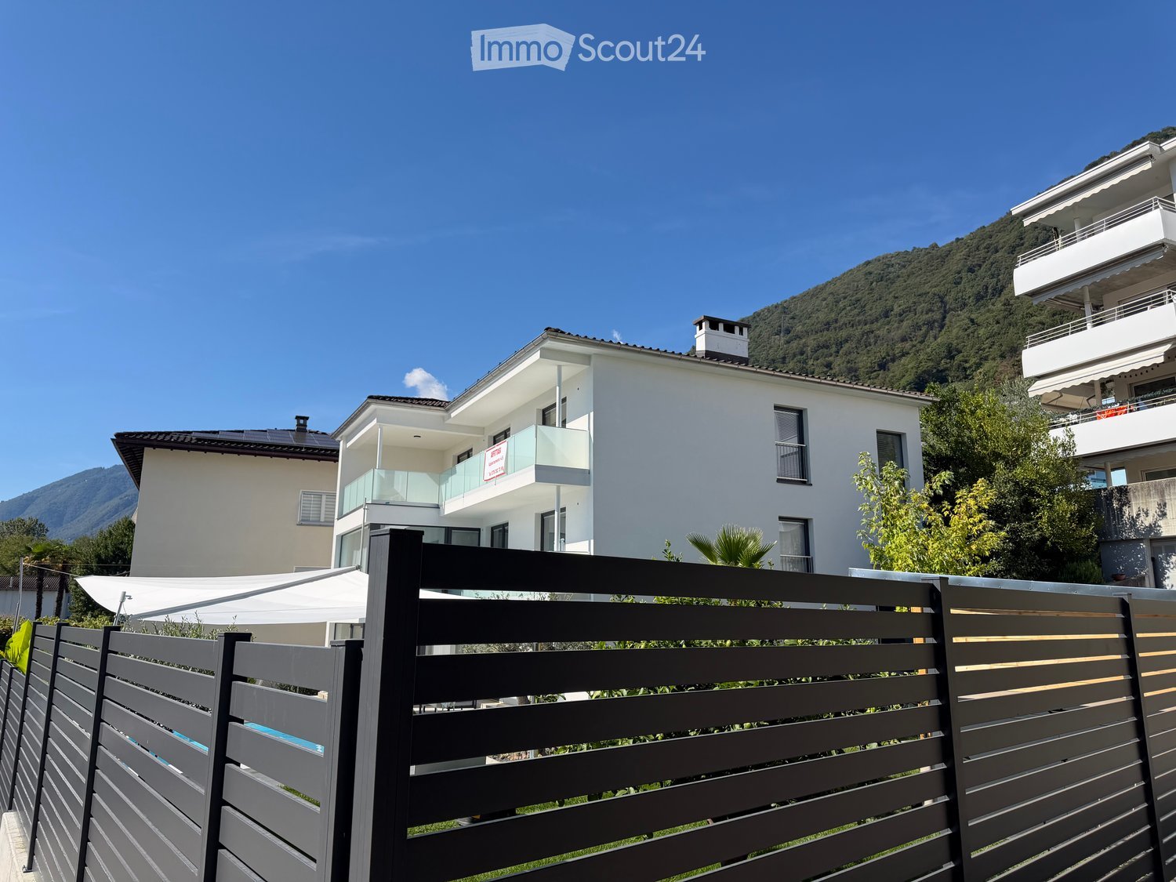
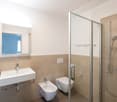
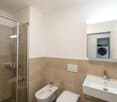
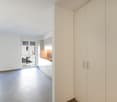
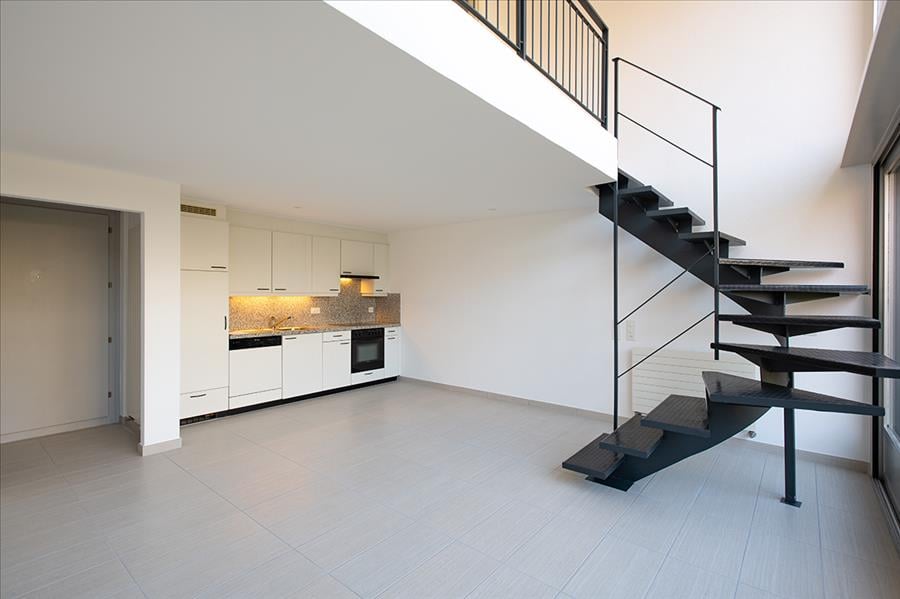
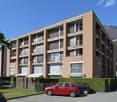
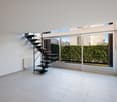
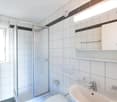
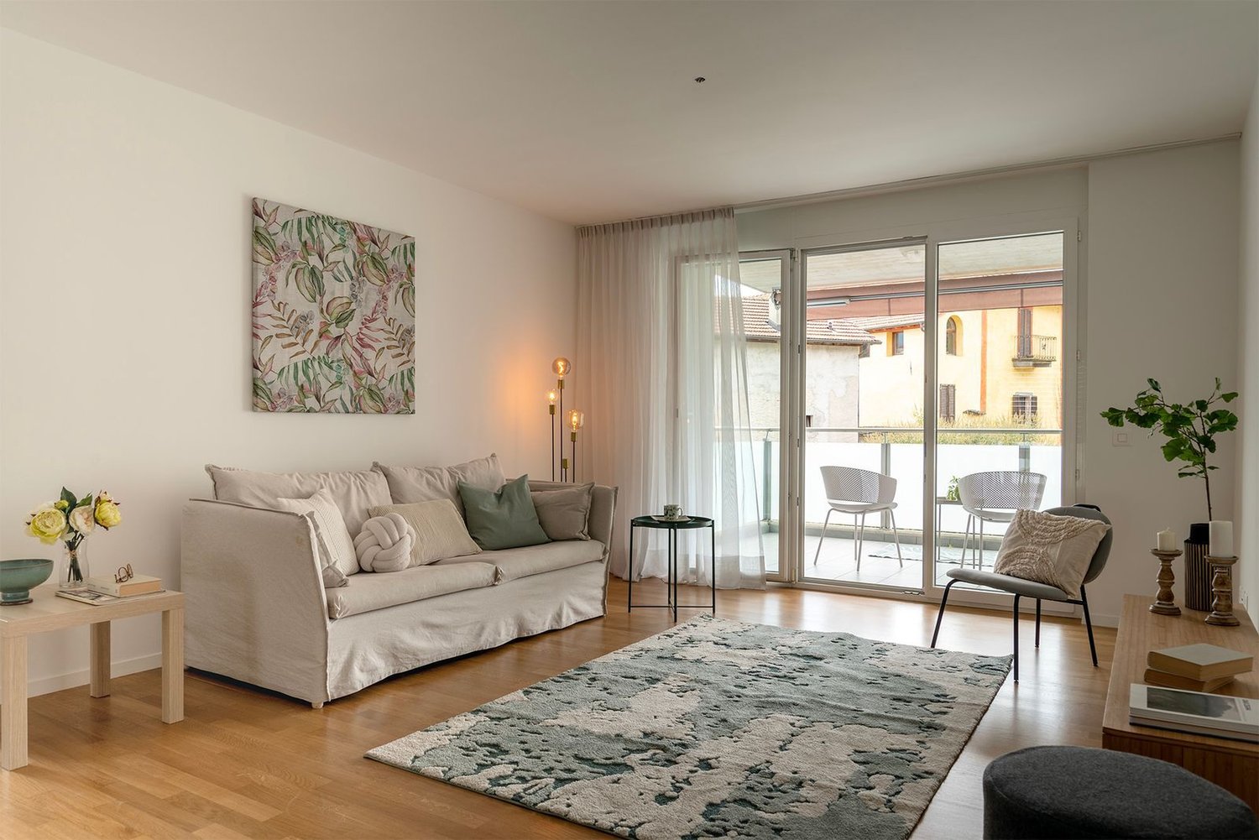
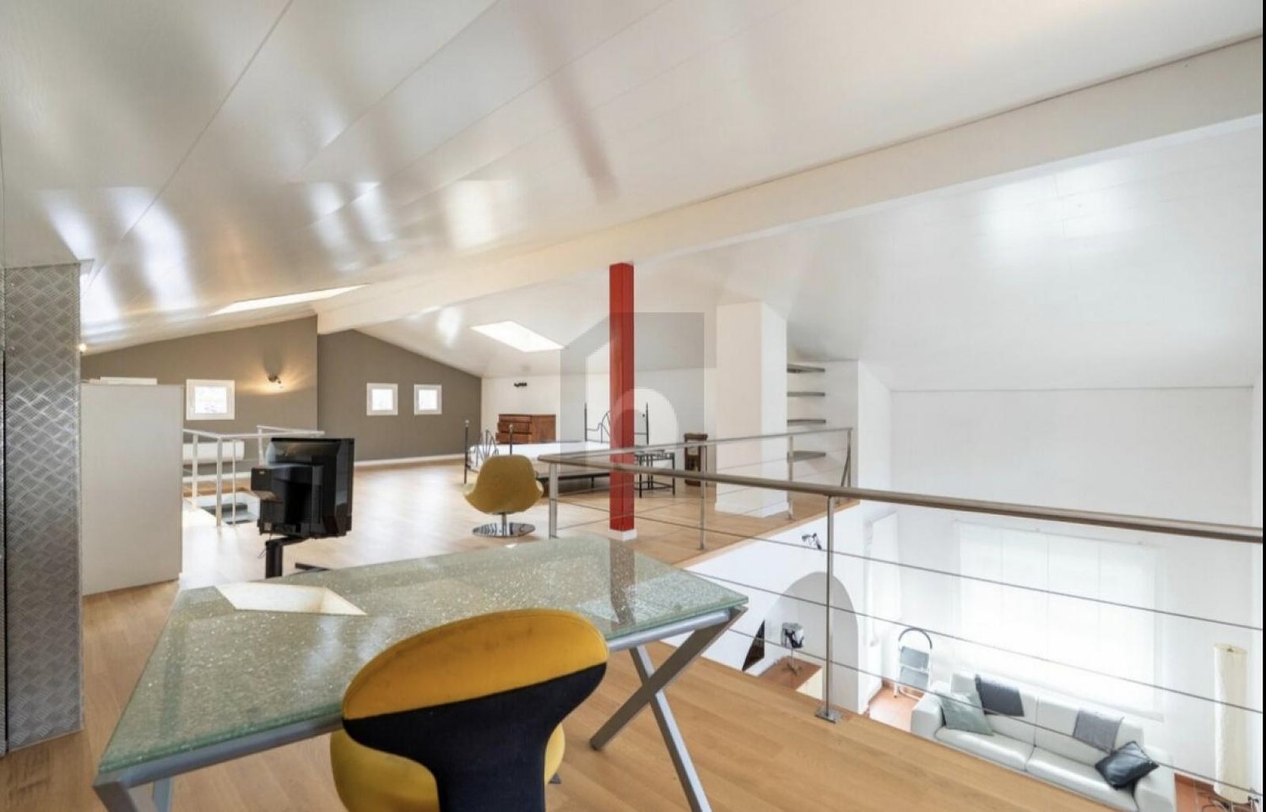
In Verscio, a bright 2.5-room apartment of 60 m² with a garden and a large 20 m² terrace awaits you, perfect for living outdoor moments in total relaxation. High-standard finishes and Minergie standard for modern comfort and efficiency. Laundry room directly in the apartment for a simpler daily life. Available only as a primary residence. Ideal for couples seeking quality and tranquility. Pets not allowed.This BETTERHOMES offer is highlighted for the following advantages: - large 20 m² terrace- primary residence only- laundry room inside the apartment- high-standard finishes- ideal for couples- pets not allowed- Minergie standard- outdoor parking = 70 Chf- garage parking = 140 Chf- the garden is for shared use- etc., etc., etc. ...Interested? Contact us for a non-binding visit!No matching object found? Over 2,000 offers on: www.betterhomes.chThe Swiss specialist for real estate brokerageDo you have a property for sale?Take advantage of our know-how: https://www.betterhomes.ch/en/benefitWould you like to know what your property is worth?Find out its value immediately with our free and non-binding estimate!https://www.betterhomes.ch/en/knowledge/estimationFurther dataLocation: sunny with a view of the landscapeCondition of the object: new constructionBathrooms/Showers: 1 (1x WC/Shower/Sink)Heating: floor heatingPublic transport: station, 20 mSchools: elementary school, 1.5 kmShops: coop, 800 m

  • Elevator
  • Wheelchair access
More objects in your automatically expanded search area
19 results - Radius: + 10km
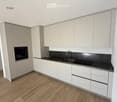
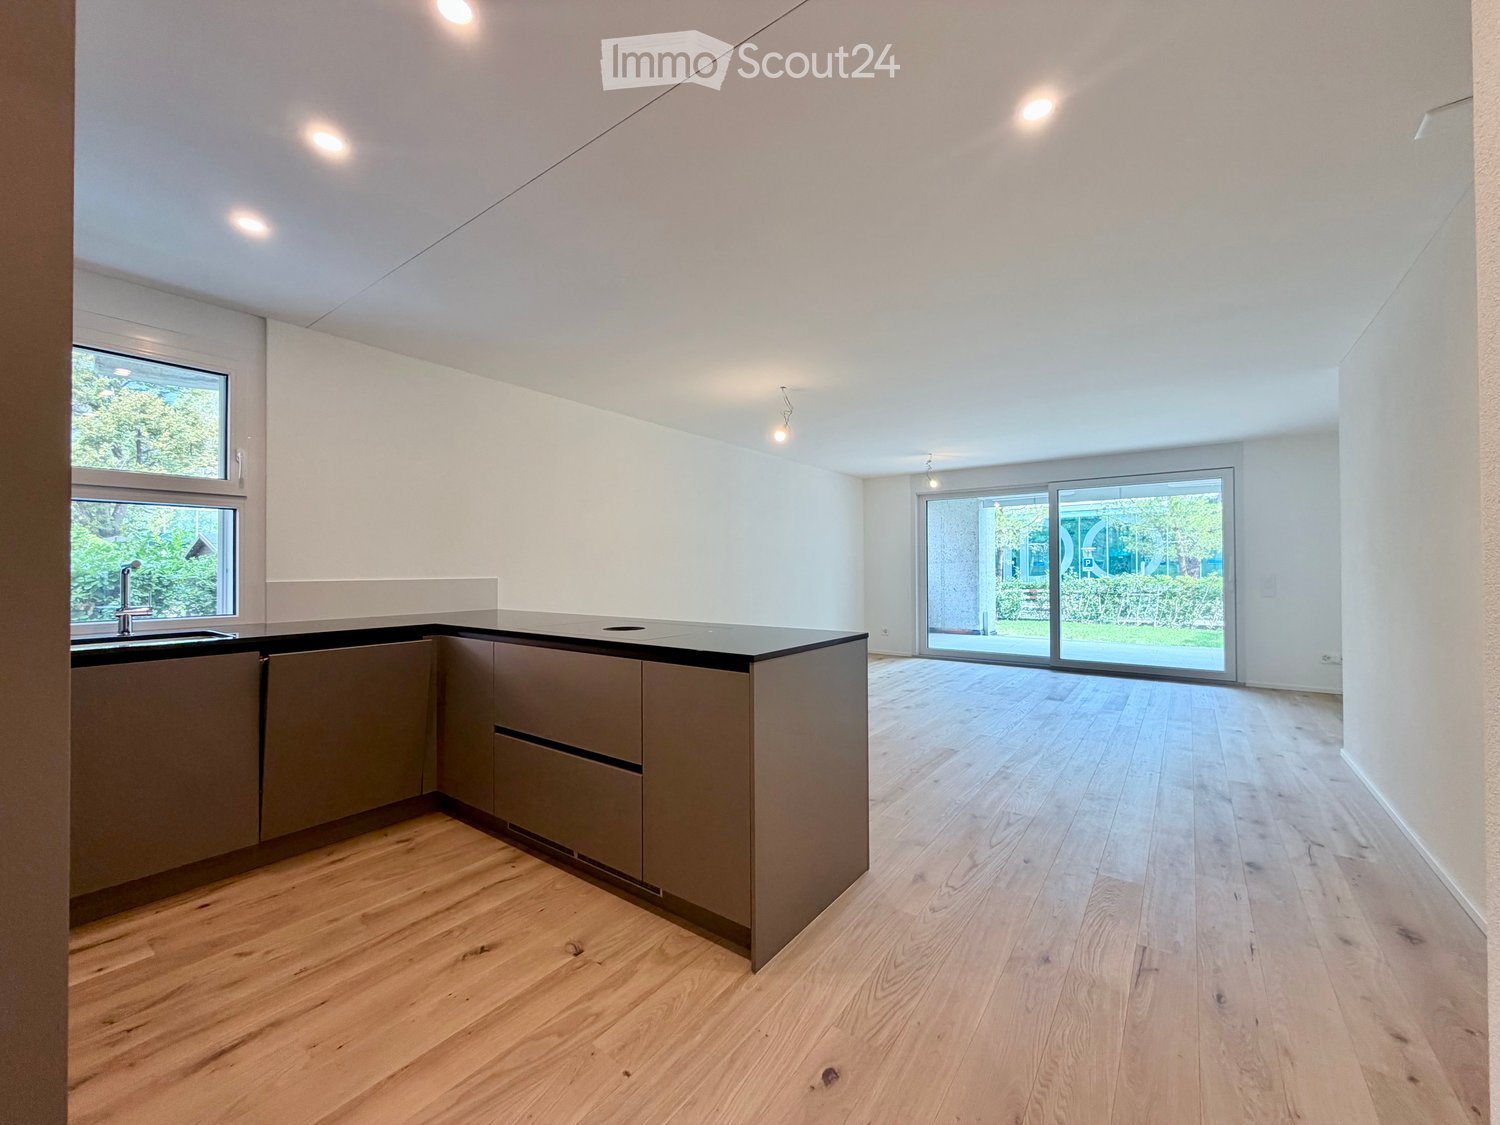
  • Modern kitchen with light wooden flooring, grey cabinets, and a black countertop. Features a large window and a sliding glass door leading to an outdoor area.
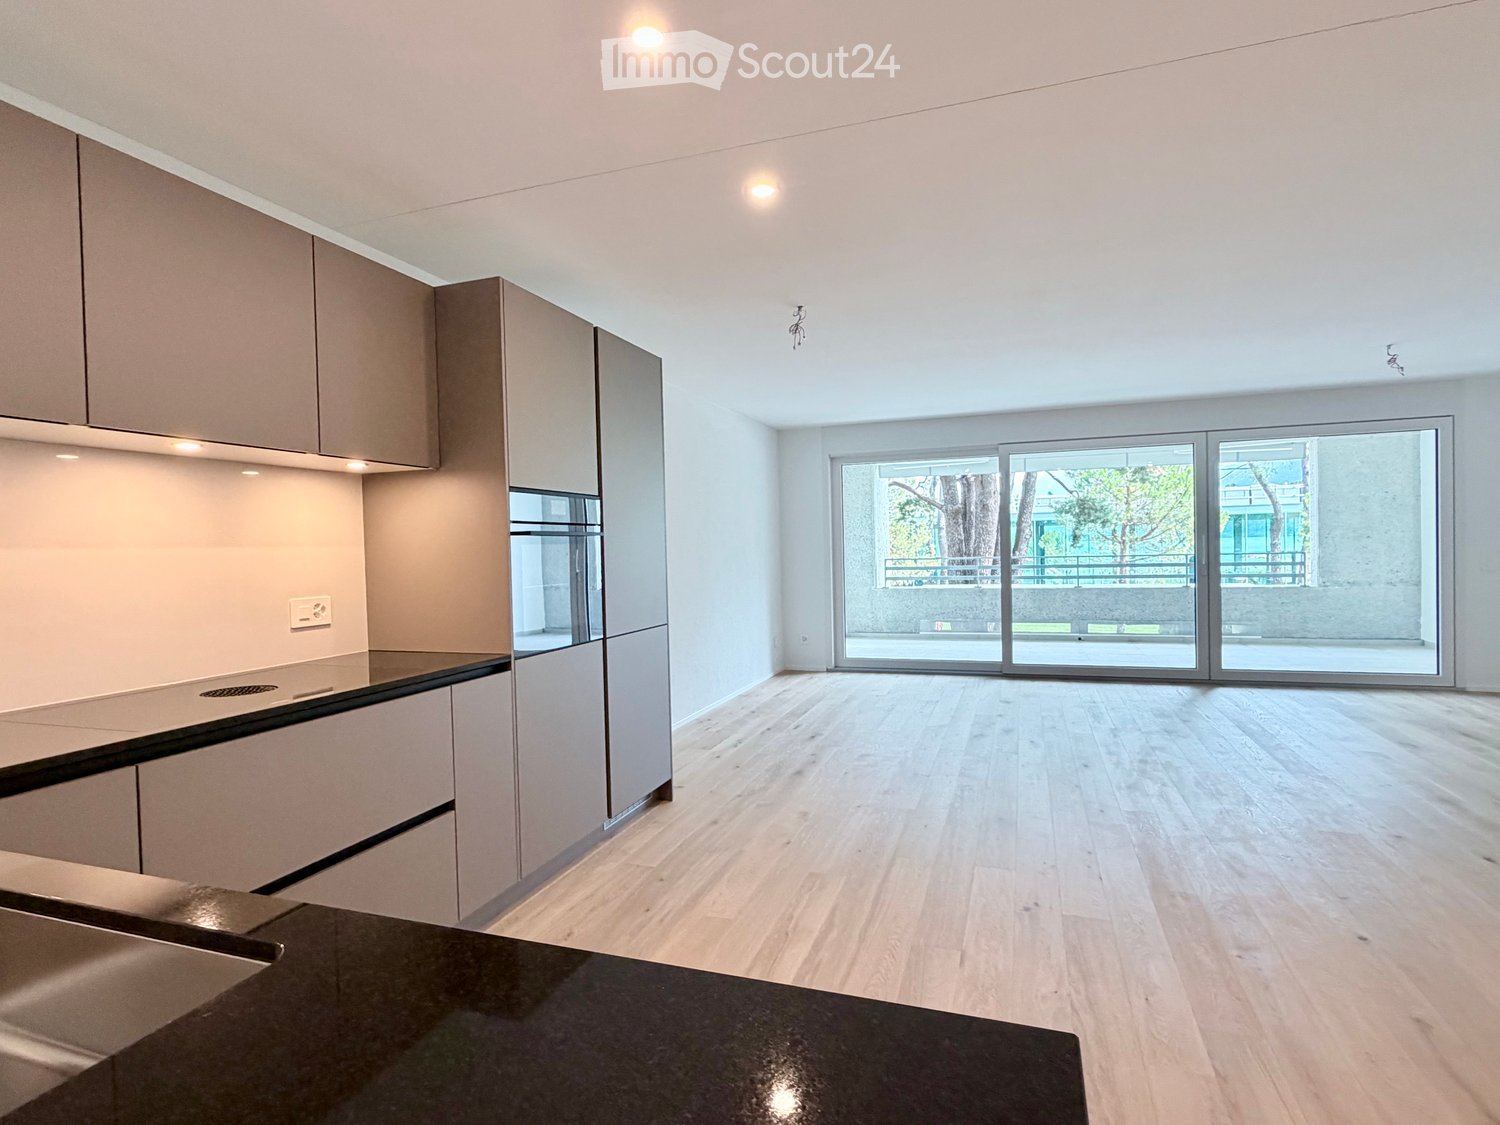
  • Modern kitchen with light grey cabinets, a central island, and built-in appliances including an oven and sink.
  • Modern kitchen with stainless steel sink, sleek faucet, and dark granite countertop. Large windows provide natural light, and the space features contemporary cabinetry.
  • Empty room with light wooden flooring, white walls, and a small kitchen counter in the corner. A large glass door leads to an outdoor area.
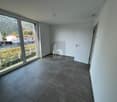
  • Empty room with light wooden flooring and large sliding glass doors leading to a balcony or outdoor area. The walls are painted a light neutral color, and the space is well-lit with natural light.
  • Bright, modern hallway with light wooden flooring, white walls, and recessed lighting. Features built-in cabinets and a stainless steel appliance on the right side, with open doors leading to other rooms.
  • Empty room with light wooden flooring, white walls, and large sliding glass doors leading to a garden.
  • Empty room with light wooden flooring, white walls, and a large sliding glass door leading to a green outdoor area.
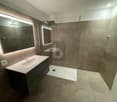
  • Modern bathroom with a white sink, chrome faucet, large mirror, glass-enclosed shower with a handheld showerhead, and a toilet. Features two round windows and recessed lighting.
  • Modern bathroom with a glass-enclosed shower, toilet, sink, and sleek chrome fixtures.
  • Modern bathroom with a white sink, sleek mirror with LED lighting, and a built-in cabinet below.
  • A compact bathroom with a stacked washing machine and dryer unit, tiled floor, and white walls.
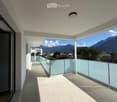
  • Balcony with tiled floor, concrete column, metal railing, and view of a well-maintained lawn and trees.
  • A spacious outdoor area with a tiled patio leading to a well-maintained lawn, surrounded by trees and greenery, with a view of distant mountains.
  • Floor plan of House 4B showing multiple rooms including living room, kitchen, bedrooms, bathrooms, hallway, and entrance area.
1 / 15
3.5 rooms, 78m², CHF 2,540.–
Top
Via Gioacchino Respini 4, 6600 Locarno

Residenza Verdeblu – 3.5 rooms on the ground floor with two private gardens

In the Residenza Verdeblu in Locarno, we offer a modern 3.5-room apartment on the ground floor, completely renovated and available for immediate occupancy after renovation. The particularity of this apartment is the presence of two private outdoor spaces, connected to the two different areas of the apartment. From the living room, you can access the garden on the Lido side, while both bedrooms have direct access to the second garden located at the back of the residence. The daytime area is organized as an open space that brings together the living room, dining area, and kitchen. The large windows guarantee excellent brightness and allow natural light to accompany the rooms throughout the day. The kitchen is modern and functional, characterized by a peninsula with a generous work surface and equipped with an induction cooktop, spacious refrigerator, and freezer. The sleeping area includes two bedrooms. The second bedroom offers flexibility in use and can be used, in addition to a bedroom, also as a study or guest room. One of the specific advantages of this lateral apartment is the windowed main bathroom, complete with a large shower. There is also a separate second service with WC and sink. The apartment also features: • a separate laundry/storage room with washing machine and dryer; • a wall-mounted cabinet in the corridor; • electric shutters; • radiant floor heating and cooling; • a private cellar. Thanks to its exposure, the apartment benefits from morning sun on the side of the daytime area and afternoon sun on the side of the bedrooms and the rear garden. The Residenza Verdeblu is located in a quiet and convenient area, just a few steps from Lake Maggiore and the Lido di Locarno, with the center and main services easily accessible. Monthly rent: CHF 2’330.– Additional costs: CHF 210.– Parking in the garage: CHF 140.– / month Availability: immediate Renting is allowed exclusively as a primary residence. Information and visits on request.

Travel time
-
  • Open-plan kitchen and living area with light wood flooring, modern cabinetry, and large glass sliding doors leading to an outdoor space.
  • Empty room with light wooden flooring and large sliding glass doors leading to a balcony area.
  • Empty balcony with tiled floor, white walls, large window offering a view of trees and a building, metal railing, and a light fixture on the ceiling.
  • Empty kitchen with wooden flooring, grey cabinets, and built-in appliances, including a sink and oven. The space is well-lit with recessed lighting.
  • Modern kitchen with light-colored cabinets, a stainless steel sink, and built-in appliances including an oven and refrigerator.
  • Modern kitchen with light wood flooring, light-colored cabinets, and a built-in dishwasher. A private washing machine is visible in an adjacent space.
  • Empty room with light wooden flooring and white walls, featuring large sliding glass doors that open to a balcony or outdoor area.
  • A well-maintained garden with a lush green lawn, surrounded by tall trees and shrubs, with a scenic mountain view in the background.
  • Modern bathroom with a glass-enclosed shower, toilet, sink, and modern fixtures.
  • Modern bathroom with a white toilet, sink with cabinet, and a mirror above the sink.
  • Balcony with a metal railing, tiled floor, and a view of a landscaped area with trees and a modern building in the background.
  • Floor plan showing a multi-level residential layout with labeled rooms including a kitchen, living area, bedroom, bathroom, and two balconies.
1 / 12
2.5 rooms, 68m², CHF 1,900.–
Top
Via Gioacchino Respini 4, Locarno, Svizzera, 6600 Locarno

Verdeblu Residence – Bright 2.5-room apartment with two terraces in Locarno

In the renovated Verdeblu Residence, just a few steps from Lake Maggiore and the Lido di Locarno, we offer a modern 2.5-room apartment on the 1st floor, in first occupancy after the complete renovation.The apartment is characterized by bright rooms and a spacious living area. The living room and dining area form an open space, valued by the large windows that guarantee a good supply of natural light during the day.The kitchen is functional and well-organized and is equipped with an induction cooktop, large work surfaces, a spacious refrigerator, and freezer.One of the main strengths of the apartment is the large terrace connected to the living area, easily furnished with a table and relaxation area. Being protected on three sides, it offers a lot of privacy and shelter from the wind.The bedroom has direct access to a second terrace with a view of the adjacent park.The apartment also includes: • a bathroom with a large shower; • a second toilet with sink; • washing machine and dryer; • practical built-in wardrobes; • electric shutters; • floor heating and cooling; • a private cellar. The double exposure guarantees good lighting during the day.The residence has an elevator, underground parking, and common areas and is located in a quiet and convenient area to reach the center of Locarno and the main services.Monthly rent: CHF 1’720.– Additional costs: CHF 180.– Parking: CHF 140.– / month Availability: immediateRenting is only allowed as a primary residence.Information and visits on request.

Travel time
-
1 / 33
  • Balcony / Terrace
  • Parking space
  • Garage
  • +3
3.5 rooms, 78m², CHF 2,750.–
6612 Ascona

Exclusive 3.5-room holiday apartment in Residenza Escape 52

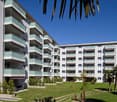
Exclusive 3.5-room holiday apartment "Residenza Escape 52" in Ascona "Residenza Escape 52"...your exclusive holiday apartment in AsconaPack your bags - travel to Ascona and feel at home immediately!This apartment is located on the 2nd floor of a very modern residence built in 2015, which is in direct walking distance to the center of Ascona.You can reach the apartment barrier-free via the elevator from the underground parking garage or at ground level via the house entrance.The apartment is perfectly maintained, has an open floor plan with plenty of light, and could be taken over completely furnished.The covered balcony in the living area allows for year-round use, even during the cooler seasons. Here, you can enjoy your well-deserved break, a cozy breakfast, or wonderful meals with family and friends.Apartment layout: • Access with elevator • Entrance area • Spacious built-in closet with storage space and room for a washing tower • Shower bathroom • Bedroom 1 with double bed and built-in closet • Bedroom 2 with double bed, built-in closet, and en-suite shower bathroom • Open kitchen with beautiful views of the surroundings The apartment includes 1 parking space in the underground garage and a basement room.We are happy to answer your questions and/or arrange a viewing and look forward to your contact.Feel warmly welcome to the "Residenza Escape 52" in beautiful Ascona.Your Team Zimmermann

  • Balcony / Terrace
  • Parking space
  • Garage
  • +3

Suggested properties for you based on search results

Additional information

Demographic data and taxation trends

The population of Terre di Pedemonte amounts to 2685 inhabitants. During the last three years, the population changed by 0.22%. The amount of tax imposed is determined by numerous factors. The population's income level has an impact here, as do the rates of the different types of tax (federal, cantonal, municipal and individual tax). The tax rate in the region currently amounts to 85%. In Terre di Pedemonte, unmarried people with no children pay an average of 16.84% tax, married couples on a pension pay 15.35%, a married couple with two children pays 6.09% and a couple without children pays 9.74%. Additionally, the taxation rate totals 11.15%. What's more, the average annual income is CHF 71'780 and jobless figures are at 0.67%.

Housing stock

In Terre di Pedemonte, there are 1856 flats. Overall, there are 66 flats with 1 room, 302 2-room flats, 451 3-room flats and 560 flats with 4 rooms. The number of flats on offer also encompasses 302 flats with 5 rooms and 175 flats with 6 or more rooms.

Vacancies

The vacant property rate in Terre di Pedemonte is 0.49%. This number includes 0.23% of all 3-room flats, 1.09% of the four-room flats and 0.68% of existing 5-room flats are currently empty. If we take into account six-room properties, we see a vacancy rate of 0%.

Newly built properties

In the past five years, 104 flats have been added in Terre di Pedemonte. The flats vary in size: 1 is a flat with one room and 17 are 2-room properties. Moreover, 26 flats with 3 rooms and 36 flats with 4 rooms have been newly constructed. Lastly, 17 flats have 5 rooms and 7 flats have at least 6 rooms.

Rented flats

The average rent for a flat in the area is CHF 1550. 25% of all rents on offer are equal to or are below a monthly rent of CHF 1188. Monthly rents are lower than CHF 1800 (75th percentile) or equal to exactly this average price.

Other interesting objects